
Infrastructure Design
Design and planning of systems, networks, and spaces that support urban life and community needs.



Hongkou Cemetery: A City of the Dead
The design seeks to respond to the ever-increasing need for more accessible burial places in Shanghai by exploring a balance between efficient density and quality of space, drawing from the concepts of qi – 氣 – and the well-field system – 井田制度 – which are traditional to Chinese planning.



The Nine Elms Hub: Circular Food Systems Embedded in Warehouse Architecture
A phased urban farming intervention transforms London warehouse infrastructure into a closed-loop food production and residential ecosystem.


BVA and GVAA Give a Santiago Amateur Football Club Cantilevered Grandstands with Changing Rooms Tucked Beneath
In Quinta Normal, Chile, steel truss canopies and stepped concrete stands turn a bare amateur field into a dignified neighbourhood stadium.


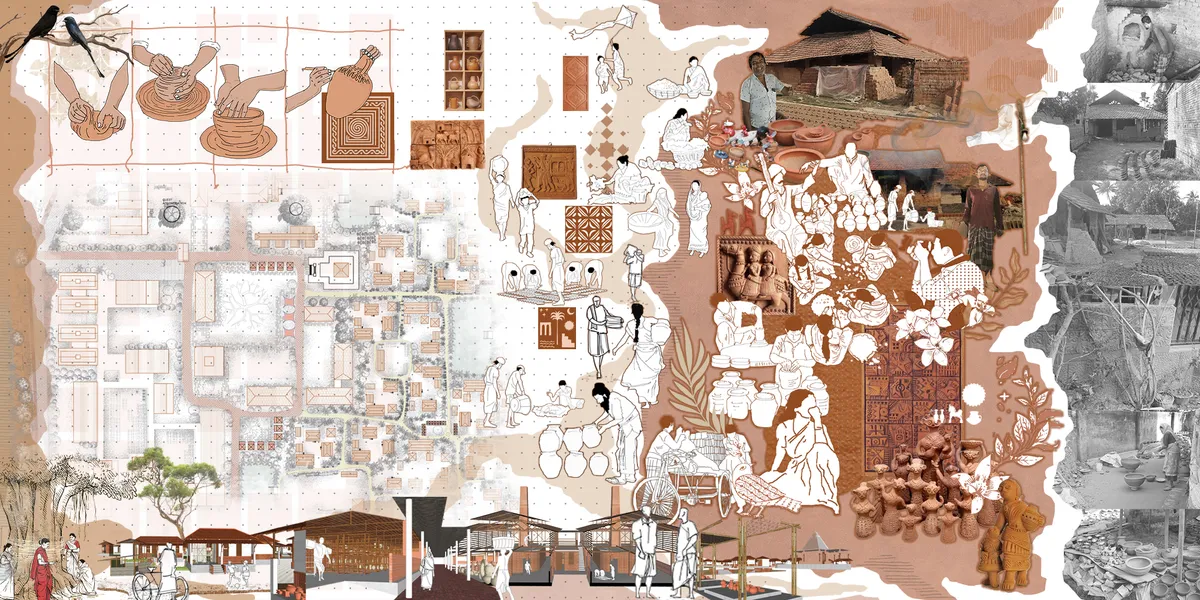
REVIVAL OF TERRACOTTA:unveilling PAAL's heritage
Revitalizing Murarikati's PAAL terracotta artisan community through a modern production unit, incorporating sales exhibition opportunities. Fostering cultural preservation, women's empowerment, resilient housing, skill-based training, and community facilities, incorporating green practices, and ensuring ecological restoration.

Great social architecture I must say.Scientific,sustainable and relevant.cultural preservation is amazing.

Impressive ju
It's amazing. Good job
UnIADA '26
The Global Benchmark for Architecture Dissertation Awards


PULSE of Copenhagen
A bridge that is dynamic & Adaptive, Having spaces that are modular & responsive. One that changes as per needs, That suits every user's deeds. Changing volumes giving different experiential retreats, Come unfol


GLACIER METAMORPHOSIS_Climate change and melting A
The Swiss glaciers as known as the water tower of Europe. Due to climate change the uneven glacial runoff due to melting, water shortage or drought is projected to occur more often. Also, the retreat induces a lot of hazards to the environment and ecosystem changing the landform and existing system. How to tackle the rising issue?
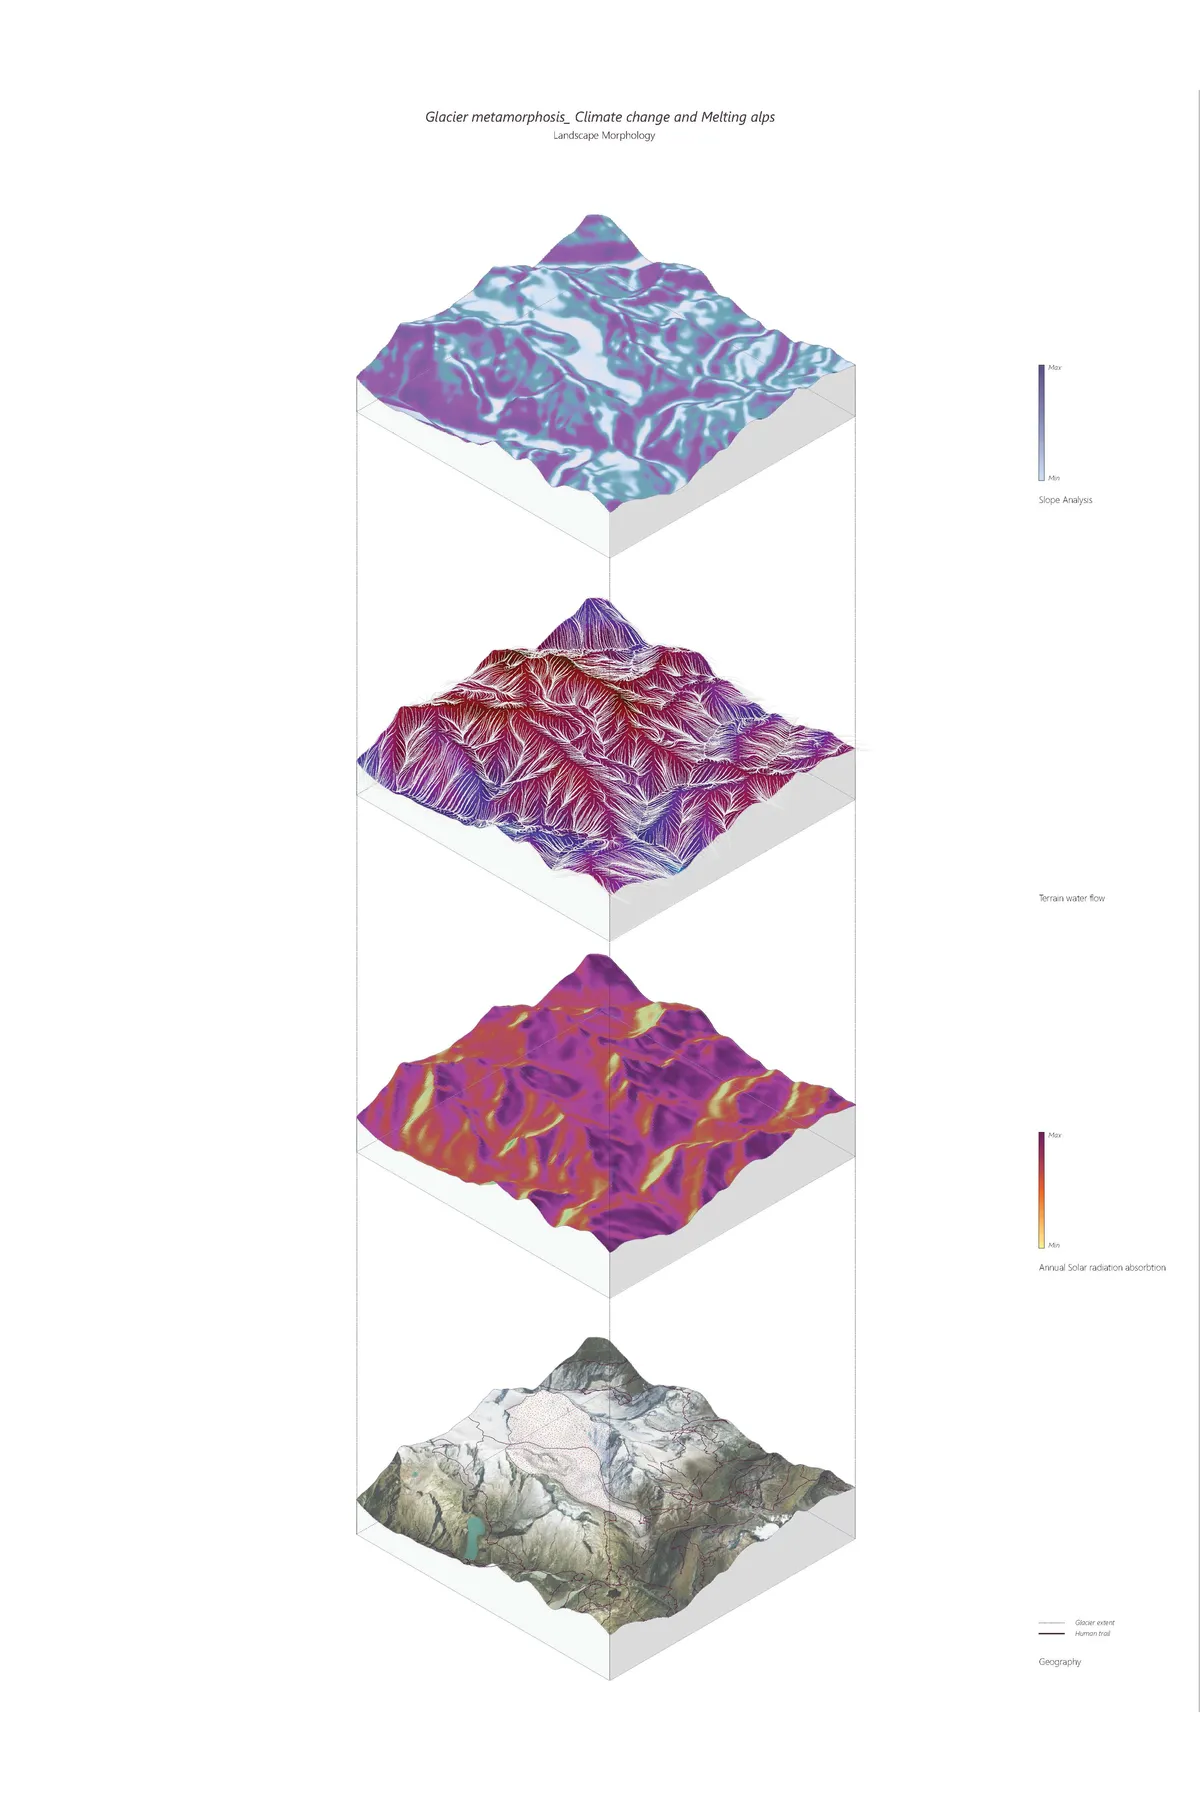

Excellent and thorough research that transitions well and rounds up the design of the project. Well done on addressing such a pressing subject, climate change.
Excellent job!
Inspirational!


FISHING HUB -مَـرْسَـاه
Despite Marsa Matruh’s immense coastal potential,its traditional fishing sector in RommelBay suffers from deteriorating infrastructure. 'MERSAH' Hub bridges this gap by transforming these overlooked assets into a sustainable landmark that drives economic growth and strengthens food security. By optimizing production and supply chains
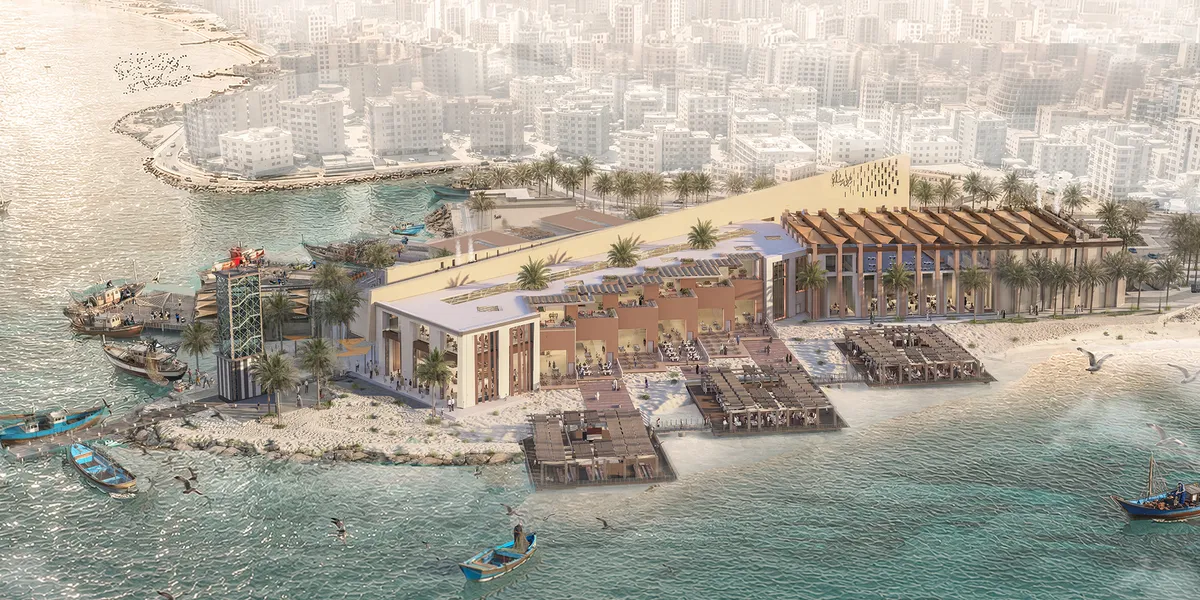

A strong and comprehensive thesis that successfully connects fishing infrastructure, local economy, cultural identity, and public life. Further technical validation of the environmental and operational strategies could make this highly relevant proposal even stronger.
Thank you so much Doctor Khalil its my pleasure

Nội-Hà Mégaforme: Fusing an Old and New Bridge into an Inhabitable Piece of Hanoi
An Editor's Choice entry at UnIATA '21 that turns Hanoi's colonial bridge into the spine of a megastructure where the river becomes inhabited.


Beyond Seasonality: Adaptive Urban Interfaces for Seasonal Cruise Infrastructure
Cruise terminals are designed for movement, yet remain dormant for months each year. At Mormugao Port, this project designs for time rather than a single function, transforming seasonal transport infrastructure into an adaptive waterfront where architecture, landscape, and public life evolve with the monsoon.
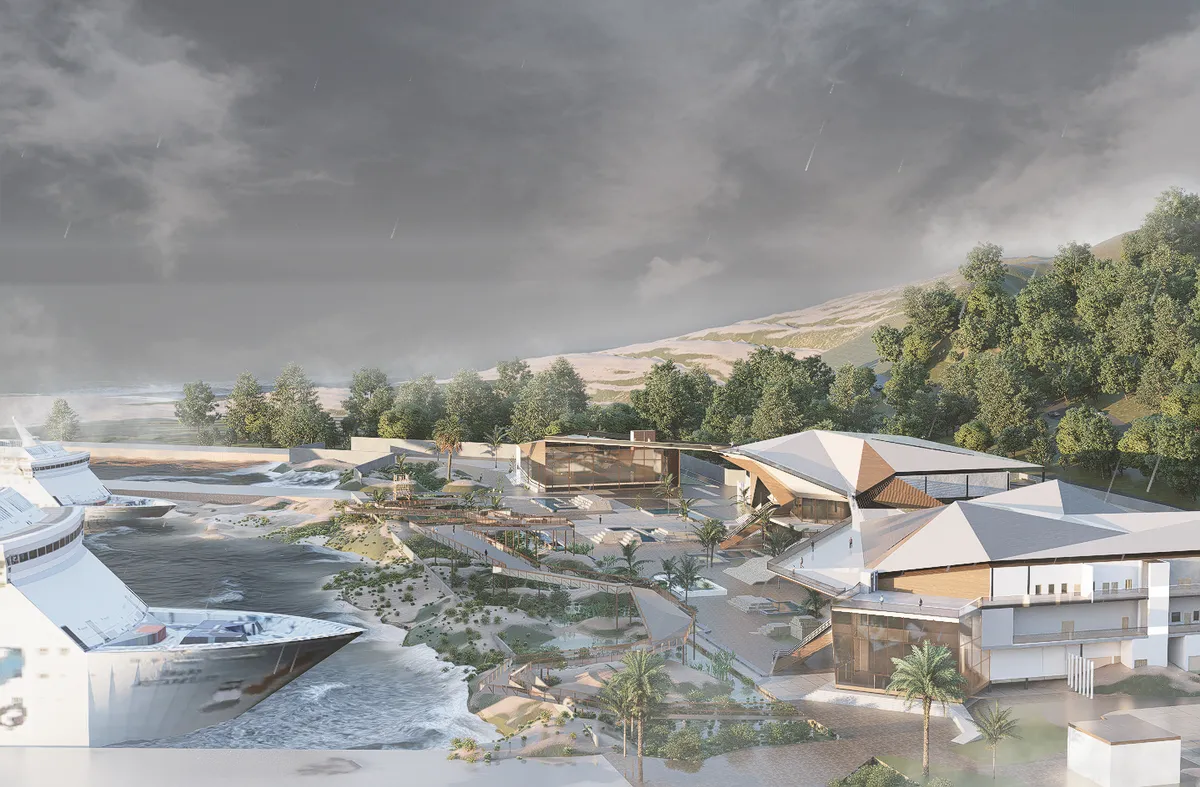

The project presents an innovative idea. However, the plan illustrations lack sufficient clarity. For a project of this nature, it would have been expected to provide a clear explanation of the building's structural and covering system.

Hello ma'am Thank you for your response and feedback. Kindly refer to the 3rd sheet right side material for all structural, roof and cladding related details, exploded diagrams and structural section and joinery details etc along with details of materials and their specifications attached. I hope that answers your question?

Completely Redefined the idea of cruise terminal

Great Work!

Rethinking Workshops Matrix: A New Urban Narrative for Micro Metal Industry.
This project, Rethinking Workshops Matrix: A New Urban Narrative for Micro Metal Industry, Zinzira, is framed within the discourse of industrial urbanism, which posits industry not as an isolated enclave but as an active component of the urban continuum. Situated along the southern edge of Dhaka, Zinzira embodies one of Bangladesh’s most concentrated cluster
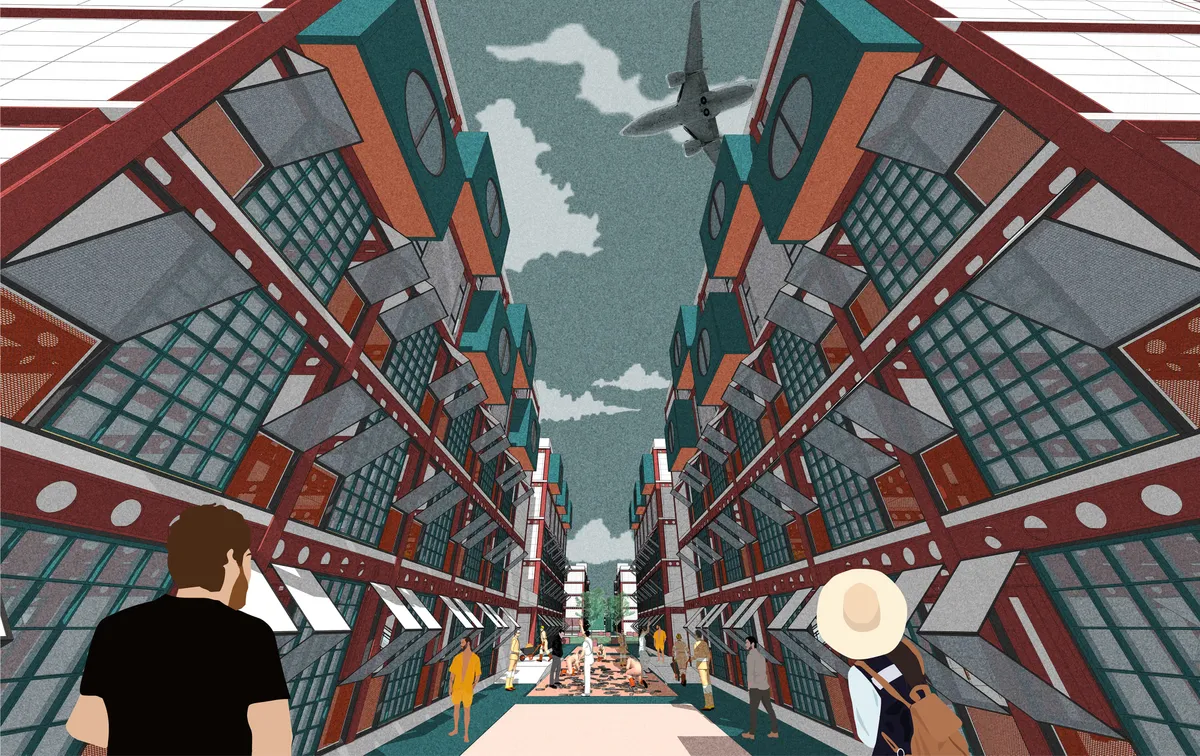

Nice illustrations...

Wonderfull Thesis Project!

Nice work vai
Bro Copenhagen
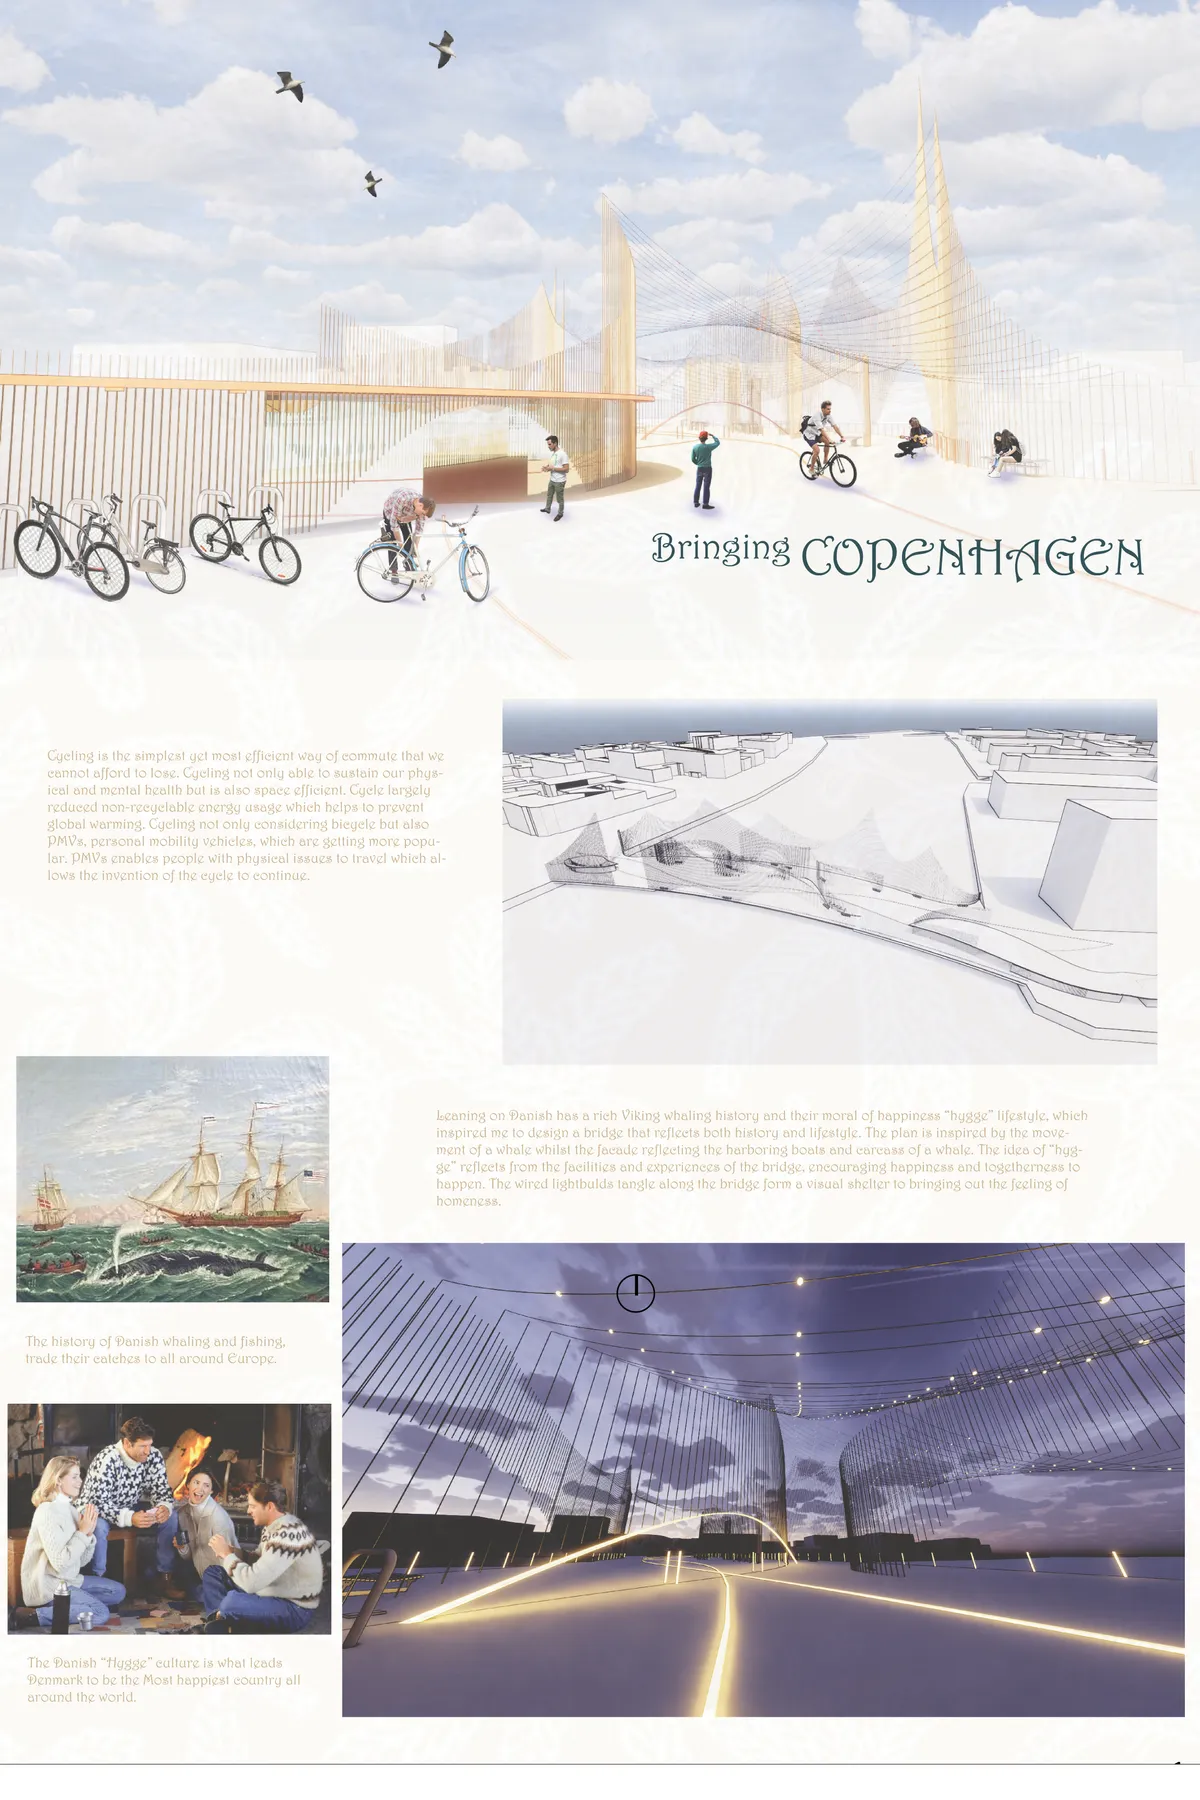
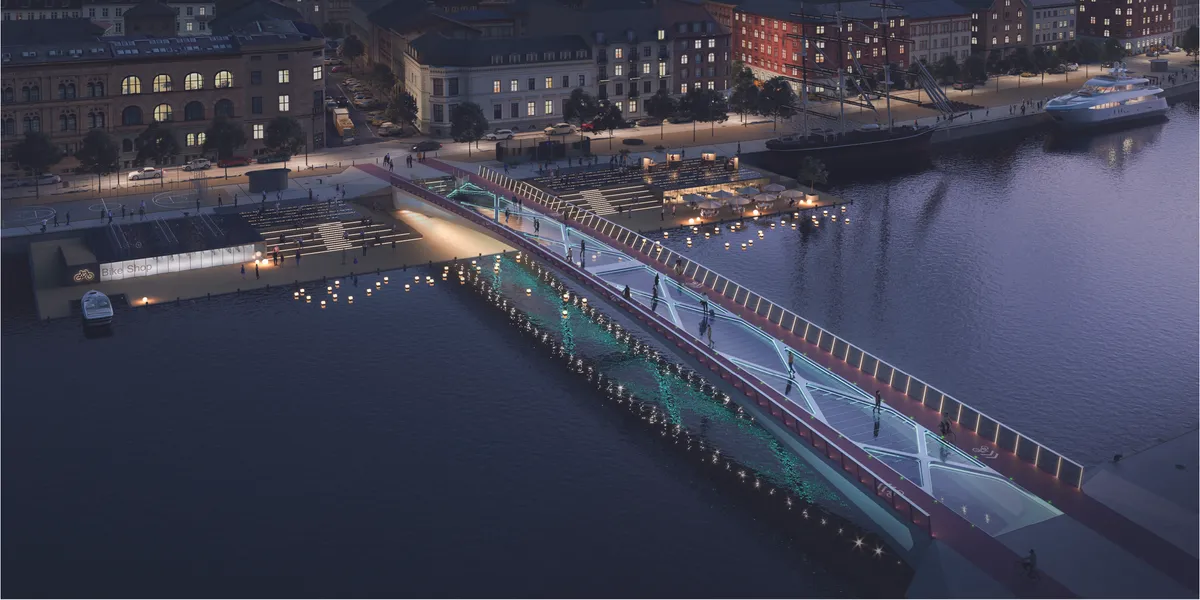
Focusing on connecting both ends of Copenhagen riverbanks and creating a very Danish experience, the bridge becomes the core location of Copenhagen to gather around. Implementing the Danish idea of happiness, "hygge" and inspired by the rich Viking whaling and fishing history, the bridge abstract as harboring boats with hygge-like experience facilities.
Conexión: Twin Kowloon Towers Where a Planted Bridge Turns Density into Daily Contact with Nature
An 11-level mixed-use scheme in Kowloon splits into two vine-clad volumes joined by a bridge, weaving vegetation, light and air through a dense site.

THE LINK: A Decentralized Kit of Tools That Weaves Senior Living Into the Everyday City
Jacquelyn Hecker's Co-Life shortlisted entry scatters clinic, library, café and laundromat across the city so older adults stay part of public life.



Fi Rrihlath: Scaling the Moroccan Riad into a Senior Living Community Built Around Movement
A People's Choice entry for Co-Life in Rabat that turns the courtyard house into concentric terraces, spiral ramps and shared ground for later life.



Helix Link
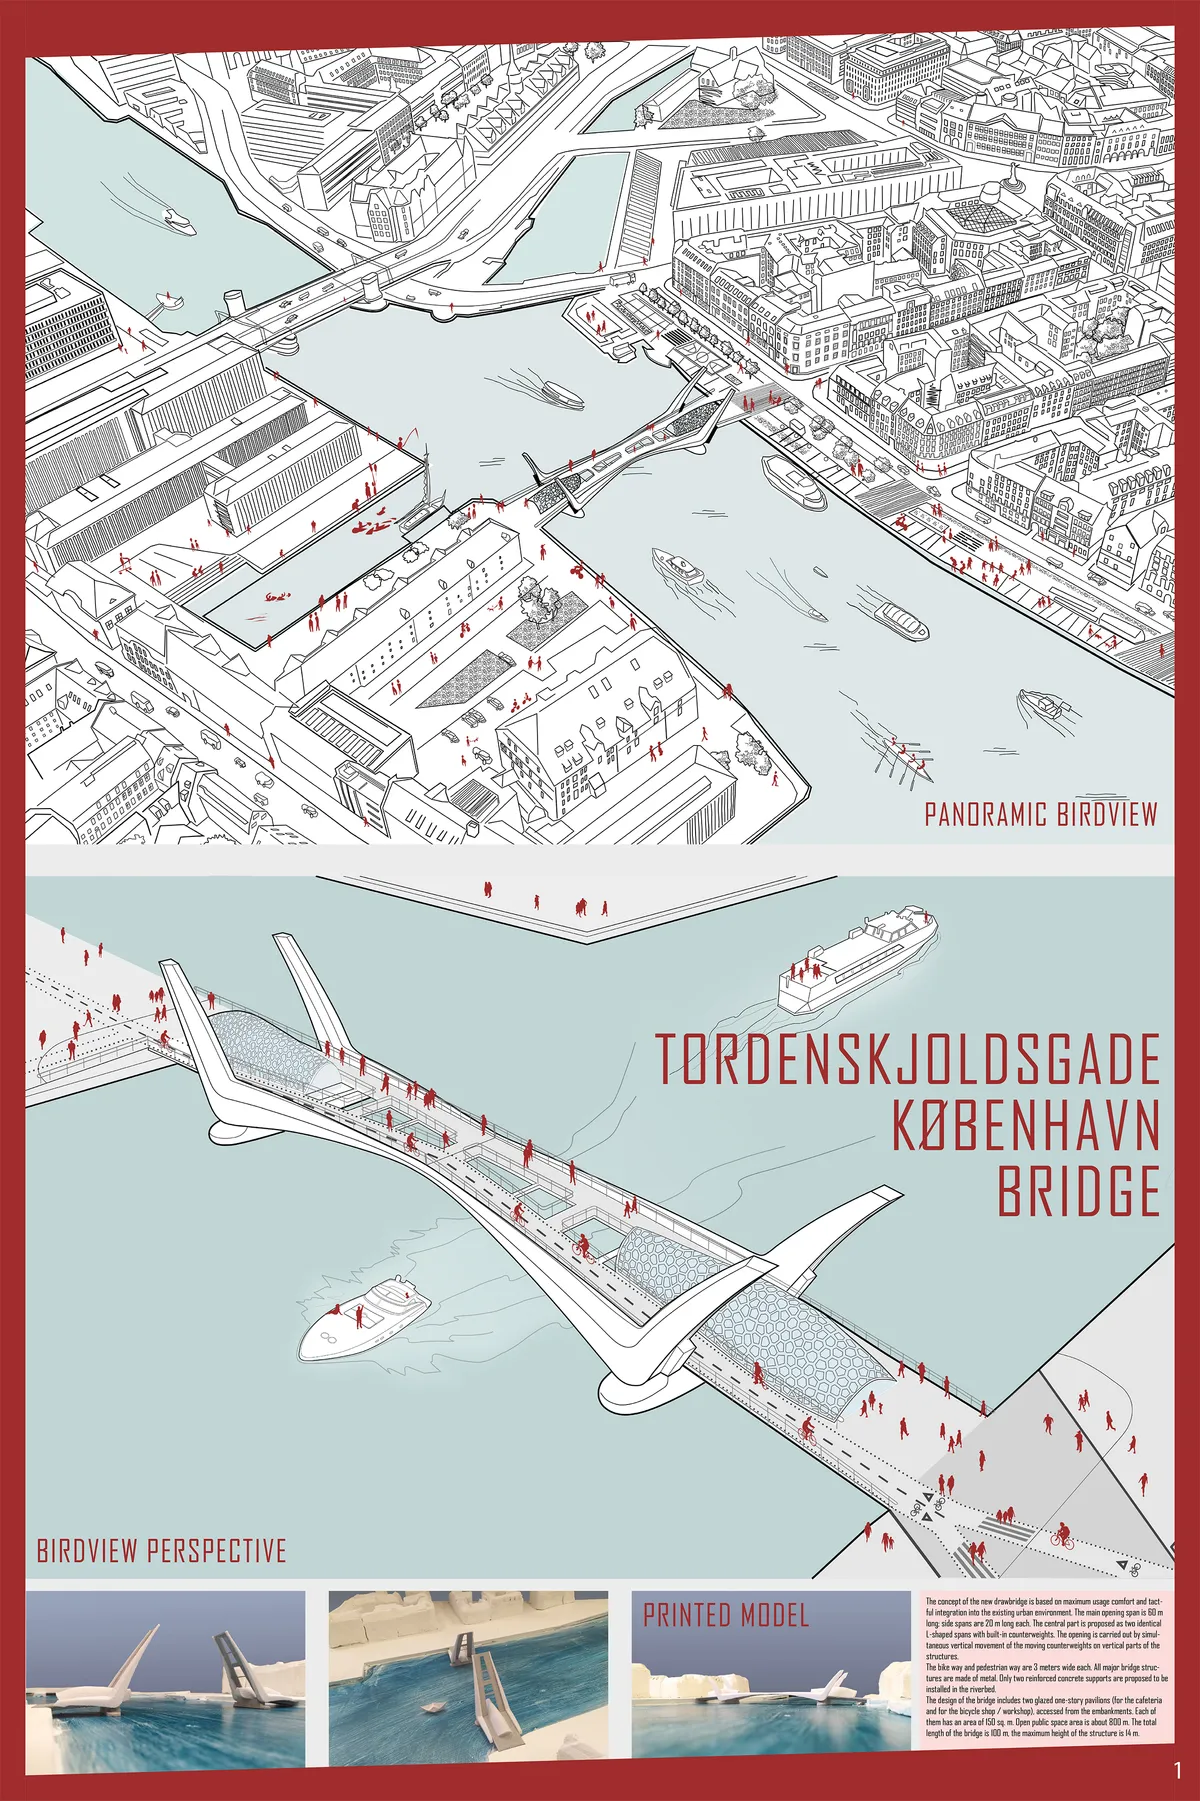
spiraling bicycle bridge, connecting two canal fronts, as well as
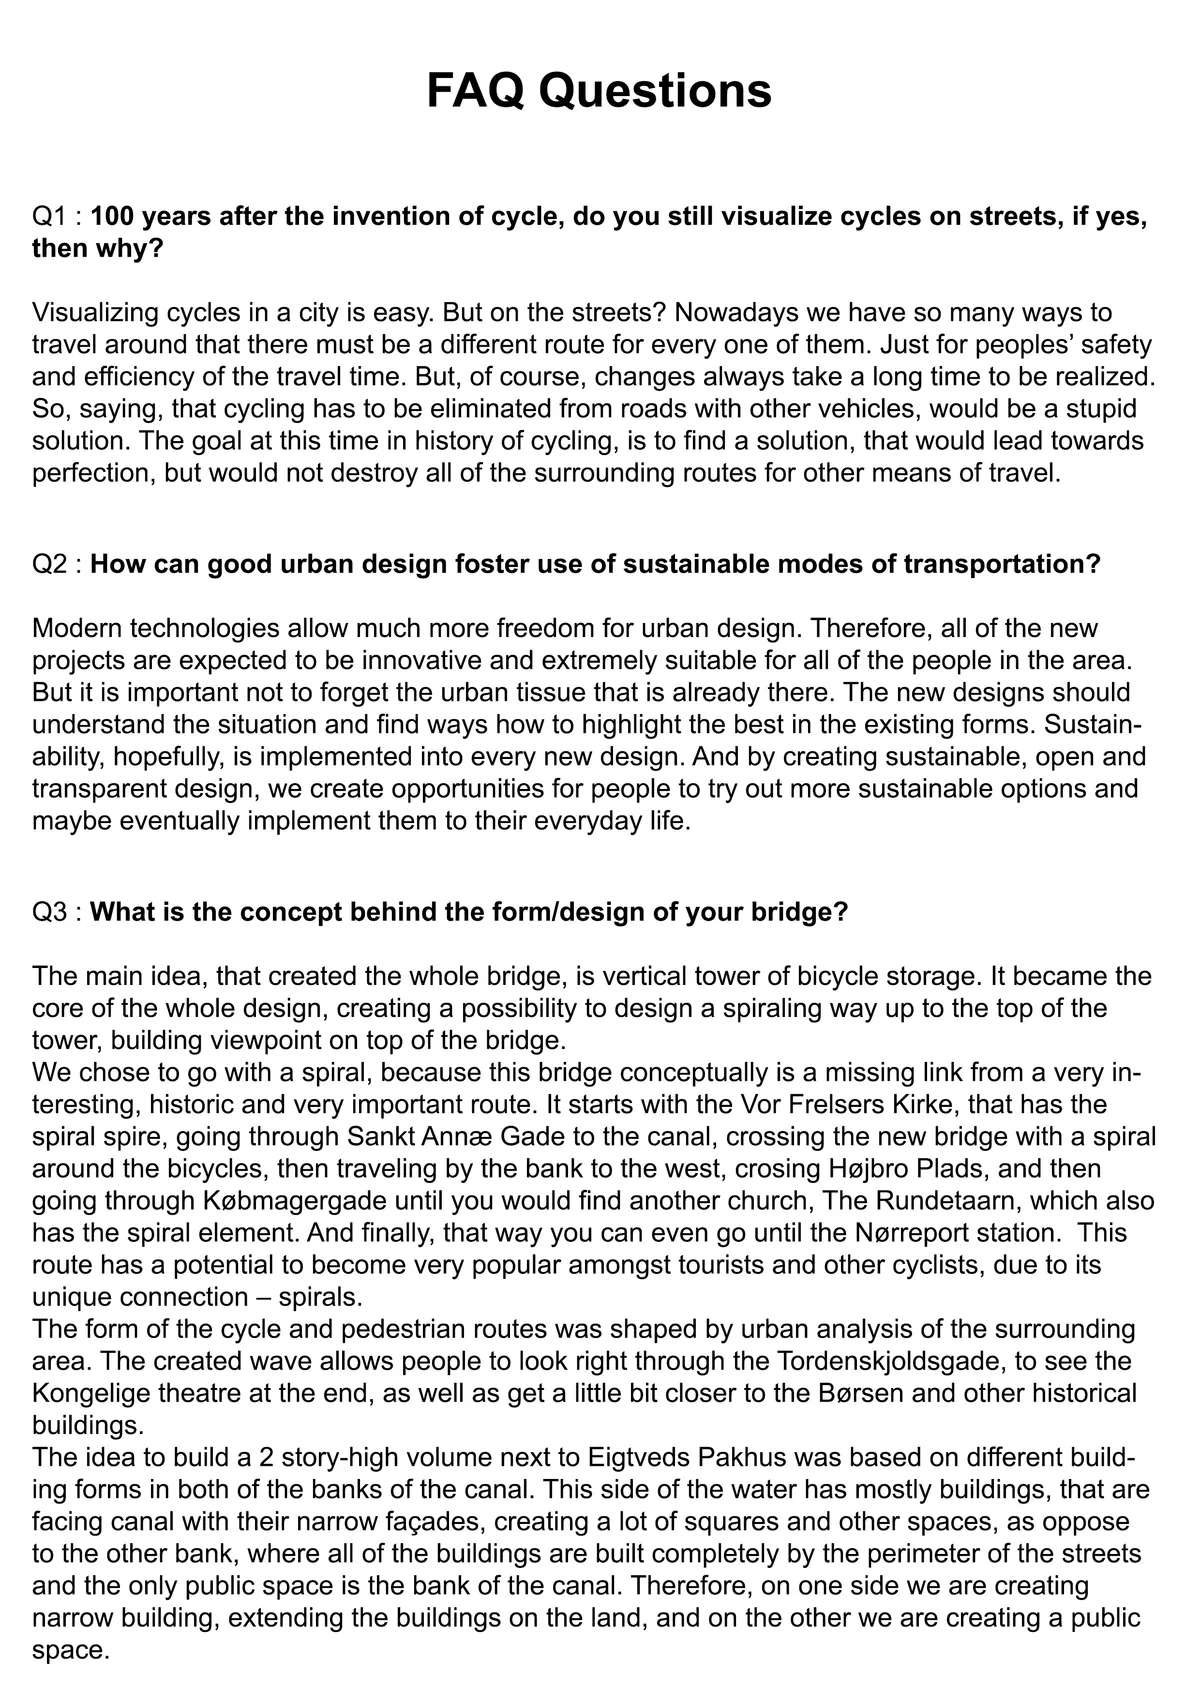
Incredibly beautiful bridge. Lines that give a sense of fluidity and elegance very appealing to the eye. All in addition to a very useful tower and common space. Great way to connect such iconic towers withing Copenhagen. Good work.
Amazing work and great concept!


INTERCONNECTED
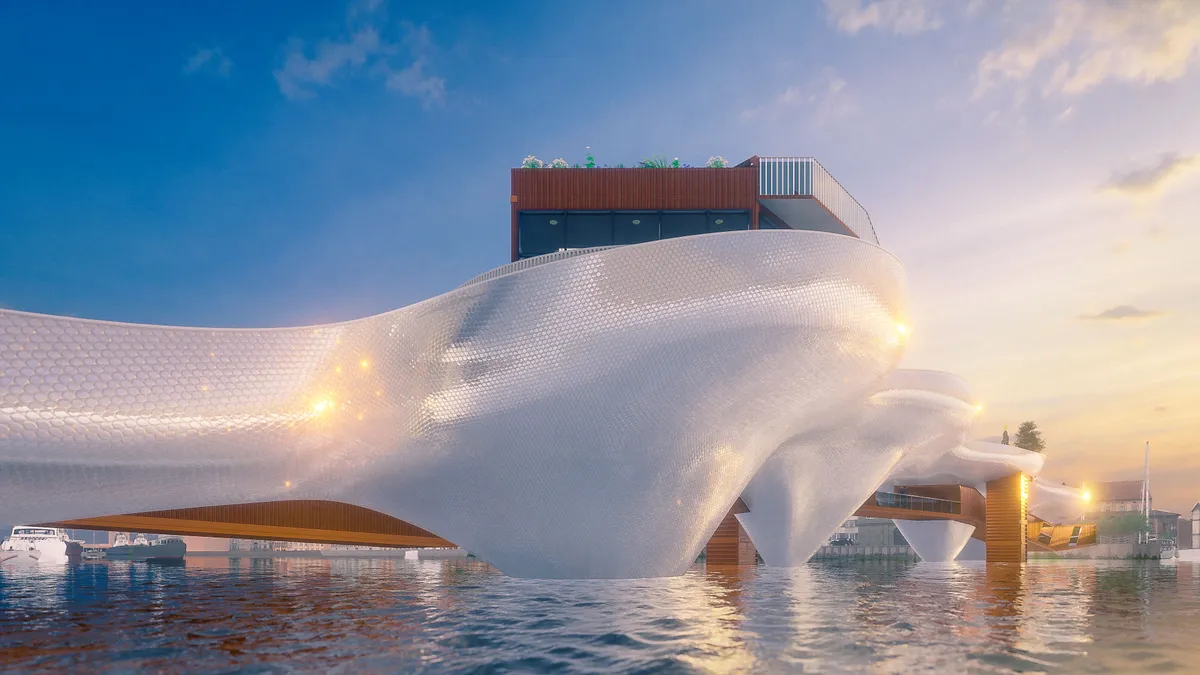
This bridge will bring people together and unite those with varied purposes, enabling all walks of life to enjoy the interconnected public spaces. Through this design we create a beacon for Copenhagen and seek to celebrate cycling; promoting its use within the community and throughout the city.
Love this one wow
This is amazing and I think it's the best one by far!
Wow, Amazing!


I would say that's beautiful, well done.


Very ambicious project, there is a very well understanding of process concerning the city fabric; probably a little bit dense in terms of dimensions in relationship with the site, but structurally well planned.