
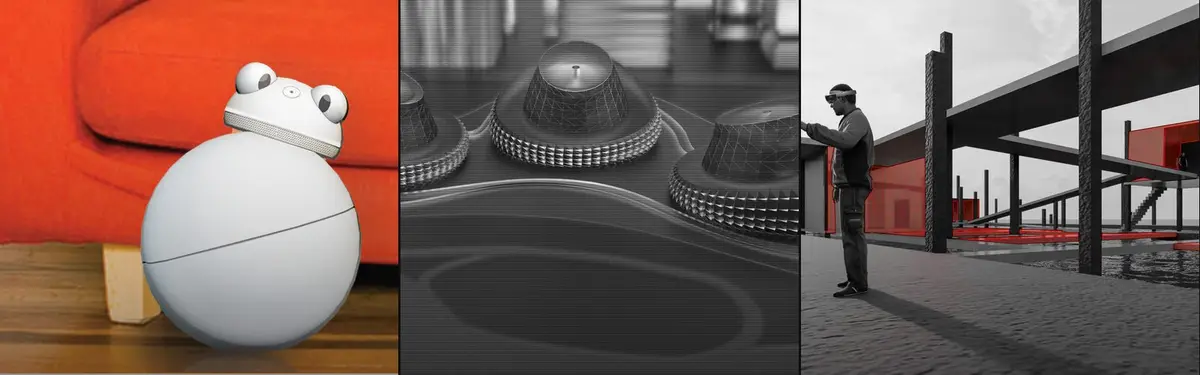
Interactive Technologies
Design and architecture projects that integrate digital systems, responsive environments, and user interaction into physical spaces.

C.E.I.T | Creative Education and Innovation Technology
THE COVID-19 PANDEMIC HAS RAPIDLY ADVANCED TECHNOLOGY IN MALAYSIA, CHANGING EDUCATION AND WORK. SCHOOLS MOVED TO ONLINE LEARNING DURING LOCKDOWNS, SHOWING THE IMPORTANCE OF DIGITAL TOOLS IN EDUCATION. AT THE SAME TIME, MANY PEOPLE TURNED TO GIG WORK INSTEAD OF TRADITIONAL EDUCATION DUE TO ECONOMIC UNCERTAINTY. TECHNOLOGY MADE GIG JOBS MORE ACCESSIBLE.



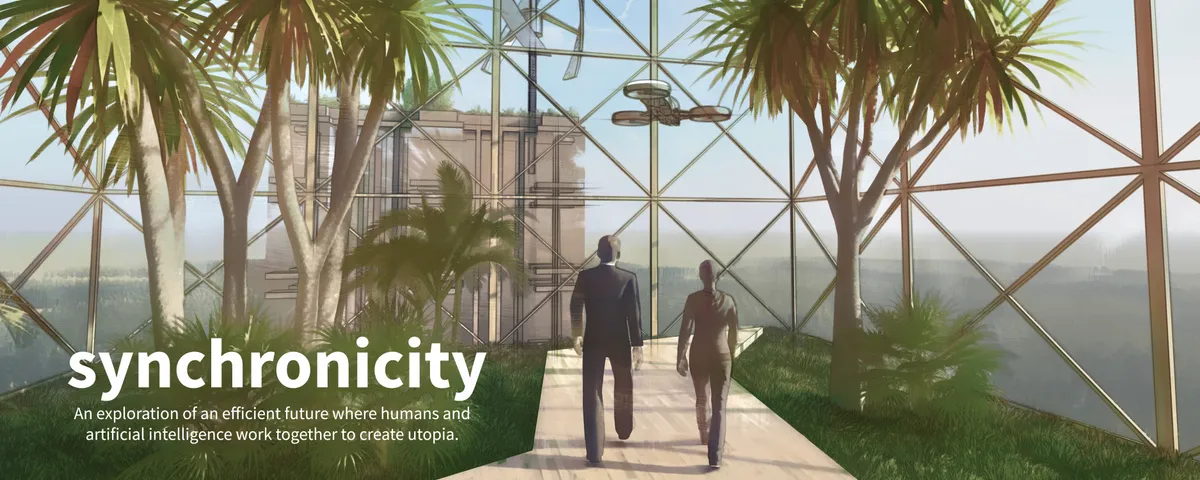
Synchronicity
An exploration of an efficient future where humans and artificial intelligence work together to create utopia. Skyscraper location Seoul, South Korea.


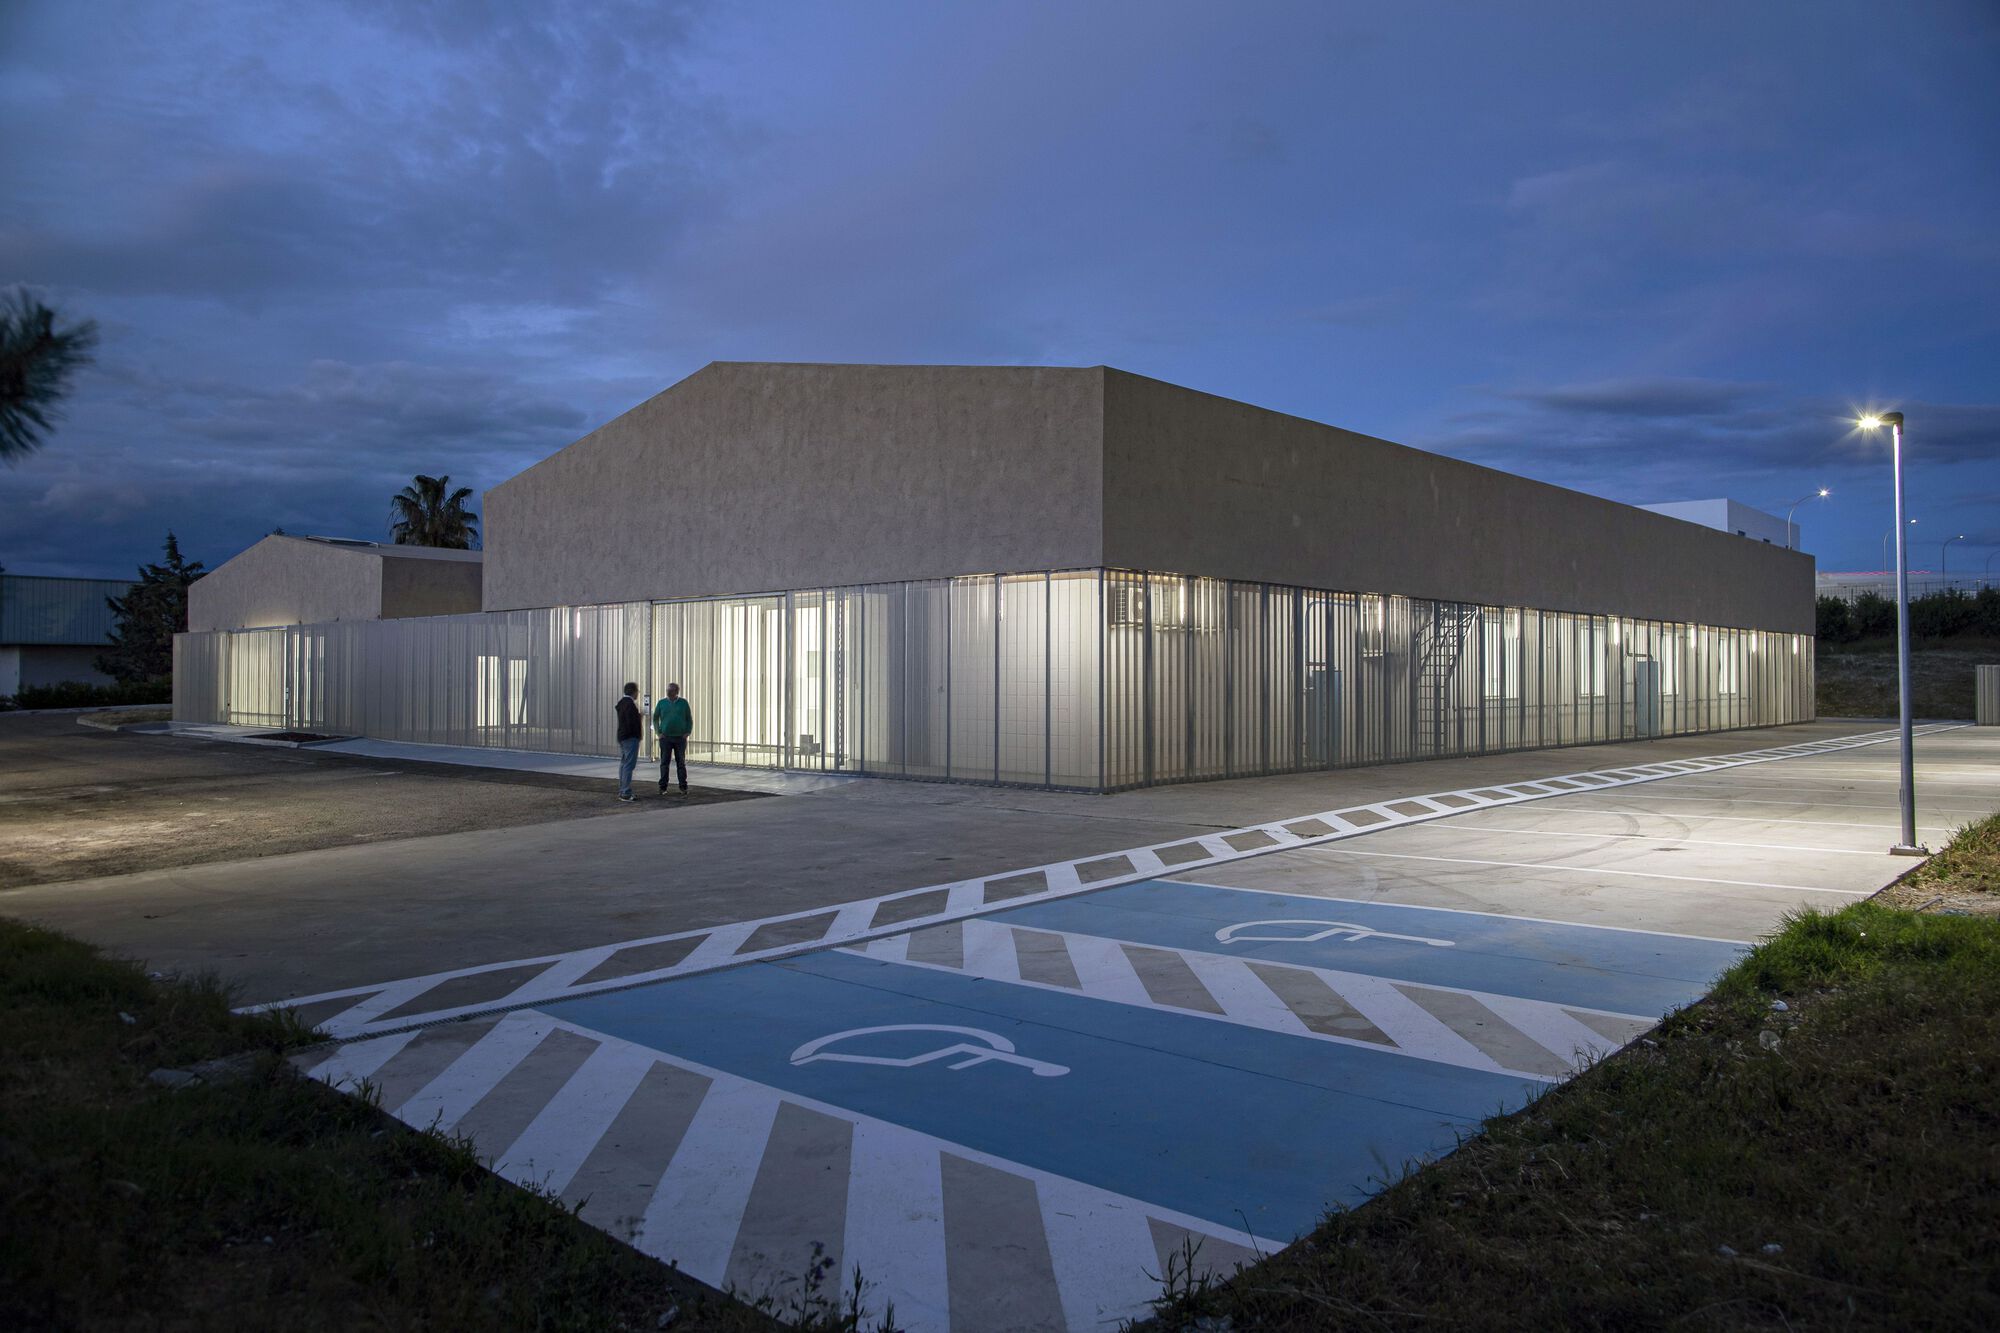
DUNAR Arquitectos Wraps Old Warehouses in a Dual-Purpose Skin to Build a Tech Incubator in Mérida
A pair of agricultural sheds in Extremadura becomes a research facility through an ecological facade that doubles as infrastructure.

Snøhetta and USM Turn a Milan Garden into a Breathing Pavilion That Counters Digital Saturation
A multisensory inflatable installation at Fondazione Luigi Rovati uses modular furniture as architectural skeleton during Milan Design Week 2026.


Morphism Converts a Midcentury Quito Textile Factory into a Hands-On Children's Science Museum
Awawa transforms an industrial sawtooth-roofed building in Ecuador's capital into a timber-framed playground for interactive learning.



FuturArt
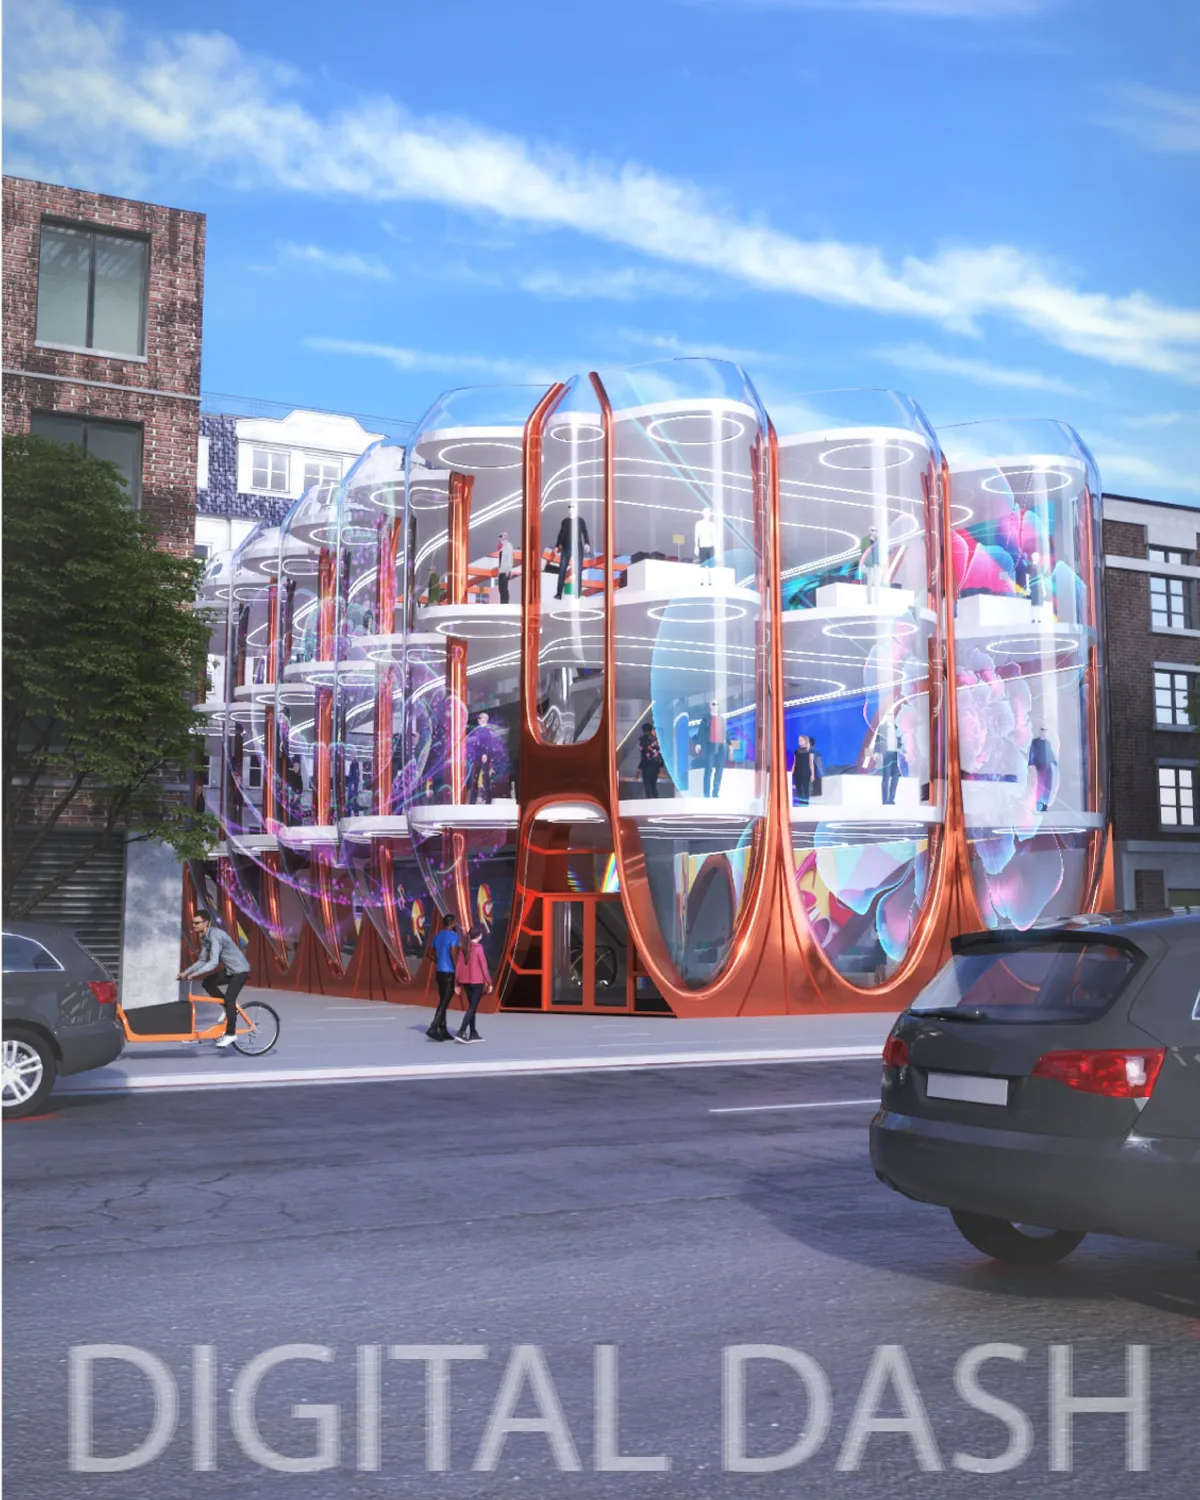
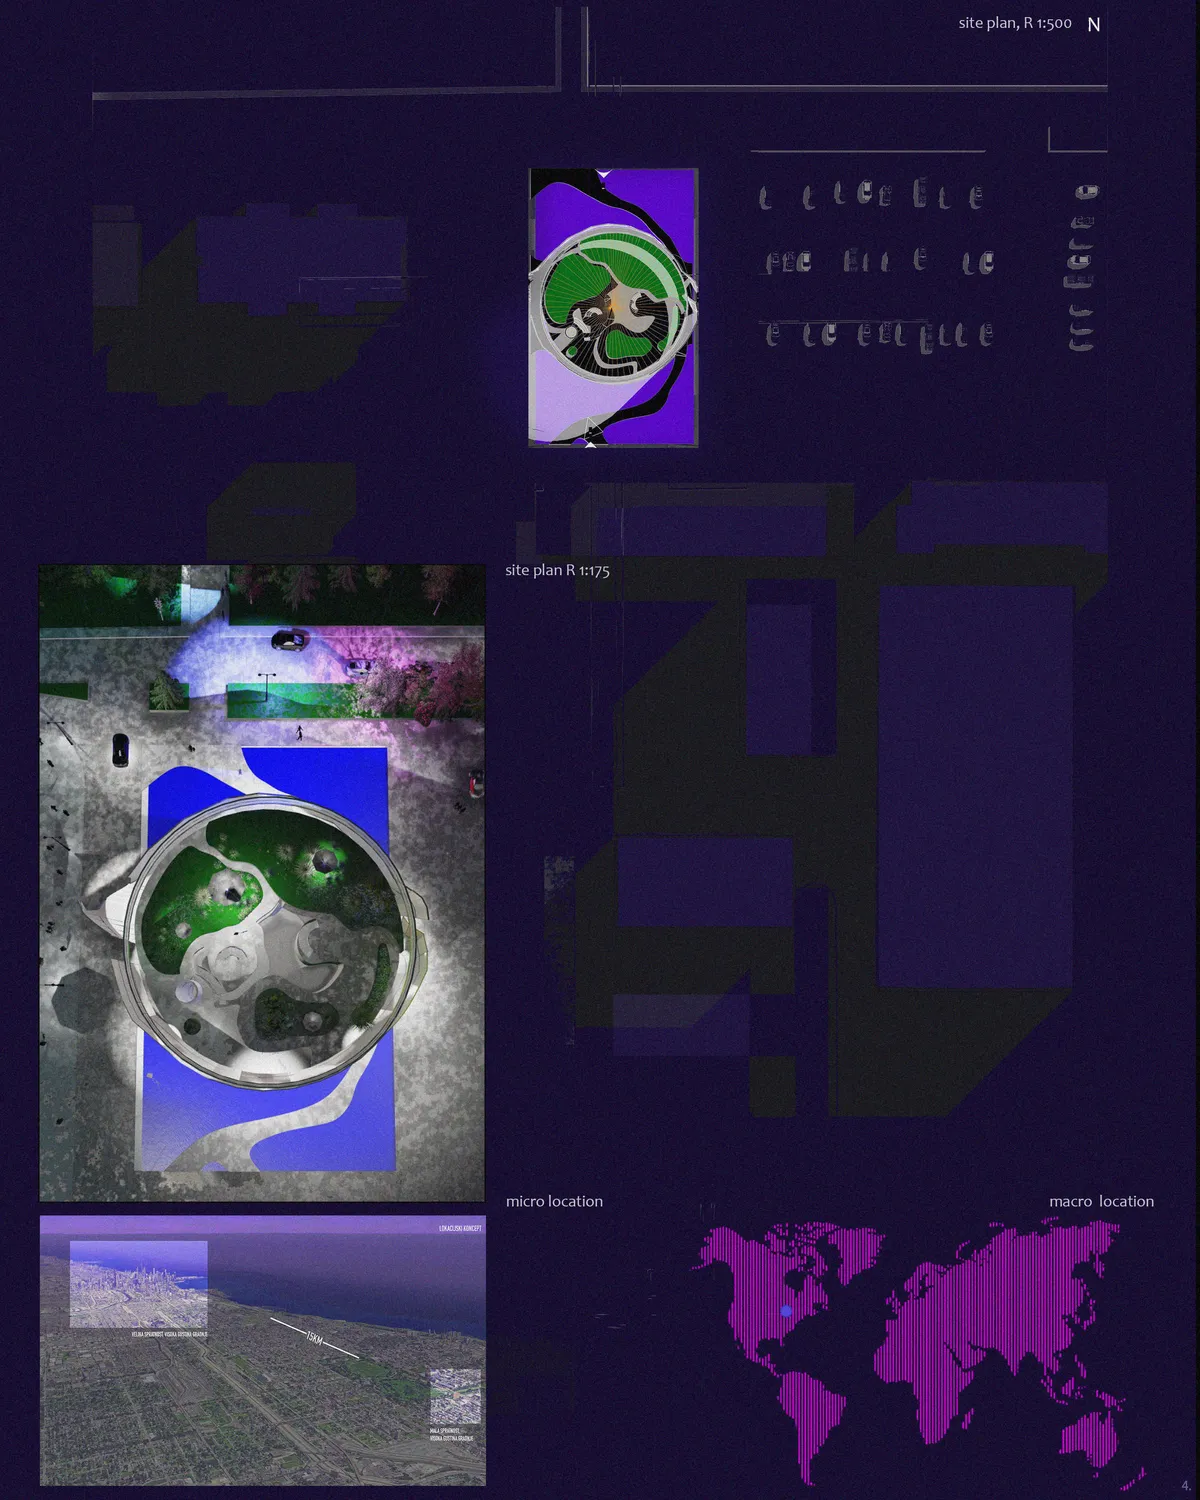
FuturArt by Art Garden is the American animation center based in Chicago, USA. It is a multifunctional institute both making and exhibiting character. This renewed space is intended for variety of passionate people such as students, masters, producers, engineers, designers or ordinary visitors who would like to have an amazing futuristic experience.

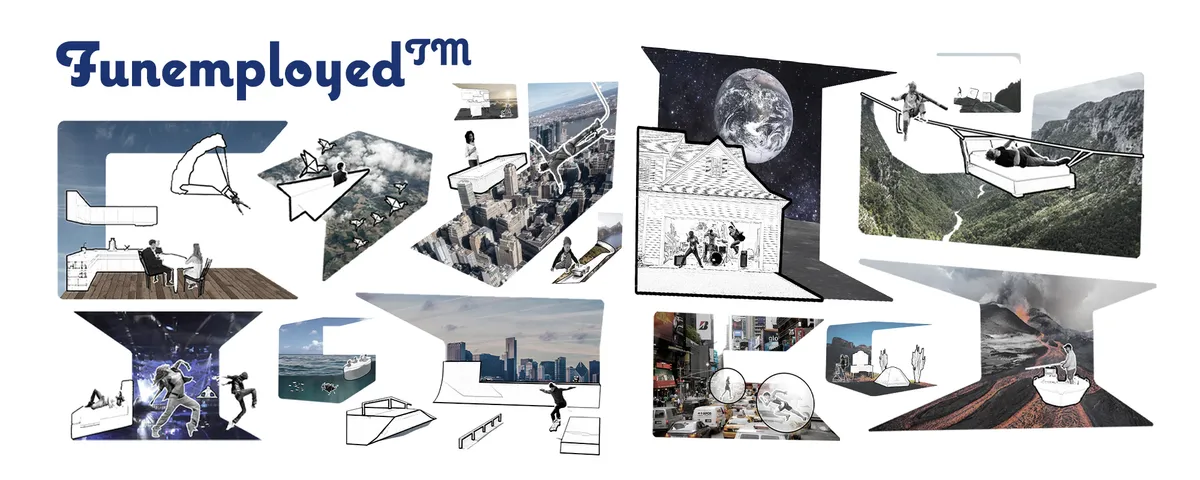
Funemployed TM
In an effort to replenish Earth's natural resources, AI has created a new facility to keep humans distracted from harming the planet. Your job at Funemployed is to participate in a mass research initiative studying human behavior and market incentive. Through a combination of Virtual Reality and tangible objects users are able to do anything and everything.

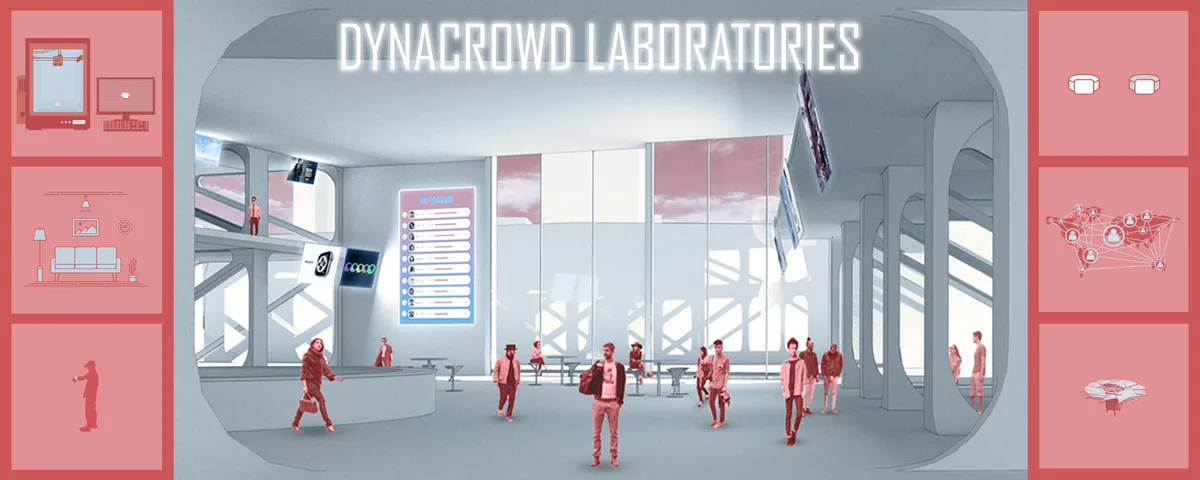
Dynacrowd Laboratories
This visualization for the integration of human interaction with artificial intelligence creates a blend between a traditional shopping center and manufacturing plant-- but with a twist. The facility implements a dynamic crowd-sourcing process in which humans test a variety of prototypes while AI uses their reactions to produce more attractive products.

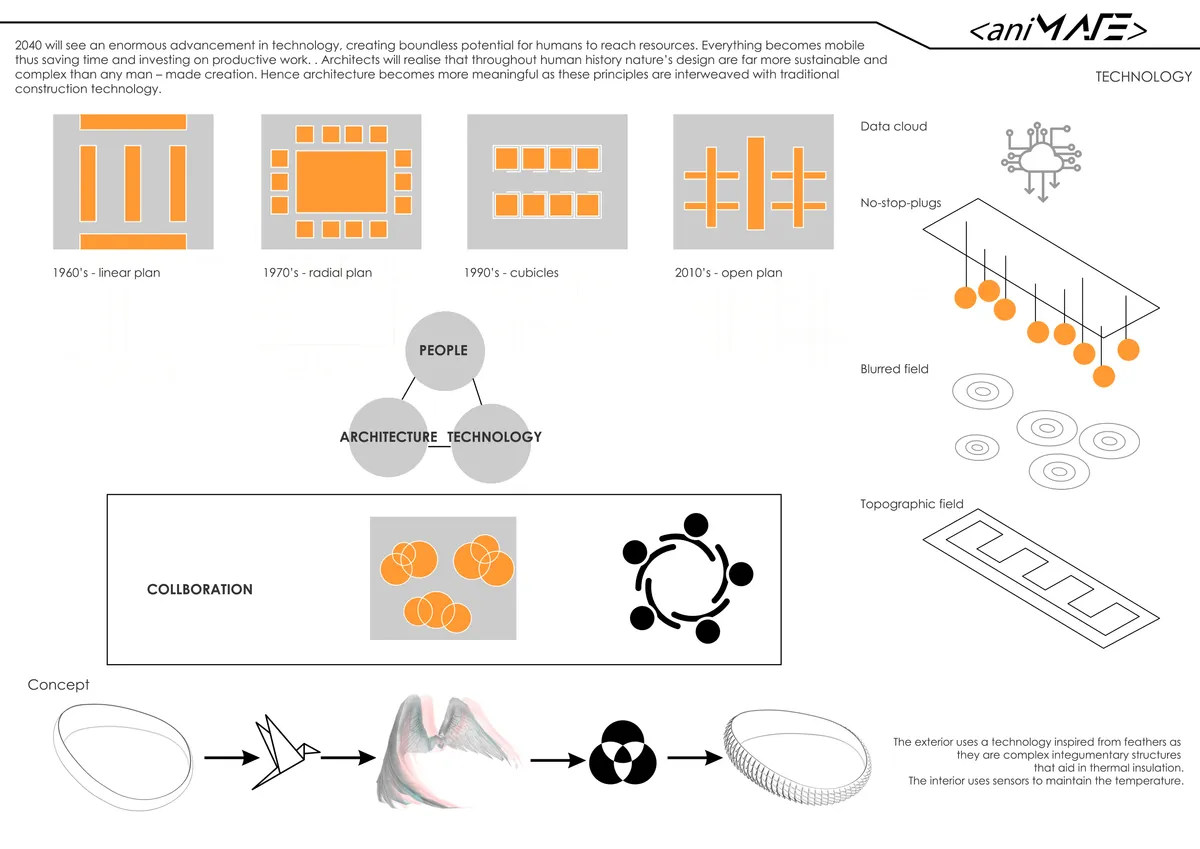

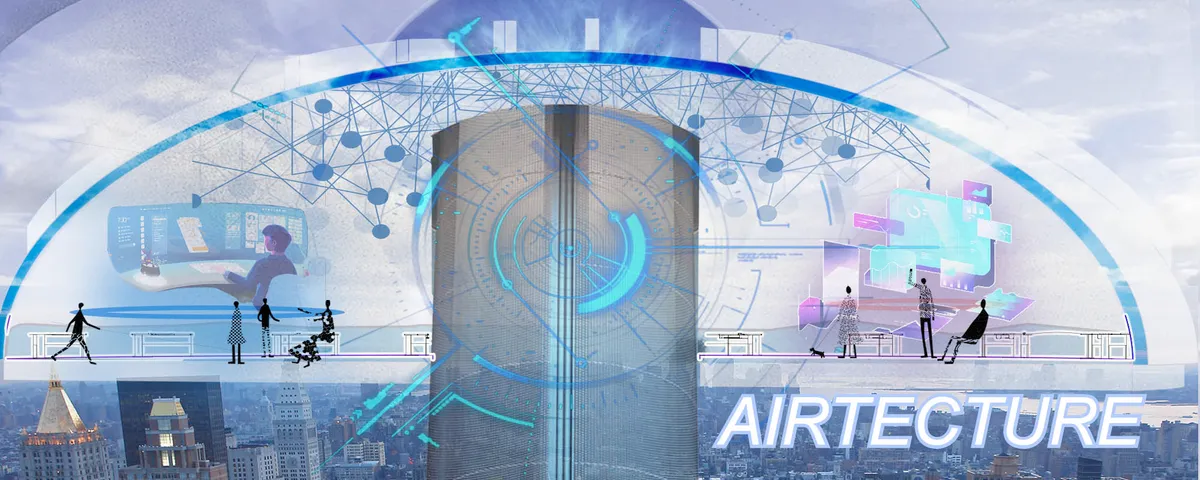
Airtecture
As AI takes care of the economy, living standard and happiness boost. So as human, what's the motive to live? The objective of Airtecture is to reinforce the idea that to live well, people should live beyond the state of "happiness". With the guidance of AI, human can learn with joy to maintain their intellectual level and be the cooperative members to AI

INTERFACE: A Mixed Reality Athenaeum Where Architecture Becomes a Living Digital Layer
Floating platforms on water host holographic overlays through Hololens devices, turning unfinished volumes into full-scale design laboratories.


GAME-UTOPIA: ENVISIONING IT INSTITUTE IN PHY-GITAL WORLD
This project explores an innovative architectural design process that leverages advanced computational tools inspired by video game technologies to create a dynamic, user-responsive educational environment. It focuses on integrating generative design, AI simulation, and digital twin implementation to reimagine the conception, evaluation, and experience of an IT Institute with a dual physical and virtual presence. At its core, the project employs a generative design approach using the Wave Function Collapse (WFC) algorithm, originally developed for game development and adapted here via the Monoceros/Grasshopper plugin. This algorithm facilitates the rule-based procedural generation of architectural forms, moving beyond traditional additive methods to explore a vast range of design possibilities. The primary functional unit—the classroom module of 25’ x 25’, designed ergonomically for 30 students—serves as the basic building block. Using predefined spatial rules categorized as typed-in, explicit, and indifferent, over 70 design iterations have been generated. These iterations include innovative spatial configurations such as dynamically shifting corridors that break monotony by opening onto green spaces and gathering areas, improving circulation and social interaction while integrating natural elements like sunlight and ventilation. To rigorously evaluate these generated designs, the project integrates AI-driven behavioral simulation using the Unity game engine. Here, AI agents modeled after Non-Playable Characters (NPCs) and programmed with the Big Five personality traits—Extraversion, Openness, Conscientiousness, Agreeableness, and Neuroticism—simulate real-world user behavior. These agents reflect the diverse student body and provide detailed movement data, which is visualized through heatmaps and interaction graphs. This simulation identifies how spatial configurations affect circulation, engagement, and social dynamics, allowing data-driven selection of the most contextually appropriate design. Building on these insights, the project realizes a digital twin of the physical campus in the Metaverse, comprising approximately 48% of the institute’s structure, including academic, administrative, and recreational blocks. This immersive virtual campus merges augmented reality (AR), virtual reality (VR), blockchain, and AI technologies to create an interconnected hybrid environment, enhancing accessibility and continuity of education amid disruptions such as pandemics or extreme weather events. Inspired by emerging architectural theories positioning architects as 3D UX/UI designers of virtual spaces, the digital twin incorporates familiar real-world spatial elements enriched with interactive navigation tools, information displays, and communication zones. This design approach aims to deepen user engagement by leveraging emotional connections tied to physical space memory. The project’s methodology embodies a coherent algorithmic design framework, avoiding the pitfalls of traditional additive sketching followed by disjointed computational simulations. Instead, it abductively draws from the embedded algorithmic logic in video games specifically procedural geometry, AI agent-based validation, and metaverse spatial interfaces to establish a unified design process that meaningfully rethinks architectural practice.


INTER-ACTIONS: Ramps, Not Corridors, as the Engine of Design Education
A London-sited school of design replaces classrooms with continuous ramp circulation, weaving students, professionals, and the public into one learning net

Uncertain Memory: A Pavilion That Rewires Itself Around the People Inside It
At the B.I.G. Carnival, translucent corrugated panels and motion-reactive filament lighting turn a simple rectangular volume into a living organism.

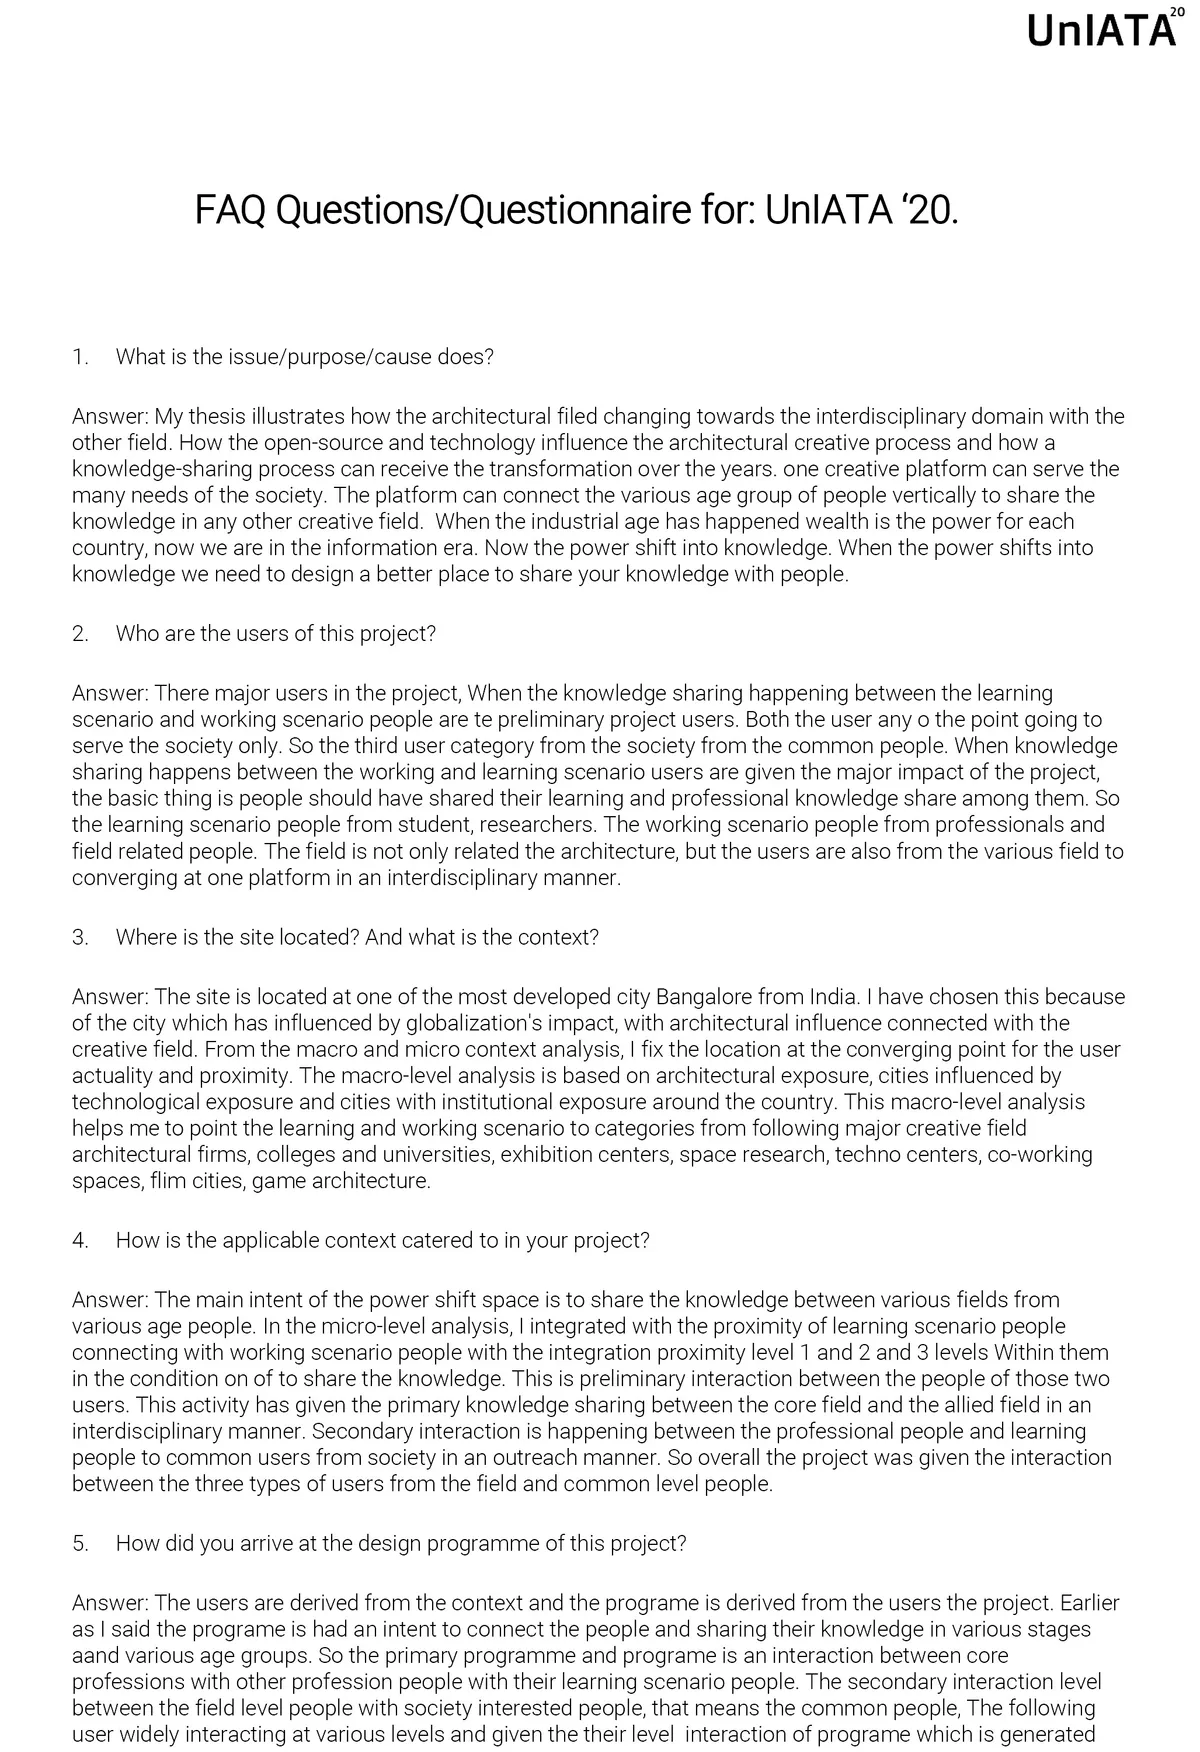
THE POWER SHIFT
A KNOWLEDGE SHARING SPACE Designing a system to create a sustainable architectural community, Whose needs are satisfied through an interdisciplinary approach.
Dynacrowd Laboratories: Where AI Refines Products Through Crowd-Sourced Architecture
A hybrid shopping center and manufacturing plant uses artificial intelligence to test, refine, and distribute products through real-time user engagement.

Under The Skin: Architecture That Plays Music When You Walk
An interactive installation in Toronto transforms footsteps into a cappella harmonies through sensor-driven floors and magnetically responsive ceilings.

Innovative Playground Design: Merging Play with Augmented Reality
Integration of augmented reality in playground design for safe, inclusive, and creative children's play areas.


Well, a lot here to digest, maybe too much. I appreciate your focus on the digital , and believe the interior experiences could be developed well, via sight, sound, vibration etc. This said I am at a loss of what this place would look like on site, during the day, in broad daylight. As presented, this could be in the bowels of the earth, inside a casino, anywhere. Louis Kahn once claimed that a space cannot be a space, architecture, with out daylight, even a pin-prick... I know you have a good model here to render, please bring it outside, in the sunlight, in the seasons, heighten the contrast between the "real" and the "unreal".