


Intimacy of Space
How spatial design creates emotional connection, privacy, and belonging through architectural form and experience.


Adaptive Boundaries: A Fine Dining Room That Redraws Its Own Distances From the Ceiling
Hanging acrylic screens slide along a ceiling track to set table spacing, letting one dining room shift between distanced and full occupancy layouts.


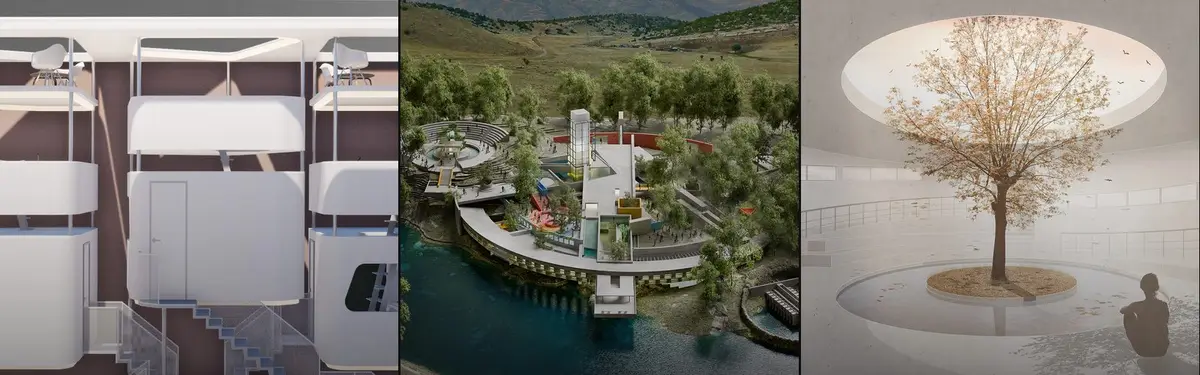
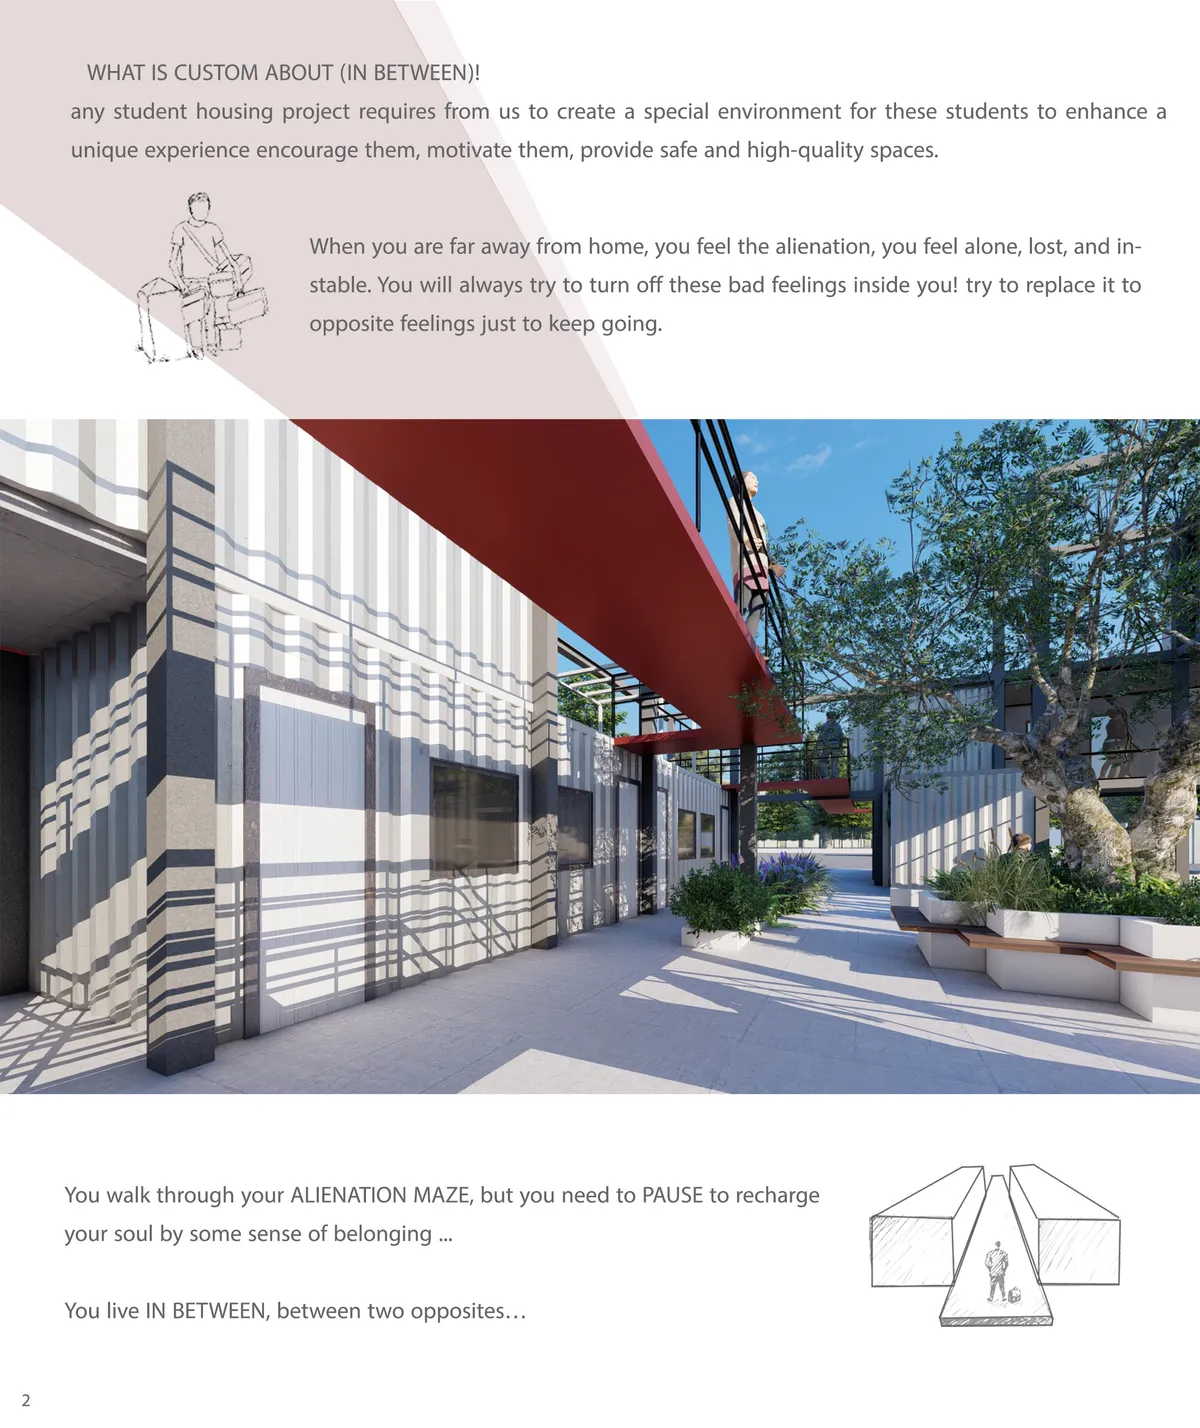
IN BETWEEN
Architecture it is an ongoing adaptation to the multiple conflicting forces flowing through society. Our project offers an alternative reality where standardization utilized to create a costume environment that express the students experience in living abroad. And how architecture Intervene to make it less alien and more enjoyable one.





coletivo 624 Builds a Curved Timber Listening Wall for Anonymous Confessions in a Montpellier Courtyard
In Montpellier, a 10 m² timber and red-fabric installation collects anonymous secrets and replays them as a shared, evolving urban soundscape.

Christopher Sitzler Reworks a Fragmented 1990s Berlin Attic into One Continuous Room Wired for Sound
A 76 m² attic apartment in Berlin trades its chopped-up 1990s plan for one open space of teak, steel, sheer fabric and speakers set into the walls.


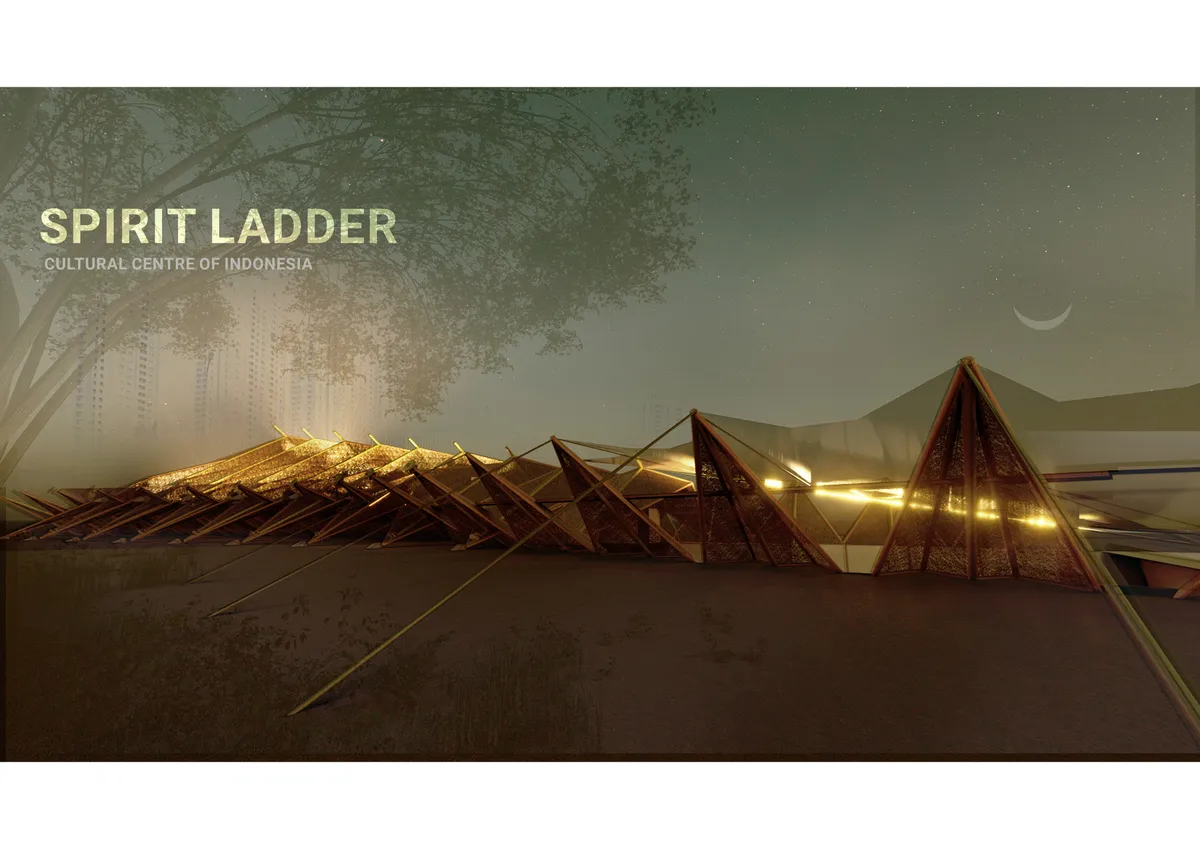
Spirit Ladder
As vernacular architecture is shaped by climatic conditions, the resulting forms often assume a mythical role. Exploring structures from houses to simple altars, the concept of a spirit ladder has been derived. Can the rules established for the movement of supernatural beings also be applied in a modern facility, and what role can they play?


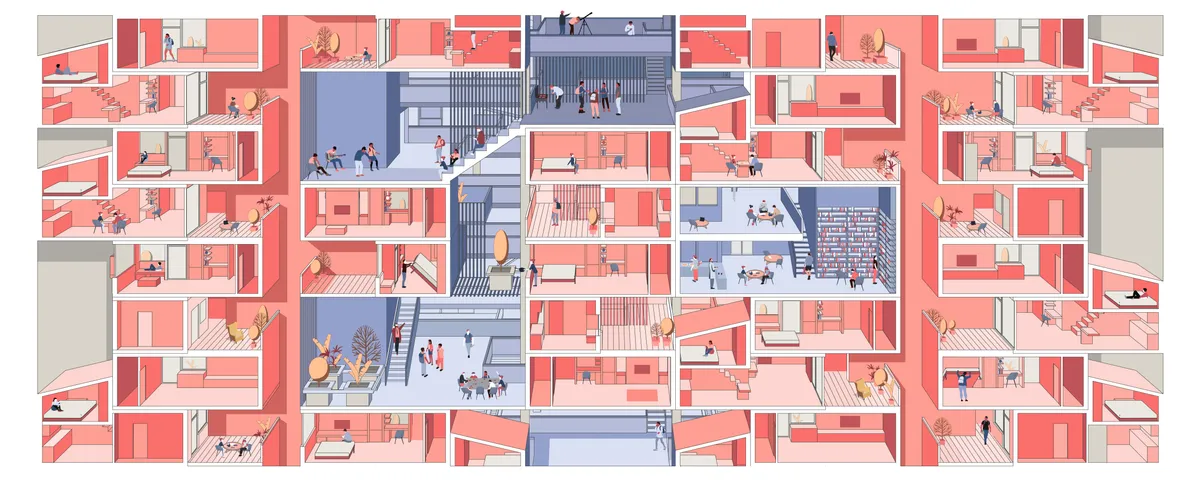
Serendipity
Every house must answer all fundamental needs for a human.Before overgrowing of cities and residential towers,houses were connected to the street with smaller streets giving the dwellers an opportunity to interact with people of neighborhood.today apartments connect units by stairs and elevators which are in lack of Serendipity.

Honestly I found this project amazing and it deserves the 1st award . Stunning presentation
It's wordless.

brilliant presentation .


Thresholds of Publicness: Rethinking Interstitial Spaces in Mumbai
Thresholds steps, plinths, verandahs are where public and private quietly meet. This research studies these in-between spaces as the living social fabric of Indian cities. As boundaries harden and land gets privatized, these porous edges are disappearing, taking everyday connection with them. Through observation and mapping, the study reads thresholds not as leftover space, but as sites of pause, exchange, and belonging. It argues that even a step or a strip of shade can hold a city together


😍

The in depth study of urban spaces and delicateness towards public is very promising and very nice.

Architecture as a practice of re-grounding and restoring the sensitivity of place
This dissertation counters how globalization and ocularcentrism erode spatial identity, proposing architecture as a memory-bearing palimpsest. The framework is applied to Krakow's Krowodrza district (Poland), where a historic river landscape, once shaping a green gardening area, is now a dense city centre. By revealing 'traces of (in)presence', the work revitalizes this eclipsed heritage, advocating an "architecture of re-grounding."


Redefine the Private and Shared Space of Cohousing
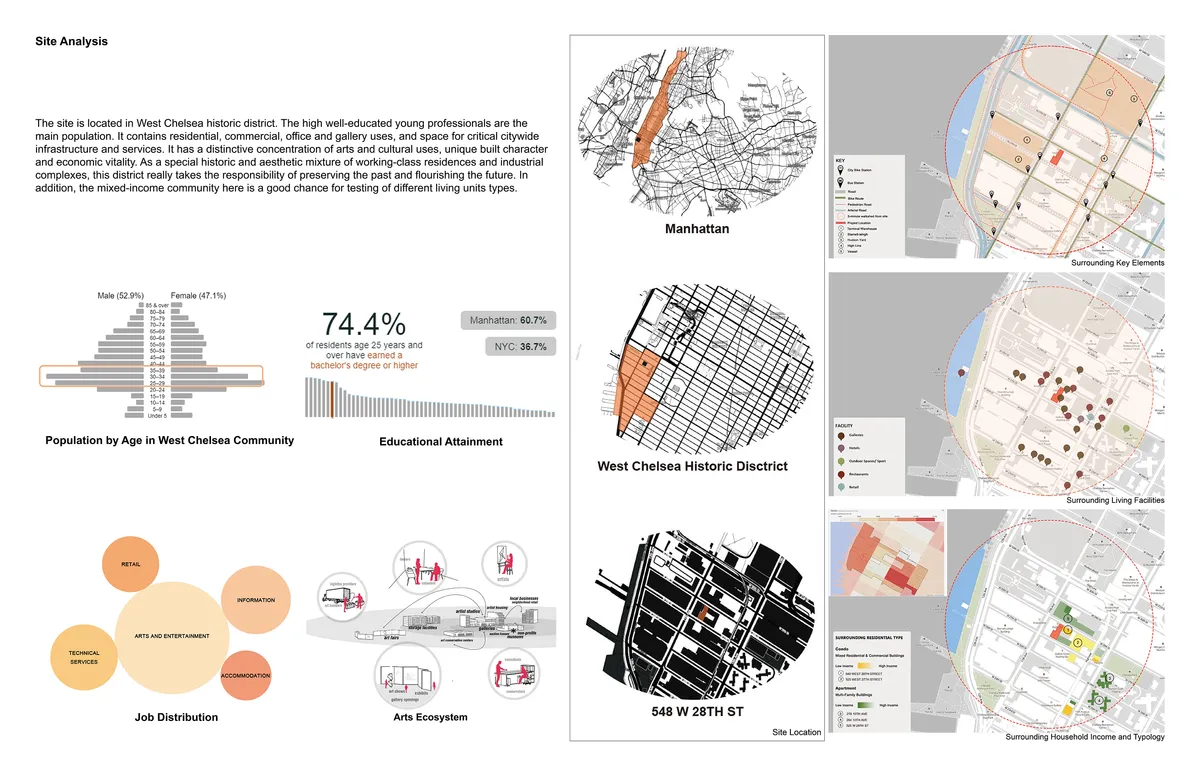
This project proposes the investigation of spatial layers within the Co-housing typology to challenge the balance and relationship between private and shared space. The design insertion speculates by redefining the boundary between private and shared space in today’s shared living conditions and will introduce a new sharing method for young professionals.
Great job! Really like it.



Social Cohesion, Social Interactions & Shared Spaces
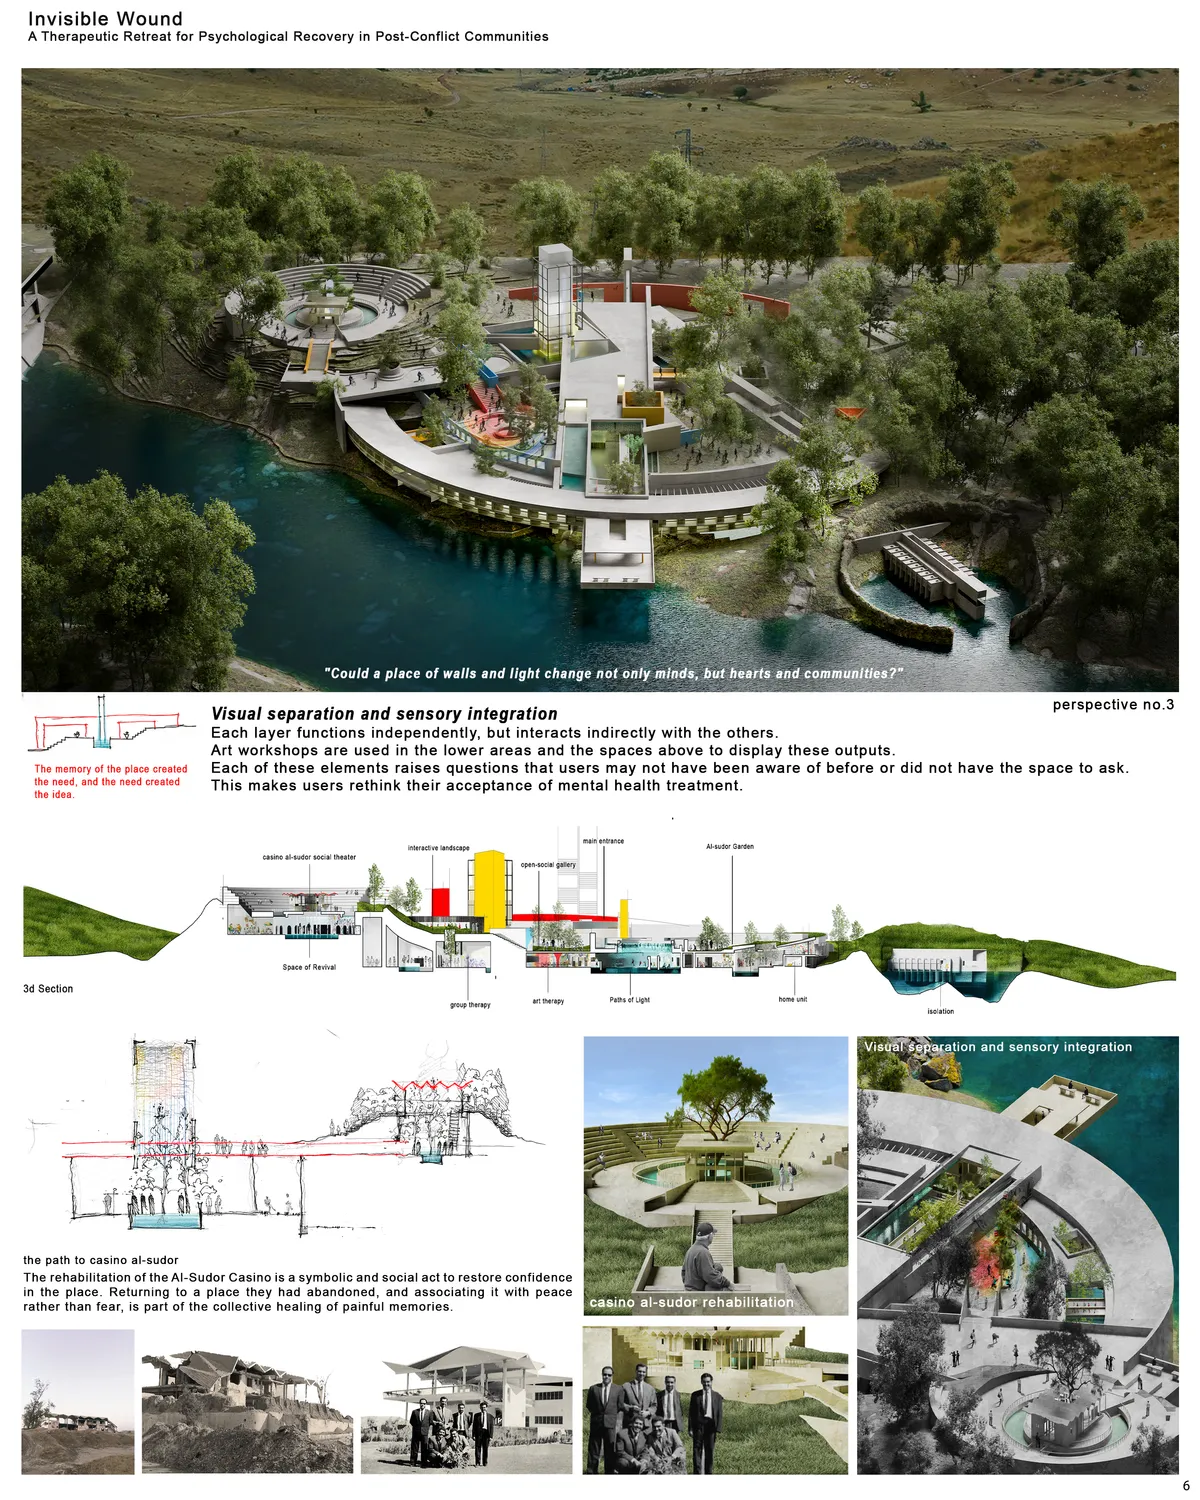
A research project exploring the relationship between architecture, shared spaces, and social cohesion in Karachi's neighborhoods. Through comparative analysis of three distinct urban contexts, the study investigates how spatial design influences social interaction and community life, culminating in a design proposal that reimagines the traditional mohalla as an inclusive, socially connected urban environment.


Optimizing Transitional Spaces
This study examines how transitional spaces in Bur Dubai’s Meena Bazaar drive urban vibrancy and social dynamics. Using mental mapping, behavioral tracking, and mass void analysis, the research evaluates how spatial organization and thermal comfort impact usability in dense environments. It demonstrates that optimizing accessibility and climate comfort transforms these overlooked connectors from mere pathways into vital cultural hubs.


Corner Park
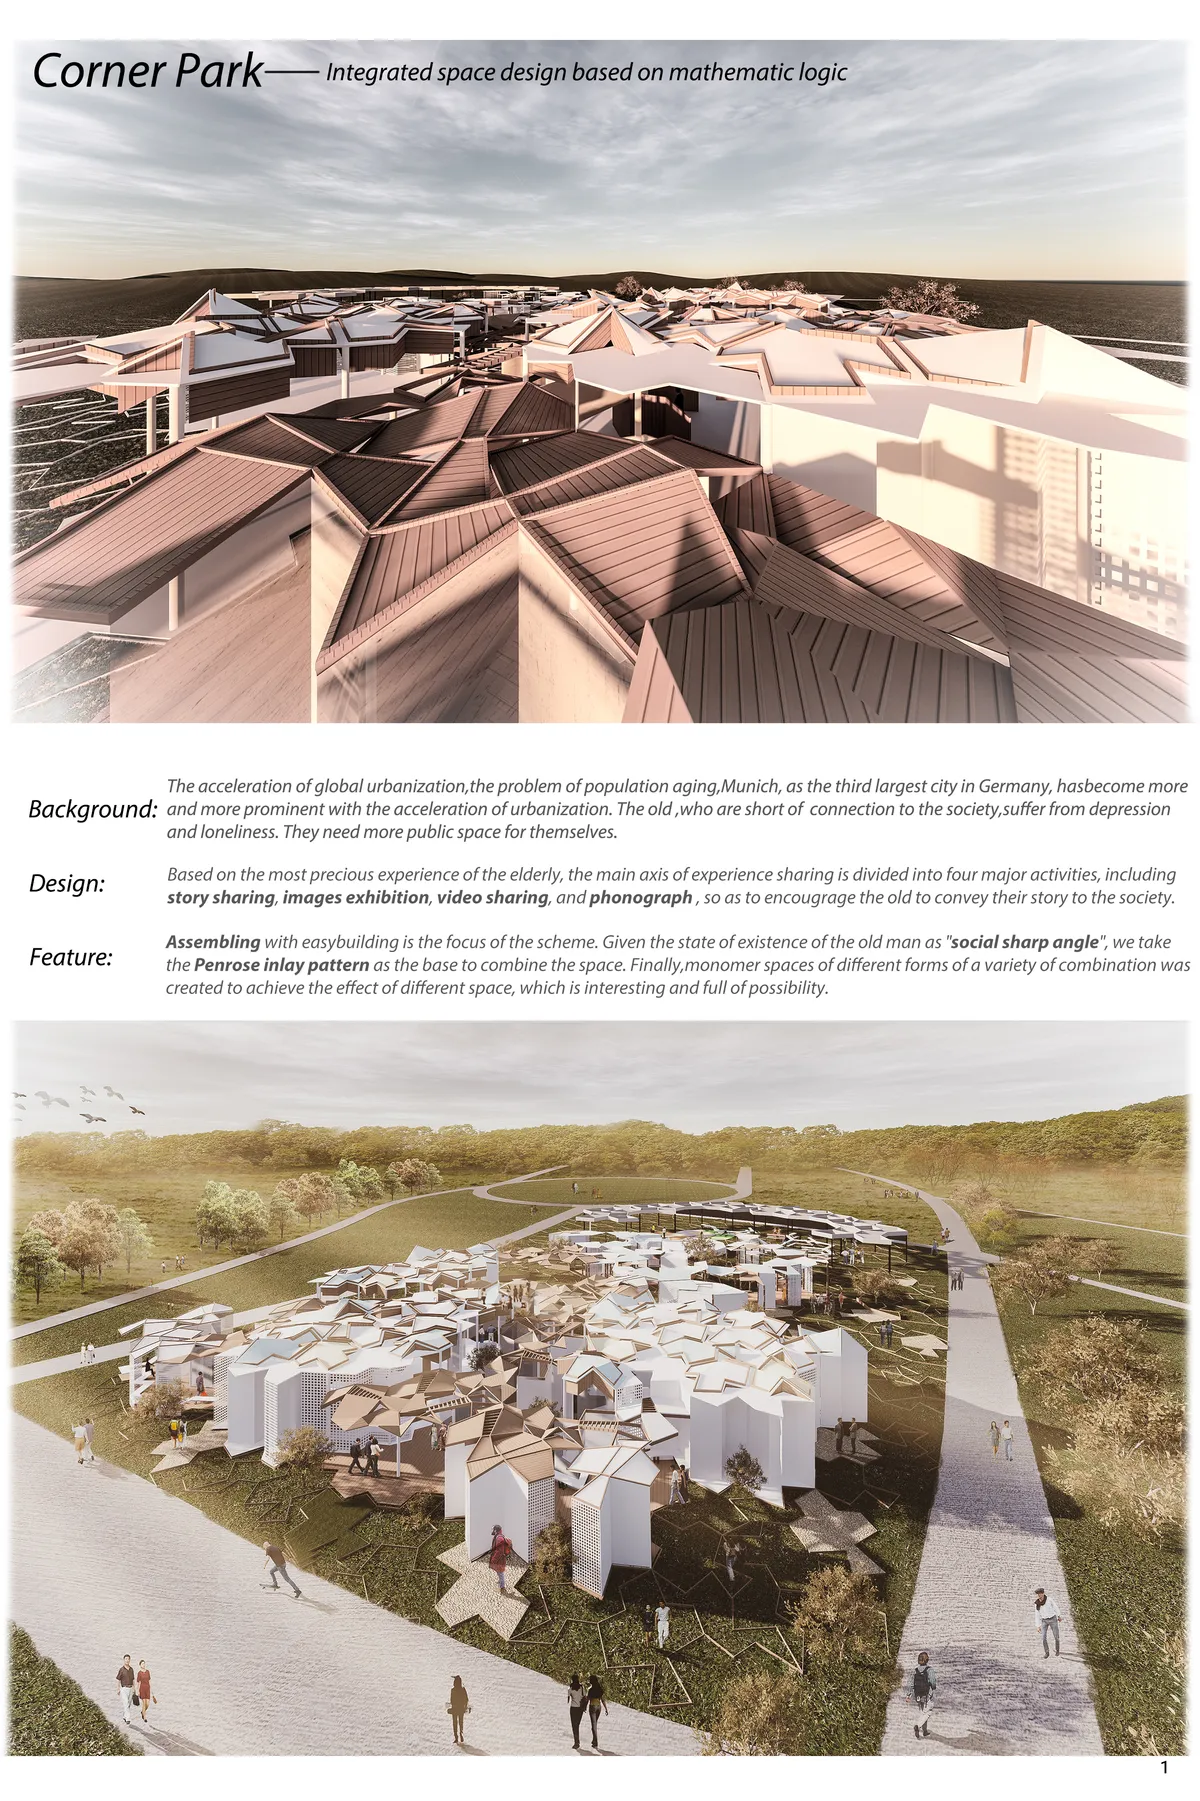
Based on the most precious experience of the elderly, the main axis of experience sharing is divided into four major activities, including story sharing, images exhibition, video sharing, and phonograph , so as to encourage the old to convey their story to the society.


SPATIAL FICTION AND THE GAZING EYE: A NEW READING AT THE INTERSECTION OF CINEMA AND ARCHITECTURE
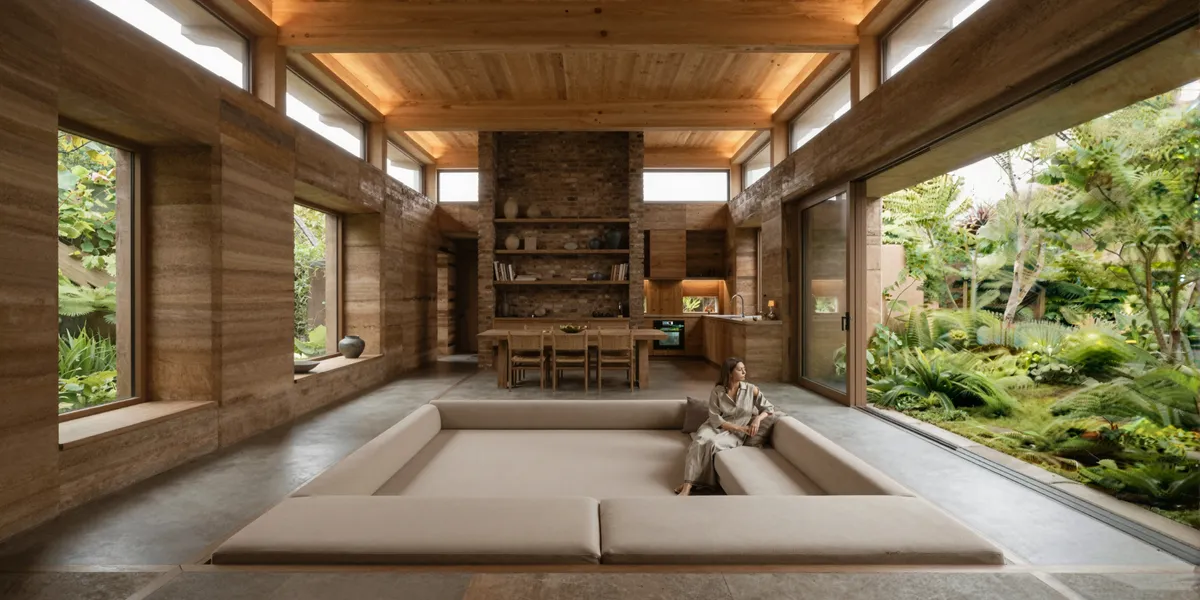
Through 'The Gazing Eye,' this essay redefines space as an active subject, arguing the architect is now a director of atmosphere.

Paper Space: A Folded Hometown: Immediacy Design and Research Office
Paper Space: A Folded Hometown transforms 2D paper into an immersive 3D installation, exploring urban life, memory, and hometown nostalgia.


Bravo, LOVE IT