
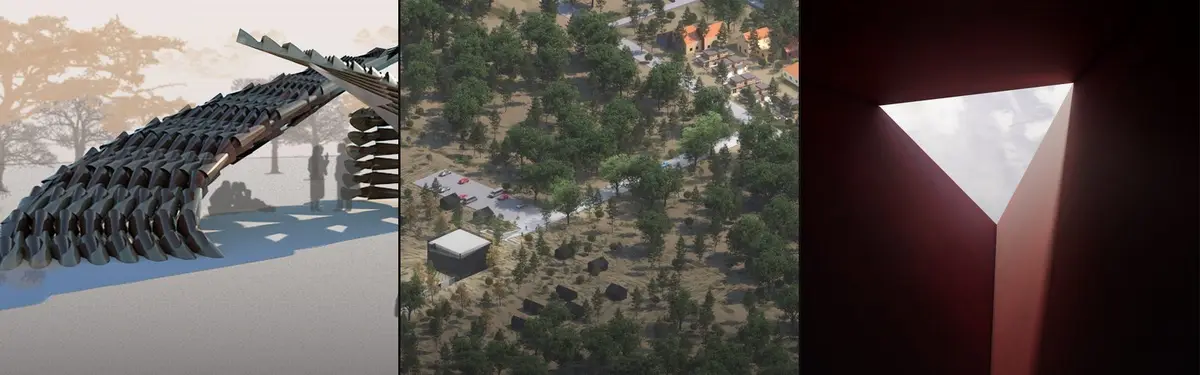

İshak Şimşek Arhitecture
Architecture and design projects exploring adaptive reuse, cultural spaces, and sustainable interventions across Turkey and the region.
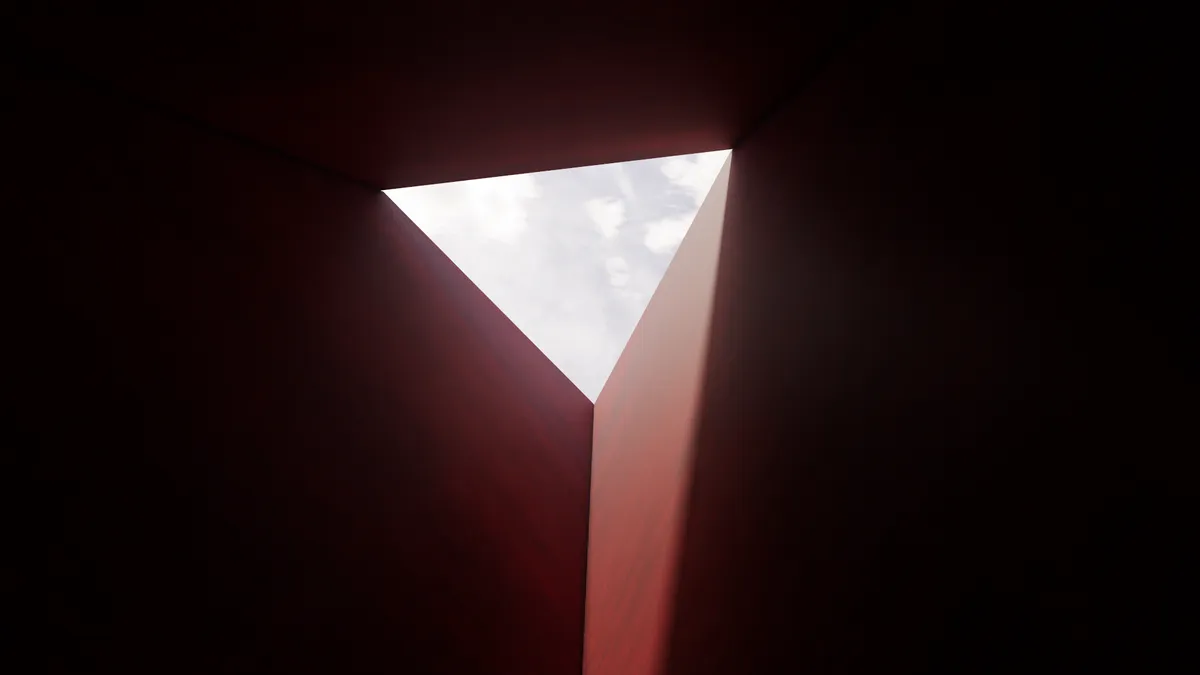

ARCHITECTURE PORTFOLIO | IRIS MUHAMETI
A selection of academic and architectural work developed throughout my studies, exploring design, research, visualization, and architectural representation.
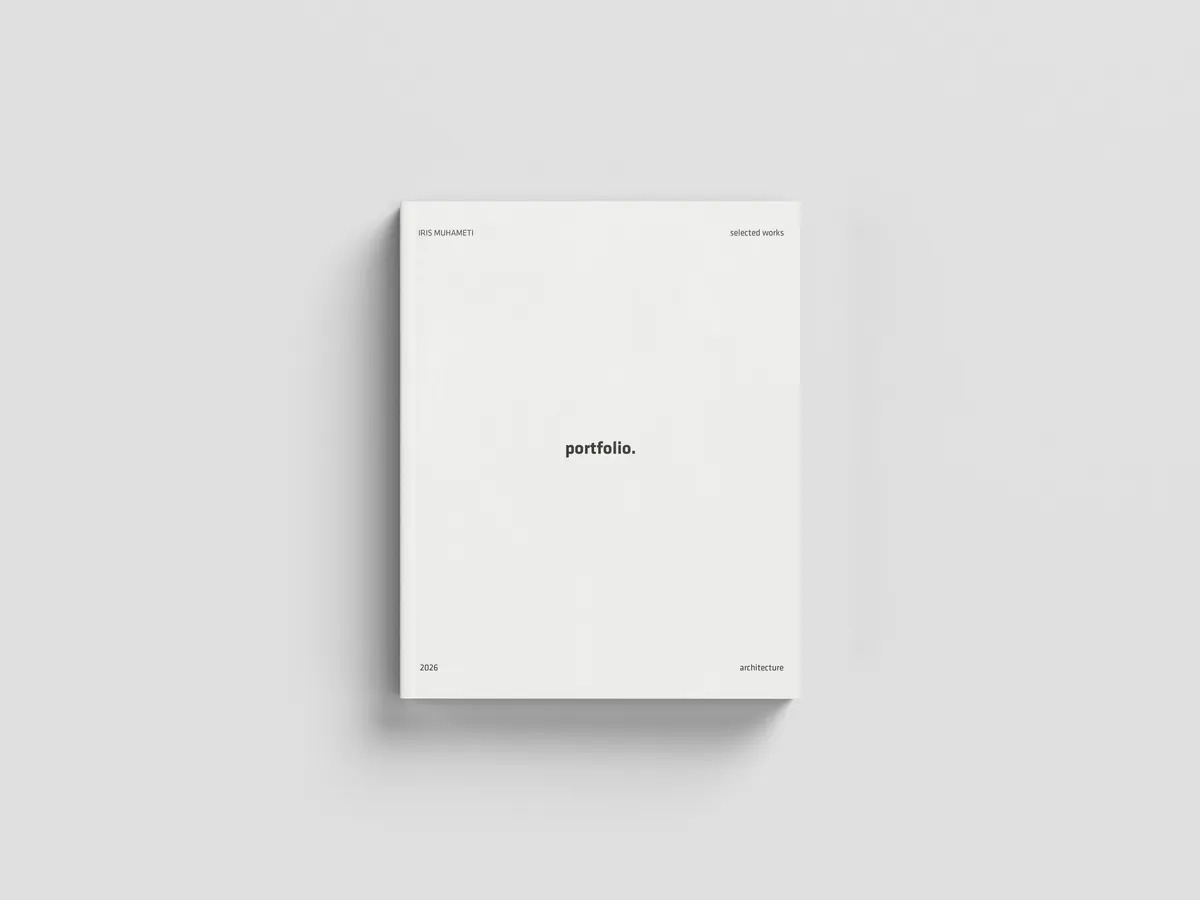


The Adsequor: Sustainable Architecture as a Living Machine for İzmir’s Wetlands
The Adsequor reimagines sustainable architecture as a living skyscraper that restores wetlands while creating a new civic landmark in Izmir.






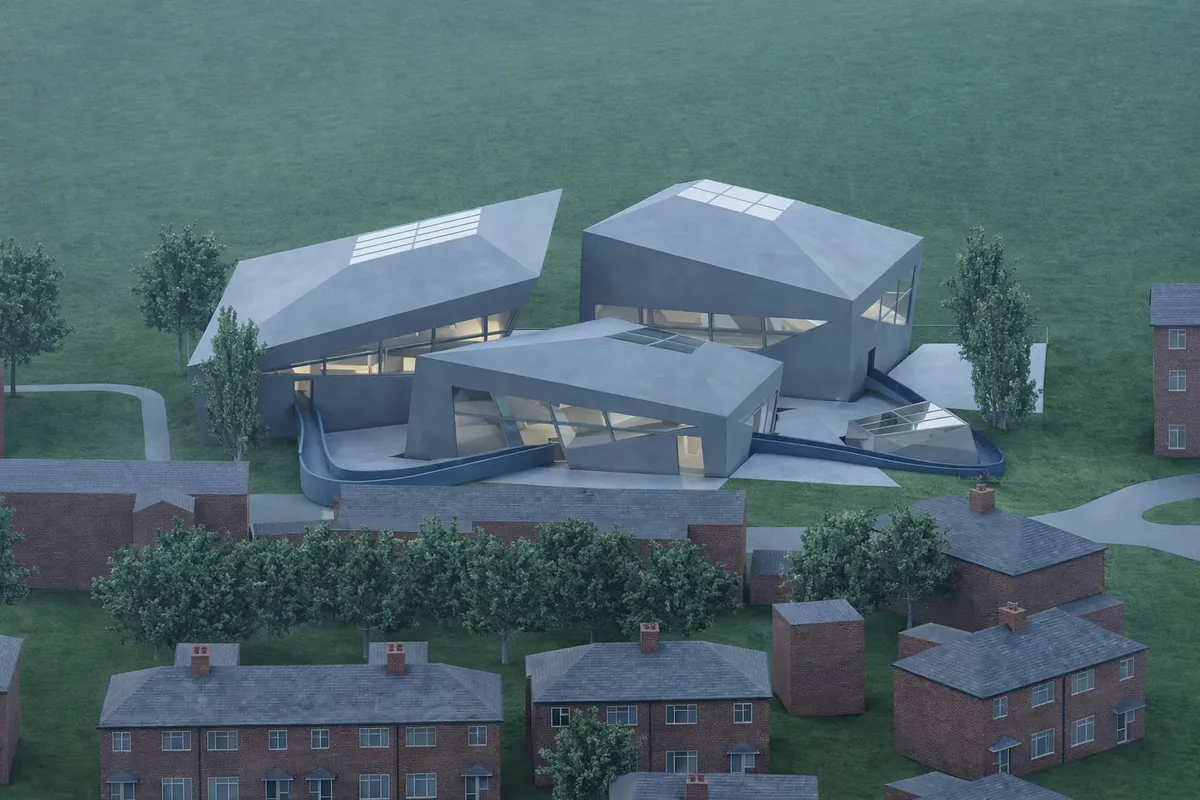




POLYGON
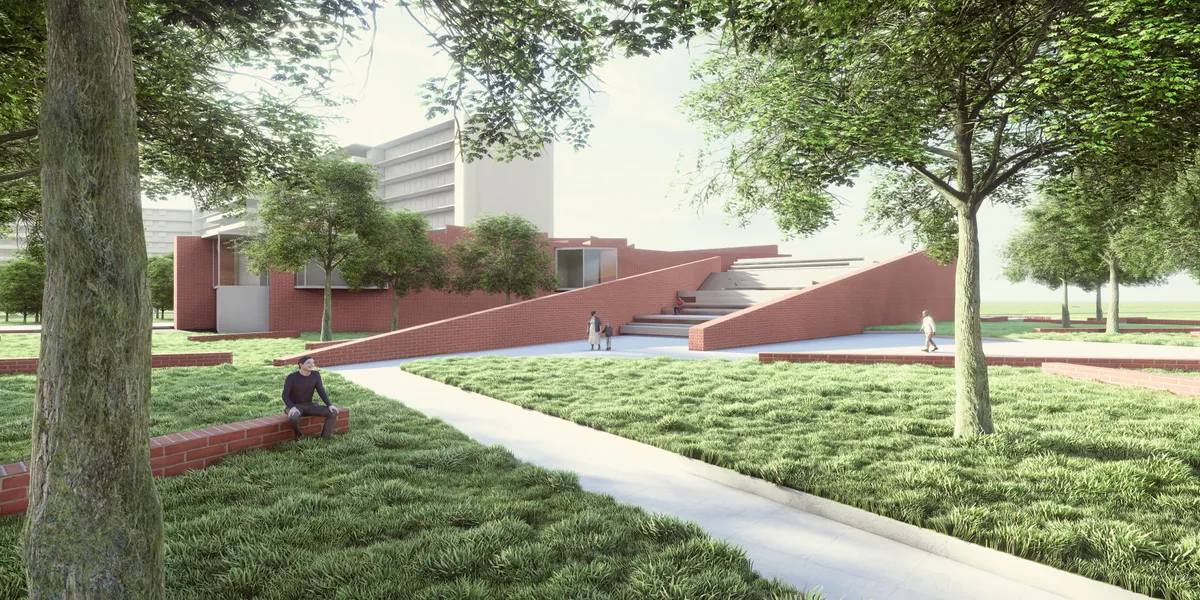

good job

what an interesting idea! crooked walls look amazing

really nice. great job. I love the renderings!

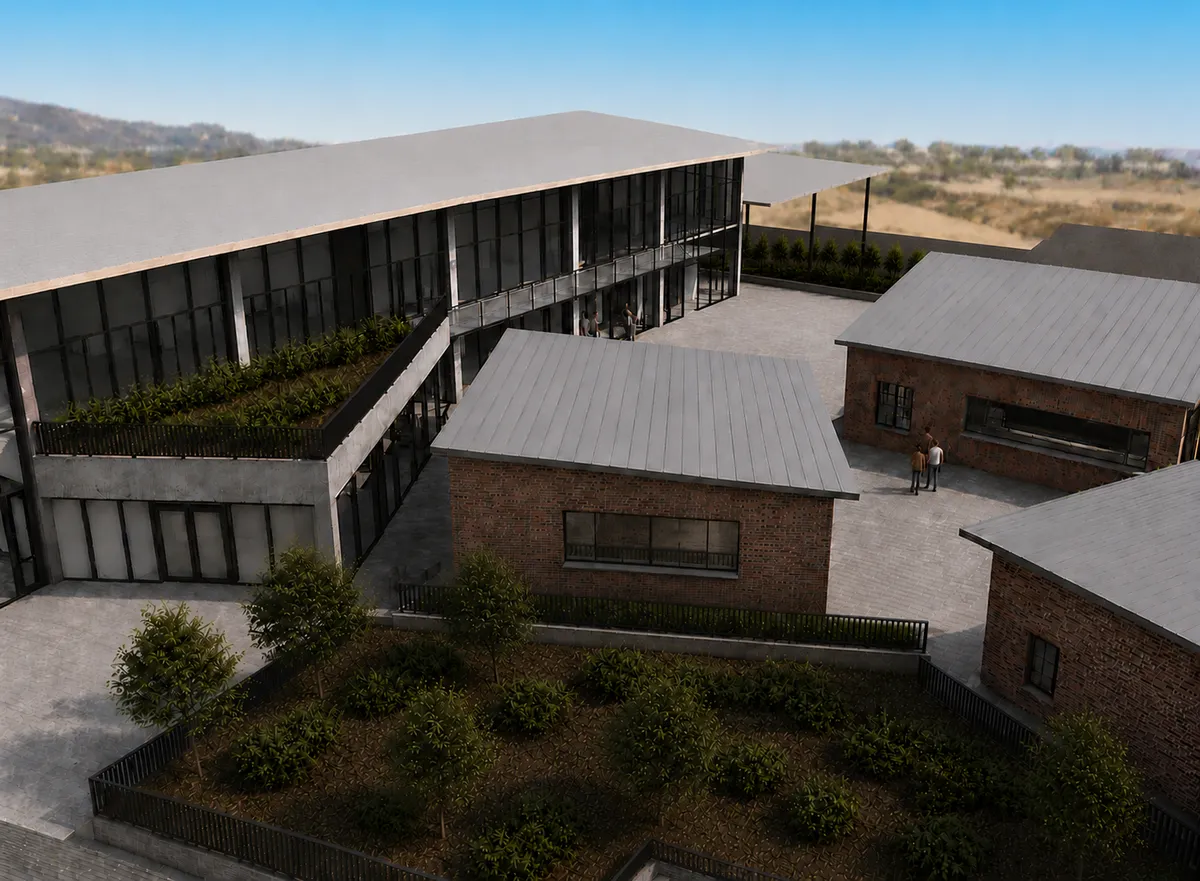
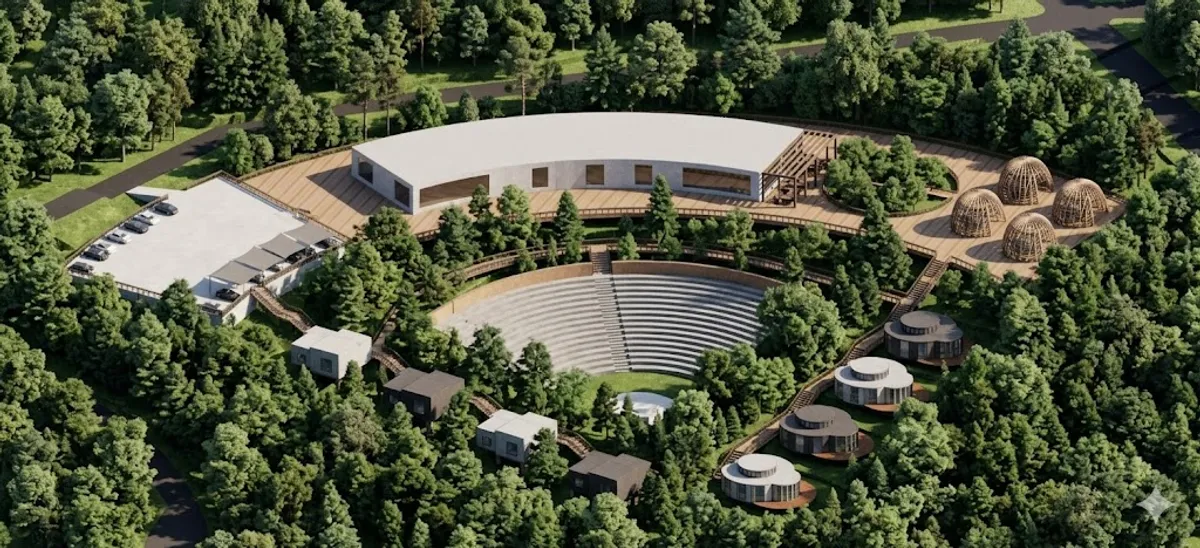

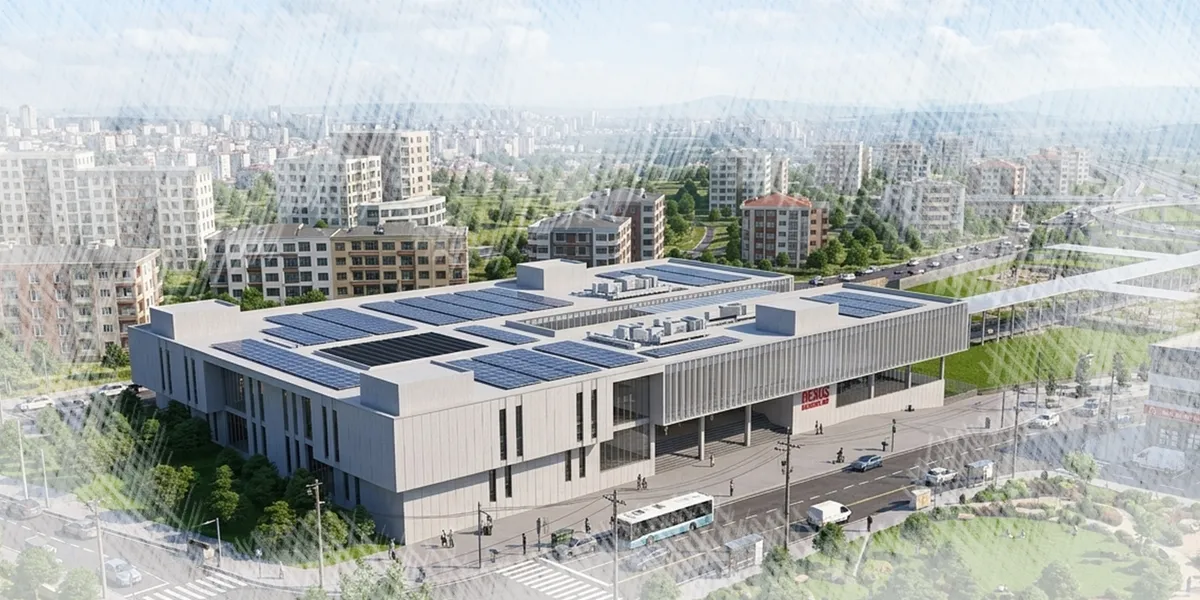
Nexus project
The project site is situated at the convergence point of Gaziantep’s historic urban fabric and its city center, represented by Democracy Square. The project overlooks Gaziantep Castle, sits adjacent to the historic Yaprak neighborhood, faces the historic Bey neighborhood to the southwest, and borders the historic khans (Hanlar) to the southeast, with the Alleben stream flowing alongside it. Grounded in this context, the project aims to revive and preserve the city's acoustic heritage as an in



MOTION
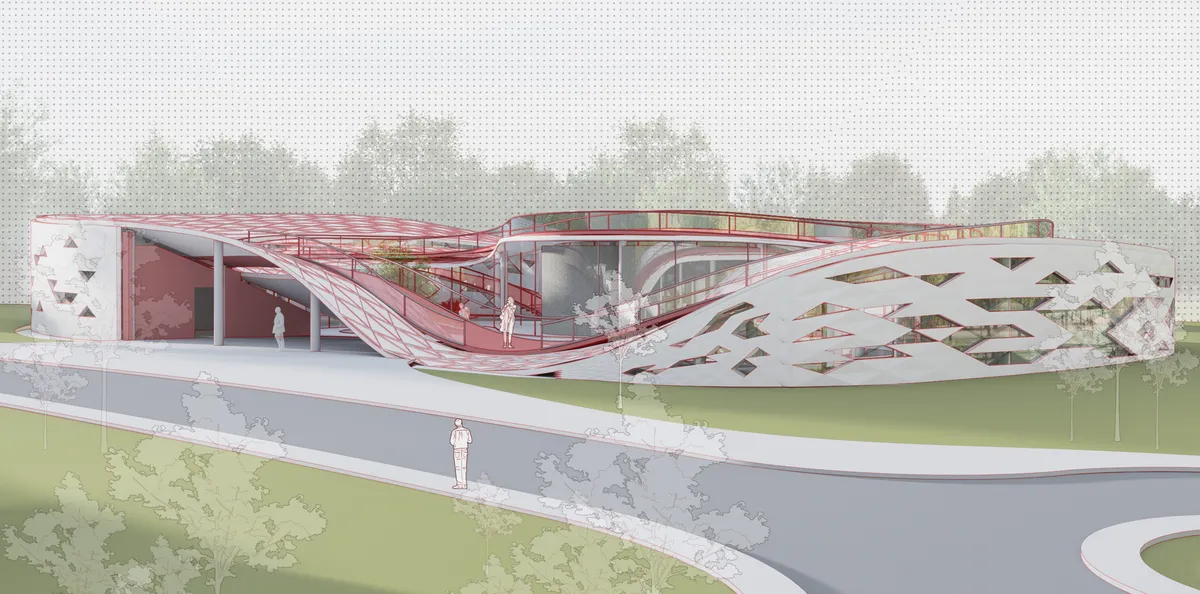
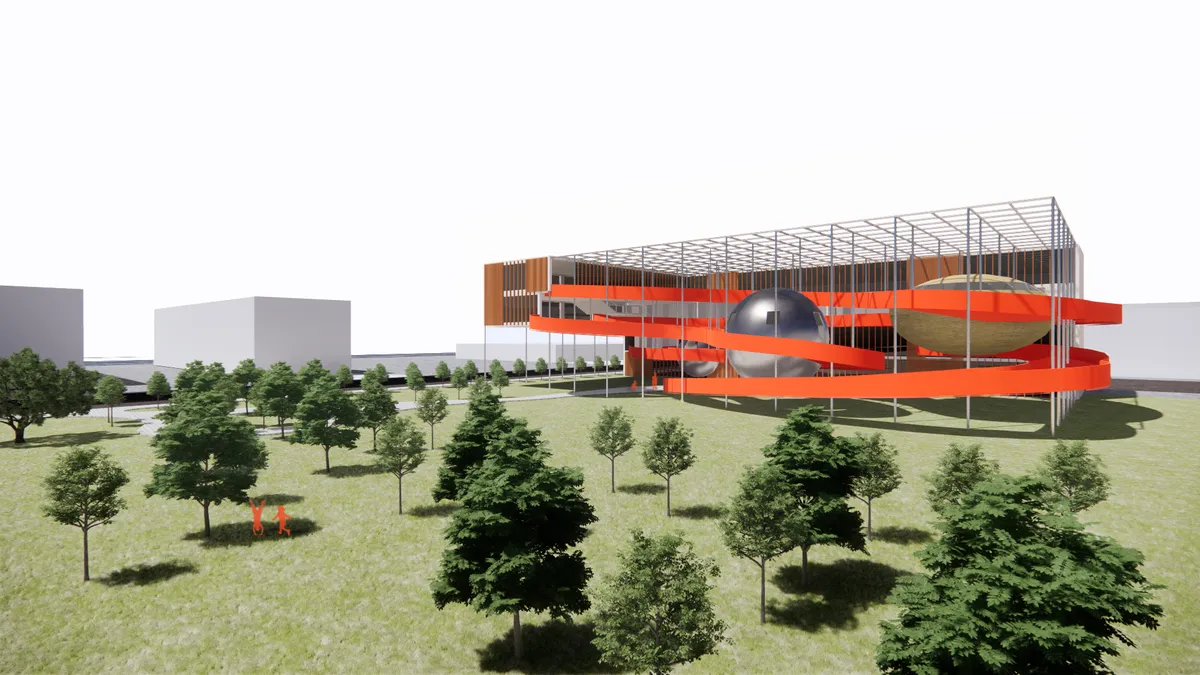
This project explores well being through movement. A continuous loop guides users through shifting spatial conditions, connecting public and introspective spaces. By integrating the urban ground and elevating parts of the path, movement becomes a tool for mental clarity and spatial experience.


DISSOLVE
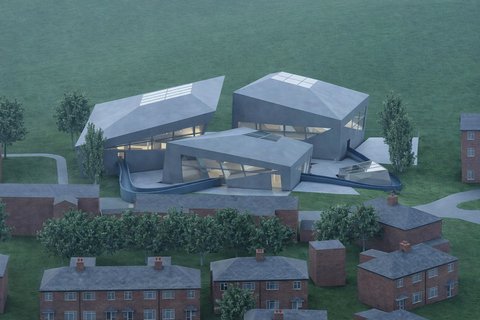
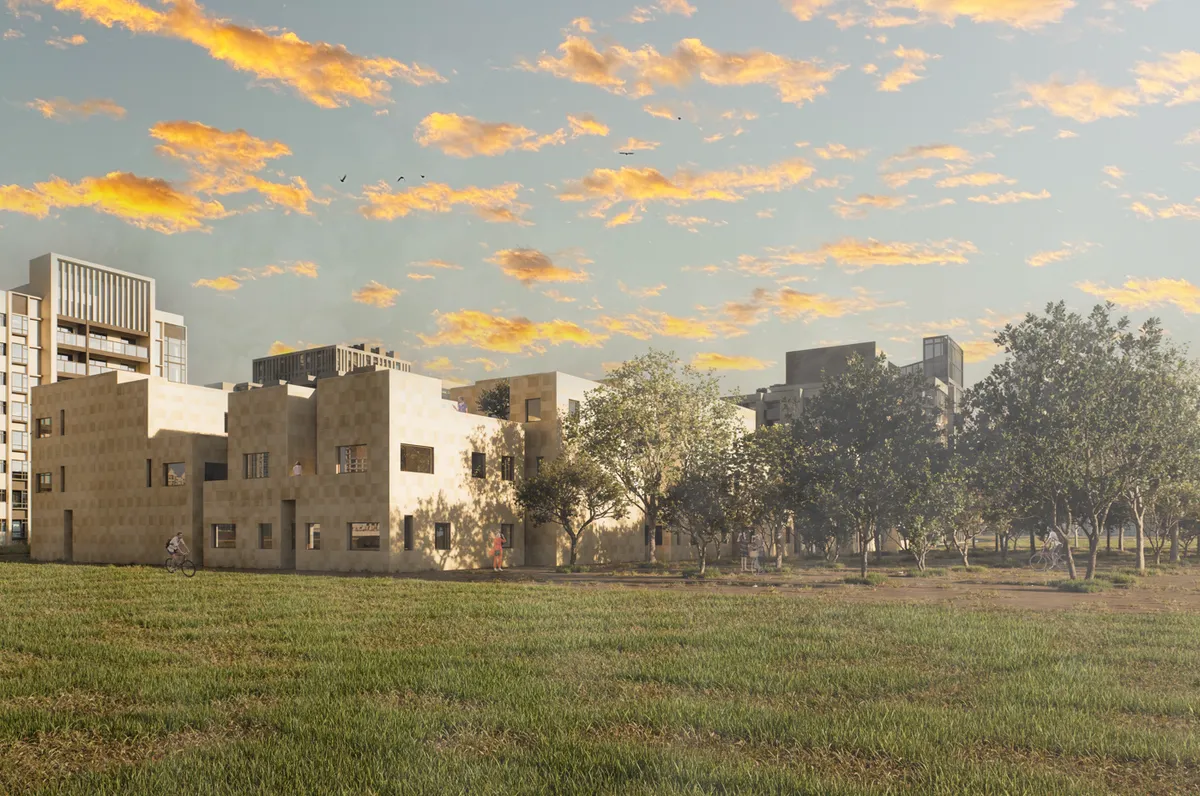
Through our research, we noticed that constructed school buildings and implemented education systems had become typological. Designs consisted of classrooms arranged around corridors, comprising typological spaces where actions and spaces were defined. This standardized education system thinking, and consequently architectural attitudes, became the focus of
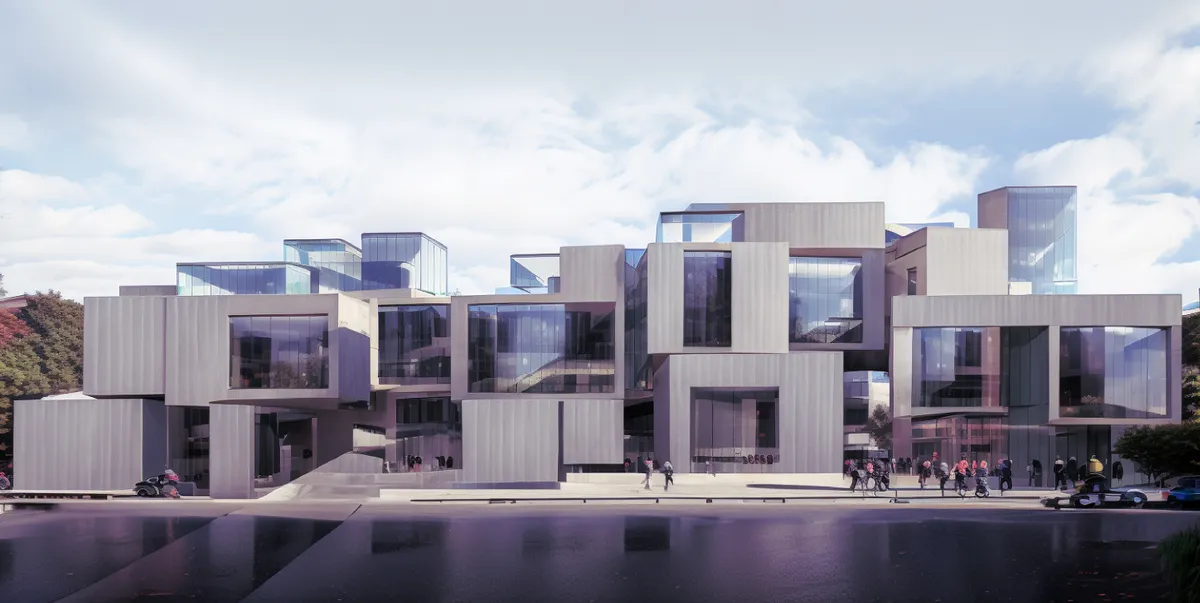

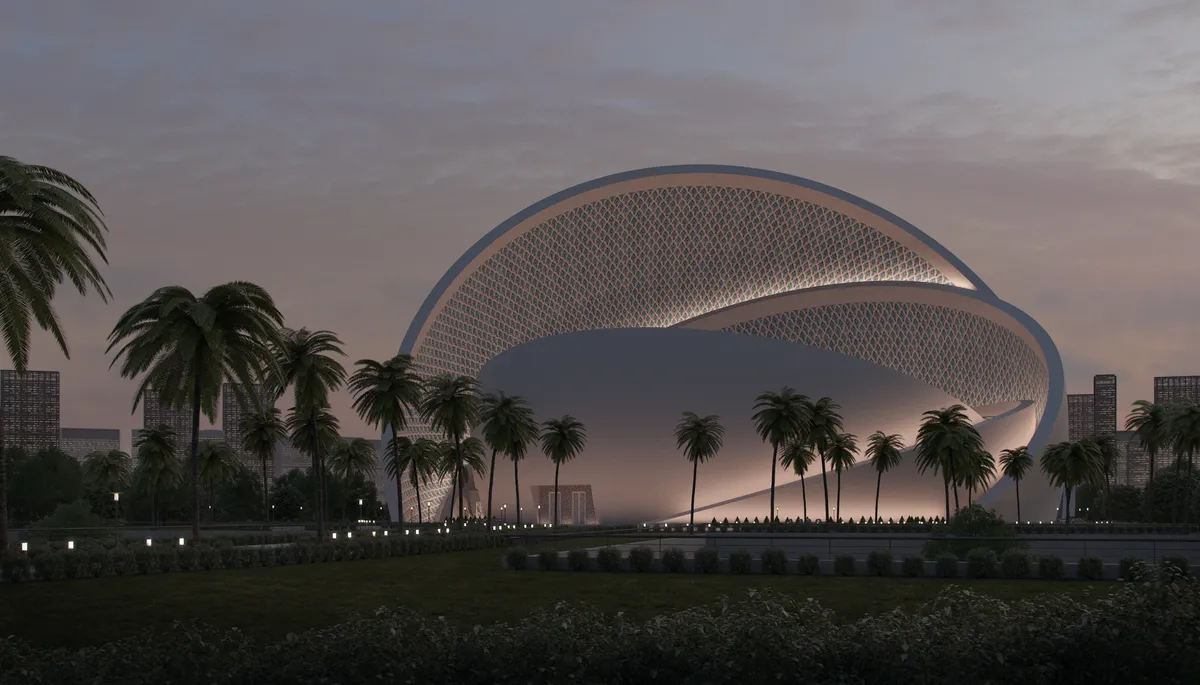
Alaçatı Port 14 Residences: Adaptive Reuse Residential Design in İzmir by Erginoğlu & Çalışlar Architects
Adaptive reuse residential complex in Alaçatı featuring four blocks, pastel façades, stone textures, balconies, mezzanines, open circulation, Mediterranean landscape, and sea views.

The Oblique Sunshine: Innovative Residential Architecture by Man Office in Mashhad, Iran
The Oblique Sunshine by Man Office in Mashhad blends innovative residential design, oblique facades, sunlight optimization, and participatory construction challenges.

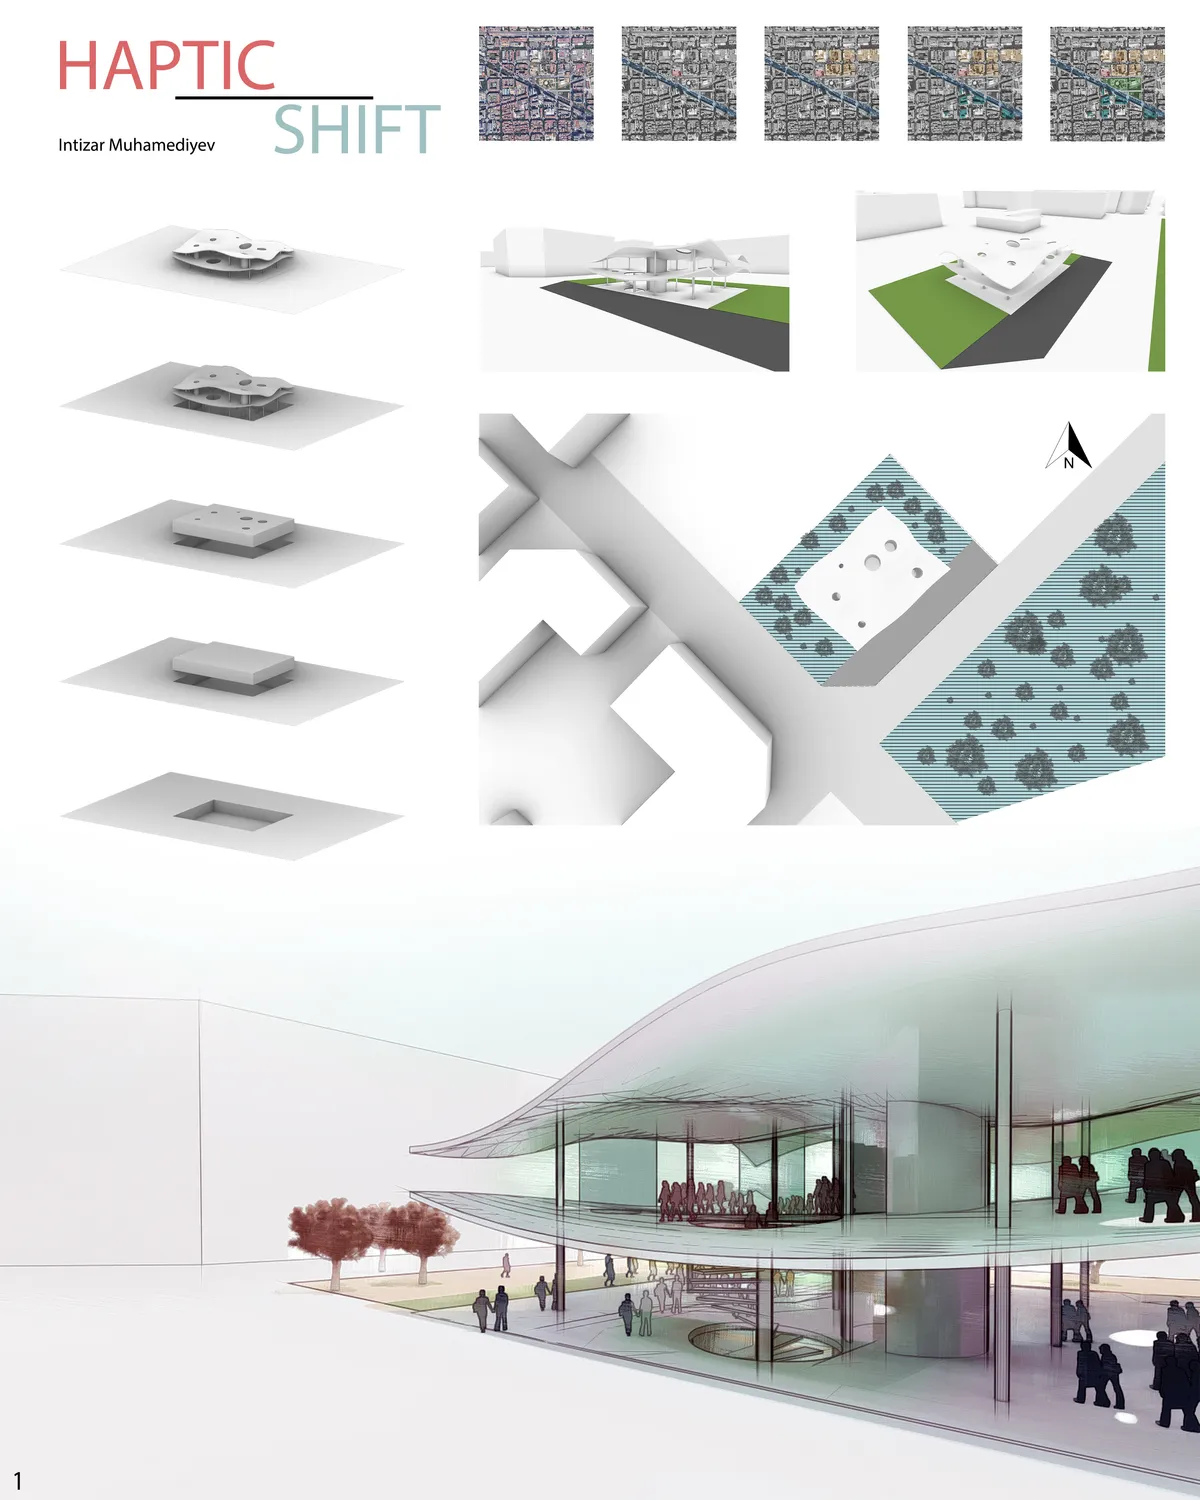
Fatma Ana Cemevi and Culture Center: A Contemporary Alevi Cultural Landmark in Istanbul
Contemporary Cemevi and cultural center in Istanbul uniting Alevi worship, community gathering, public space, timber warmth, and stone continuity.


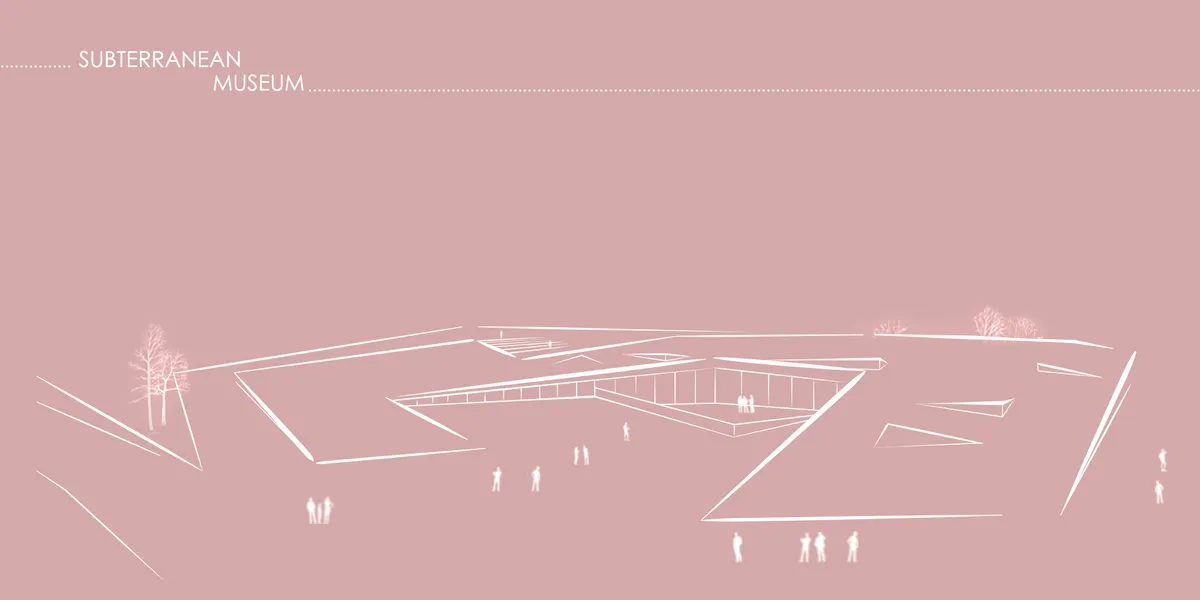




Future of memory
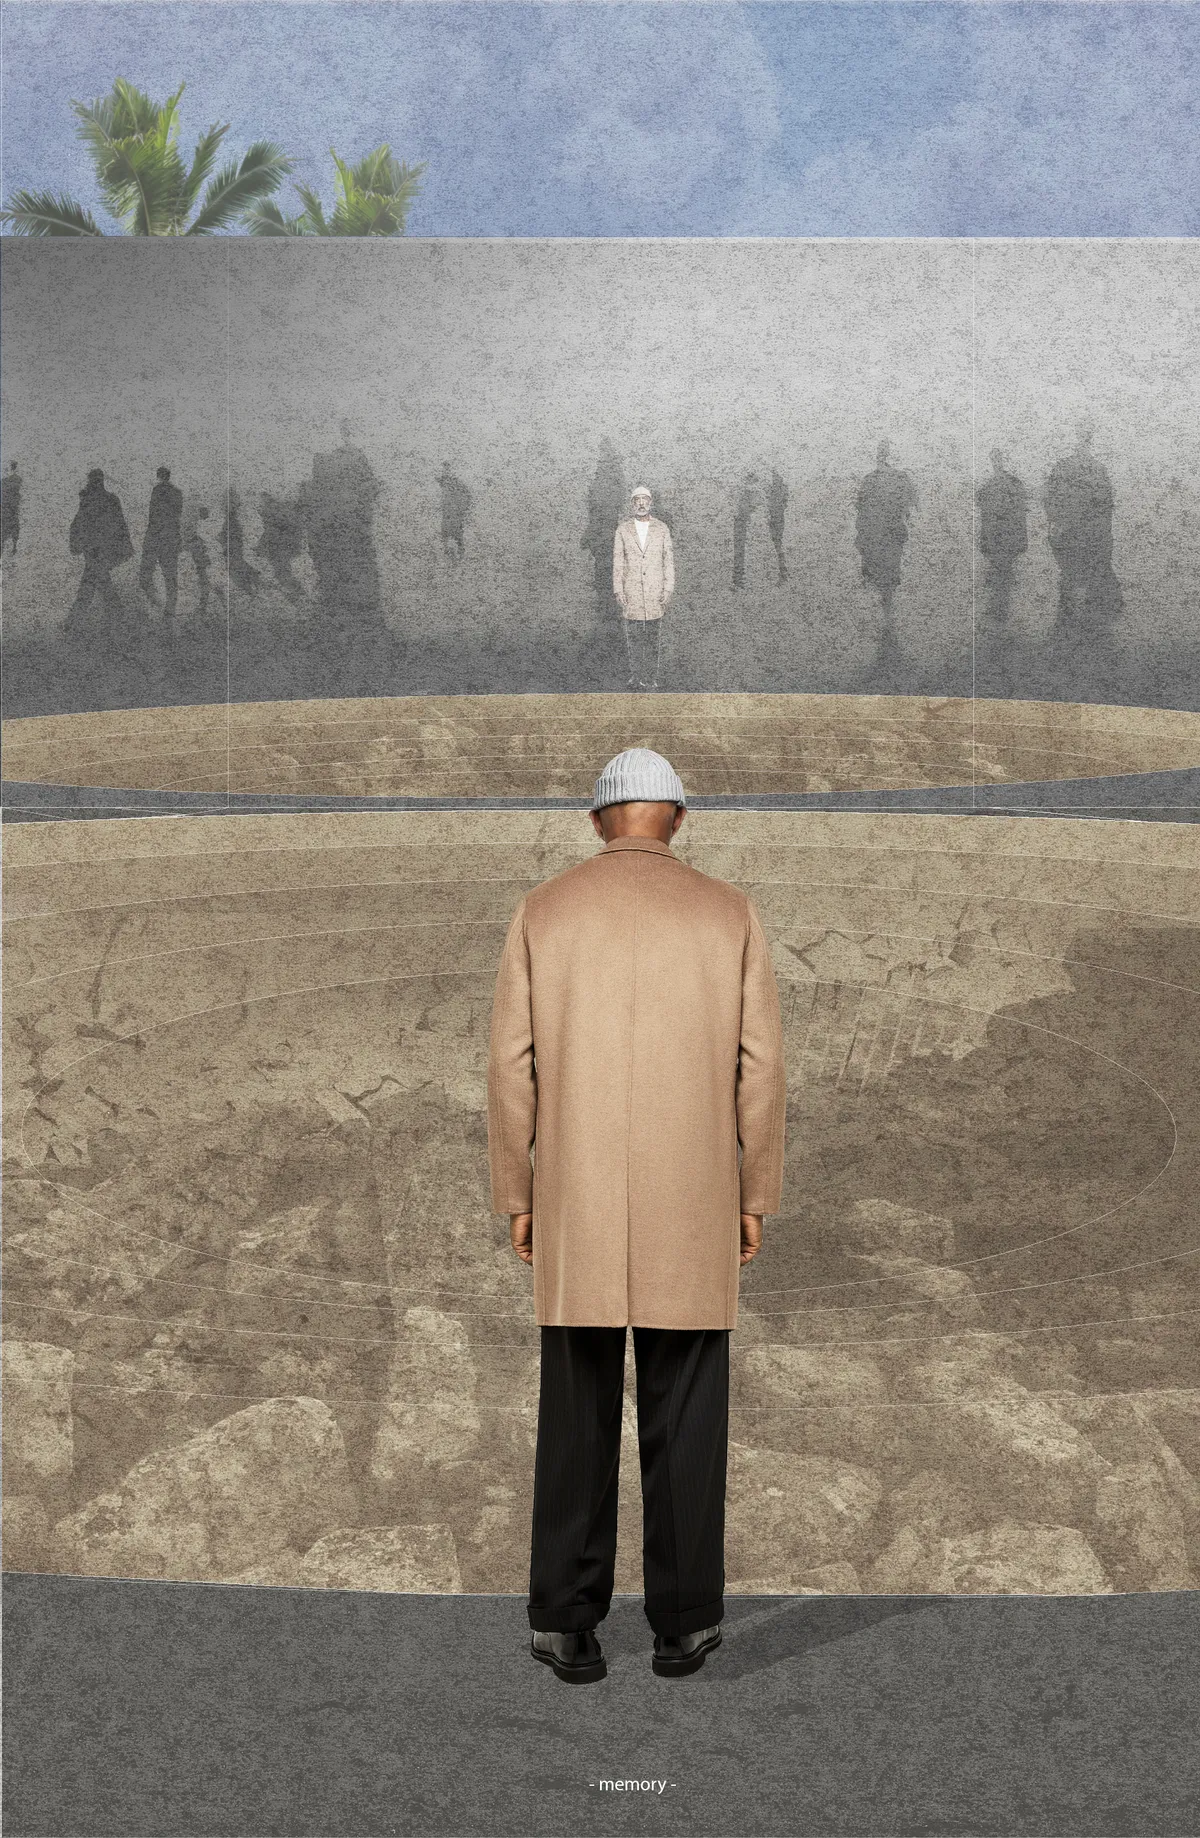
The most significant element of design is the new building line which creates a square around citadel. This boundary line indicates upcoming quarters to fill with new buildings where new functions can be placed. The project recreates destroyed functions in the places of bomb craters by redesigning them showing particular essence of each buildings.


I was thinking it takes time to like it... Until I signed in and saw the details of the project. Real Museum.👏🏽👏🏽👏🏽
I liked the project idea...it's unique and distinctive