Kindergarten
Architectural design and planning of kindergarten and pre-school facilities for early childhood education.

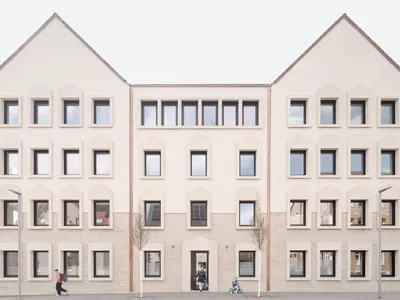
Bez+Kock Architekten Weave a Kindergarten and Music School into a Medieval German Town
A multi-generational education center in Rottenburg am Neckar pairs a new gabled building with an 1887 schoolhouse along the old city moat.
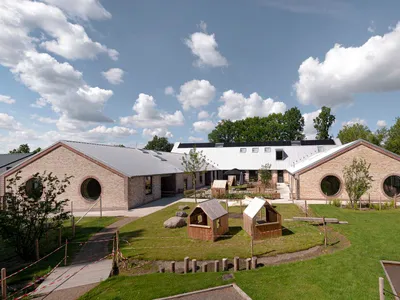
BBP Arkitekter Builds a Kindergarten from Recycled Bricks and CLT in Copenhagen's Suburbs
Egedammen Kindergarten in Søborg, Denmark, pairs a cement-free brick shell with a cross-laminated timber core for 144 children.
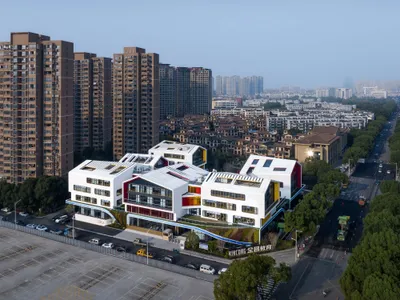
LYCS Architecture Breaks a Shaoxing Pre-School into Six White Cabins Around a Green Carpet
In one of China's densest old cities, a 16,512-square-meter kindergarten hides four stories of program beneath grass slopes and sculptural rooflines.

SoBA Wraps a 21-Classroom Kindergarten Around a Purple Courtyard in Suzhou
Block Kindergarten uses bold color coding and a perimeter plan to carve out a child-scaled world among Kunshan's residential towers.
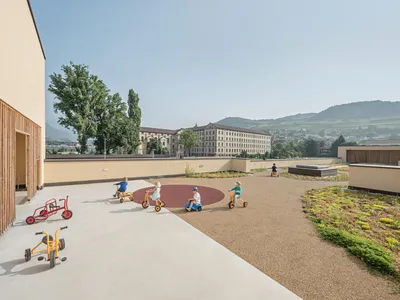
feld72 Designs a Kindergarten in Brixen Where Rooms Flow Like a Village Street
A two-story timber building in South Tyrol treats space as the third educator, connecting every room to the outdoors and to each other.

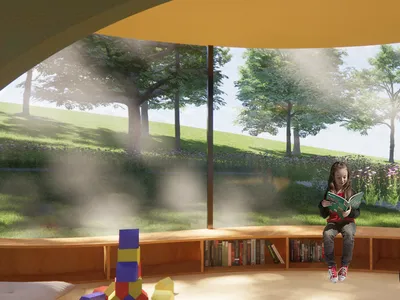
Play with Kindergarten
Preschool Education Space Design as Teaching Aids and Toys

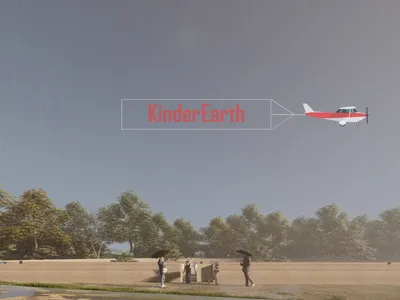
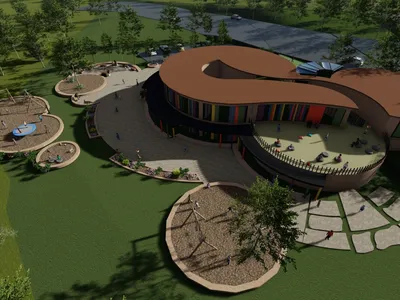
Supergarten
In the transition from the city, which has this feature, to the kindergarten garden, it was aimed to provide a