
KSA Architects
COMArchitecture and design practice exploring cultural heritage, sustainability, and spatial innovation across diverse geographies.

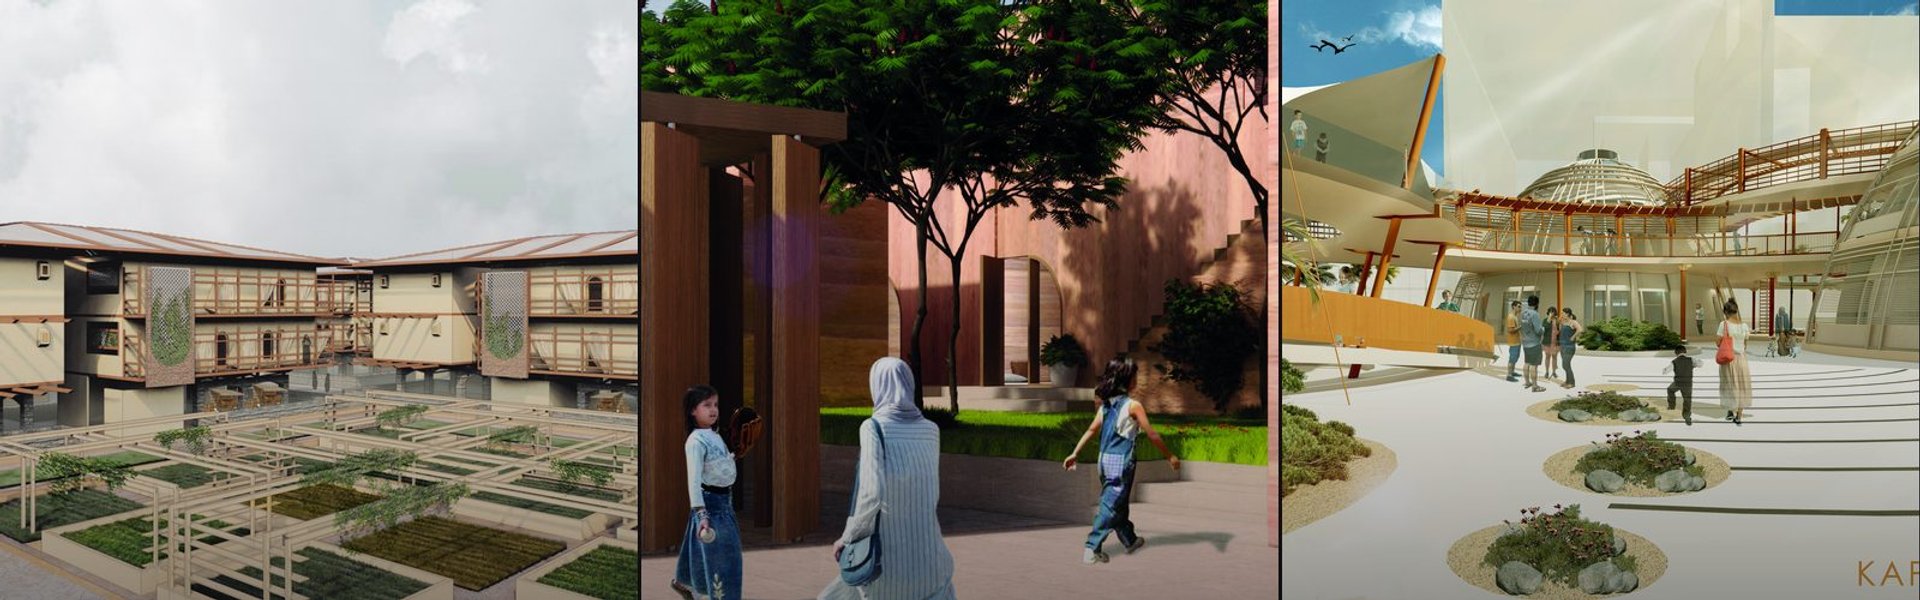
Conserving Modernity: A Dialogue Between Past and Future of Khulna Divisional Library
Conserving Modernity reimagines the 1964 Khulna Divisional Library as a dialogue between heritage and contemporary intervention. Guided by “Timeless Convergence,” it preserves modernist identity while introducing adaptive civic spaces that reactivate public engagement through flexible programs, cultural exchange, and climate-responsive design.
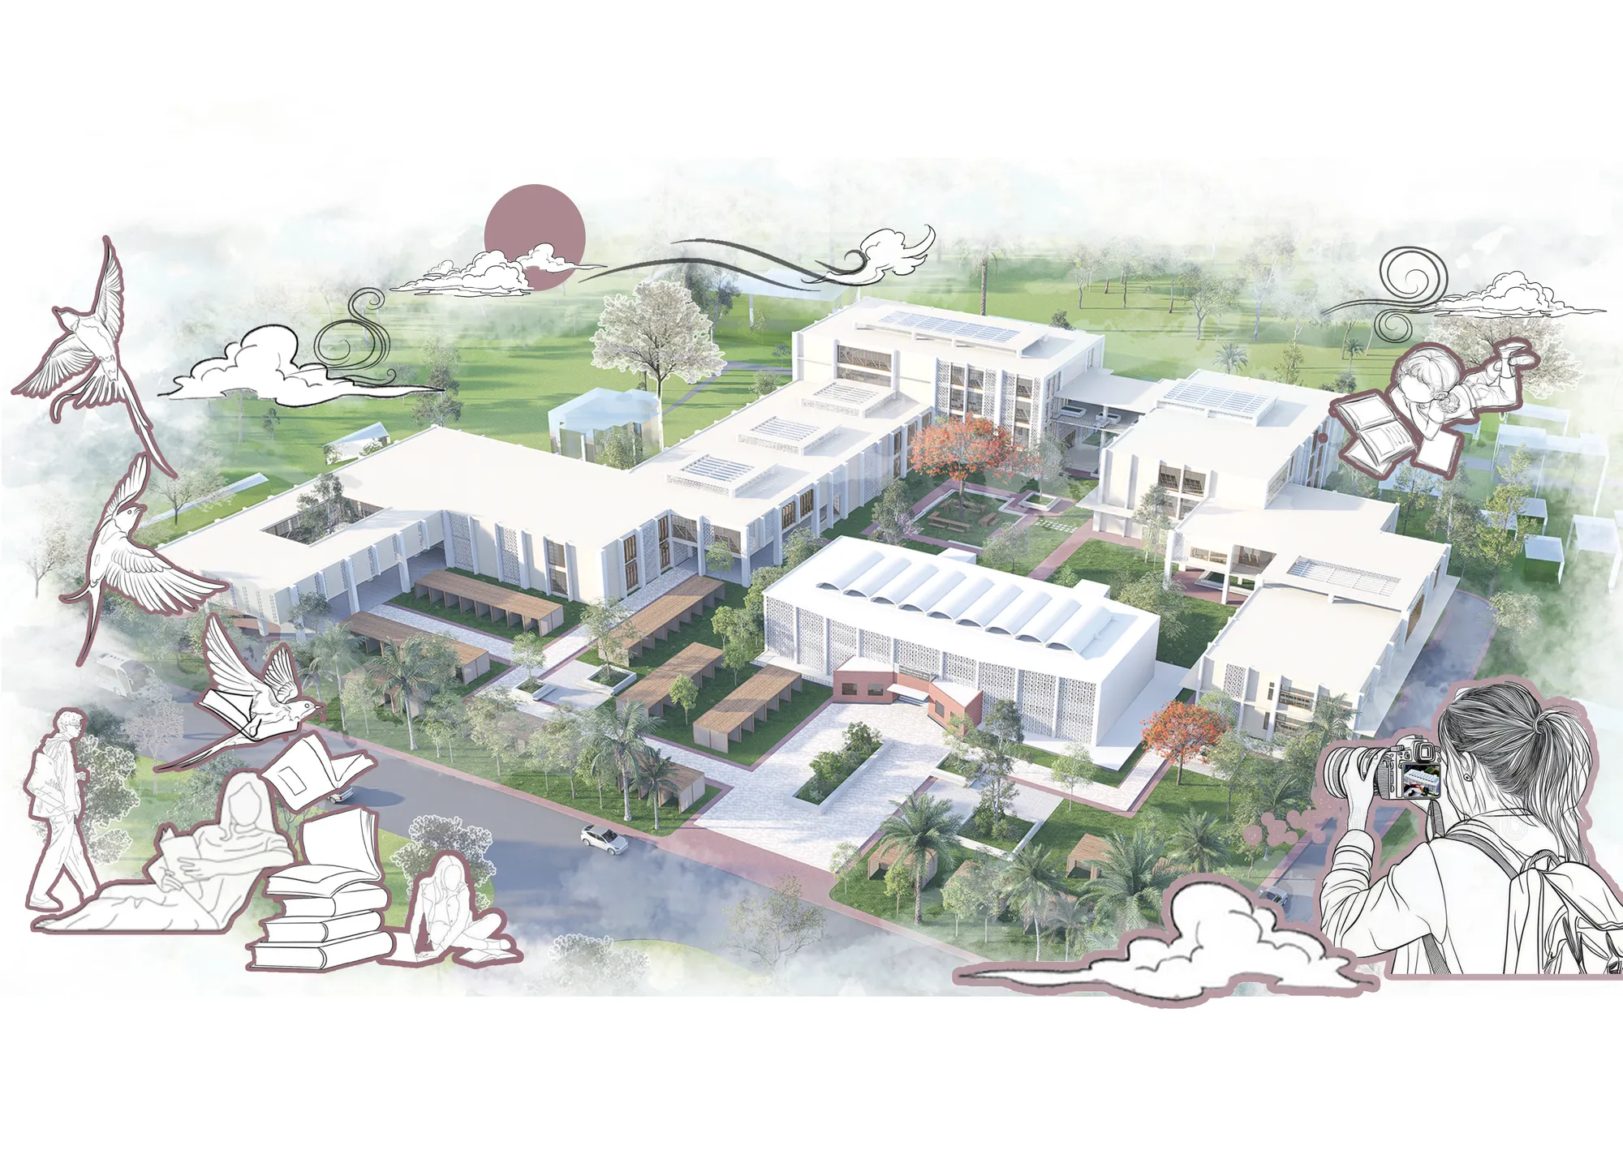


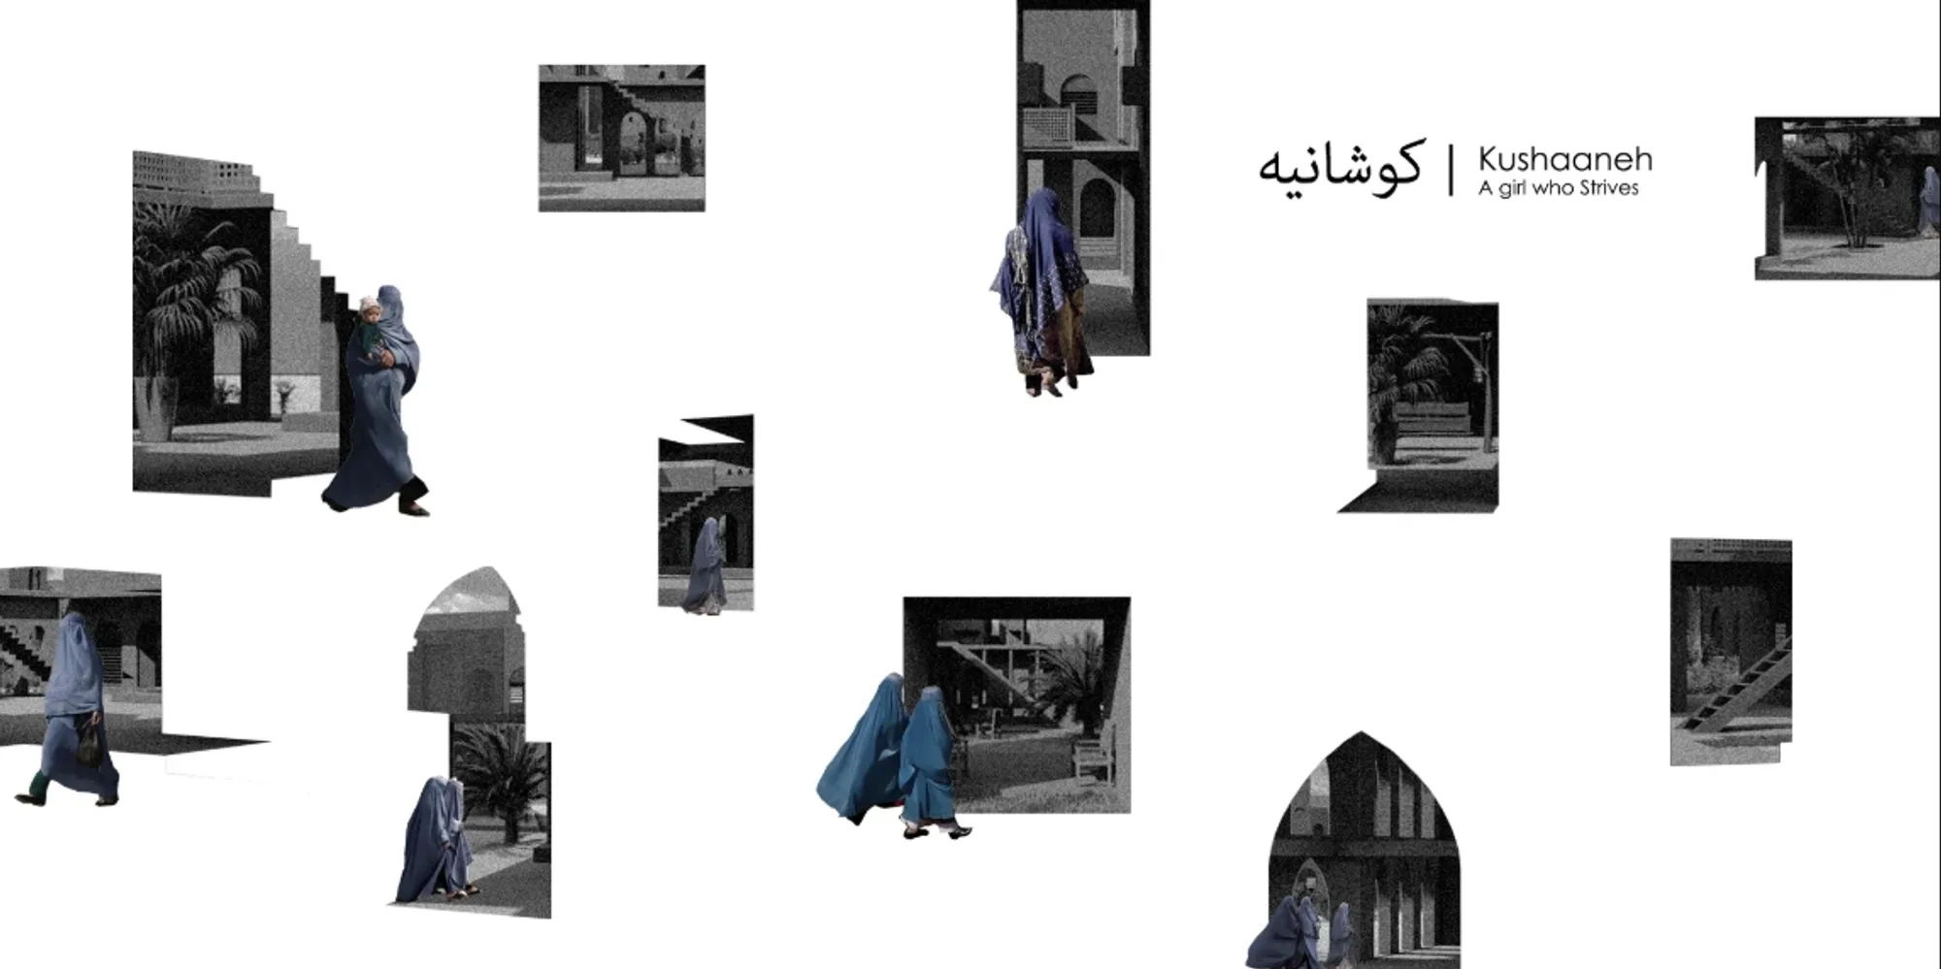
Kushaaneh: Sustainable Architecture for a Resilience Centre in Kandahar
Choice, community and sustainable architecture shape Kushaaneh, a resilient Kandahar refuge rooted in dignity, belonging, and self-reliance.


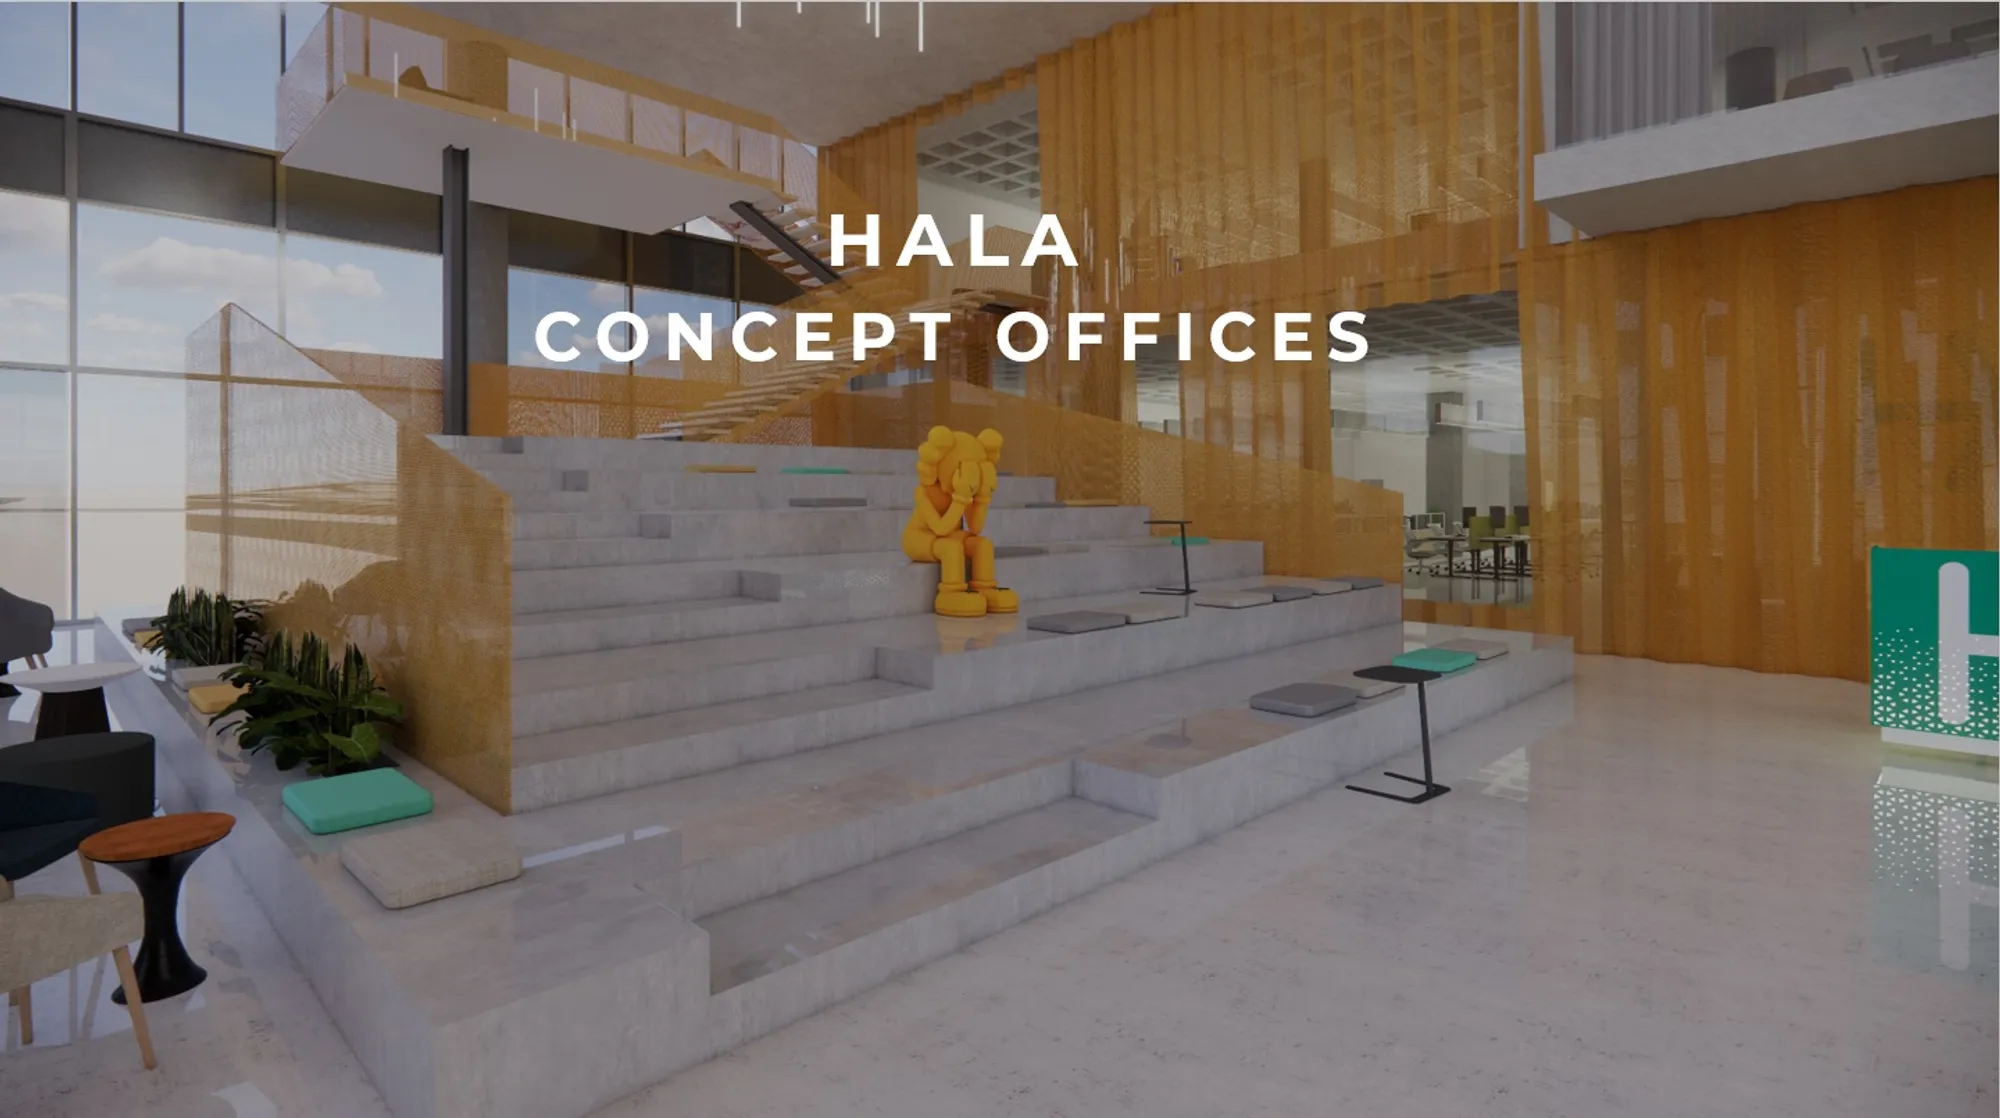
HALA FinTech Offices
Our design narrative unfolds around the principle of origami - an art form that transforms a flat sheet into a sculpture through folding and creasing. This principle metaphorically mirrors HALA's approach: transforming straightforward concepts into multifaceted, innovative solutions.





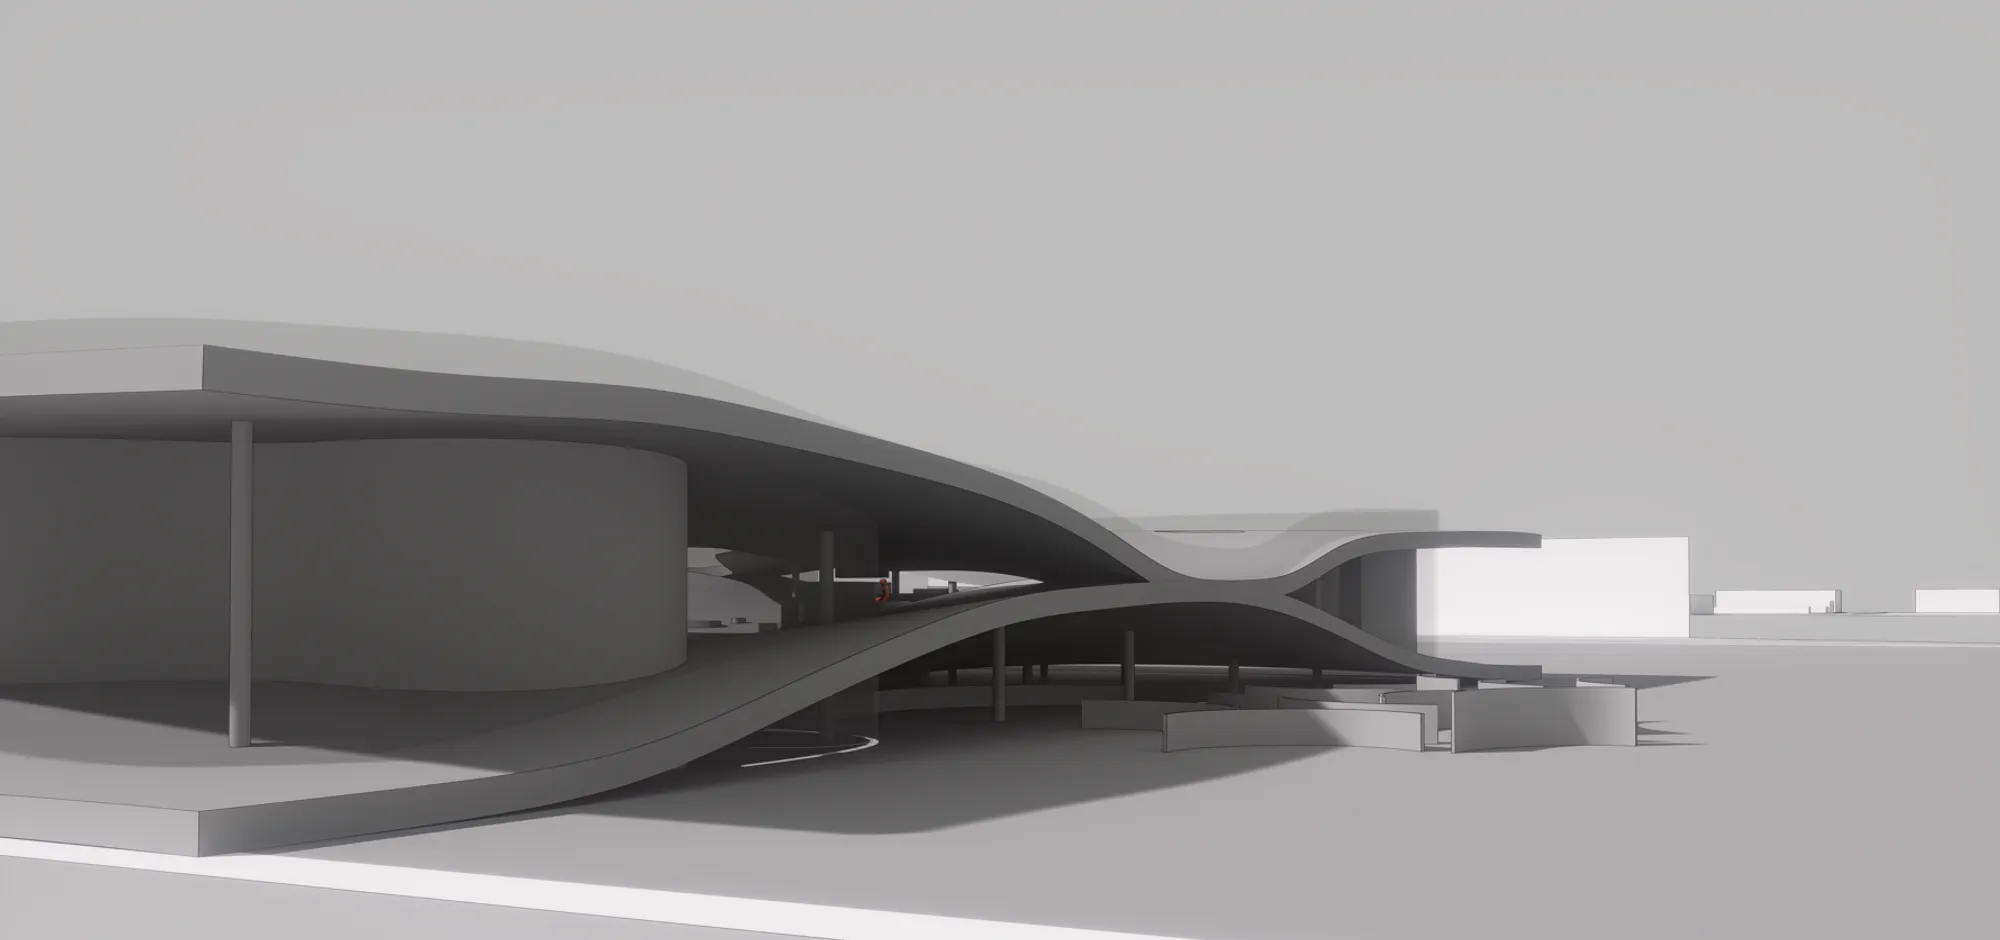
KINESIA
This project approaches the e-sports arena not as a structure divided by rigid boundaries, but as a continuous spatial system. The audience is not defined as passive; spectators can engage with the event from various points and in multiple ways. The architecture avoids imposed direction, allowing users to construct their own spatial experience.

Harika bir proje …tebrik ediyorum
Tebrikler çok iyi

Very well done.. keep going up

x


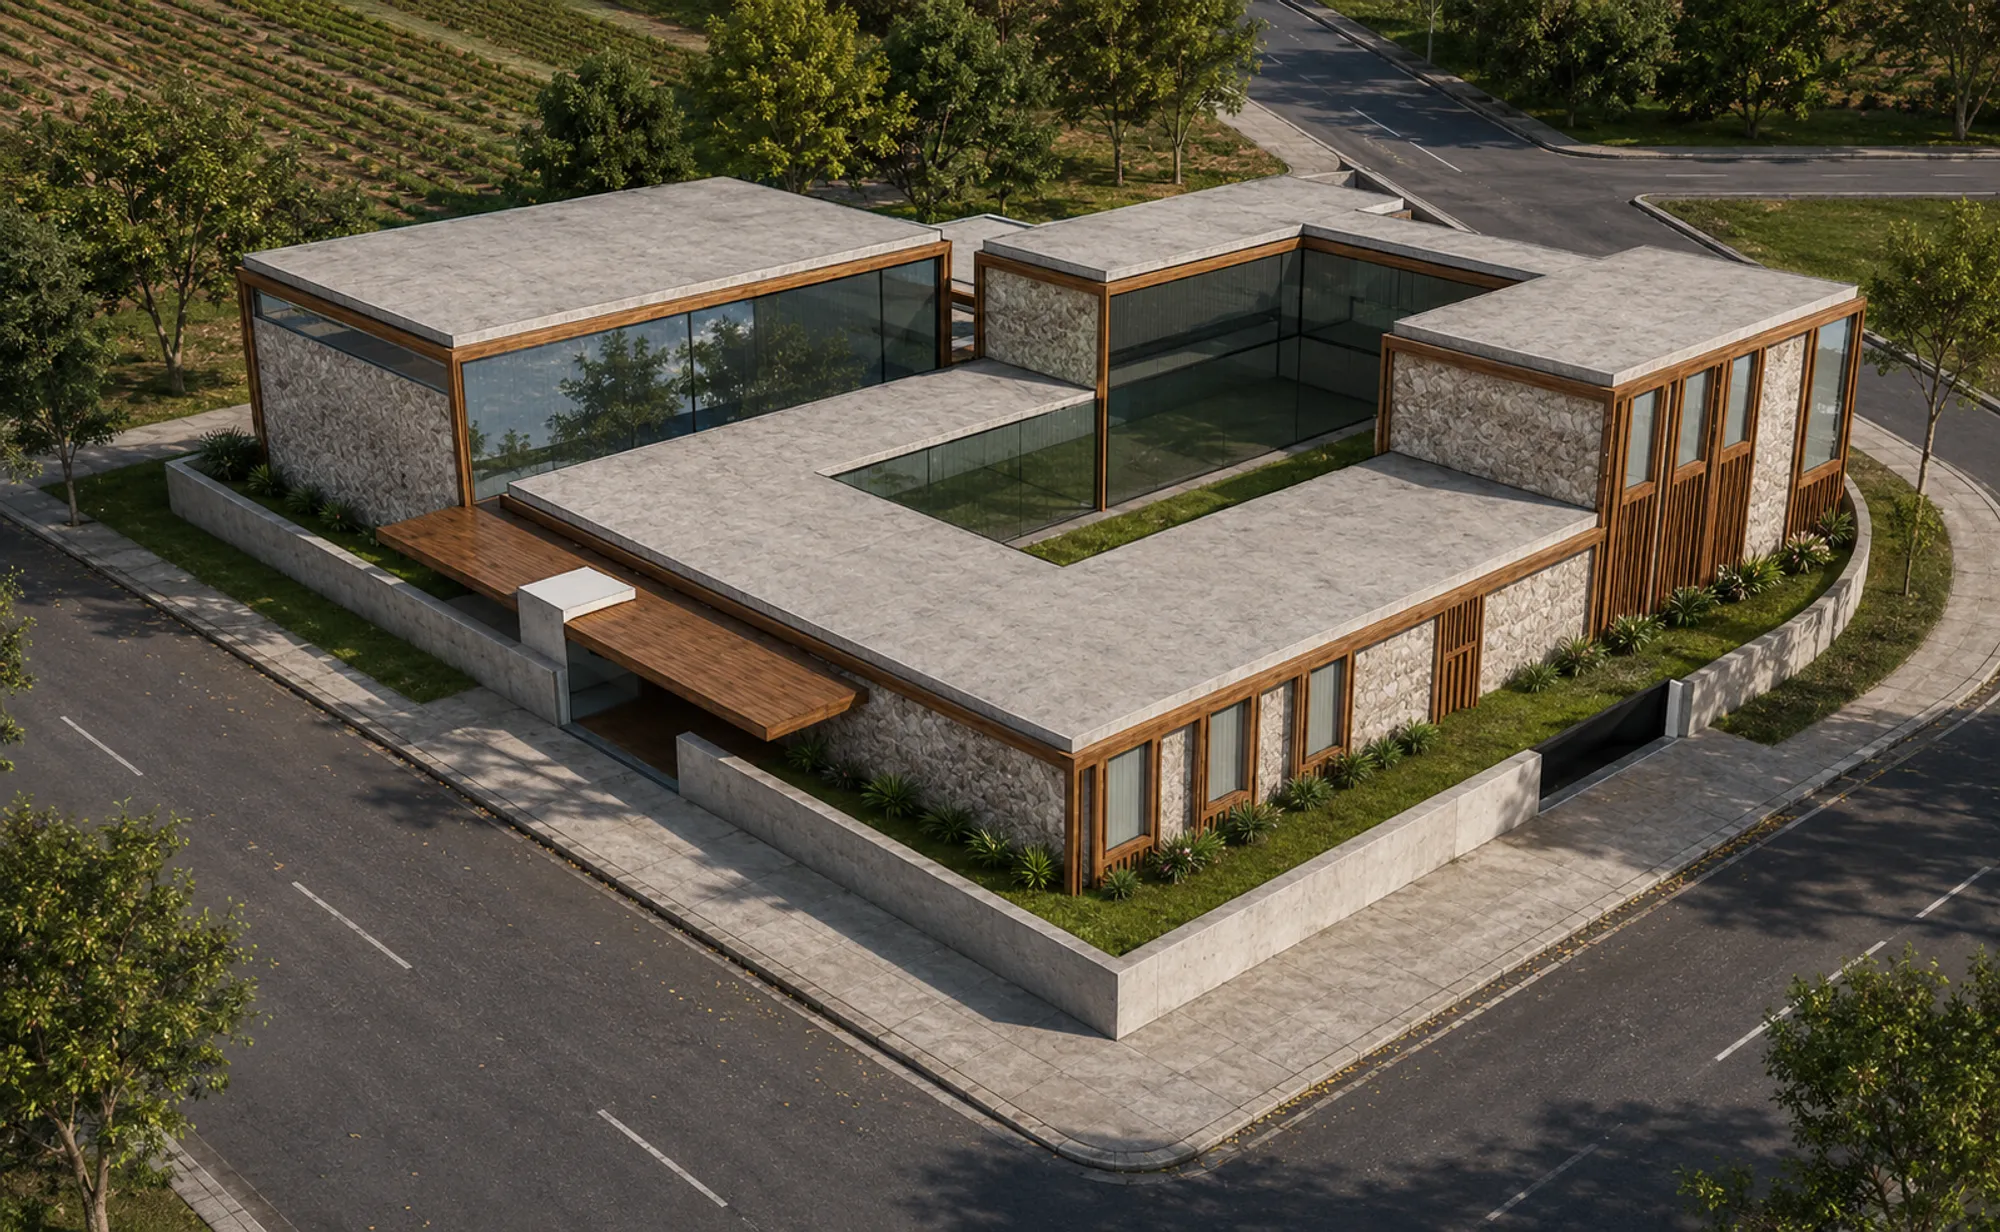
Kawasaki Korean School Architecture by KACH – A Symbol of Openness and Community Integration
Kawasaki Korean School by KACH blends cultural heritage, open terraces, and flexible learning spaces to create a vibrant educational community hub.


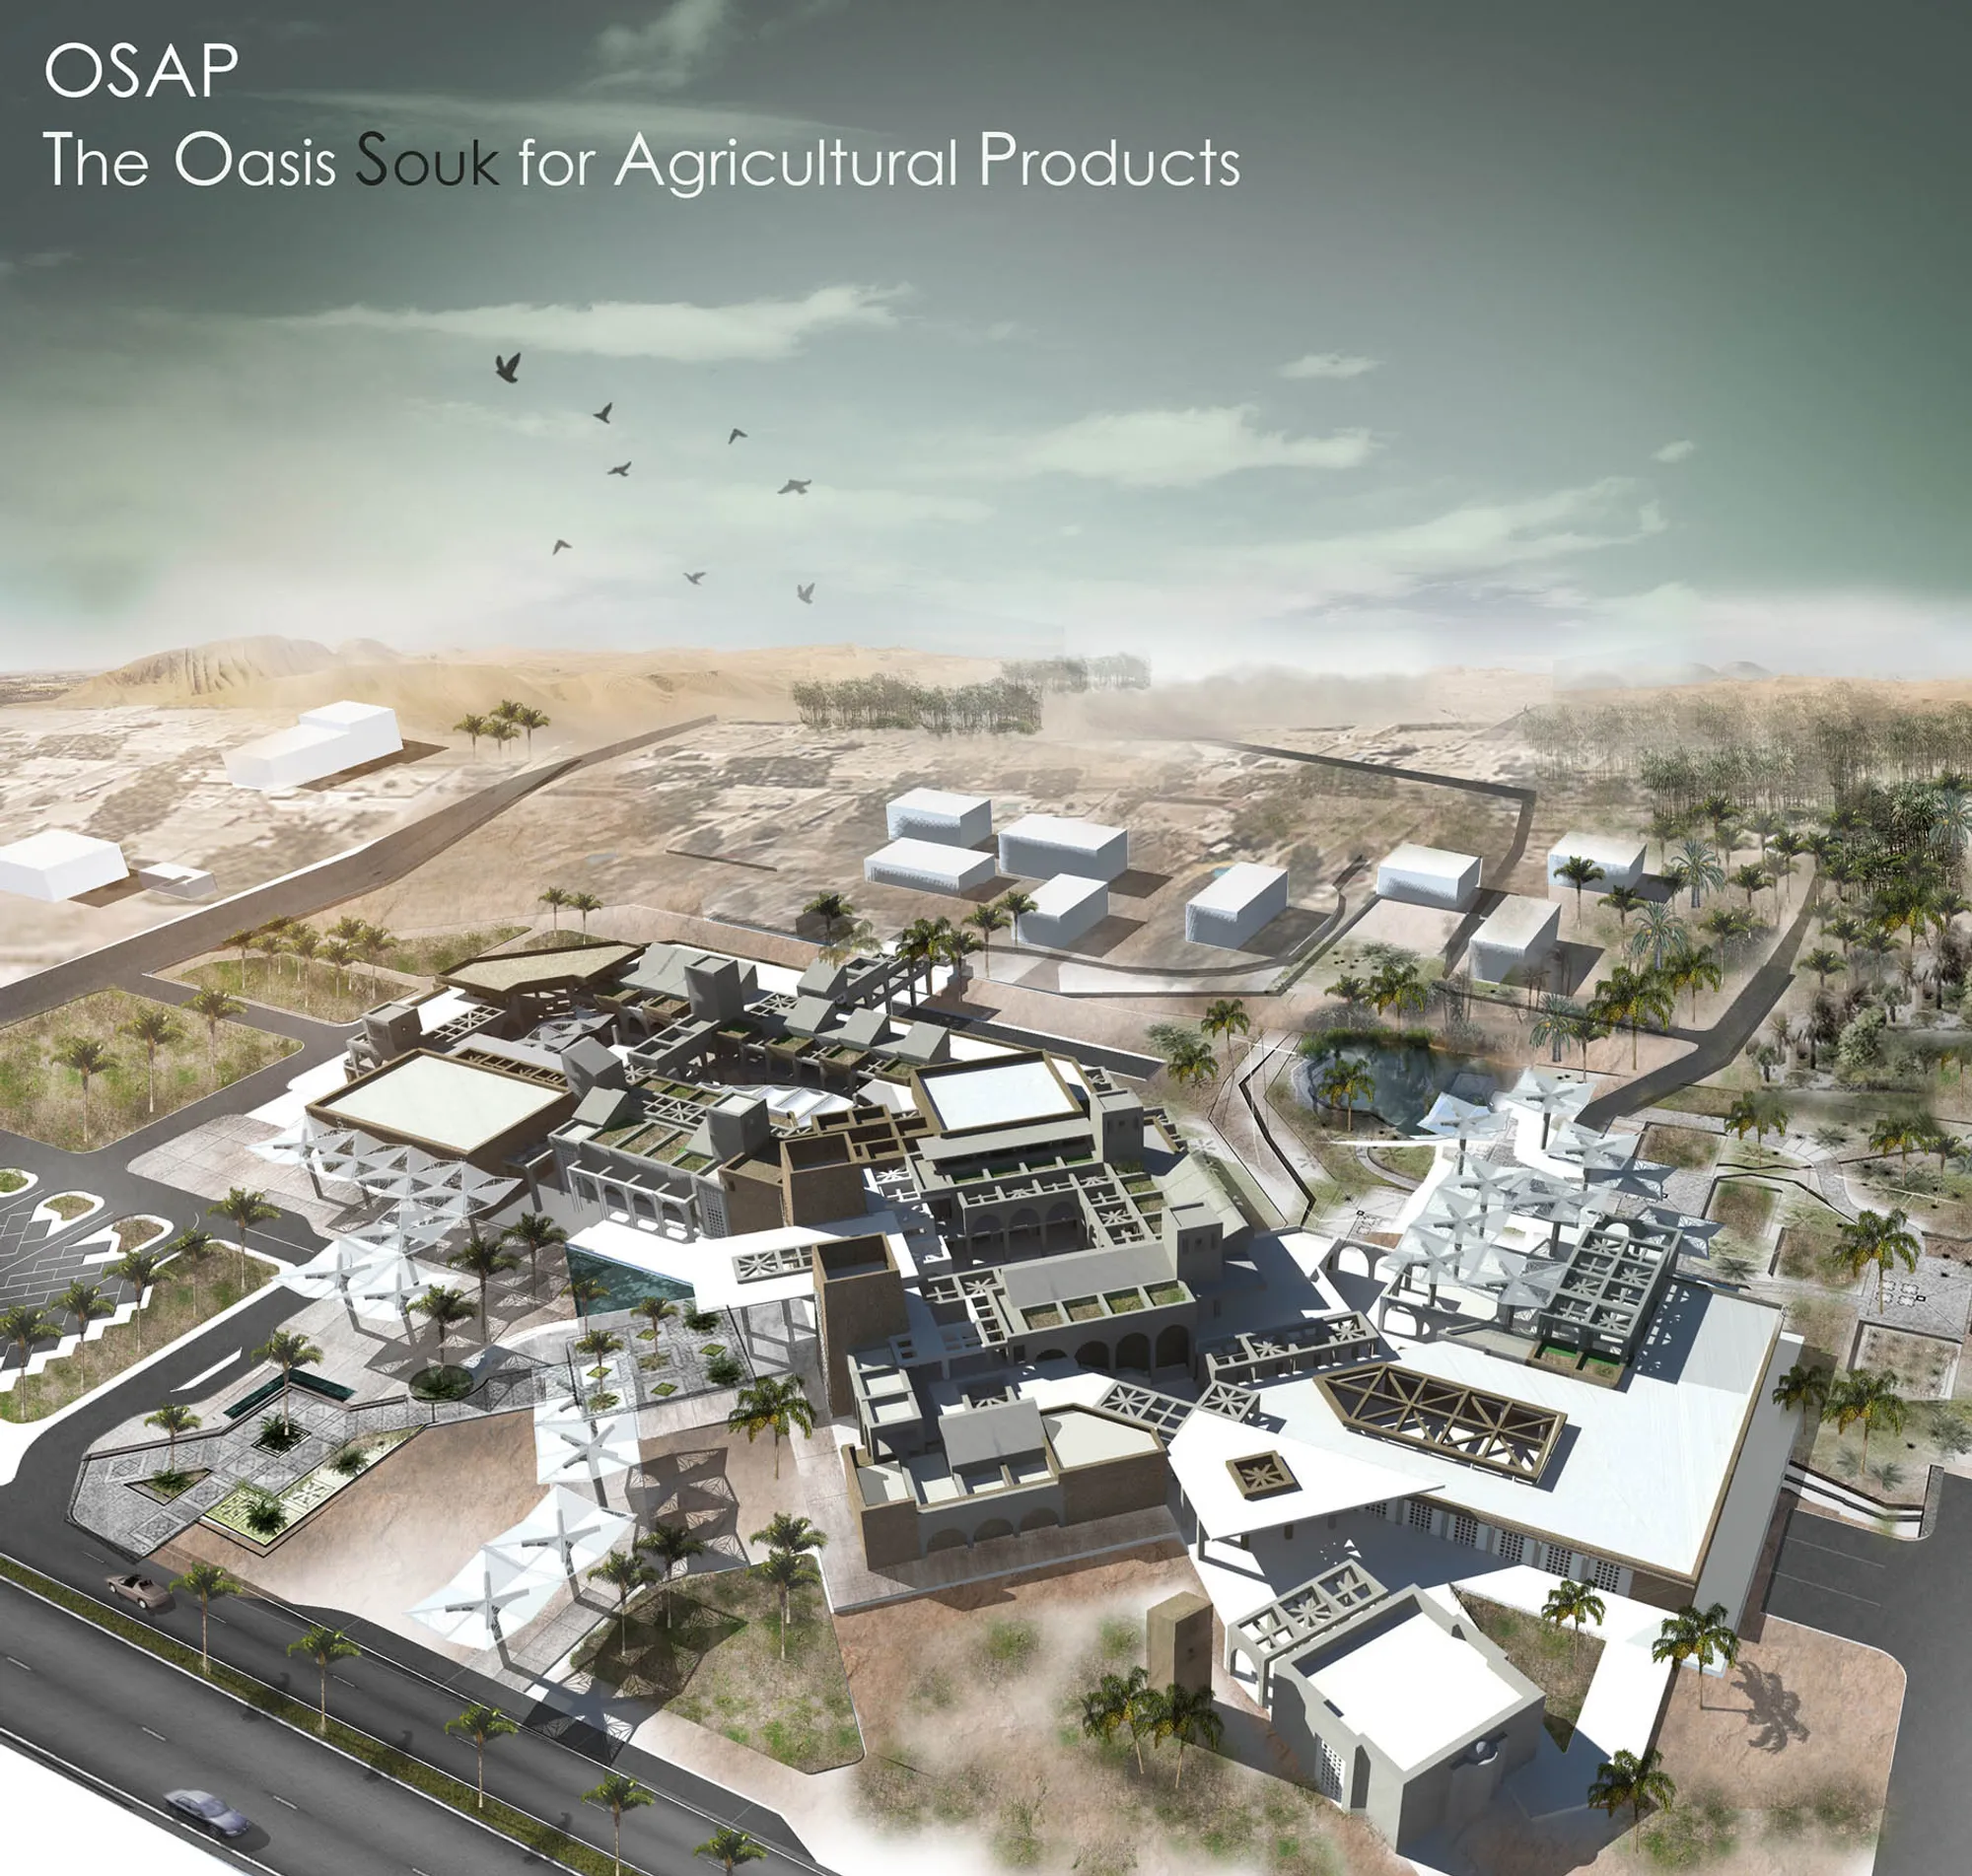
OSAP: The Oasis Souk for Agricultural Products
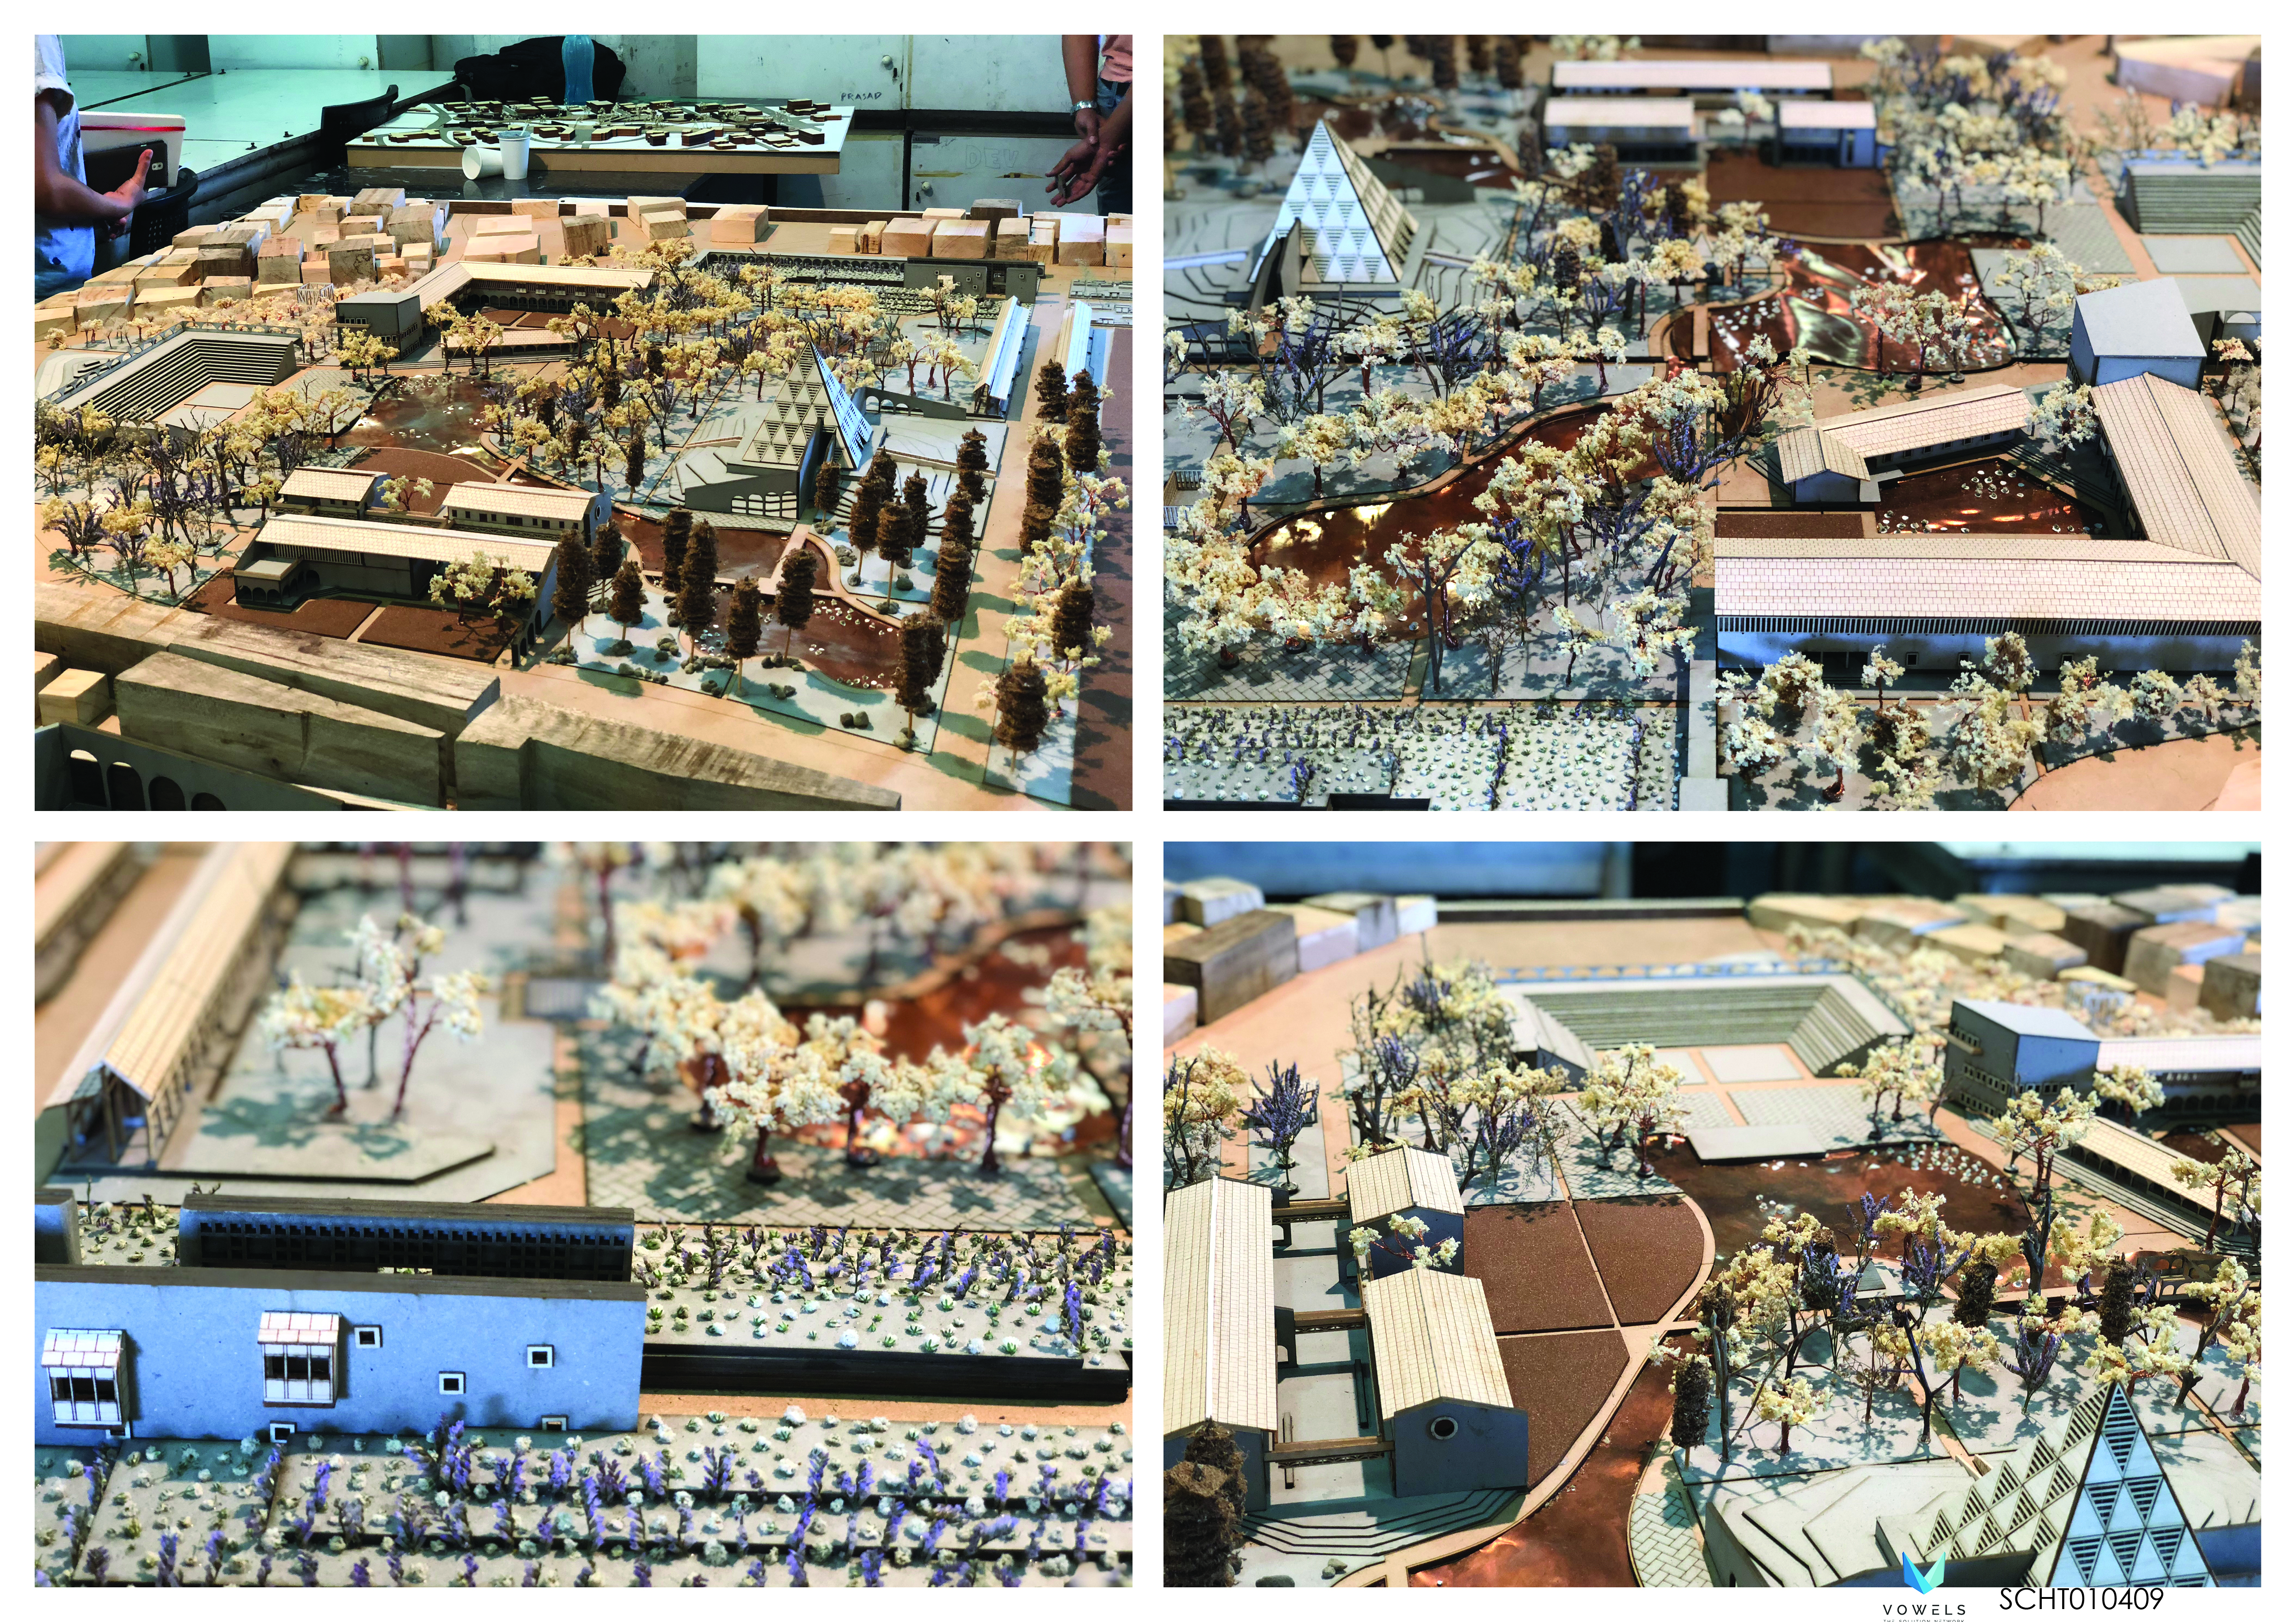
This graduation project is the last stage of the comprehensive design program that is studied in the year of graduation at the Faculty of Fine arts Architecture Department, Alexandria University. This year Topic was the Egyptian deserts included main Egyptian oases (Siwa - Elfarafra ? El Bahariya)


Revitalization of Ankara Castle
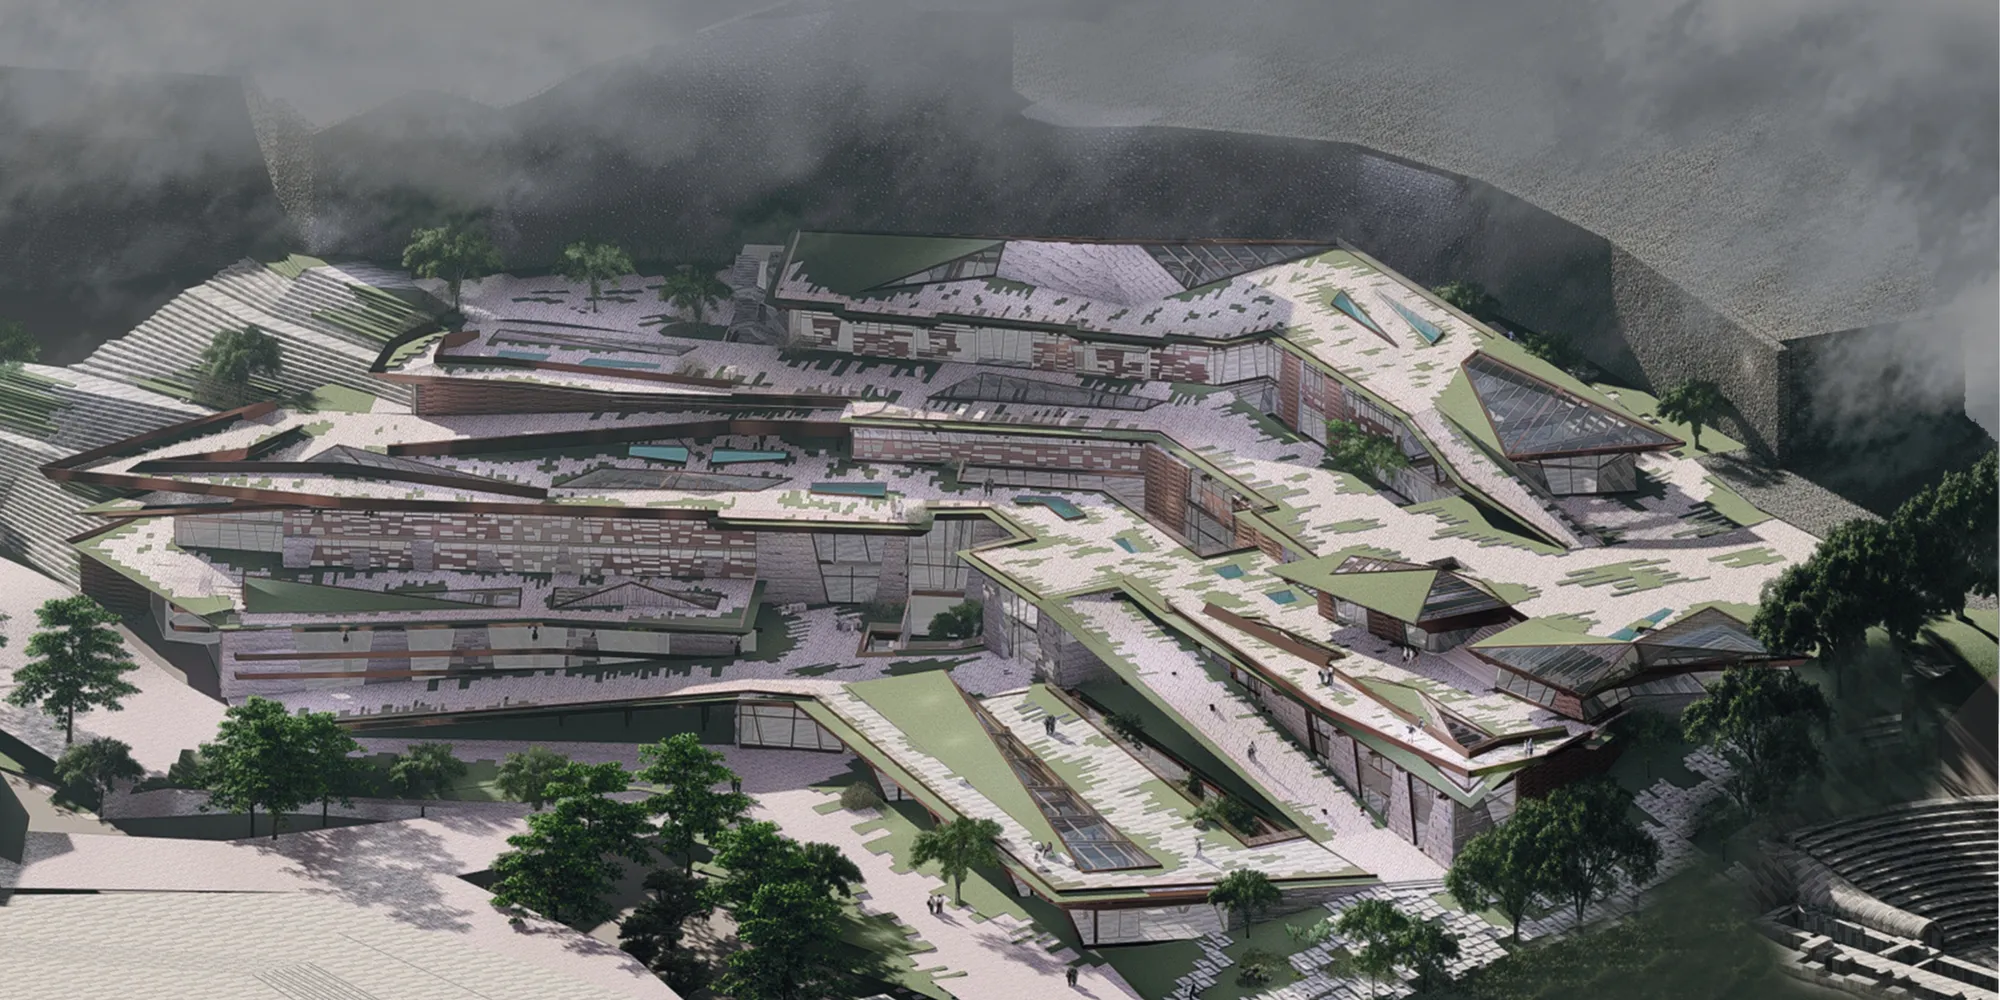
The project evolved gently by taking references from the natural sloped landscape laying under the grand fortification walls of Ankara Castle, where the collective memory lives for centuries. The building itself became an experience that evokes the memory of the historical layers, the local people; and praises the grandness of walls by revitalizing Ankara

Tebrik ederim Ece.Basarilarinin devamını dilerim.

Tebrikler başarılı bir proje umarım kısa sürede gerçekleşir.

Amazing !

TULA
Balancing tropical modernism and
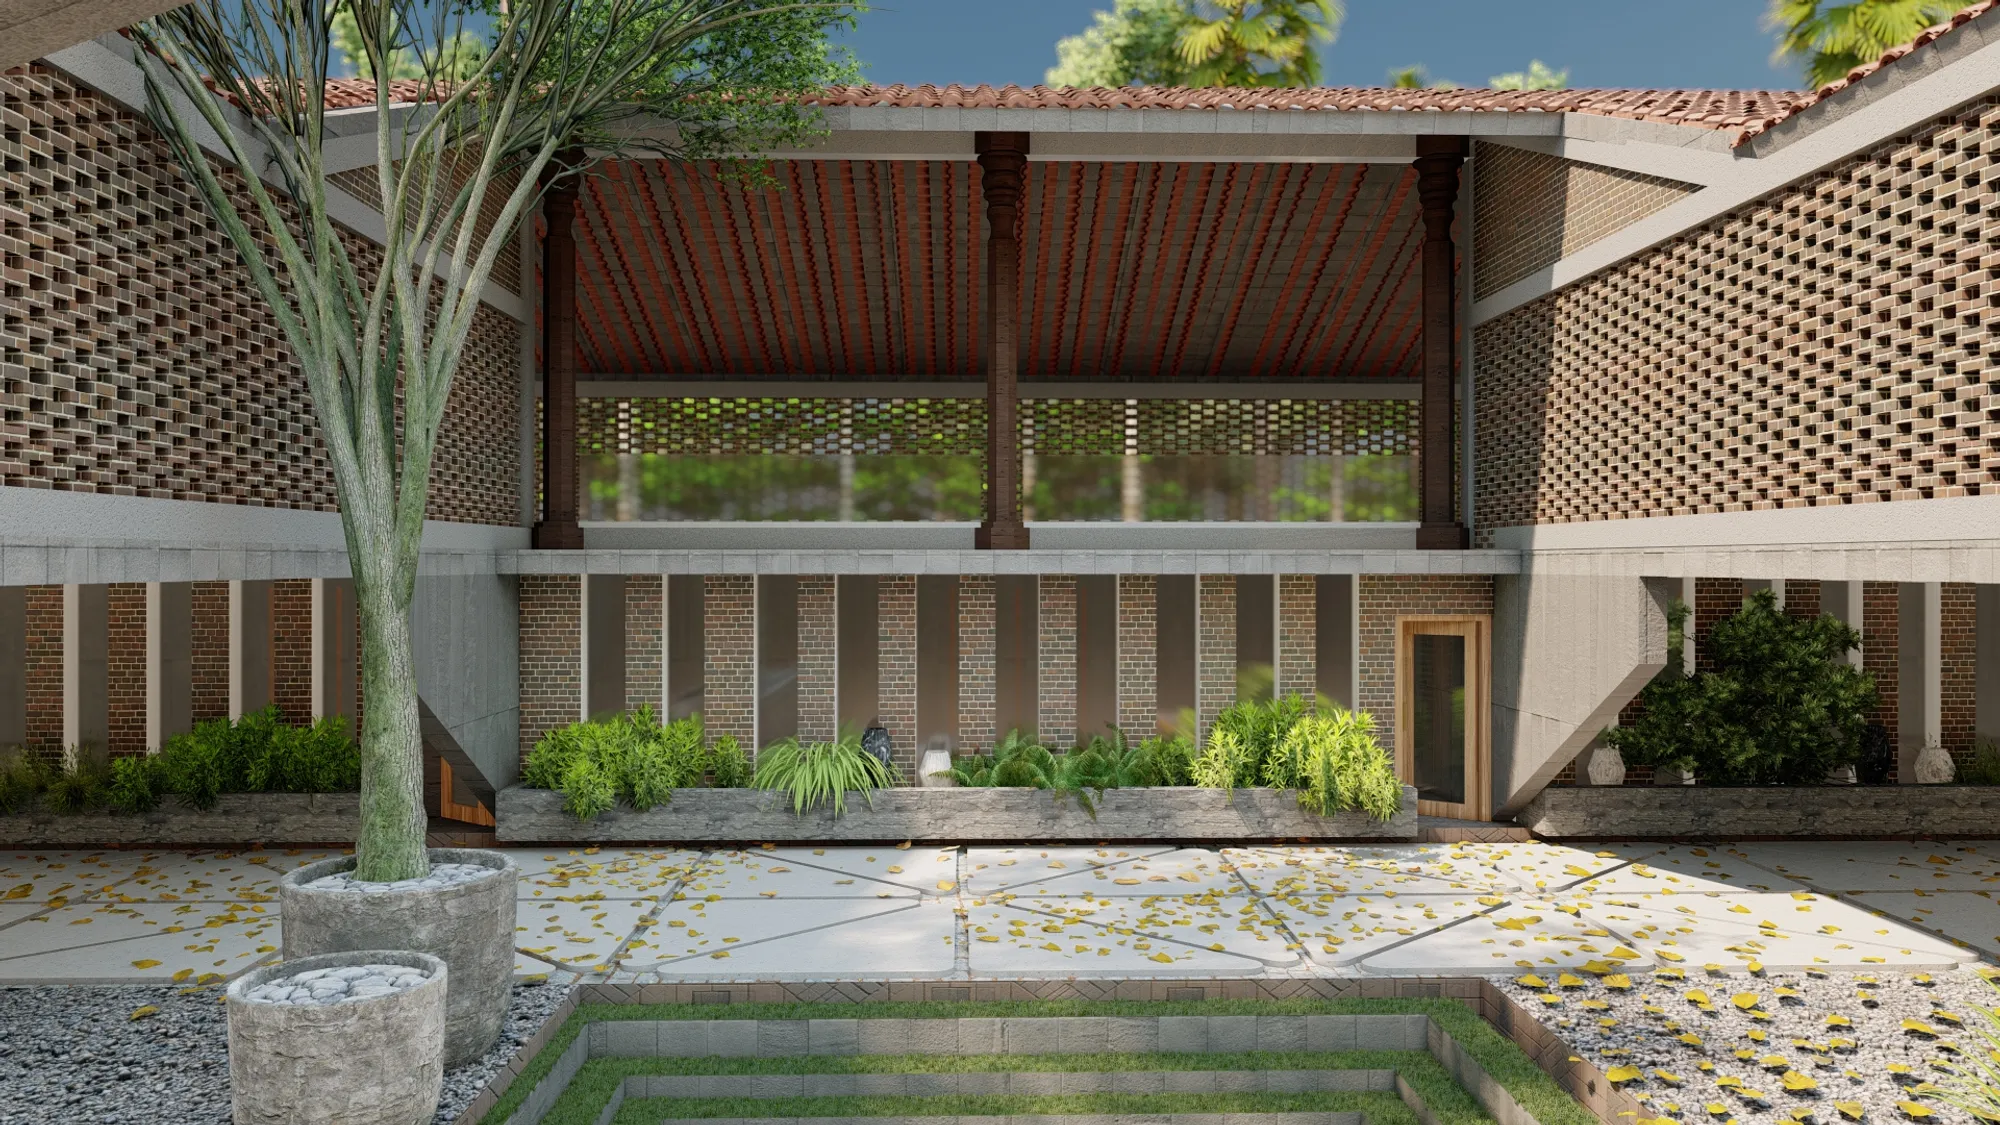

The direction of concept and design is good, but need to be presented well, presentation plays an important role in conveying your ideas. the spaces require the addition of landscape which would enhance the quality of spaces. using the traditional sloping roof with contemporary materials and detailing would have been interesting.

Kalitza Remache Portfolio
Senior Interior Design portfolio showcasing academic and conceptual projects focused on healthcare, hospitality, residential, and human-centered design. Includes work developed through AutoCAD, SketchUp, Enscape, and construction documentation, highlighting creativity, technical skills, and thoughtful spatial planning.


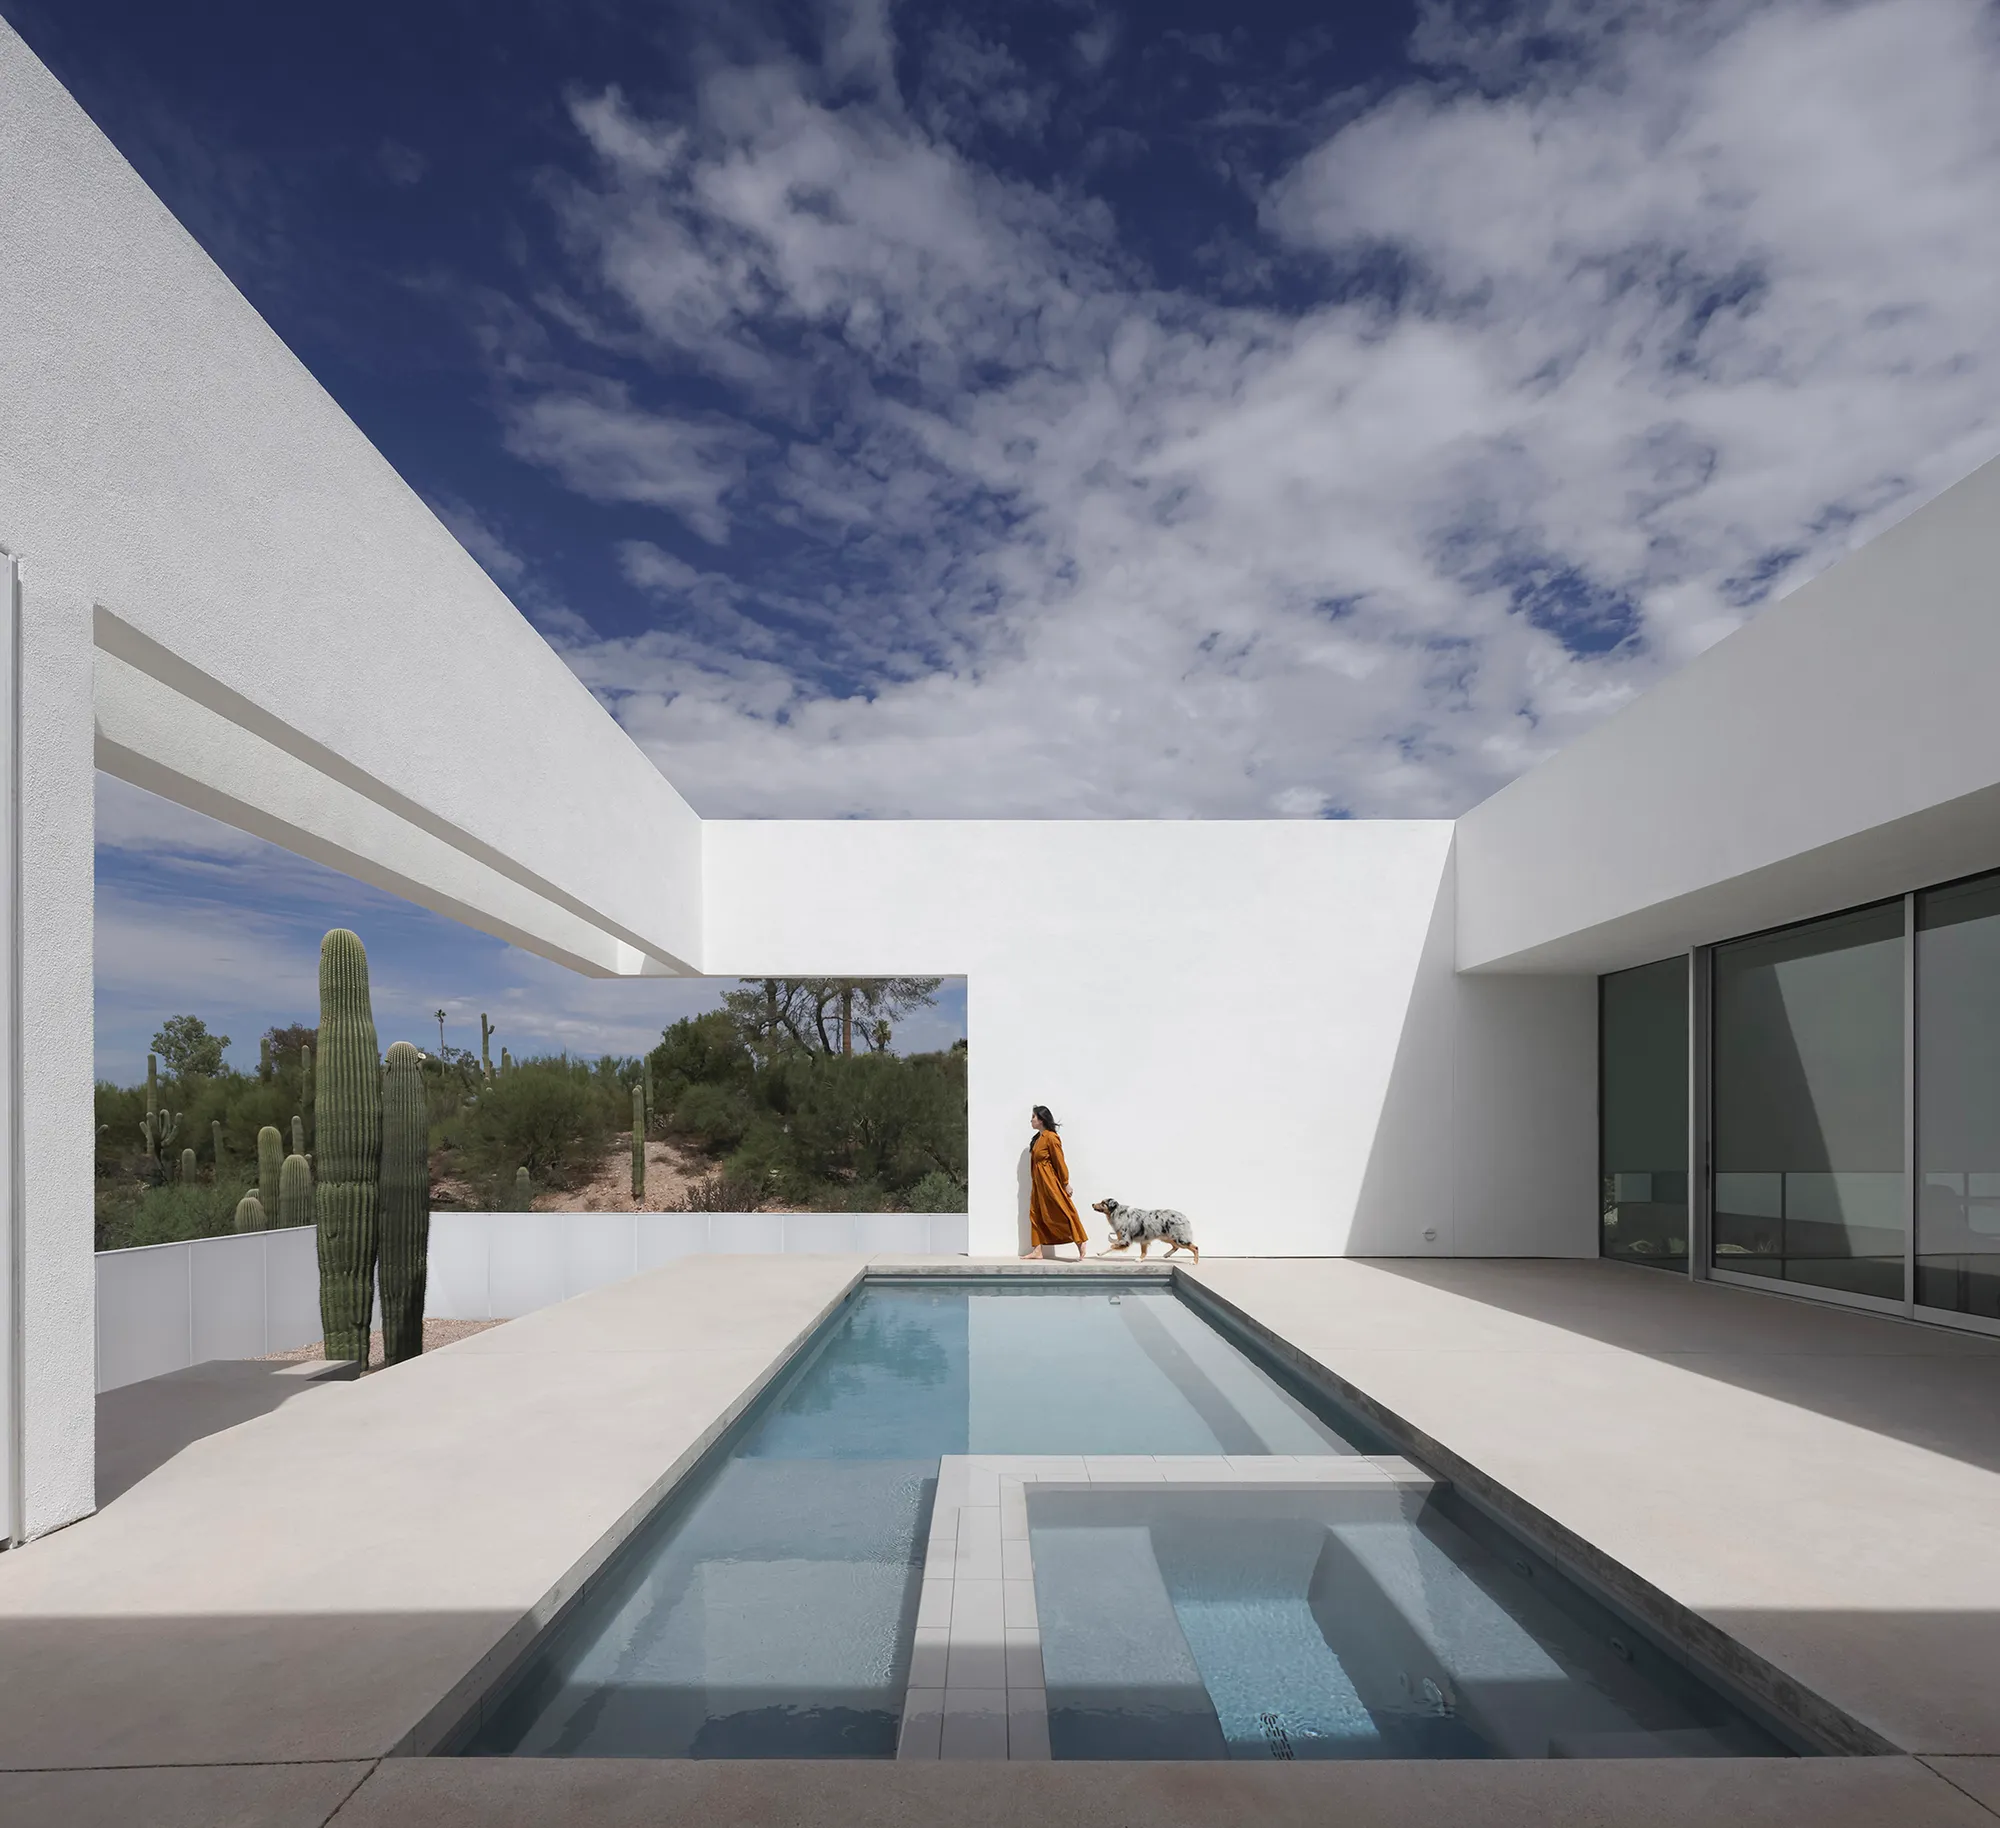
HK Associates Carves a Courtyard House into the Banks of a Tucson Arroyo
Real House frames the Sonoran Desert for a family of five through artful siting, passive climate strategy, and courtyard traditions.





kapar daycare


why not able to view

concept well conceived and intelligently conceived design - design itself is a bit much - too much for me
KC House by Wahana Architects: A Three-Story Pentagonal Residence in Tangerang, Indonesia
KC House is a three-story pentagon-shaped home in Tangerang, blending Feng Shui, privacy screens, garden views, and casual outdoor living.





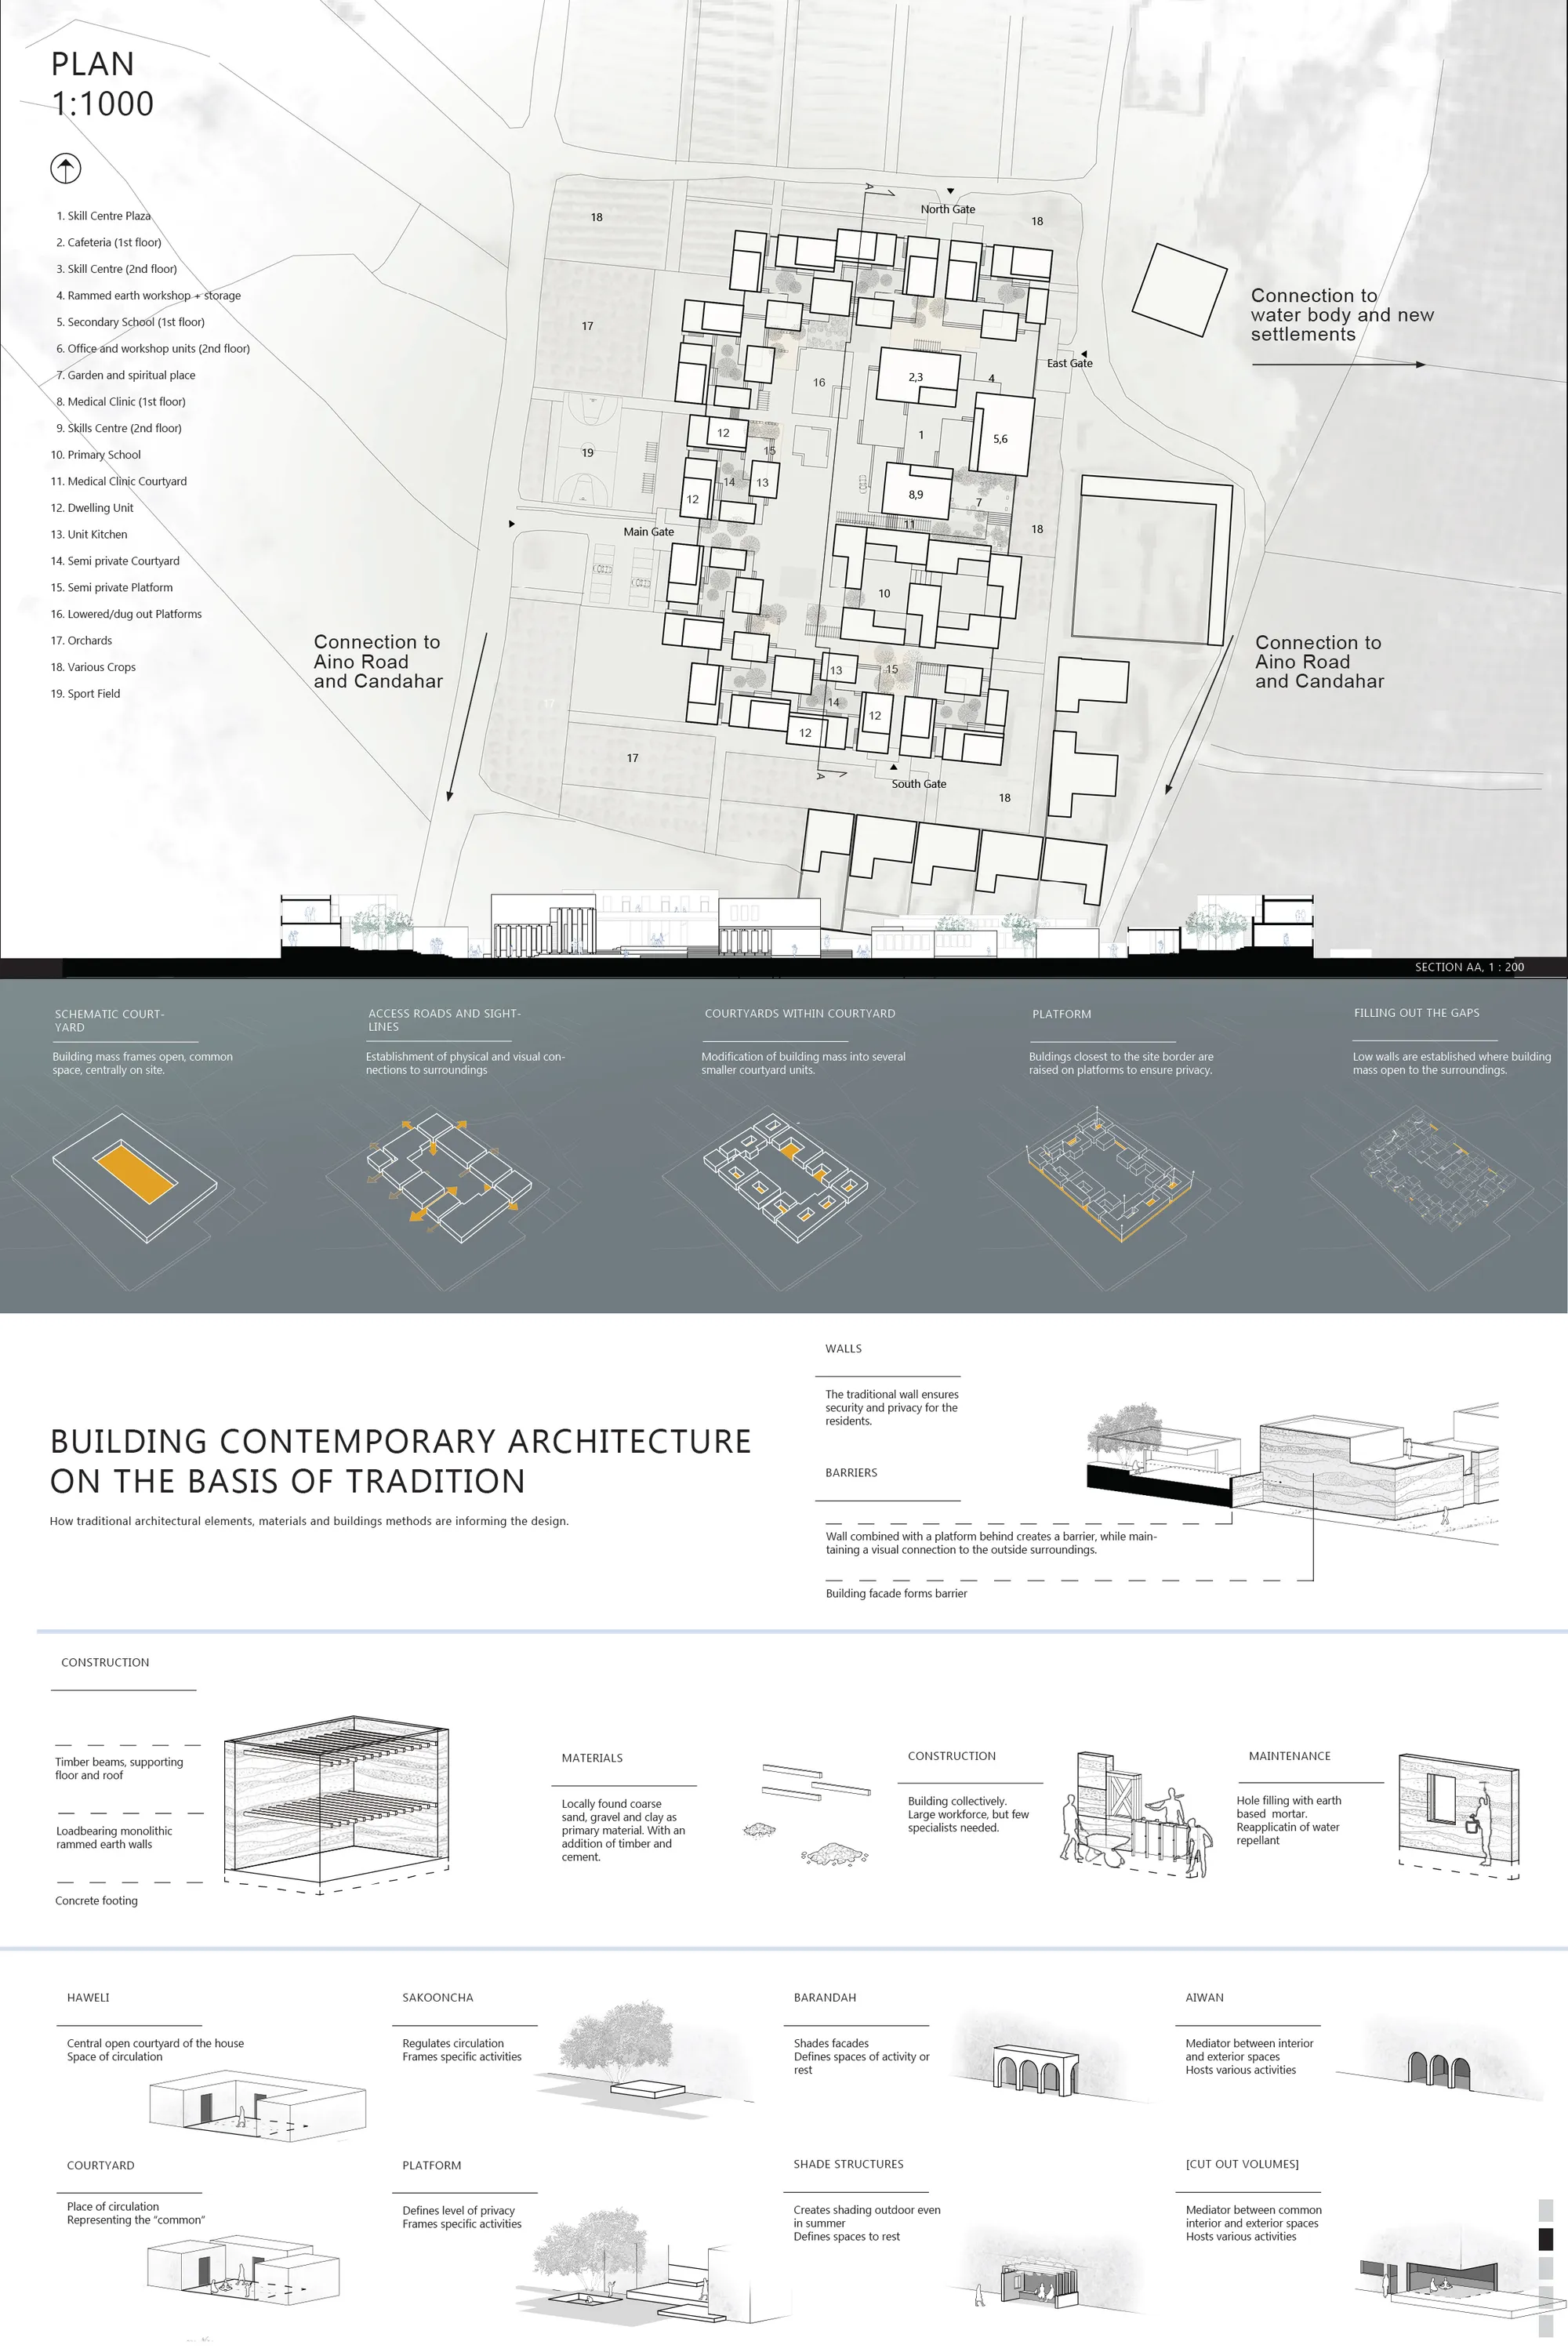

Overall a well executed project, but not enough thought has been given to the requirement to provide sources of income to the residents.

Methodologically impeccable how the proposal arises from the reflection of local needs, their spatial concretion, their relationships and constructive choice.
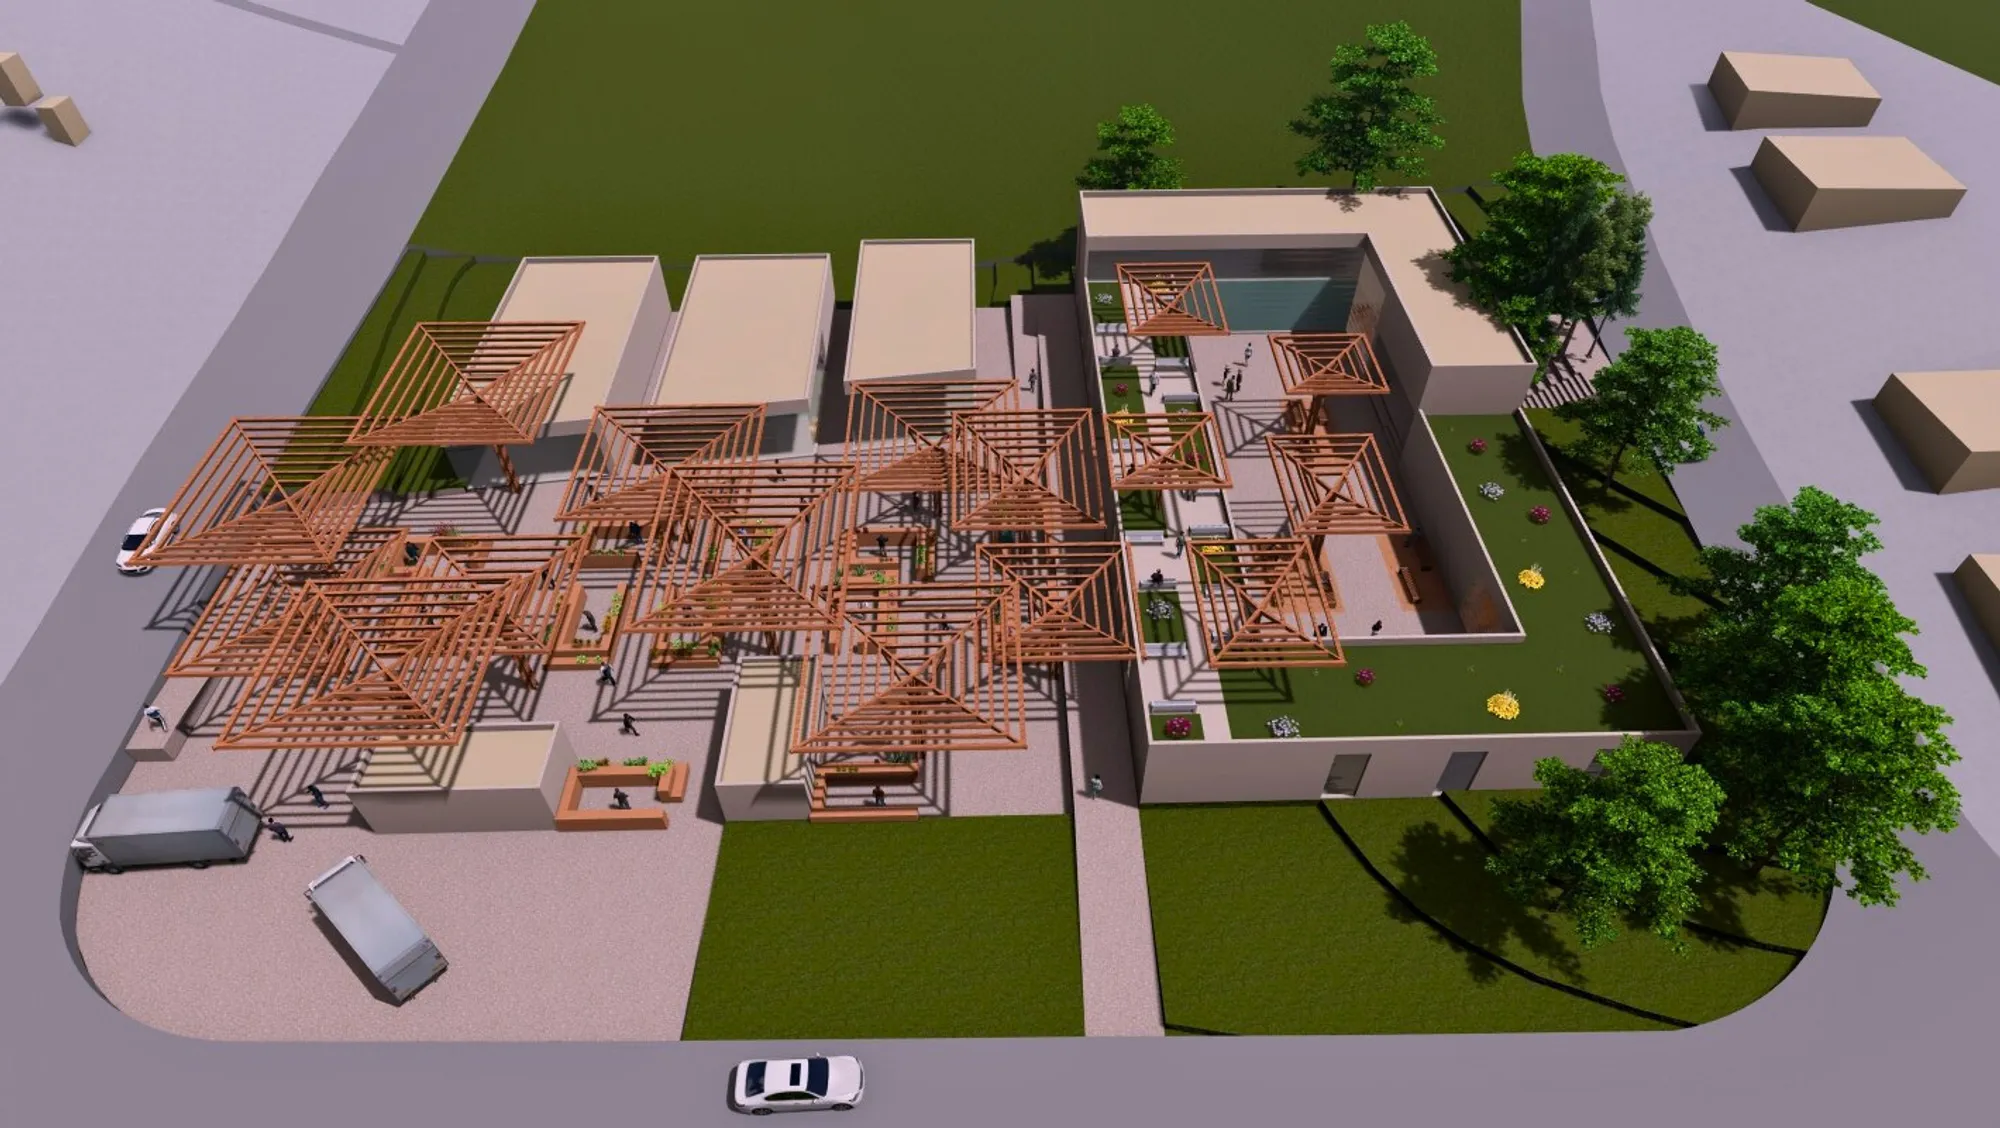
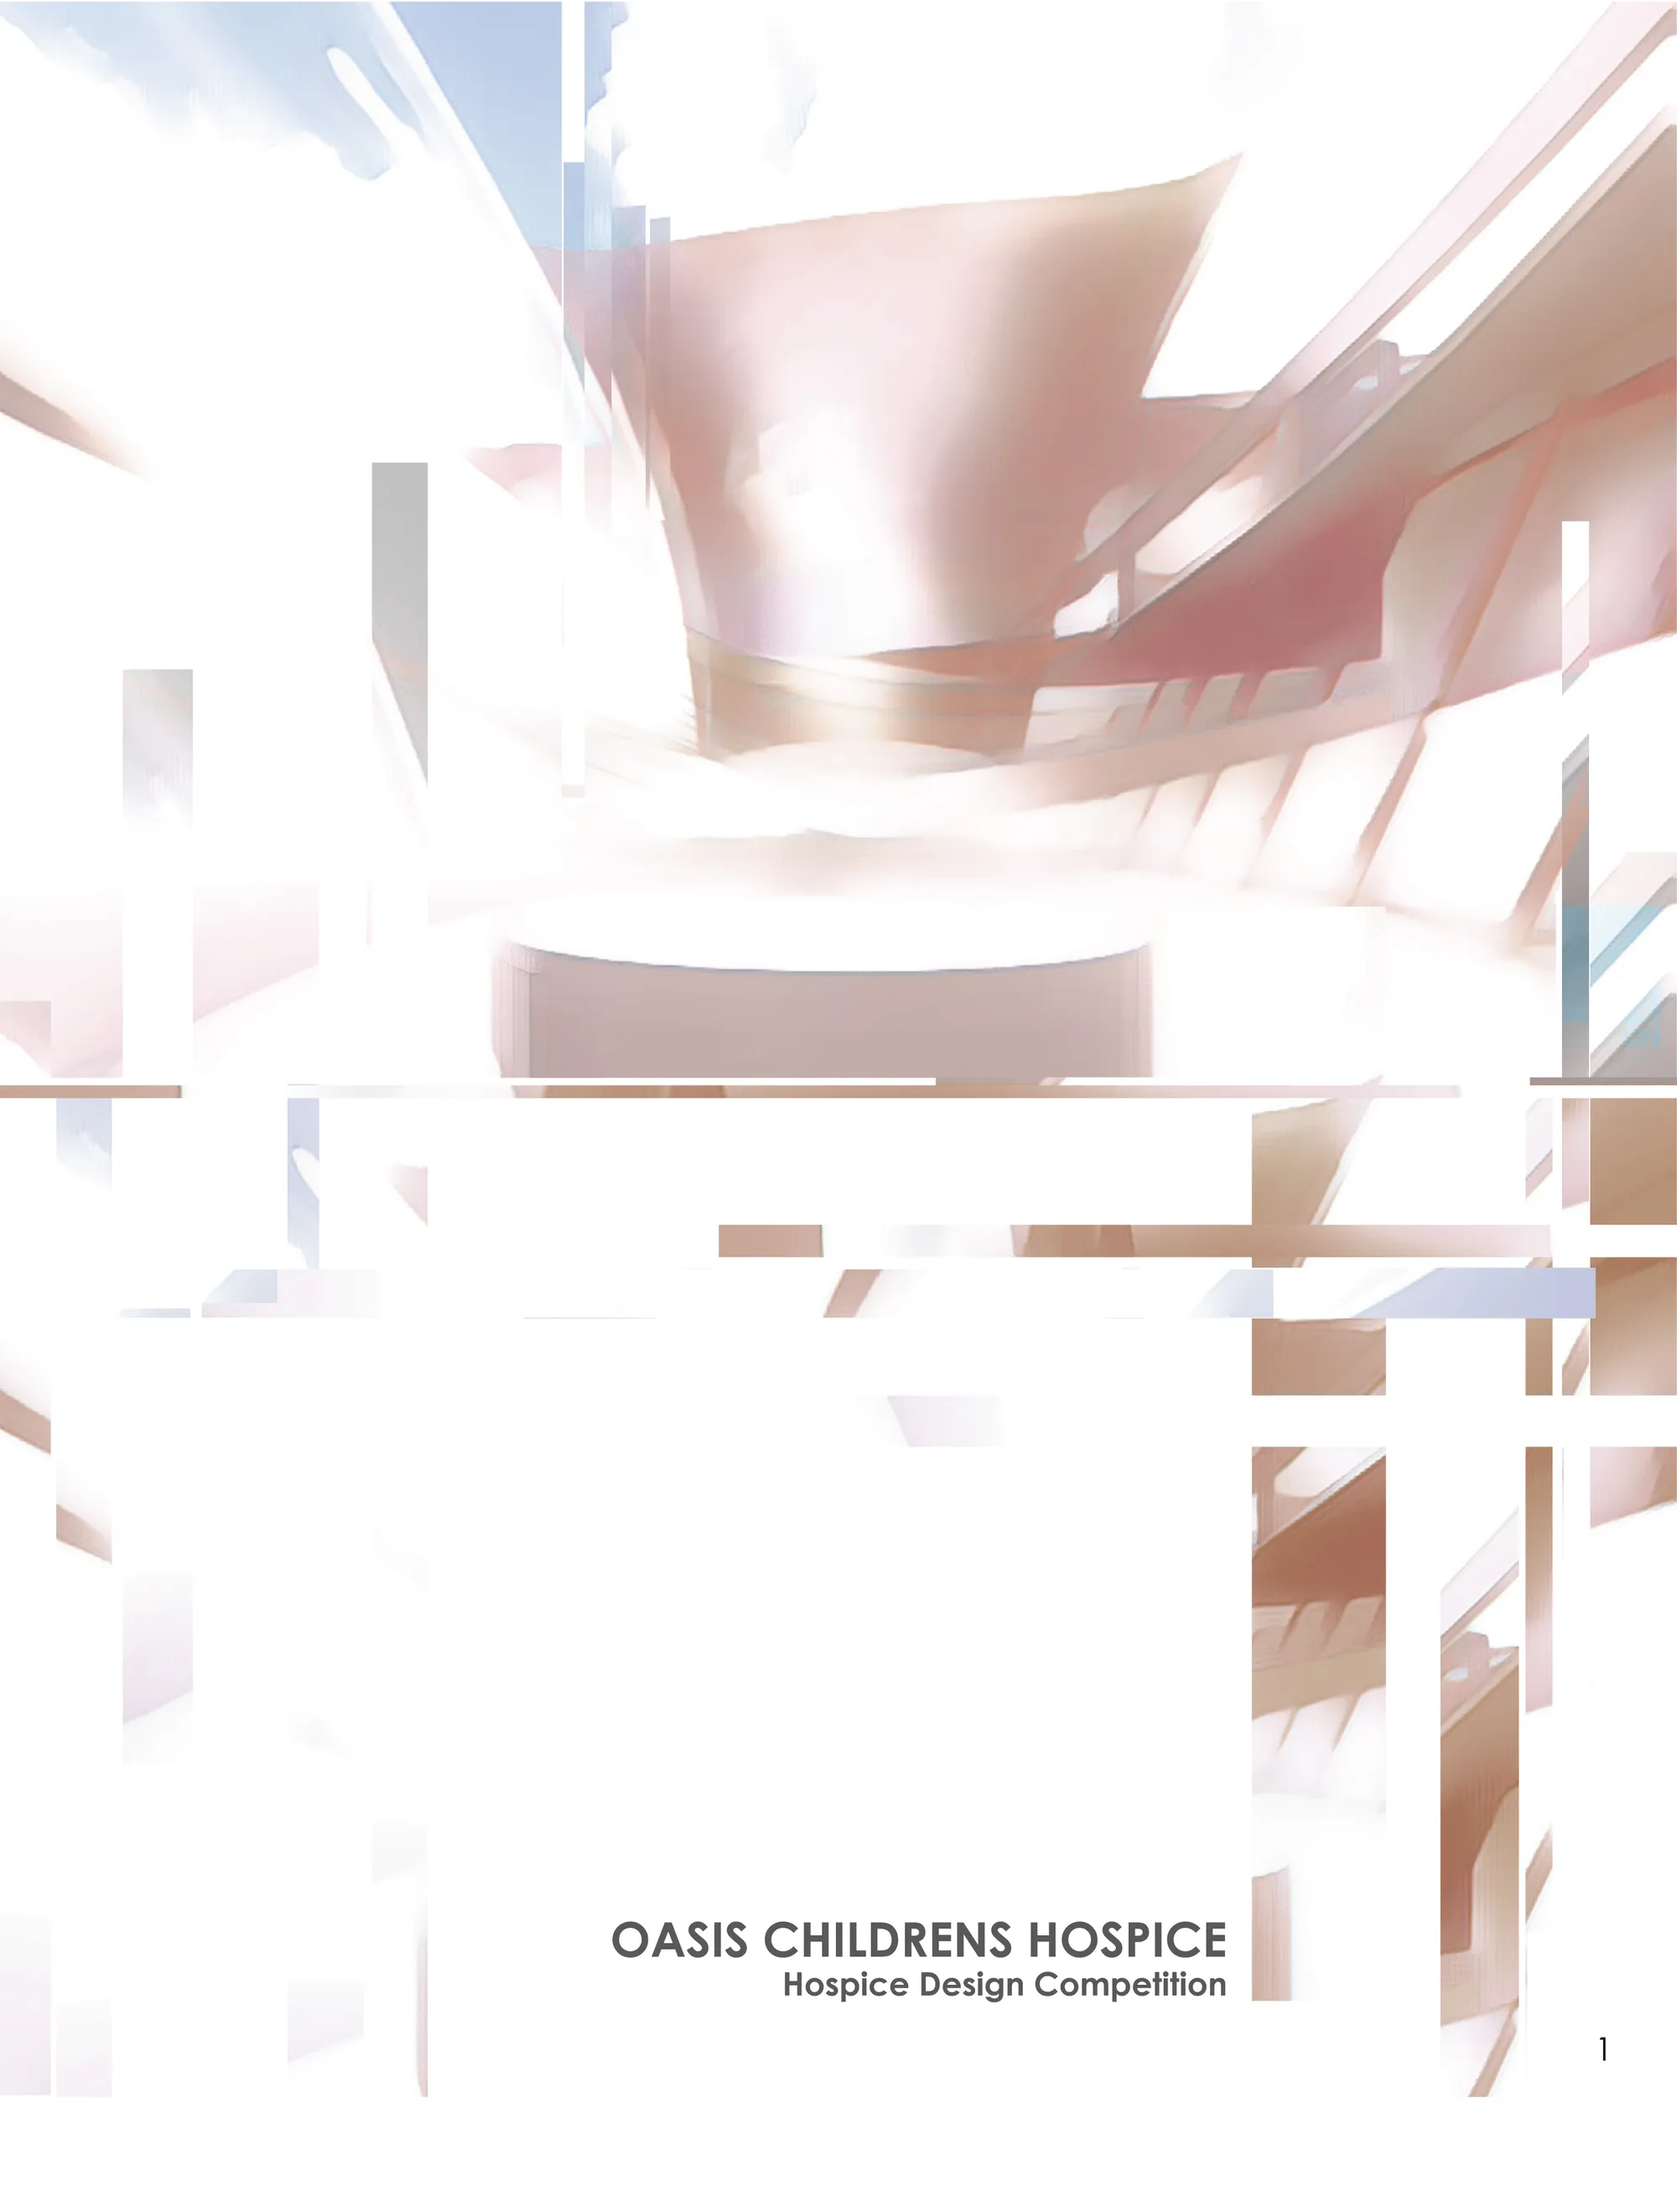
OASIS
A refuge amidst the storm. A pause from the terrors of life. Oasis is that sanctuary in the desert where the soul is replenished. This proposal aims at celebrating life while acknowledging the inevitable. An Ode to The Circle of Life From days to seasons, happiness to the blues, nature revolves around this conceptual circle. Trees bloom and breathe life an
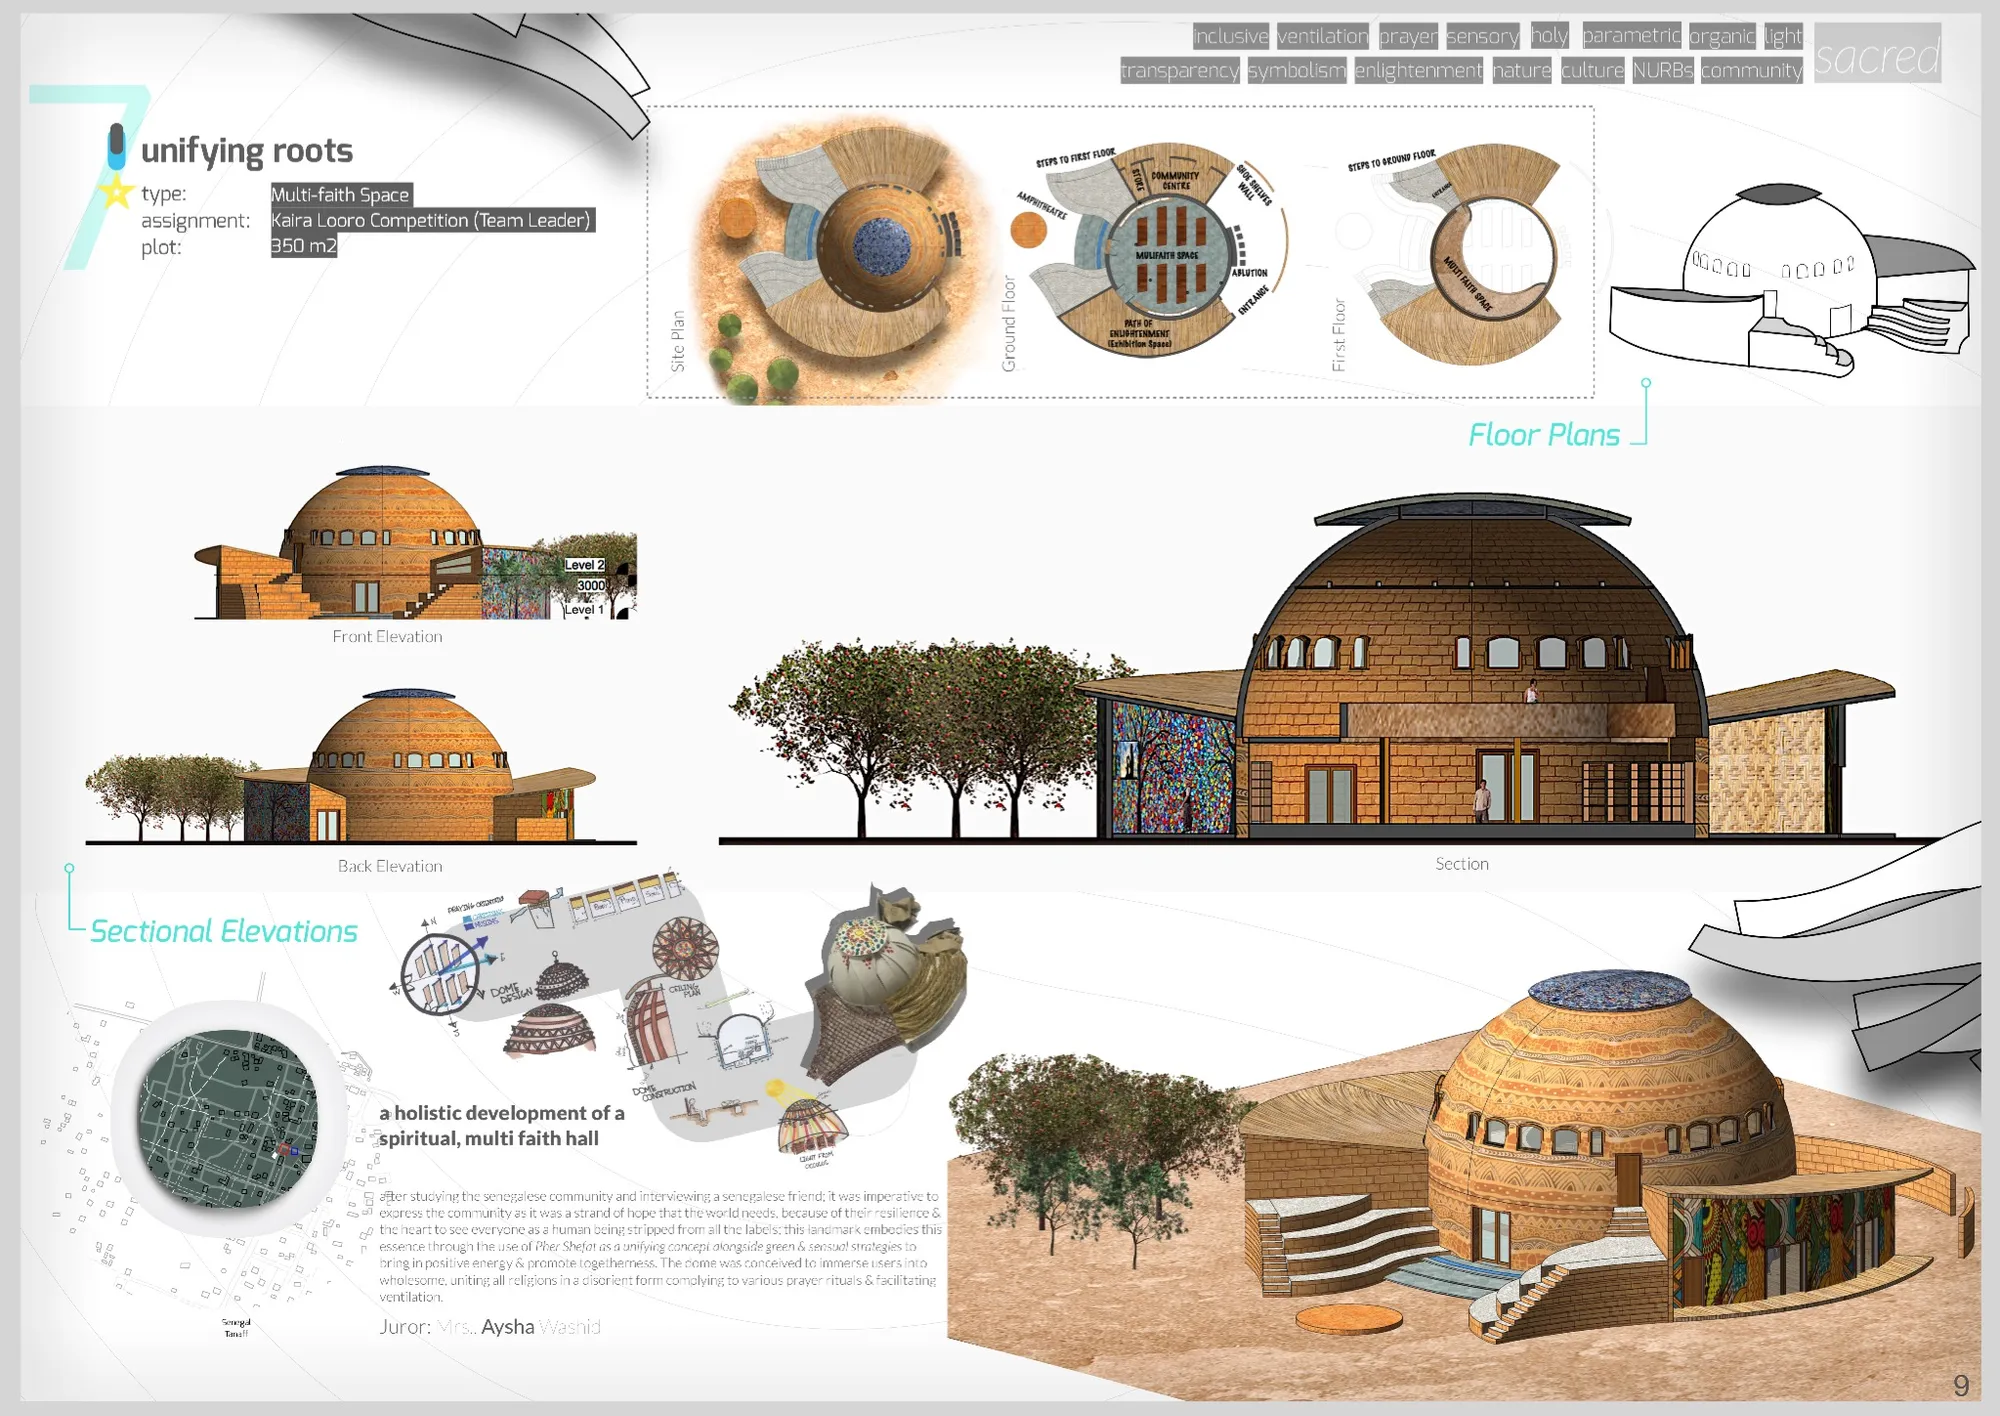
A very Interesting and unique project. Love the flow of design!! Very well presented!

Good work Sindhu and team.
A new look for a hospice. I like it! Good job both of you.


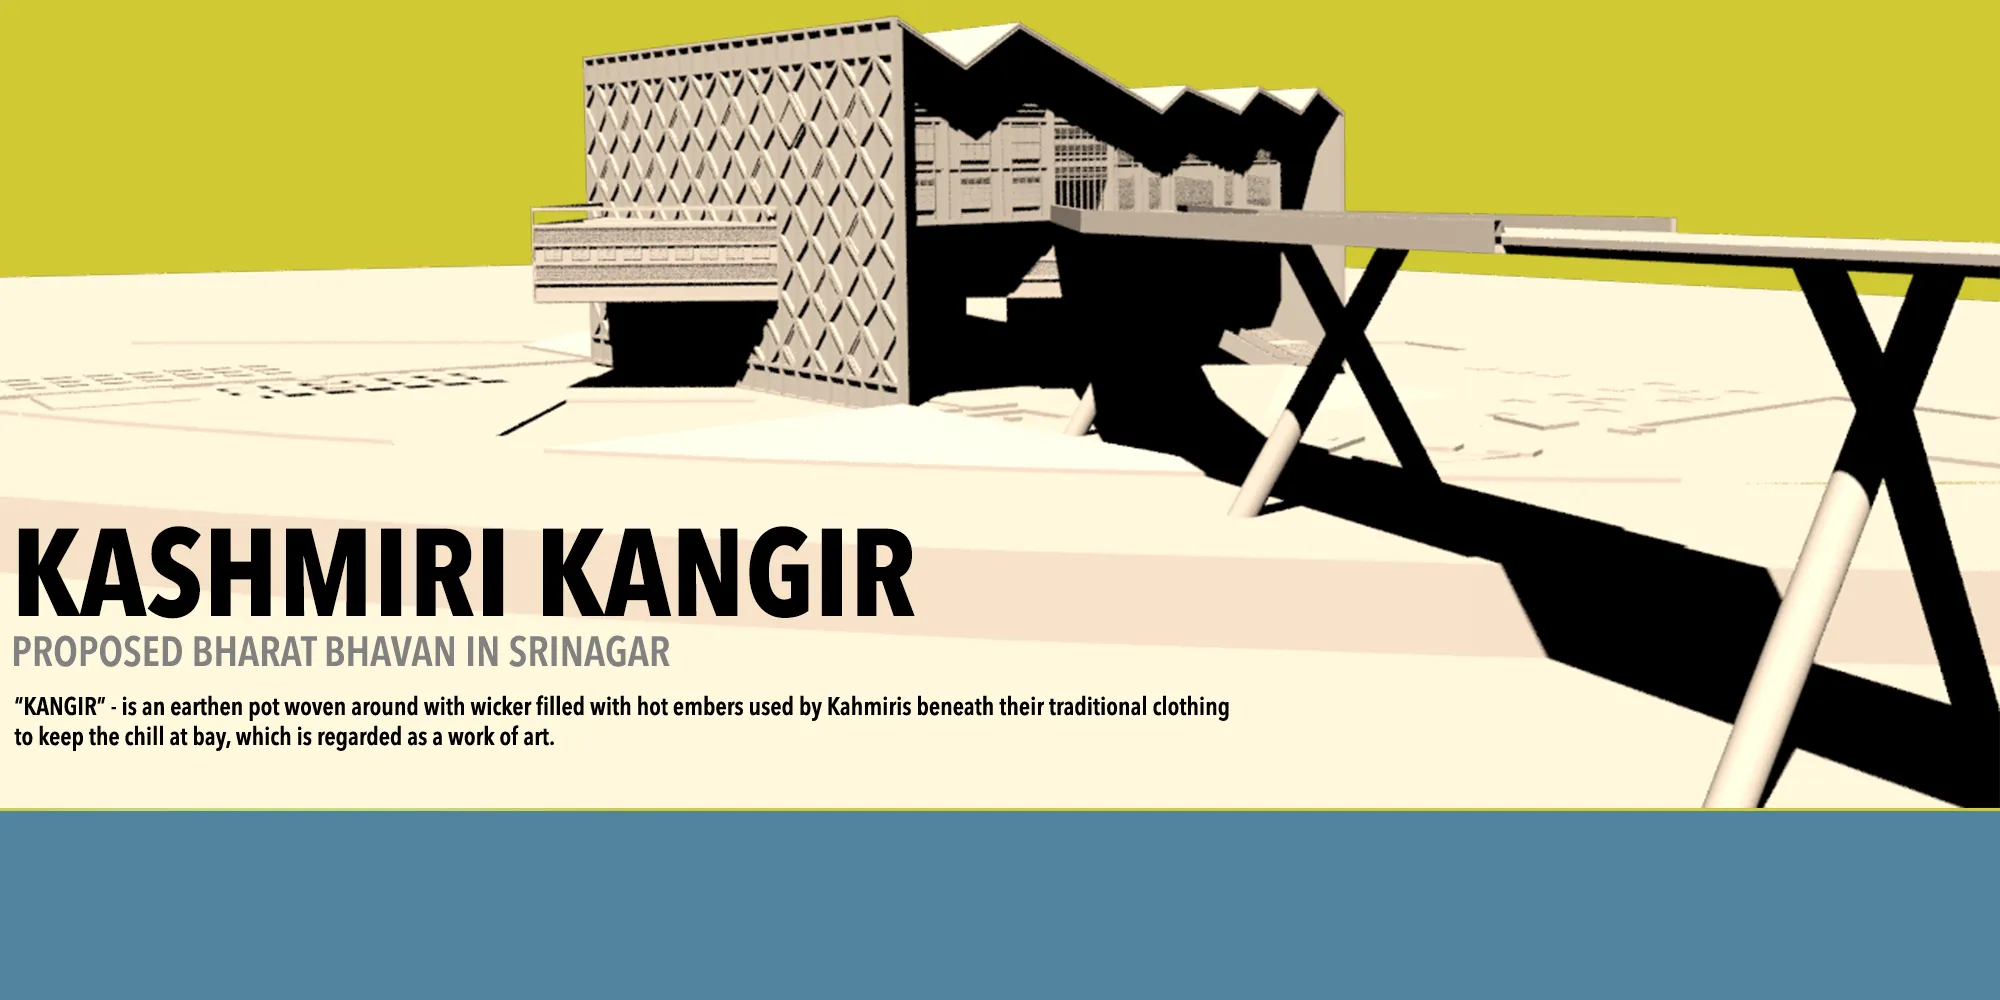
KASHMIRI KANGIR
KANGIR- Is an Earthen pot woven around with wicker filled with hot embers used by Kashmiris beneath their traditional clothing to keep the chill at bay, which is regarded as a work of art. The Architecture of Kashmir is built over 2500 years along the Jhelum by Generation of Artisans.The Project promotes Vernacular sensibility & Social Sustainability

Amazing project. I like this one better than others.


KinderEarth
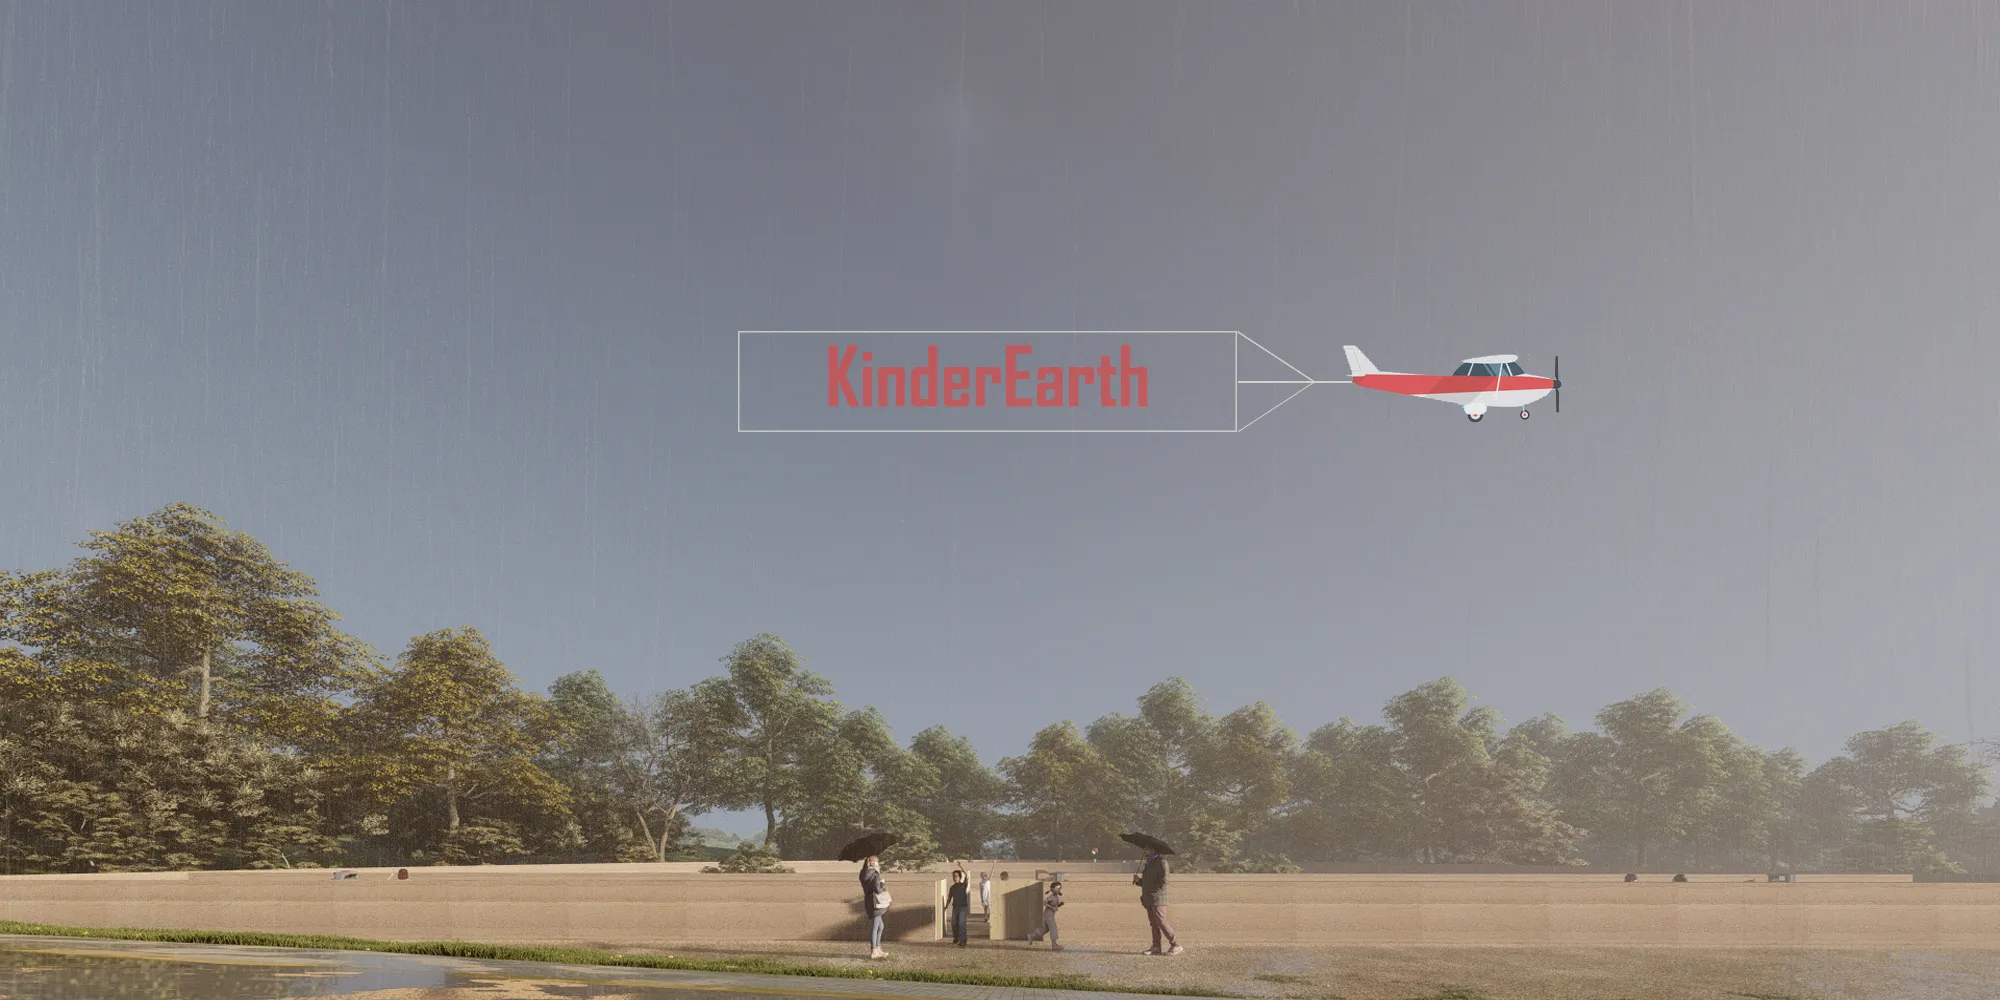

the introverted approach isolates itself too much from context


A thoughtful and well-researched heritage-led proposal that creates a meaningful dialogue between past and future. Further refinement of public access and the distinction between the existing and new architecture could make the intervention even stronger.
Thank you for the insightful feedback. I greatly value your perspective and appreciate the constructive observations, which will be helpful in further refining the proposal.
Well done! Keep up the excellent work!
Thank you very much for your kind words and encouragement. I truly appreciate your feedback and support.