
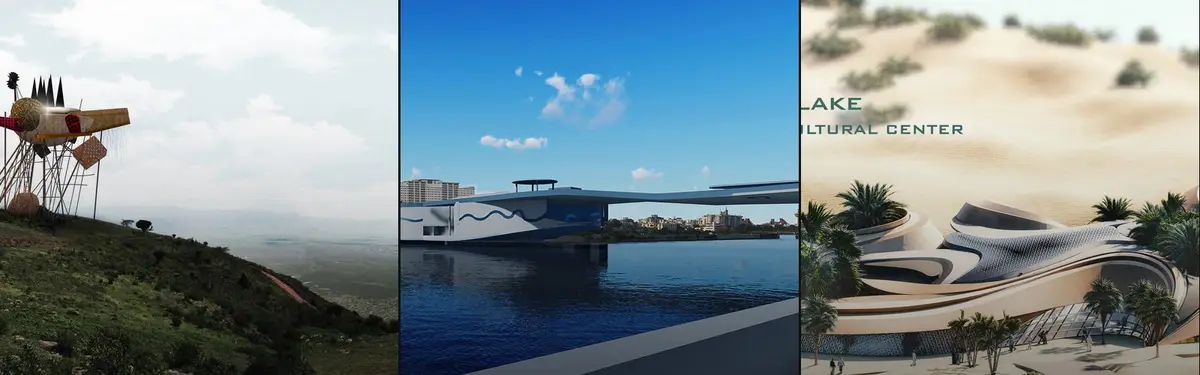
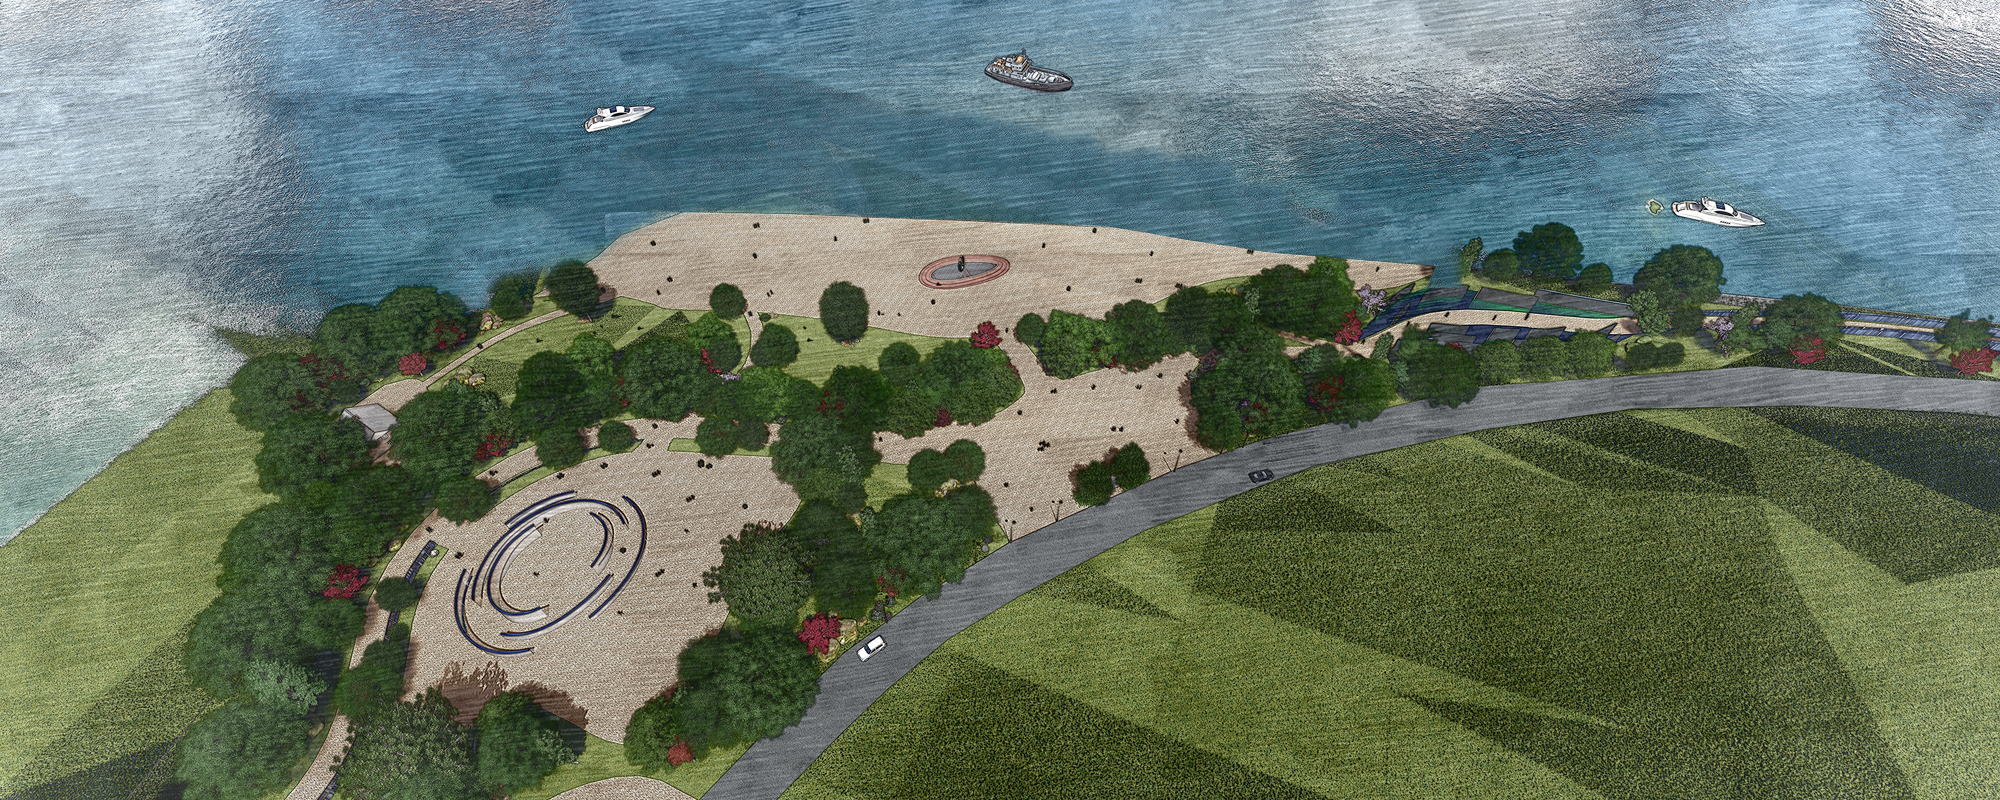
Land Art
Art and architecture interventions that engage with natural and post-industrial landscapes.



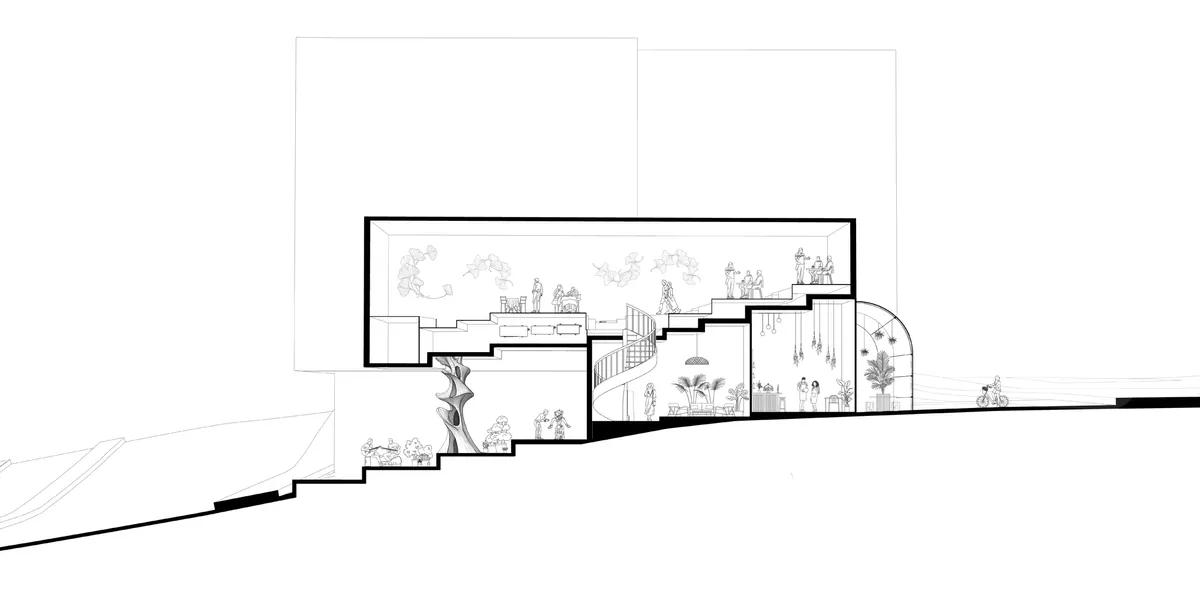

ARCHITECTURE FOR ARCHAEOLOGICAL SITE EXCAVATIONS
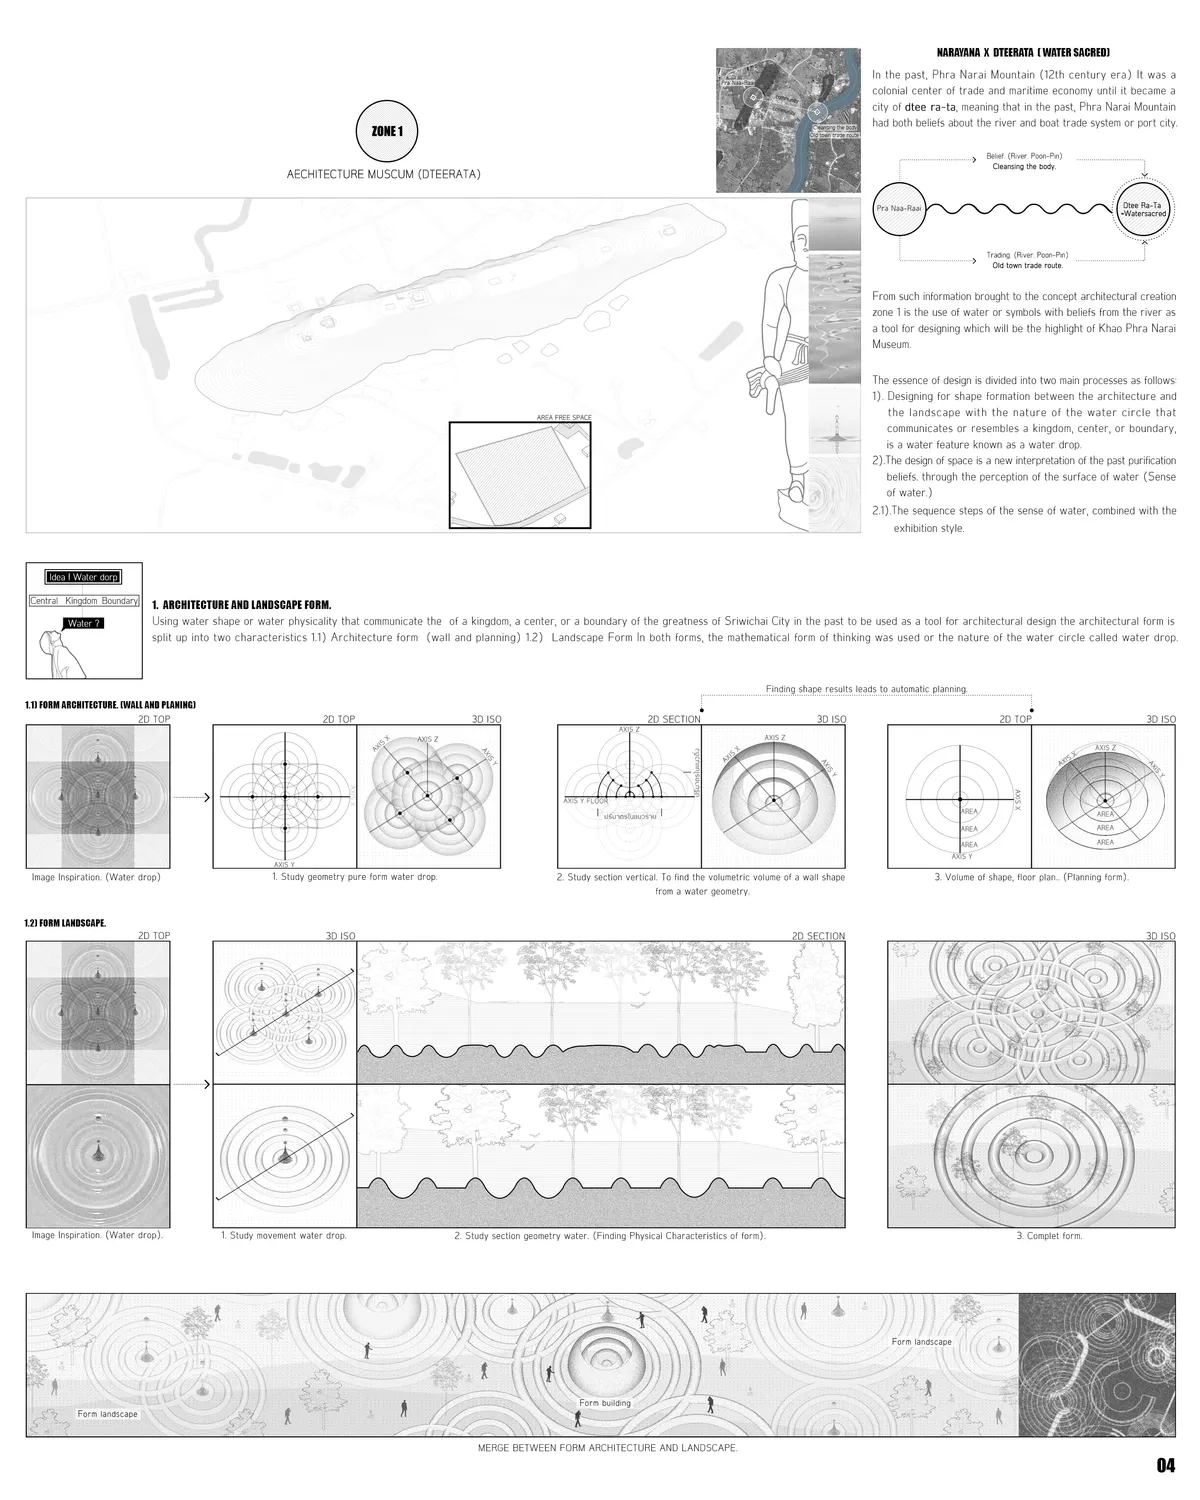
This thesis focuses on building an architecture that intervenes during archaeological excavations to mitigate the issue of lengthy excavation times that are not beneficial to the public. In addition, the architecture will act to protect the ancient ruins up to No.21 that are affected by the environment that occurs within the area.





Nomos Architects Wraps a Defunct Xi'an Boiler Station in Polycarbonate to Create an Art Community
A coal-burning heating plant from the 1990s becomes a translucent gallery and retail hub in Xi'an's dense residential core.



shes

really cool I have to say

I appreciated the great visualizations and aesthetics of the proposal. However, the shape should be designed corresponding more to your idea. The existence of walls are especially important for this proposal which should be designed more carefully.

Machine Made Landscapes: Turning a Closed Bengaluru Quarry into a Public Ecological Park
Karan Anand treats the cliffs, pits and flooded voids of the 152-acre Betthalasuru quarry as ground to build on, not scars to erase.

Transforming Landscapes: An Archaeological Architecture at Keeladi That Grows With the Dig
Namrata Narendra's UnIATA '19 proposal for Keeladi phases architecture over a decade, letting shelters, paths and platforms follow the excavation.


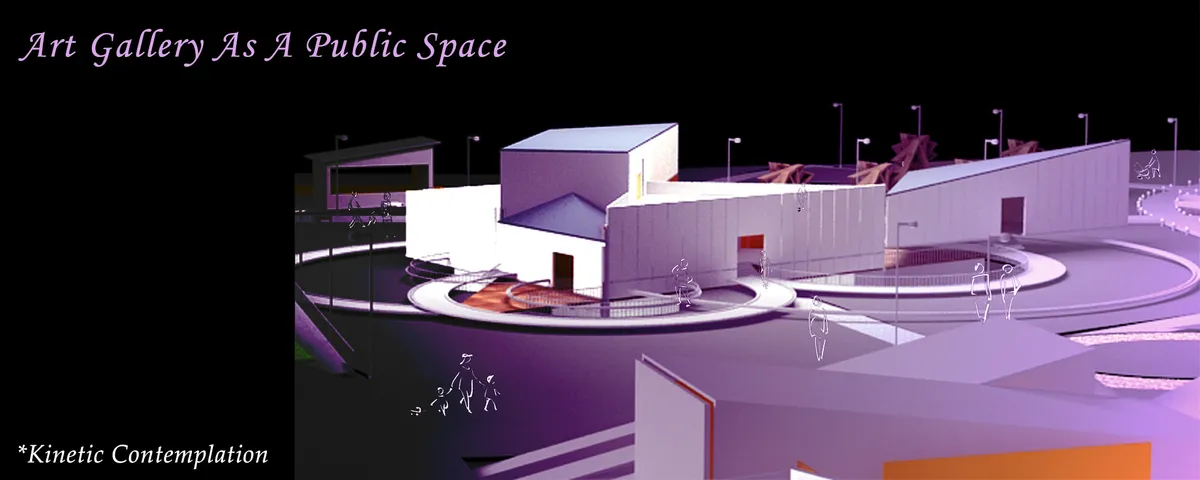
Art Gallery as a Public Space
The architectural design I present addresses the concepts of interaction in a public space to achieve dynamism by applying the principles of Kinetic architecture. By means of flexibility and efficiency, this expanded dynamic process can generate direct engagement between the users (artists and public) and the environment that they interact with.
Peace place
The project calls for peace, gathering people with different views, around understandable human values, joys. The project takes care of the history and heritage of the city, and shares these values with its visitors. here everyone will find something to do, understanding, help and support.
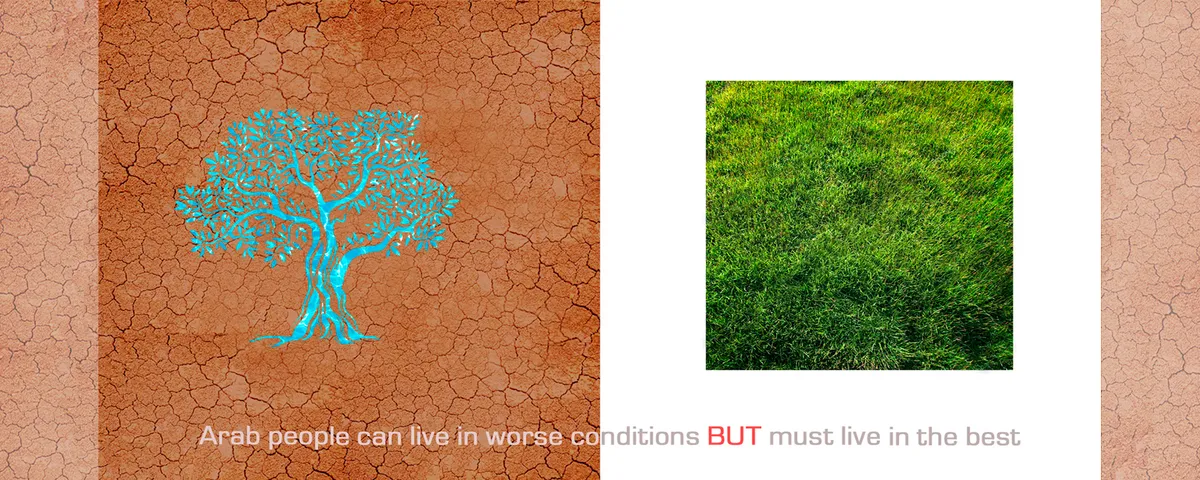
The Untrodden Trail: Stitching Al-Baqourah's Border Ruins into a Walkable Heritage Landscape
A thesis trail along the Hejaz Railway threads corten, concrete and glass through ruins at the Jordan-Yarmouk junction to reclaim memory without erasure.




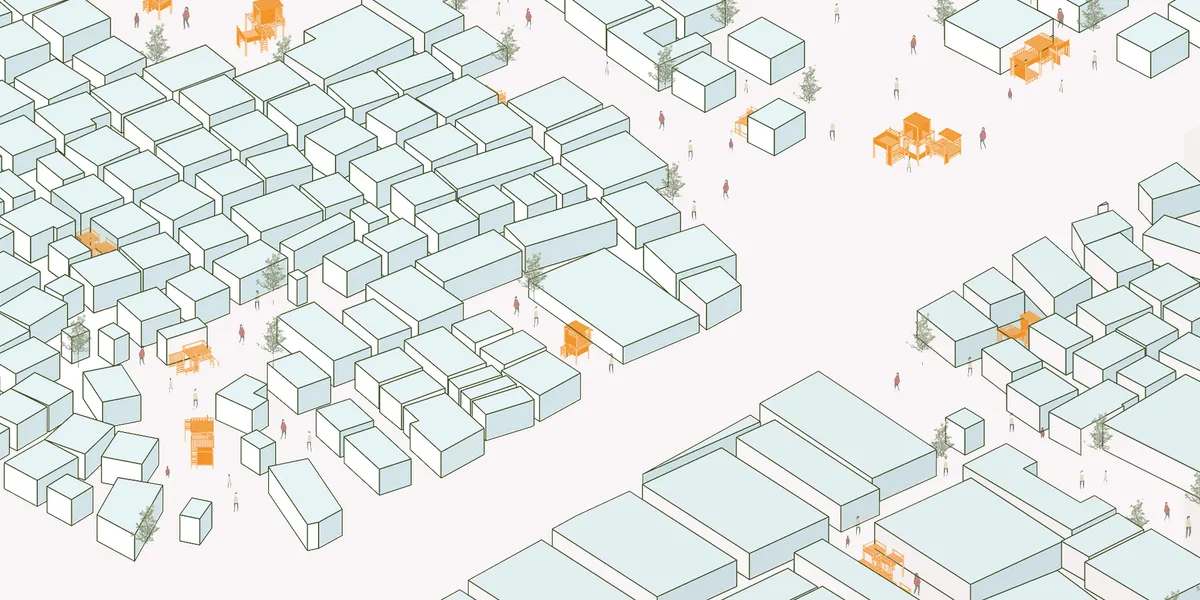
Wander to Wonder
An architectural intervention that addresses the design of playgrounds through a modular system that stimulate the imagination of children living in the Kutupalong refugee camp.
This is a wonderful design!

Beautifully designed with great consideration of how children can interact with the spatial module through different height and playful spaces. Very thoughtful!

delightful, very real and touching~
Multi-robotic construction system for unfired soil masonry
Here we present a construction method that makes use of ground mobile robots to fabricate earth structures from in-situ available granular material through the deposition of soil viscous paste, a medium that, with the employment of specific digital tools, provides flexibility, ease of manipulation and sustainable applications.




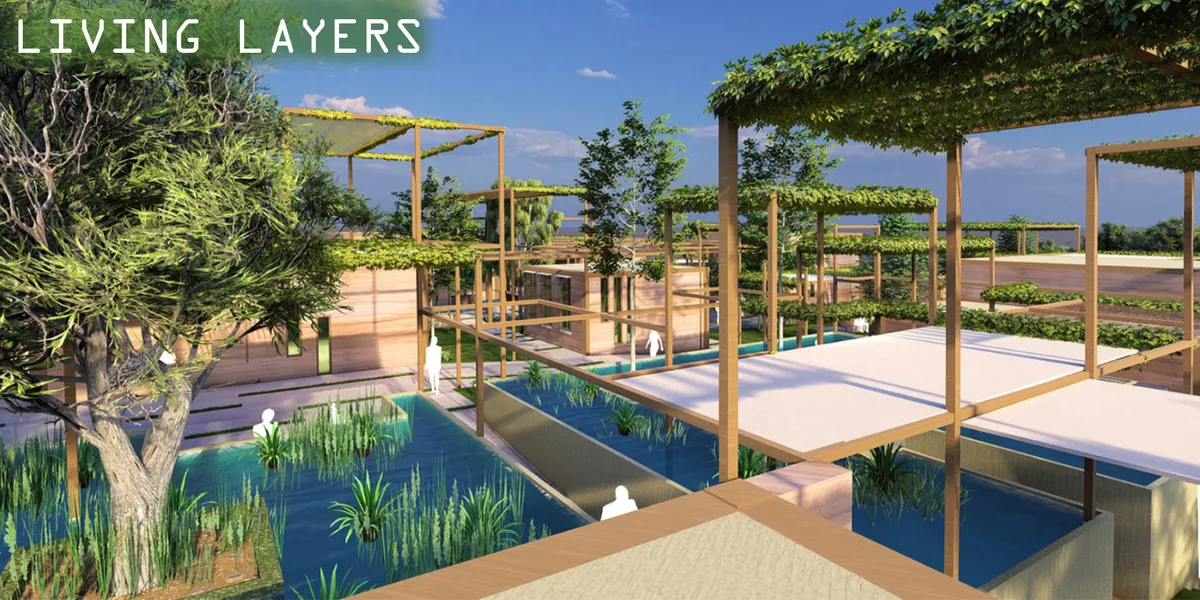
LIVING LAYERS
This project, in which layers are kept alive; It reinvigorates the architecture and culture of Marrakech with a contemporary twist, with the positioning of the elements and the materials used. The water elements accompanying the user's movement, the green texture, the structures and the wooden cover create an oasis and offer a pleasant experience to the user


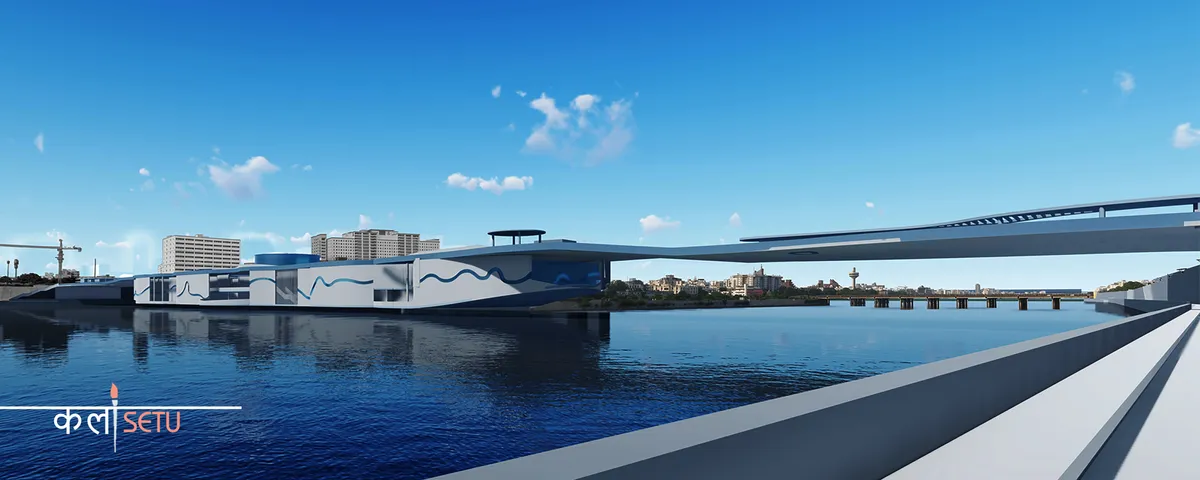
KalaSetu
A place where art persists for itself, dissolved in the dynamic public space of a foot-over bridge, it provides multiple opportunities to the public to engage with arts and artists and provokes thought to inspire the artist within. Thus, it is an attempt of proliferating arts by bridging the gap between arts, culture, and life.

Excellent.. job

Hey its really really nice project as an architect we have to design like this and create some unique space through your design i like to see like this its a beautiful example of future urban planning keep it up gyss.. 👍
kalasetu is very good projects Kip it up & best luck....


TEMPUS MUTATIO
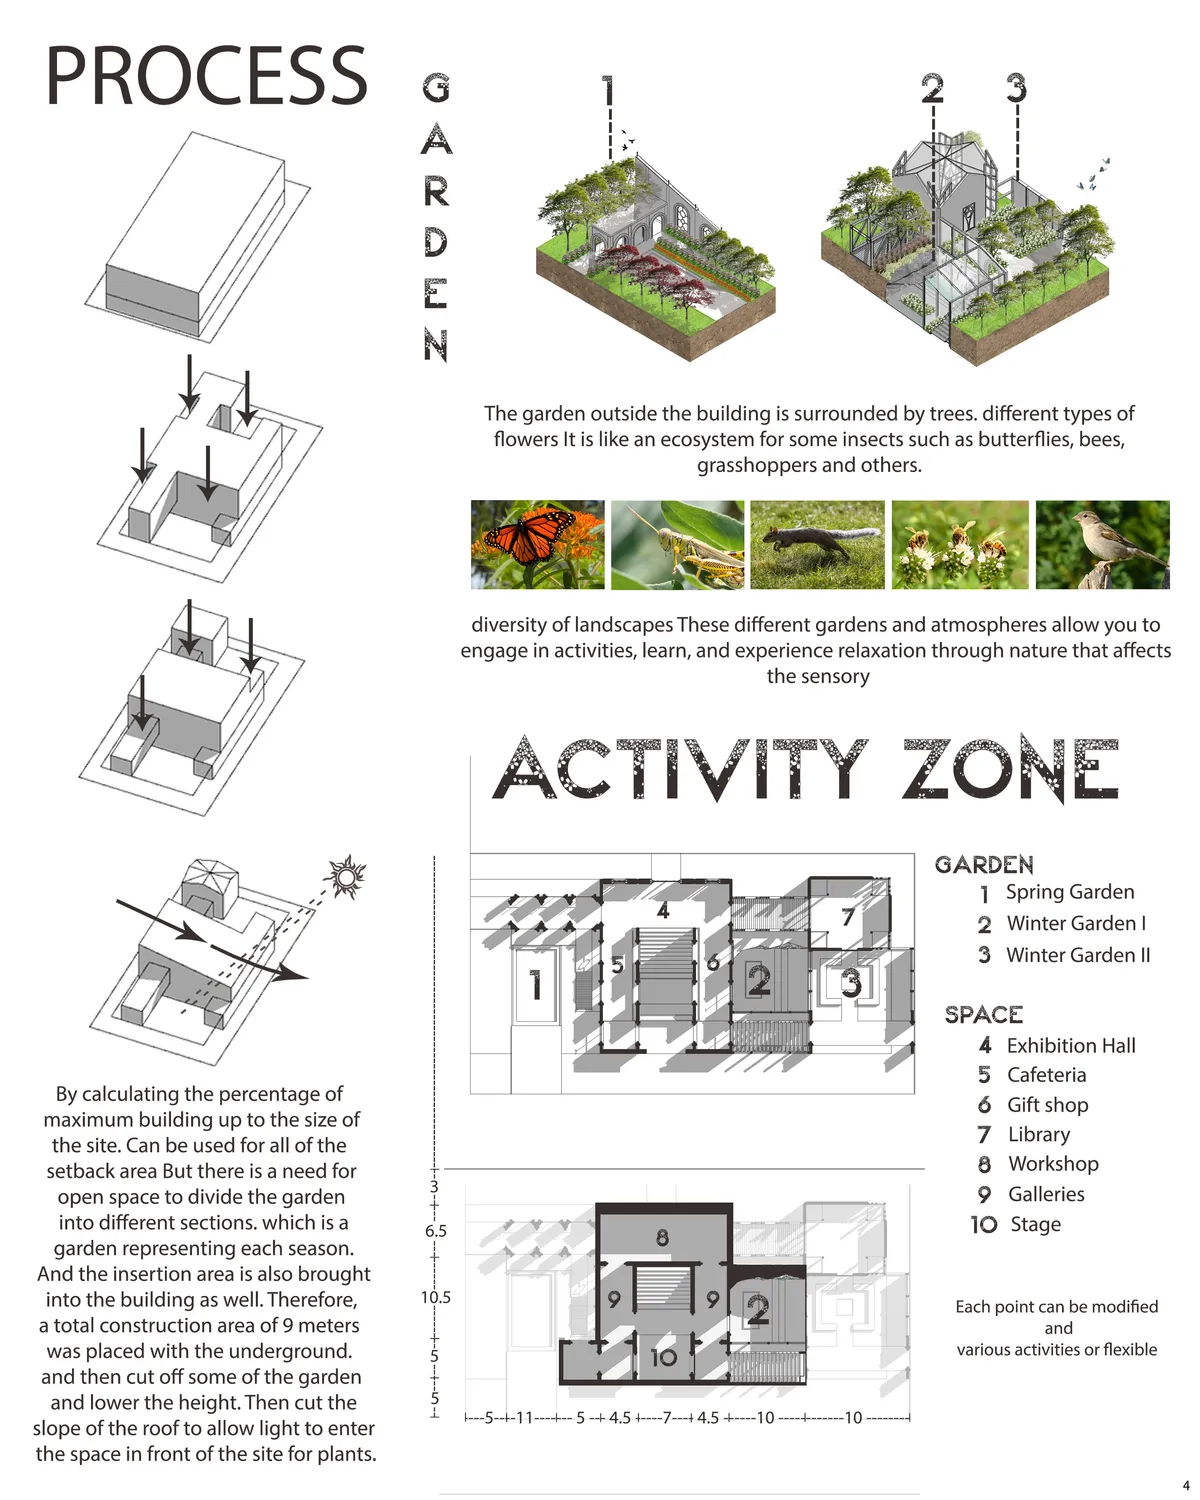
Tempus Mutatio, or Art Garden, the sensory and informal art school in Chicago. in concept “ Art in the Air ” to be a learning space or ambience find inspiration of art. In which the architecture will be very inspired by local architecture. and the University of Chicago . matched with the different

Fantastic!

I appreciate the consideration of context, physically (UofC)and seasonally, and your drawings at eye level, with materiality and landscape well depicted make me interested in experiencing the project. This said, it is a challenge to "recreate" history, and I suggest learning from it but transforming it. What I take from this project is the potential of a kind of ruin, with heavy masonry interacting with enclosures/covering of varied transparencies. If you put this project "through the wash" again, I would hold onto the interactions between built form and garden, though becoming more abstract, less referential to "architectures". Heighten consideration of smell, sun, wind. Potentially reinforce the idea of seasons by illustrating only one space through the seasons, even dan to day to dusk to night. That's an infinite number of experiences just there!

Changing by the seasons! Great Idea!


Terrain Anamorphosis
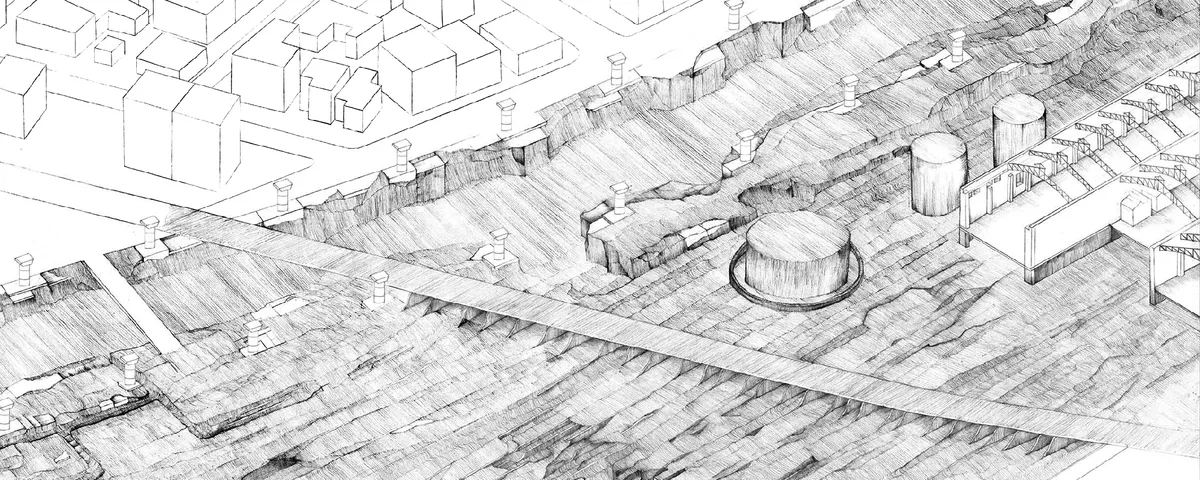
Kifisos, a stream of Athens, has lost its naturality due to city's infrastructure. The area we intervene is defined by an old closed steam-electric power station and an avenue above the river. We seek a new typology of urban fragments based on water passages,having erosion as a synthetic tool.

STRAWLAND
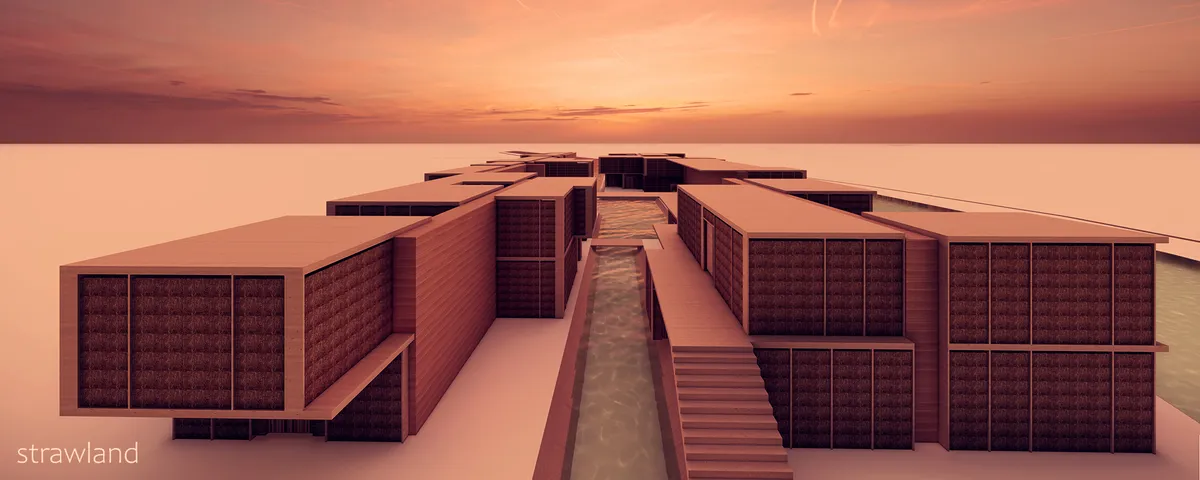
To create a hybrid settlement of wooden fixed elements and straw bales for seasonal agricultural workers and Syrian refugees to prevent the settlement that destroys important agricultural areas.

Landscape of the senses
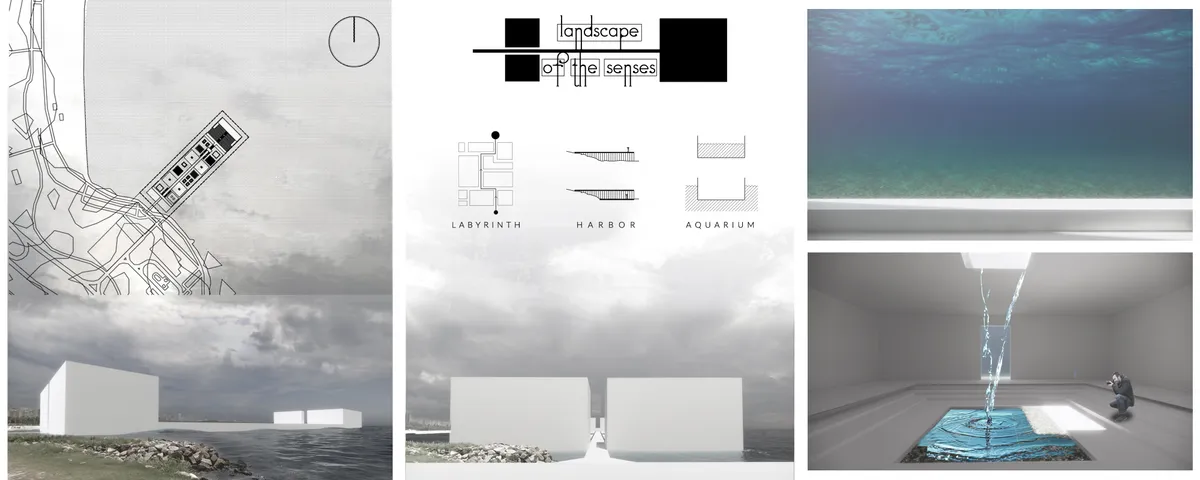
The project is to be treated as a reset of the current thinking about architecture and a return to the basic laws of aesthetics and perception of architecture, which gives it an additional title of a work of art. It is also supposed to be a repair of disturbed senses and sensory deprivation as well as communication on the architecture-recipient line.


such a wonderful design
😍😍😍
Woow🤩amazing👌🏻