
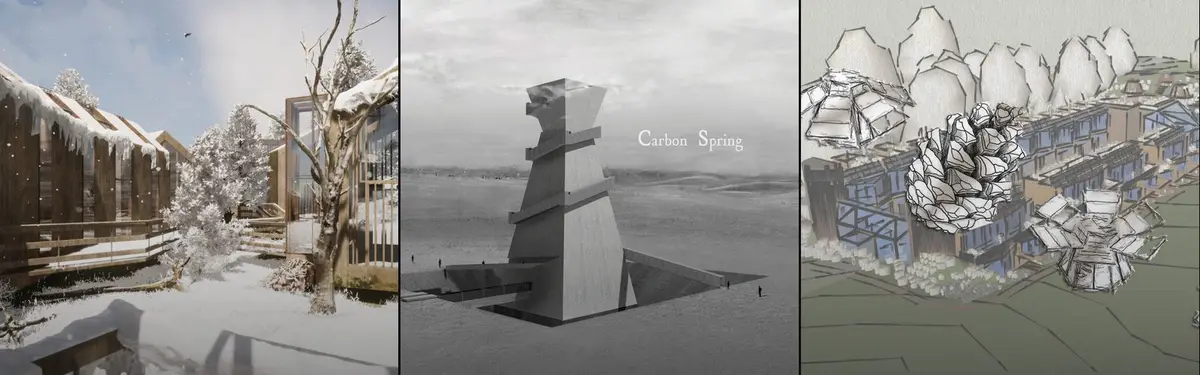


Low Carbon Design
Design approaches that minimize environmental impact through material selection, energy efficiency, and sustainable building practices.
Low carbon design is the practice of shaping buildings so that they release as little greenhouse gas as possible over their whole life: from the extraction and manufacture of their materials, through construction and decades of use, to demolition or reuse. It counts two kinds of carbon together, the operational carbon of heating, cooling and powering a building and the embodied carbon locked into its materials, and treats both as design decisions.
What is low carbon design?
For most of the twentieth century, a "green" building meant one that used less energy once it was occupied. Low carbon design widens the frame. It asks how much carbon dioxide equivalent (CO2e) a building is responsible for in total, and where in its life that carbon is emitted. The answer has changed the profession's priorities. The World Green Building Council puts buildings at 39% of global energy related carbon emissions, of which 28% comes from operating them and 11% from materials and construction. Architecture 2030, using a broader definition of the built environment, puts the figure at about 42% of annual global CO2 emissions, with roughly 15% coming from just four materials: cement, iron, steel and aluminium.
Operational carbon falls as grids decarbonise and envelopes improve. Embodied carbon does not: once a concrete frame is poured, its emissions are already in the atmosphere, whatever happens to the energy supply later. That is why low carbon design pays so much attention to the first decisions on a project: whether to build at all, how much to build, and what to build it from.
The field overlaps with neighbouring ones but is not the same. Rating systems such as LEED or BREEAM, and the wider question of how a building's environmental performance is measured and certified, are covered in our article on green building. Low carbon design is narrower and more numerical: it is about tonnes of CO2e over a building's life, and the architectural moves that reduce them.
A short history of low carbon design
Before fossil fuels, nearly all building was low carbon by necessity. Walls were made of earth, stone, timber and reed from close to the site, and heating came from wood. Industrialisation changed both sides of the equation: Portland cement, rolled steel and float glass made new forms possible, and cheap coal, oil and gas made it possible to heat and cool almost any form.
The energy shocks of the 1970s brought the first wave of response, and it was almost entirely operational. Insulation, airtightness and solar orientation became research subjects. Its best known product is the Passive House standard. According to its history, four terraced houses in Darmstadt-Kranichstein, completed in 1990 and 1991, are widely cited as the first built to what became the Passive House standard. Our article on passive house design follows that line of work in detail.

As buildings became more efficient to run, the carbon spent on making them grew in relative weight. The second wave was about measurement. The European standard EN 15978, published in 2011, divided a building's life into modules from raw material extraction to end of life, so that embodied and operational carbon could be added up on the same basis. The Institution of Structural Engineers' guide to calculating embodied carbon is built on those modules.
In 2019 the World Green Building Council set targets for the sector: by 2030, all new buildings, infrastructure and renovations should have at least 40% less embodied carbon, and all new buildings should be net zero operational carbon. Its report put the urgency plainly.
"Carbon emissions released before the built asset is used, what is referred to as ‘upfront carbon’, will be responsible for half of the entire carbon footprint of new construction between now and 2050."
World Green Building Council, Bringing Embodied Carbon Upfront (2019)
Two years later the Pritzker Prize went to Anne Lacaton and Jean-Philippe Vassal, whose transformation of 530 social housing units at Grand Parc in Bordeaux (with Frédéric Druot and Christophe Hutin) was, according to the prize, carried out without displacing any residents and for one third of the cost of demolishing and building new. Keeping and adapting buildings had moved to the centre of architectural culture.
Key principles of low carbon design
Count the whole life
A whole-life carbon assessment follows the EN 15978 stages. Modules A1 to A3 are the product stage: extraction, processing and manufacture up to the factory gate. A4 is transport to site and A5 is construction. Modules B1 to B7 cover the use stage, including maintenance, replacement and, in B6 and B7, operational energy and water. C1 to C4 cover demolition, waste processing and disposal, and module D reports benefits beyond the building's life, such as reuse. The IStructE guide reduces the core calculation to quantity multiplied by a carbon factor, and adapts an example from the LETI Embodied Carbon Primer in which roughly half of an ultra low energy home's A to C emissions fall in the product stage.
Decide early
The IStructE guide is blunt that the most important time to calculate embodied carbon is in the early design stages, when there is still time to change the scheme. A concept-stage estimate with rough quantities is more useful than a precise one that arrives after the structure is fixed. Grid, span, foundation type and the amount of basement are carbon decisions as much as cost ones.
Choose materials with lower embodied carbon
Cement, steel and aluminium dominate material emissions, so substituting or reducing them has the largest effect. Engineered timber is the most visible alternative in large buildings. Mjøstårnet in Brumunddal, Norway, designed by Voll Arkitekter, is an 18-storey, 85.4 m mixed-use tower that uses glued laminated timber for its load-bearing structure and cross laminated timber for stairwells, lift shafts and balconies. At small scale, the lineage runs through timber frame building and earth architecture, where unfired earth replaces fired brick and concrete.

Local, low-processed materials make the same argument in other climates. The classrooms for Hway Ka Loke School by Jan Jakob Glasmeier, a school for Burmese migrants and refugees near Mae Sot in Thailand, are photographed here as a working building made from local materials.

Keep, adapt and reuse
The lowest-carbon structure is usually one that already stands, because its A1 to A5 emissions were spent long ago. Retrofit and refurbishment keep that investment in use, and components that must be replaced can be reused rather than landfilled. Lacaton described the alternative in stark terms when the Pritzker jury honoured her practice.
"Transformation is the opportunity of doing more and better with what is already existing. The demolishing is a decision of easiness and short term."
Design for the next life
Module D rewards buildings that can be taken apart. Dry joints, standard sizes and materials that are not glued or composited together keep their value at end of life. This is the ground shared with circular design. The Mud-Ular Bus Stop shows the idea at street scale: one of its boards lays out modules 3D printed in mud, with seats and a bicycle rack printed in recycled plastic collected in the city.

Low carbon design on uni.xyz
Members approach the topic from two directions: competition entries that test low carbon ideas at every scale, from a street cart to a tower, and journals that document built work in detail.
The most liked project in this topic is the Mud-Ular Bus Stop by Sule Kipel, Beyza Oktar, Buket Gürbüz and Gökçe Tekin, whose People's Choice Award came from the Better Bus Stop competition. Its pilot site is Chandni Chowk in New Delhi, and the team ties its use of sustainable materials to recycling and cleaner air.
AXIS MUNDI - Tansfarm by Relja Petrović, an Editor's Choice in the Transfarm competition, is a "future forest protector": a vertical farming tower rising from woodland. One of its boards draws the building into an energy cycle diagram that sets carbon absorbed by the forest against carbon released by burning wood.

ec OASIS tem by hossein nazari, neda karimzade, Vedi Megerdichi and shadi ezzati received an Honorable Mention in The Oasis Cultural Center competition. The team set out to promote a green and sustainable future for Moroccans, and one board pairs an axonometric of the scheme with a cycle of local and recycled building materials.
BICYCART by Kan Lin and Jingyun Ma, an Editor's Choice in the Allcart competition, works at the smallest scale. It is a modular street cart for post-pandemic China built from the parts of abandoned Mobike sharing bicycles, deconstructed and reorganised.

Plugin Housing by mozhgan mousaeipour, faeze ghazanfari and ainaz alafchi, from the Plugin Housing Challenge, aims at low-income households. The team's statement puts material efficiency at its core.
"This design is an affordable, flexible model, with minimal material waste and minimal damage to the environment, which is suitable for the lifestyle of the future."
mozhgan mousaeipour, faeze ghazanfari and ainaz alafchi, Plugin Housing project statement
The journals bring built evidence. Our article on the Mid Terrace Dream House by Collective Works follows a deep retrofit of an early 1900s North London terrace, stripped back to its brick and stud structure and extended from 90 m² to 150 m², with airtightness, thermal performance and natural materials chosen to cut operational energy. The Polyvalent Studio by Practice Architecture with Unit 7 at London Metropolitan University is a 30 m² prototype built in 12 days from hemp-based materials grown at Margent Farm, heated by a biomass stove and supported by solar power. The Thatched Brick Pavilion by RØNNOW LETH & GORI and CINARK, shown at the UIA World Congress in Copenhagen in July 2023, is a 22 m² test of poroton insulating bricks and prefabricated thatched panels. Our journal on the Life Cycle House in Melbourne by Steffen Welsch Architects reports a 79% reduction in global warming potential against the Australian residential benchmark for a timber addition to a weatherboard cottage.
Challenges and future directions
The first challenge is data. A whole-life assessment is only as good as its carbon factors and quantities, and at concept stage both are uncertain. The IStructE guide's answer is to calculate anyway and refine as procurement firms up, but many projects still assess late or not at all.
The second is the timing problem. Upfront carbon is emitted now, while the operational savings it is traded against arrive over decades. A design that spends heavily on materials to save energy later may be the wrong choice in a decarbonising grid. Low carbon design increasingly favours doing less: smaller floor areas, shorter spans, lighter structures and fewer finishes.
The third is the stock itself. The World Green Building Council expects the global building stock to double by the middle of the century, and much of the stock that will be in use then is already built. Retrofitting them at scale matters as much as getting new buildings right. Adaptive reuse projects show how far one move can go. Fuel to Feel by 서희 구 and 진권 강, from the One Change competition, keeps a gas station's structure, turning its canopy into a civic roof and its buried fuel tanks into rooms.

Finally, bio-based materials raise their own questions: where the timber, hemp or straw comes from, how long the carbon stays stored, and what happens at end of life. Honest accounting of module C and module D will shape the next decade of practice.
Low carbon design for students and designers
Low carbon design suits a thesis because it can be argued with numbers. Strong angles include a retrofit against rebuild comparison for a real building near you, an embodied carbon study of three structural options for the same brief, a material library of local earth, timber or agricultural waste, or a design for disassembly with a clear module D story. Show the calculation on your boards, even a rough one, next to the drawings it shaped.

Our architecture competitions regularly set briefs where material and climate choices decide the outcome, and the timber, earth and circular topics linked above hold more member work to learn from.
Frequently asked questions
What is the difference between embodied and operational carbon?
Operational carbon comes from the energy used to heat, cool, light and power a building while it is in use (module B6 in EN 15978). Embodied carbon covers everything else: making, transporting and installing materials, maintaining and replacing them, and demolishing and disposing of them at the end.
How much of global emissions come from buildings?
The World Green Building Council puts buildings at 39% of global energy related carbon emissions: 28% from operation and 11% from materials and construction. Architecture 2030, counting the wider built environment, gives about 42%.
What are the life cycle stages A1 to C4?
They are the modules defined by EN 15978. A1 to A3 is the product stage, A4 transport to site, A5 construction, B1 to B7 the use stage, and C1 to C4 end of life. Module D sits outside the boundary and reports benefits such as reuse and recycling.
Is it better to retrofit or rebuild?
In carbon terms, retrofit usually wins, because the existing structure's embodied carbon has already been emitted and a new building starts with a large upfront debt. A whole-life assessment of both options is the way to check for a specific building.
Which materials have the lowest embodied carbon?
There is no single answer, since it depends on sourcing, transport and quantity. In general, reused components, timber from managed forests, unfired earth and plant-based materials such as hemp sit low, while cement, steel and aluminium are the largest contributors to material emissions.
References and further reading
- Bringing Embodied Carbon Upfront, World Green Building Council
- Why the Built Environment?, Architecture 2030
- A brief guide to calculating embodied carbon, The Institution of Structural Engineers
- Anne Lacaton and Jean-Philippe Vassal, 2021 Laureates, The Pritzker Architecture Prize
- Passive house, Wikipedia
- Mjøstårnet, Wikipedia


Popular projects
View all 51 projects


Latest journals
View all 49 journals

Mid Terrace Dream House by Collective Works: A Low-Carbon Transformation of a North London Home
A sustainable North London terrace transformed with extensions, natural materials, and warm Scandinavian-Mediterranean influences, creating a healthy, light-filled family home.
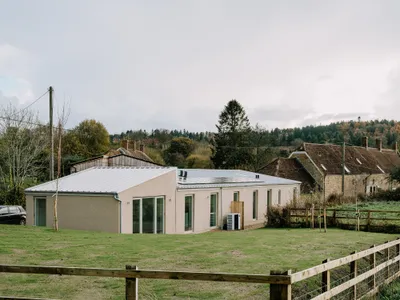
Zero-Carbon Eco Home By Bindloss Dawes
A zero-carbon home transforming an agricultural shed into a refined, energy-efficient dwelling rooted in rural character and sustainable design.


Climate Membrane: Timber Ribs and Circular Geometry Shield Children from Urban Pollution
A shortlisted Form Follows Climate entry proposes a wood-framed community dome that filters air, buffers seasons, and centers child safety.

More Than a Building-Designing a Living System
More Than a Building-Designing a Living System


