
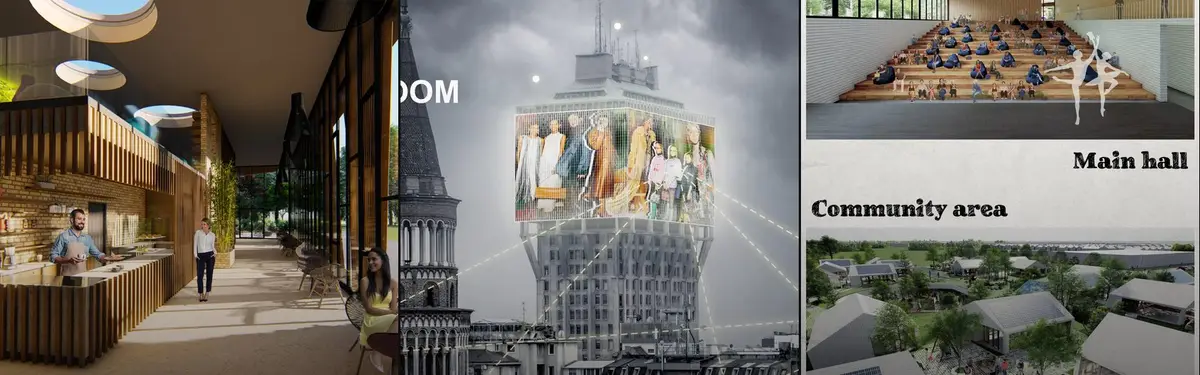

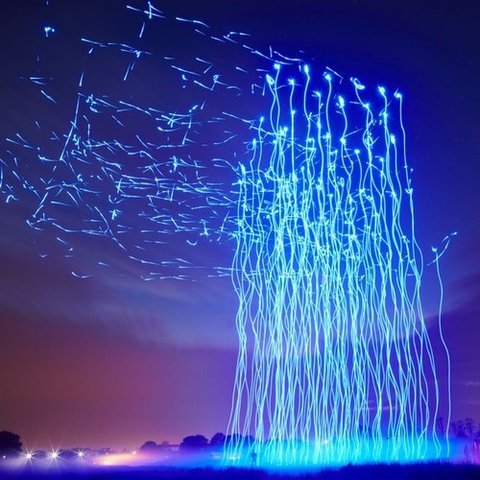
Media Architecture
Architecture and design that integrates media, technology, and public space to create interactive environments.

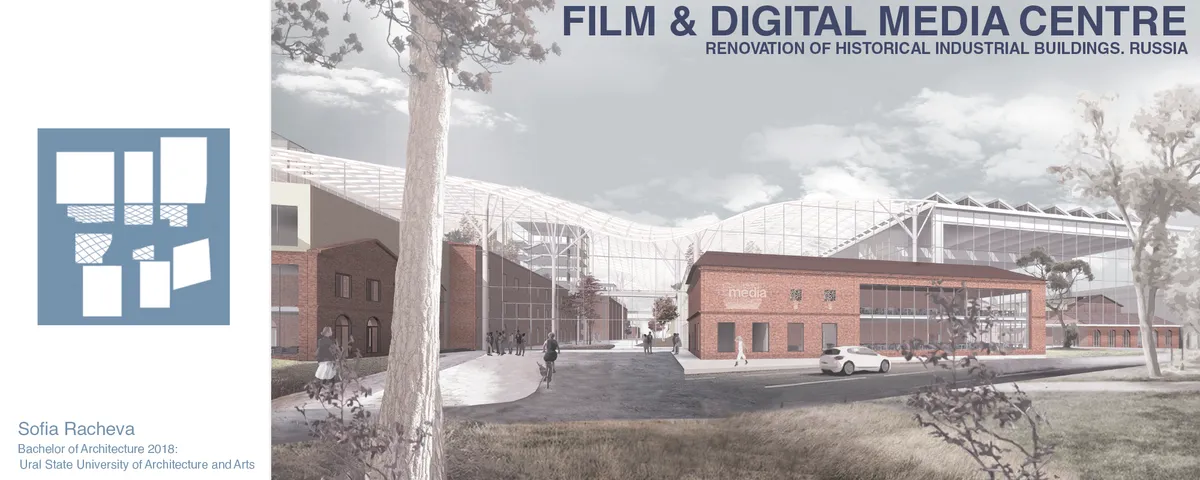
Film & Digital Media Centre - Renovation of historical industrial buildings
The renovation of the complex of industrial buildings in Film & Digital Media Centre is the project point. It is aimed at improvement of the degradating industrial space in Russia. New trends of the complex maintain high development of advanced technologies in Media. Contemporary architecture emphasizes peculiarities of historical landmarks of 18-19 century.

UnIADA '26
The Global Benchmark for Architecture Dissertation Awards



EREBUS
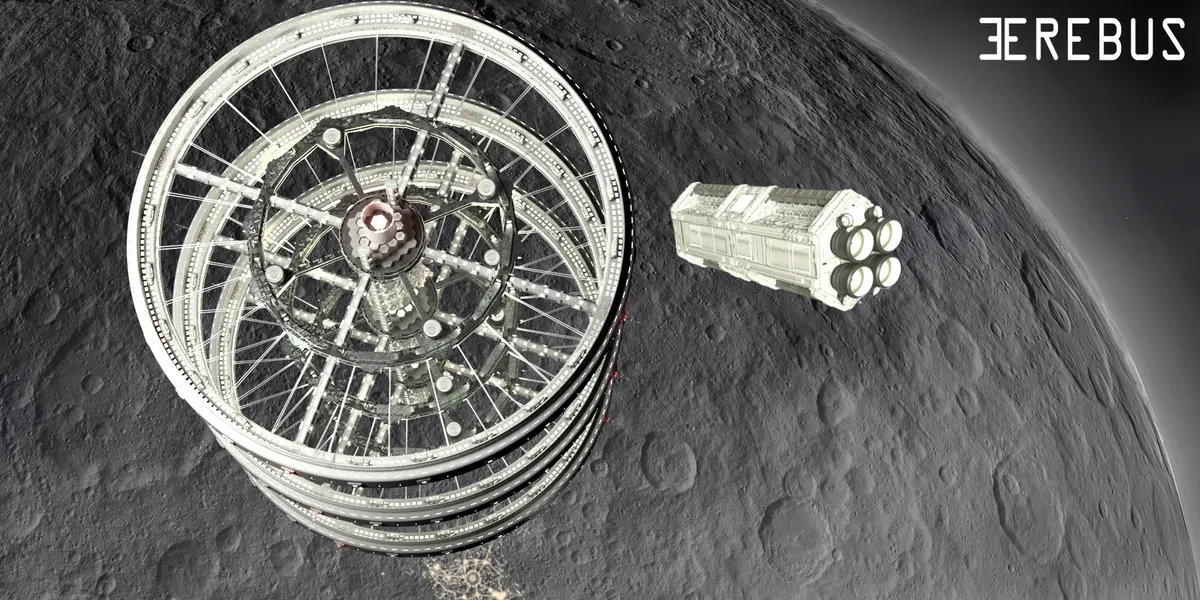
The Erebus project conceives the colonization of the asteroid belt by proposing the installation of a habitable orbital station called Erebus and a robotic surface settlement called Hades. The orbital station will be comprised of three toroidal spacecraft that will be relieved one at a time each year and a half, avoiding isolation.


ECO CUBE: Sustainable Architecture Reimagines the Cinema of the Future
Eco Cube reimagines cinema through sustainable architecture, renewable energy, flexible spaces and immersive technologies for future cities.




Tokyo Dojo
The concept of the design was the idea to create a central place where the world of experience around sports and the fan community can be celebrated together. With organic forms, the dynamics of the sport is also shown in the building structure. The design language combines traditional pattern and modern architecttechnology.
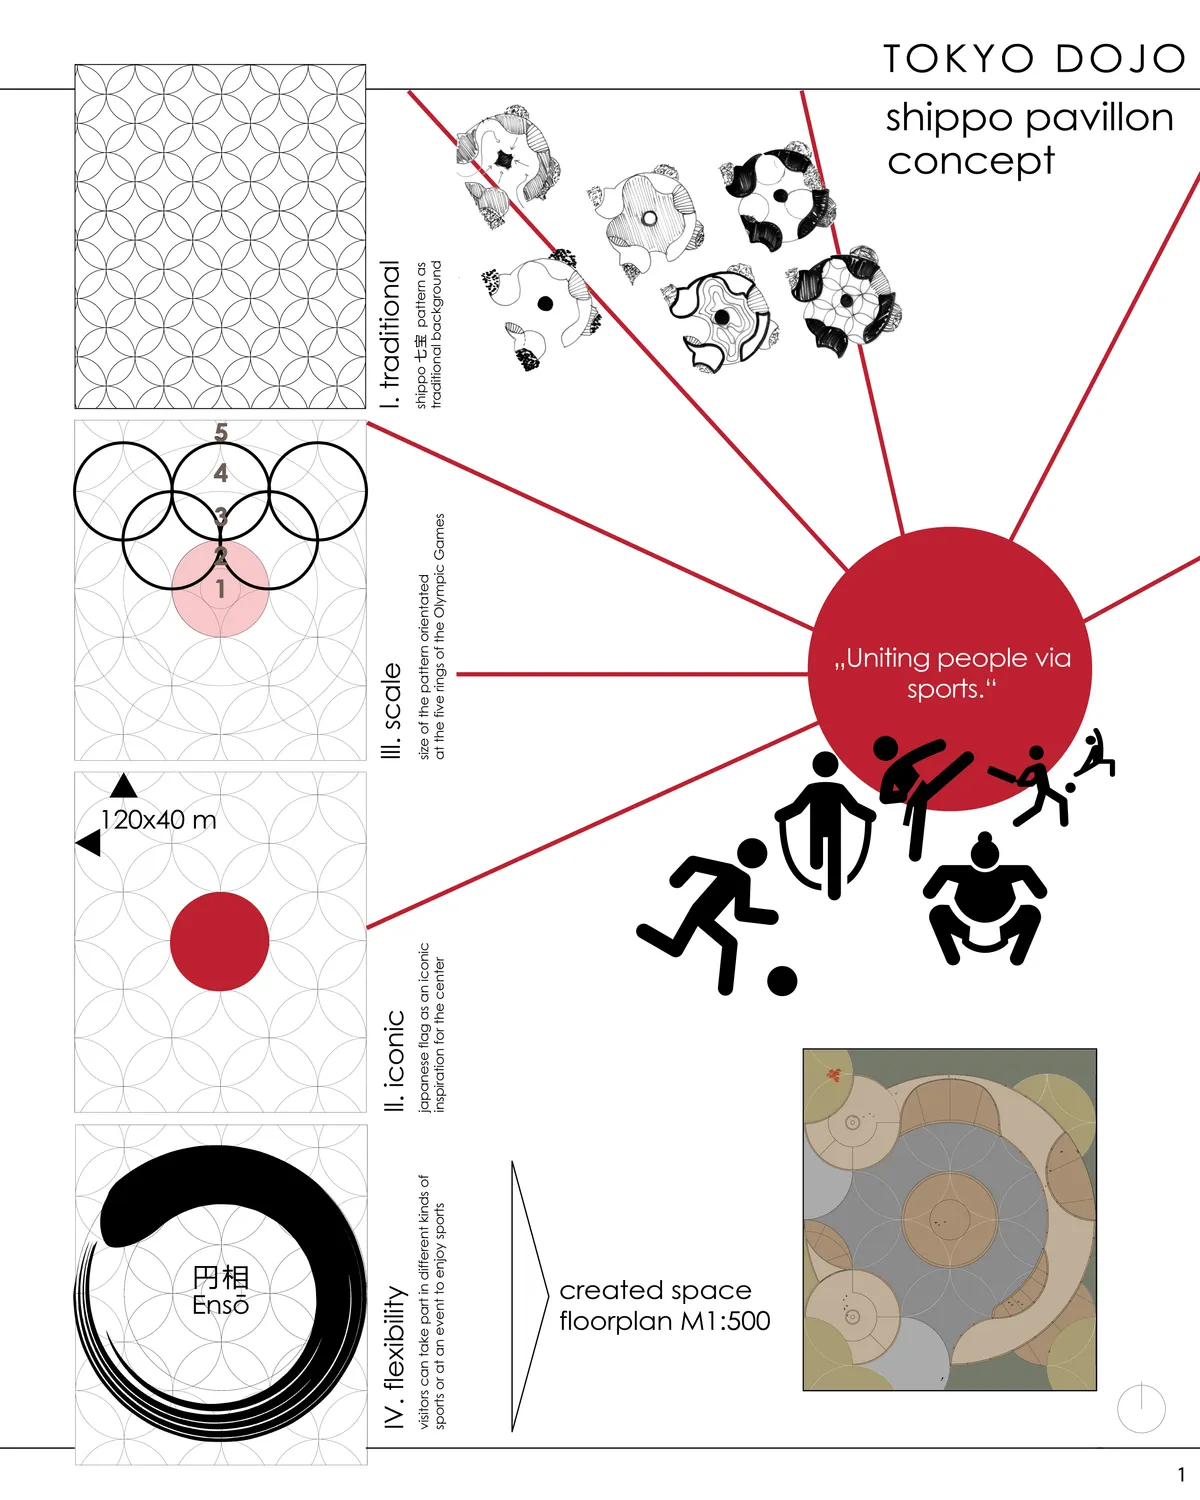

The concept for this project has the potential for openness. An opportunity which is unfortunately not seized upon by the team. Instead of a flexible, ephemeral structure, we are faced with an enclosure limited by its strangely clumsy insistence on formalism. Imagine how simple gestures could break up the continuous homogeneity of the pattern whilst keeping its overall integrity—and lead to an intriguingly unexpected openness.

The design of using overlapped circles successfully generates certain new atmosphere of the space. It should have been much interesting if the people interaction in-between a circle and another regarding the program or usage is expressed.

Thank you very much for sharing your opinion about the project




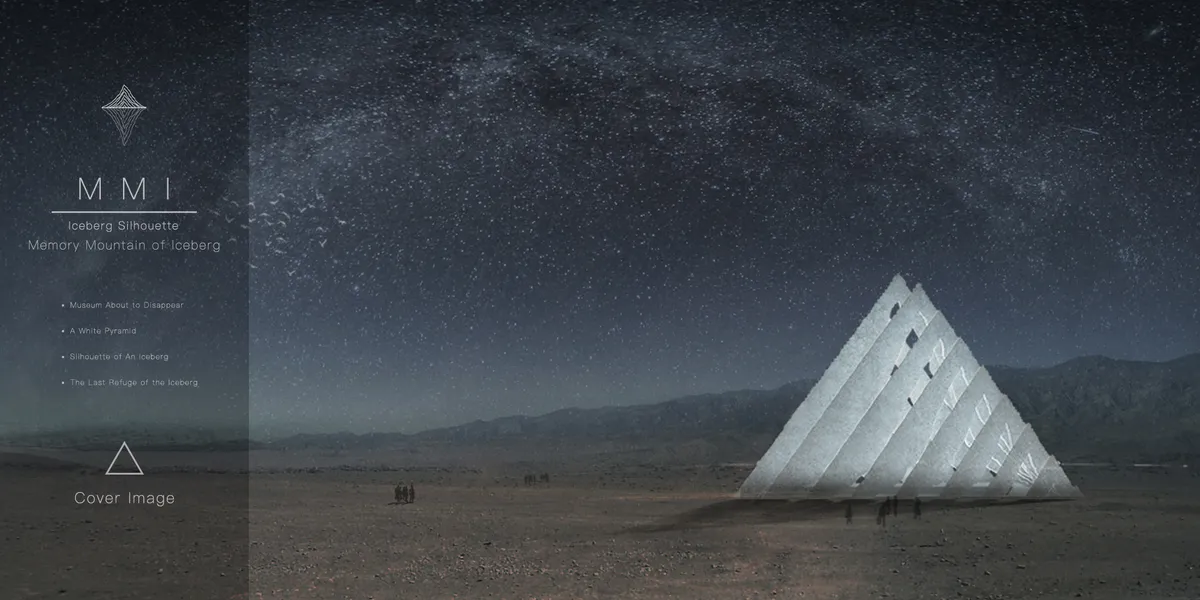

Really Cool and clear + interesting idea. Nice drawings and presentation style. The only worry is the use of concrete for the construction of this memorial. Could other materials be used? Does the fact that this memorial collects rain water for Cairo offset the environmental impact of the construction?
And I think that should be reconsidered.THANKS for reminding that.
Sorry to see it now, but for the material issue, we thought about plastic panels made from recycled garbage before. After discussion, we felt that plastic panels might be more difficult to support this solution than concrete, so we abandoned the idea of plastic panels. The most important thing is that we are less willing to increase the horizontal connection between each plate to destroy the existing form.




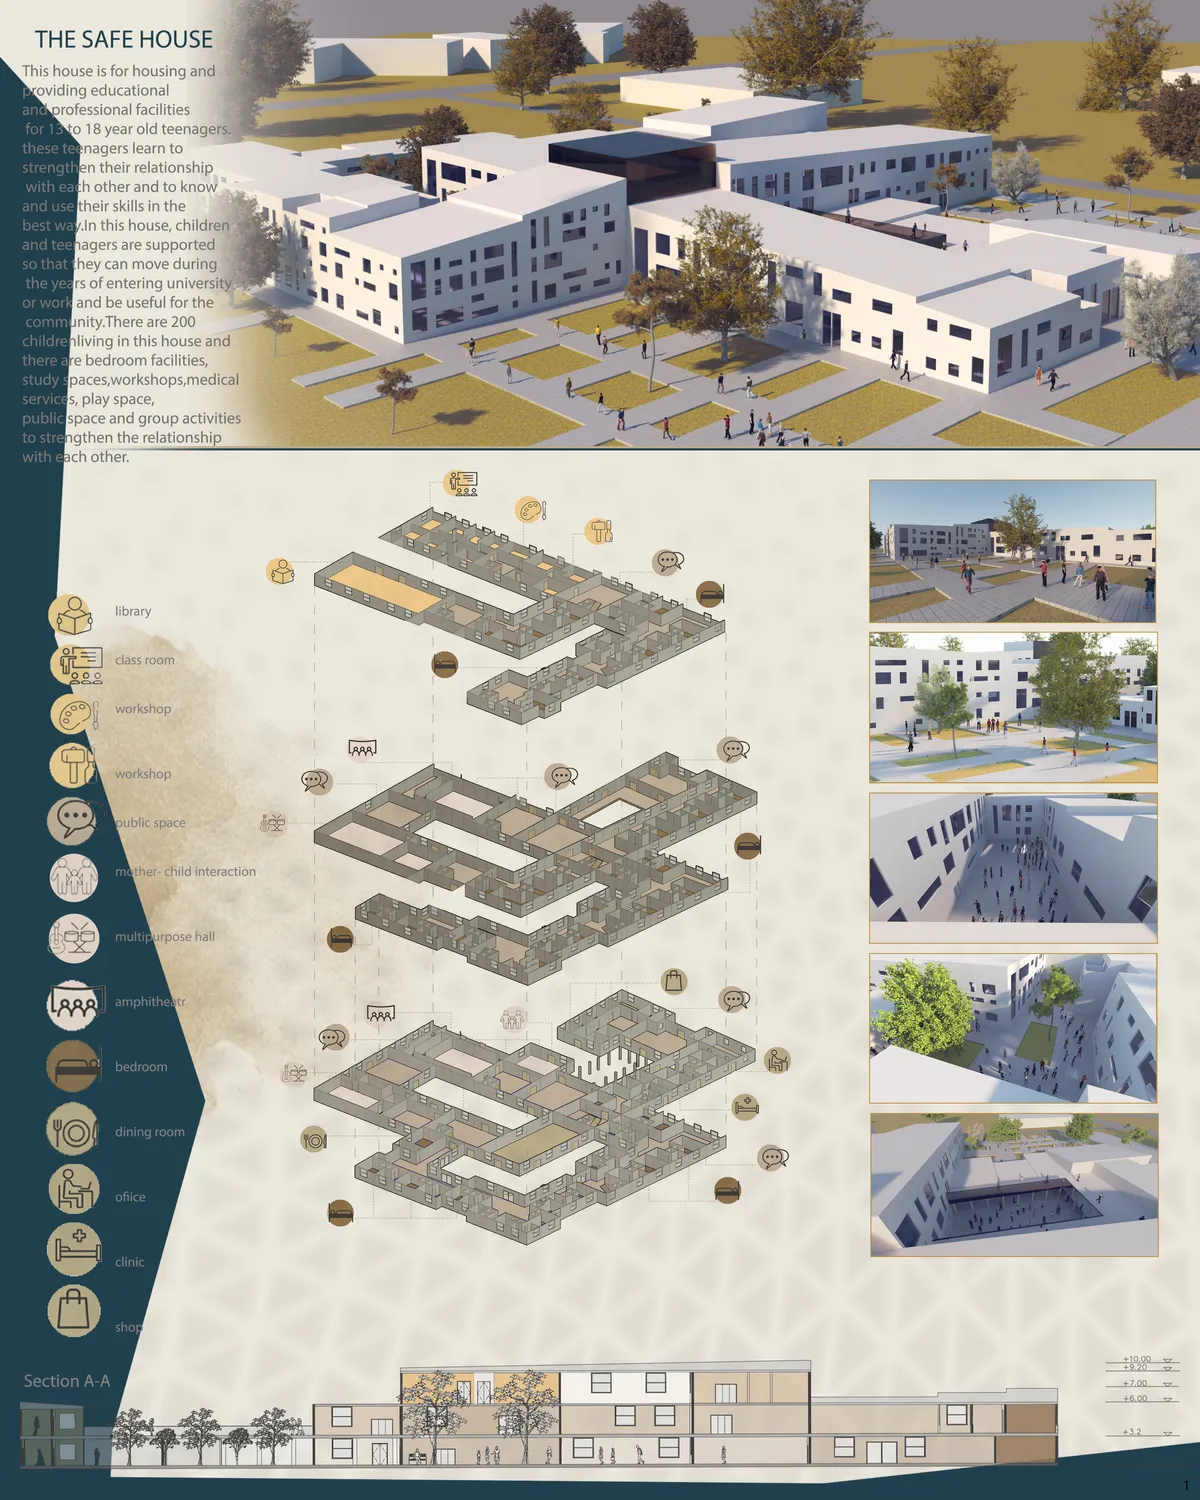
the house for living
This house is for housing and providing educational and job opportunities for homeless teenagers who learn to strengthen their relationship with each other and know their skills and make the best use of it.

با آرزوی موفیقت های روز افزون ، موفق و موید باشید .

Wow , this looks amazing!

I sincerely wish you success
Urban Filter: A Parasitic Research Centre That Makes New York's Air Visible Above a 1907 Library
Grace Hernandez slides a porous, perforated volume into the notch of Epiphany Library, turning urban air into a subject of public study.

The Veil: A Fabric-Wrapped Tower That Turns a Beijing CBD Skyscraper into an Ecological Machine
Marco Livorno's CityScraper 2020 shortlisted tower wraps a microalgae facade around a public podium, pairing skyline drama with ground-level repair.


WISDOM HAVEN
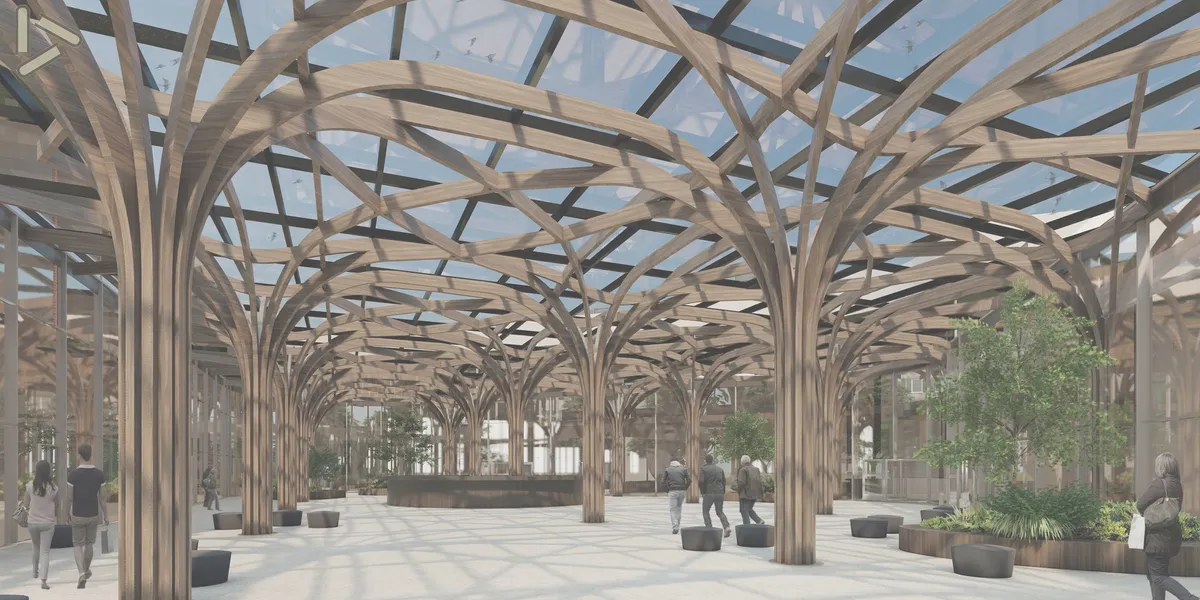
The Wisdom Haven Library design is a fusion of modern architecture and greenery. Open layout, abundant natural light and reading nooks encourages users to culture exploration. It's a sanctuary for knowledge seekers, fostering creativity, collaboration and learning.
Dream Organ: Twenty Mirrored Towers Turn the Cinema into a Desert Instrument for Dreams
A land-art film center where twenty suspended organs house the machinery of film above a public cave, linking prehistoric shadows to future projection.

Living Among the Trees: Three Homes Lifted Above an Eindhoven Woodland Floor
Misak Terzibasiyan lifts three timber homes over a mirrored glass base so the Eindhoven forest floor runs on uninterrupted beneath them.



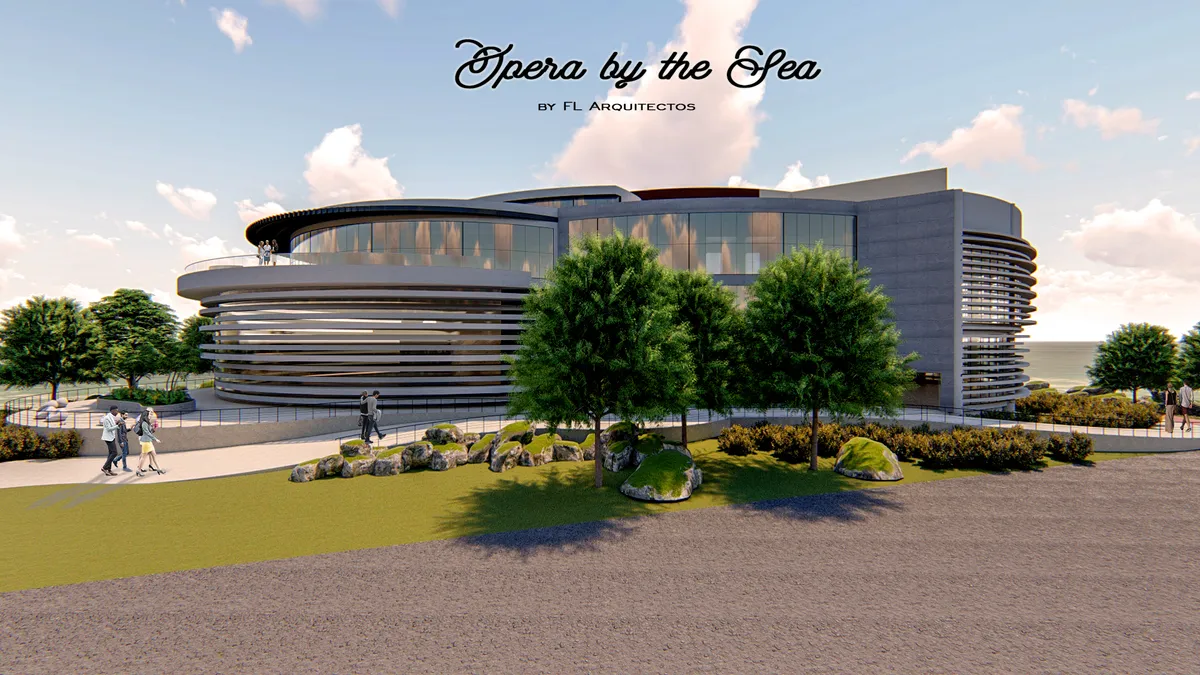
Opera house by the sea
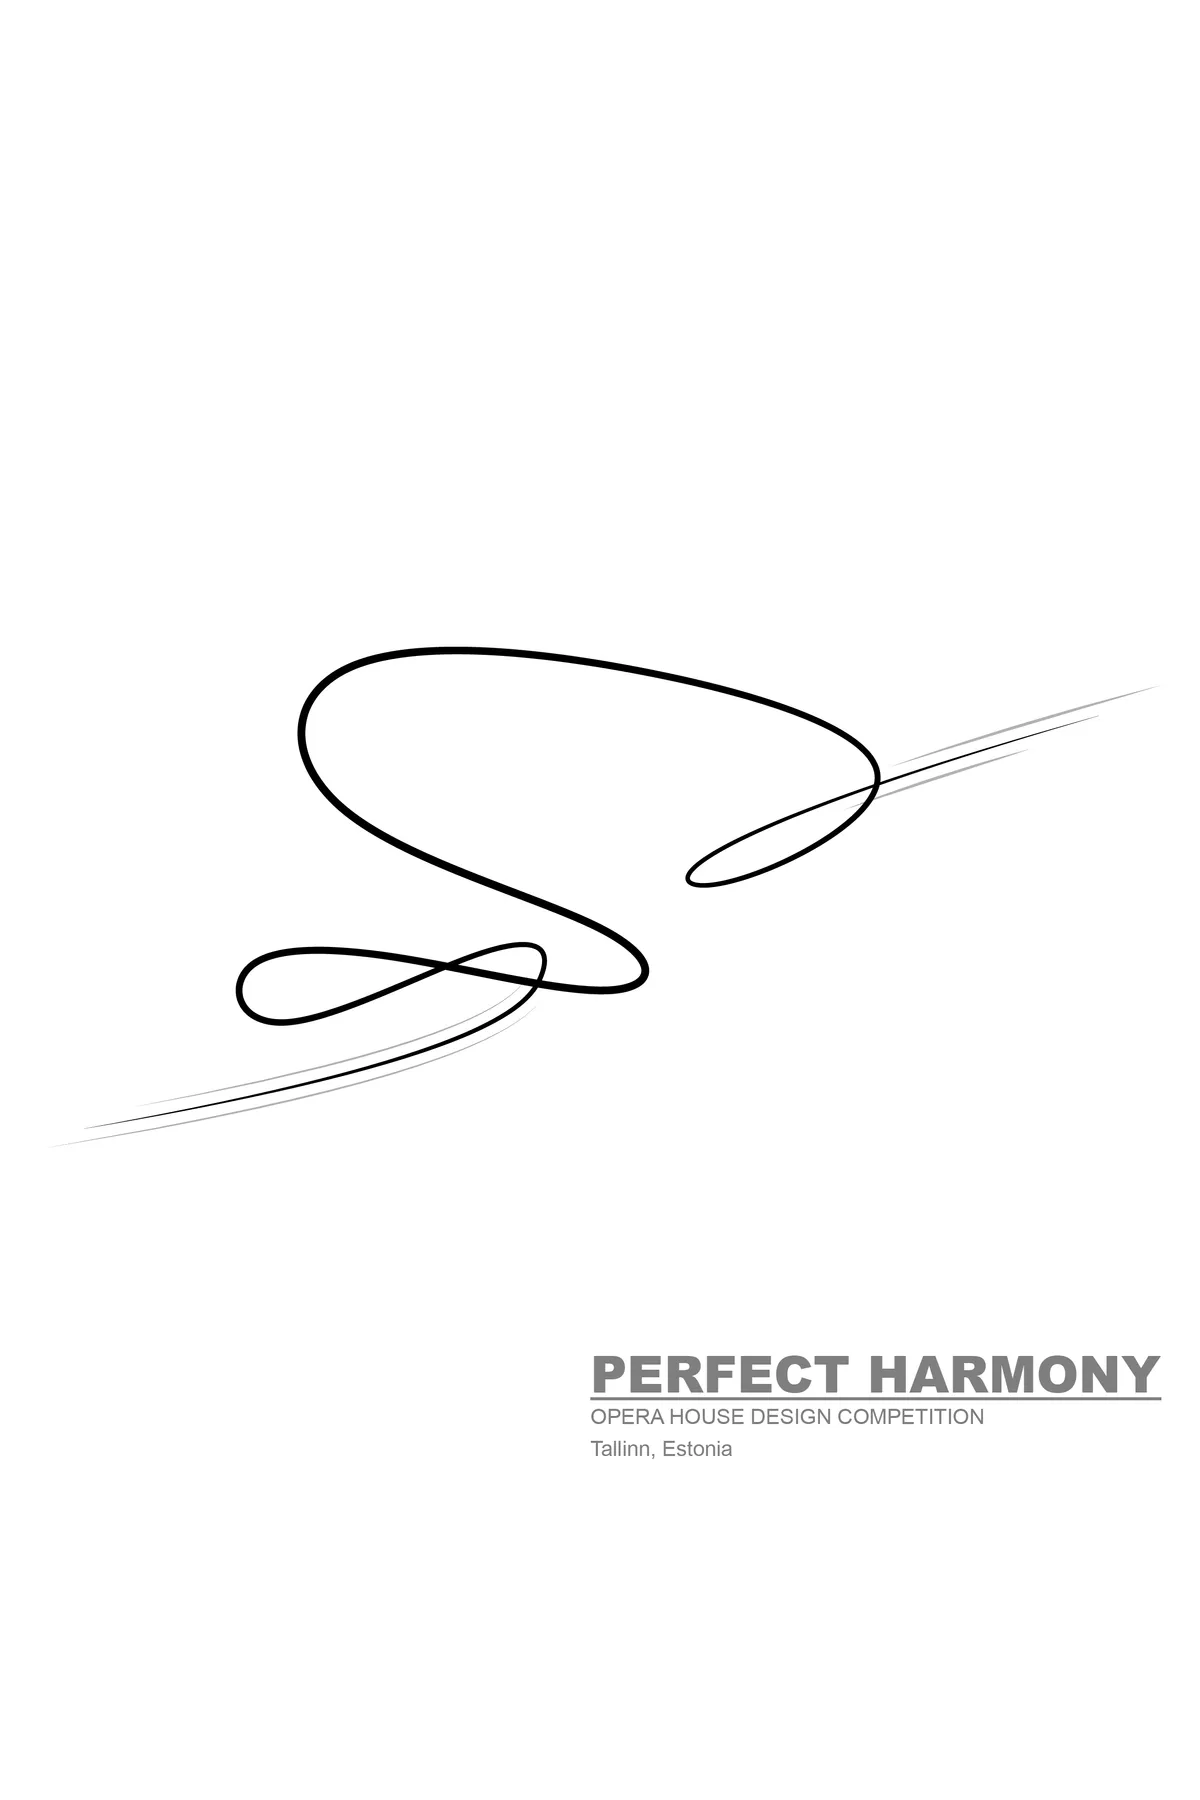
With all due respect, i do not consider this a derivative of Harbin project.This is about ribbon and pocket space. The concept is authentic thou may be perceived in similarity if you are judging a book by its cover. We believe concept is the key to timeless architectures and form is sometimes a result of concept. Being iconic does not always have to with how it looks: Pyramids?

Very derivative of Harbin Opera house by MAD
The form works well on the site, but it lacks originality. It is obviously inspired by Harbin Opera House by MAD. How can you make an iconic opera house if you copy it from an existing one?
Wooden Wall: A Timber Threshold Dividing Visitors From Recovering Koalas in Queensland
A Haven 2020 runner-up that uses a symbolic wooden barrier to separate public education from quiet koala rehabilitation in Queensland.


ZENITH
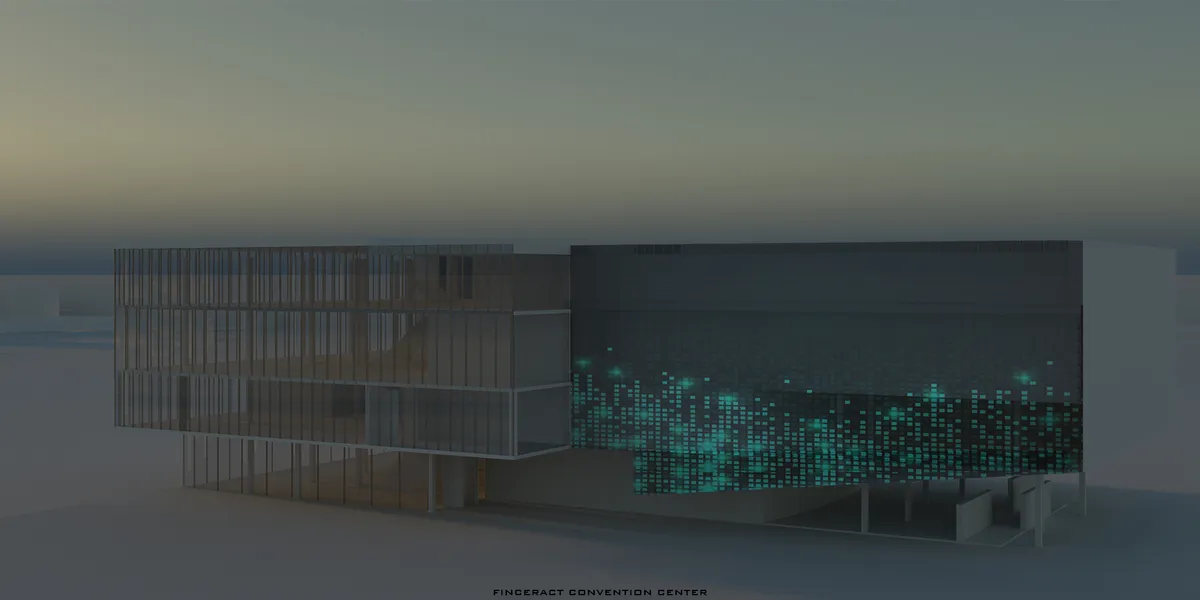
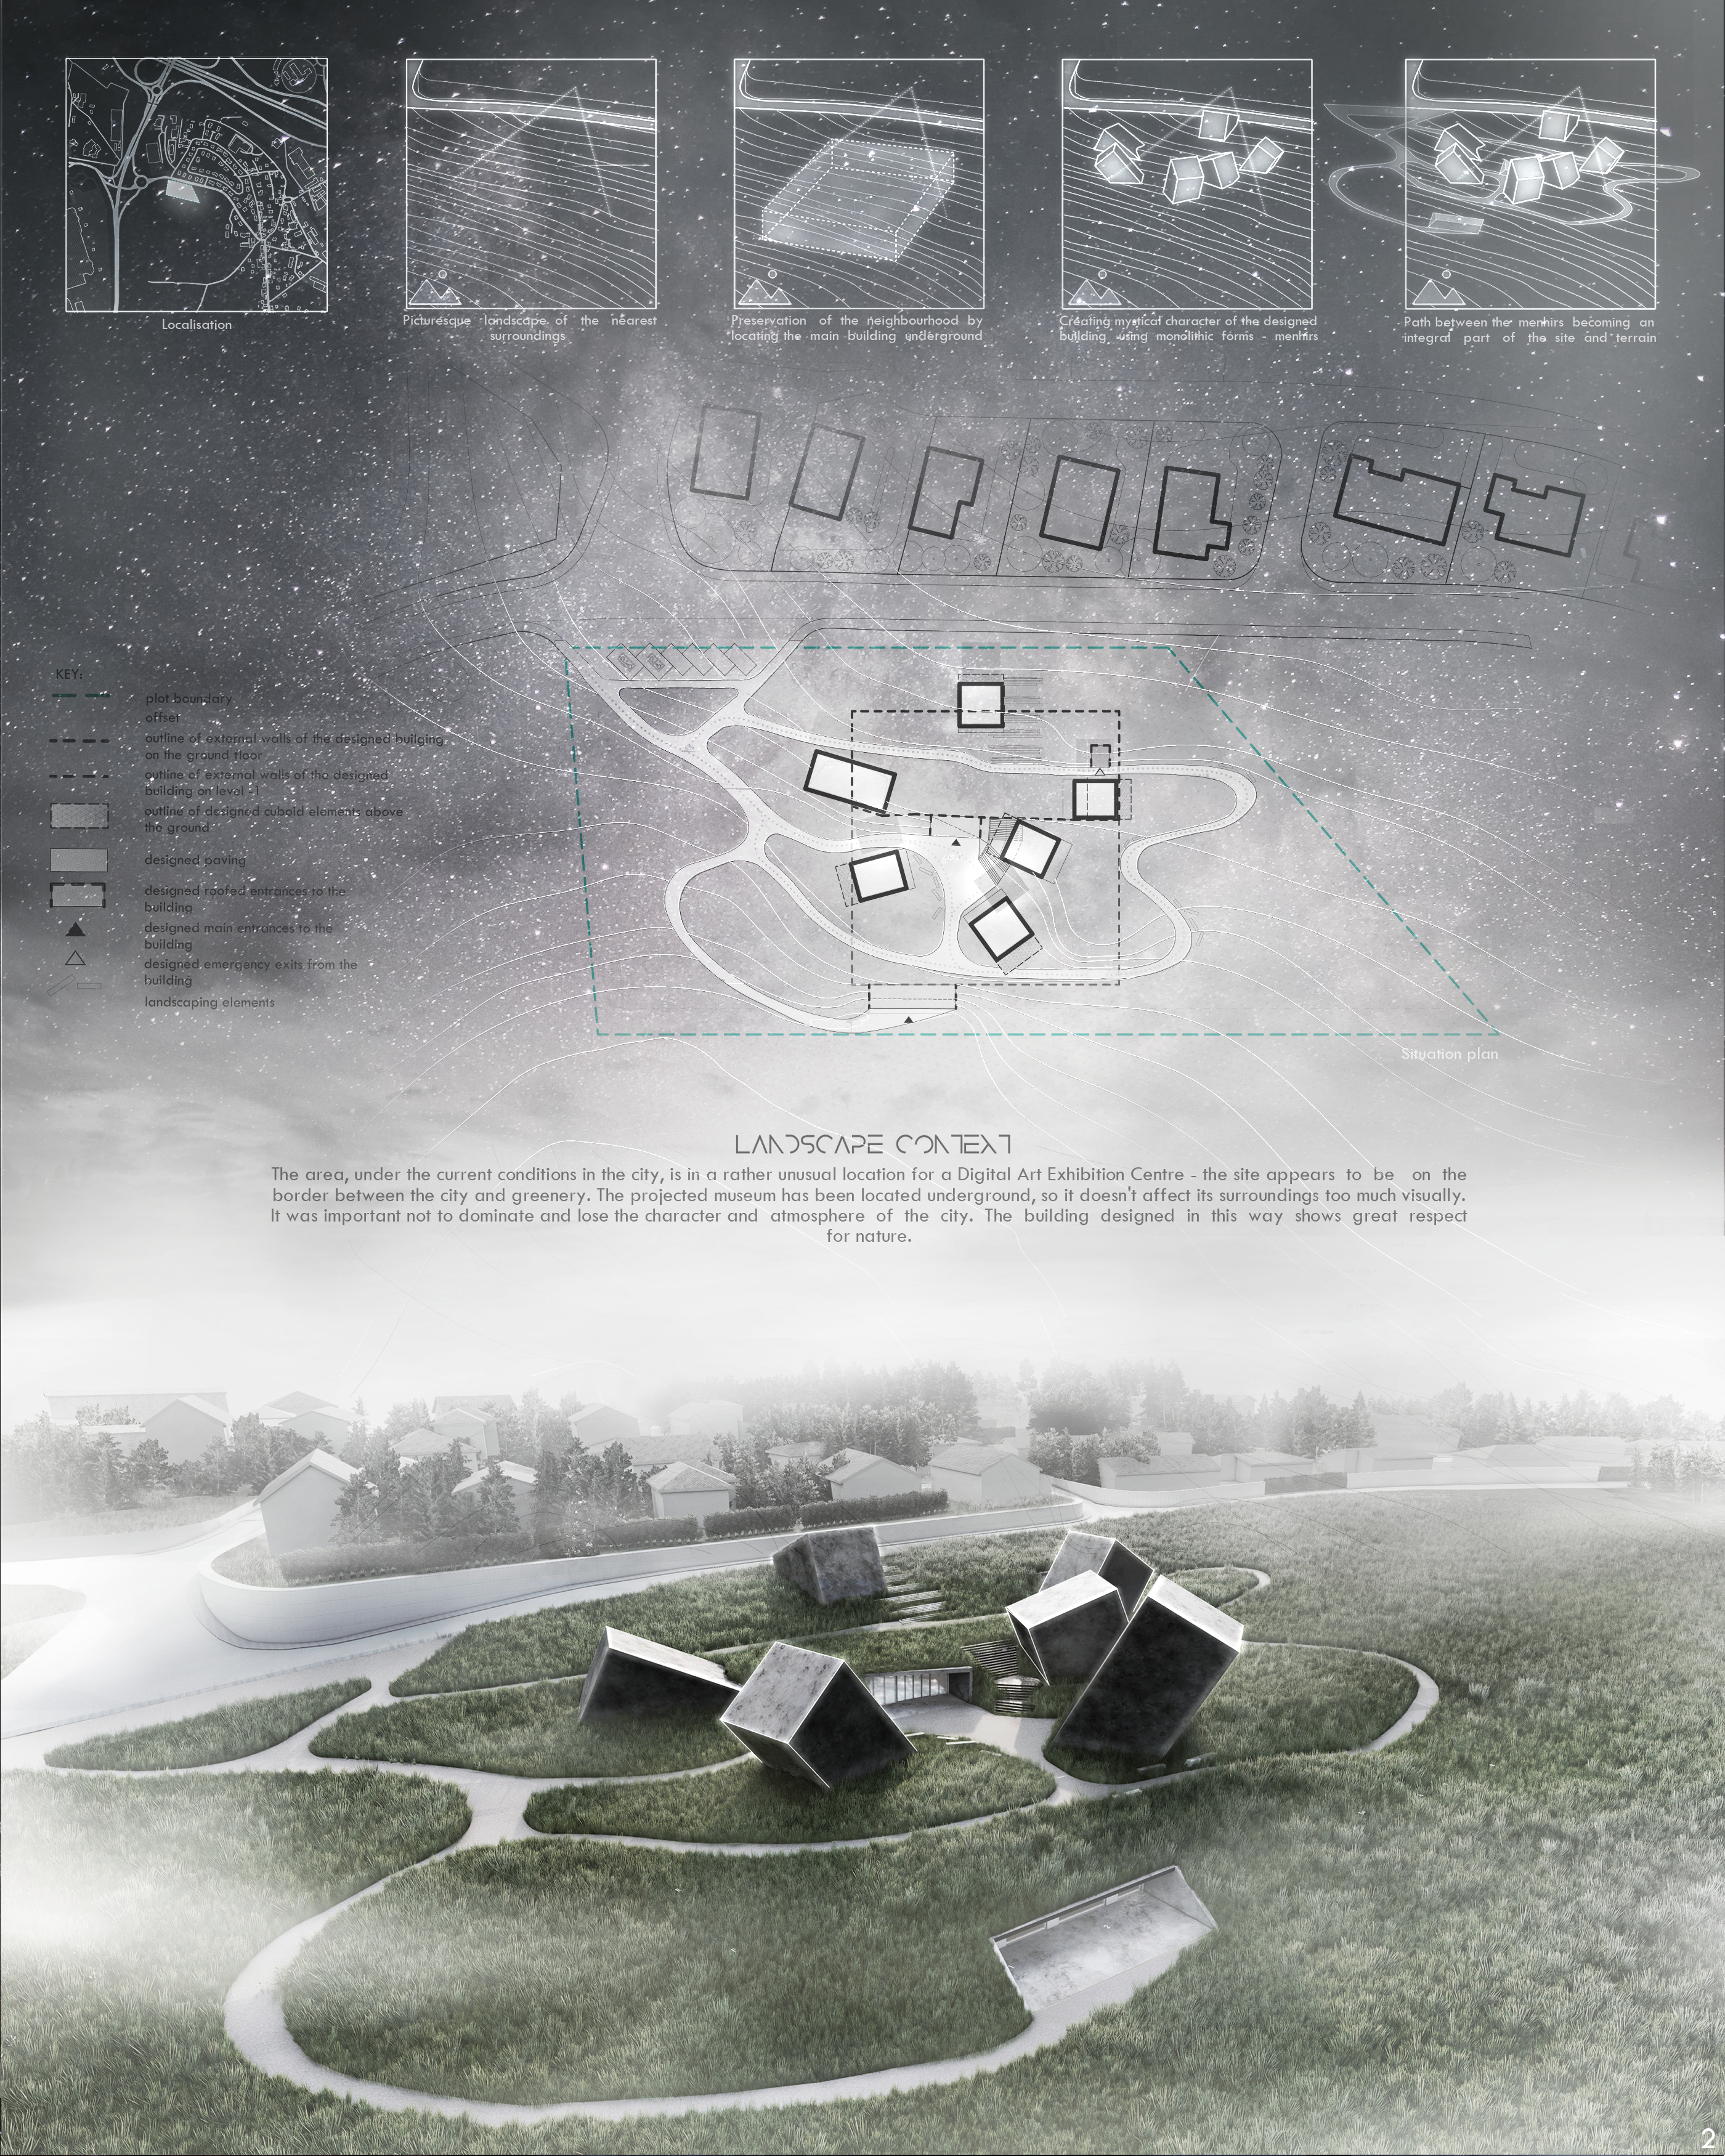
The form of the exhibition centre was based on three main ideas: digital art, the concept of Plato's cave and humanity's approach to places of worship. Project references to ancient ritual monuments, it creates cuboid menhirs, emphasizing the center of the building. They become an integral part of the landscape exposing the natural surroundings.

so amazing

I like the design!!
Looks so cool!
Such an amazing project!


nice work, I really like the red part