
Living among the Trees: Sustainable Architecture Elevated Above the Forest Floor
Living among the trees reimagines sustainable architecture through lifted timber homes, forest views, shared gardens, and water-wise design.


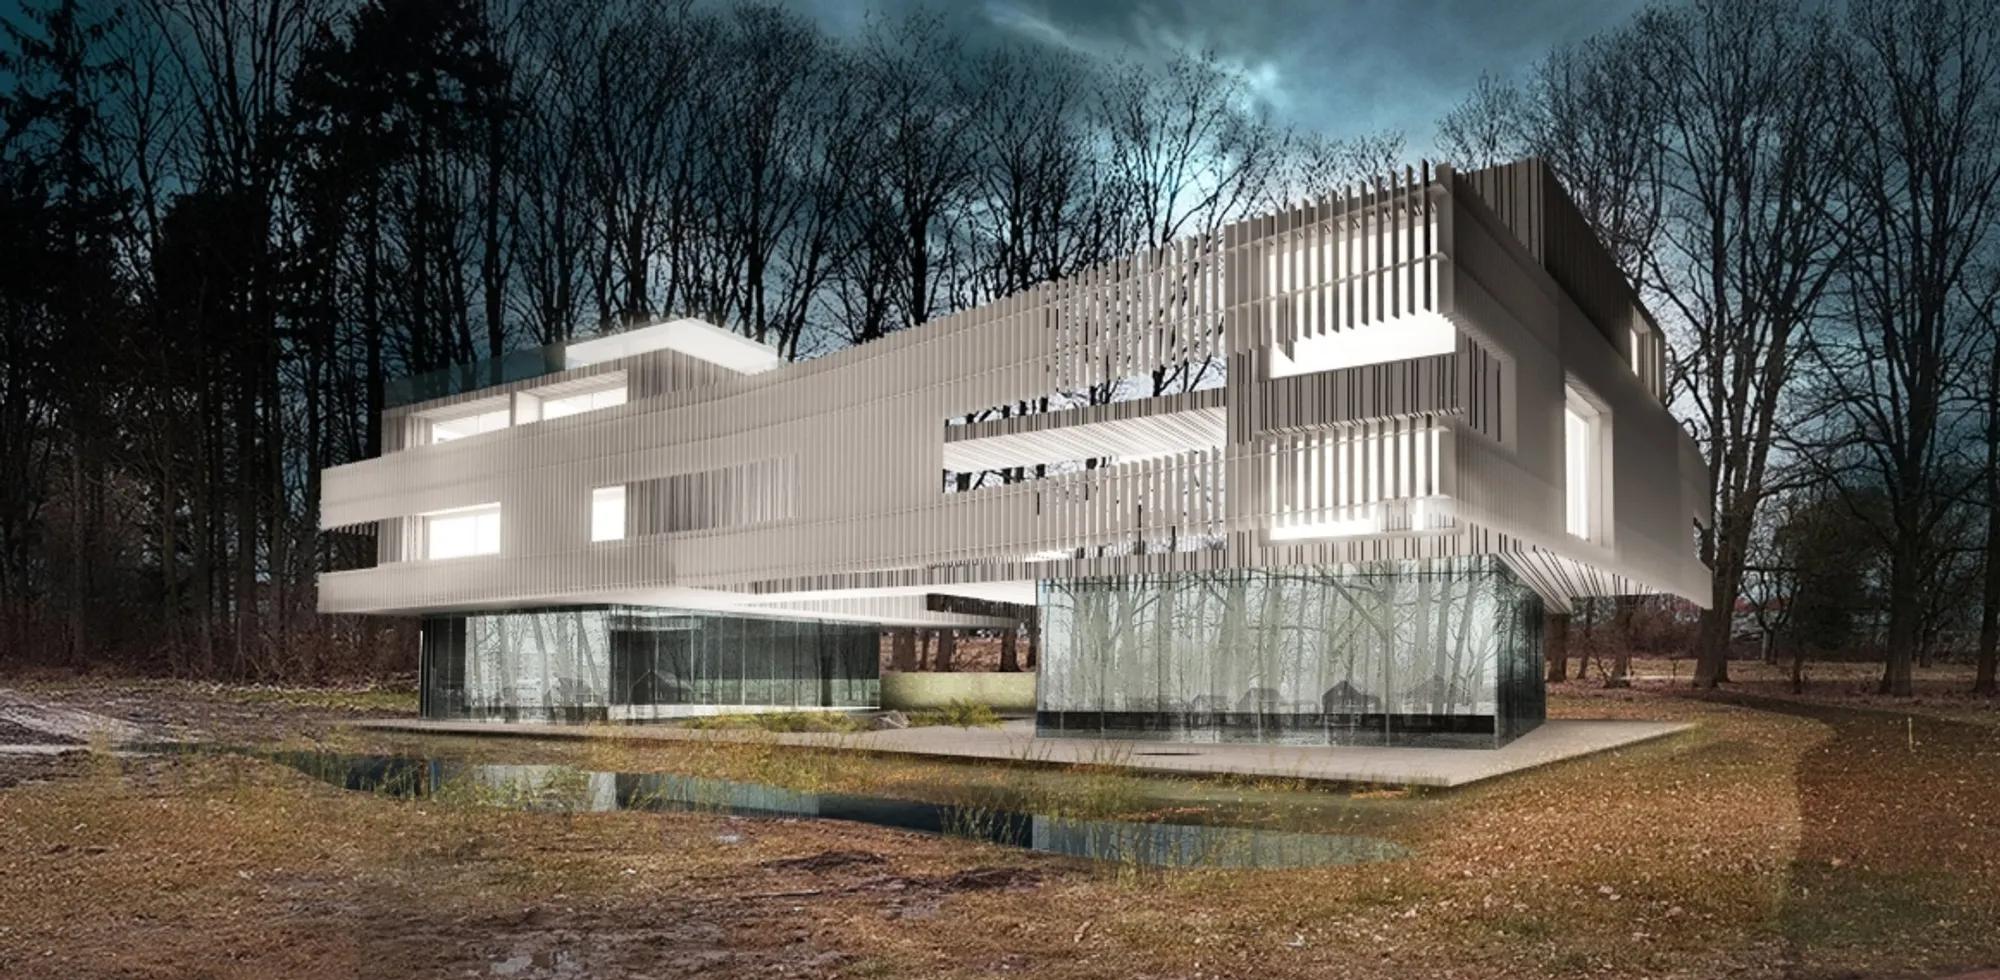
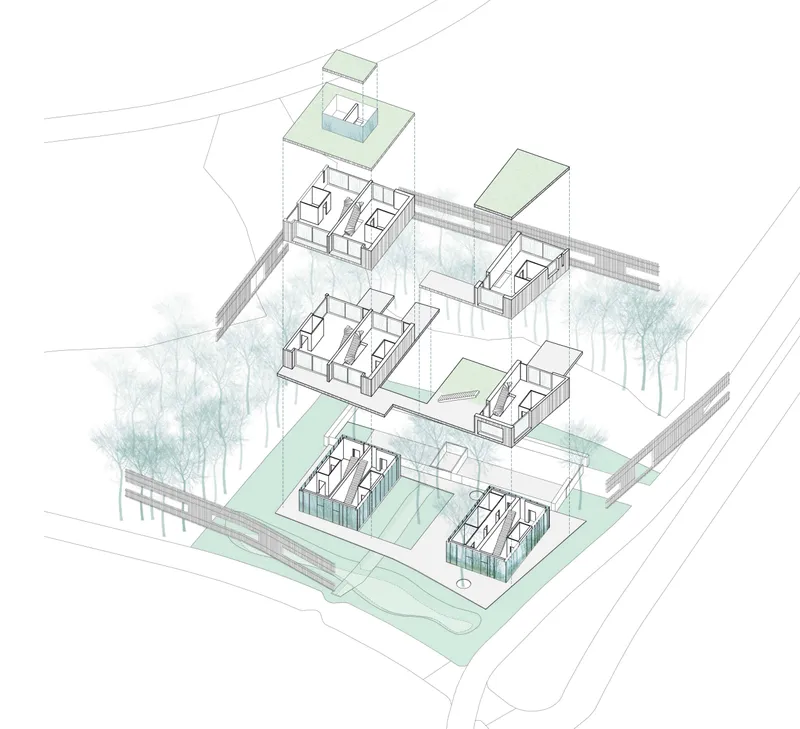
Living among the trees, a project by Misak Terzibasiyan, presents a refined vision of sustainable architecture where housing, woodland, water, biodiversity and shared living are carefully integrated into one architectural system. Instead of placing homes on the landscape as isolated objects, the design lifts three residential units above the forest floor, allowing the natural terrain to continue beneath and around the building.
The concept is direct yet powerful: trees are not decoration. They are an integral part of the architecture.
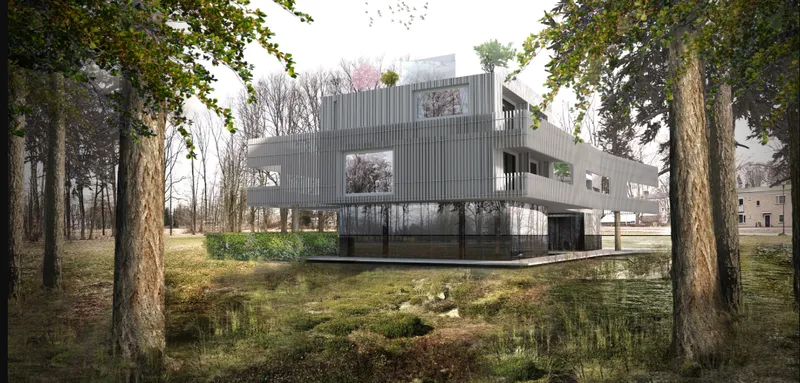
Set within a green corner site in Eindhoven, the project responds to its public surroundings, existing woodland character and ecological potential. The homes are perched above the ground through a lifted and cantilevered structure, producing a sense of lightness while preserving the continuity of the forest landscape. From the exterior, the building appears to hover among the trees. From the interior, residents experience framed views, terraces, filtered daylight and a close relationship with vegetation.
In the language of sustainable architecture, the project works across multiple scales. It addresses material responsibility through timber construction, ecological continuity through landscape integration, water conservation through greywater and rainwater systems, and social sustainability through shared gardens, outdoor spaces and collective living possibilities.
The Core Idea: Living Among the Trees
The phrase “living among the trees” defines the entire architectural strategy. Rather than clearing the site or dominating the woodland, the building accepts the trees as active spatial elements. The forest floor remains visually and physically present, while the residential volumes are lifted above it.
This elevation allows the landscape to pass under the homes, giving the impression that the built form floats between trunks, branches and filtered light. The ground level is treated with mirrored glass, creating reflections of trees, shrubs and seasonal changes. This reflective base visually reduces the weight of the building and strengthens the feeling that the homes are suspended within the natural setting.
The upper floors use timber framing and panoramic openings, allowing each home to engage with the forest from multiple directions. Large cutouts, terraces and recessed voids bring light and air into the residential spaces while also allowing trees to appear between and around the built volumes. The architecture does not simply face nature. It is organized around it.
Sustainable Architecture Through Elevation and Cantilevering
One of the strongest design moves in the project is the decision to lift and cantilever the floors. This strategy performs several architectural and environmental functions at once.
First, it protects the ground plane. By limiting construction on the forest floor, the proposal reduces its physical impact on the site. The landscape can remain continuous, and the building’s footprint becomes lighter than a conventional residential block.
Second, the elevated structure opens up the ground level for public and semi-public use. The green space belongs to the municipality of Eindhoven and is publicly accessible, while the building and its surrounding hedges create a gradual boundary between public and private areas. This produces a layered threshold rather than a hard separation.
Third, the cantilevered volumes create covered areas, shaded outdoor zones and a dynamic architectural profile. The project uses overhangs not only for visual effect but also to negotiate sunlight, privacy, circulation and the changing experience of the woodland.
Through these moves, sustainable architecture becomes more than energy efficiency. It becomes a spatial method for respecting the land.
Landscape and Public Space as an Extension of Housing
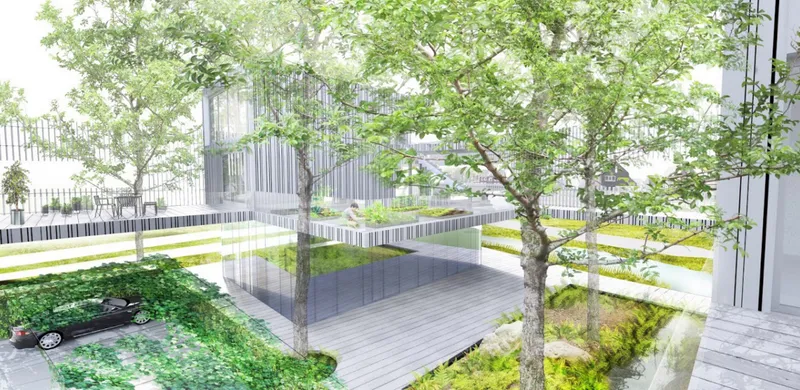
The project treats the landscape as a shared living environment. Parking is placed under the overhang of the first floor, reducing the visual dominance of cars and maintaining the continuity of green space around the homes. Hedges, shrubs and natural planting define soft boundaries around parking and private areas.
The planting strategy is designed to align with the surrounding woodland. Ferns, indigenous shrubs, groundcover, boulders and moss create a landscape that appears natural rather than ornamental. The vegetation is selected for dense forest conditions, meaning it requires limited light and water. Where irrigation is needed, the project introduces a system to support plants in areas that are harder for water to reach.
This landscape approach is critical to the project’s identity. The architecture is not presented as an object standing against nature. It is framed as part of a larger ecological setting where residents, trees, water systems and public space interact.
Roof Terraces, Biodiversity and Productive Gardens
Biodiversity is a key feature of the project. The roof terraces are not passive outdoor platforms. They are designed as productive and social spaces that support gardening, food cultivation and ecological richness.
The first floor includes a common vegetable and fruit garden, allowing residents to cultivate their own produce. Herbs, vegetables and fruit trees become part of daily life. Rainwater and greywater systems support these planted areas, creating a circular relationship between dwelling, landscape and resource management.
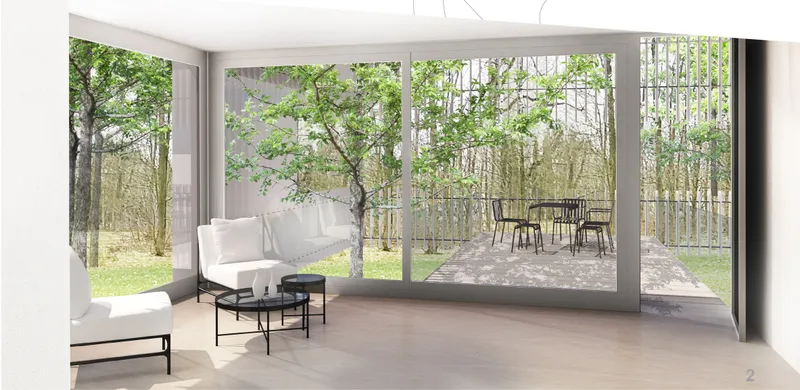
Trees positioned between the homes and on the terraces rise through the floor levels, becoming vertical connectors between architecture and landscape. This creates visual continuity and also gives residents a direct experience of seasonal change. Leaves, shadows, branches and filtered sunlight become part of the interior atmosphere.
The result is a form of sustainable architecture that links biodiversity with everyday domestic routines. Gardening, food growing, outdoor gathering and ecological stewardship are built into the residential experience.
Timber Frame Construction and Responsible Materials
The homes use a timber frame structure, reinforcing the project’s ecological focus. Timber offers flexibility, warmth, reusability and a lighter environmental character compared with many conventional construction systems. In this project, the timber is described as coming from well-managed forestry areas, strengthening the material logic of the design.
The walls use timber window frames with triple glazing, while the cladding is also made from sustainable timber. Cellulose insulation, a natural material, contributes to thermal performance and comfort. These material decisions support a healthier interior environment while maintaining a close visual relationship with the forest context.
The use of timber also softens the contrast between the building and the woodland. Its treatment, rhythm and texture help the architecture dissolve into the backdrop of trees. The facade’s vertical articulation creates a filtered surface, giving the building a restrained and natural character rather than a heavy urban expression.
Mirrored Glass, Lightness and Architectural Atmosphere
The ground floor is made with mirrored glass, producing an almost dematerialized base. From a distance, the forest appears to continue through the building because the glass reflects trees, shrubs and sky. This gives the upper floors a floating quality, while the ground level becomes visually quiet.
This design choice creates a deliberate tension between presence and disappearance. The building is clearly architectural, but its lower portion reduces visual weight. The upper timber structure has solidity, while the mirrored base introduces transparency and ambiguity.
The result is an atmospheric response to the site. The homes seem temporary and permanent at the same time, grounded by structure yet visually lifted by reflection. This paradox gives the project much of its architectural quality.
Water Management and Greywater Reuse
Water plays a significant role in the project’s sustainable architecture strategy. The design uses open site paving and grass block paving to reduce hard, sealed surfaces. This helps the landscape absorb rainwater more naturally and supports the ecological performance of the site.
The terraces are designed with slight slopes that guide water toward drainpipes. Light colored timber decking helps prevent excessive heat build-up during summer and reduces the heating of rainwater as it moves across the surface.
A greywater system is proposed for the residences. Rainwater is captured through a helophyte filter and stored in an underground water tank. This tank connects to greywater and irrigation systems, allowing water to be reused for gardens and planted areas.
A wadi, or planted water retention basin, is also included. It supports natural aquatic plants such as reeds and helps clean, store and reuse water. Additional storage provides overflow capacity toward the green fields. This approach turns water management into a visible ecological feature rather than a hidden technical system.
Healthy Living, Comfort and Adaptability
The project’s sustainability agenda extends into health, comfort and domestic adaptability. Natural materials, strong daylight access, acoustic insulation, ventilation and a close relationship with outdoor space all contribute to a healthier living environment.
The floor plans are designed with flexibility in mind. Wet areas remain fixed due to the pipe system, while other spaces can be arranged more freely. This allows residents to adapt the homes for changing needs, including shared living, home offices, ateliers, guest rooms or flexible family arrangements.
The terraces on the upper floors also provide a sense of secure outdoor living. Residents can be surrounded by forest views while still enjoying the privacy and safety of elevated domestic space. This is a key strength of the project: it combines openness with enclosure, community with privacy, and nature with architectural protection.
Collective Living and Shared Sustainability
Living among the trees also introduces a collective dimension. The proposal includes shared gardens, outdoor spaces and the possibility of energy generation through solar panels, wind systems, geothermal gain and biofuel concepts. It also imagines electric car sharing as part of the residential lifestyle.
These systems suggest that sustainability is not only achieved through materials and technology. It also depends on how residents live, share resources and participate in ecological routines. Gardening, collective outdoor space, shared energy and community infrastructure all become part of the residential model.
This gives the project a social layer. The architecture is not just a set of private homes. It is a small community framework built around landscape, resource awareness and shared responsibility.
Architectural Quality: Context, Texture and Continuity
The architectural quality of the project lies in its careful balance between built form and natural context. The corner site faces public space on two sides and looks toward trees on two sides. Instead of treating this condition as a limitation, the project uses it as a generator of form.
Voids and recesses open views through the building. Trees between the built areas extend the forest landscape into the architecture. Natural materials, soft textures and transparent surfaces create continuity between interior, terrace and woodland.
The building’s narrow ground contact, extended upper floors and timber overhangs produce a strong spatial identity. It is not a conventional housing block placed in greenery. It is a forest dwelling system that uses sustainable architecture to negotiate ecology, privacy, public access and residential comfort.
Why Living Among the Trees Matters
Living among the trees offers a relevant model for contemporary green residential architecture. As cities search for denser, healthier and more ecological housing models, this project demonstrates how small residential communities can be designed around existing landscapes rather than replacing them.
Its strength is not in one single sustainability feature. It lies in the integration of many decisions: lifted structure, timber construction, reflective glass, roof gardens, greywater reuse, public landscape, biodiversity, flexible interiors and shared living.
By Misak Terzibasiyan, the project proposes a calm but ambitious architectural idea. It asks how homes can exist within a forest without erasing the qualities that make the forest valuable. Its answer is to lift, frame, reflect, reuse and cultivate.
Living among the trees is a thoughtful example of sustainable architecture shaped by context, material responsibility and ecological sensitivity. The project shows how three homes can be elevated above the forest floor while allowing the landscape to remain continuous, accessible and alive.
Through timber frame construction, greywater reuse, green terraces, shared gardens and a careful relationship with public space, the design transforms housing into an ecological experience. It does not treat nature as a background. It makes nature part of the architectural structure, atmosphere and daily life.
In doing so, Living among the trees presents a clear and compelling vision for future residential design: homes that do not simply occupy the landscape, but live with it.




Popular Articles
Popular articles from the community


Hill & Cross Opera: Sculptural Opera House Architecture Shaped by Tallinn’s Landscape and Identity
Hill & Cross Opera reimagines opera house architecture in Tallinn through its sculptural hill, civic plaza, glass wave and a luminous cross.

The Ocean Hive: Sustainable Architecture for a Self-Sufficient Civilization at Sea
The Ocean Hive imagines sustainable architecture at sea, where modular habitats, algae, wave power and ocean waste sustain a growing colony.

Co-life: Sustainable Architecture for Age-Friendly Community Living
Co-life reimagines sustainable architecture for seniors through courtyards, rammed earth, shared gardens, and spaces designed for belonging.

The Earth Pod: 3D Printed Homes for Resilient Refugee Communities
The Earth Pod reimagines refugee housing through 3D printed homes made from clay, combining resilience, self-sufficiency, and rapid shelter.


Similar Reads
You might also enjoy these articles


Eco Chapel: A Green Architecture Pavilion Designed in Symbiosis with the Forest
Eco Chapel uses green architecture to weave prayer, learning and reuse into a forest pavilion shaped by modular hexagonal canopies for life.

Kaffeebühnen: Coffee Shop Architecture Designed as a Civic Stage Between Vienna’s City and Park
Kaffeebühnen turns coffee shop architecture into a civic stage, linking Vienna’s park edge, urban life, warm timber yards, and coffee craft.

Healing Façade: Sustainable Architecture for Reforestation, Community, and Sacred Ecology in Ethiopia
Healing Façade reimagines sustainable architecture as a living wall that restores soil, catches water and renews Ethiopia's forest churches.


Urban Forest: A Vertical Ecosystem for 5,000 Workers in Singapore's Changi Business Park
Radially stacked pods and layered green decks turn a 7-acre plot into 47 acres of ecological workspace projected for 2040.





Comments (0)
Please login or sign up to add comments
No comments yet. Be the first to comment!