


Media Architecture
Architecture and design that integrates media, technology, and public space to create interactive environments.


UnIADA '26
The Global Benchmark for Architecture Dissertation Awards



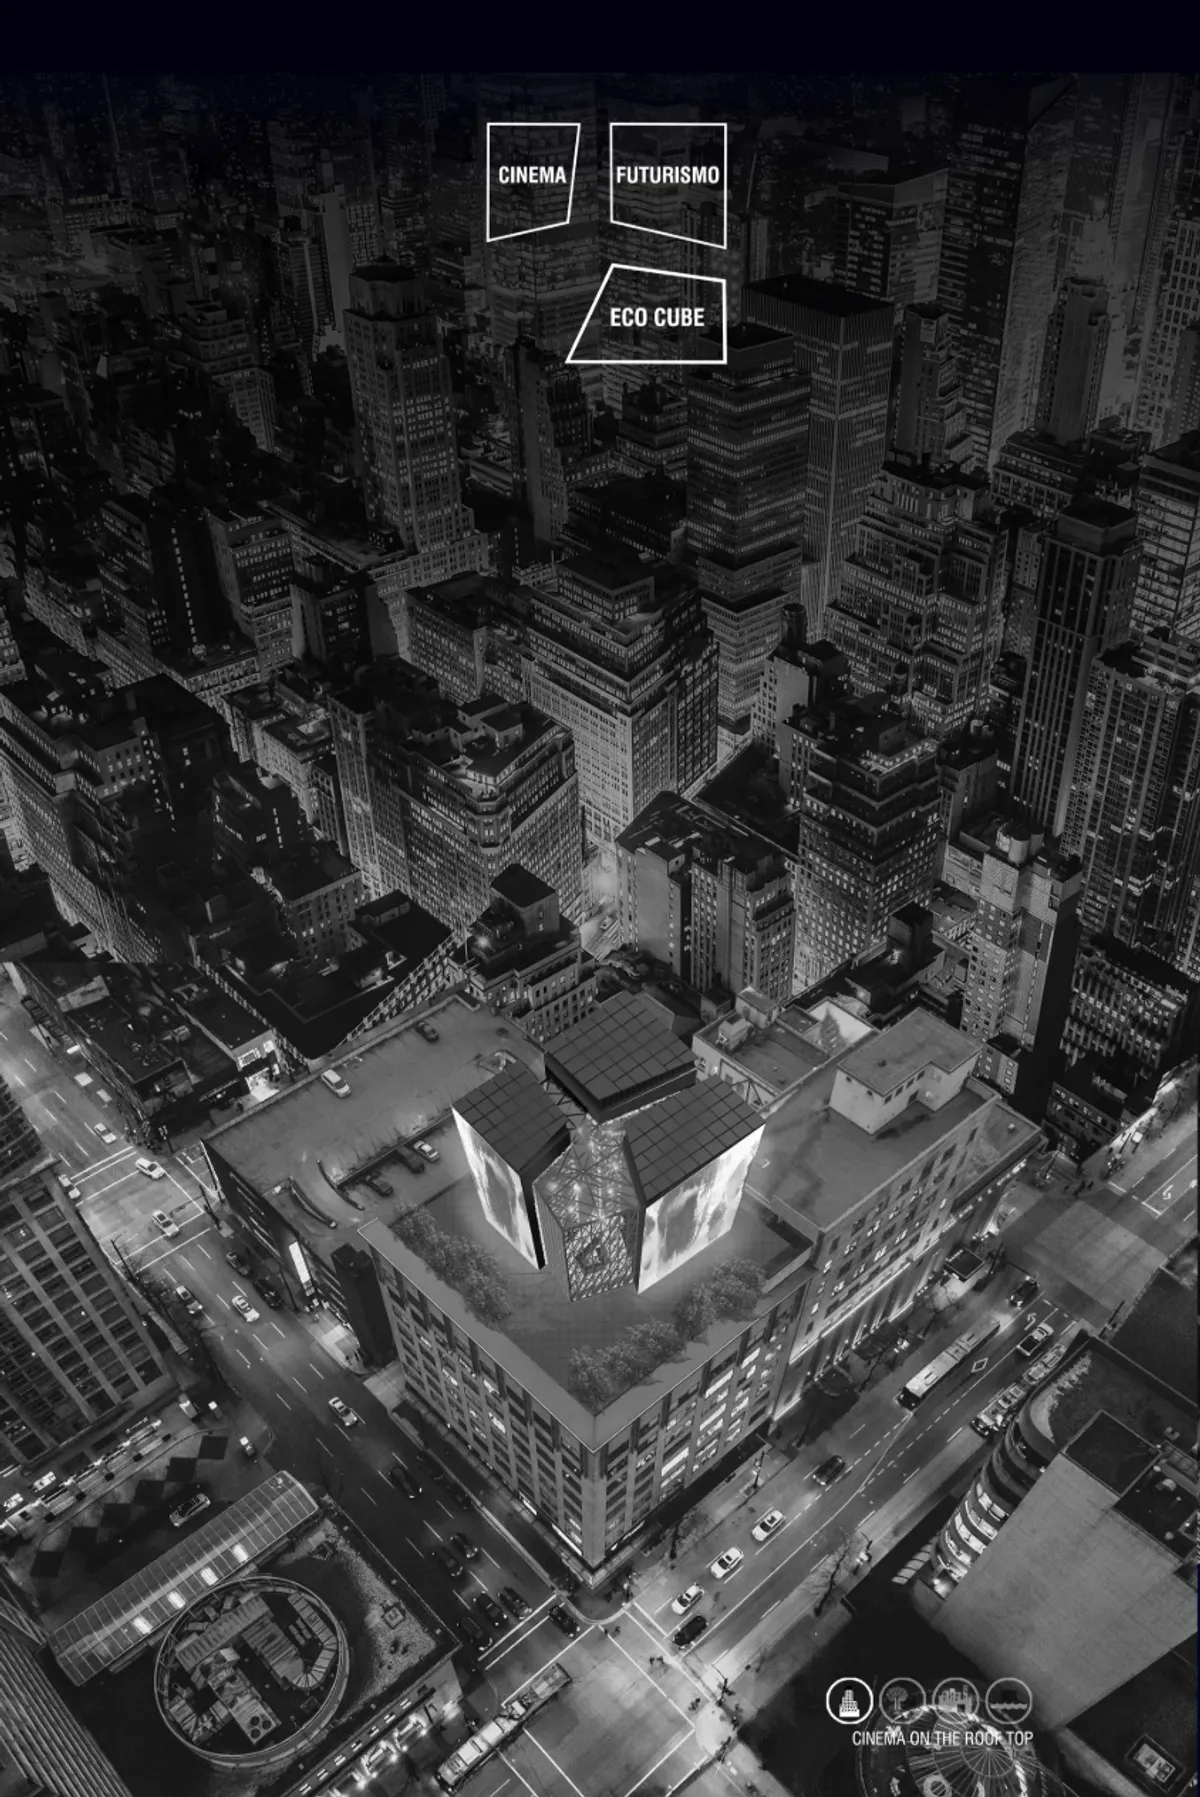
ECO CUBE: Sustainable Architecture Reimagines the Cinema of the Future
Eco Cube reimagines cinema through sustainable architecture, renewable energy, flexible spaces and immersive technologies for future cities.





Tokyo Dojo
The concept of the design was the idea to create a central place where the world of experience around sports and the fan community can be celebrated together. With organic forms, the dynamics of the sport is also shown in the building structure. The design language combines traditional pattern and modern architecttechnology.
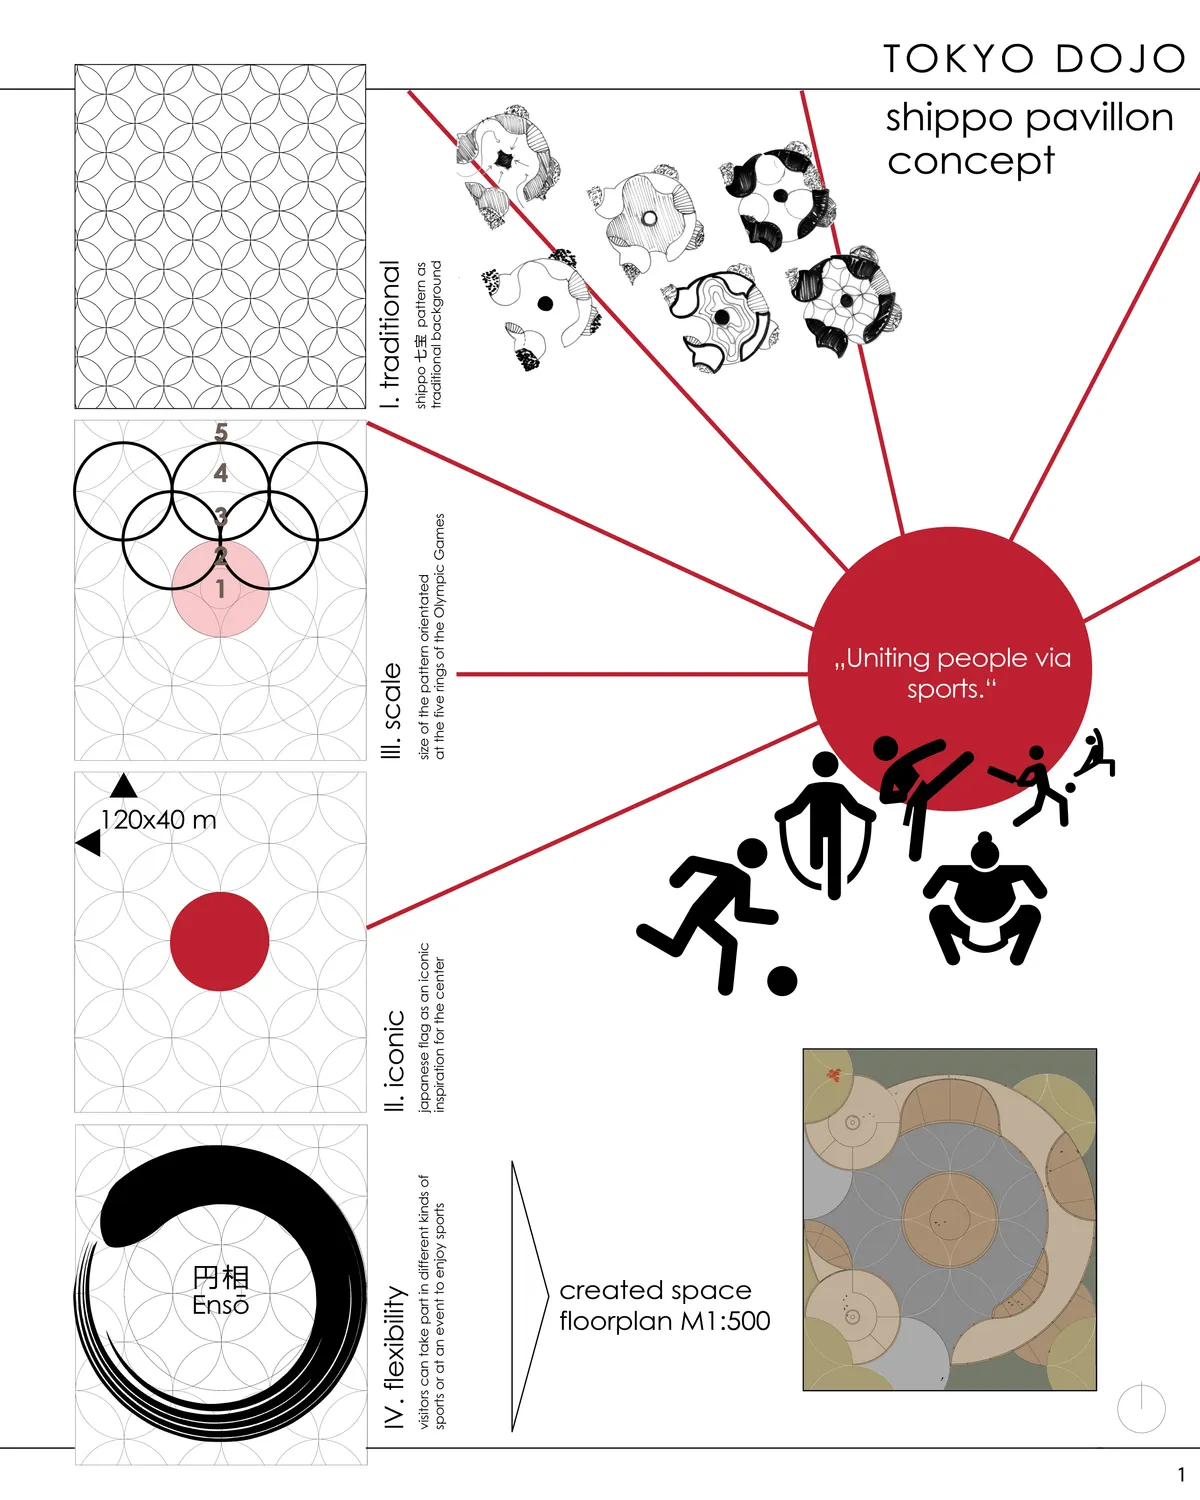

The concept for this project has the potential for openness. An opportunity which is unfortunately not seized upon by the team. Instead of a flexible, ephemeral structure, we are faced with an enclosure limited by its strangely clumsy insistence on formalism. Imagine how simple gestures could break up the continuous homogeneity of the pattern whilst keeping its overall integrity—and lead to an intriguingly unexpected openness.

The design of using overlapped circles successfully generates certain new atmosphere of the space. It should have been much interesting if the people interaction in-between a circle and another regarding the program or usage is expressed.

Thank you very much for sharing your opinion about the project




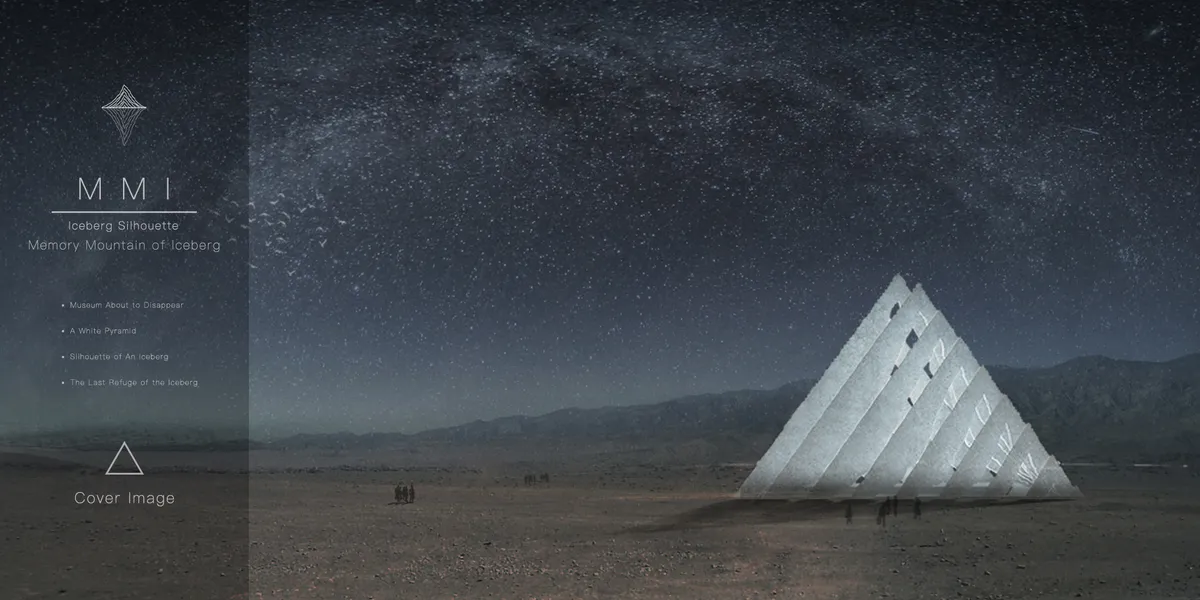

Really Cool and clear + interesting idea. Nice drawings and presentation style. The only worry is the use of concrete for the construction of this memorial. Could other materials be used? Does the fact that this memorial collects rain water for Cairo offset the environmental impact of the construction?
And I think that should be reconsidered.THANKS for reminding that.
Sorry to see it now, but for the material issue, we thought about plastic panels made from recycled garbage before. After discussion, we felt that plastic panels might be more difficult to support this solution than concrete, so we abandoned the idea of plastic panels. The most important thing is that we are less willing to increase the horizontal connection between each plate to destroy the existing form.




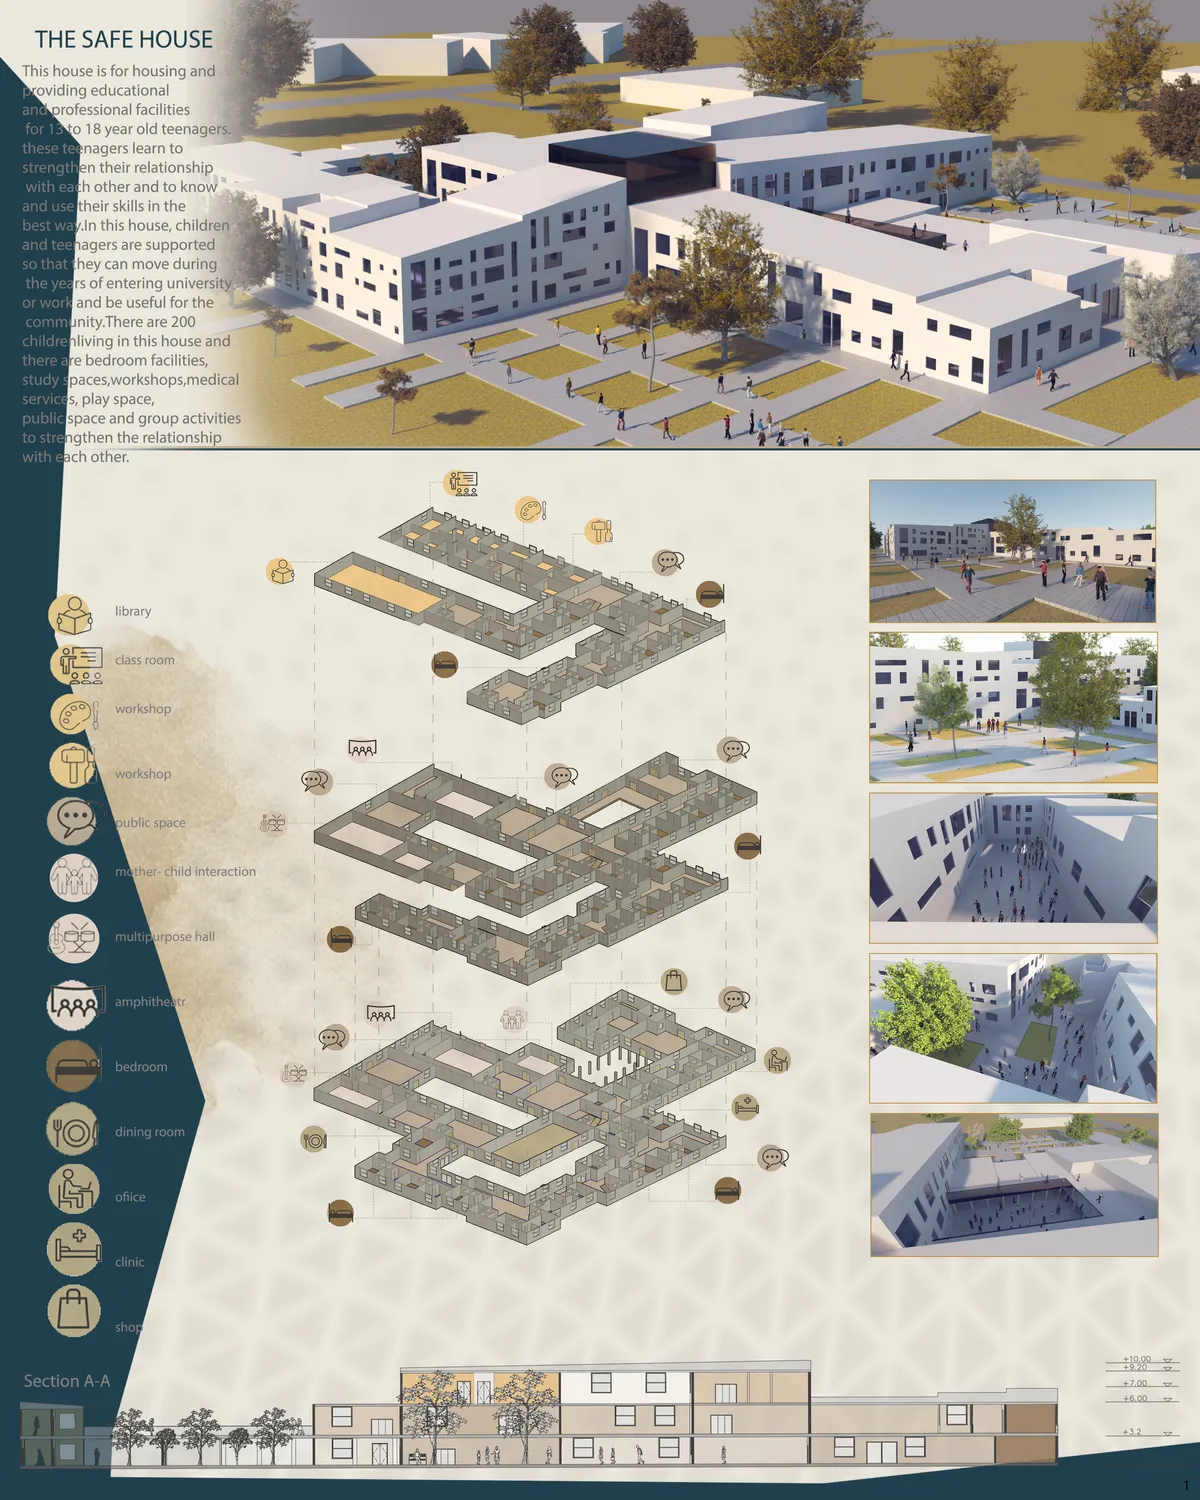
the house for living
This house is for housing and providing educational and job opportunities for homeless teenagers who learn to strengthen their relationship with each other and know their skills and make the best use of it.

با آرزوی موفیقت های روز افزون ، موفق و موید باشید .

Wow , this looks amazing!

I sincerely wish you success
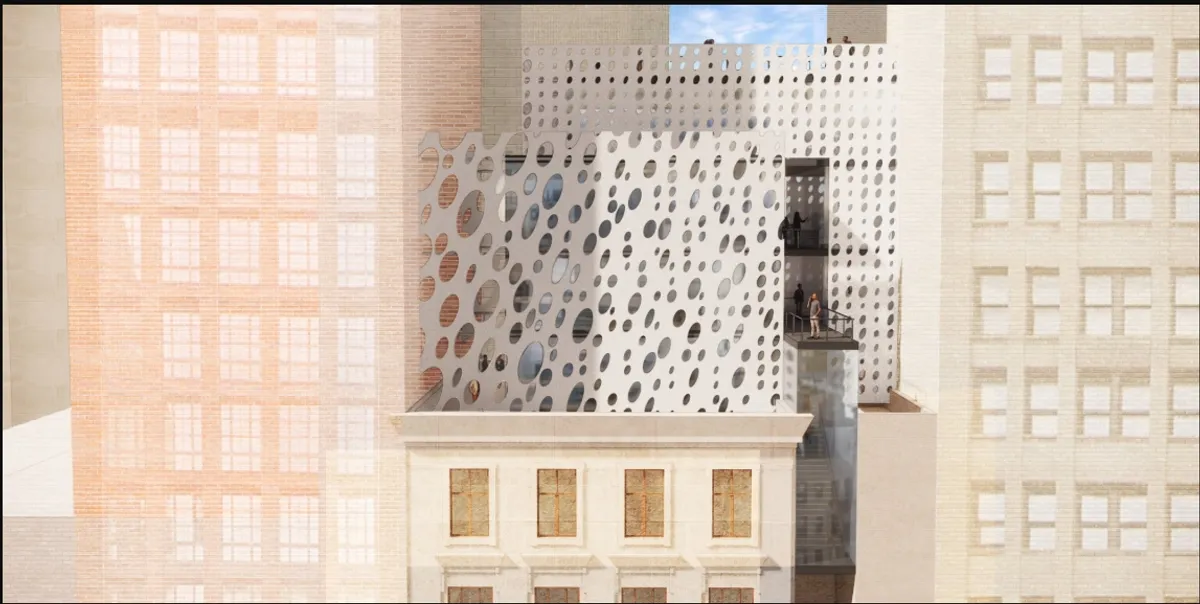
Urban Filter: Sustainable Architecture for Cleaner Air and Public Learning in New York
Urban Filter turns a historic New York library into a sustainable architecture hub for air research, education, learning and civic exchange.

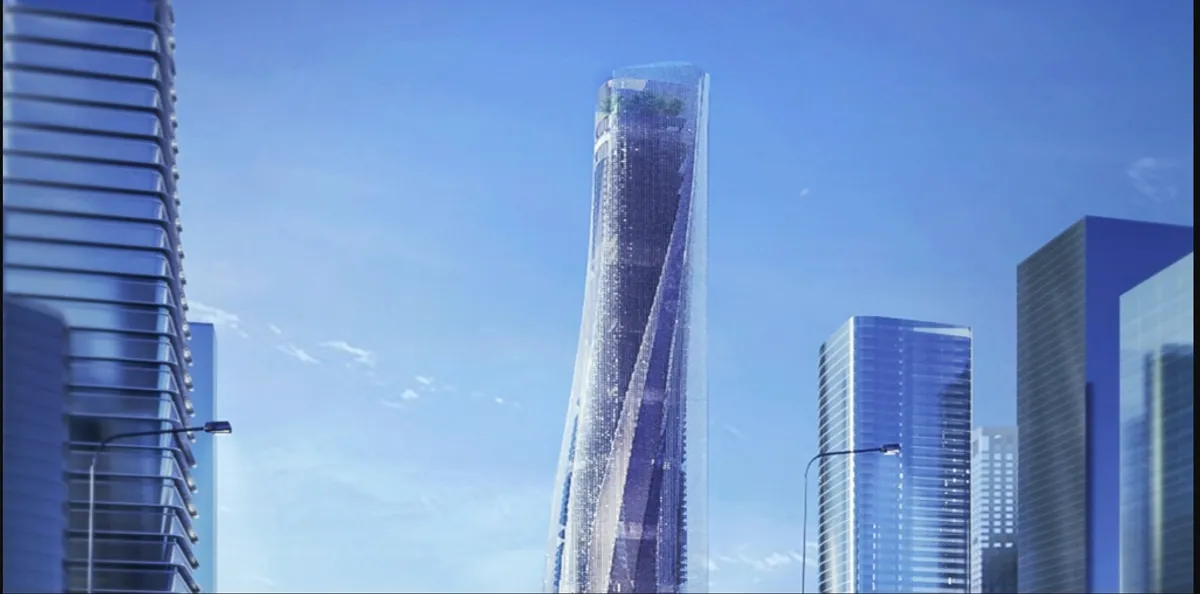
The Veil: A Sustainable Skyscraper Design Rising Above Beijing
The Veil reimagines sustainable skyscraper design in Beijing through algae bioreactors, clean energy, public space, and a breathable facade.


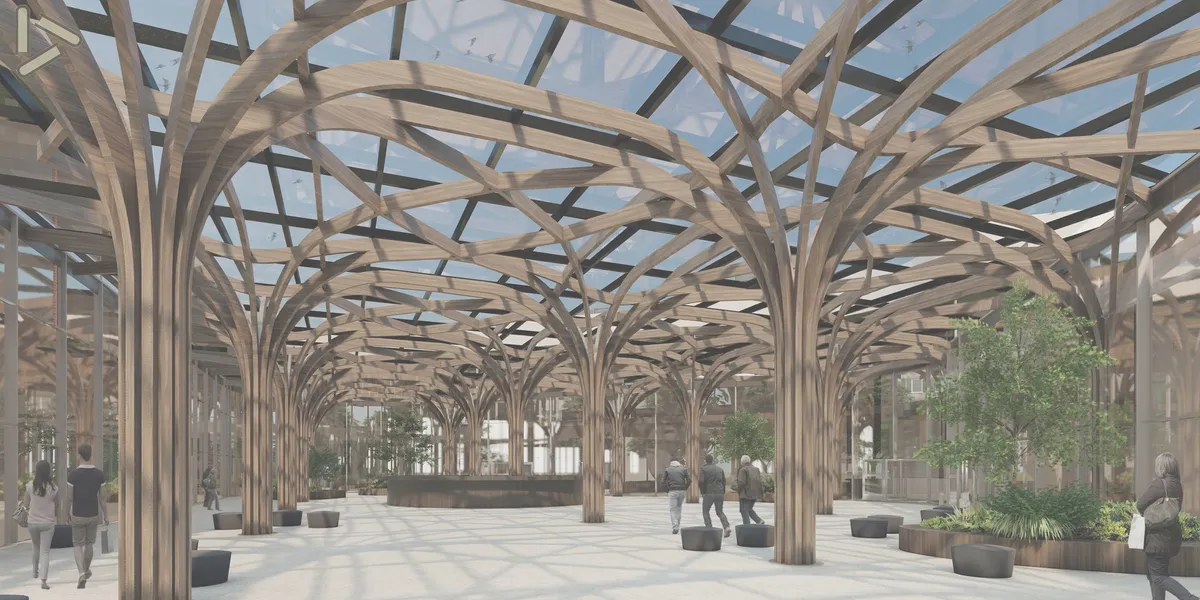
WISDOM HAVEN
The Wisdom Haven Library design is a fusion of modern architecture and greenery. Open layout, abundant natural light and reading nooks encourages users to culture exploration. It's a sanctuary for knowledge seekers, fostering creativity, collaboration and learning.
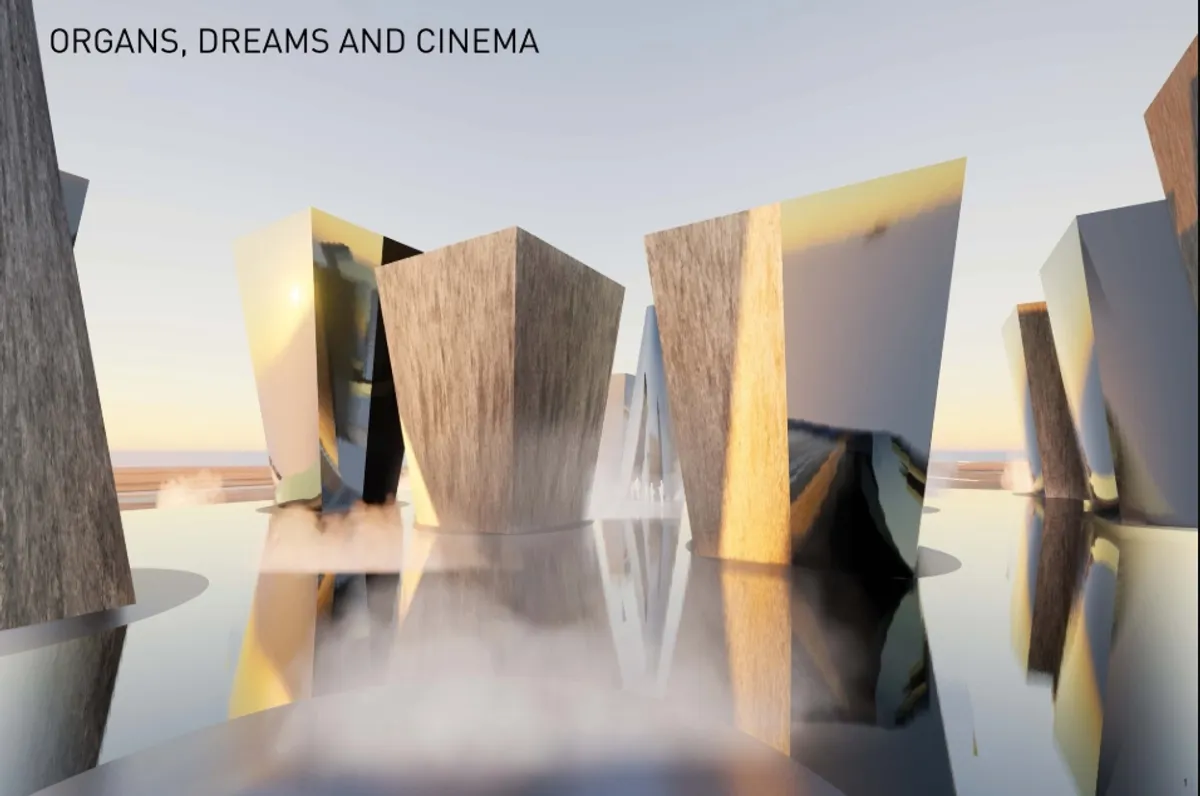
Dream Organ: Immersive Architecture for Cinema, Memory, and Dreams
Dream Organ transforms cinema into immersive architecture, where mirrored organs, cave, sound, light, and memory shape a surreal film world.

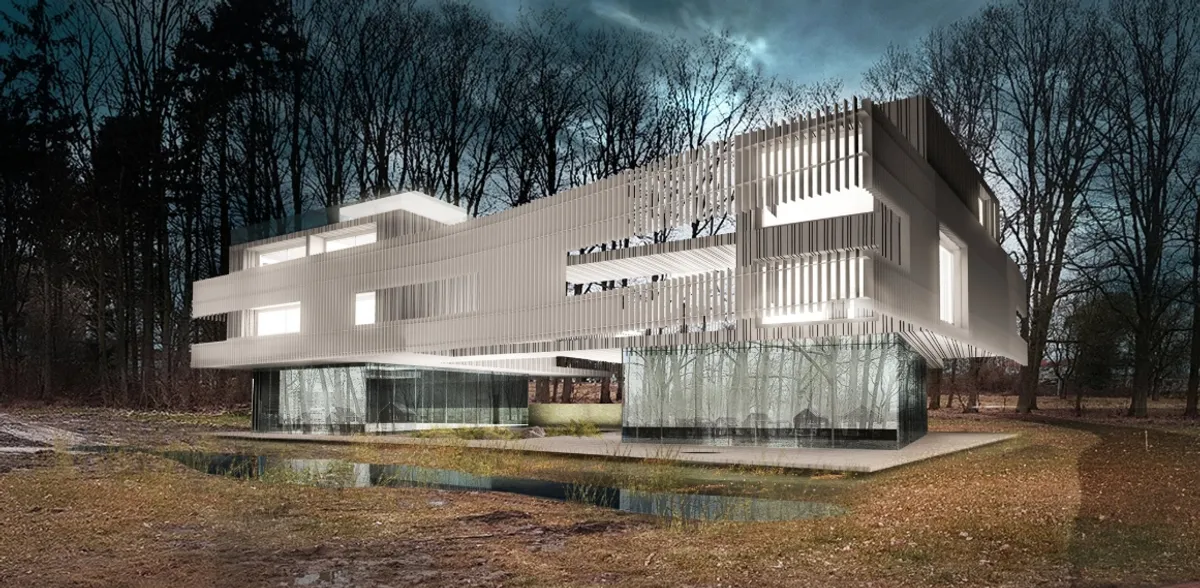
Living among the Trees: Sustainable Architecture Elevated Above the Forest Floor
Living among the trees reimagines sustainable architecture through lifted timber homes, forest views, shared gardens, and water-wise design.



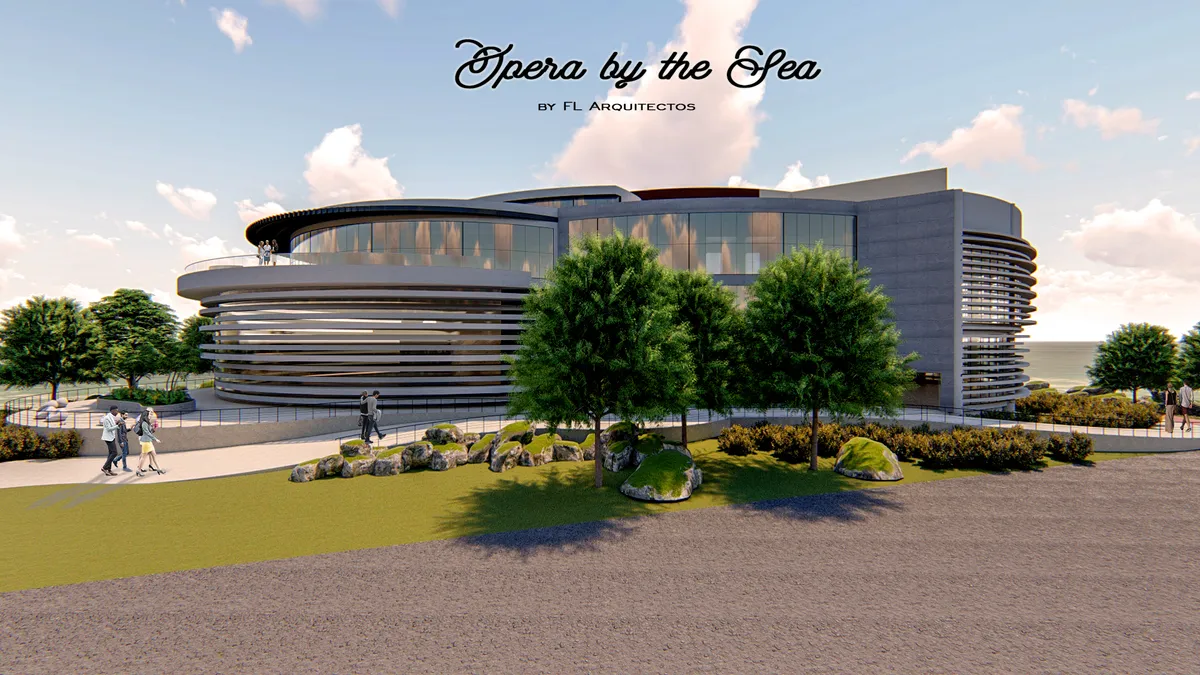
Opera house by the sea
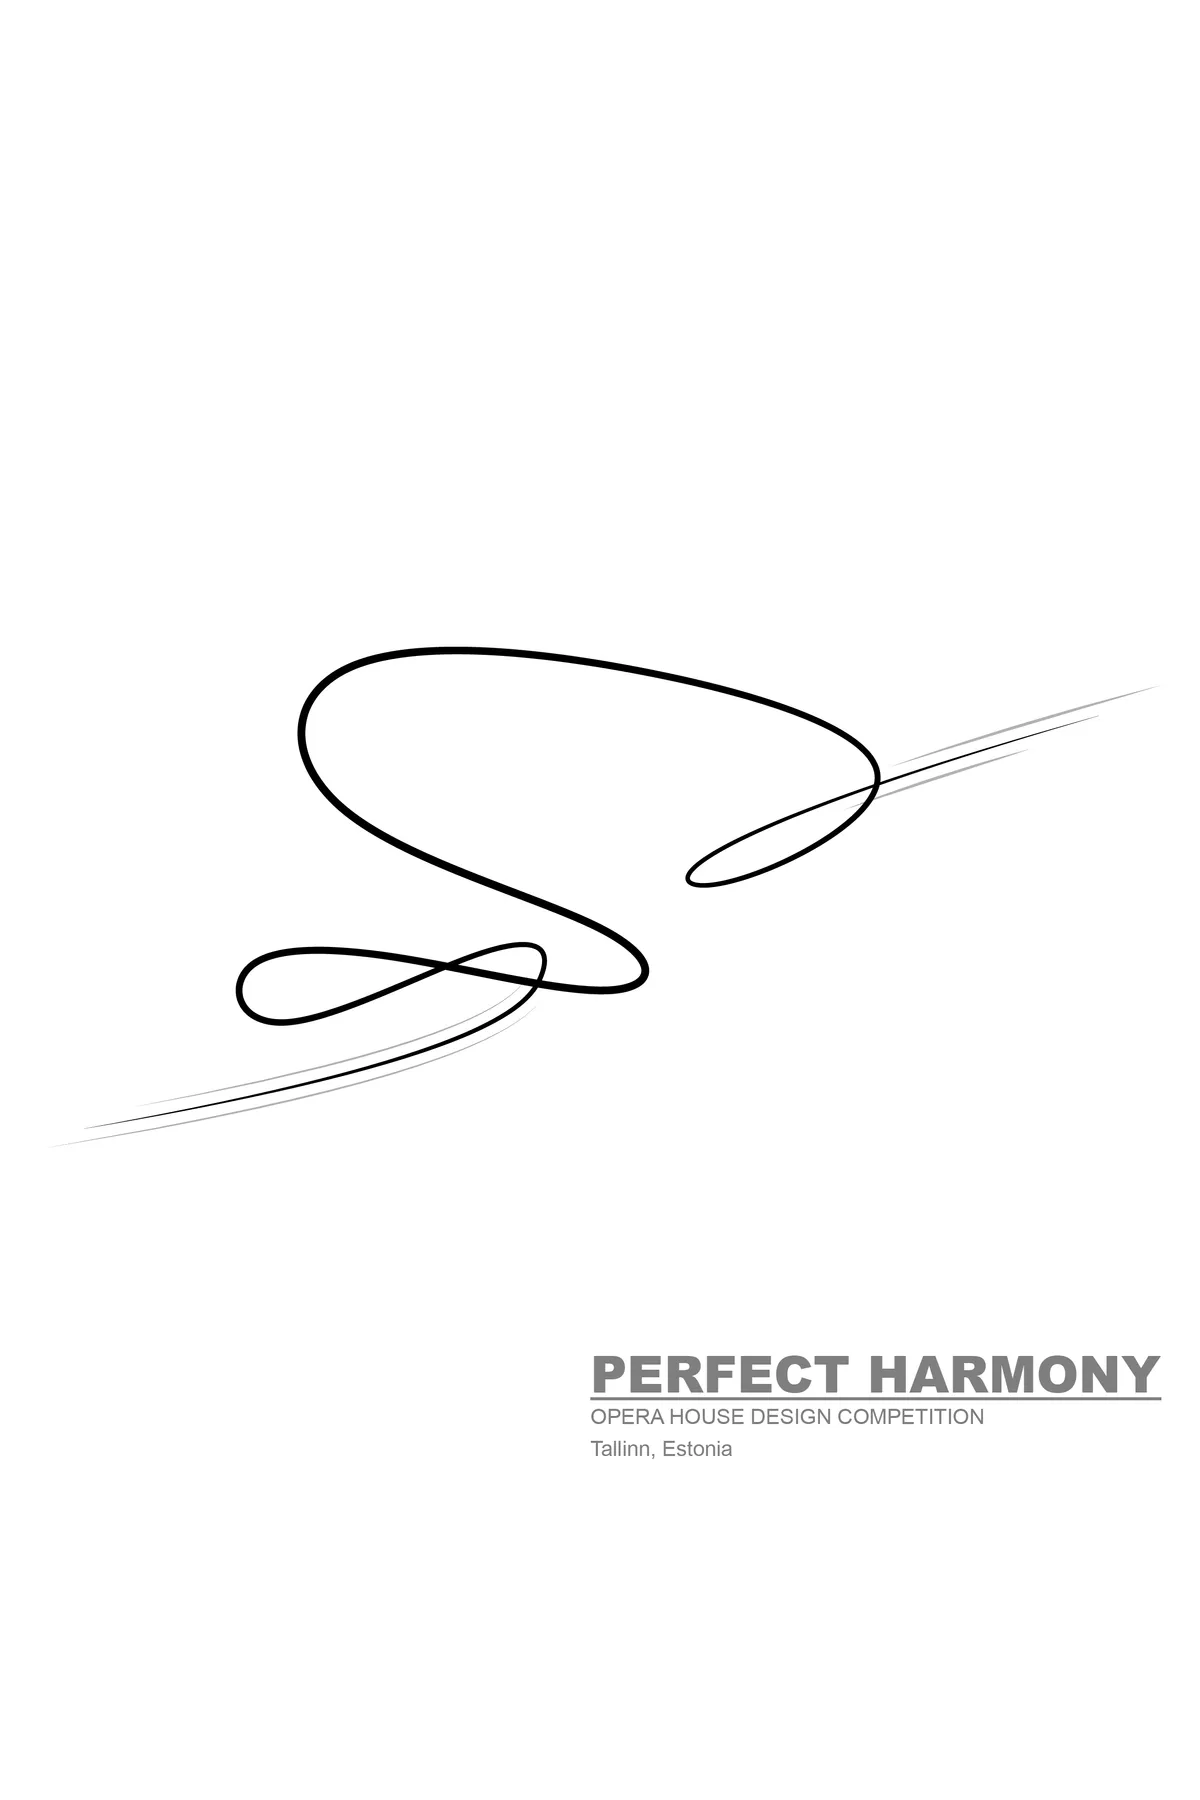
With all due respect, i do not consider this a derivative of Harbin project.This is about ribbon and pocket space. The concept is authentic thou may be perceived in similarity if you are judging a book by its cover. We believe concept is the key to timeless architectures and form is sometimes a result of concept. Being iconic does not always have to with how it looks: Pyramids?

Very derivative of Harbin Opera house by MAD
The form works well on the site, but it lacks originality. It is obviously inspired by Harbin Opera House by MAD. How can you make an iconic opera house if you copy it from an existing one?
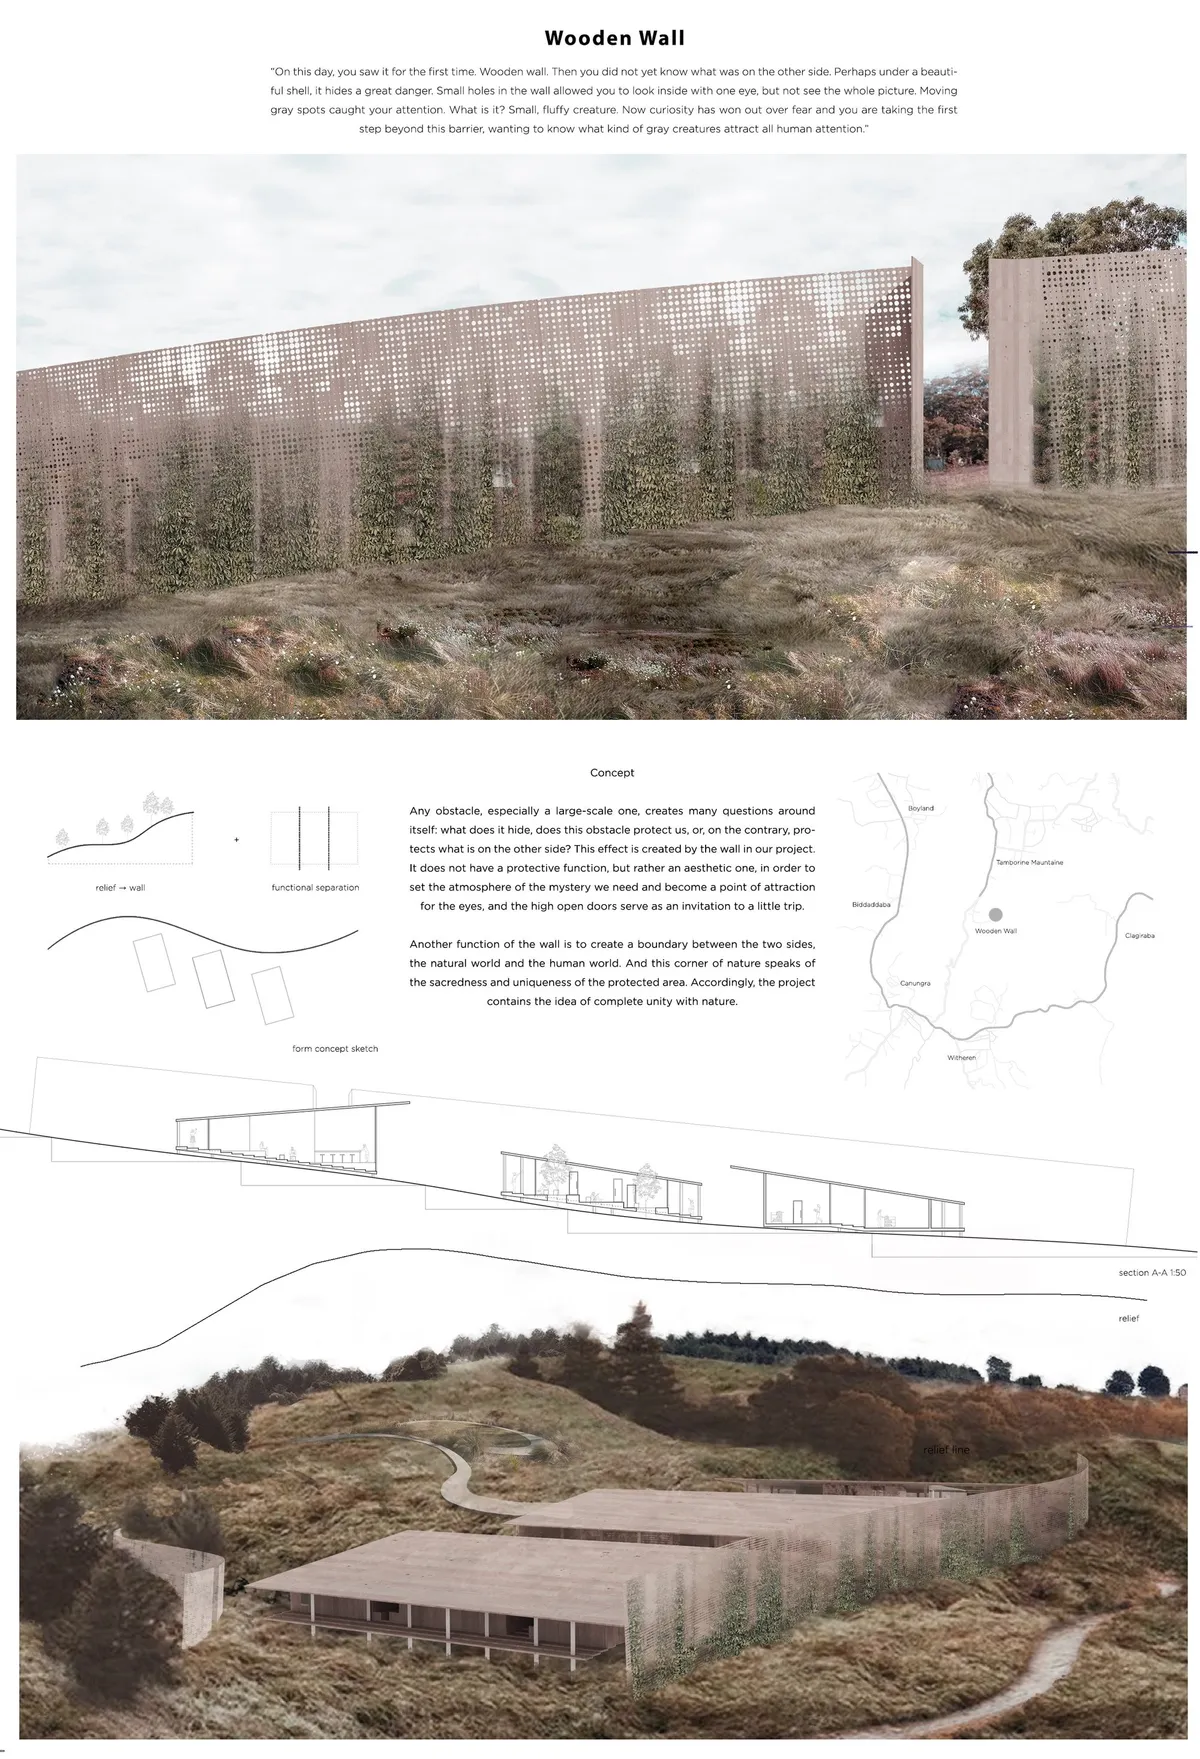
Wooden Wall: A Sustainable Wildlife Architecture Project Protecting Koalas in Queensland
A sustainable wildlife architecture project in Queensland that restores koala habitats while connecting people with nature and conservation.


ZENITH
The form of the exhibition centre was based on three main ideas: digital art, the concept of Plato's cave and humanity's approach to places of worship. Project references to ancient ritual monuments, it creates cuboid menhirs, emphasizing the center of the building. They become an integral part of the landscape exposing the natural surroundings.
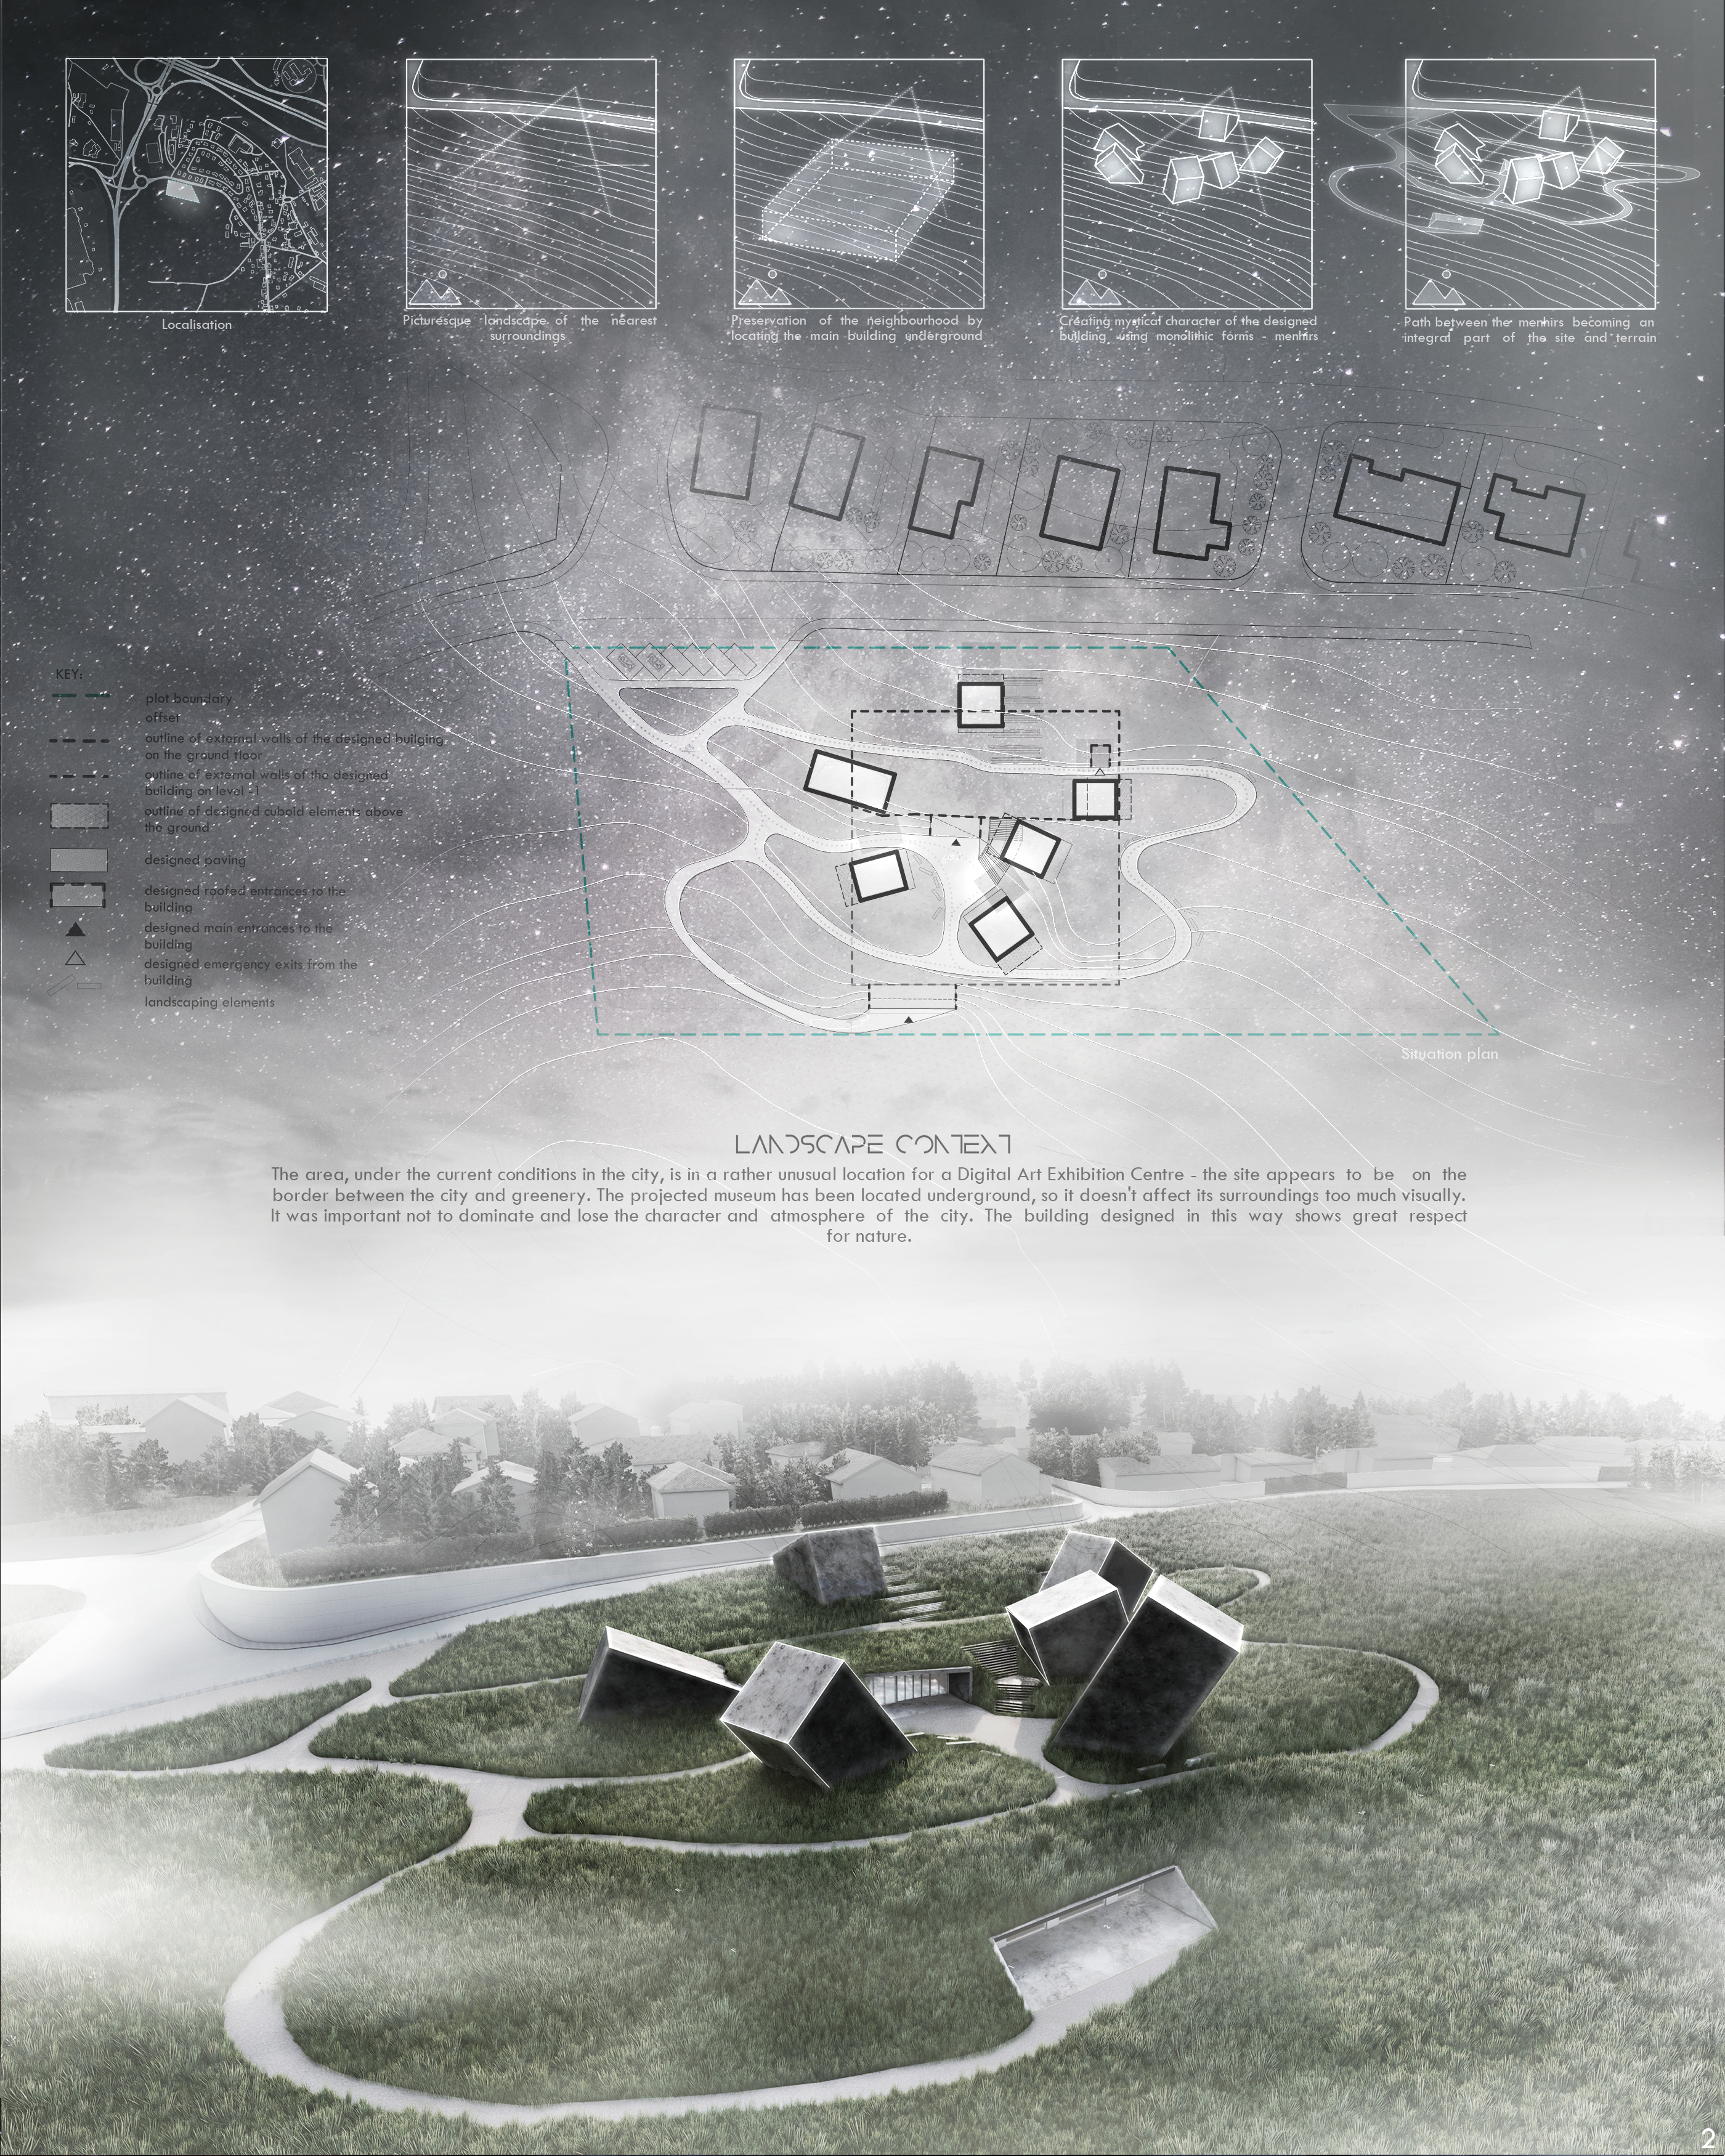

so amazing


Chrysalis Base
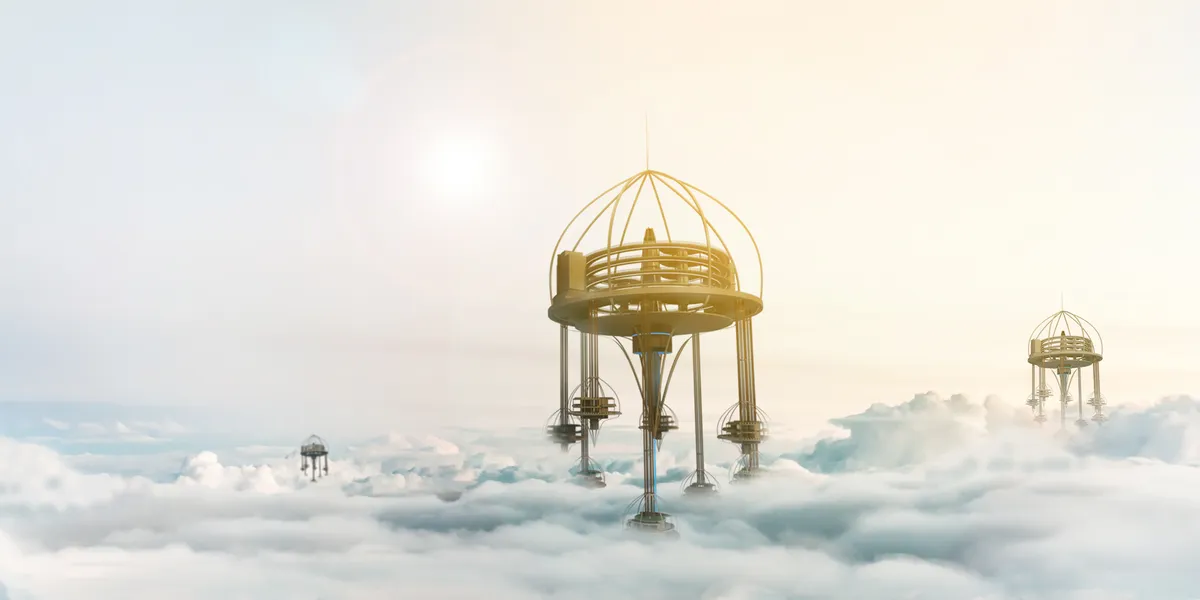

Experience inside not clearly visually + technically not communicated. Idealized scheme.


Malja Almubaraka (The Blessed Shelter)
The condition of Syria and its habitats has been severe post the destructive war and has left them with no place to live. Therefore, we are proposing plug-in micro housing for their resettlement.This approach will help the survivors with a place to live, also allowing them to alter it as per their requirements.
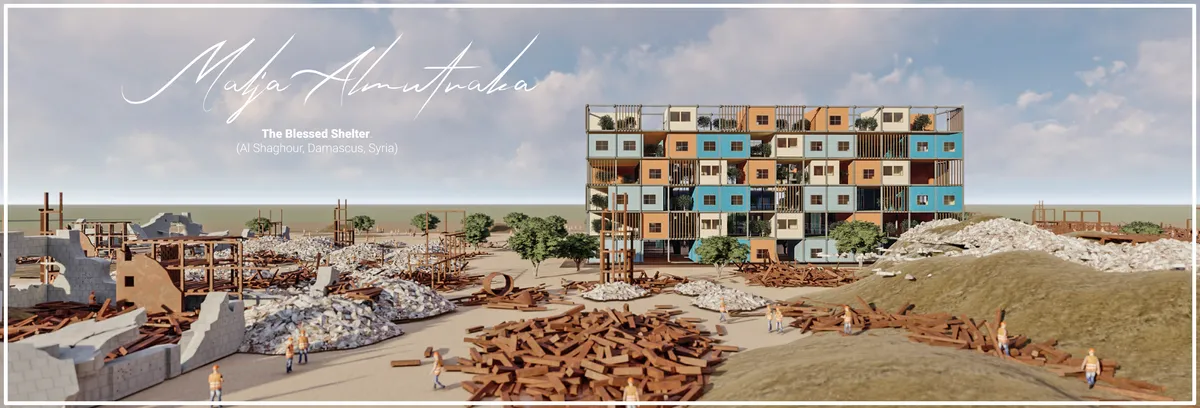
Awesome

Awesome

Awesome


nice work, I really like the red part