


Mexican Architecture
Architecture and design work from Mexico, spanning residential houses, adaptive reuse, and cultural projects shared by uni.xyz members.

ViGa Arquitectos Stacks Vaulted Brick Apartments over Street Retail Beside Mexico City's Parque Hundido
Steps from Parque Hundido in Mexico City, a 460 m² corner building uses concrete vaults, brick and plywood to add density without erasing the block.


S-AR Builds a Five-Square-Meter Concrete Chapel in a Mexican Garden from Thin Walls and Old Bricks
In Santiago, Nuevo León, a tunnel of 8 cm concrete walls tilts down to a steel cross, floored with crushed brick from the chapel it replaced.


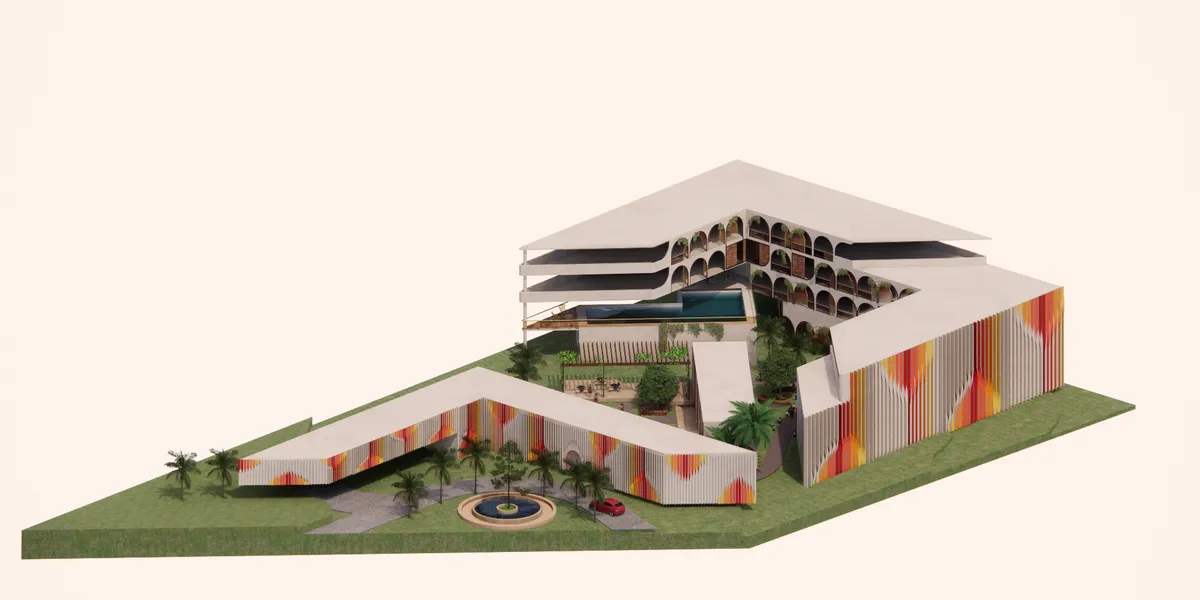
Casa De Albergue
Casa de Albergue boutique hostel is created with an intent for long-term living and working areas, prioritizing harmony of living space and working areas while Ensuring adaptable architecture for extended stays, offering comfort and convenience at a fair price. It is designed for a new generation of tourists, considering privacy, engagement, open and closed
ISAD Students Raise a Rarámuri Skirt of Bent Plywood over a Crossing in Chihuahua's Plaza de Armas
A demountable 18 m² timber pavilion in Chihuahua's historic centre, built from ladder frames and wedge joints, turns a busy plaza crossing into shade.

Seiro Arquitectos Stacks Shadows House Down a Steep Zihuatanejo Hillside Toward the Bay
In Zihuatanejo, Mexico, a 506 m² house descends a steep slope in stone, concrete and walnut, trading street privacy for a pool terrace above the bay.


Casa FS by Weber Arquitectos in Valle de Bravo, Mexico
Casa FS harmoniously integrates stone, wood, and terraces within Valle de Bravo’s forest, offering modern, sustainable, and visually captivating residential volumes.

CAAM Arquitectos Wraps Puerto Escondido Apartments Around an Open Stair Beneath a Pyramidal Green Roof
In Puerto Escondido, Oaxaca, a 720 m² extension of Hotel Suuel turns its circulation core into a light-filled heart for slow coastal living.

Esencial Studio Scatters Earthen Pavilions Through the Trees of a Former Henequen Hacienda in Mérida
In Mérida's Sodzil Norte, rammed earth walls, rough stone and thin steel canopies break a 435 m² house into a cluster of volumes beneath an old canopy.

Mate House by Araujo Galván Arquitectos: A Contemporary Courtyard Residence Rooted in Geometry and Privacy
Geometric courtyard house in Mexico blends privacy, landscape, and concrete volumes, creating a serene, modern residential retreat with seamless indoor-outdoor connections.

LANZA Atelier Turns an Old Guanajuato Residence into a Six-Room Hotel of Pink Passages and Climbing Stairs
In Guanajuato's historic center, a 300 m² former house becomes a boutique hotel with a street-front bakery, layered stone walls and stepped courts.

graciastudio Adds Steel and Board-Formed Concrete to a Historic House in Mexico City's Colonia Roma
In Mexico City's Roma neighborhood, Casa Tonalá restores a patterned historic facade and threads a black steel stair through a concrete light well.

Nandi House: Sustainable Contemporary Living in San José de Gracia
Nandi House in San José de Gracia blends sustainable design, rammed earth, natural materials, panoramic views, and modern Mexican architecture harmoniously.

Copas House in Valle de Bravo by PPAA: A Treetop Retreat Rooted in Nature
Elevated forest residence in Valle de Bravo, blending minimal excavation, private lower bedrooms, and open treetop living spaces with panoramic views.


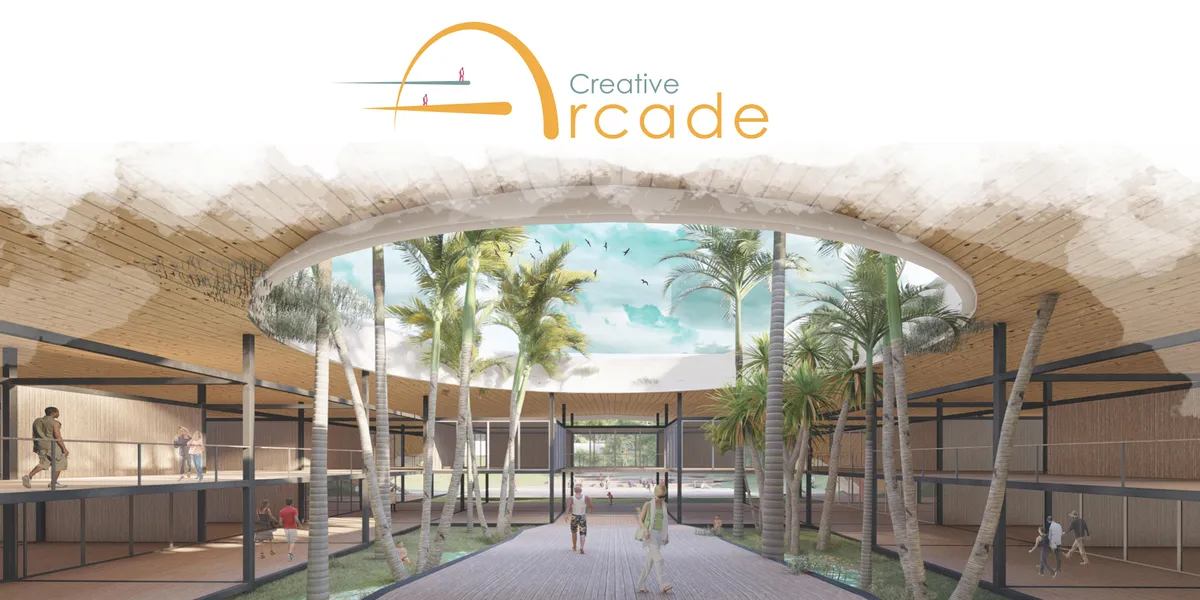
Tepoztlán Market by Laboratorio Regional de Arquitectura + Ramírez Suárez Arquitectos
A vibrant municipal market in Tepoztlán blending local materials, modular design, and cultural heritage to revitalize community commerce and urban life.

TOMM House by mauricio Alonso. m arquitecturA
TOMM House integrates modern Mexican architecture with natural terrain, using concrete, wood, and steel to create a warm, landscape-oriented residence.

Cañada House by Escobedo Soliz – Contemporary Living Integrated with Nature in Naucalpan de Juárez, Mexico
Cañada House by Escobedo Soliz integrates suspended white volumes with sloping terrain, blending contemporary Mexican architecture and nature seamlessly.

Mitica House by ArquiPartners – A Contemporary Mexican Residence Rooted in Light, Nature, and Comfort
Mitica House by ArquiPartners blends modern Mexican architecture with a central patio, natural light, warm materials, and seamless indoor-outdoor living.


Congratulations!!! Inspirational work!!!! Love at first sight! Liked the idea of the underground cave, a protected shelter!!!
Super work!! Congratulations my dear!! ♥️♥️♥️
Gorgeous