
Cañada House by Escobedo Soliz – Contemporary Living Integrated with Nature in Naucalpan de Juárez, Mexico
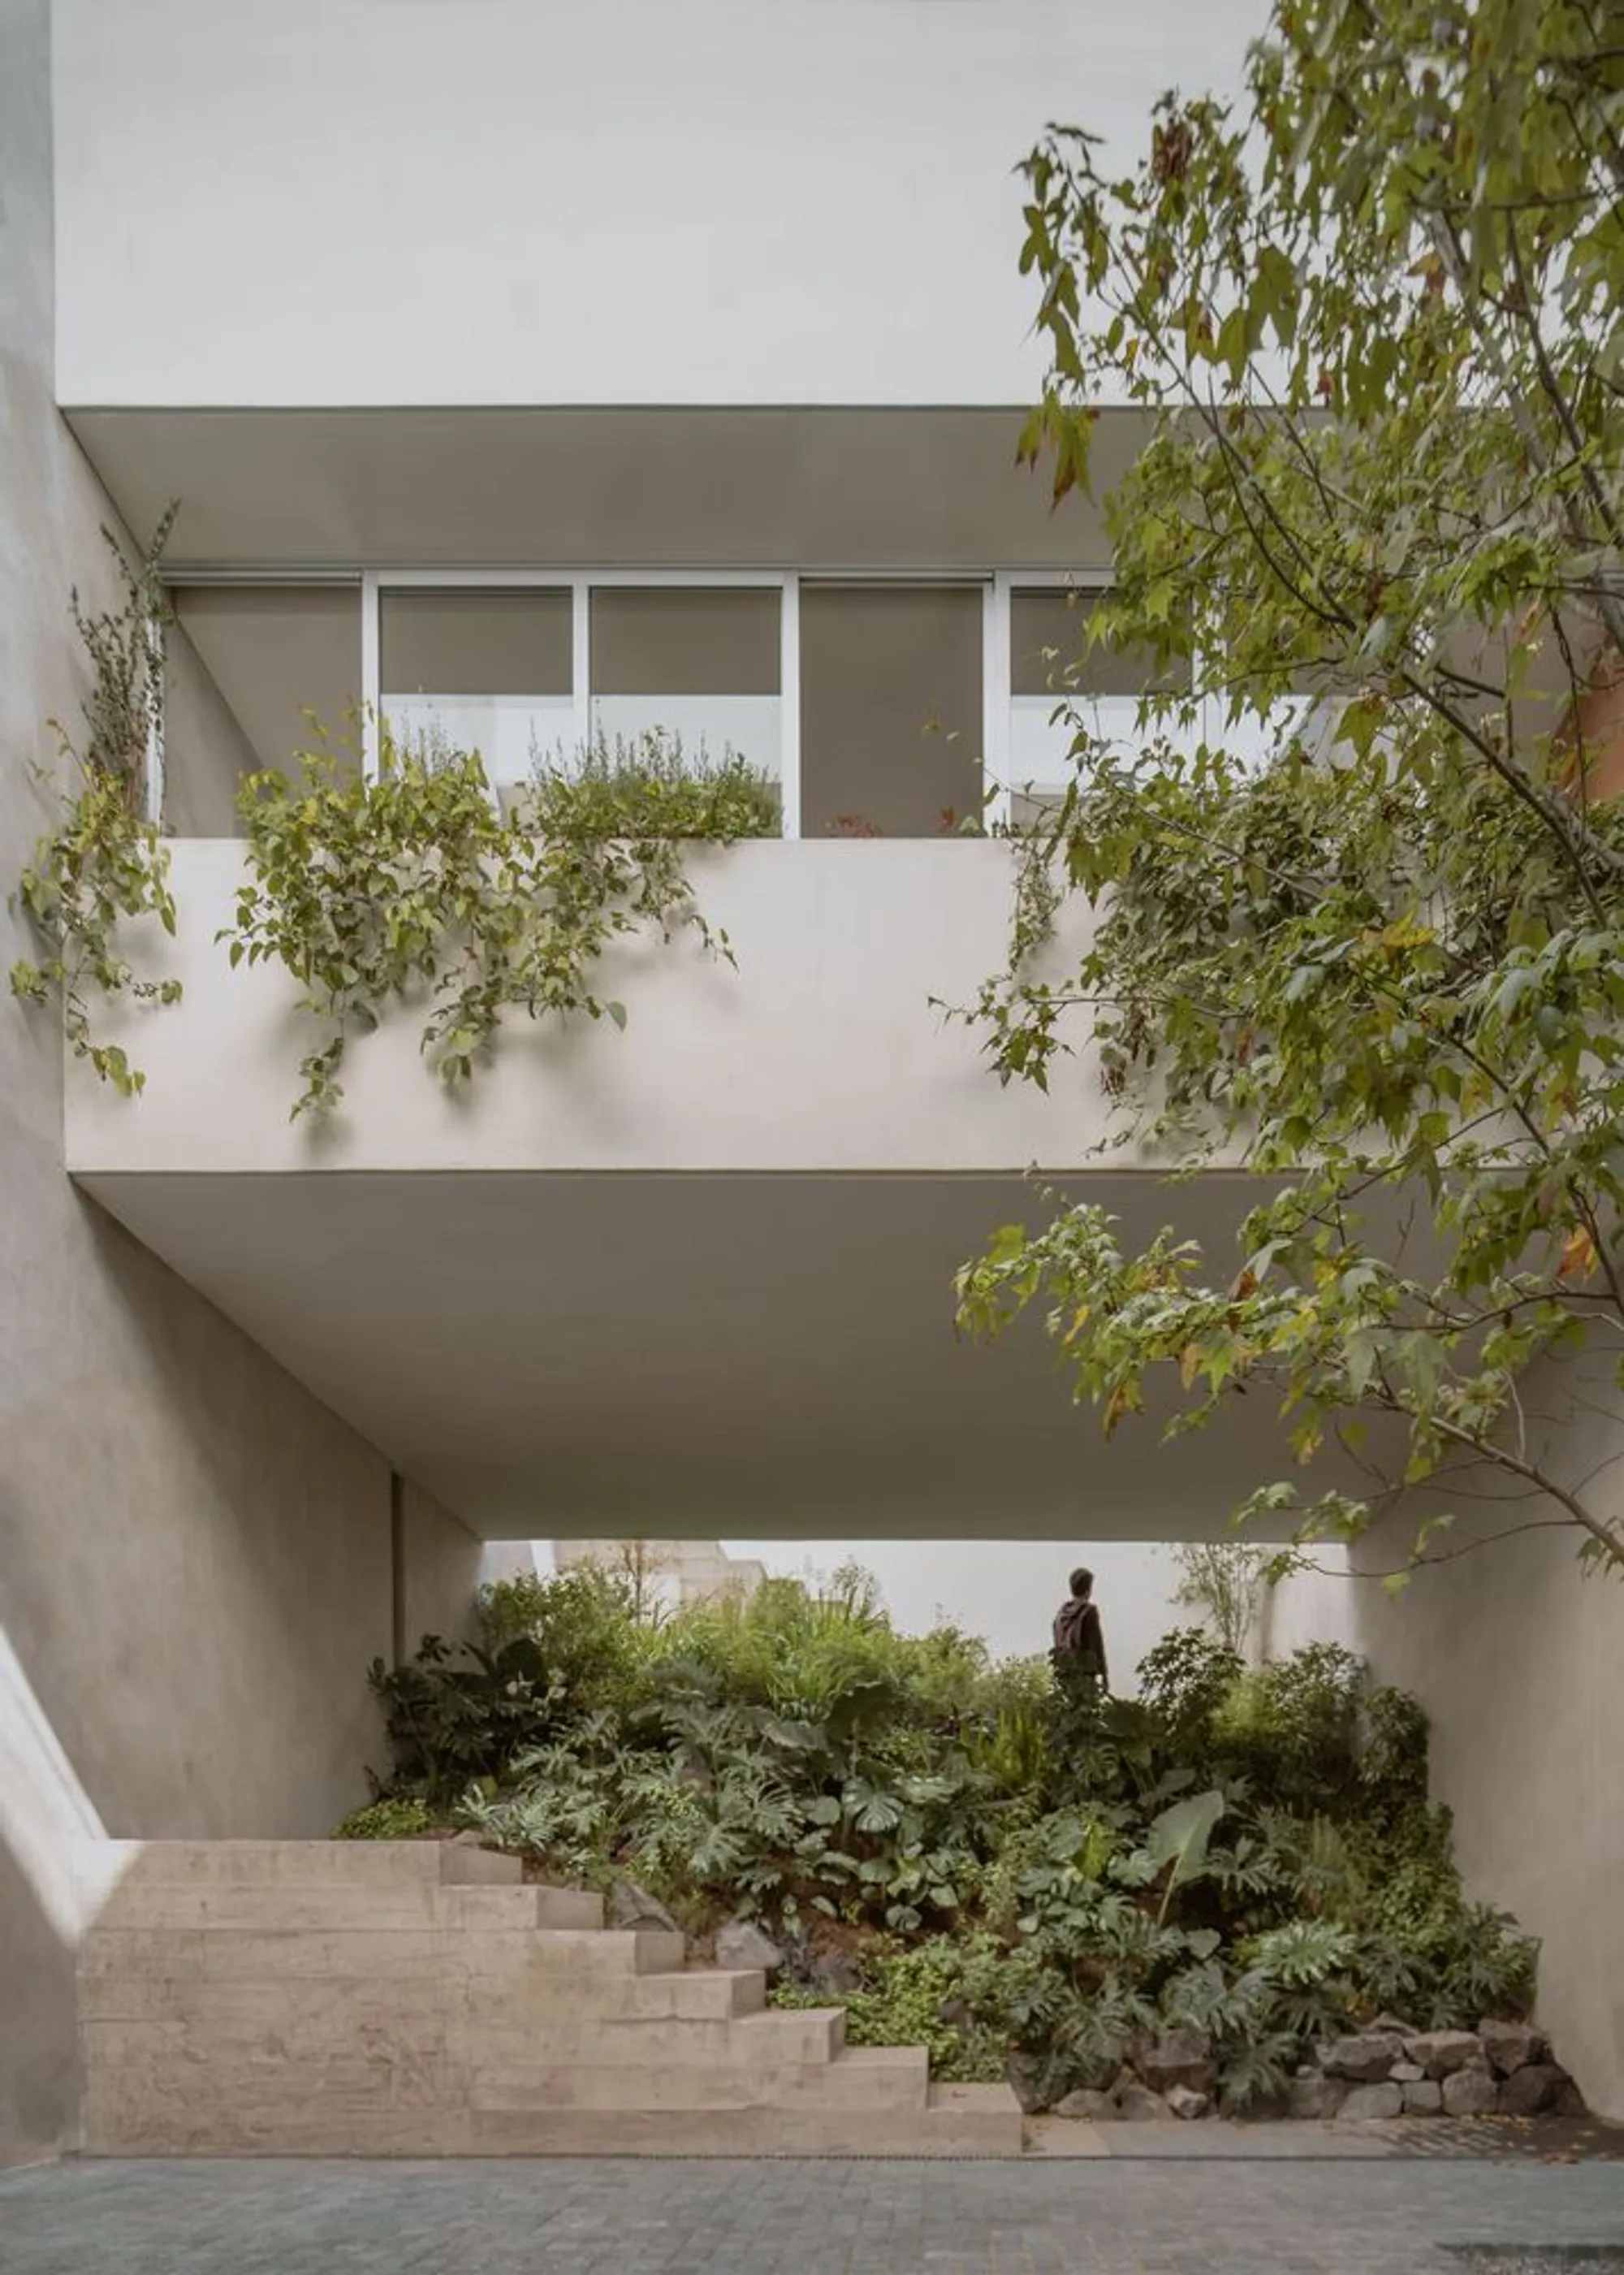
Cañada House by Escobedo Soliz integrates suspended white volumes with sloping terrain, blending contemporary Mexican architecture and nature seamlessly.


A House Shaped by Topography and Landscape
Cañada House, designed by Escobedo Soliz, is a striking residential project that embraces the dramatic slope of its site in Naucalpan de Juárez, Mexico. Positioned next to a natural reserve with ravine and river views, the house reflects a seamless dialogue between contemporary architecture and untouched landscape.
The narrow plot with significant topographical challenges inspired a downward architectural strategy. From the street, the house appears modest, with only one visible level above the sidewalk, while two additional levels extend below, integrating the home into the terrain rather than imposing upon it.


Spatial Organization
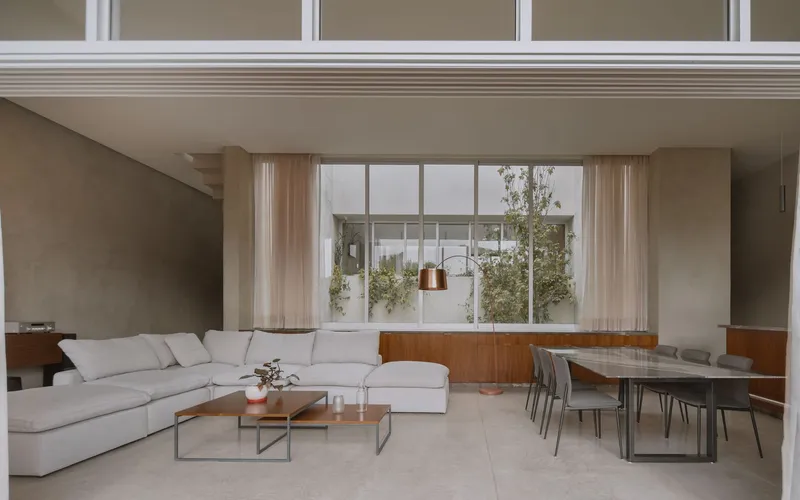
The upper level above the sidewalk contains the private spaces: bedrooms, bathrooms, dressing rooms, and a TV room. The ground floor hosts the social areas, including the living room and kitchen, which open toward panoramic views of the ravine. Below, the lowest level integrates directly with the natural terrain, featuring a central patio with an open-air kitchen and a semi-covered swimming pool, creating an immersive indoor-outdoor living experience.


Architectural Form and Structure
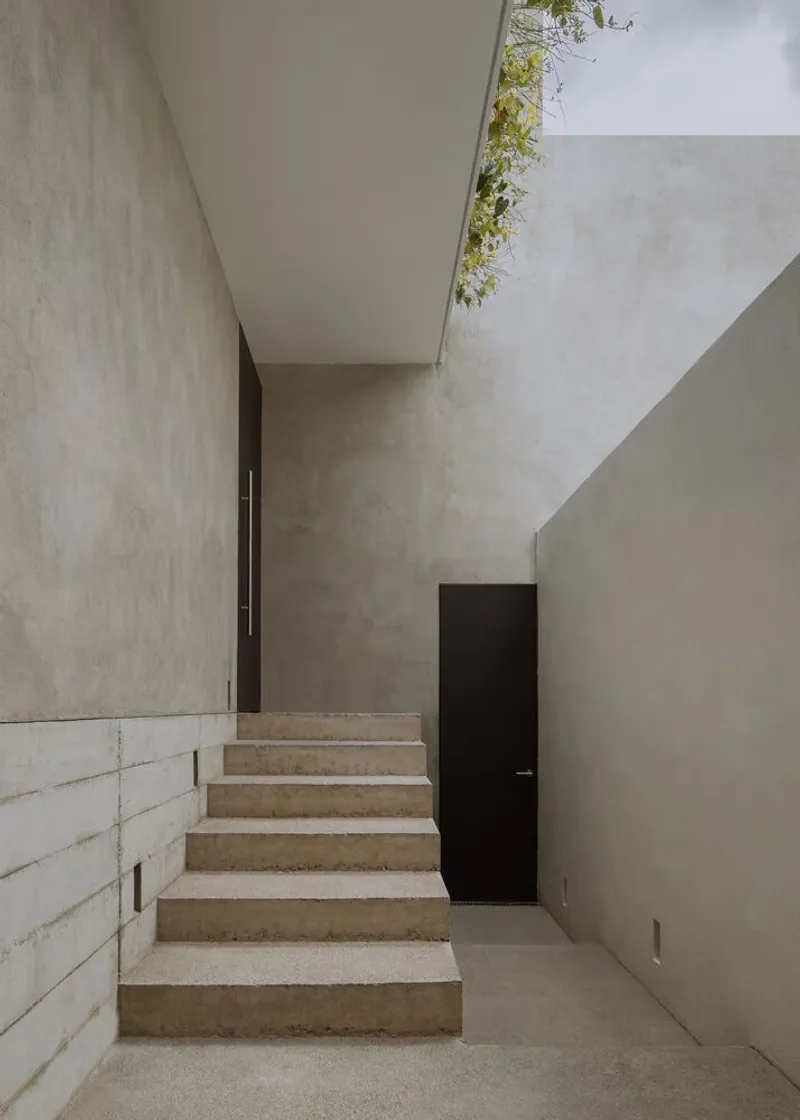
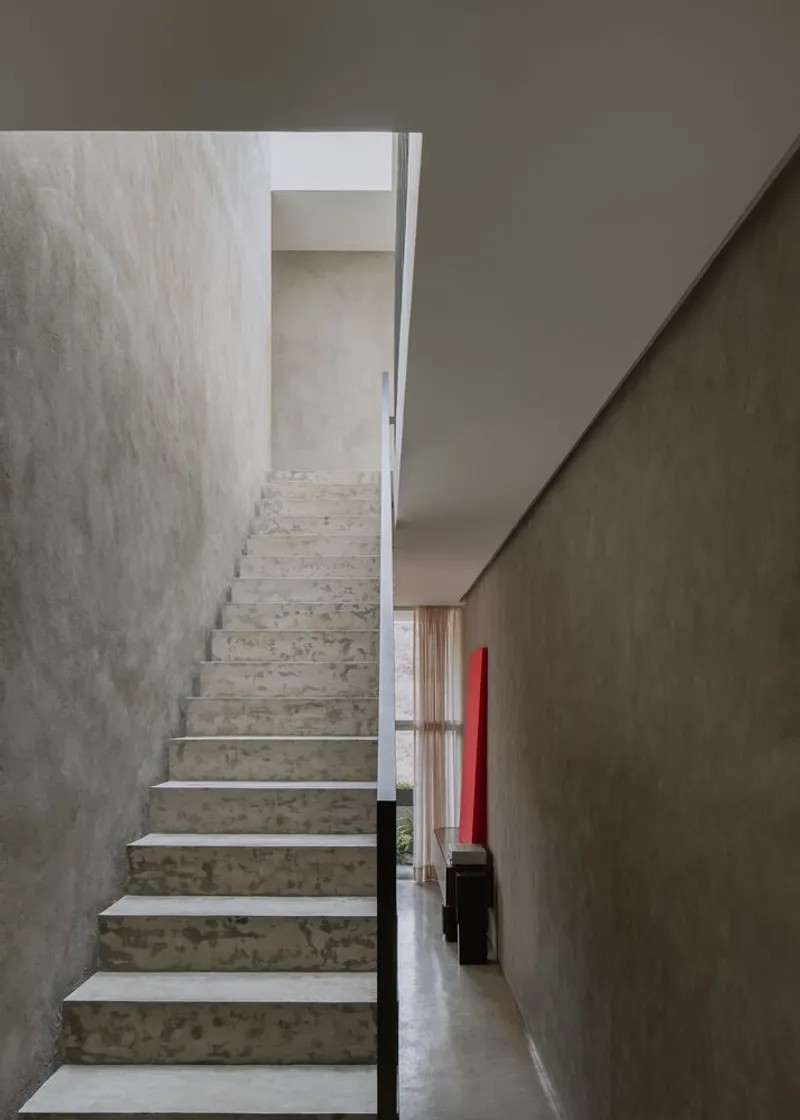
The footprint of the residence is deliberately compact—approximately 100 square meters. Two lateral service and circulation blocks line the long edges of the plot, providing privacy while structurally supporting suspended white transverse volumes. These elevated forms allow the ravine’s topography and vegetation to flow uninterrupted beneath the house, reinforcing the architectural philosophy of minimal land disturbance.
The interiors are framed by large openings, connecting the residents to both the ravine and intimate interior courtyards, ensuring abundant natural light and ventilation.


Materiality and Construction
The structural system is defined by rigid concrete frames, masonry enclosure walls, and slabs built with joists and vaults. The foundations are carefully adapted to the sloping terrain through continuous footings and retaining walls, ensuring stability while respecting the natural contours of the site.
A Dialogue with Nature
Cañada House exemplifies Mexican contemporary architecture that balances privacy, functionality, and ecological integration. By using suspended volumes and terraced levels, Escobedo Soliz has created a home that coexists with its environment, offering both protection and openness.

All Photographs are works of Ariadna Polo




Popular Articles
Popular articles from the community


The Ocean Hive: Sustainable Architecture for a Self-Sufficient Civilization at Sea
The Ocean Hive imagines sustainable architecture at sea, where modular habitats, algae, wave power and ocean waste sustain a growing colony.

Co-Life: Senior Housing Design That Reconnects Older Adults With the City
Co-Life reimagines senior housing design through healing gardens, shared streets, workshops, and a sustainable community across generations.

Co-life: Sustainable Architecture for Age-Friendly Community Living
Co-life reimagines sustainable architecture for seniors through courtyards, rammed earth, shared gardens, and spaces designed for belonging.

The Musturak Paradise: Senior Living Architecture for a Connected Future in Temara, Morocco
The Musturak Paradise reimagines senior living architecture in Temara via private homes, social spaces, culture, community, and shared care.


Similar Reads
You might also enjoy these articles


Hodi-Mandai Geram
Project Function: Preservation and revitalization of the Intangible heritage and socio-spatial identity of the Hodi by Housing, Cultural Memory Center, Sacred Grove, landscape, local tourism economy


Olio Towers: A Mid-Rise for Performers That Fuses Housing, Rehearsal, and Stage
Located blocks from Houston's Theater District, this modular tower stacks living units around a central performance atrium.

Oasis: Modular Green Housing Carved into Dhaka's Urban Fabric
A shortlisted Plugin Housing entry reclaims unauthorized settlements in Dhaka with stepped concrete volumes, green roofs, and ventilation-driven design.

Black Hole: A Floating Megastructure for the Post-Physical Era
Emiliano Mazzarotto envisions a spherical, self-scaling arena where e-sports, digital hotels, and holographic stadiums replace traditional public space.


Explore Architecture Competitions
Discover active competitions in this discipline



Challenge to reimagine the Iron Throne


Photograph architecture without architects


Illustrate the lost glory of Angkor Wat - Render Challenge


Design challenge to reuse E-waste
Comments (0)
Please login or sign up to add comments
No comments yet. Be the first to comment!