


Mid-Century Modern
Mid-century modern design across furniture, residences, and renovations, from original 1950s and 1960s houses to contemporary reinterpretations.
Mid-century modern is the style of architecture, interiors and furniture that flourished from roughly 1945 to 1970, built on clean lines, open plans, honest materials and an easy connection between rooms and garden. It grew out of post-war optimism, a housing boom and new industrial materials, and its houses, chairs and cabinets remain some of the most copied designs of the twentieth century.
What is mid-century modern?
The term describes a period as much as a look. According to the Wikipedia overview of mid-century modern, the phrase was in use by the mid-1950s and was defined as a design movement by Cara Greenberg in her 1984 book on 1950s furniture. The style was strongest in North America, Brazil and Europe, and it covered everything from houses and offices to graphic design and the chair you sat on to read the newspaper.
It sits inside the wider modern movement but feels different from it. Where the pre-war International Style of Gropius, Le Corbusier and Mies was often formal, white and urban, mid-century work tends to be lower, warmer and more domestic: timber ceilings, brick or stone fireplaces, broad eaves, sliding glass and a garden treated as another room. For the broader story of modernism, including its pre-war roots and its later turn to concrete, see modern architecture.
Furniture is half of the subject. Designers such as Charles and Ray Eames, Eero Saarinen and the Danish architect Arne Jacobsen shaped how a post-war living room looked, and many architects drew both the house and what went inside it. Furniture design as a discipline has its own page at furniture design; this article keeps to the pieces and principles that belong to the mid-century moment.

A short history of mid-century modern
The style was born from a housing shortage. Millions of servicemen came home in 1945 to a country that had built very little through the Depression and the war, and architects saw a chance to prove that modern design could be affordable and repeatable.
The clearest experiment was the Case Study House Program. Announced by editor John Entenza in the January 1945 issue of Arts & Architecture, it commissioned architects including Richard Neutra, Eero Saarinen and Charles Eames to design low-cost model homes, with the magazine acting as client. The history of the Case Study Houses records 36 designs and 25 built homes, most of them in Southern California.
"each house must be capable of duplication and in no sense be an individual performance"
Arts & Architecture, Case Study House Program announcement (January 1945)
The most famous result is Case Study House No. 8, the Eames House in Pacific Palisades. The Eames Office explains that material shortages forced a heavy reconfiguration of the plan before Charles and Ray Eames built their two-structure, double-storey home in 1949; the Getty notes that the couple introduced many novel ideas about materials, construction and industrial design there. In the desert, Neutra's Kaufmann Desert House (1946) in Palm Springs carried the same flat roofs and glass into a hot, dry climate.

The style then reached the middle of the market. Developer Joseph Eichler, who had lived in a Frank Lloyd Wright house, built more than 11,000 modern tract homes in California between 1949 and 1966, according to his Wikipedia biography. Parallel strands grew elsewhere: Scandinavian designers brought warmth and craft to furniture, and Brazil built an entire capital, Brasília, in the modern idiom of the period. Those strands are covered in more depth at Scandinavian design and Brazilian architecture.
Key principles of mid-century modern
Post-and-beam structure
Mid-century houses typically carry the roof on a regular grid of posts and beams, so walls no longer need to hold anything up. That freedom is what makes the glass walls and open rooms possible. The City of Palo Alto's Eichler Neighborhood Design Guidelines name post-and-beam construction, broad eaves and a simple palette of wood or concrete block as the features that identify an Eichler home.
Glass walls and indoor-outdoor living
The same guidelines describe internal courtyards and full-height glazing at the rear that join the interior to the garden. The idea is the core of the style: a house that opens fully to a private yard while keeping a closed, modest face to the street.
"We agreed that the House must make no insistent demands for itself, but rather aid as a background for life in work."
Charles Eames, on the Eames House, quoted by the Eames Office
Open, informal plans
Kitchen, dining and living spaces flow into one another, often with built-in storage or a fireplace marking the zones instead of walls. Rooms are low and horizontal, and short changes of level replace formal halls.
Industrial materials used honestly
Steel, plywood, moulded plastic and standard glazing were treated as materials worth showing. The Case Study architects used donated products from manufacturers, and furniture designers explored new production methods to make light, affordable, comfortable seating. Eero Saarinen's Tulip chair (1955 to 1956) is a typical example.

Furniture as part of the architecture
Mid-century interiors were designed as a whole. Low cabinets on slim tapered legs, sideboards with a pattern on the doors, and sculptural tables made a room feel open because the floor stays visible beneath them.

Mid-century modern on uni.xyz
On uni.xyz the topic gathers two kinds of work: members' own furniture and product designs, and editorial journals on houses from the period that have been renovated or reinterpreted. Read together, they show the style as something designers still adapt rather than copy.
The most liked project in this topic is '21 CHAIR by Gonzalo Morales, a winning entry in the Chair Challenge 2021 competition. Its brief is three words, "Affordable. Detachable. Recyclable.", and the design sets out to balance environmental sustainability and universal access with the comfort of a lounge chair after a day of work. It reads as a direct descendant of the post-war idea that good seating should be industrial, light and within reach.
Herberg by Marf Mabo is a TV cabinet in birch with the subtitle "or: i don't want my TV to watch me sleeping". Its boards show a carved geometric front over three drawers and slender legs, a mid-century sideboard rethought for hiding a screen.

The Terrace Coffee Table by Hemal Patel takes its carved top from terrace farming in mountain regions, cutting sweeping contours into solid wood. United Colors of via Padova by ludovico oldini, Davide Pagano and antonio boeri is a research-to-design project that proposes informal street furniture for the multicultural via Padova in Milan, learning from the masters of Milanese design; one board sets out the work of Caccia Dominioni, Joe Colombo, Vico Magistretti and Enzo Mari as its starting point.
The journals turn to buildings. Eichler House Renovation by Gustave Carlson Design covers a 1971 Eichler home in the Palo Alto hills, first commissioned by architect John S. Lynd, a friend of Joseph Eichler. The renovation keeps the house's original bones, its open plan and floor-to-ceiling windows, while making room for a family of six and an art collection of more than 90 works.

Casa Luce by HK Associates reworks a 1960s house by Tucson modernist Tom Gist in the Catalina foothills. Decades of changes had turned the house inward; the architects removed four massive masonry piers and engineered a floating ceiling so the living space opens south to the Santa Rita Mountains.
"Casa Luce is not a restoration in the museum sense; it is a renovation that asks what the original house wanted to be before decades of accretion got in the way."
UNI Editorial, HK Associates Strips a 1960s Tom Gist House to Its Desert Bones
Other journals show the range. Sand Point Residence by David Coleman Architecture reimagines a 1968 Seattle house around two courtyards and sliding glass panels. Wavelet House by Fougeron Architecture in Los Altos presents a familiar Eichler-inspired face to the street and a three-storey curtain wall to the garden. Phillips House by Brisco Loran extends a home on London's Dulwich Wood Park Estate, designed in the late 1950s by Austin Vernon & Partners, reconnecting its ground floor to the garden.
Challenges and future directions
The houses that made the style famous were built light, fast and cheap, and that is now their weakness. Single glazing, thin roofs and steel window walls perform poorly by today's energy standards, and early materials can hide hazards. The Getty Conservation Institute's work at the Eames House shows the effort involved: severely damaged vinyl-asbestos floor tiles were replaced, original paint layers were analysed, and a conservation management plan now guides every repair.

The journal on the Brugg Kabelwerke office building is a useful case. The 1950s tower by Carl Froelich and Hans Kündig suffered asbestos and a failing envelope, with summer interiors reaching 34°C, yet the architects kept its protected Verde Alpi marble facade and upgraded it rather than rebuild. Suburban houses face a different pressure: second storeys and larger footprints. Palo Alto's Eichler guidelines include specific advice on second-storey additions and neighbours' privacy. The future of the style lies in careful retrofits like these, and in new work that borrows its plan and its openness rather than its period details.
Mid-century modern for students and designers
For a thesis or studio, the period offers strong angles: a low-cost housing prototype that updates the Case Study brief for today's materials and budgets; a deep energy retrofit of a post-and-beam house that keeps its glass; or a piece of furniture designed for flat-pack shipping and full disassembly, as '21 CHAIR does. Small storage pieces such as the Tilbo Storage Unit by Mauricio Sanin and Kelly Durango, whose diagonal lines create sloped shelves for books, show how far a familiar cabinet type can be pushed.

Browse open briefs on the uni.xyz competitions page, and read alongside renovation for related work.
Frequently asked questions
What years count as mid-century modern?
Most sources place it between about 1945 and 1970, with the peak in the 1950s and early 1960s. The term itself was popularised in the 1980s, when collectors and writers began to treat the period as a distinct movement.
What is the difference between mid-century modern and modern architecture?
Modern architecture is the whole movement from the early twentieth century onward. Mid-century modern is its post-war, mostly residential phase, softer in materials and more focused on the family house, the garden and furniture.
What defines a mid-century modern house?
Look for a post-and-beam frame, a low flat or gently pitched roof with broad eaves, large panes of glass toward a private garden, an open living area and a plain, sometimes windowless, street front. Eichler homes and the Case Study Houses are the textbook examples.
Who are the key mid-century modern designers?
In architecture, Richard Neutra, Charles and Ray Eames, Eero Saarinen and the builder Joseph Eichler in the United States. In furniture, the Eameses and Saarinen again, alongside Scandinavians such as Arne Jacobsen and Hans Wegner.
Can you renovate a mid-century house without losing its character?
Yes, if the structure, the glass and the plan are respected. Keep the post-and-beam rhythm, avoid closing up the garden side, and upgrade insulation and glazing carefully. Local guidelines, such as Palo Alto's for Eichler homes, are a good model.
References and further reading
- Mid-century modern, Wikipedia
- Case Study Houses, Wikipedia
- Joseph Eichler, Wikipedia
- The Eames House, Eames Office
- Getty and Eames Foundation Adopt Conservation Management Plan for Eames House, Getty
- Eichler Neighborhood Design Guidelines (2018), City of Palo Alto


Popular projects
View all 9 projects


Latest journals
View all 32 journals
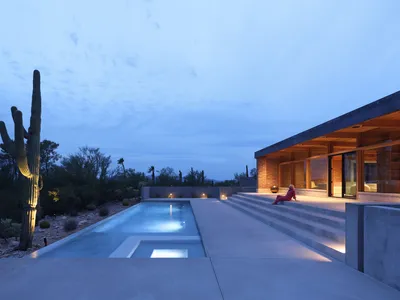
HK Associates Strips a 1960s Tom Gist House to Its Desert Bones in Tucson's Catalina Foothills
Casa Luce reopens a mid-century modern home to the Sonoran landscape through structural surgery, skylit corridors, and an infinity-edge pool.


Sand Point Residence by David Coleman Architecture: A Modern Reimagining of Mid-Century Design
Sand Point Residence by David Coleman Architecture reimagines a 1968 mid-century home with courtyards, natural light, seamless indoor-outdoor flow, and serene family spaces.

LDS Residence I By Davidov Architects
Contemporary Melbourne residence blending mid-century inspiration, barrel vault ceilings, sunken lounge, and natural materials for intimate yet generous family living.

Malibu Colony Road House by Warren Garrett: A Masterful Mid-Century Modern Renovation
Malibu Colony Road House by Warren Garrett is a refined mid-century modern renovation, blending Buff and Hensman heritage with understated luxury.


