


Minimalism
Design and architecture that prioritizes essential elements, removing excess to achieve clarity and purpose.

Expressive minimalism
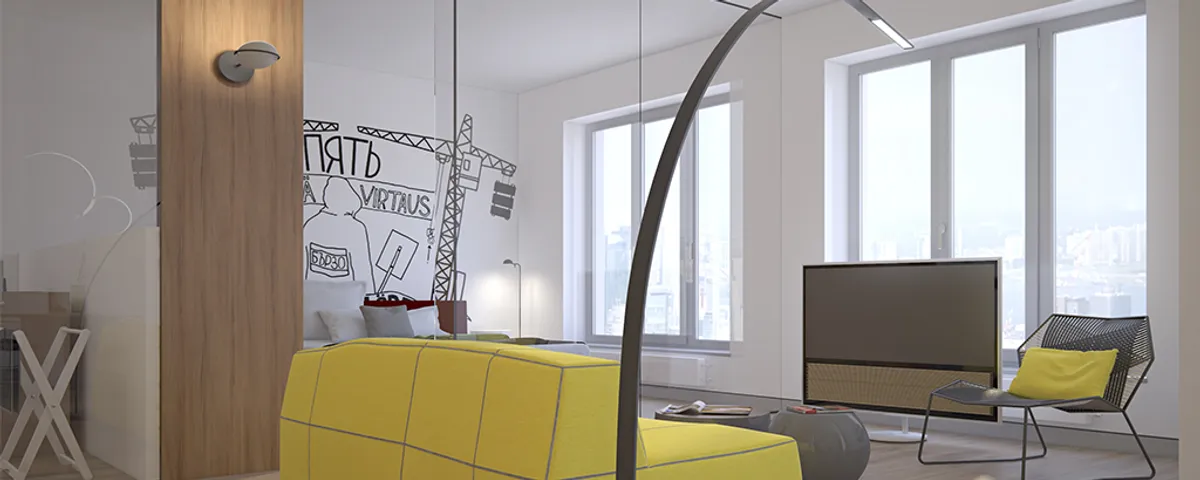
Minimalistic design project in the 70 square meters apartment. The designer decided practically not to use blind walls to save space open to the maximum and to create zones using glass partitions as far as possible. The artworks by modern artist Valery Chtak are used in the bedroom behind the headboard.




Beira Mar House
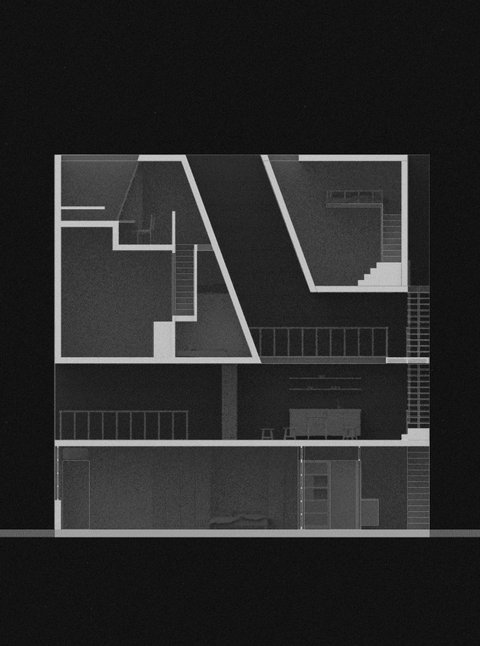
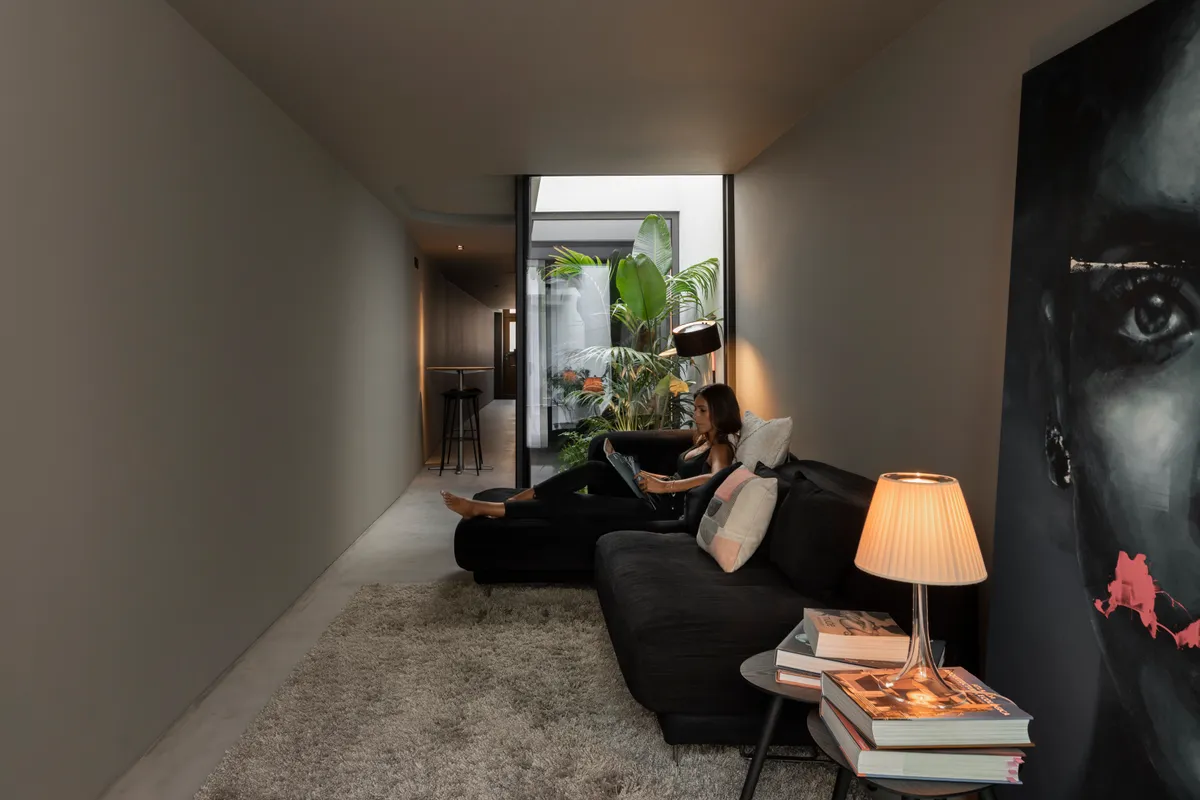
Built on a plot of land measuring 30 meters long and 2.5 meters wide, it formally establishes itself as a habitable corridor, which, from the moment of entry, is filled with moments of darkness, light, surprise, discovery, compression and, lastly, release… the backyard patio!dfdsfdfsddsfdfffffffffffffffffsdfjzxcklmjnsbjkmdbnjkladmjnkamlmdjnkalmdmbn


Modern Minimalist Apartment Interior Design: A Black Kitchen Concept in Prague
A modern minimalist apartment in Prague blends black kitchen design, oak warmth, and steel precision to create a calm, cinema-like living space.


Symbiosis
A residential building based in Hong Kong (China) - It's run by the ideas of a Biophilia and cummunity housing.
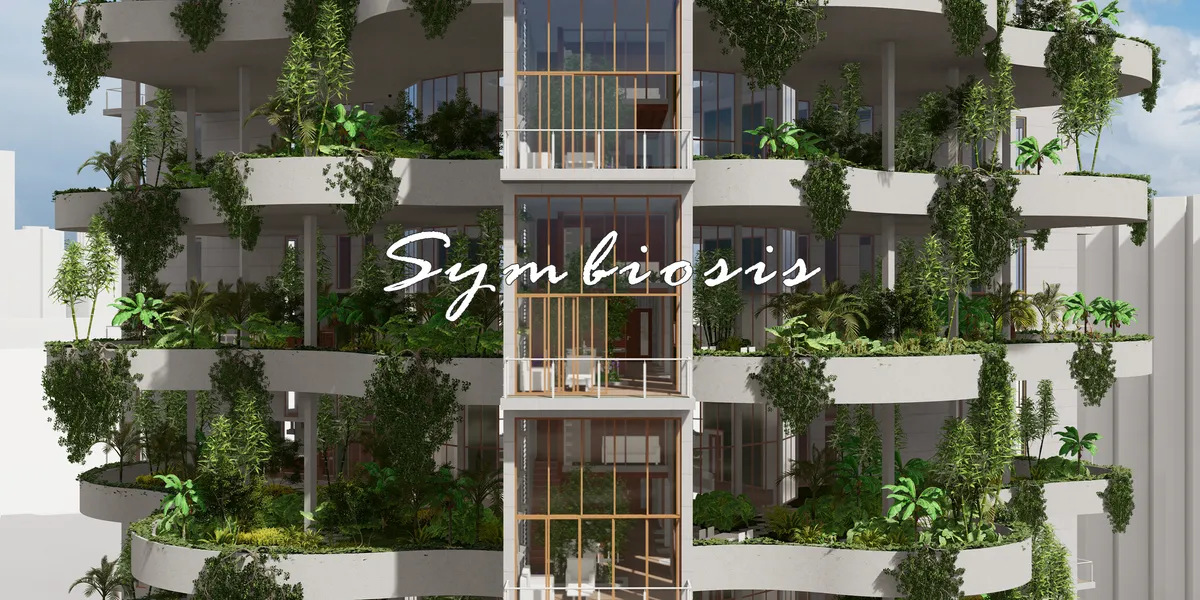

The project is two ideas in one. The strength of the organisational backbone is formally undermined by the "token" biophilic spaces that should have there singular logic taking into account site conditions, growth, etc rather than being just formal.

Interesting proposal based on the housing unit as a building block related to nature through biophilic design that gives solution to the need of contact with nature . The project lets behind the possibility of a more developed scheme for community interaction as well as is relation to the city on ground level.

Great concept but perhaps disproportionate amount of green space with difficulty to make the business development sustainable.

Transcendence
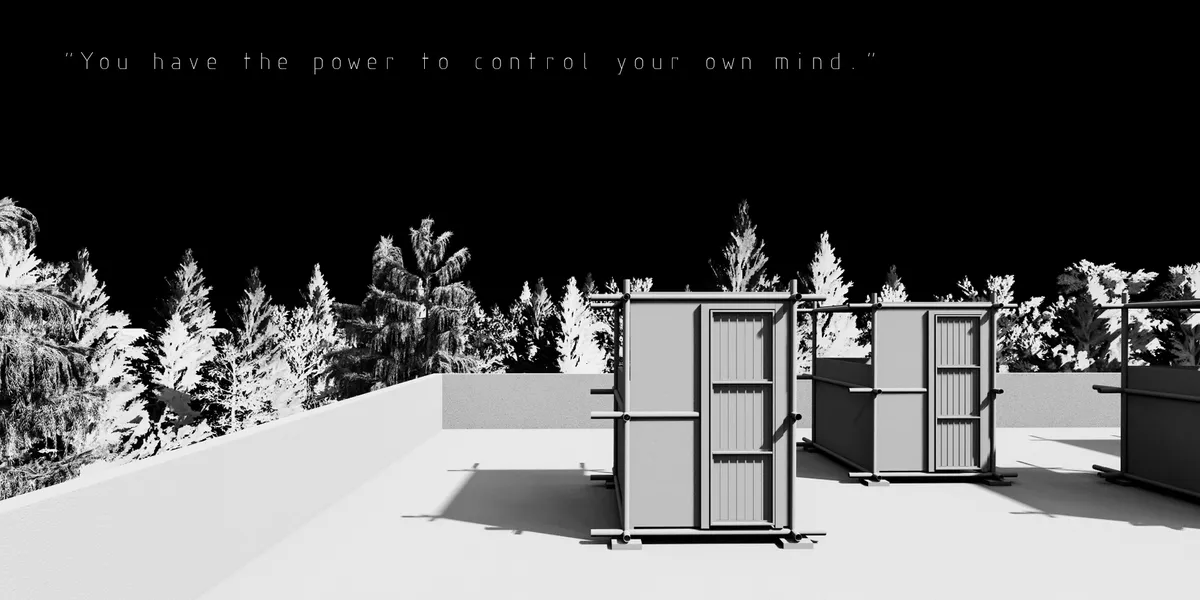
Transcendence.. Is an attempt to capture the city from an alternative perspective, or a set of perspectives. following the narrative of three characters, moving from the perception of the city, to the transformative experience of the building reaching for the final conclusion of each of the three characters in their search for transcendence.
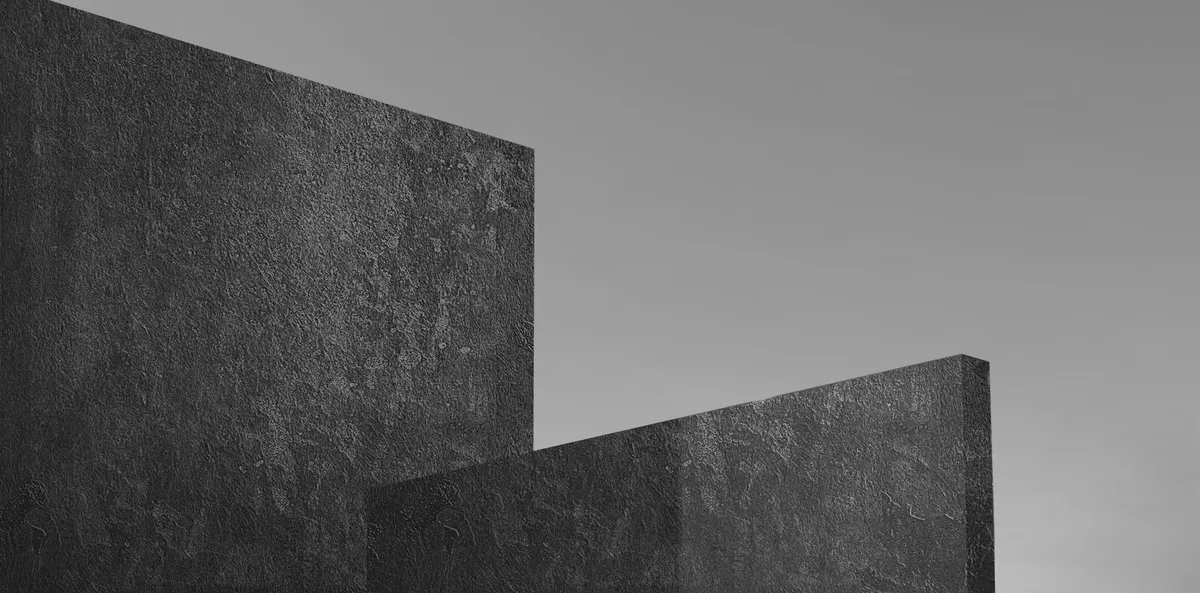
Zero Cabin: A Minimalist Retreat Rooted in Indigenous Wisdom and Sustainable Design
Minimal off-grid wooden cabin nestled in Brazilian forest, blending indigenous wisdom, modular design, reclaimed materials, and ecological systems for spiritual retreat.






Minim
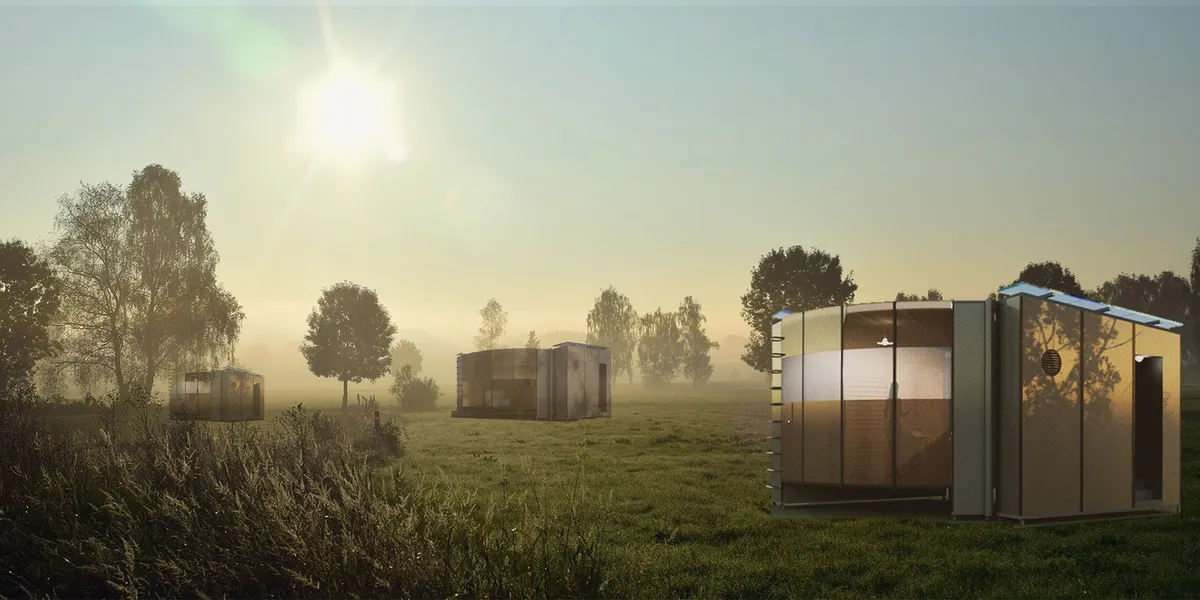
This is what was needed, with space getting expensive in cities this is a great concept and design to get maximum benefit out of minimum space... Excellent
A tiny house dream

A great way to show how a house can take up less space and still have all the necessary facilties. Excellent work.


AQUA-CARAPACE
A Water Refuge
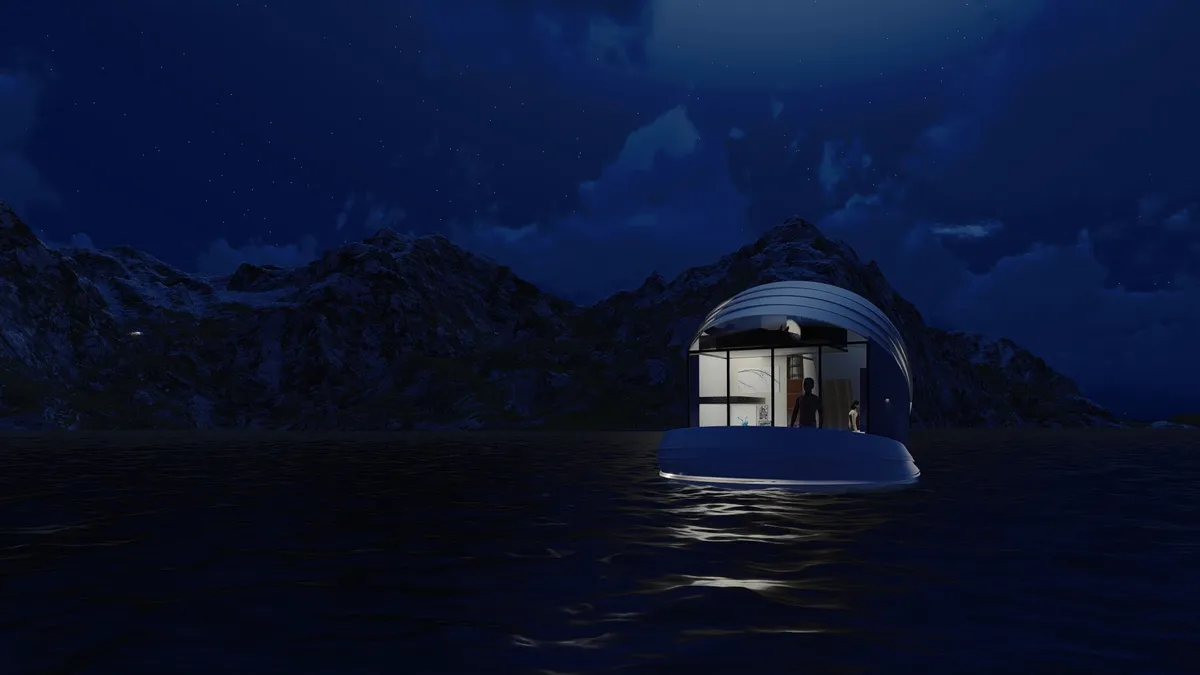
Very creative imagination and wonderfully technically designed. Great job girls. Keep shinning.
I think this is the future of architecture..this could be a great project for tourism and leisure activities....i ll plan to buy this design from these highly skilled architects.

Can possibly change the traditional trips, and provide a completely new face to the explorers. Hope to be able to spend a vacation in this.




Another Way to Accompany
We apply yarn to our design as an innovationThrough this design, we want to convey this message : The death of our loved ones doesn't mean the end. They become the air we breathe, the scenery in our eyes, the shade in summer, the fragrant smell and the eternal power in our hearts. Don't be so sad. Their departure is just another way to stay with us.
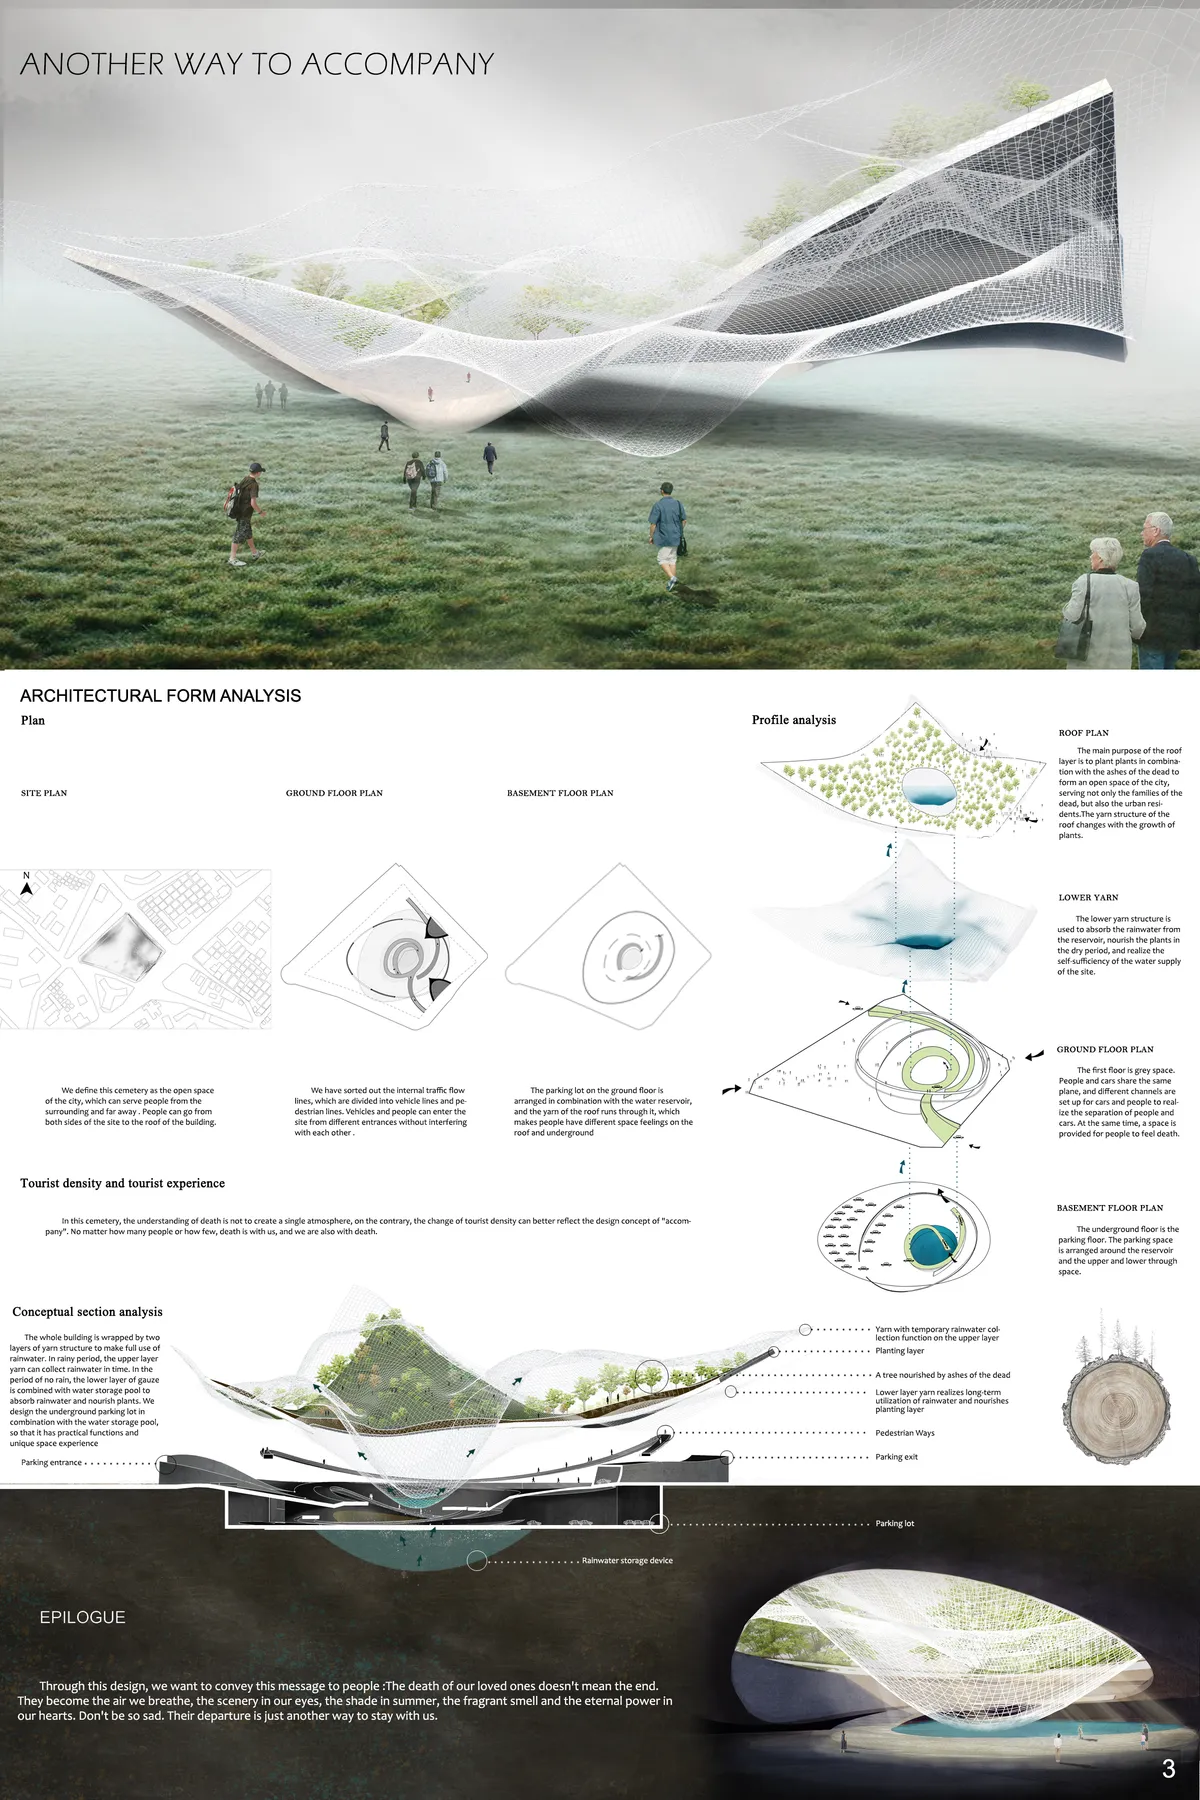

Sincerely hope that you can win the competition.

Space changing with time through the growth of trees. The deceased still interact with the world through this way. When ten years past, we can really accept their death, the tree has grown to useful timber. And the timber can become other useful things keep us company.

Very well presented.



Flower of the Desert
Choosing arid climate and Following bio mimicr design, we came to across a plant that lives in the Namibia desert, Welwitschia which is extremely sustainable in Arid areas and lives about 1000 to 1500 years. The unusual form of this plant keeps the soil under the plant cool and moist. The thick leaves lay on the sand surface and prevent wind erosion aswell.
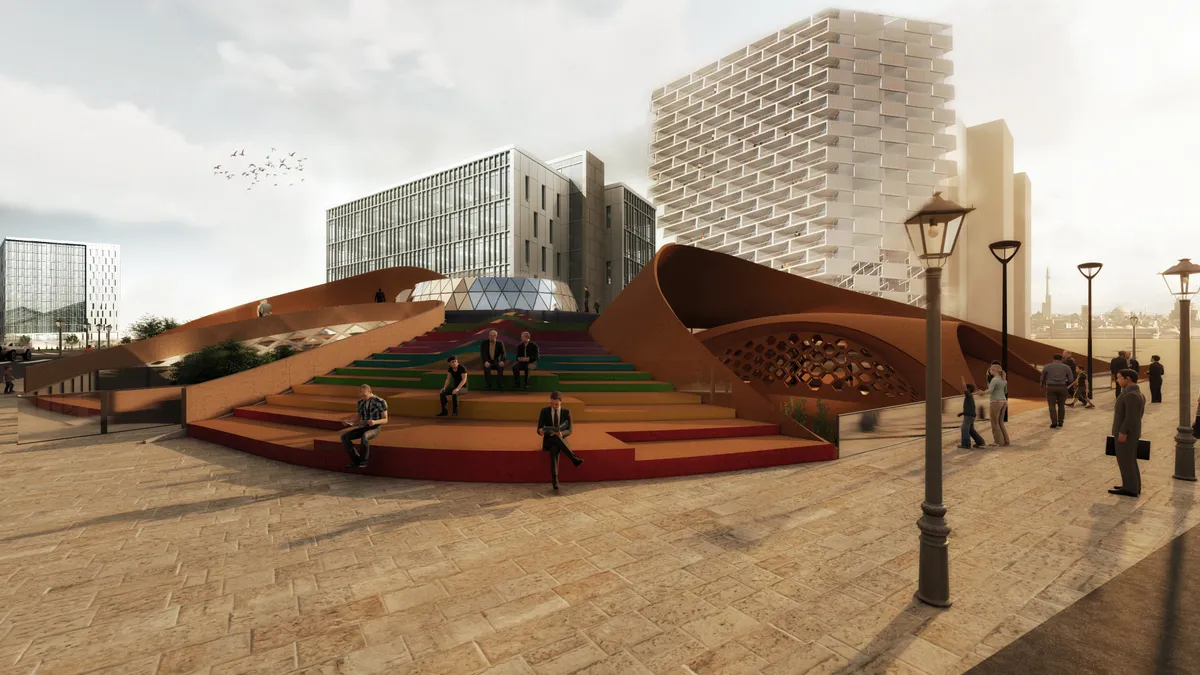

good idea and concept, mostly consistent would have liked to see a bit more of the idea in the materialization - for the rest solid and good idea and design
Great
Blondie Space Apartment: Minimalist Serenity in 70 Square Meters
Seventy-square-meter Minsk apartment transformed through minimalist restraint, custom furniture, micro-cement surfaces, strategic travertine accents, and integrated storage creating spacious serenity.

Rundtjernveien Apartment Renovation by Studio Et al: A Minimalist Revival in Oslo
Minimalist Oslo apartment renovation exposing raw structure, softened with Douglas fir platforms, concrete elements, diffused light, and adaptable natural-material living spaces.

Grace of Lutheran Church: Minimalism as Spiritual Practice on Denmark's Waterfront
Kaiito's 350-seat sanctuary channels light, community, and Lutheran humility into a quietly radical piece of civic architecture.


OLLLY - Desk
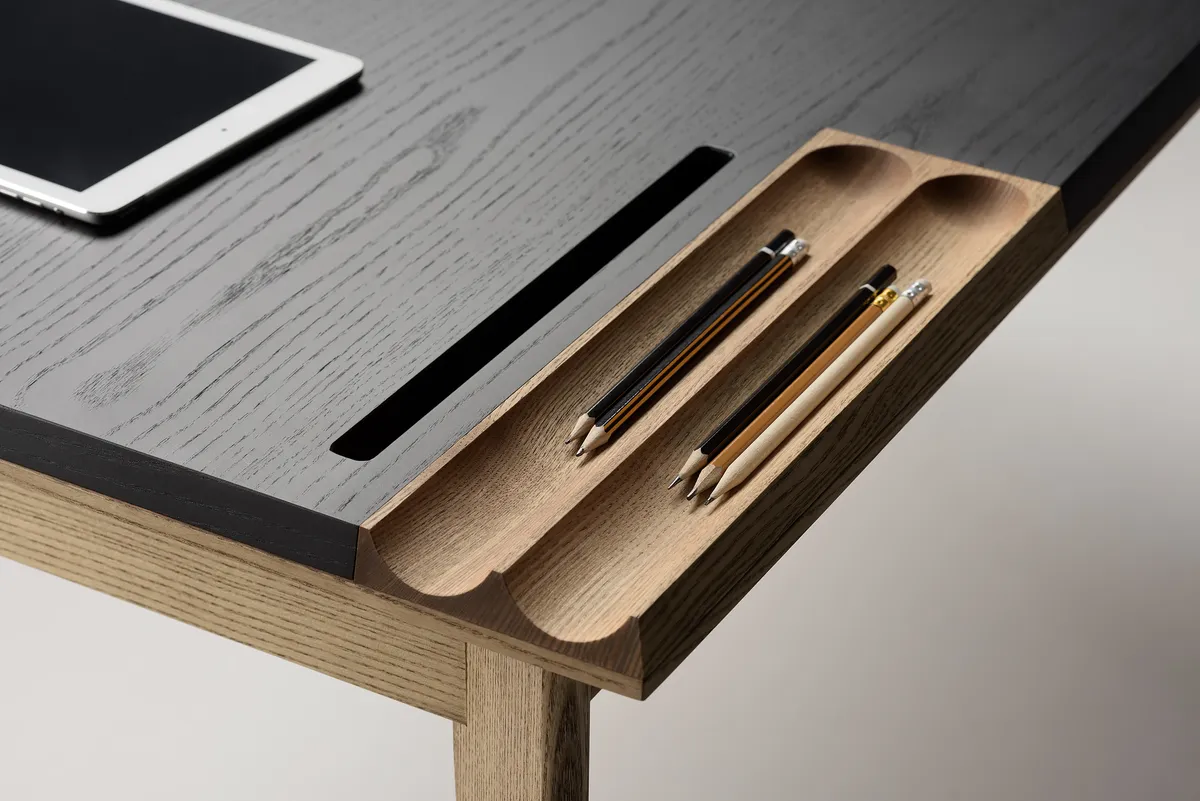
The desk is equipped with a small and compact drawer, conveniently located in the center.The worktop has ergonomic grooves for small office supplies from both edges of the table. Near them on both sides there are openings-stands for the phone and tablet. This is a stylish way to organize your workplace and everything you need to work effectively.
Minimalist Apartment in Prague by COLLARCH: Functional Elegance for Modern Living
Minimalist Prague apartment by COLLARCH blends concrete textures, flexible storage, and neutral tones, creating a functional, elegant, family-friendly living space.

Resurrection Chapel by LP architektur: A Minimalist Sacred Space in Austria
The Resurrection Chapel by LP architektur in Austria blends concrete and wood, creating a minimalist, light-filled sacred space for reflection.

Minimalist Sustainable Houses in Germany: Set Houses with One Pillar by Buero Wagner
Two minimalist sustainable homes in Germany unite family living, eco-conscious design, and spatial innovation near Lake Starnberg by Buero Wagner.


Like it, keep going..all the very best