
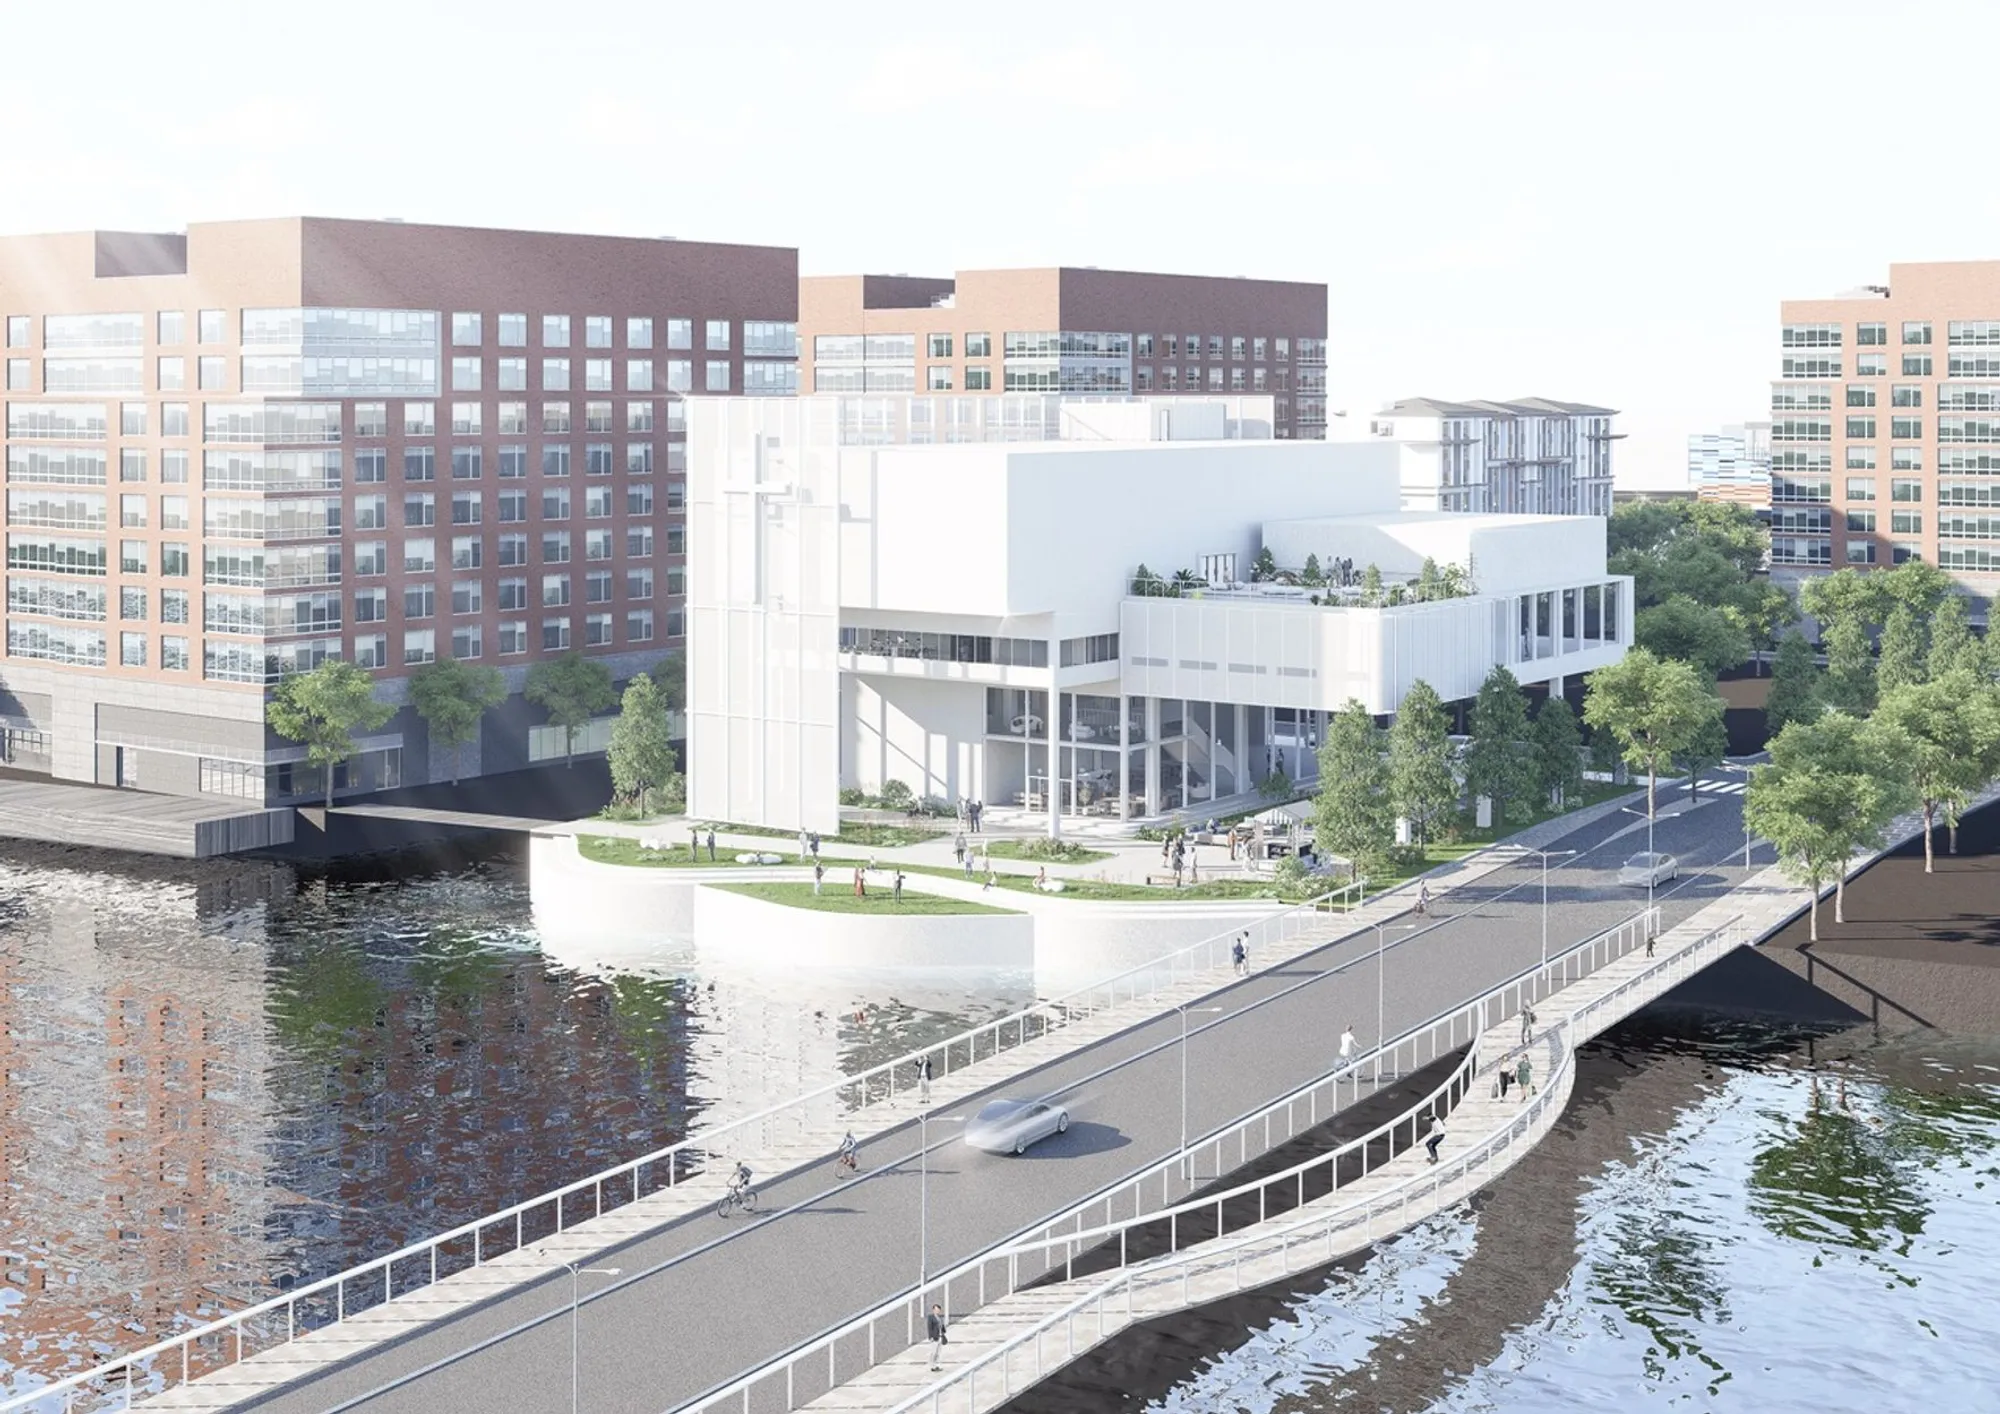
Grace of Lutheran Church: Minimalism as Spiritual Practice on Denmark's Waterfront
Kaiito's 350-seat sanctuary channels light, community, and Lutheran humility into a quietly radical piece of civic architecture.


Strip a church of its ornamentation, its stained glass, its vaulted theatrics, and what remains? If Kaiito is right, what remains is the thing that mattered all along: light falling on a room full of people choosing to be present together. Grace of Lutheran Church takes the Lutheran principle of humility at face value and builds an entire architectural language around it. Set on Denmark's waterfront within a dense urban block, the project is a 350-seat sanctuary that doubles as a community institution, hosting worship, performances, exhibitions, and the quiet rituals of everyday civic life.
Published as a project on uni.xyz, the design reinterprets traditional ecclesiastical typology through Scandinavian modernism's core commitments: proportion, material restraint, and an almost obsessive attention to how natural light enters a room. The result is a building that refuses to separate sacred from secular, instead weaving the two into a single spatial experience that serves parishioners and passersby alike.
A Circular Skylight Turns Sunlight into Liturgy
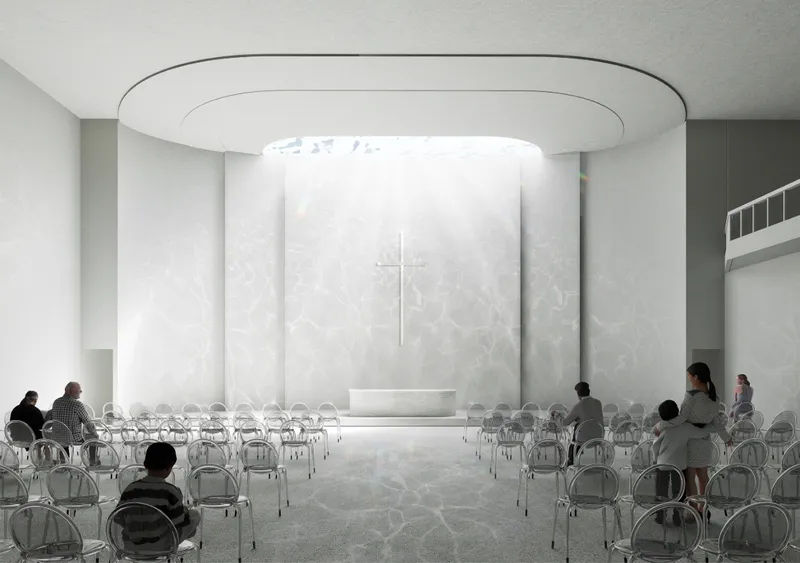
The sanctuary interior is the project's spiritual and spatial anchor. A large circular skylight sits directly above the altar, channeling sunlight that shimmers across the floor in patterns Kaiito describes as evoking water, a deliberate reference to baptism and renewal. Behind the cross, a translucent curved wall diffuses additional light, softening the boundary between the altar and the space behind it. The matte white walls, translucent chairs, and complete absence of ornamentation ensure that nothing competes with this luminous choreography. As the day progresses, the interior transforms: soft morning radiance gives way to golden evening stillness, making the architecture itself a kind of living clock attuned to natural rhythms.
The restraint here is not emptiness. It is a deliberate design position that aligns material choices with theological ones. Lutheran worship has always emphasized the Word over the image, the communal over the hierarchical. By making light the primary architectural material, Kaiito translates that ethos into spatial terms that feel genuinely contemporary rather than nostalgic.
Green Terraces and a Waterfront Plaza Open the Church to the City
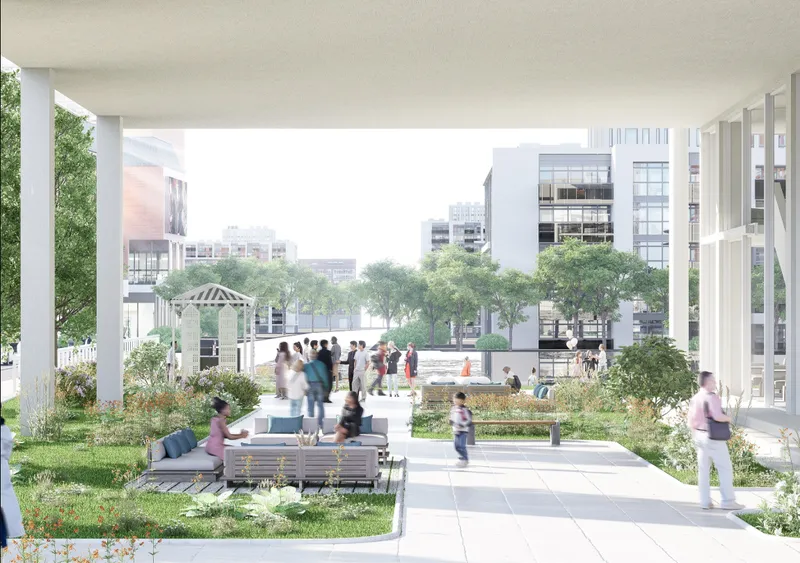
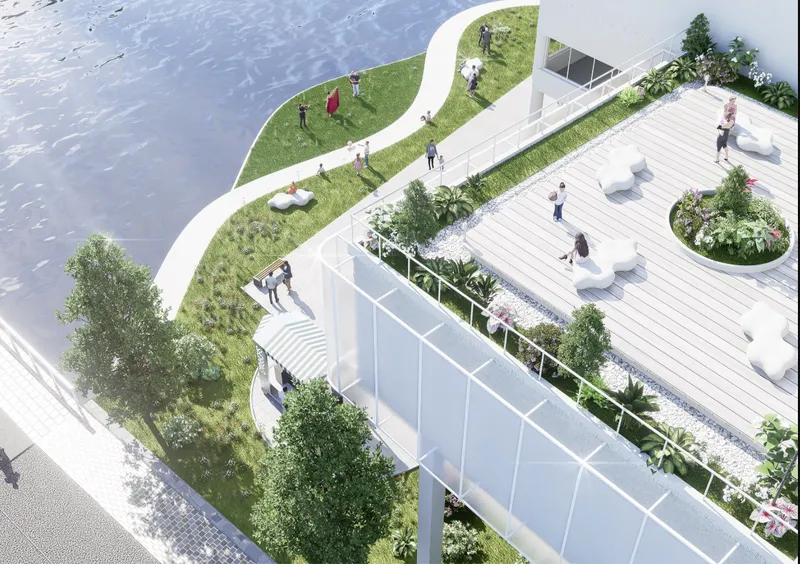
Where many religious buildings draw hard lines between consecrated ground and public space, Grace of Lutheran Church dissolves them. An elevated courtyard framed by white columns offers planted beds and benches that overlook the surrounding red-brick urban context, while at ground level a publicly accessible waterfront plaza extends the church's presence along the river. The aerial view reveals the plaza's curved planted lawn edge and wooden deck punctuated by circular planters, creating an outdoor room that belongs as much to the neighborhood jogger or lunchtime reader as it does to the Sunday congregation.
A network of pedestrian paths and green terraces ensures the building is porous at every scale. The clean, cubic massing contrasts with the surrounding blocks without dominating them, maintaining balance through careful proportional calibration. From the upper decks, river and skyline views become part of the spatial experience, blurring the threshold between sacred and civic in a way that feels genuinely earned rather than merely declared.
A Double-Height Foyer That Works as Both Threshold and Destination
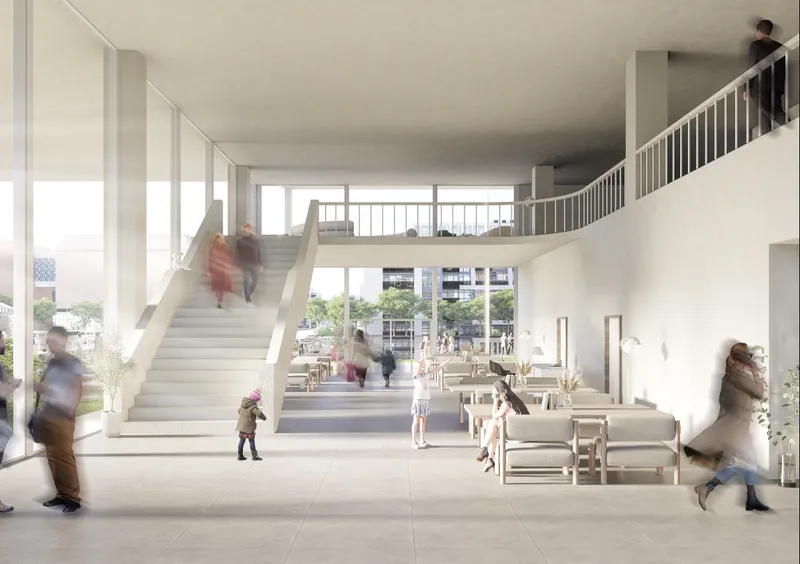
The foyer is where the building's dual identity becomes most legible. A wide central staircase rises to a mezzanine balcony, flanked by floor-to-ceiling glazing that floods the double-height volume with daylight and frames the waterfront outside. It functions as an architectural hinge between the worship zone and the multipurpose cultural hall, inviting movement between both without forcing a choice. The transparency of this space signals the building's core commitment: openness is not just a design gesture but a programmatic strategy.
Adaptive Interiors for Bookshelves, Long Tables, and Grand Pianos
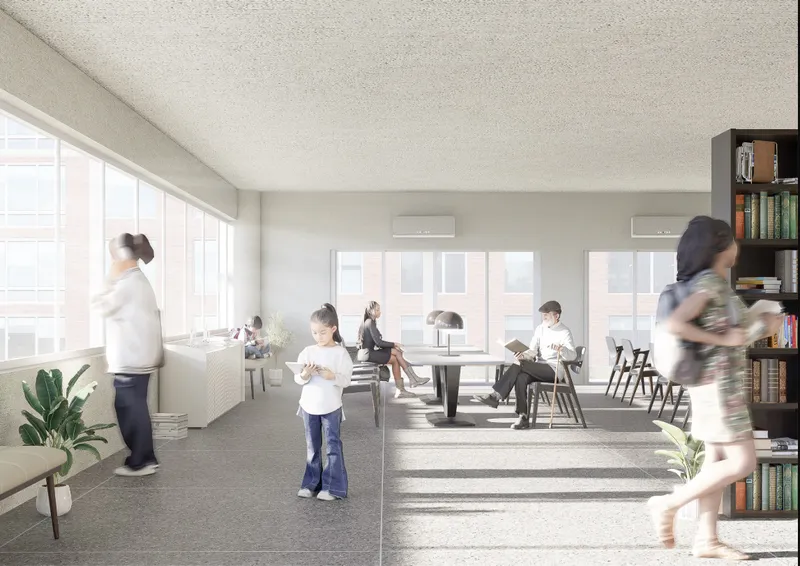
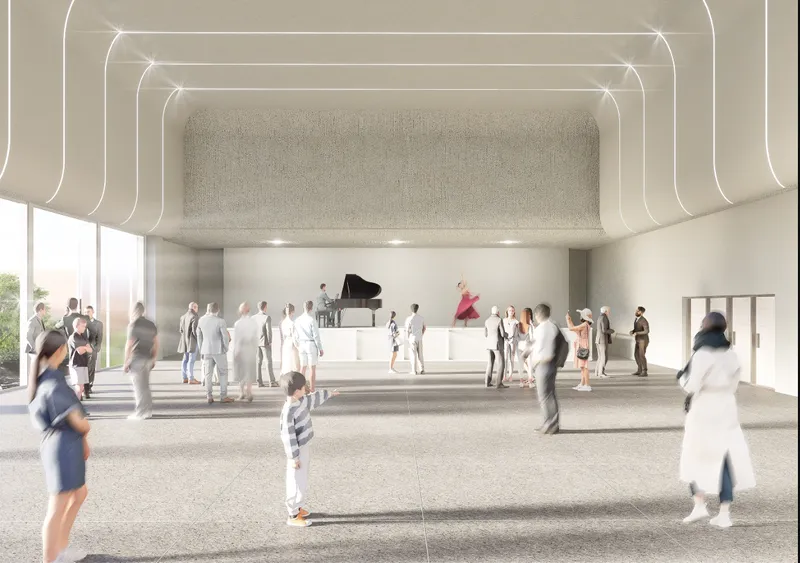
The community room and performance hall demonstrate how seriously the design takes its multipurpose ambition. One space features a long shared table lined with bookshelves, tall windows filling the room with even daylight suited to reading, conversation, and informal gatherings. The other transforms into a performance venue with a grand piano on a raised platform, layered ceiling bands with recessed lighting calibrating the acoustic and visual character for concerts and cultural events. Neither room feels like an afterthought or a leftover carved from the sanctuary footprint.
Kaiito envisions these interiors not as fixed programs but as adaptive social landscapes. Libraries, classrooms, cafés, and event spaces coexist, serving children, elders, and families simultaneously. The aim is intergenerational harmony through design, a reflection of Denmark's broader architectural philosophy that buildings must serve people first.
Why This Project Matters
Religious architecture has a tendency toward two extremes: the monumental gesture that overwhelms or the modest shed that disappears. Grace of Lutheran Church finds a third path. By treating light as liturgy, community as program, and restraint as conviction, Kaiito proposes a church that earns its presence on the waterfront not through scale or spectacle but through the quality of experience it offers to anyone who walks through its doors or across its plaza.
The project's real contribution is its refusal to treat spirituality and civic life as separate categories requiring separate spaces. In collapsing worship hall, cultural venue, library, and public terrace into a single coherent institution, it argues that faith and community are not parallel pursuits but the same pursuit seen from different angles. For a student project, that clarity of position is rare and worth paying attention to.
View the Full Project
About the Designers
Designer: Kaiito
Enter a Design Competition on uni.xyz
uni.xyz runs architecture and design competitions year-round that reward proposals with spatial conviction and real site intelligence.
Project credits: Grace of Lutheran Church by Kaiito.




Popular Articles
Popular articles from the community


Co-Life: Senior Housing Design That Reconnects Older Adults With the City
Co-Life reimagines senior housing design through healing gardens, shared streets, workshops, and a sustainable community across generations.

Riyadh For All: Intergenerational Urban Design for Active Aging in Rabat
Riyadh For All reimagines urban design in Rabat with intergenerational co-living, adaptive courtyards, and Moroccan cultural exchange today.

The Musturak Paradise: Senior Living Architecture for a Connected Future in Temara, Morocco
The Musturak Paradise reimagines senior living architecture in Temara via private homes, social spaces, culture, community, and shared care.

Hill & Cross Opera: Sculptural Opera House Architecture Shaped by Tallinn’s Landscape and Identity
Hill & Cross Opera reimagines opera house architecture in Tallinn through its sculptural hill, civic plaza, glass wave and a luminous cross.


Similar Reads
You might also enjoy these articles
The Musturak Paradise: Senior Living Architecture for a Connected Future in Temara, Morocco
The Musturak Paradise reimagines senior living architecture in Temara via private homes, social spaces, culture, community, and shared care.

The Leaf Center: Cultural Center Architecture for Social Integration in Amsterdam
Cultural center architecture becomes a bridge at The Leaf Center, connecting international students with Amsterdam through art and exchange.

Conexión: Biophilic Design Reimagines High-Rise Living in Hong Kong
Conexión reimagines high-rise living in Hong Kong through biophilic design, green facades, shared spaces, daylight, water and nature within.

Wander to Wonder: Modular Playground Design for Children in Kutupalong Refugee Camp
Wander to Wonder uses modular playground design to create flexible, imaginative play spaces for children in Kutupalong refugee camp.


Explore Congregational Space Competitions
Discover active competitions in this discipline



Design Challenge - Contemporary interpretation of a religious complex


Bring back Drive In's
Comments (0)
Please login or sign up to add comments
No comments yet. Be the first to comment!