


Modern Cabin
Small-scale residential retreats in forest, lakeside and hillside settings, designed with contemporary materials and architectural restraint.


ABOVE
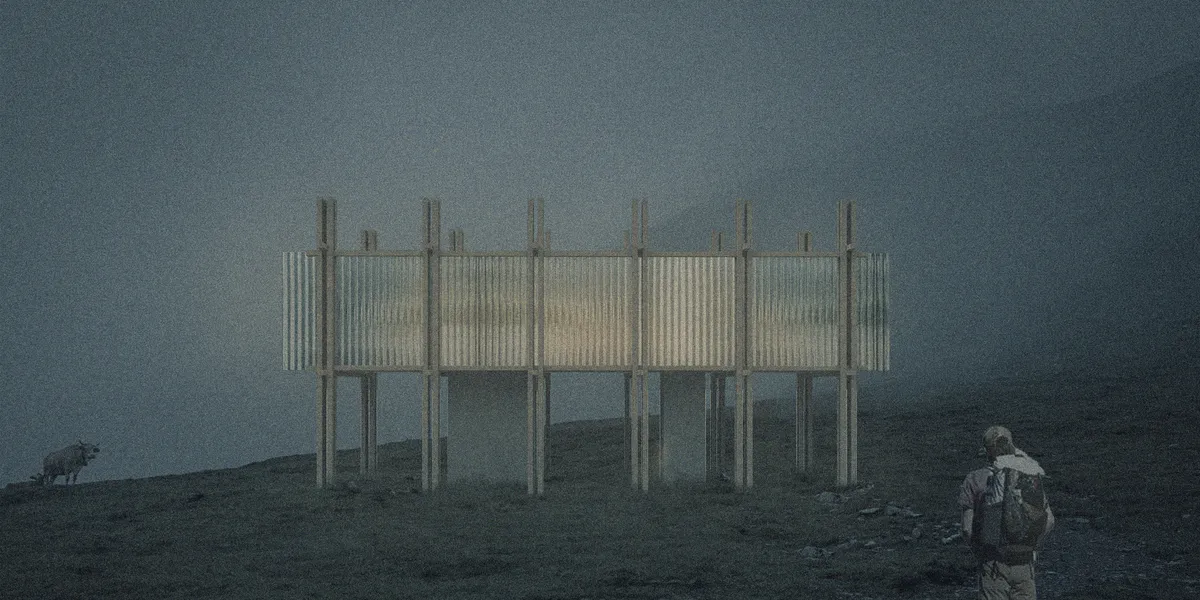
An elevated cabin for hikers with a wooden structure. Located in The Pyrenean Haute Route, each cabivaries with the reflecting materials


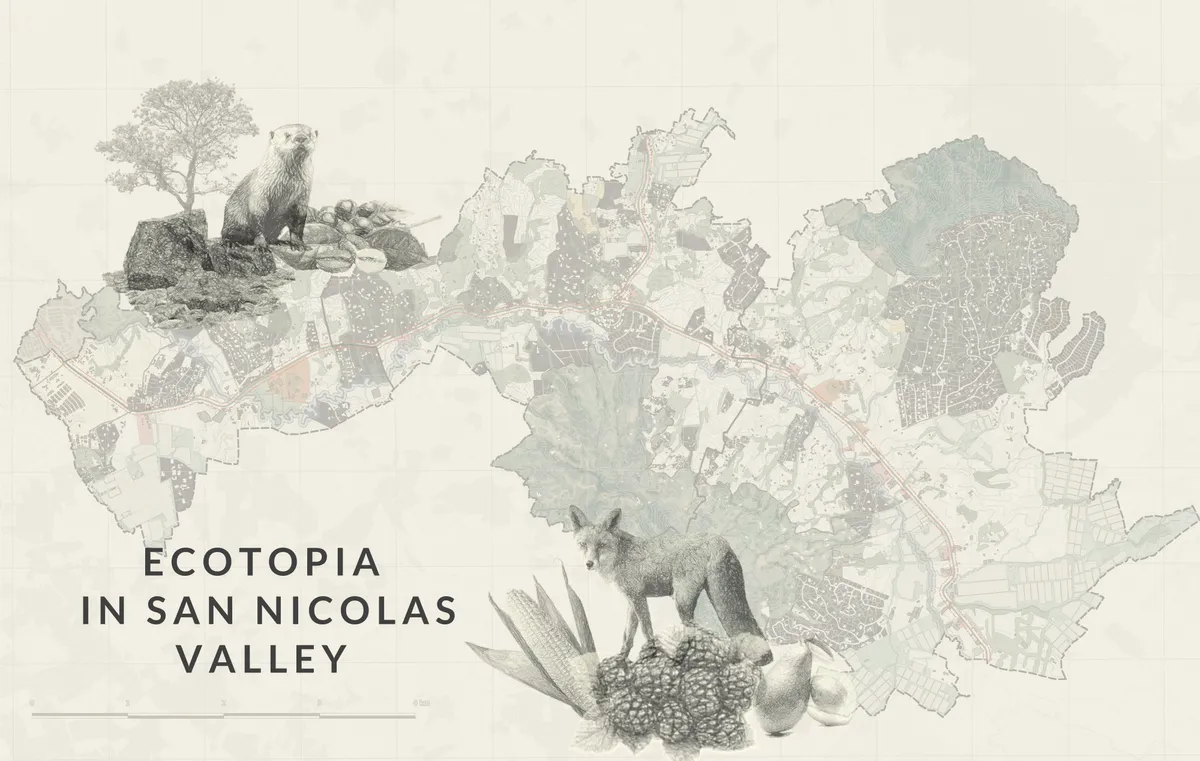
Ecotopia in San Nicolas Valley
The San Nicolás Valley in eastern Antioquia, Colombia, faces ecological degradation. This project integrates elevated housing, silos, and vertical farming to restore harmony between urban growth and nature, fostering regenerative development.
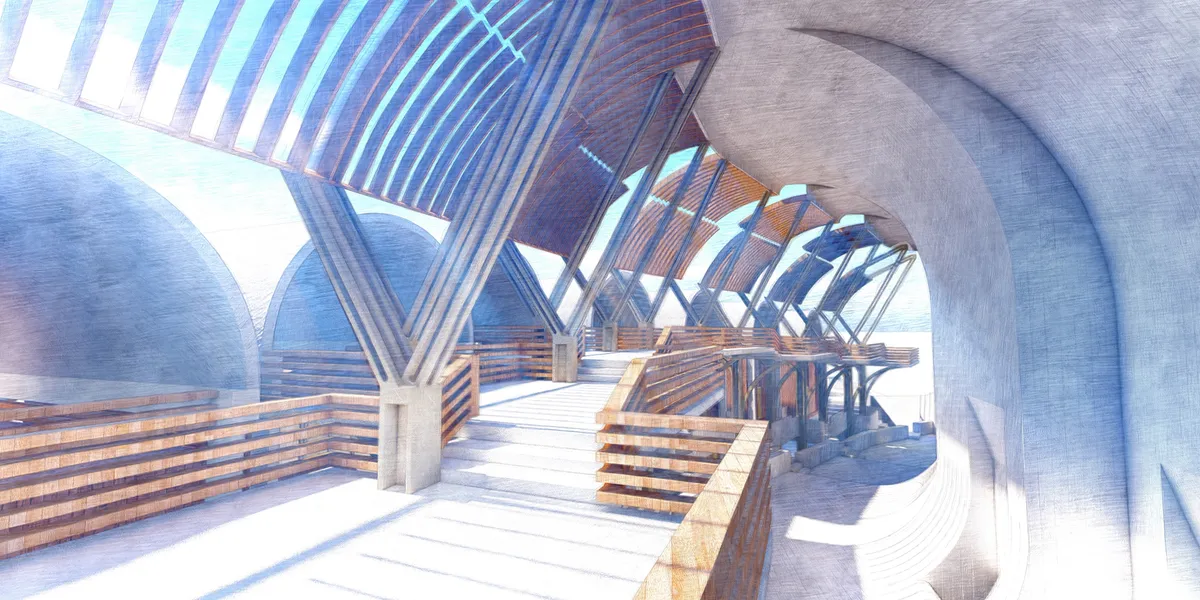


BASE BEYOND
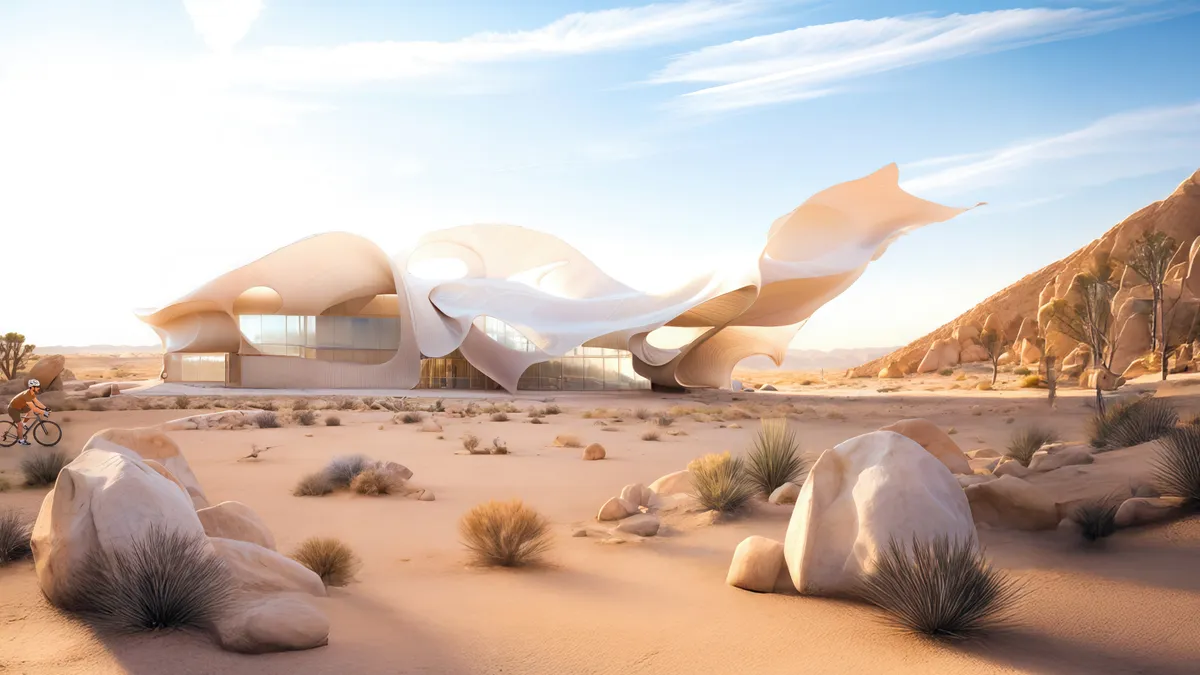
An adventure-focused desert retreat in Joshua Tree designed for trail runners, hikers, bikers, and climbers—amateurs to pros. The compound supports performance, training, gear, and recovery, with indoor pavilions, gear hubs, communal spaces, and cabins that integrate desert living with endurance and exploration.


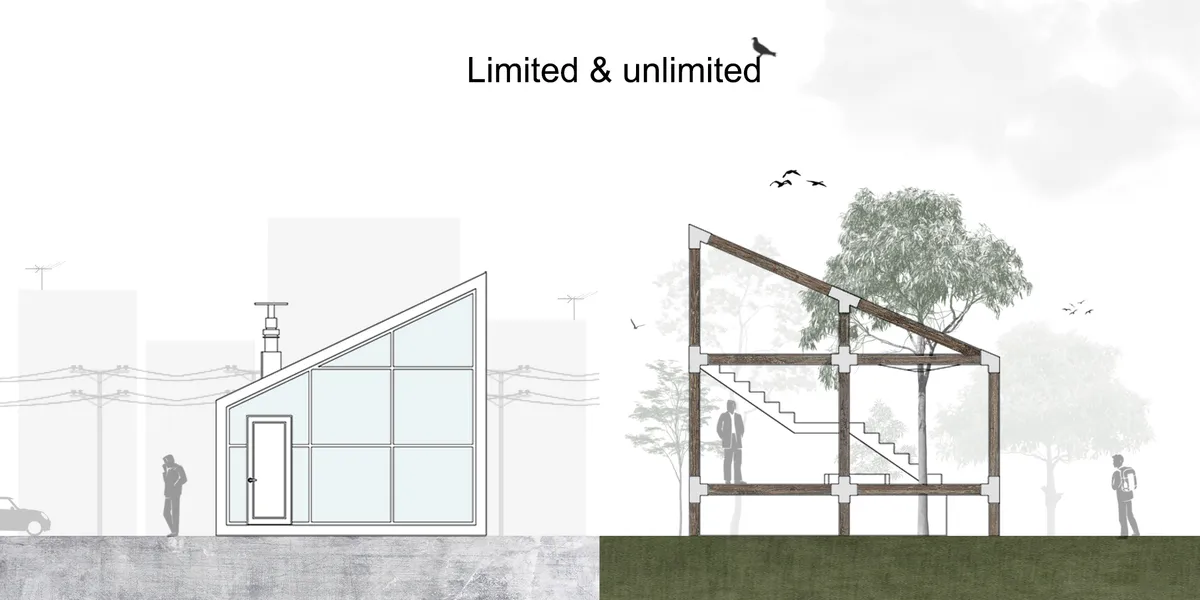
limited and unlimited
Our ancestors set up a structural area for himself/herself called a house. This delimitation took man/woman away from living in nature. Can he/she live in the heart of nature like his ancestors? How can we experience that level of closeness to nature? The an

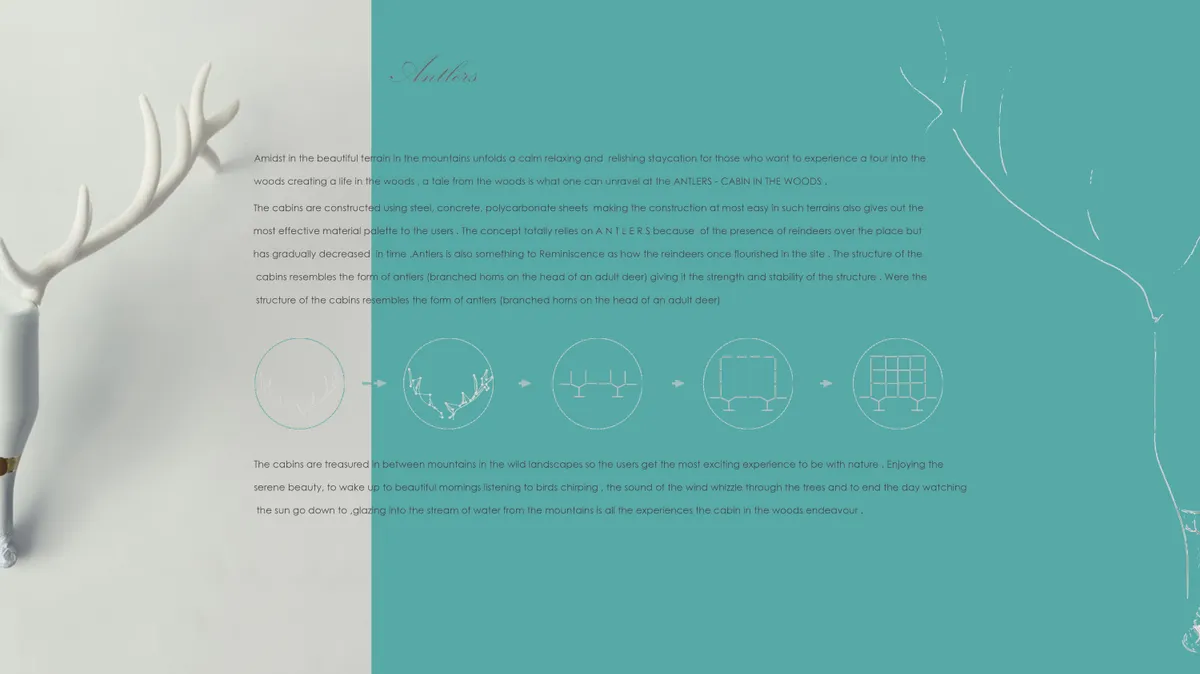
BEHOLD
Amidst in the beduttut ea intre mountains unfolclo cul relaxda cand eine s'avoctor for those who want to solutios a tourtrite the woods creating c life in the woods, o tale from the words is what one can utropel at the ANTLERS CABIN IN IL WOODT The cabins are constructoe sing steal, conctule, poyeur bonele ets making the constructore muscuy inch orns abo gi
Recharge Range
Embarking on a journey. Leaving on a trip. Reaching out to new horizons. These are some of the phrases that might pass through the minds of hikers that dare to traverse the Pyrenees Mountain range. This trio of unique cabins re


Skylight Hut by Atelier Hajný: Innovative Residential Retreat in Kamenice, Czechia
Skylight Hut by Atelier Hajný is a compact, modern cabin near Prague, featuring a truncated hip roof, wood interiors, and skylights.

Cabin Above the Town by BYRÓ architekti
A minimalist 35 m² cabin by BYRÓ architekti in Sušice, blending privacy, mountain views, open design, and handcrafted construction.


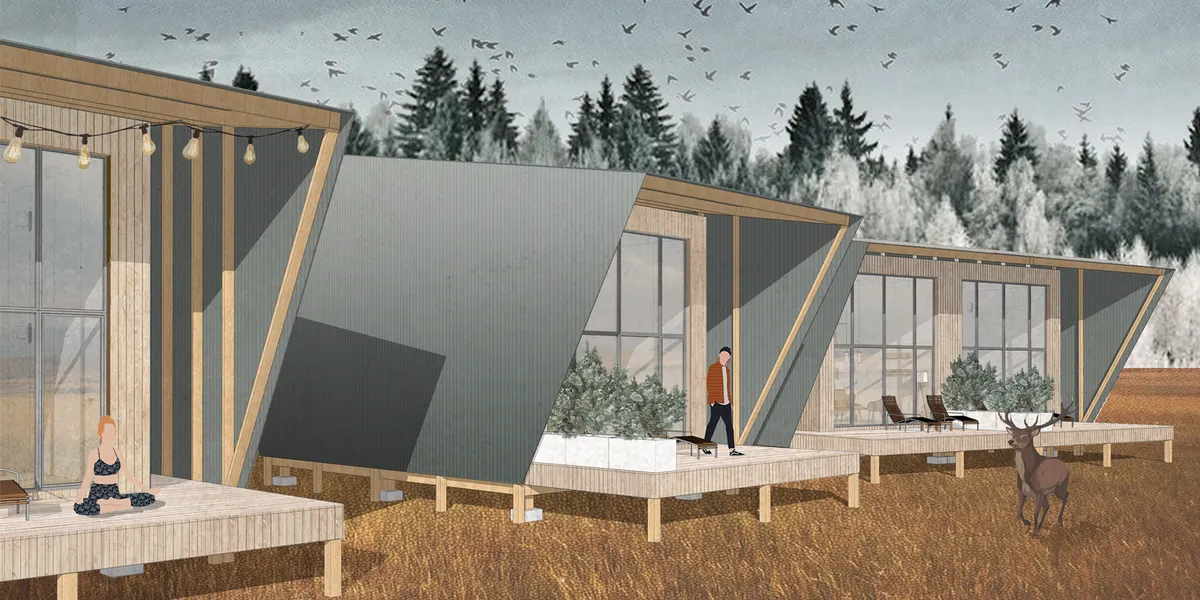
Lay.on.out.side
Lay outside.We design a place where guests can run from the loud noise of city and truly enjoy the nature. Lay out.Besides of the entrance, the natural light go to the inside of the building by the window located on t Lay on.All the functions that guest need during their stay are closed in the box. Side.All the buildings are connected by the wooden path.
Villa K by Saukkonen + Partners – A Modern Lakeside Retreat in Finland
Villa K by Saukkonen + Partners is a Finnish lakeside retreat blending Scandinavian minimalism, sustainability, and nature-inspired architecture for serene living.

Modern Cabin Design in the Forest: Refugio Calfuco by Tomás de Iruarrizaga
Refugio Calfuco in Chile blends modern cabin design in the forest with traditional craftsmanship, elevated living, and deep environmental sensitivity.

Muskoka Cottage by Akb Architects
Contemporary cedar-clad retreat blending rustic warmth and minimalism, designed for multi-generational living amidst Ontario’s lakeside forested landscape.

CL02 Cabin by Vinklu: A Model of Modern Cabin Architecture in Romania
A forest-side Romanian cabin blending sustainable techniques, natural materials, and modern design for minimal environmental impact and maximal experience.

Basecamp Residence by CLB Architects: A Mountain Retreat in Big Sky, Montana
Basecamp Residence by CLB Architects is a sustainable mountain retreat in Big Sky, Montana, seamlessly blending modern design with nature.

Cornetta Arquitetura Lifts a Timber Pavilion into the Atlantic Forest Canopy in São Roque
A 212-square-meter weekend cabin built from glulam and charred pine hovers above preserved native forest outside São Paulo.

Contemporary Cabin Design in Nature: The Green Cabin by Daymark Design Incorporated
An in-depth exploration of the Green Cabin, showcasing innovative architecture blending modern design with the natural environment.

Punta Casitas Cabin 1: A Masterpiece of Modern Cabin Architecture by Yemail Arquitectura
The article explores Punta Casitas Cabin 1, a modern architectural masterpiece blending nature, craftsmanship, and sustainable design in Colombia.

Modern Cabin Architecture in Chile: The Apfel House by Hebra Arquitectos
The article explores the Apfel House, a stunning example of modern cabin architecture in Chile, blending design with nature.


A protective shroud wrapping the living space is a really strong concept. The design strategy makes sense both formally and functionally. The units are well thought-out and are thoroughly efficient in their use of space. Site strategy needed to be as throughly considered as the individual unit design was.
calming and modern design, inside almost feels like outside. who wouldn't like to relax in the place like this? Love it!
Simple and smart - nice idea!