
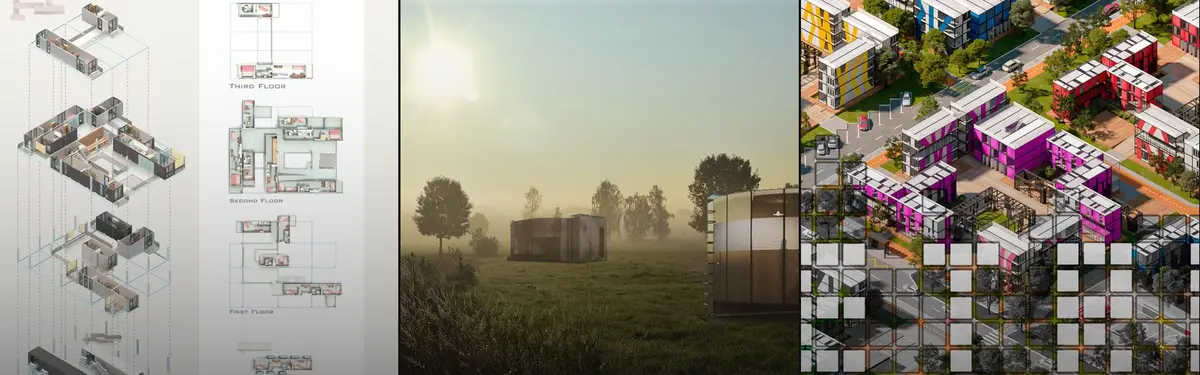


Modular Design
Design systems built from repeatable components that adapt to changing needs and contexts.


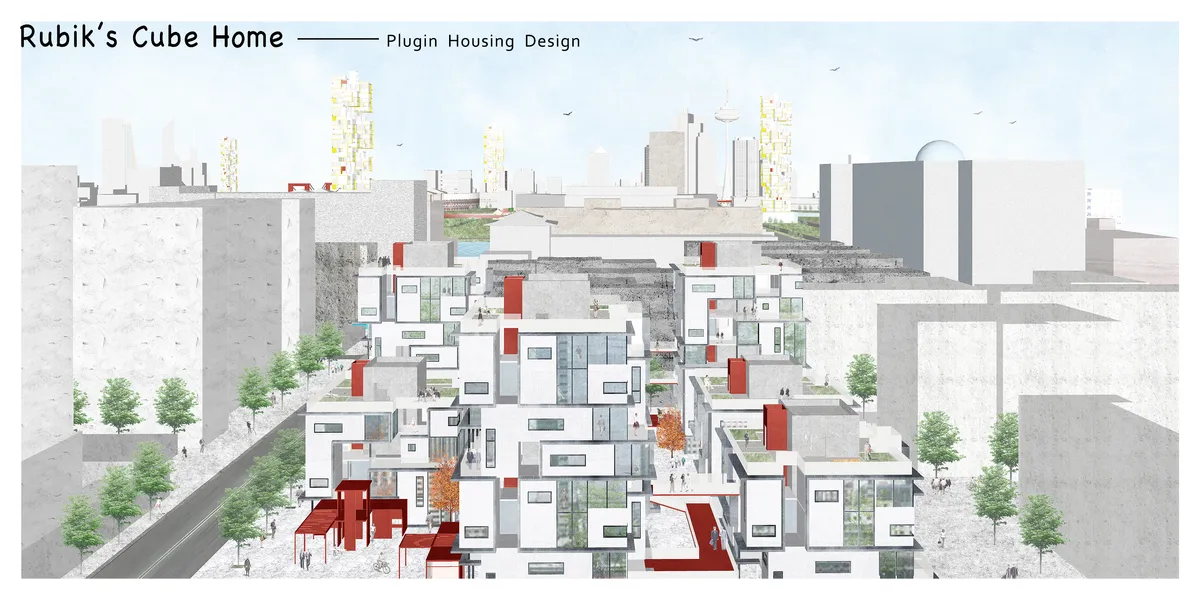
Rubik's Cube Home??plugin housing design
We get the concept of this design from the construction of magic cube. Rubik's cube can be quickly disassembled and assembled, and can form a variety of changes. We regard each residential unit module as a small block, forming a large unit around the axis. Different house types can be combined freely, and each module can be replaced.

AABHAS -a sense of home
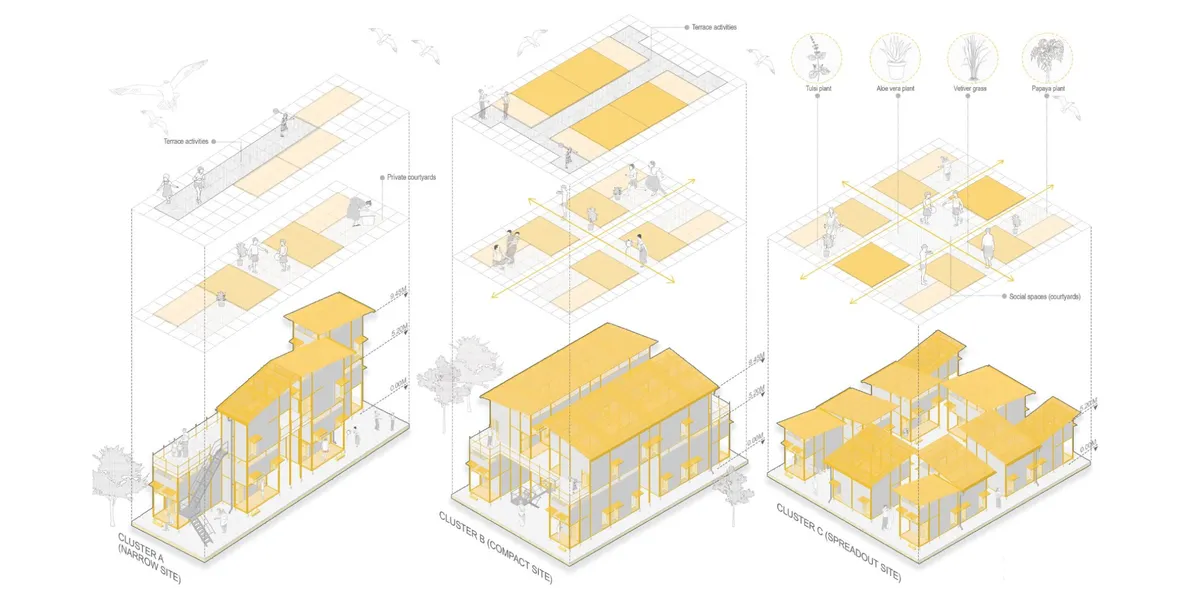
They build our cities, yet live without a place in them. This project reimagines housing for migrant workers-not as shelter, but as dignity. Modular, mobile, and co-created, it moves with them, grows with them, and uplifts their families with creche, workshops, and safe spaces. A home that respects culture, empowers women, and builds community.dfbhsetnhjsetn



Me-A (Hebrew means the number one hundred. meaning
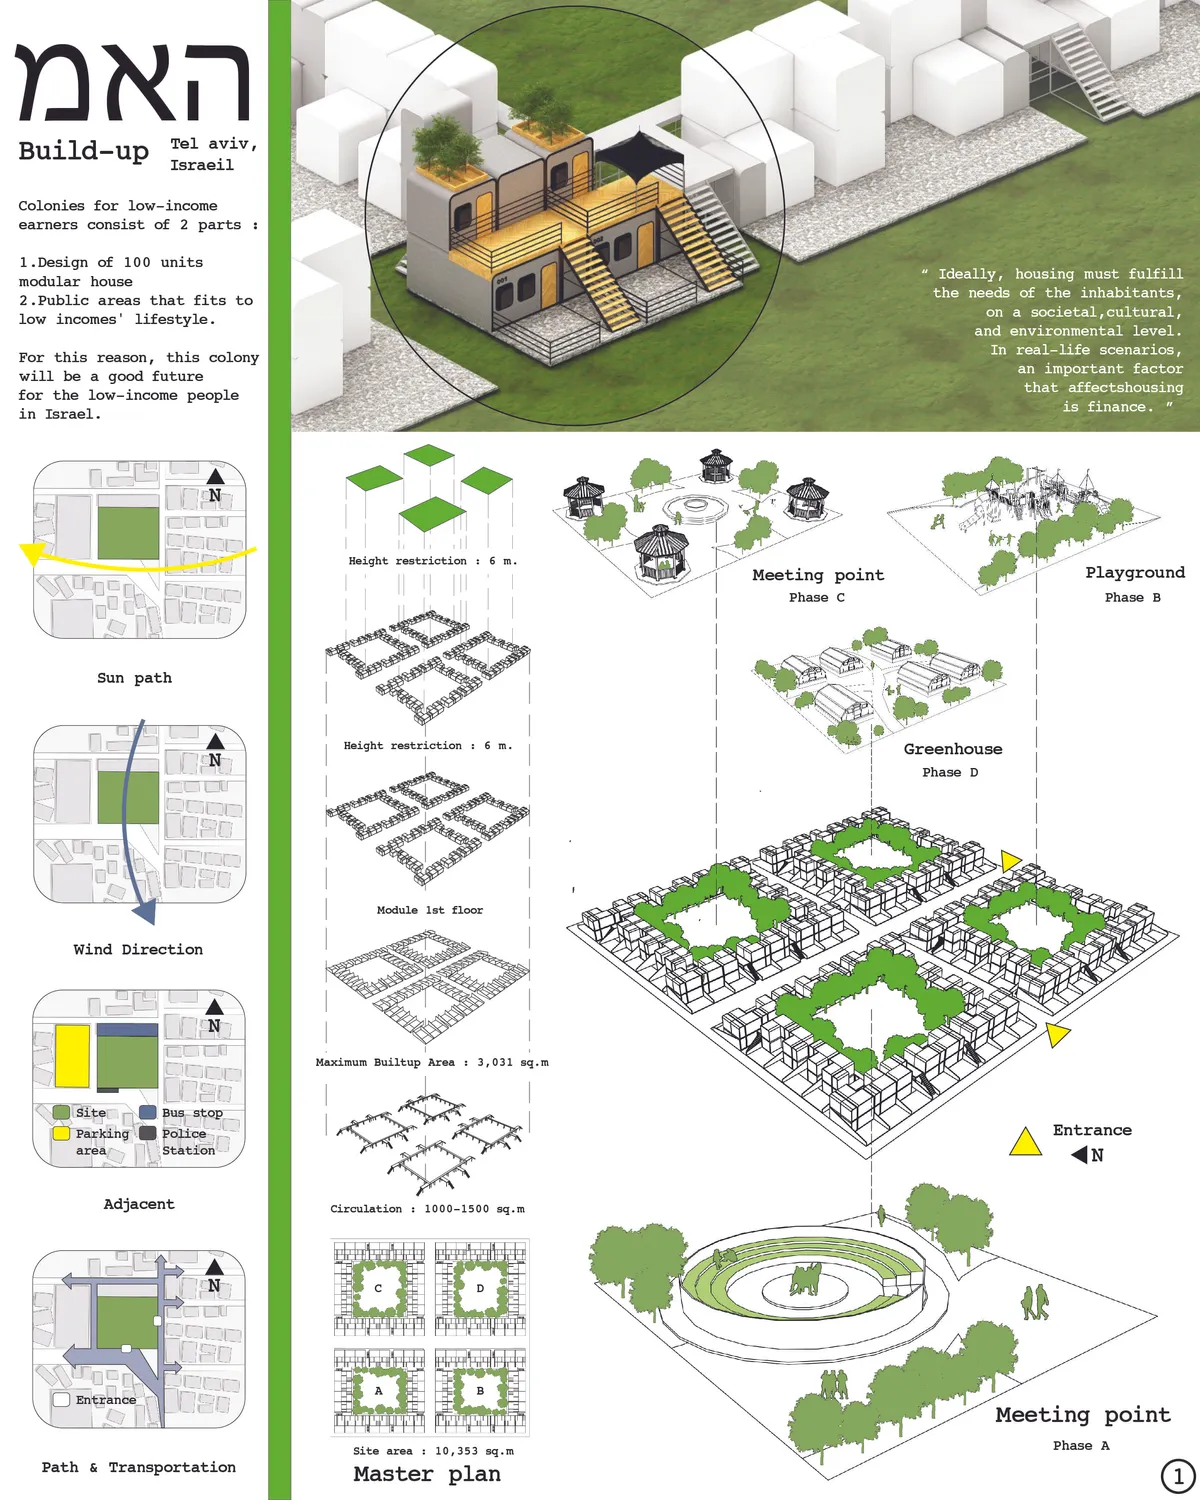

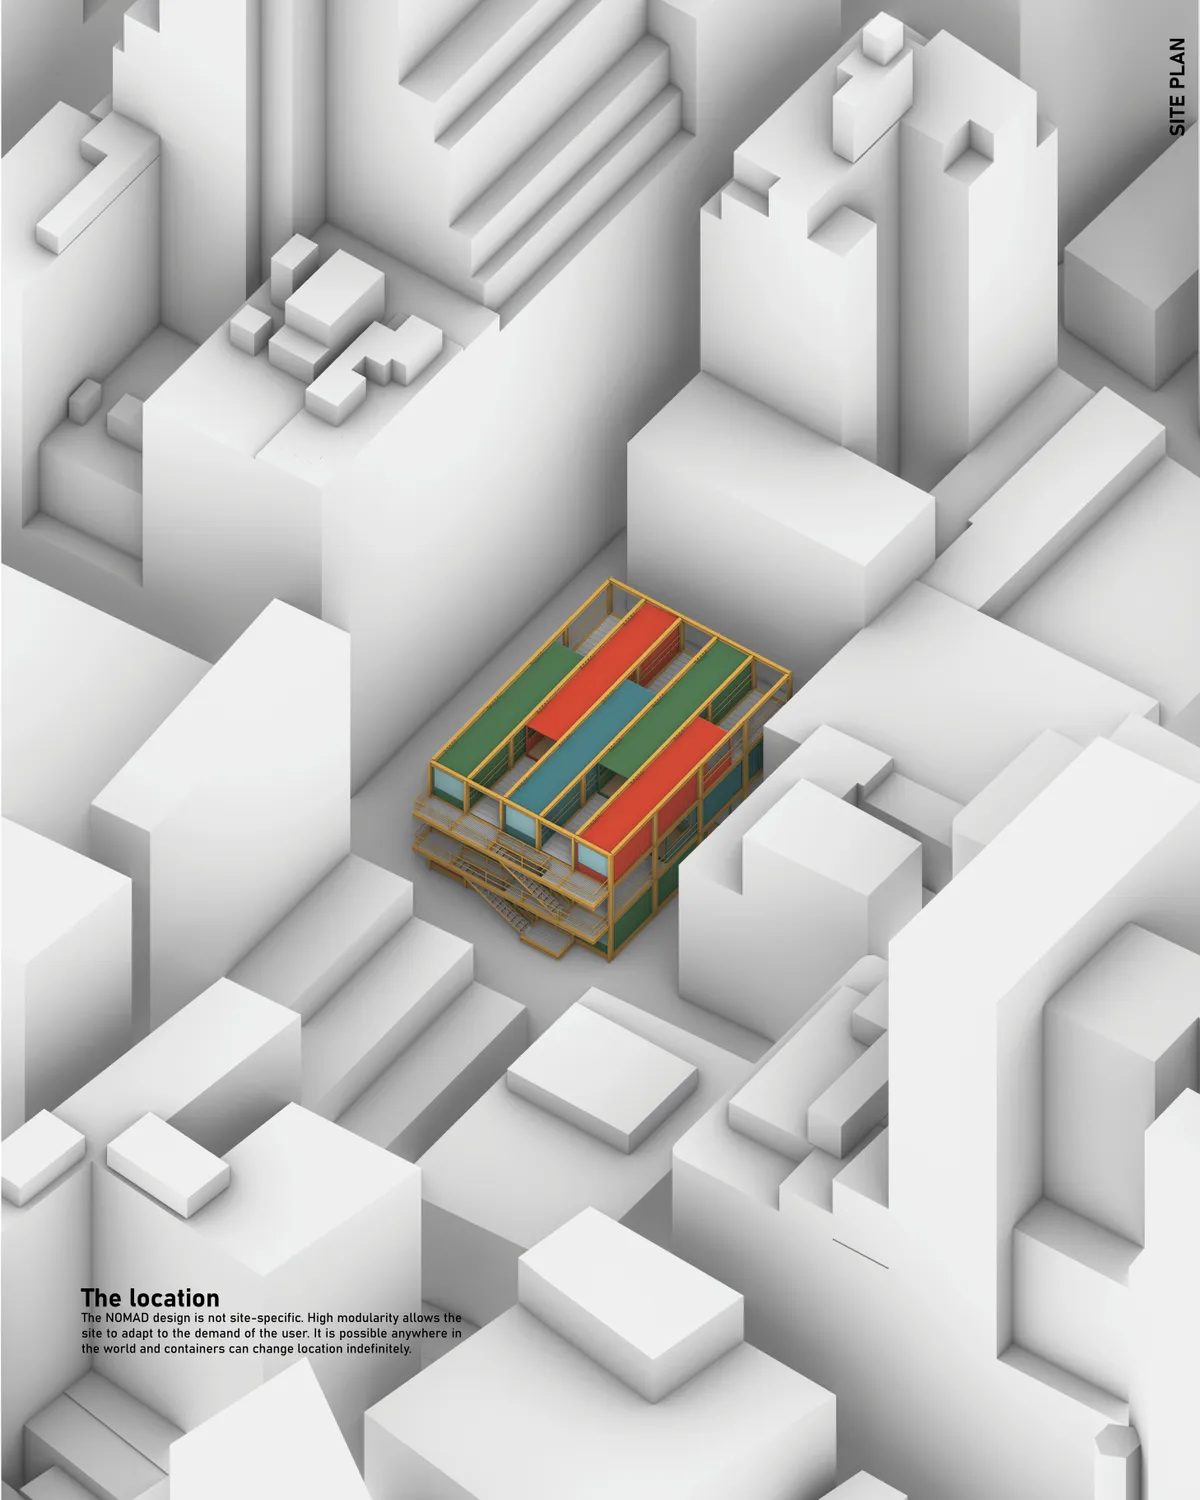
This project can achieve many terms of modularity. It is not only practical but feasible.

This idea seem to be well-managed about the common area, also it's a great idea that allowed the residents to have a ability to creates their own space based on their demand.

I like the idea that allowed the residents to adjust the space they want to use and so many options to build.


The Student Center As A Modular Space: A Timber Grid That Behaves Like a Street in Amsterdam
Shortlisted at Overseas Oasis 2020, a stacked wooden frame holds cafés, shops, studios and terraces in parts that can serve shifting demands.

Free modular unit: Timber-Framed Boxes That Divide a Site into Fixed and Shifting Ground
A kit of cut, rotated and spliced units lets people find their own place in space, sorting a large site into permanent rooms and movable terraces.


PLUG arquitectura modular Lifts a Modular Panel House above the Grasslands of Chapadmalal
In Chapadmalal on the Buenos Aires coast, a 124 m² house of panels and repeated bays turns a grassy plot into a case for modular living.

Supra-Simplicities Builds a Modular Steel House for a Retired Mother at the End of a Kaohsiung Alley
In Kaohsiung, Taiwan, a prefabricated steel grid replaces an aging concrete home and borrows a school sports field as its main outlook.

Symbiotic Pack: A Foldable Modular Balcony Inspired by Space Station Logic
A retrofittable balcony system that folds, connects, and redeploys along building facades to restore outdoor living in dense housing.

PLUG arquitectura modular Lifts a 54 m² Black Cabin onto Posts Beneath the Peaks of Argentine Patagonia
In Villa Meliquina, Neuquén, a compact solar-roofed cabin in black corrugated metal and timber turns tall windows toward pines, peaks and night skies.

Dynamic Modules Shelter: A Telescopic Ring for Mountain Pilgrimage
A circular modular framework of steel, bamboo, and fabric grows vertically with demand, wrapping communal ground in adaptable shelter.

Fold Bunk: A Foldable A-Frame Sleeping House for Pilgrimage Settlements
A modular dwelling that compresses into a flat transportable package and unfolds into a timber A-frame pilgrims village unit.


Framework: A Modular Housing System That Grows With Its Residents
Anna Szczepaniak proposes an expandable residential framework where inhabitants assemble their own flats within a shared structural grid.

Modular Balconies: A Kit-of-Parts System That Lets Residents Design Their Own Outdoor Spaces
A 50 x 50 cm modular grid transforms identical balcony footprints into gardens, gyms, reading nooks, and social spaces shaped by daily life.

Terra x Terra
Design a Pavilion + Workshop


Will we get access to Rhino + grasshopper or should we download or have them prior to entry?

Dear Mariam, You require to have access to these tools prior to workshop. You can get the trial versions from here: https://www.rhino3d.com/

I already have Rhino 6 with Grasshopper, so I was wondering that is good for the workshop? I saw in email that recommended me to get Rhino 7.

Hi Jinchen, the workshop is heavily reliant on SubD's which is a new feature in Rhino 7. You should have Rhino 7 installed for the workshop.

Hi, I wonder if there is a compulsory site or is it up to us? Thanks!
Hi Deniz, the site is up to you, although we appreciate you showcasing how the context affected your design decisions.
TOP HAT!: A Parametric Roof Truss That Gives Old Buildings New Balconies
A modular framework perches atop existing residential blocks, deploying customizable balconies, screens, and social spaces across rigid façades.

Connect: A Kit-of-Parts Playground Built by the Children Who Use It
A modular system of poles, ropes, and reclaimed materials turns refugee camp play into an act of collective construction and spatial learning.

Creative Board: A Modular Kit That Turns Refugee Settlements into Playgrounds
Standardized components cut, fold, rotate and reconnect to produce play structures, learning spaces and communal gathering environments.

In One, Many, In Many, One: A Shipping Container Becomes a Modular Play System
A travelling container carries lightweight play volumes into refugee settlements, then stays behind as a community anchor.

(UN)BOX: A 2m x 2m Module Turns Refugee Camp Scarcity into Spatial Possibility
A modular framework distributes play, learning, and community space through the congested fabric of a refugee settlement.


this one hits different
Wow, incredible!
Nice