
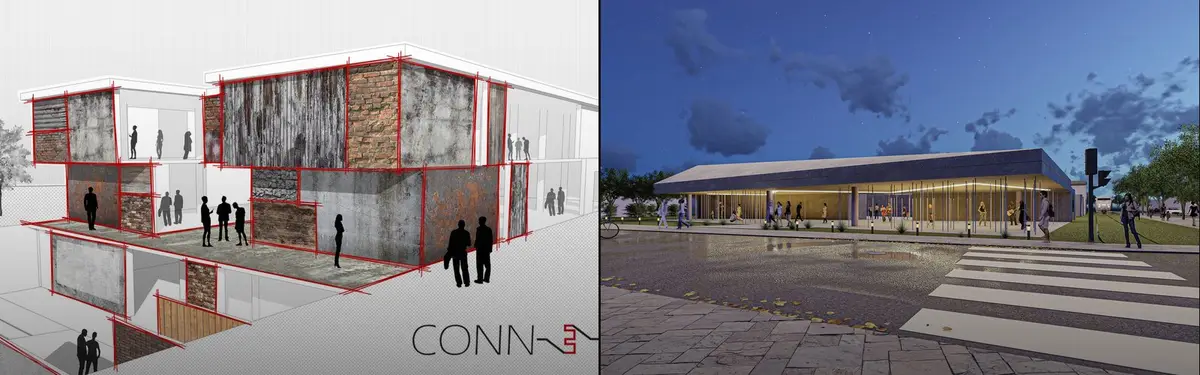


Multi-Sensory Architecture
Architecture designed to engage multiple senses beyond the visual, creating immersive spatial experiences.
Multi-sensory architecture is design that addresses all the senses rather than the eye alone: the feel of a handrail, the echo of a hall, the smell of timber, the warmth of a sunlit wall and the sense of balance on a ramp. It treats sound, touch, smell, temperature and movement as design materials in their own right, and it matters most for people whose sight, hearing or sensory processing differs from the norm.
What is multi-sensory architecture?
Most architecture is presented, judged and published as images. Multi-sensory architecture starts from the opposite assumption: that people experience buildings with their whole bodies, over time, and often without looking. A corridor is remembered for its footsteps as much as its proportions. A courtyard is known by its coolness and the sound of water before anyone notices the paving pattern.
The approach has two strands that reinforce each other. The first is experiential and comes from architectural phenomenology: designers such as Peter Zumthor, Steven Holl and the Finnish architect and writer Juhani Pallasmaa argue that atmosphere, material and light are the core of architecture rather than its decoration. The second is inclusive and evidence-based: design for autistic people, for blind and partially sighted people and for Deaf communities, where the senses are not an aesthetic choice but the condition for using a building at all.
Multi-sensory architecture is related to sensory experience design and to inclusive spaces, and it draws on the research behind environmental psychology. What sets it apart is that it works at the level of specific sensory decisions: reverberation time, surface texture, air movement, light level and the sequence in which these change.
A short history of multi-sensory architecture
Buildings have always worked on more than sight. Bathhouses, temples and gardens were planned around water, echo, scent and shade long before anyone called it a design method. The modern argument began in the late twentieth century as a reaction against architecture made for photographs.
In 1994 Steven Holl, Juhani Pallasmaa and Alberto Pérez-Gómez wrote essays for a special issue of the Japanese journal A+U titled Questions of Perception: Phenomenology of Architecture, later reissued as a book, according to Steven Holl's Wikipedia biography. Two years later Pallasmaa published The Eyes of the Skin: Architecture and the Senses (1996), which the Wikipedia article on Pallasmaa describes as a classic of architectural theory and required reading in many schools of architecture.
Built work made the case concrete. Peter Zumthor's thermal baths at Vals, completed in 1996, interpret a stone quarry in locally quarried Valser quartzite and move bathers between small intimate spaces and a large meandering bath. When Zumthor received the Pritzker Prize in 2009, with Pallasmaa on the jury, the citation named the senses directly.
"While some have called his architecture quiet, his buildings masterfully assert their presence, engaging many of our senses, not just our sight but also our senses of touch, hearing and smell."
Pritzker Architecture Prize jury citation for Peter Zumthor (2009)

A parallel history ran through inclusive design. At Gallaudet University, architect Hansel Bauman began the DeafSpace programme in 2005, organised around sensory reach, space and proximity, mobility and proximity, light and colour, and acoustics. Magda Mostafa's ASPECTSS Design Index set out evidence-based guidelines for autistic users. Both showed that sensory design can be specified, tested and taught.
Key principles of multi-sensory architecture
The principles below are less a checklist than a way of reviewing a plan sense by sense. Each one can be drawn, which is the first step to designing it.
Touch and material
Hands and feet read a building constantly: the grain of a handrail, the give of a timber floor, the chill of stone. Material choice is therefore a tactile decision as well as a visual one. Changes of floor surface can mark thresholds for someone who cannot see them, and a wall that rewards touch invites people to slow down.

Sound and acoustics
Every room has a sound. Hard parallel surfaces produce echo; soft, irregular ones absorb it. A music room, a library and a hospital corridor each need a different acoustic character, and the most useful acoustic plans group spaces by how loud they are allowed to be. Sound can also guide: the splash of a fountain or the hum of a busy hall tells a visitor which way to go.
Light, warmth and air
Daylight shifts in colour and direction through the day, and people feel it as warmth on the skin as well as brightness. Overhead light, shaded edges, cool stone and warm timber give a building a thermal map. Air movement and temperature are part of the same experience, which is why a covered courtyard or a deep veranda feels different from a sealed lobby at the same light level.

Smell and planting
Smell is often linked with memory, yet it is the sense designers forget most often. Planting, timber, water and even the materials of a kitchen or a workshop give a place its scent. Sensory gardens use fragrant species along paths so that a route can be followed by smell as well as by sight.

Predictability, zoning and escape
For autistic users, and for anyone under stress, the order in which sensations arrive matters as much as the sensations themselves. The ASPECTSS Design Index by Magda Mostafa lists seven criteria: acoustics, spatial sequencing, escape space, compartmentalisation, transitions, sensory zoning and safety. It groups rooms into high-stimulus and low-stimulus zones with transition spaces between them, and it asks for small retreats where a person can recalibrate.
"spaces should be organized in accordance with their sensory quality, rather than typical functional zoning."
Magda Mostafa, ASPECTSS Design Index, sensory zoning criterion
Multi-sensory architecture on uni.xyz
Members have explored the senses through dedicated competitions such as Haptic and Autistic care, and through thesis work, installations and landscapes. The strongest projects pick one sense or one user group and follow it through every scale.
Autistic childcare centre by Julia Pogoda was a People's Choice Award winner in the Autistic care competition. The design focuses on sensory comfort and on supporting therapy, and its layout came from an analysis of autistic children's need for order and repetition. One board sets out sensory zoning, hiding spaces, flexibility and repeatability, with wall niches, transformable furniture and a regular structural grid.

The Haptic competition produced a cluster of museums about materials. The Haptic museum by Ariadna Avsakhova and Arina Borovikova, the winning entry, is a museum of building materials open to people with any disability, built around an interactive atrium.
"So even if you don't have the opportunity to see the material, you can touch it, hear it, smell it."
Ariadna Avsakhova and Arina Borovikova, Haptic museum project statement
The runner-up, Museum of Experiences by Eryk Szczepański and Joanna Lipnicka, tells the story of materials through haptic sensations at three levels (haptic city, haptic architecture and haptic exhibition) and connects to the old post-industrial buildings of the Can Ricart factory. Its axonometric diagrams show tactile, auditory and thermal installations and a sensory garden. The Museum of Materials by Matěj Hoffman, Svetlana Devyatkina and Jakub Cibula, an Editor's Choice in the same competition, presents itself as an educational public place with space for individuality.

Under The Skin by Rachel Sau, a winning entry in the Elevate 2019 competition, is an interactive musical installation that asks people to step away from screens and engage physically with sound and movement. Its board details a modular floor of illuminated, weight-sensing units. Panoramic Perception, which won the Panorama competition, reworks the observation tower around the value of all the senses rather than "the relentless rain of images", in the team's words.

Two member journals push the theme into landscape. Landscape of the Senses follows Mateusz Mulica's coastal project, a line of white monolithic volumes on a pier that leads visitors from shore into water and from sound into silence. Sense Space Saratov covers Nastya Gubareva's UnIATA '19 shortlisted proposal to reorganise a disused industrial riverfront in Saratov around smell, sound, taste and touch as well as sight. An editorial journal on Snøhetta and USM's Renaissance of the Real shows the same ideas in a 2026 Milan Design Week installation built from inflated textile, chrome steel, diffused light and scent. Finally, mise-en-scène by Gizem Unal, Aylin Toprak and İshak Şimşek, the most liked project in this topic and an Editor's Choice in the Art-ade competition, asks whether architecture can become a scene for art, using cubist fragmentation and mirrored surfaces.
Challenges and future directions
The first challenge is representation. Architecture is still taught, judged and marketed through images, so a project's acoustic or tactile quality can disappear from a competition board. Sections annotated with sound, material samples, recordings and sequential storyboards help, but juries and clients have to be willing to read them.
The second is that one person's comfort is another's overload. Stimulating spaces that delight one visitor can overwhelm an autistic child, and a quiet, uniform interior can disorient someone who relies on sound or texture to navigate. The answer in ASPECTSS and DeafSpace alike is choice and gradation: zones of different intensity, clear transitions, and retreats.
The third is evidence. Sensory claims are easy to make and harder to test. Post-occupancy studies, acoustic measurement and, increasingly, input from disabled users during design are what separate a sensory concept from a sensory building. Schools for blind children, neurodiverse workplaces and accessible public landscapes are where this testing is most active.

Multi-sensory architecture for students and designers
Multi-sensory design is a rich thesis subject because it forces you to draw what is usually left out. Possible angles include a school for blind or partially sighted children, an autism-friendly clinic, a Deaf community centre, a bathhouse, a hospice garden or a museum of materials. Begin by mapping one existing building sense by sense: record its sounds, note its temperatures and textures, and walk it with your eyes closed if it is safe to do so. Then design the sequence of sensations, not just the rooms.
Briefs on haptic museums, care environments and play recur in uni.xyz competitions, and the topics linked above collect related member work.
Frequently asked questions
What is multi-sensory architecture?
It is architecture designed to engage touch, sound, smell, temperature and movement as well as sight. It treats acoustics, materials, light and air as part of the design rather than as technical afterthoughts.
Who are the key architects of multi-sensory design?
Juhani Pallasmaa, author of The Eyes of the Skin, Peter Zumthor and Steven Holl are the names most often cited. In inclusive design, Hansel Bauman's DeafSpace work and Magda Mostafa's ASPECTSS index are major references.
How is architecture designed for autism?
Common strategies include grouping rooms by sensory intensity, controlling acoustics, giving routes a predictable sequence, adding transition zones and providing small escape spaces. The ASPECTSS Design Index sets these out as seven criteria.
What is haptic architecture?
Haptic architecture focuses on touch and bodily contact: the texture, temperature and resistance of materials underfoot and in the hand. It is one part of multi-sensory design and is central to work for blind and partially sighted users.
What is an example of multi-sensory architecture?
Peter Zumthor's thermal baths at Vals are the classic example, a stone building experienced through water temperature, echo, light and the feel of quartzite. DeafSpace buildings at Gallaudet University are an example from inclusive design.
References and further reading
- Jury citation: Peter Zumthor, The Pritzker Architecture Prize
- ASPECTSS: The Autism Design Index, Magda Mostafa
- Juhani Pallasmaa, Wikipedia
- Steven Holl, Wikipedia
- 7132 Thermal Baths (Therme Vals), Wikipedia
- DeafSpace, Wikipedia


Popular projects
View all 52 projects


Latest journals
View all 47 journals
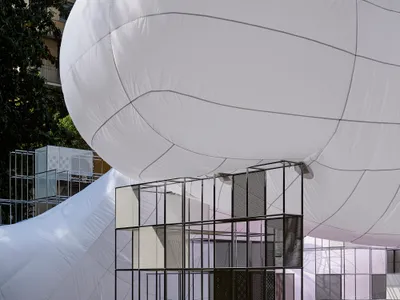
Snøhetta and USM Turn a Milan Garden into a Breathing Pavilion That Counters Digital Saturation
A multisensory inflatable installation at Fondazione Luigi Rovati uses modular furniture as architectural skeleton during Milan Design Week 2026.

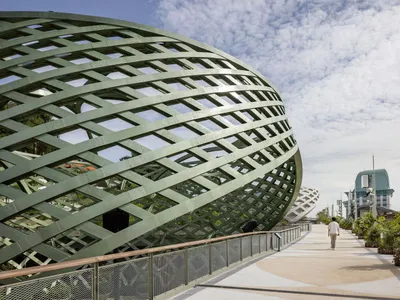
Sentosa Sensoryscape by Serie Architects and Multiply Architects – A Landmark Multi-Sensory Landscape Experience in Singapore
A multi-sensory ecological walkway with six immersive gardens, sculptural structures, and illuminated experiences connecting Resorts World Sentosa to the island’s beaches.

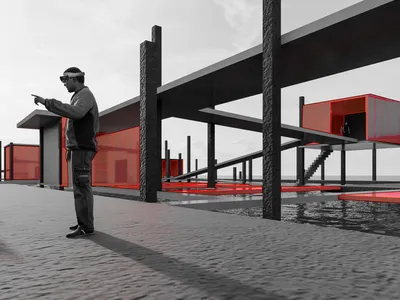
INTERFACE: A Mixed Reality Athenaeum Where Architecture Becomes a Living Digital Layer
Floating platforms on water host holographic overlays through Hololens devices, turning unfinished volumes into full-scale design laboratories.
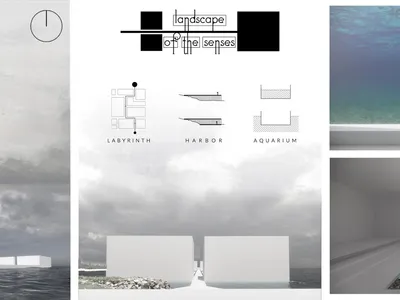
Landscape of the Senses: Architecture as a Multisensory Journey Along the Coast
Mateusz Mulica's conceptual project stretches white monolithic volumes into the sea, designing spaces for hearing, sight, smell, and touch.


