


MVRDV
Projects by MVRDV, the Rotterdam architecture and urban design firm, spanning housing, retail and mixed-use buildings.
MVRDV is an architecture and urban design practice based in Rotterdam, founded in 1993 by Winy Maas, Jacob van Rijs and Nathalie de Vries, whose initials form its name. The office is known for stacking programmes and landscapes into dense, mixed buildings, for designing from data, and for public roofs, bold colour and pixel-like facades, from WoZoCo in Amsterdam to the Markthal and the Depot Boijmans Van Beuningen in Rotterdam.
What is MVRDV?
MVRDV is a single practice, not a style or a movement, which is why this topic reads differently from a regional one. According to its Wikipedia entry, the firm works from Rotterdam with further offices in Berlin, New York, Paris and Shanghai, and the three founders studied together at Delft University of Technology before Maas and Van Rijs worked at OMA and De Vries at Mecanoo. The same source notes that the office does not aim at a fixed architectural style; it prefers to develop methods, tested by interdisciplinary teams, that can be applied to very different briefs.
That method focus is the useful way into the work. MVRDV builds housing, markets, museums, offices, libraries and masterplans, and the output looks very different from one project to the next: a grey stone arch in Rotterdam, a mirrored bowl beside a museum park, a crumbling green cliff in an Amsterdam business district. What links them is a habit of starting from a hard constraint (density, daylight, a budget, a planning rule) and pushing it until it produces a form.
The topic sits next to two broader ones. The national context of Dutch housing, polders and the Rotterdam school is covered under Dutch architecture, and the practice's commercial workplaces belong as much to office building design. This page stays with MVRDV itself: its ideas, its key buildings, the criticism it attracts and the members' work on uni.xyz that engages with it.
A short history of MVRDV
The founders won Europan 2 in 1991 with a project called Berlinvoids and set up the office two years later. The first major commission was the VPRO broadcasting headquarters in Hilversum (1993 to 1997), and the first housing to be completed was WoZoCo in Amsterdam-Osdorp, designed between 1994 and 1997.
MVRDV's own account of WoZoCo explains the move that made the building famous. The housing association wanted 100 apartments for people over 55, but if neighbouring buildings were to keep enough sunlight, only 87 fitted into the slab. Rather than reduce the public space around the block, the architects hung the remaining 13 units off the north facade as cantilevered boxes. The cantilevered units cost 50 percent more to build, but savings in the main structure paid for them, and the block became known as the "hanging houses of Amsterdam".

The Dutch Pavilion at Expo 2000 in Hannover turned the same density argument into a manifesto. Under the national theme "Holland creates Space", six Dutch landscapes were stacked into a tower on one part of the site, from dunes at ground level to a forest floor higher up, leaving the rest of the plot open.
"for a country defined by its lack of land, the pavilion conveyed the liberating message that nature can be created artificially and stacked vertically."

The research behind these buildings was published in books such as FARMAX and Metacity/Datatown, both on density. Larger works followed over the next two decades: Silodam in Amsterdam, Mirador in Madrid, the Markthal in Rotterdam, Seoullo 7017 in Seoul, the Depot Boijmans Van Beuningen and Valley in Amsterdam's Zuidas. According to the Seoullo 7017 article, that project turned a disused highway overpass by Seoul Station into an elevated linear park of about one kilometre, opened in May 2017.
Key principles of MVRDV's work
When MVRDV explained itself in the exhibition "Architecture speaks", it named four themes: stack, pixel, village and activator. Those terms, together with the office's data-led method, describe most of the work.
Stacking
Stacking means connecting functions vertically so that a building becomes a three-dimensional city. The Markthal is the clearest built case: housing and shopping are combined within the shape of an arch, so that the apartments literally form the roof of a covered market hall.

Datascapes
A datascape is a design driven by fixed parameters rather than by intuition. An essay republished by MVRDV uses Metacity/Datatown (1999) as the purest example: a hypothetical city whose size, land use and form all follow from one chosen density. The WoZoCo cantilevers can be read the same way, with daylight rules setting the number of units that could not fit in the slab.
Pixel and variety
The pixel is the smallest unit in an agglomeration of units, a way to let each apartment or room keep its own identity inside a large block. At WoZoCo this appears as varied windows, balconies and materials; in later work it becomes facades of coloured or shifting blocks.

Public roofs and the village
MVRDV uses "village" for its interest in the neighbourhood around a building, and "activator" for spaces that exist to provoke social contact. In practice that often means a roof or terrace given to the public. Valley lets anyone climb two external stone staircases to a planted valley between its towers, and the Depot Boijmans Van Beuningen, the first publicly accessible art storage building, carries a rooftop garden and restaurant.
Reuse
The office increasingly reworks existing structures, including its own. MVRDV's Expo Pavilion 2.0 converts the former Expo 2000 pavilion into co-working offices and adds two stepped buildings with student housing and terraces on the surrounding site, keeping the forest floor and external stairs. This links the practice to the wider field of adaptive reuse.
MVRDV on uni.xyz
Member work and journals on uni.xyz cover MVRDV from two directions: design projects that borrow its stacking logic, and editorial studies of recent buildings by the practice in Europe and Asia.
The Nexus, by Zhicheng Wang, Qiongsen Jin and Yi Lin, is an Editor's Choice entry in the Brewed 2020 competition and the most liked project in this topic. The team describes a coffee house that aims to encourage social interaction in an age of electronics. Its boards include a precedent sheet on container and modular architecture that features MVRDV, a site analysis around Wien Hauptbahnhof, and day and night views of a building assembled from stacked boxes. One FAQ board describes the modular structure as inspired by container boxes and Tetris.

The editorial coverage is wider. MVRDV Carves a Mountain Range of Housing into the Heart of Eindhoven studies Nieuw Bergen: seven buildings with 237 homes, from social housing to penthouses, whose roofs all slope at 45 degrees from the base of the nearest neighbouring building so that both the new homes and the existing low-rise streets keep their sunlight. It is a datascape in everything but name.

La Vallée Verte in Bordeaux hollows three residential volumes in the Bastide Niel district into a circular planted courtyard; the journal points to a detail that matters more than the renderings, openings in the balcony walls that let professional gardeners reach every terrace without entering private flats. Project Gomila, with GRAS Reynés Arquitectos, places seven deliberately different buildings, four renovated and three new, into Palma's El Terreno quarter, a direct application of the pixel and village ideas at street scale.
Asian projects show the colour and reuse threads. The Urban Revivo flagship in Beijing's Sanlitun wraps a 4,120 m² store in dichroic-coated aluminium tiles that shift from blue to purple, reworking Beijing roof tiles and moon gates. Idea Factory in Shenzhen's Nantou strips an old factory to its concrete frame, sets the new glass skin back to create loggias and crowns it with a bamboo rooftop village of small rooms. Irwell Hill Residences in Singapore, designed by ADDP Architects with a facade developed by MVRDV, uses a pixelated pattern to give variety to twin 36-storey towers built from prefabricated volumetric modules.

Challenges and future directions
MVRDV's visibility makes it a frequent target. The Wikipedia entry records that the Markthal, despite its awards, drew a critique in the Architectural Review of Rotterdam's taste for instant icons, and that the Marble Arch Mound, an artificial hill built around London's Marble Arch, was widely panned, with MVRDV saying its design had been watered down and that it was excluded from overseeing construction. The sharpest argument concerns images rather than buildings.
"In reality, though, the building will never turn out like the rendering."
Mark Minkjan, Failed Architecture (2016), on the first images of Valley
Minkjan questioned whether the sky gardens and public terraces shown in the first renderings could survive wind, smog and budget cuts. Valley has since opened, with planting by Piet Oudolf and a public route up to its central valley, so the test now is how that landscape matures and how open it stays.

Cost is the other recurring question. WoZoCo showed that an expressive move can be paid for by economy elsewhere, but complex geometry, bespoke stone and planted facades are expensive to build and to maintain. The direction of recent work answers part of this: more transformation of existing frames, as at Idea Factory and the Expo pavilion, and more explicit maintenance planning, as in the gardener routes at La Vallée Verte.
MVRDV for students and designers
For a thesis, MVRDV is most useful as a method rather than a look. Pick one hard parameter, such as sunlight on neighbours, a density target or a daylight rule, and let it generate the massing, then test whether the result also makes a public space. Studies of mixed-use buildings, green roofs and vertical urbanism are close companions.

Related work on uni.xyz shows the approach in student hands. Earthen Oasis, an entry in the Earth Made 2020 competition, combines vertical living with earth block construction in Accra's airport residential district and pairs homes with public and private green space. Briefs on the uni.xyz competitions page regularly ask for exactly this kind of dense, shared programme.
Frequently asked questions
What does MVRDV stand for?
MVRDV is an acronym of the founders' surnames: Winy Maas, Jacob van Rijs and Nathalie de Vries. The practice was founded in Rotterdam in 1993.
What is MVRDV's best-known building?
The Markthal in Rotterdam, an arch of apartments over a covered food market, is the most widely recognised. WoZoCo in Amsterdam, the Expo 2000 pavilion, the Depot Boijmans Van Beuningen and Valley are also frequently cited.
What is a datascape in architecture?
It is MVRDV's term for a design in which a small number of fixed parameters, such as density or daylight, are analysed until they produce the form. Metacity/Datatown is the office's purest example.
Did MVRDV design Seoullo 7017?
Yes. MVRDV designed the elevated park on a former highway overpass near Seoul Station, which opened in May 2017 and is planted with thousands of trees, shrubs and flowers.
Why is the Depot Boijmans Van Beuningen important?
It is described as the world's first publicly accessible art storage facility, letting visitors see a museum's whole collection and the work of caring for it, with a public rooftop on top.
References and further reading
- MVRDV, Wikipedia
- WoZoCo, MVRDV
- Expo Pavilion 2.0, MVRDV
- MVRDV's datascapes were a precursor to BIM techniques, MVRDV Stack Magazine
- Seoullo 7017, Wikipedia
- What this MVRDV Rendering Says About Architecture and the Media, Failed Architecture


Popular projects
View all 1 project


Latest journals
View all 44 journals

MVRDV Wraps Urban Revivo's Beijing Flagship in Colour-Shifting Roof Tiles and Moon Gate Windows
On Sanlitun West Street in Beijing, a 4,120 m² flagship borrows roof tiles and moon gates to stage fashion between two very different retail villages.
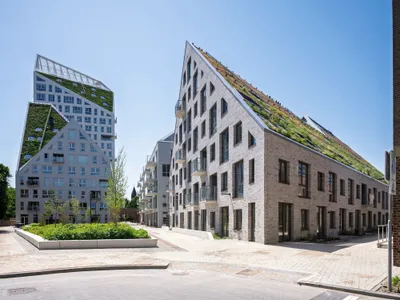
MVRDV Carves a Mountain Range of Housing into the Heart of Eindhoven
Seven buildings with jagged 45-degree rooflines bring 237 homes, rooftop gardens, and a car-free public realm to the De Bergen neighborhood.

MVRDV Carves a Green Crater into a Bordeaux Residential Block
La Vallée Verte turns a triangular plot in the Bastide Niel district into a verdant courtyard ringed by 70 planted homes.

MVRDV and GRAS Reynés Arquitectos Revive a Faded Palma Nightlife District with Seven Chromatic Buildings
Project Gomila brings 60 dwellings in seven wildly different buildings to a once-bohemian Mallorcan neighborhood near the harbor.


