
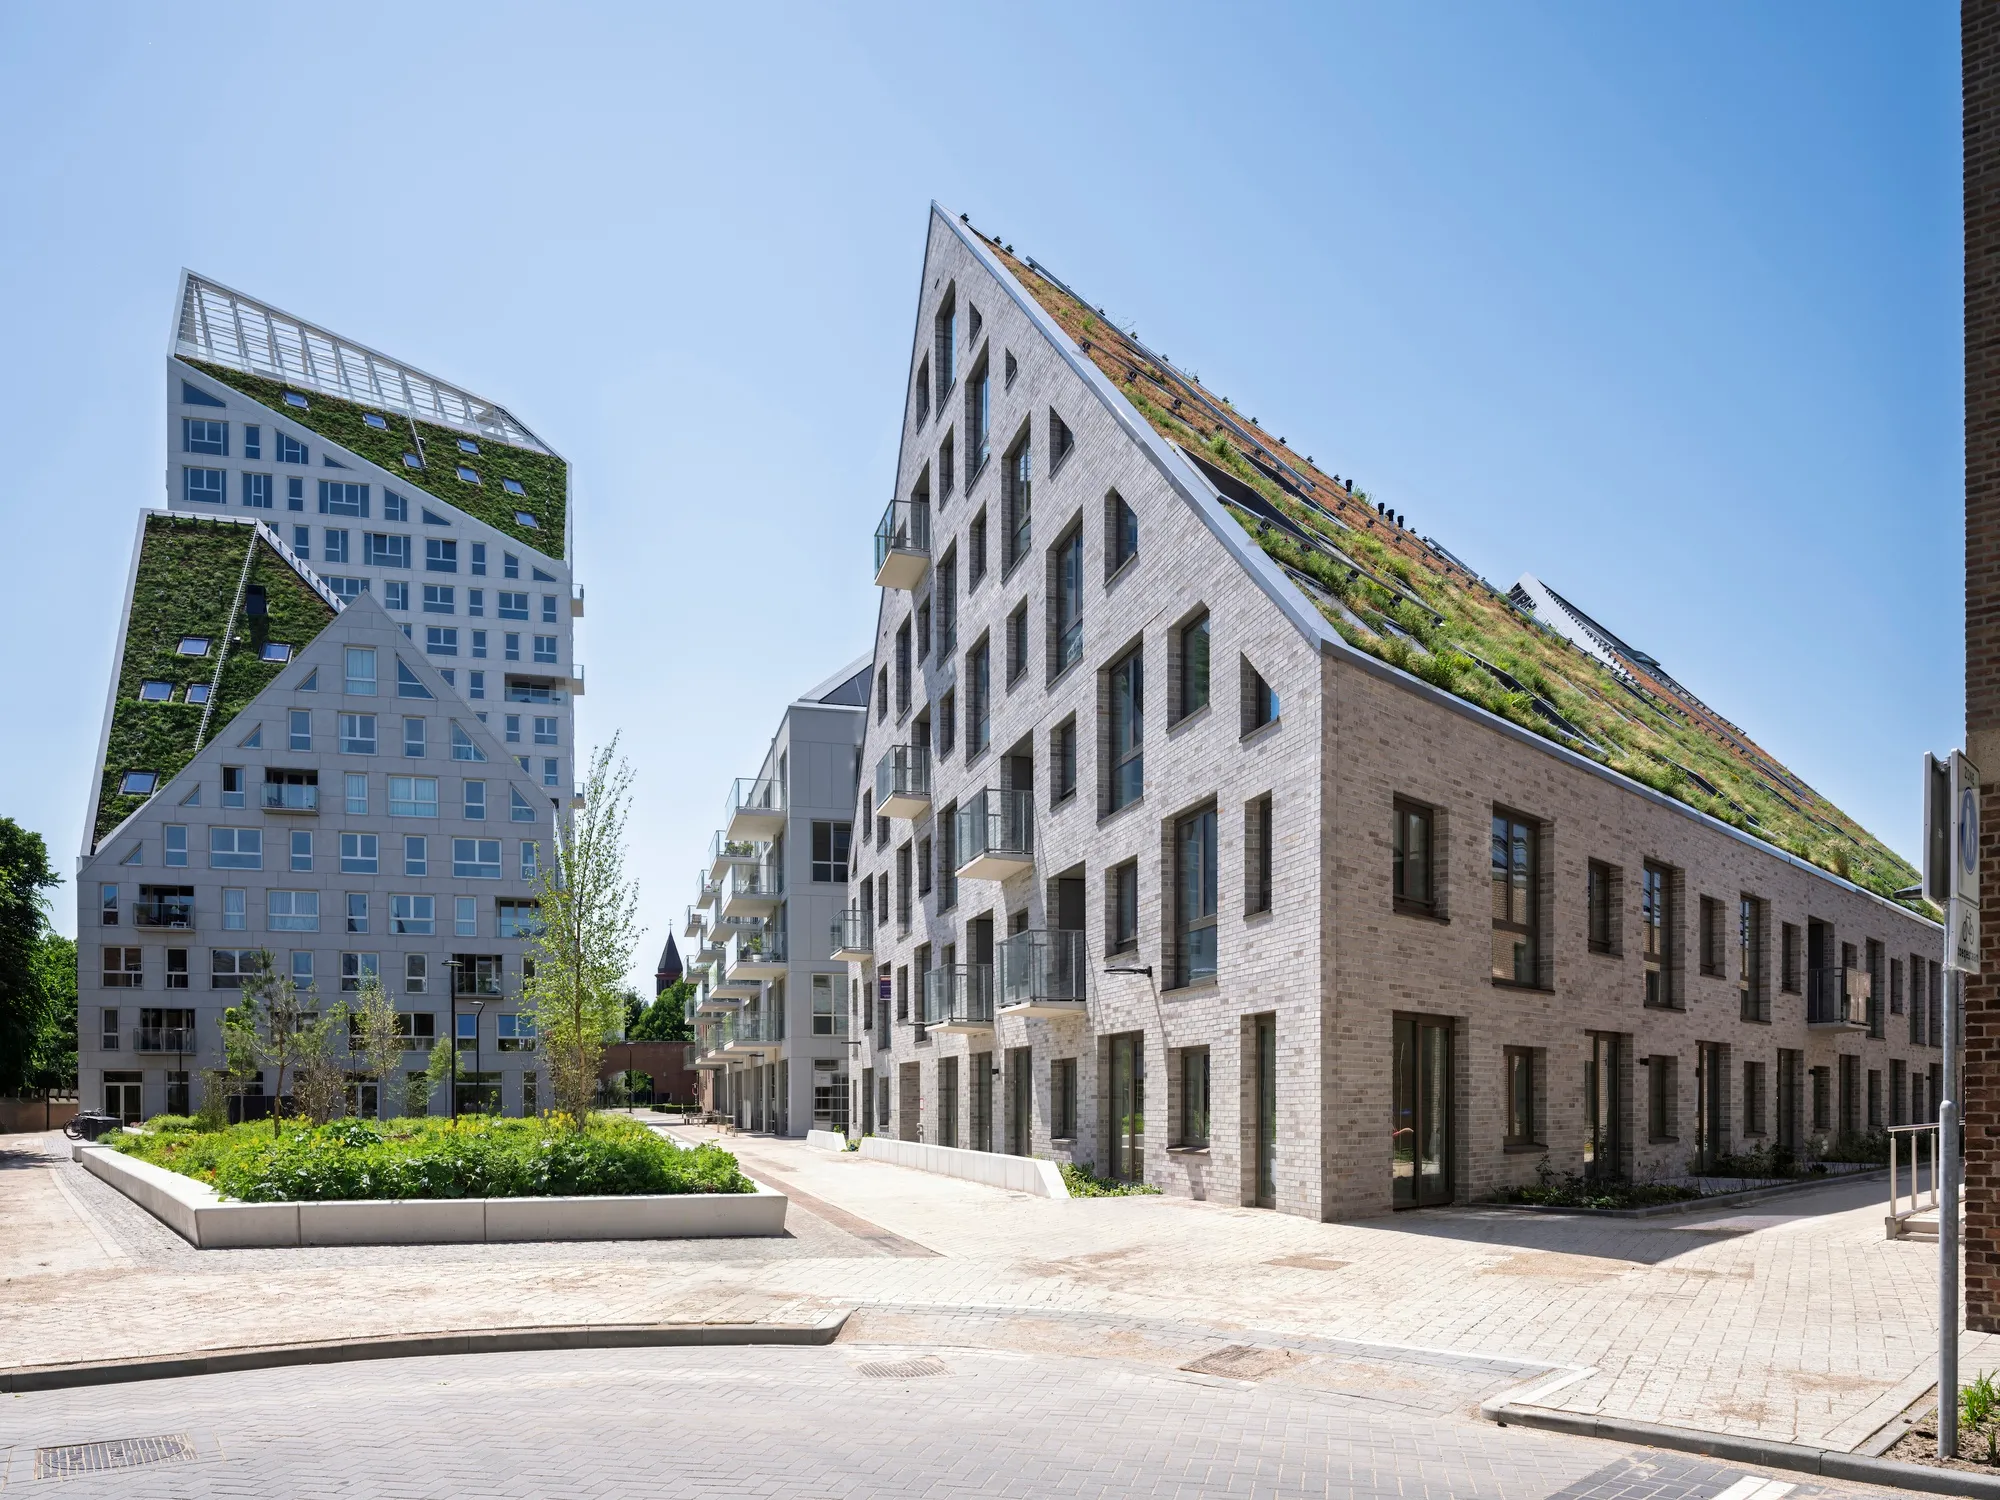
MVRDV Carves a Mountain Range of Housing into the Heart of Eindhoven
Seven buildings with jagged 45-degree rooflines bring 237 homes, rooftop gardens, and a car-free public realm to the De Bergen neighborhood.


From above, Nieuw Bergen looks less like a housing development and more like a geological event. Seven buildings, each named after a color, erupt from a formerly unremarkable cluster of municipal offices and parking lots in Eindhoven's De Bergen neighborhood. Designed by MVRDV over a ten-year timeline from 2016 to 2026, the 31,246 square meter project delivers 237 homes ranging from social housing to luxury penthouses, all organized under a collective silhouette of sloping roofs that reads as a single, craggy ridgeline against the flat Dutch sky.
What makes the project worth studying is the disciplined logic behind the drama. Every roofline traces a 45-degree angle measured from the base of the nearest neighboring structure, a rule that guarantees sunlight access to both the new homes and the existing low-rise fabric of De Bergen. The result is not arbitrary expressionism but a form generated by environmental obligation, one that happens to produce a memorable profile. Two 20th-century brick buildings, former police stations dating from the 1920s and 1950s, are folded into the composition as renovated residential blocks. The new sits next to the old without apology, yet the transition in scale is careful enough that the neighborhood absorbs the density rather than being overwhelmed by it.
A Silhouette Made by Sunlight
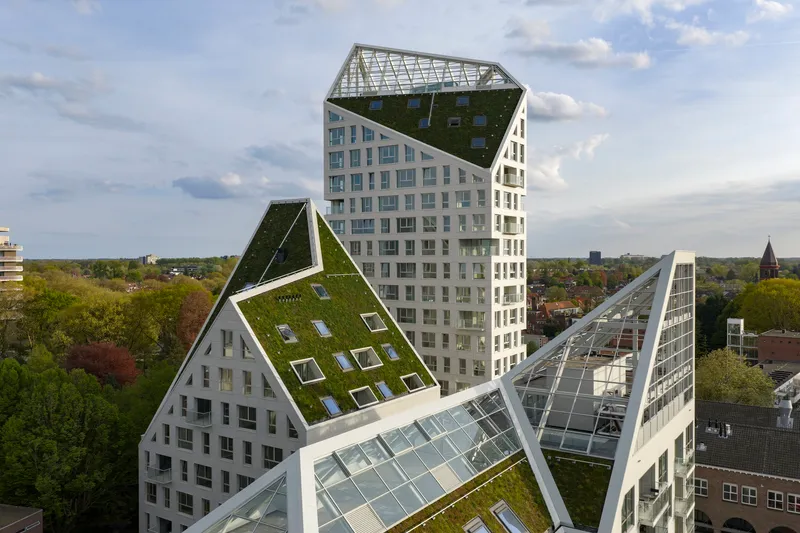
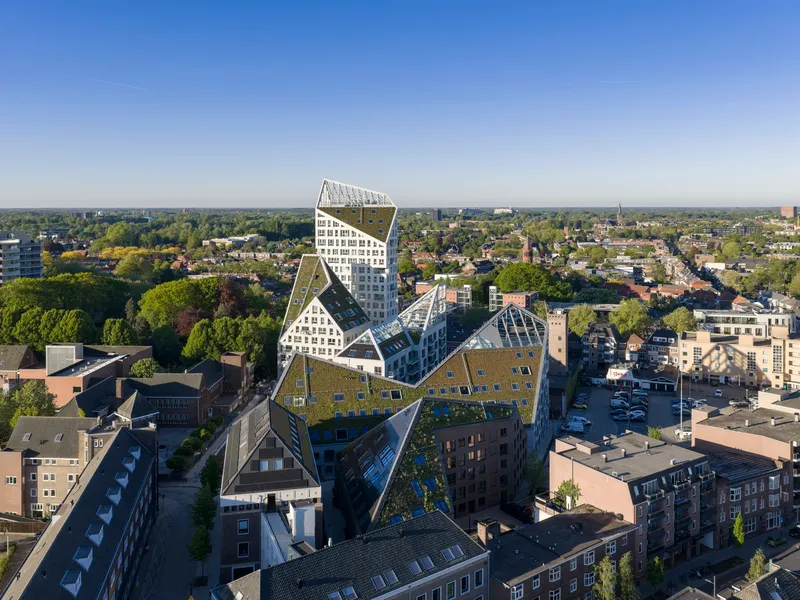
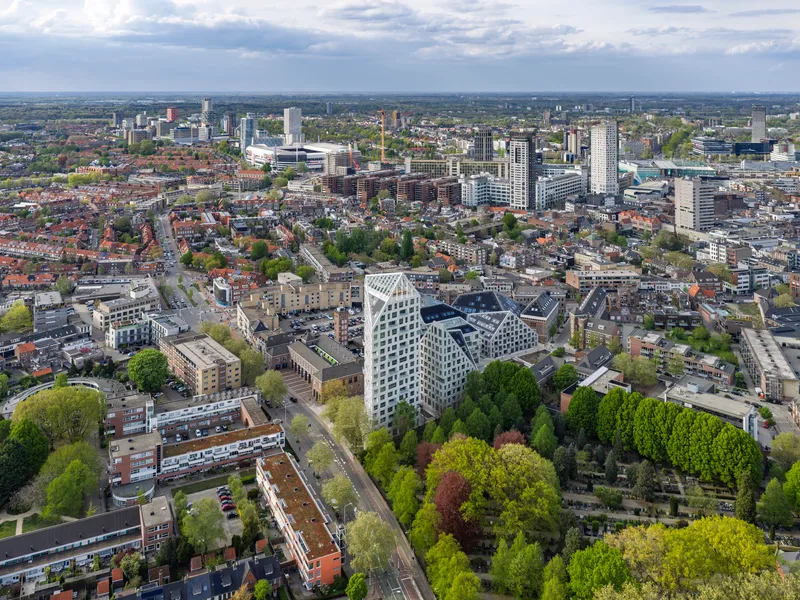
The aerial views make the generative logic legible. Each pitched surface slopes at the same 45-degree angle, but because the buildings vary in footprint and height, the uniform rule produces wildly different profiles. Indigo, the tallest volume, pushes up to accommodate 28 luxury apartments, three penthouses, and a 250-square-metre rooftop garden, while Rouge stretches laterally to house 66 rental units. The zigzag roofscape is not decorative; it is the physical trace of an algorithm optimizing daylight penetration across the entire site.
Seen from a distance, the cluster registers as a coherent mass against Eindhoven's predominantly low-rise residential blocks. The white and pale-brick cladding keeps the volumes optically light, preventing the density from reading as heaviness. The pitched forms also nod, perhaps knowingly, to the traditional pitched roofs of Dutch housing and to the reconstruction-era architecture Eindhoven is known for, without resorting to pastiche.
Seven Colors, Seven Characters
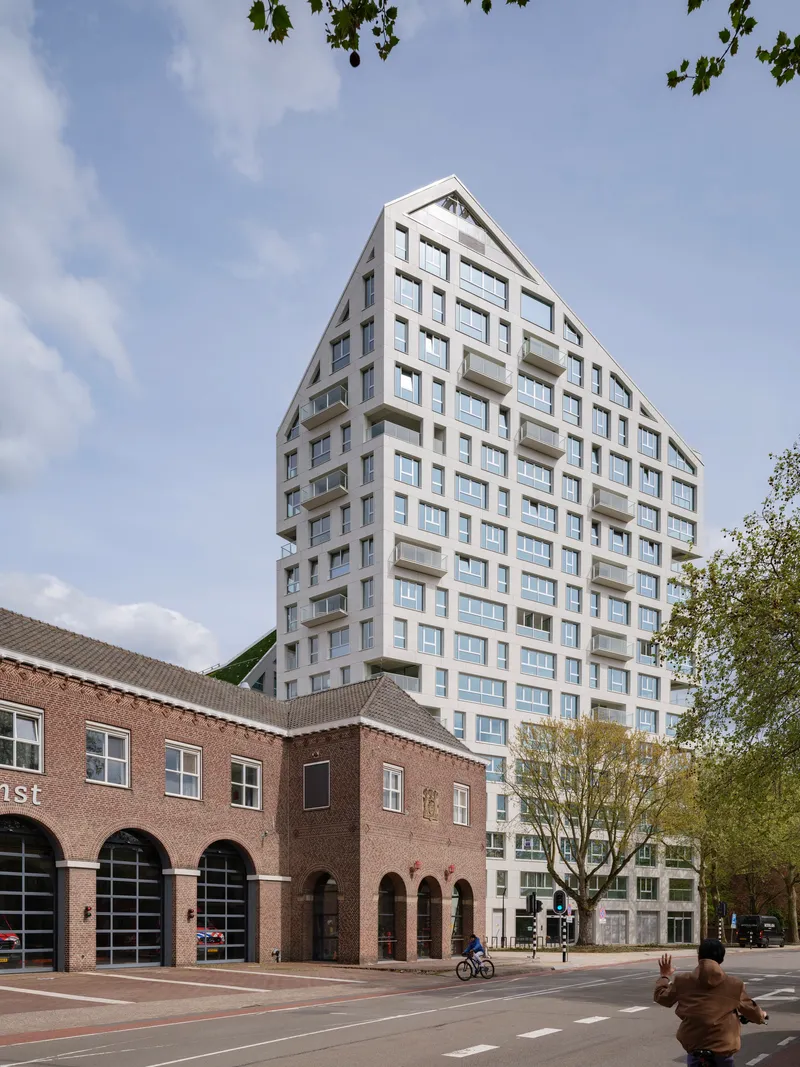
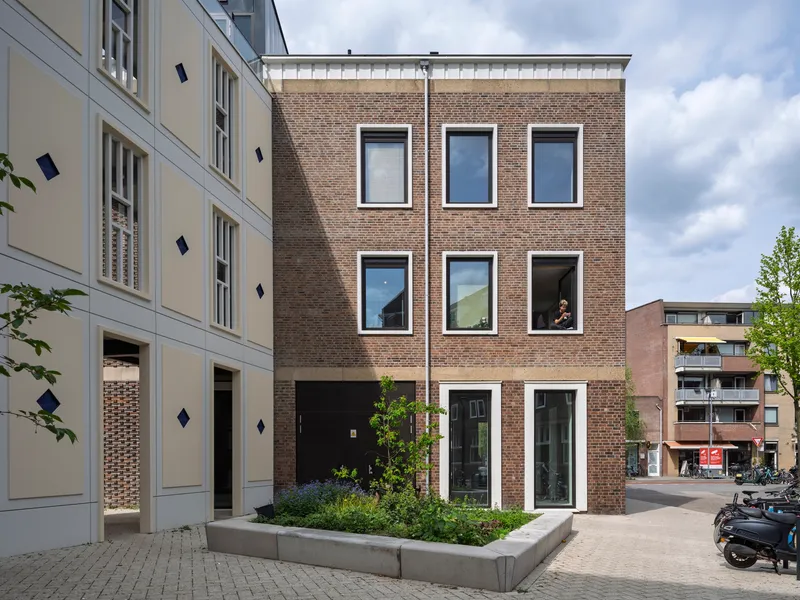
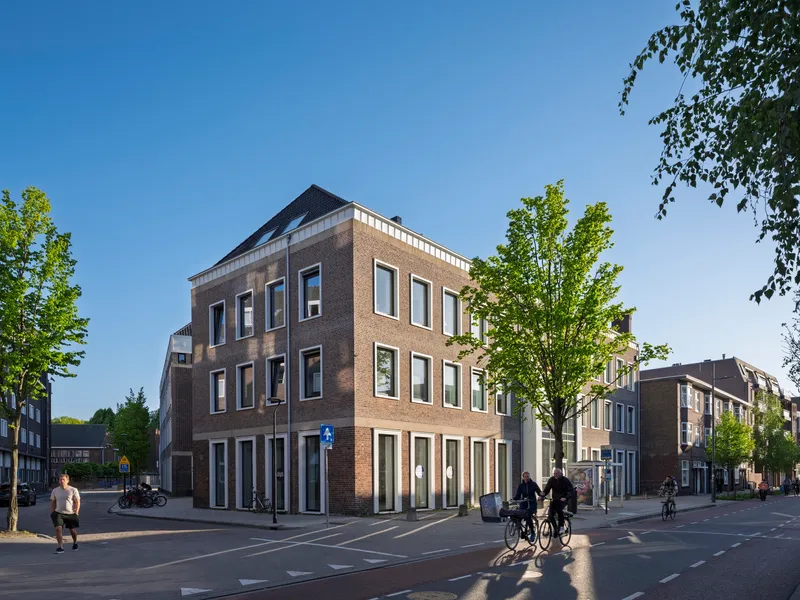
MVRDV differentiates the seven buildings through materiality as much as massing. Facade treatments range from glazed ceramic to stone, wood, and concrete, with textures that shift from shiny to rough. The two retained brick structures, Jaune and Vert, contribute their warm red masonry to a palette that would otherwise lean cool and mineral. Each building has its own identity, its own name, and its own residential program, yet they share enough formal DNA to feel like members of a single family.
Orange, with 51 apartments reserved for social housing, sits alongside Indigo's penthouses. This mixing of tenure types within a single urban block is deliberate. The development does not segregate income levels into separate zones; it weaves them into one streetscape. Whether that social ambition survives the realities of management and maintenance remains to be seen, but the architectural framework at least refuses to encode economic difference into spatial hierarchy.
Ground Level: Car-Free and Activated


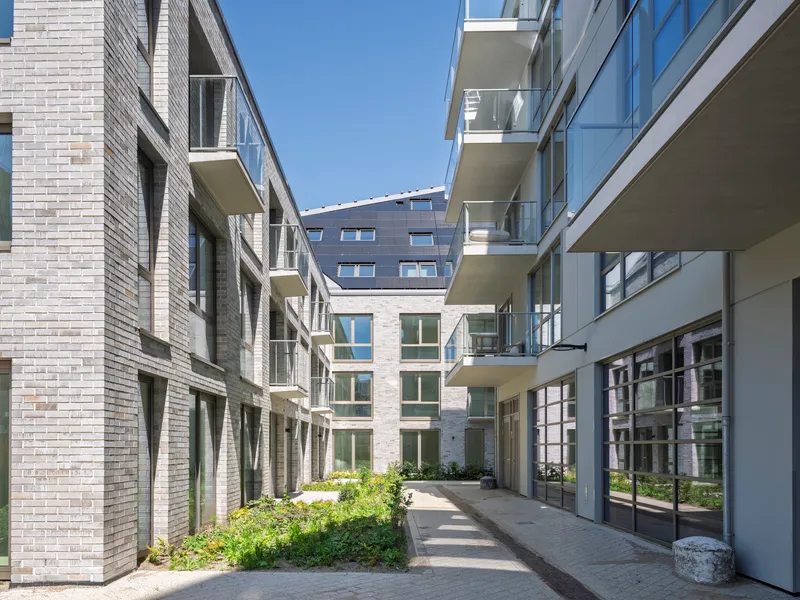
Cars disappear underground, and the surface is handed over to pedestrians, cyclists, and planting. The ground floors of five buildings, Indigo, Violet, Bleu, Vert, and Jaune, host 1,700 square metres of commercial space, continuing the small-restaurant and boutique-shop character that already defines De Bergen. Courtyards between the buildings are planted with young trees and beds that soften the hard geometry above. The public plaza includes a tensile shade canopy, a pragmatic gesture that acknowledges the increasing intensity of Dutch summers.
The 3,200 square metres of new public green space are not incidental leftover. MTD Landschapsarchitecten designed the landscape as an integral layer, connecting the courtyards and passageways into a continuous ground-level network. Narrow courtyard paths between brick facades feel intimate, almost southern European in character, a quality that Eindhoven's postwar planning rarely achieved.
Rooftops as Productive Landscape


The angled roofs do triple duty. They orient photovoltaic panels toward the sun, they retain rainwater and mitigate urban heat through green planting, and they provide communal spaces for residents. Bleu's roof includes a glass-enclosed greenhouse with a lamella structure for communal gardening, while Rouge and Bleu offer open terraces. The 270 square metres of rooftop urban farming are modest in scale, but they signal an intent to treat the fifth elevation as inhabitable ground rather than dead technical surface.
Glass parapets on the terraces double as windbreaks, a practical necessity at height in the Netherlands. The wood decking and planted edges give these spaces a domestic warmth that contrasts with the sharp geometries visible from the street. Looking out from Indigo's rooftop garden, the view across the stacked green roofs of the neighboring volumes makes the development's artificial topography palpable.
Interiors Shaped by the Roof
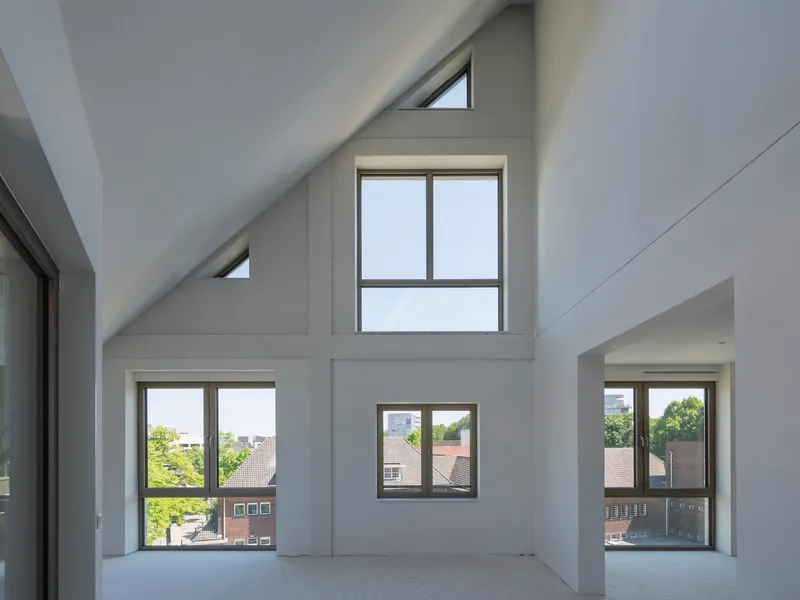
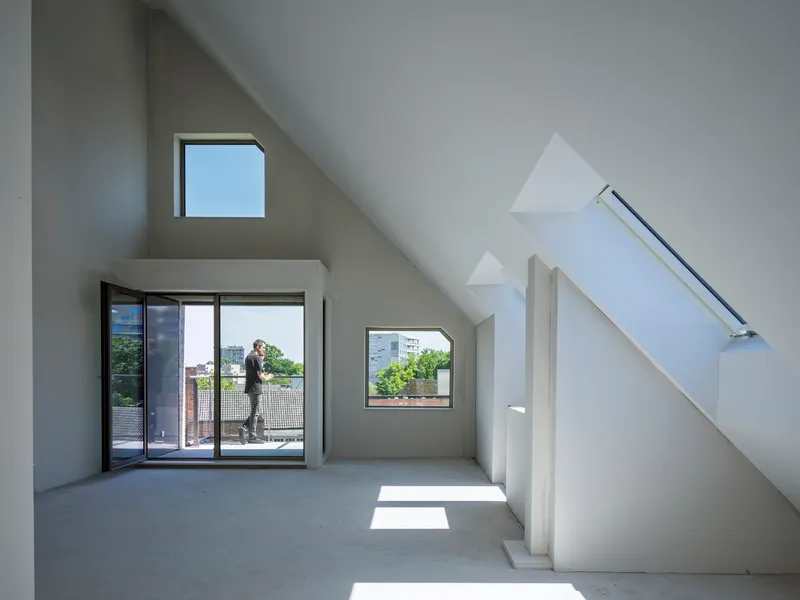

The 45-degree rule that governs the exterior produces genuinely unusual interiors. Upper-level apartments inherit sloped ceilings, double-height voids, and clerestory windows that would be impossible in a conventional flat-roofed block. Pentagonal windows appear almost randomly on angled walls, casting patterned light across floors in ways that change through the day. These are spaces that reward occupation; they are not neutral containers.
The attic corridors, with their sharp skylights cutting across concrete and white plaster, have a monastic severity that contrasts with the warmer living spaces. Stairwells feature vertical slat railings and round wall sconces, details that feel considered without being precious. The variation in ceiling height and window placement means that no two apartments experience light in the same way, a genuine luxury in a multi-unit residential project.
The Glazed Gables
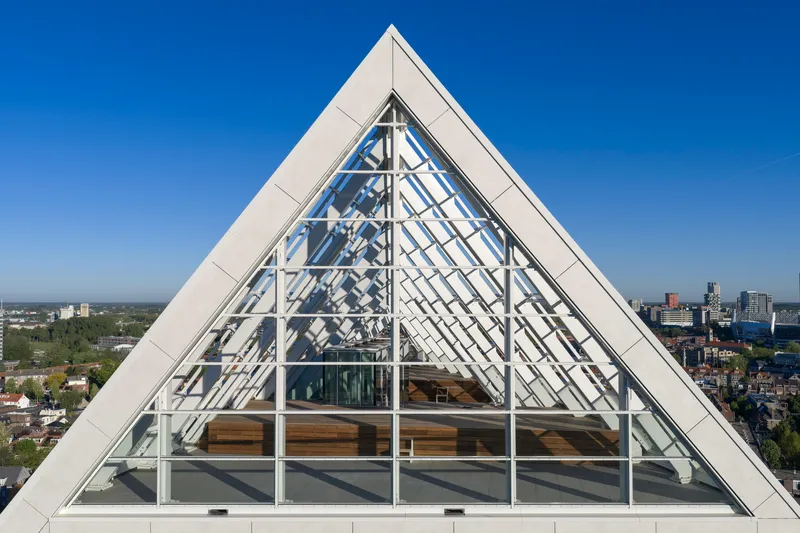
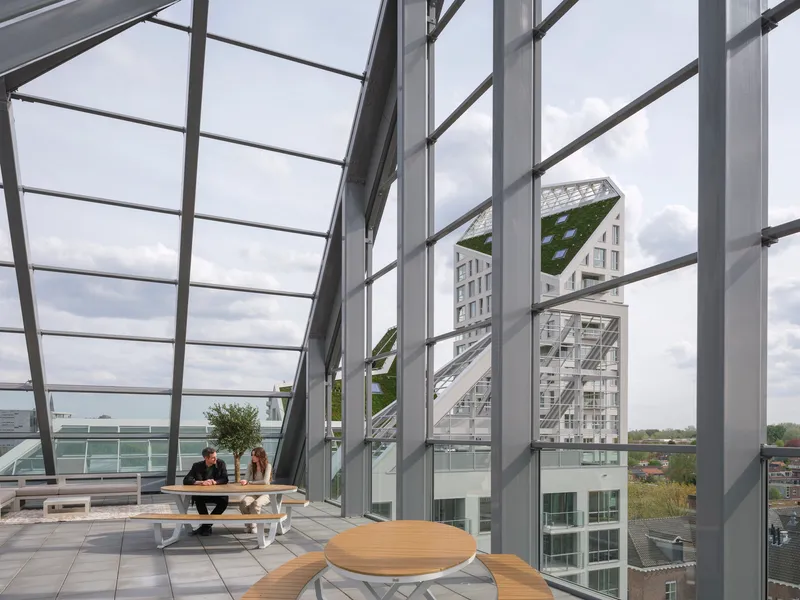
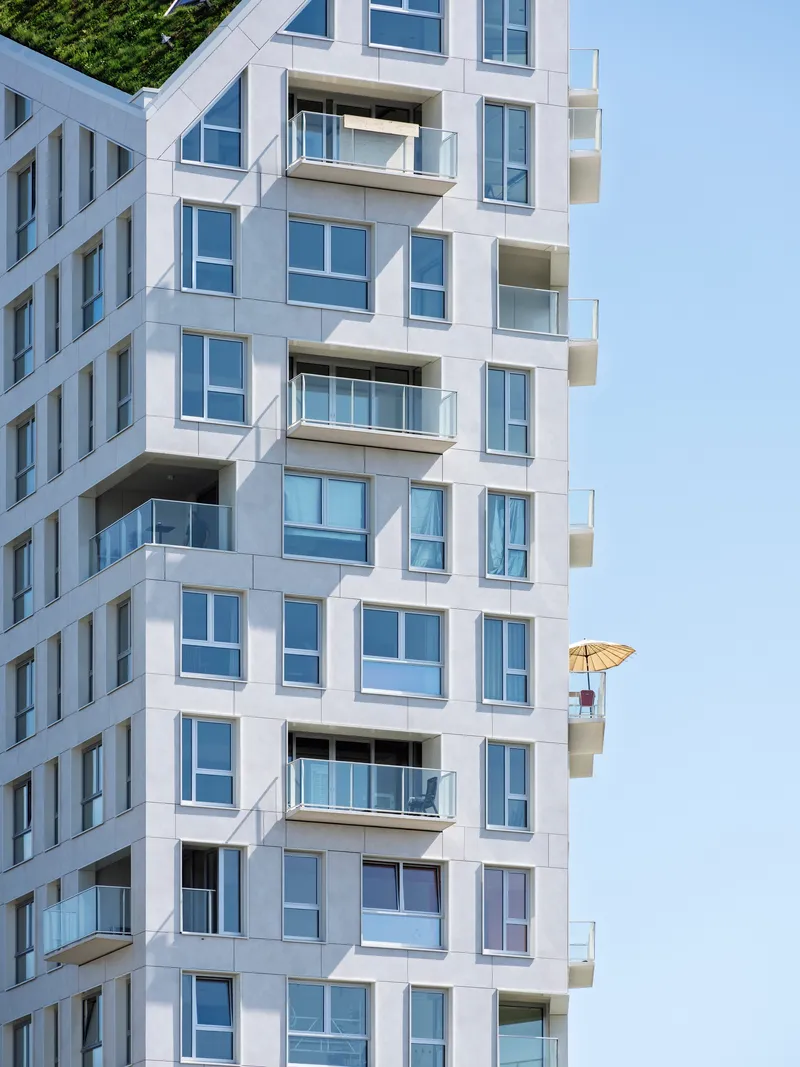
Some of the most striking moments occur where the pitched roof planes meet large triangular glass gables. These exposed white structural frames hold expansive glazing that floods upper units with light and frames panoramic views of the neighborhood. From inside, angled mullions create a grid that organizes the view into a composed picture of planted roofs and neighboring towers. From outside, the gables act as lanterns, signaling the inhabited attic spaces within.
The upper terraces visible behind the glazing, complete with yellow umbrellas and potted plants, inject a welcome informality into the architectural composition. The buildings look lived-in almost immediately, which is not always the case with Dutch housing of this ambition.
Old and New in Proximity
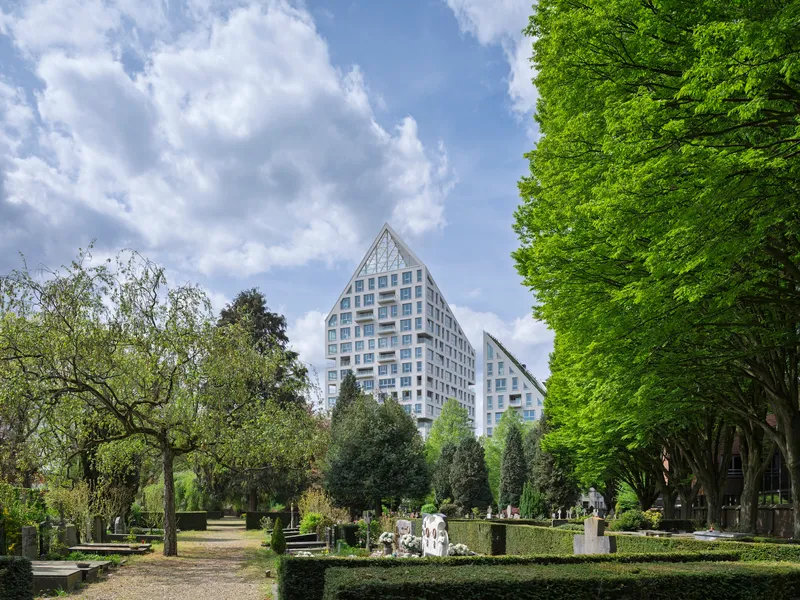


De Bergen is one of Eindhoven's oldest neighborhoods, and the new towers are visible from tree-lined streets, across a park cemetery, and alongside mature deciduous canopies. The friction between the white geometric volumes and the soft, leafy context of the existing city is productive. The buildings are clearly contemporary, yet their pitched profiles echo the gabled forms that have structured Dutch cities for centuries. MVRDV avoids the trap of either ignoring context or mimicking it.
The retained 1920s and 1950s police station buildings, now Vert and Jaune respectively, anchor the development in local memory. Their conversion into 30 combined rental apartments keeps the brick facades visible on the street, stitching the new ensemble back into the neighborhood's material history.
Plans and Drawings
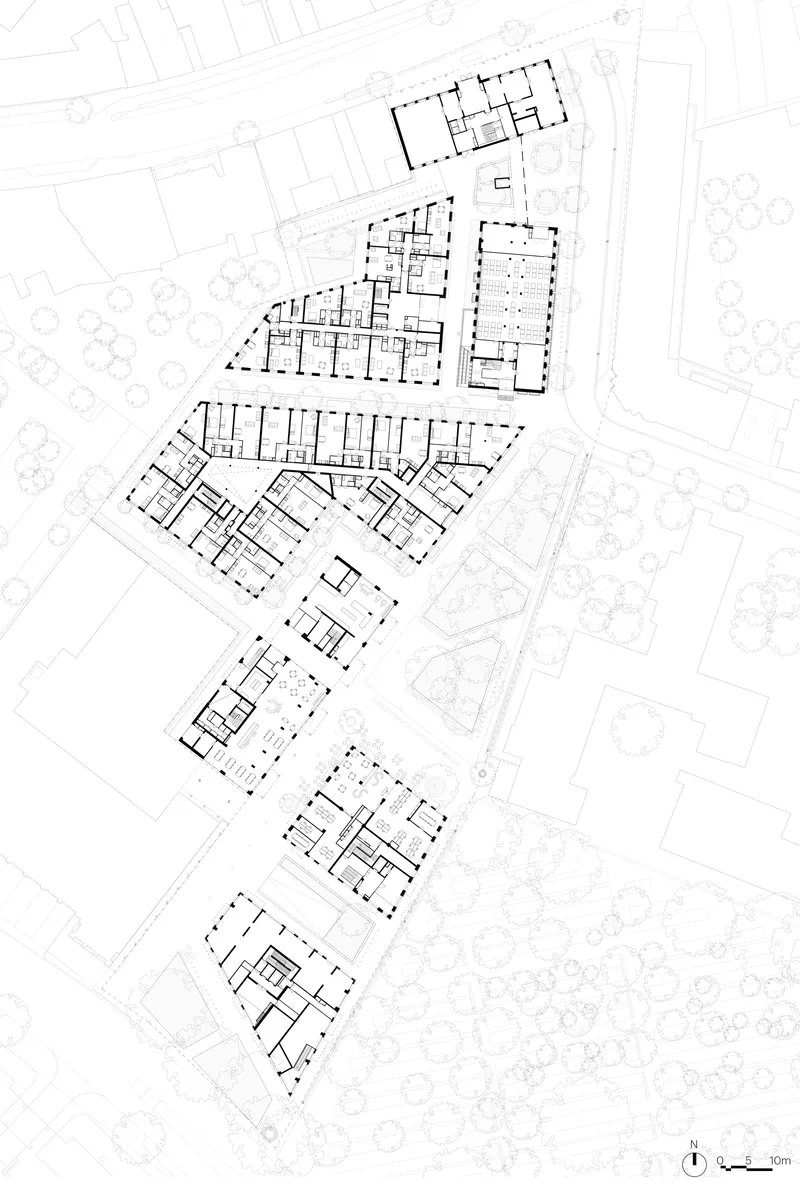


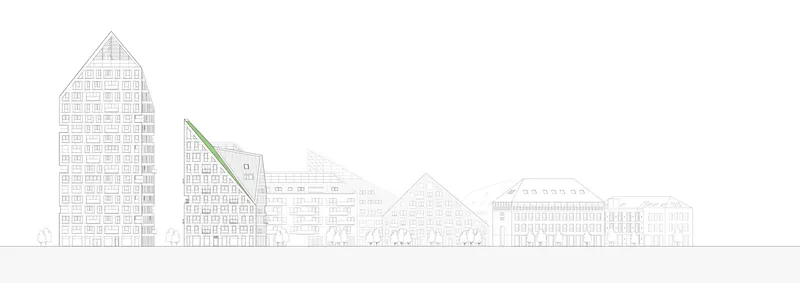

The site plans reveal the tight choreography of the seven footprints along the street edge. Green roof areas, highlighted in the landscape plan, cover a significant portion of the total roof surface, demonstrating that the sustainability strategy is systemic rather than decorative. The elevations show how the 45-degree rule creates a stepped profile that drops toward the existing low-rise context, managing the transition in scale with geometric precision. The axonometric massing model is particularly instructive: it shows how the angular towers and lower blocks interlock within the surrounding urban fabric, filling the site without creating the monolithic wall that a conventional perimeter block would have produced.
Why This Project Matters
Nieuw Bergen demonstrates that a simple environmental rule, applied rigorously, can generate complex and compelling urban form. The 45-degree roofline constraint is easy to state but difficult to execute across seven buildings with different programs, different tenures, and different relationships to existing structures. MVRDV's contribution here is not formal invention for its own sake but the willingness to let a performance criterion, sunlight access, become the primary design driver and to follow its consequences through to completion.
The project also makes a quiet argument about density in Dutch cities. Eindhoven, like many European cities, needs significantly more housing. Nieuw Bergen delivers 237 homes on a site previously occupied by parking lots and underused municipal buildings, in a neighborhood close to the city center, without demolishing any historic fabric. It proves that density, mixed tenure, activated ground floors, productive rooftops, and respect for existing context are not competing goals. They are aspects of a single design problem, and they can be resolved within a single, coherent architectural proposition.
Nieuw Bergen by MVRDV. Eindhoven, The Netherlands. 31,246 sqm. Completed 2026. Photography by Ossip van Duivenbode.
About the Studio
Share Your Own Work on uni.xyz
If projects like this are the kind of work you want to make, uni.xyz is a place to publish your own, find collaborators, and enter design competitions.



Popular Articles
Popular articles from the community


The Musturak Paradise: Senior Living Architecture for a Connected Future in Temara, Morocco
The Musturak Paradise reimagines senior living architecture in Temara via private homes, social spaces, culture, community, and shared care.

The Ocean Hive: Sustainable Architecture for a Self-Sufficient Civilization at Sea
The Ocean Hive imagines sustainable architecture at sea, where modular habitats, algae, wave power and ocean waste sustain a growing colony.

Co-life: Sustainable Architecture for Age-Friendly Community Living
Co-life reimagines sustainable architecture for seniors through courtyards, rammed earth, shared gardens, and spaces designed for belonging.

Play: Fragments of Their World
Familiar architecture becomes modular playground design, creating safe spaces where displaced children can learn, connect, imagine and play.


Similar Reads
You might also enjoy these articles

Bao Huynh Watercolor Atelier: A Serene Art Retreat in Hội An
Bao Huynh Watercolor Atelier in Hội An blends multifunctional art spaces, sustainable design, local materials, and family-friendly living in a serene environment.

Atelier Macri Concept Store Interior Design by CASE-REAL
Atelier Macri store features a "ko" counter, walnut wood details, cork displays, blending retail, gallery, and seamless customer experiences.

Manuel Vargas Izquierdo Stadium and High-Performance Sports Center: Architectural Excellence in Jalpa de Méndez
The Manuel Vargas Izquierdo Stadium blends sustainable design, inclusive sports facilities, and cultural-inspired architecture, revitalizing Jalpa de Méndez’s public spaces.

KAKR Buluh Awar Hall: Revitalizing Community and Ecology Through Bamboo Architecture
Community built bamboo hall revitalizes Buluh Awar village, empowering youth, restoring ecology, celebrating vernacular craftsmanship through sustainable architecture and culture.


Explore Public Building Competitions
Discover active competitions in this discipline



Challenge to design locus for the upliftment of human rights


Design challenge to reuse E-waste
Comments (0)
Please login or sign up to add comments
No comments yet. Be the first to comment!