
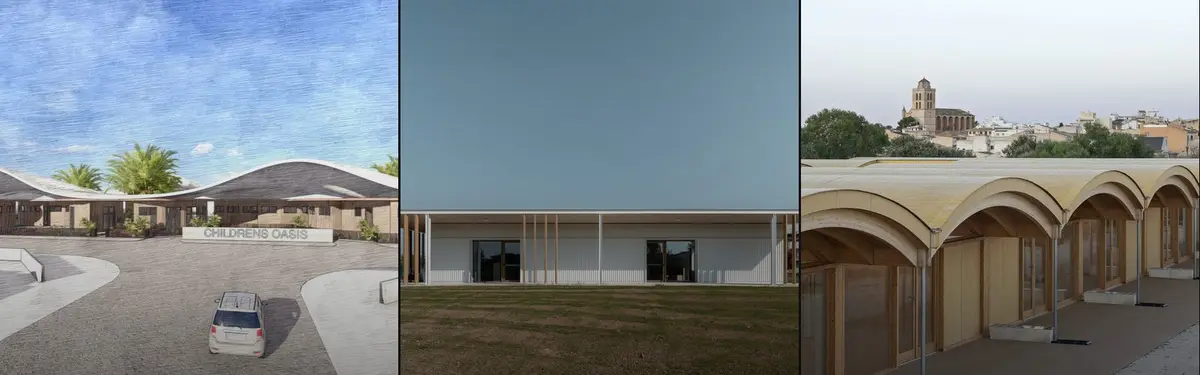

Nursery
Architectural design of nurseries and early childhood learning spaces that prioritize pedagogy, safety, and community.
Nursery design represents a specialized architectural practice focused on creating environments for young children's development and care. These spaces require careful consideration of safety, accessibility, and pedagogical principles that support learning through spatial design.
The community explores how nurseries function as teaching tools through material choices, spatial organization, and structural forms. Projects range from timber-based designs with innovative louvers and vaults to community-centered facilities that integrate childcare with neighborhood needs.


Popular projects
View all 3 projects


Latest journals
View all 6 journals
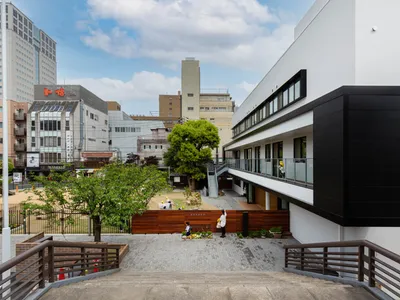
HIBINOSEKKEI and Youji no Shiro Wrap an Okayama Nursery in Copper-Dusted Timber Louvers
A nursery for 135 children in Okayama, Japan, uses vertical screens and temple adjacency to cultivate imagination and local identity.
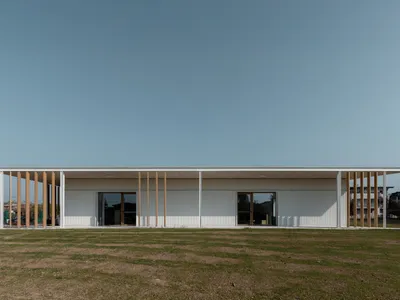
Studio Capitanio Architetti Designs a Nursery School in Bergamo as a Pedagogical Instrument
A 845-square-meter nursery for children aged 0 to 2 in Romano di Lombardia uses deep thresholds and filtered light as tools for early learning.
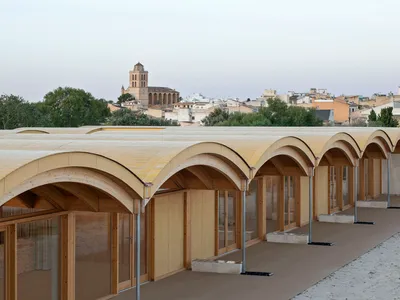
BOS Arquitectes Shelters a Mallorcan Nursery School Under Undulating Timber Vaults
In Muro, Mallorca, six curved laminated timber bays and ochre ceramic tiles create a landscape-scaled shelter for early learning.

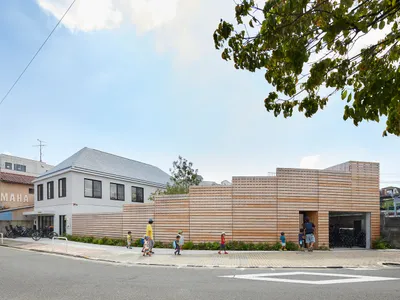
"Small Pond" Nursery by Naf Architect & Design: A Community-Centered Approach to Childcare in Tokyo
"Small Pond" Nursery by Naf Architect & Design blends community-focused childcare with sustainable architecture, fostering nature-driven learning and social engagement in Tokyo.


