

Oasis
Architectural and design projects that create refuges, sanctuaries, and restorative spaces within built environments.

"Oasis of Silence"
Competition Entry: Project "Oasis of Silence"Subject: Competition Entry — Project "Oasis of Silence" / Alisa IvanovaDear Members of the Jury,I am pleased to present for your consideration my conceptual project, "Oasis of Silence."This project was not born from dry academic textbooks. It grew out of a deep understanding of what a modern human truly needs. In

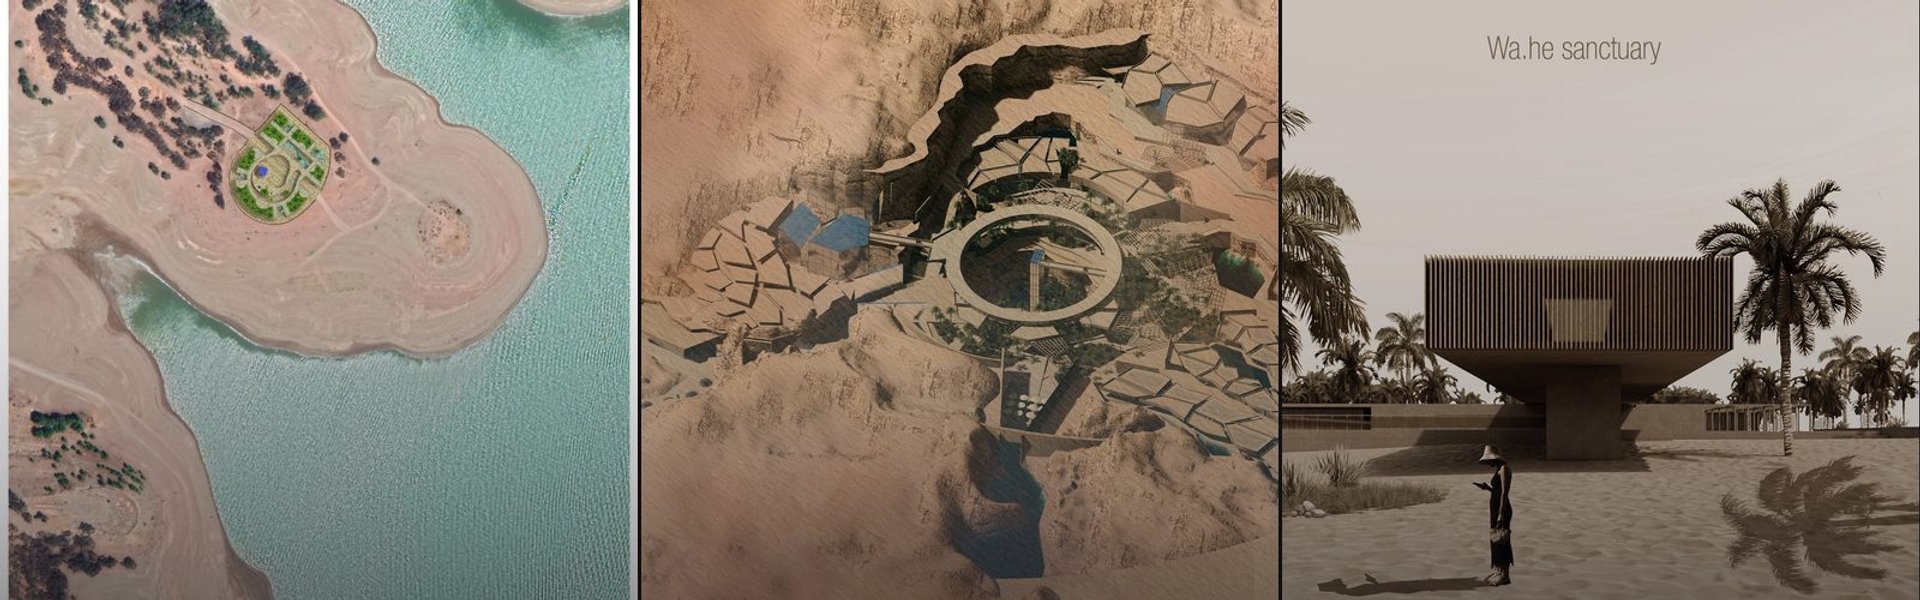
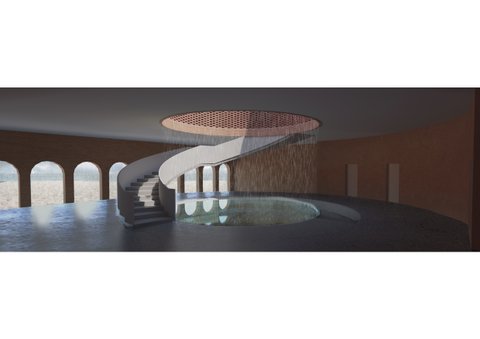
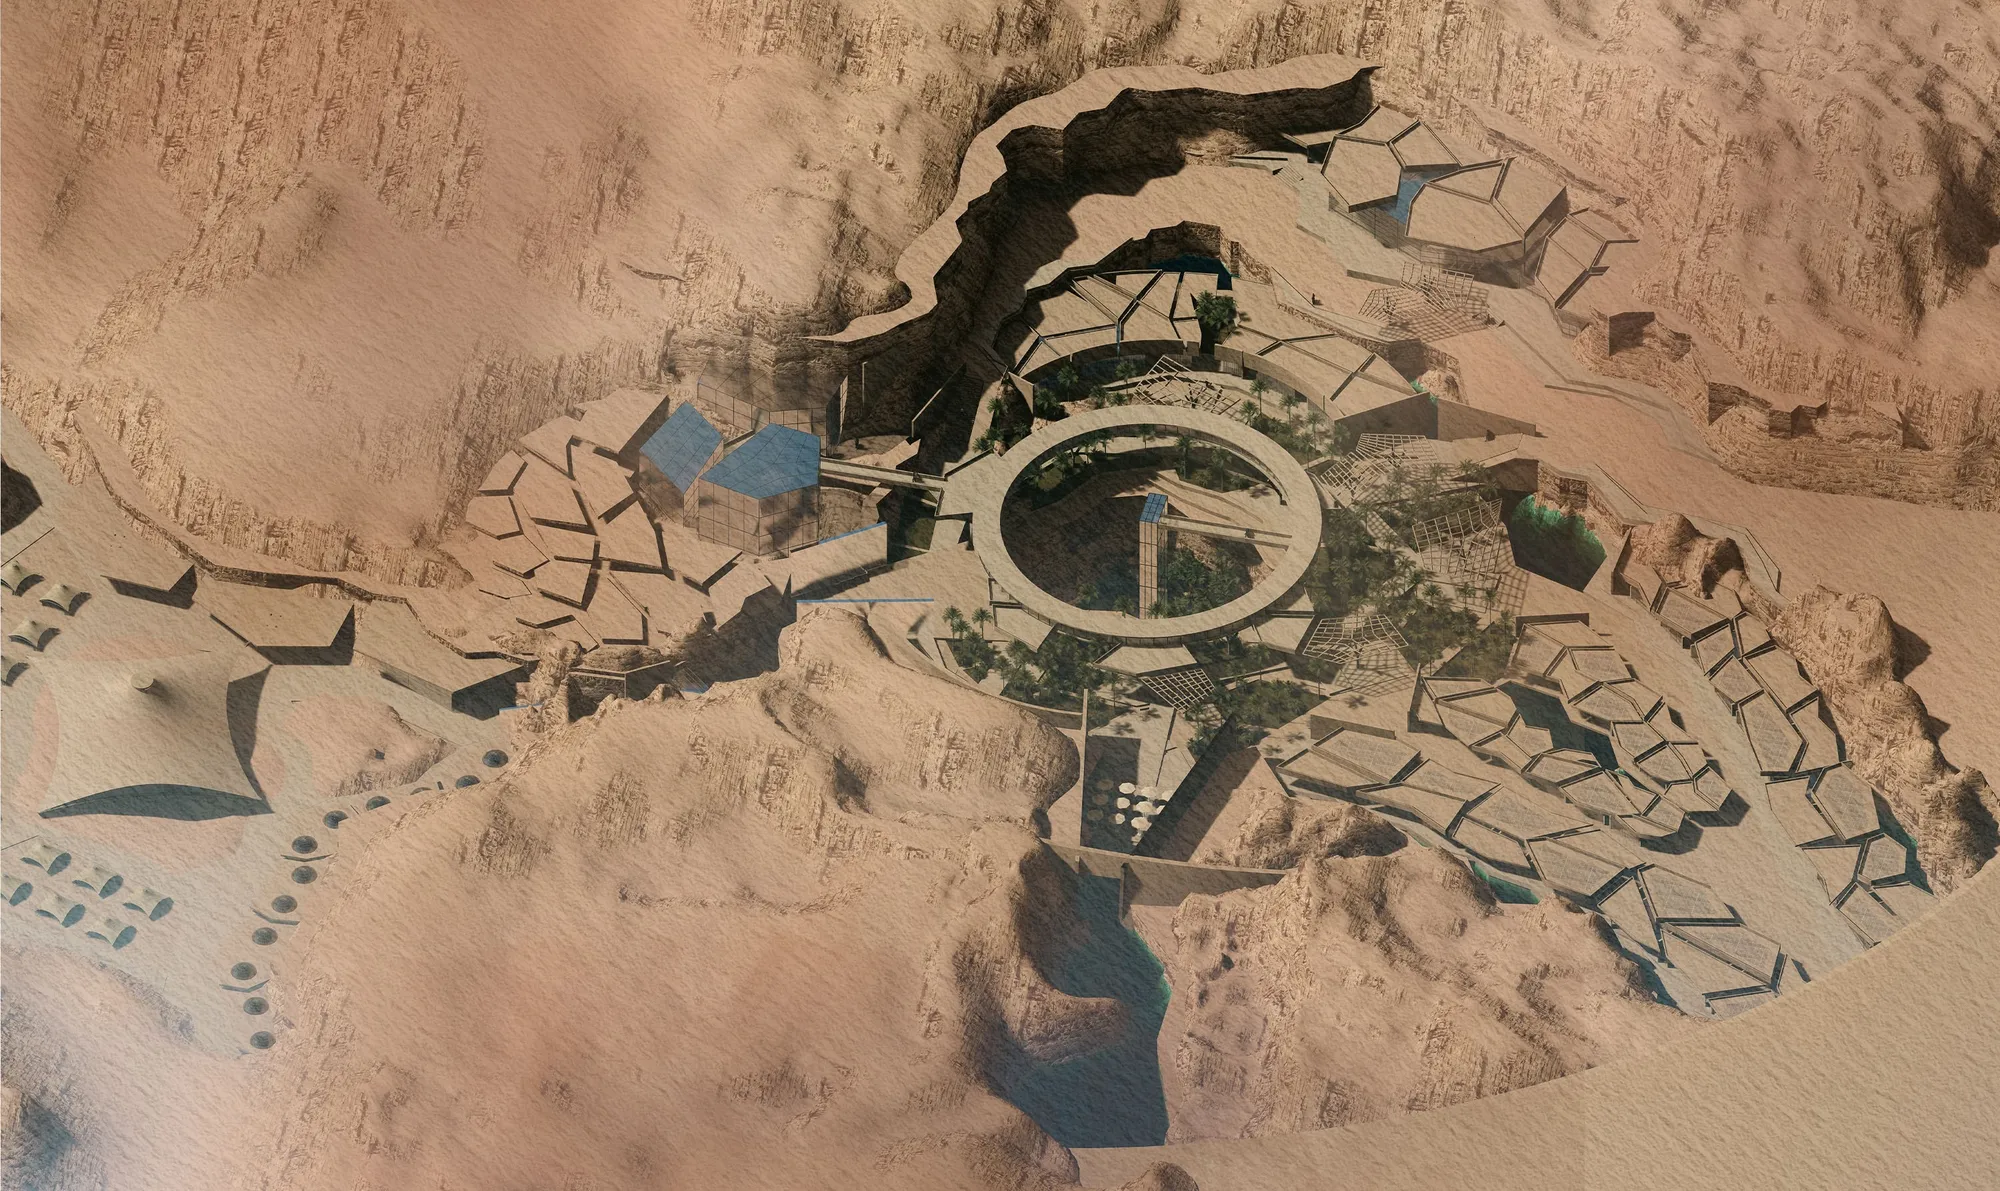
desert sawqana oasis
Desert Sawqana Oasis is a sustainable resort in Karbala inspired by the Al-Sawqa’ana phenomenon, reflecting the contrast between its dry desert surface and its hidden life-filled interior. The design transforms natural rock fractures into geometric forms, creating an oasis centered on sustainability, passive cooling, and natural ventilation .

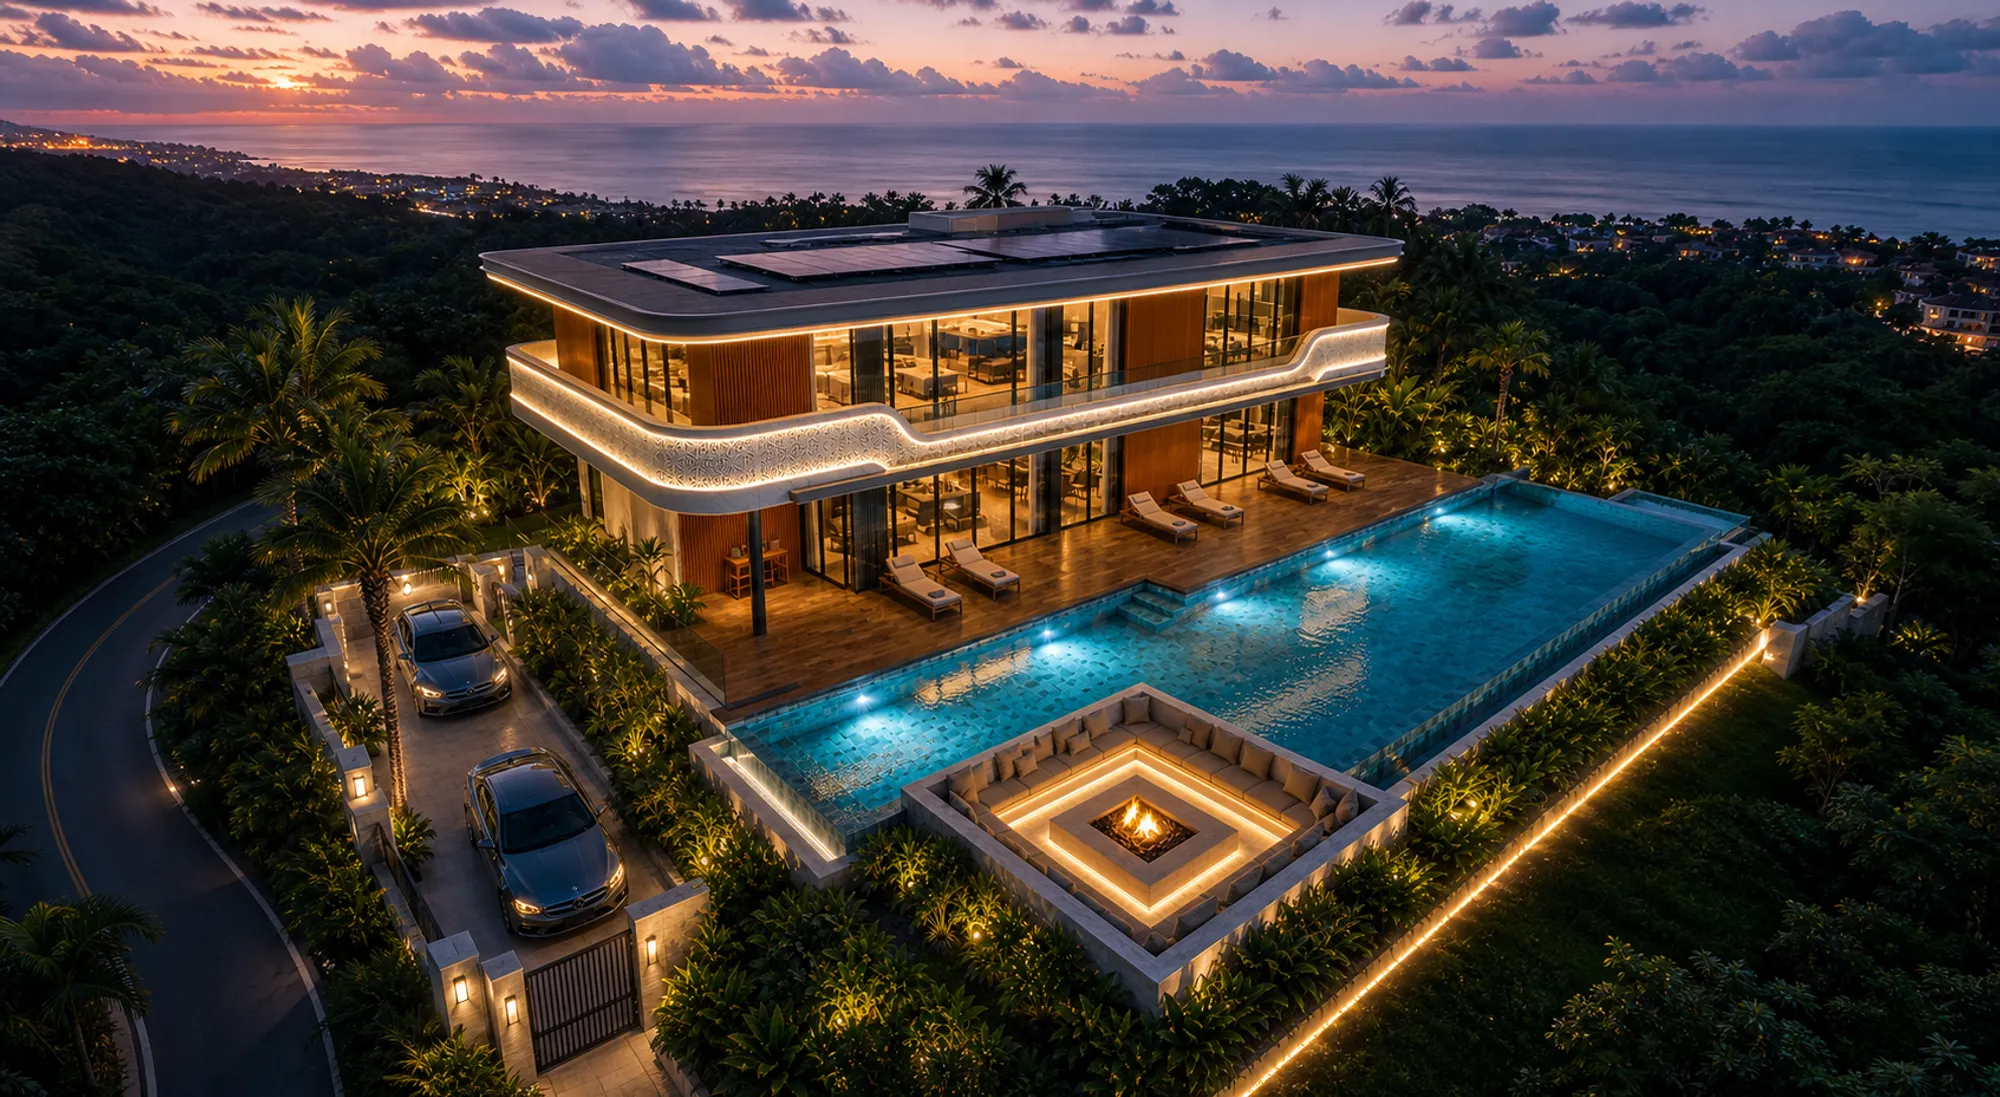
The Oasis Monolith: Conceptual Sculptural Villa
An organic monolithic villa exploring the fluid harmony between sculptural masses, negative spaces, and premium cinematic design.




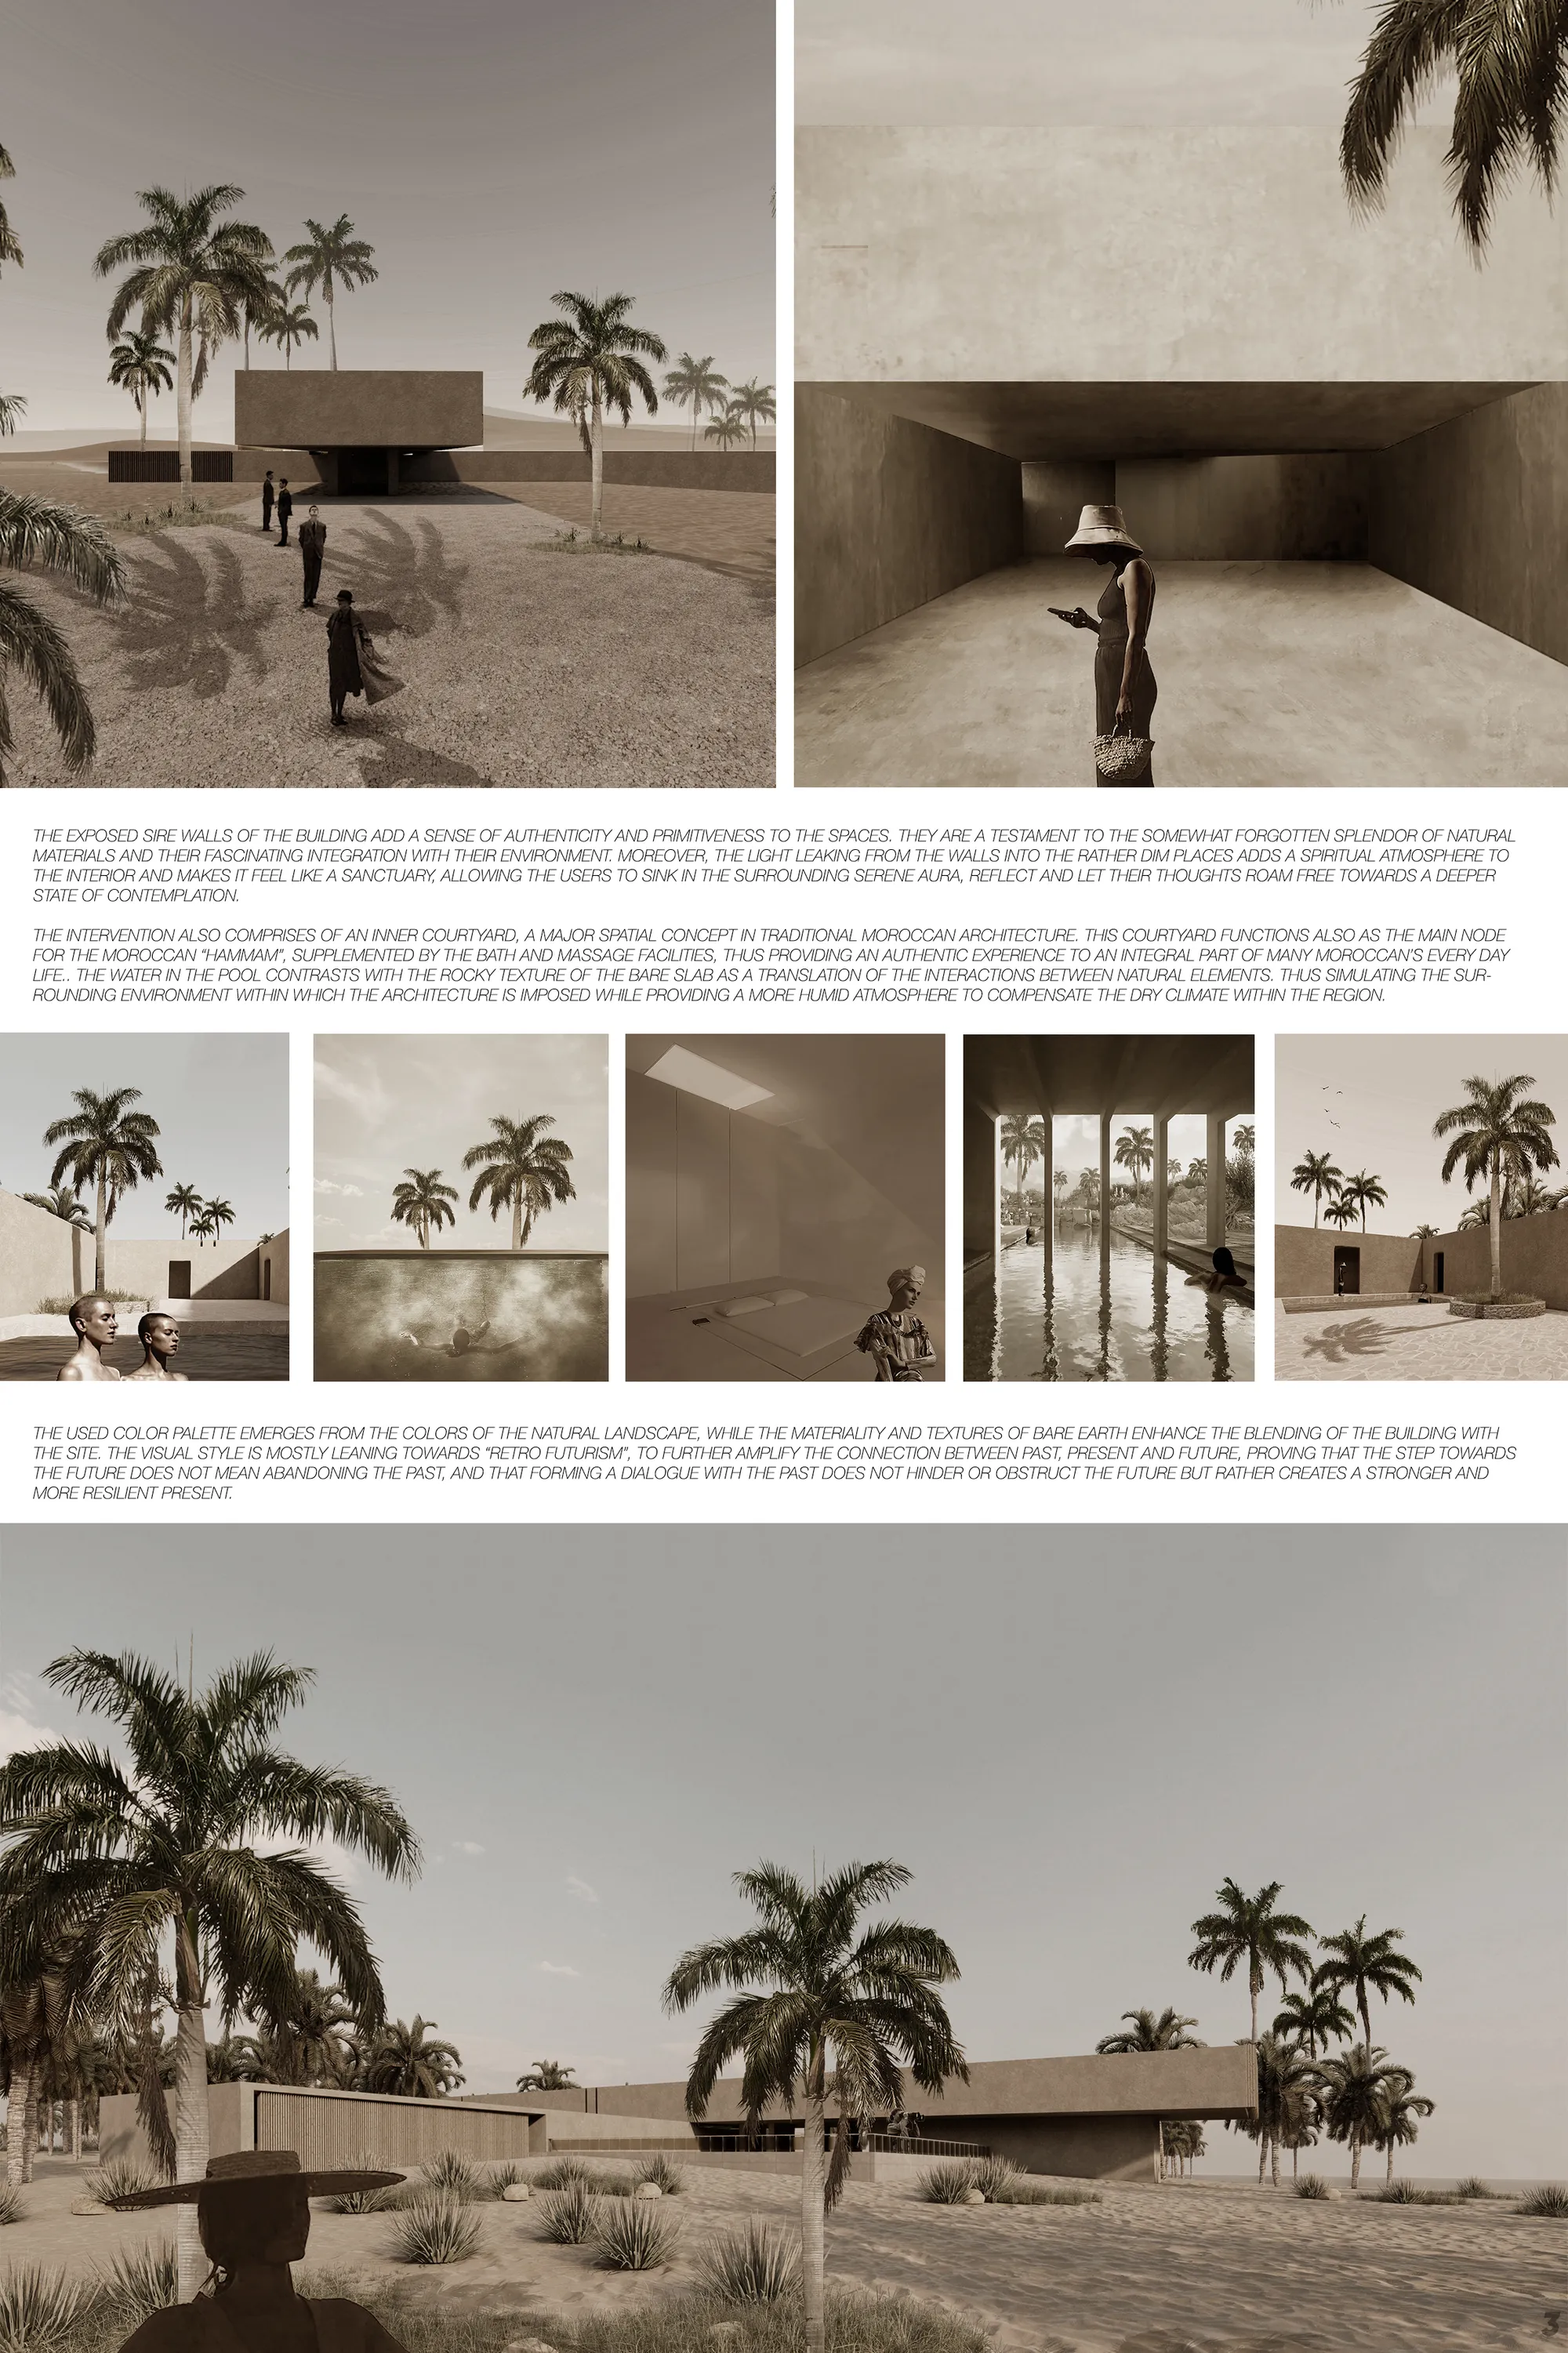



ecOASIStem
Oasis, a word that brings so many concepts to one’s mind in climatic, social, lifestyle, historical, and financial fields, thus many of our ideas came from there. An oasis is a place in a desert that contains water, supplied by a spring or another underground water source. This word is a symbol of both fear and hope. Fear of desert, dehydration, wild nature
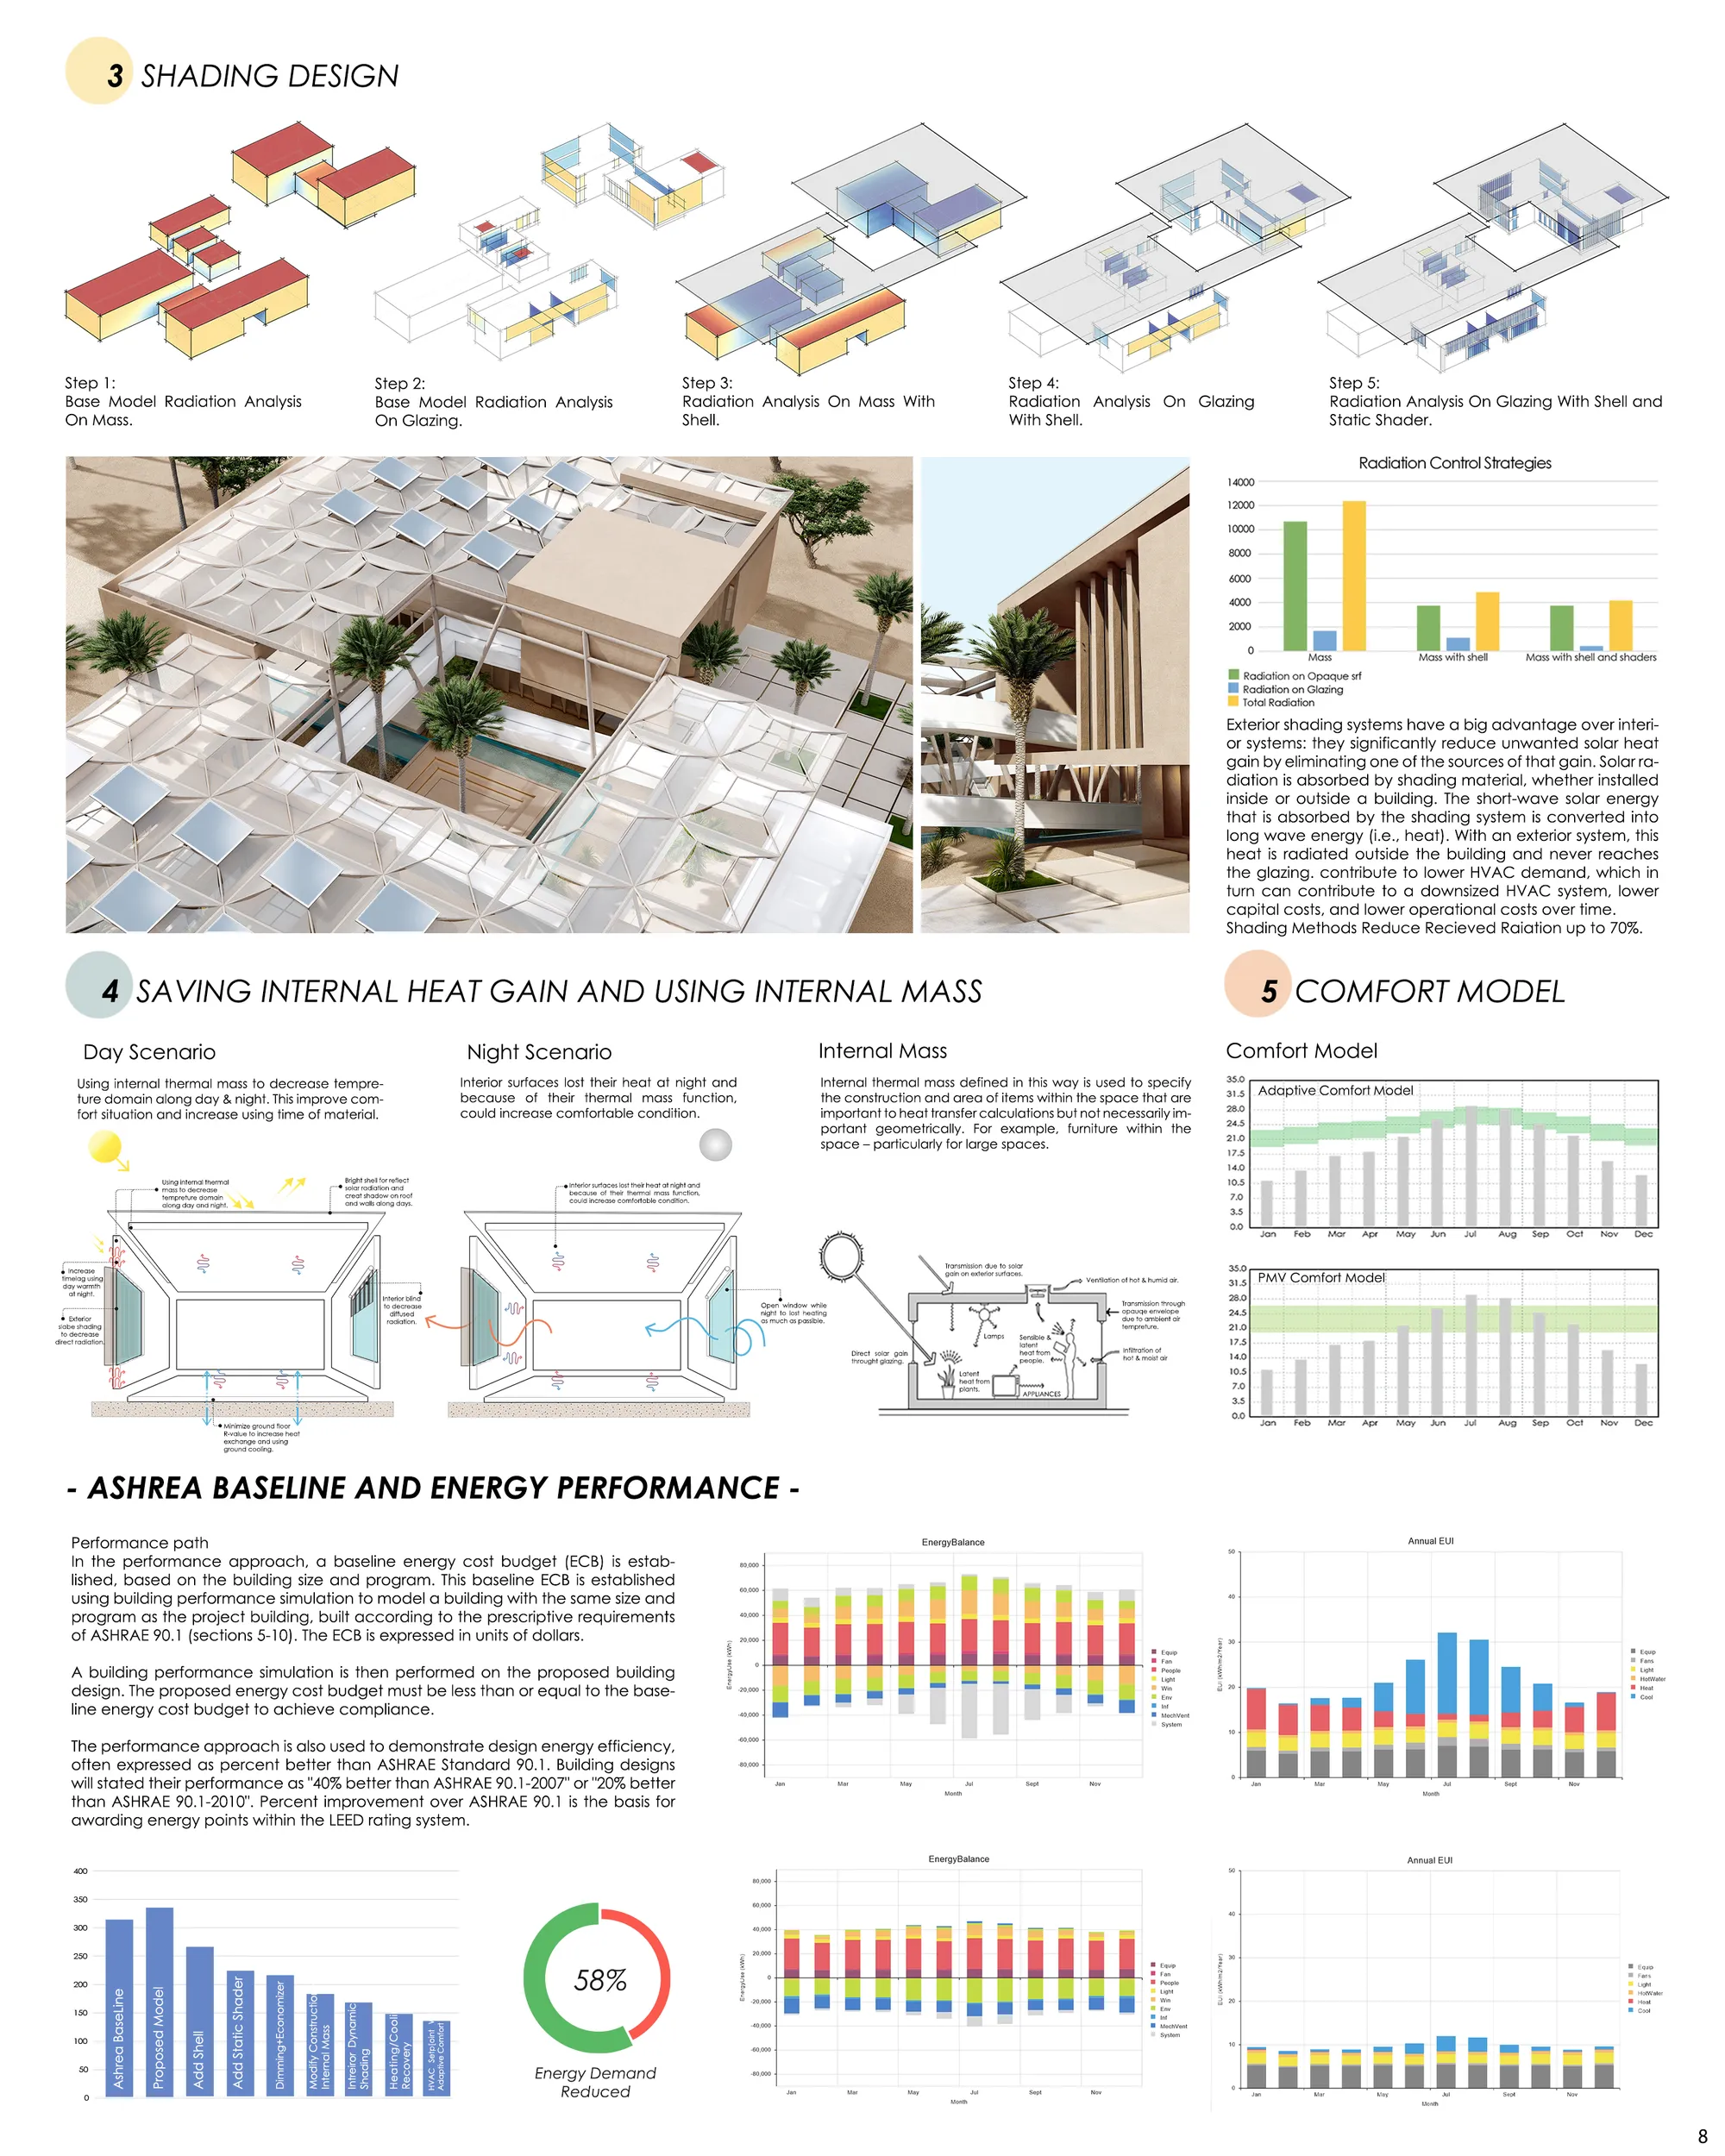

OSAP: The Oasis Souk for Agricultural Products
This graduation project is the last stage of the comprehensive design program that is studied in the year of graduation at the Faculty of Fine arts Architecture Department, Alexandria University. This year Topic was the Egyptian deserts included main Egyptian oases (Siwa - Elfarafra ? El Bahariya)

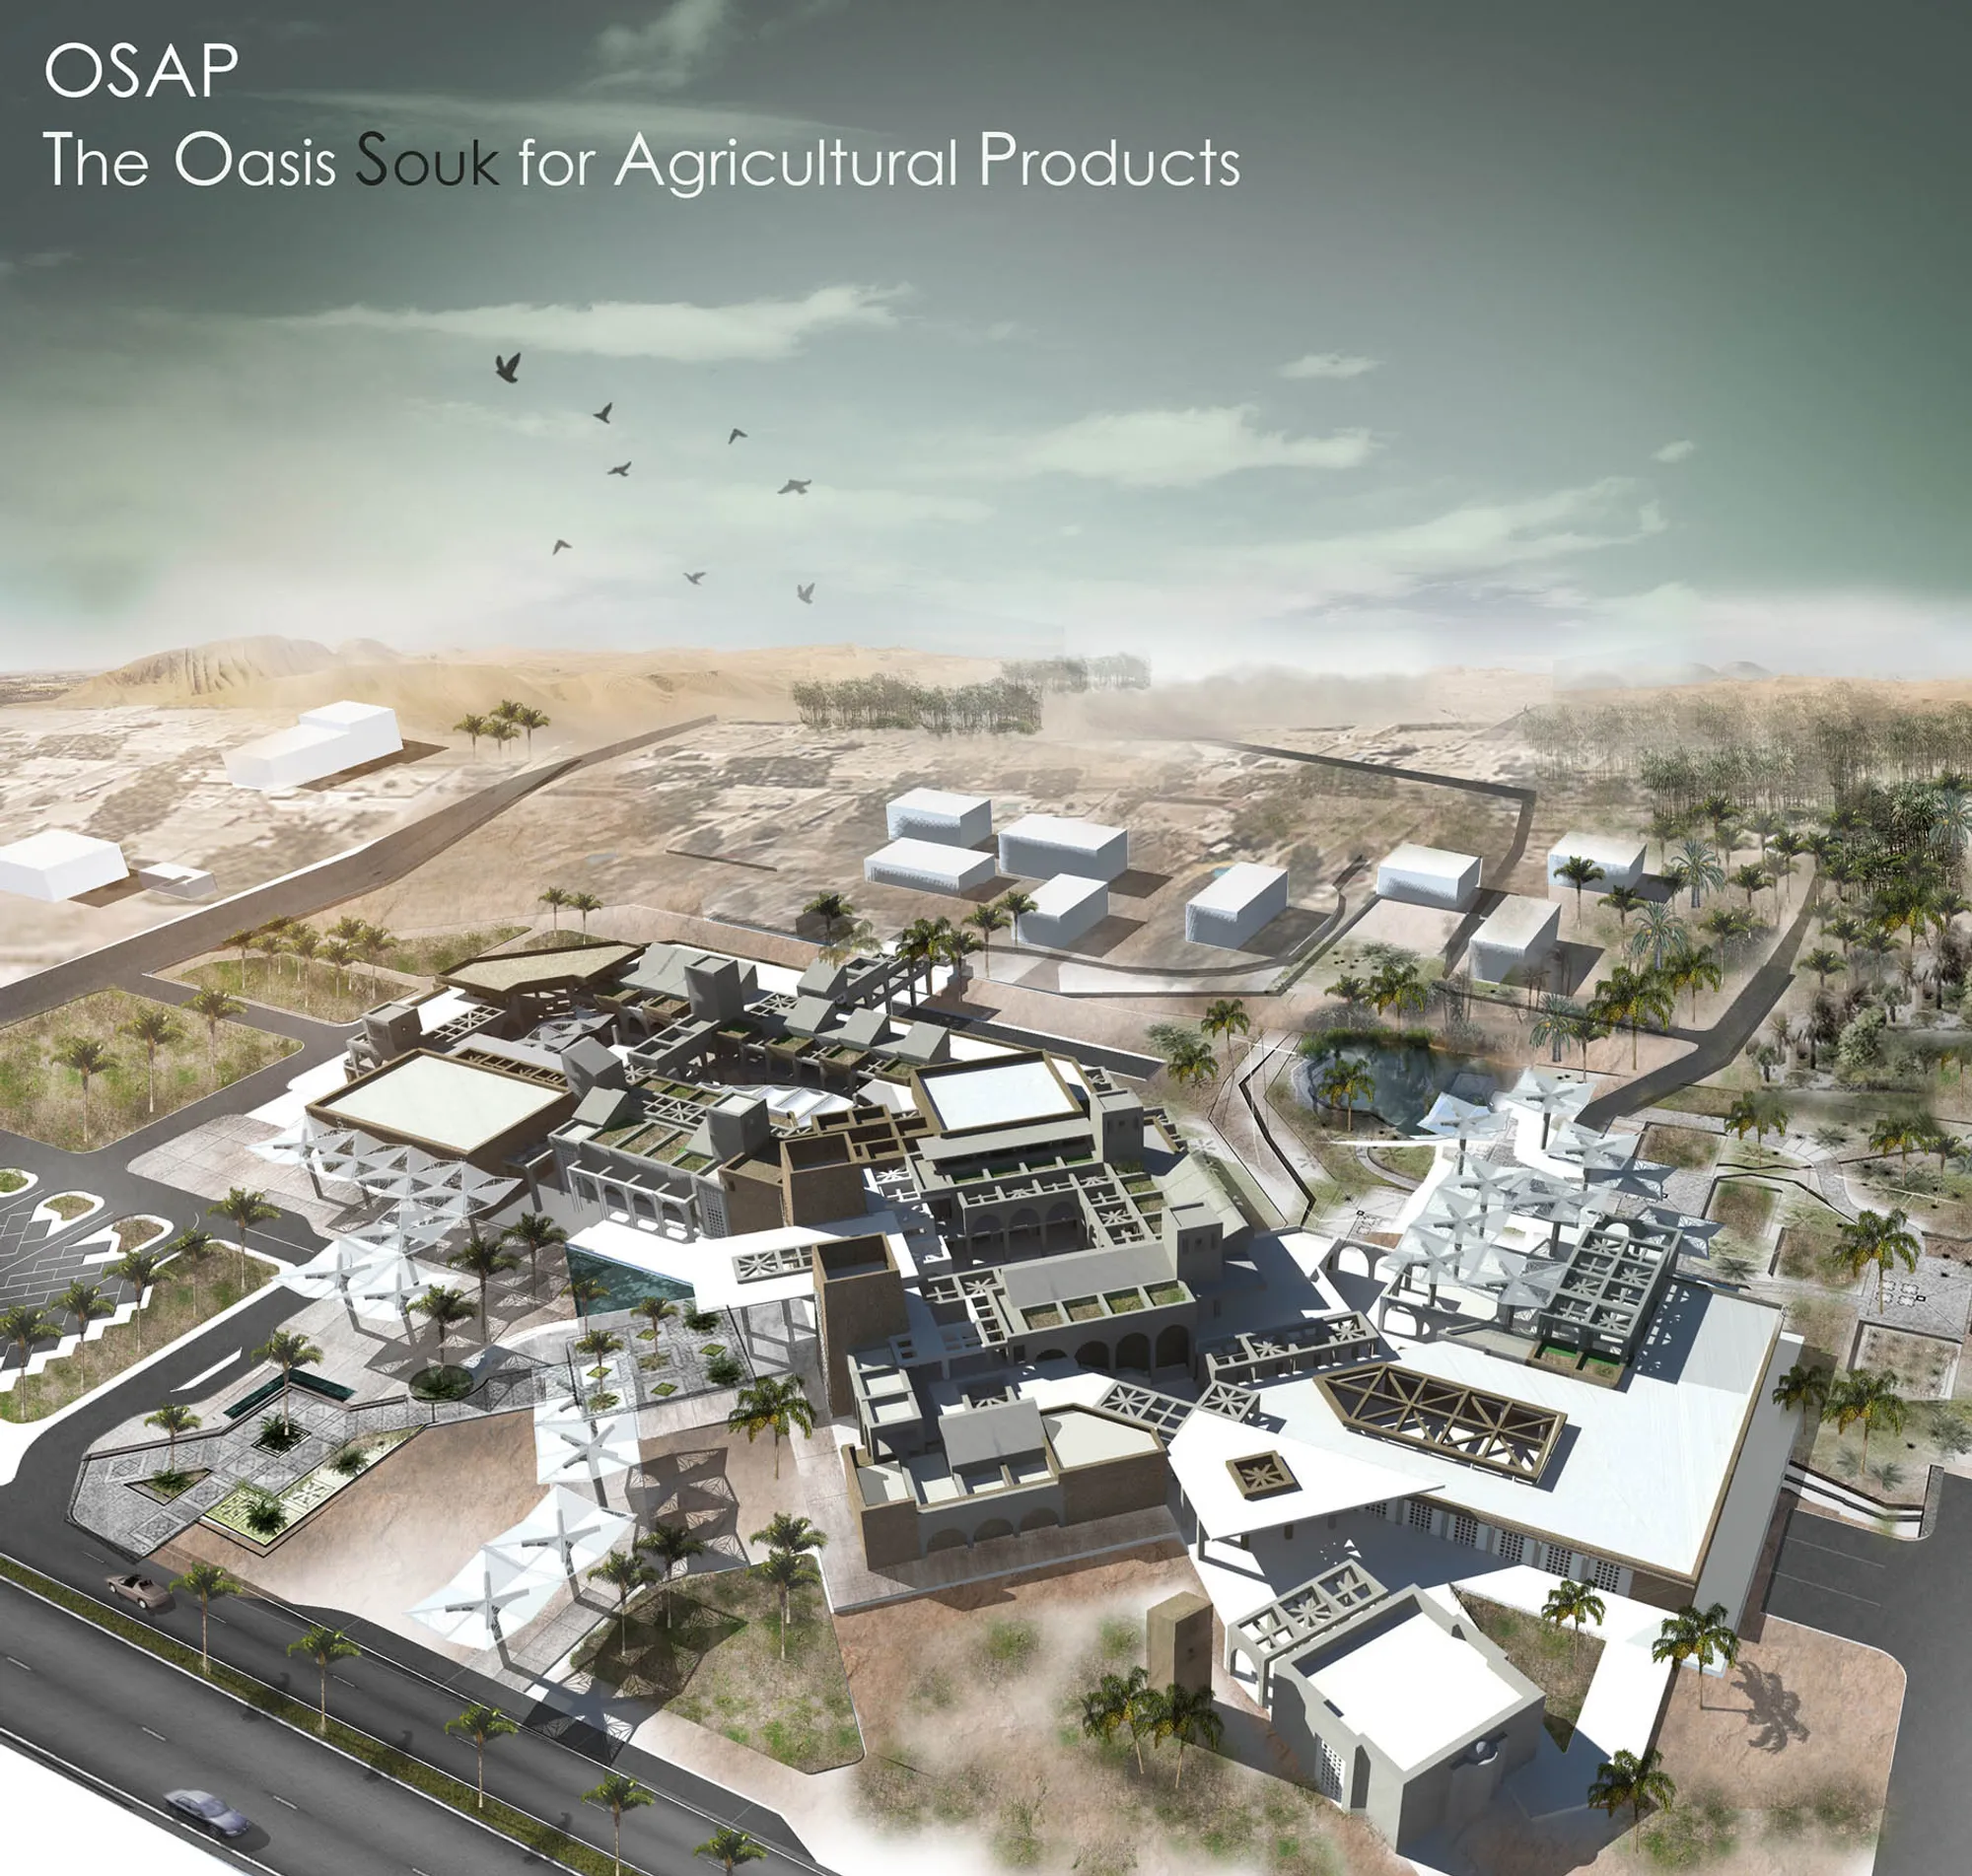


Natan Gil Arquitetura Builds a Charred Timber Hotel Room as a Desert Oasis in Belo Horizonte's Forest
Installed at CASACOR Minas 2022 on the grounds of Niemeyer's Palácio das Mangabeiras, this 100 m² room channels the logic of a desert caravan stop.

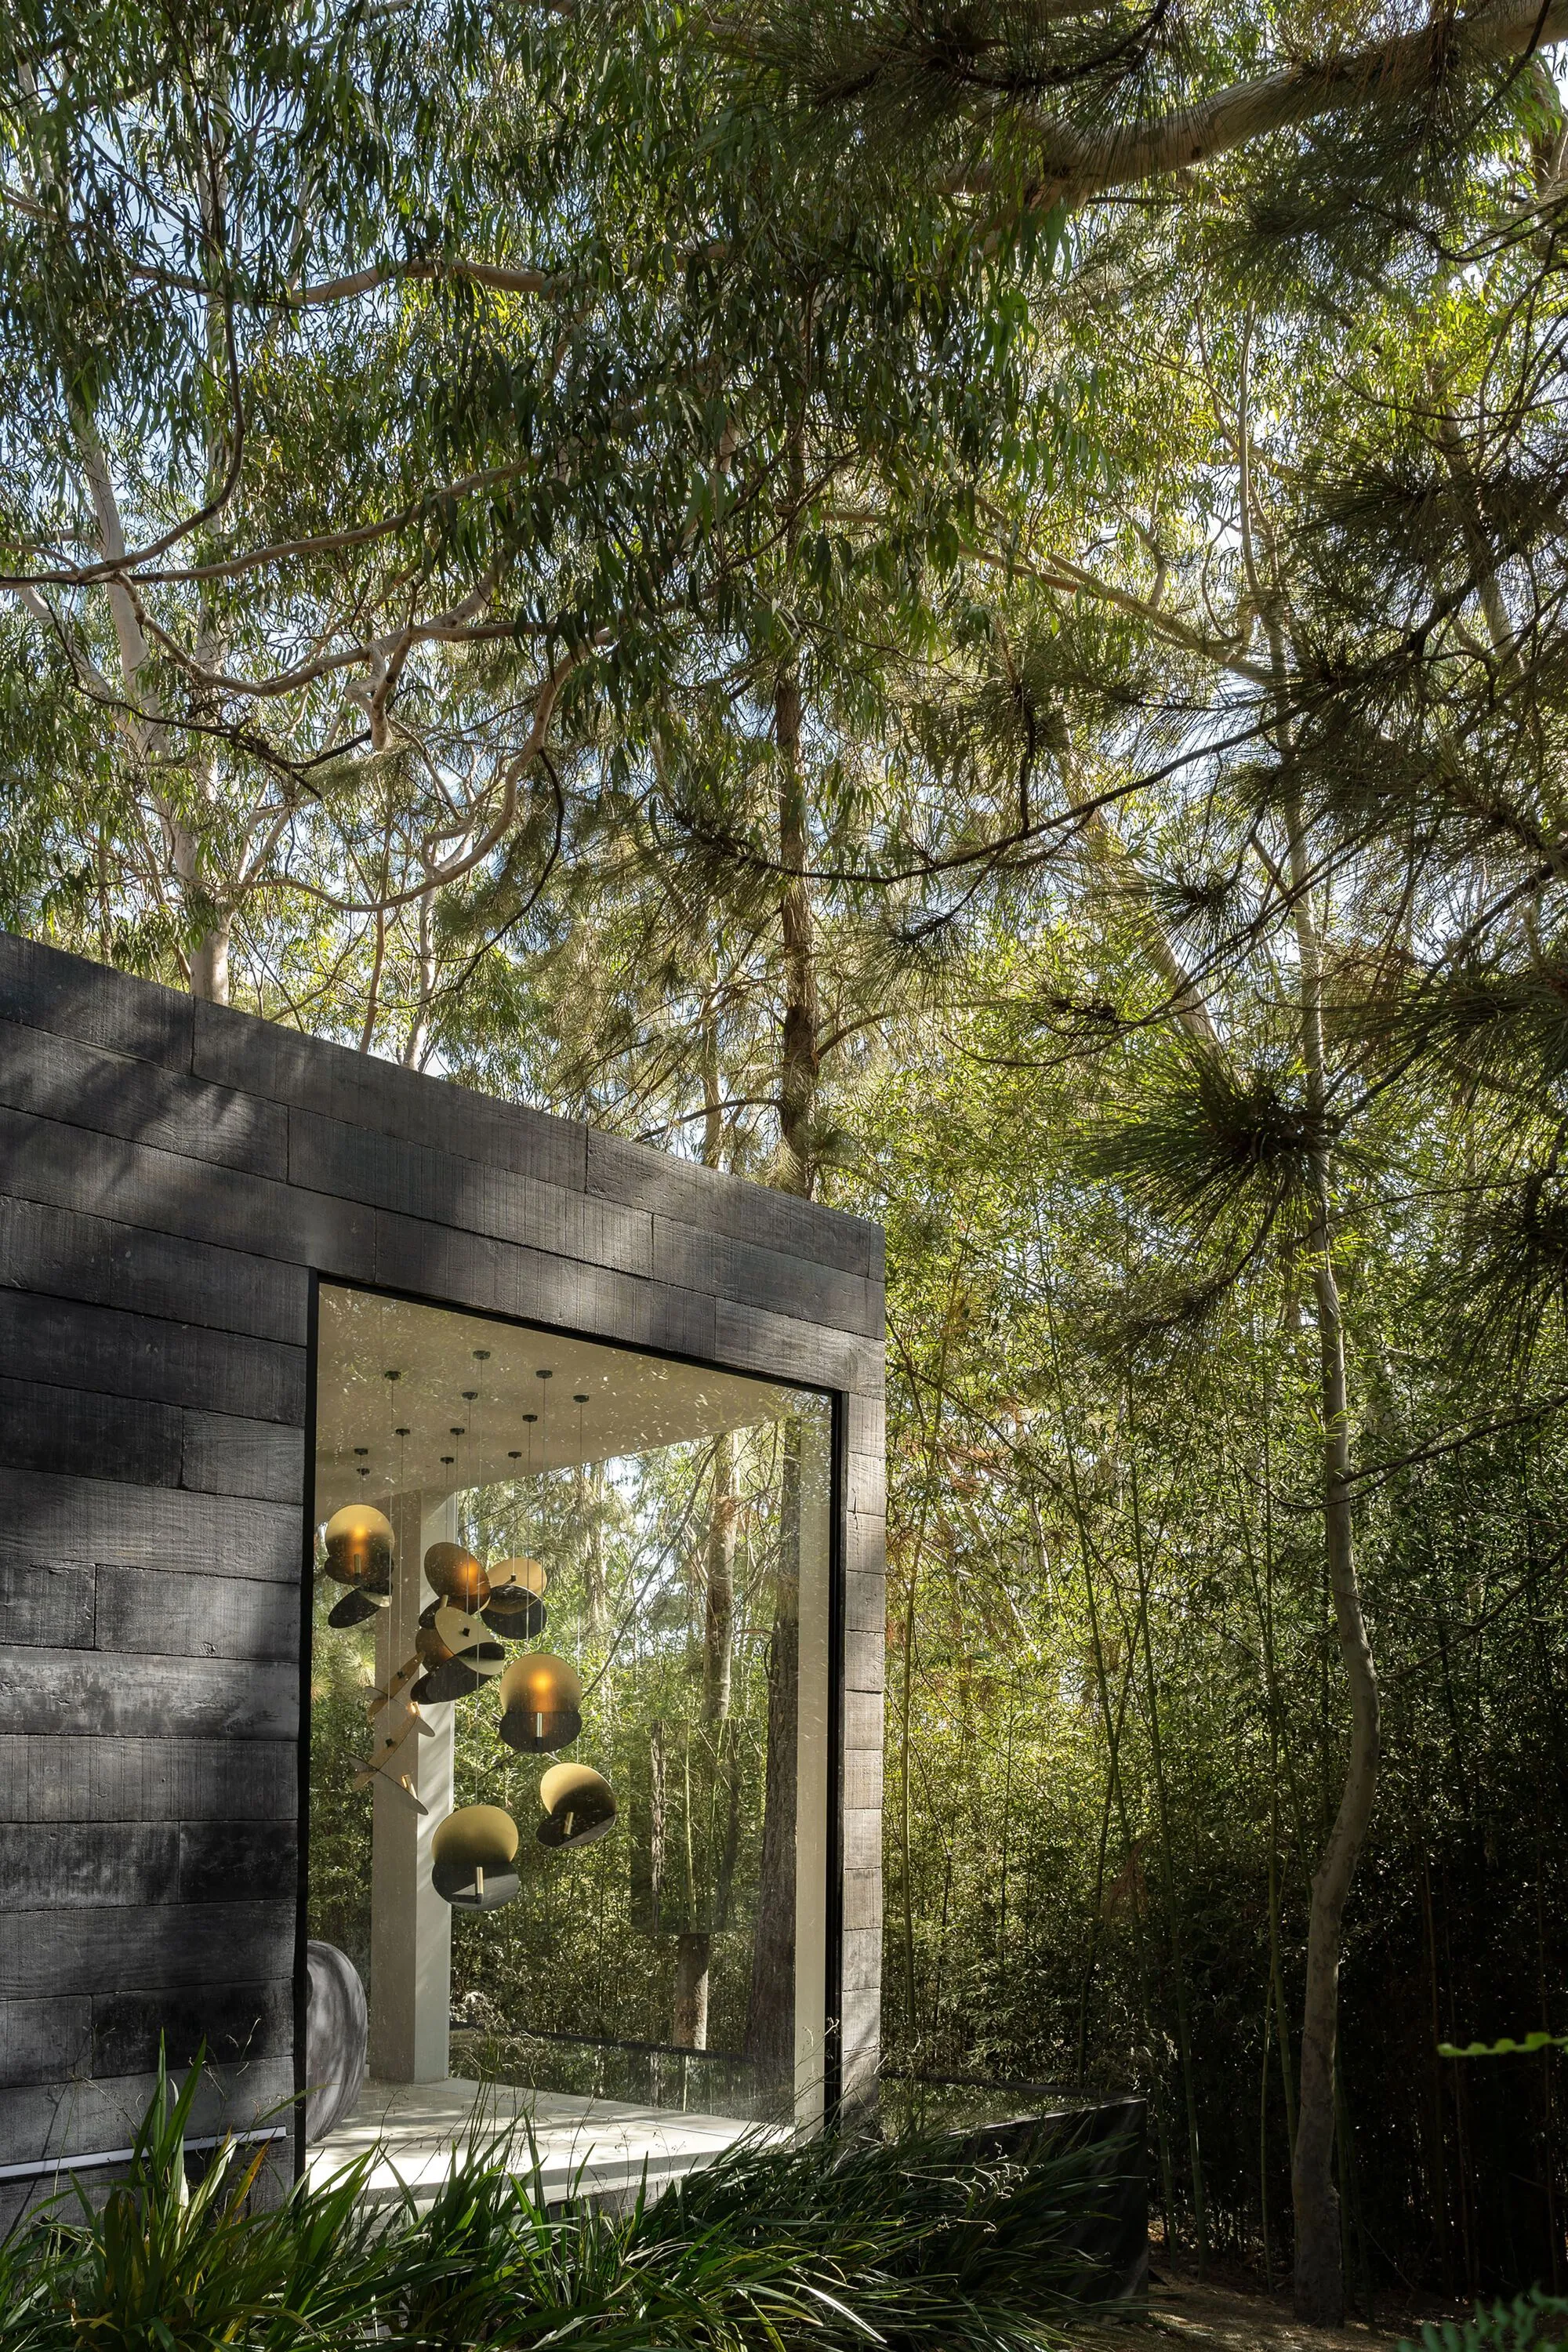


The Cistern
The Cistern is an ecosystem proposal that takes the cultural center underground against the harsh conditions of the desert. It collects water, preserves it and gives it back to nature for life. Local people and tourists come together and become a part of this eco
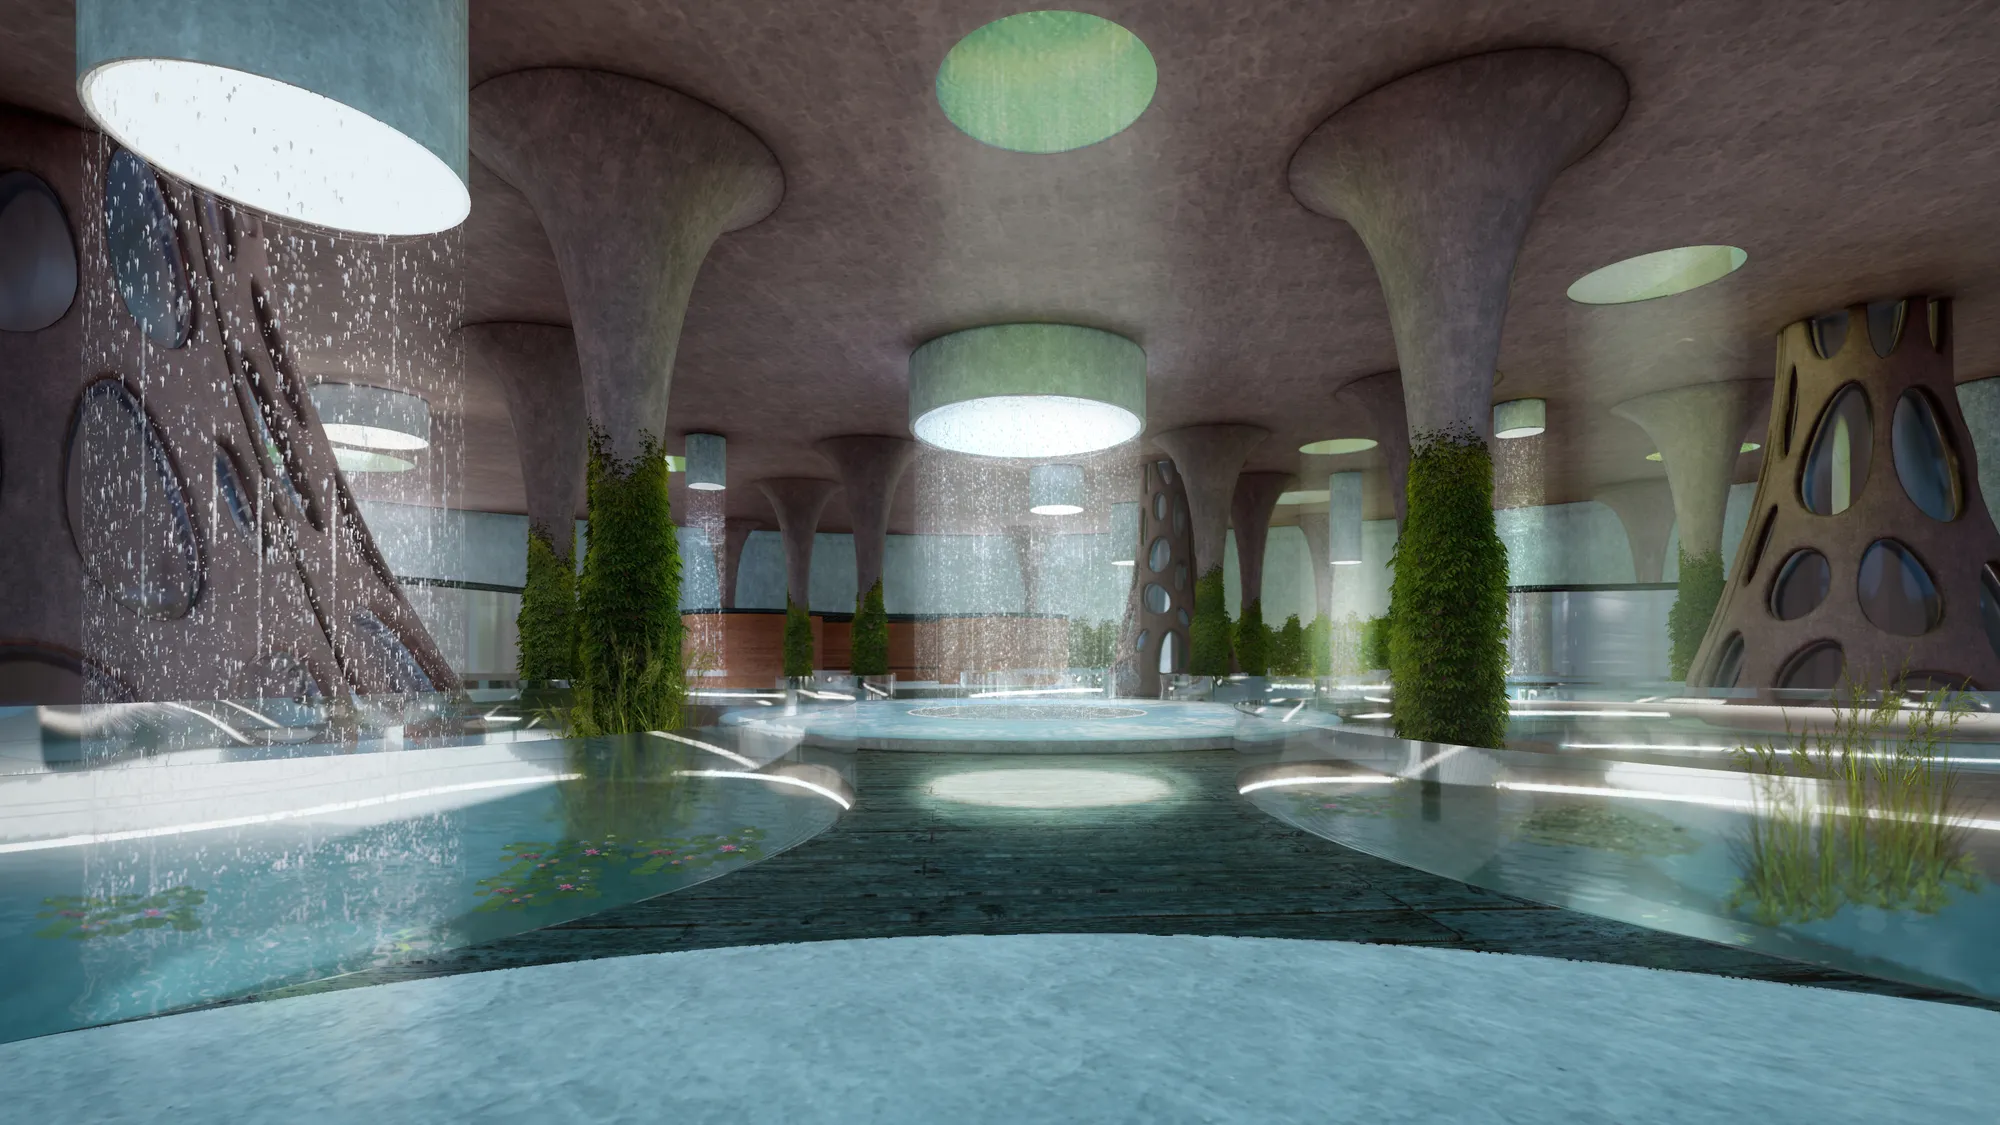

Great use of water. Incredible idea. Congrats

looks like promising project

non-human being project

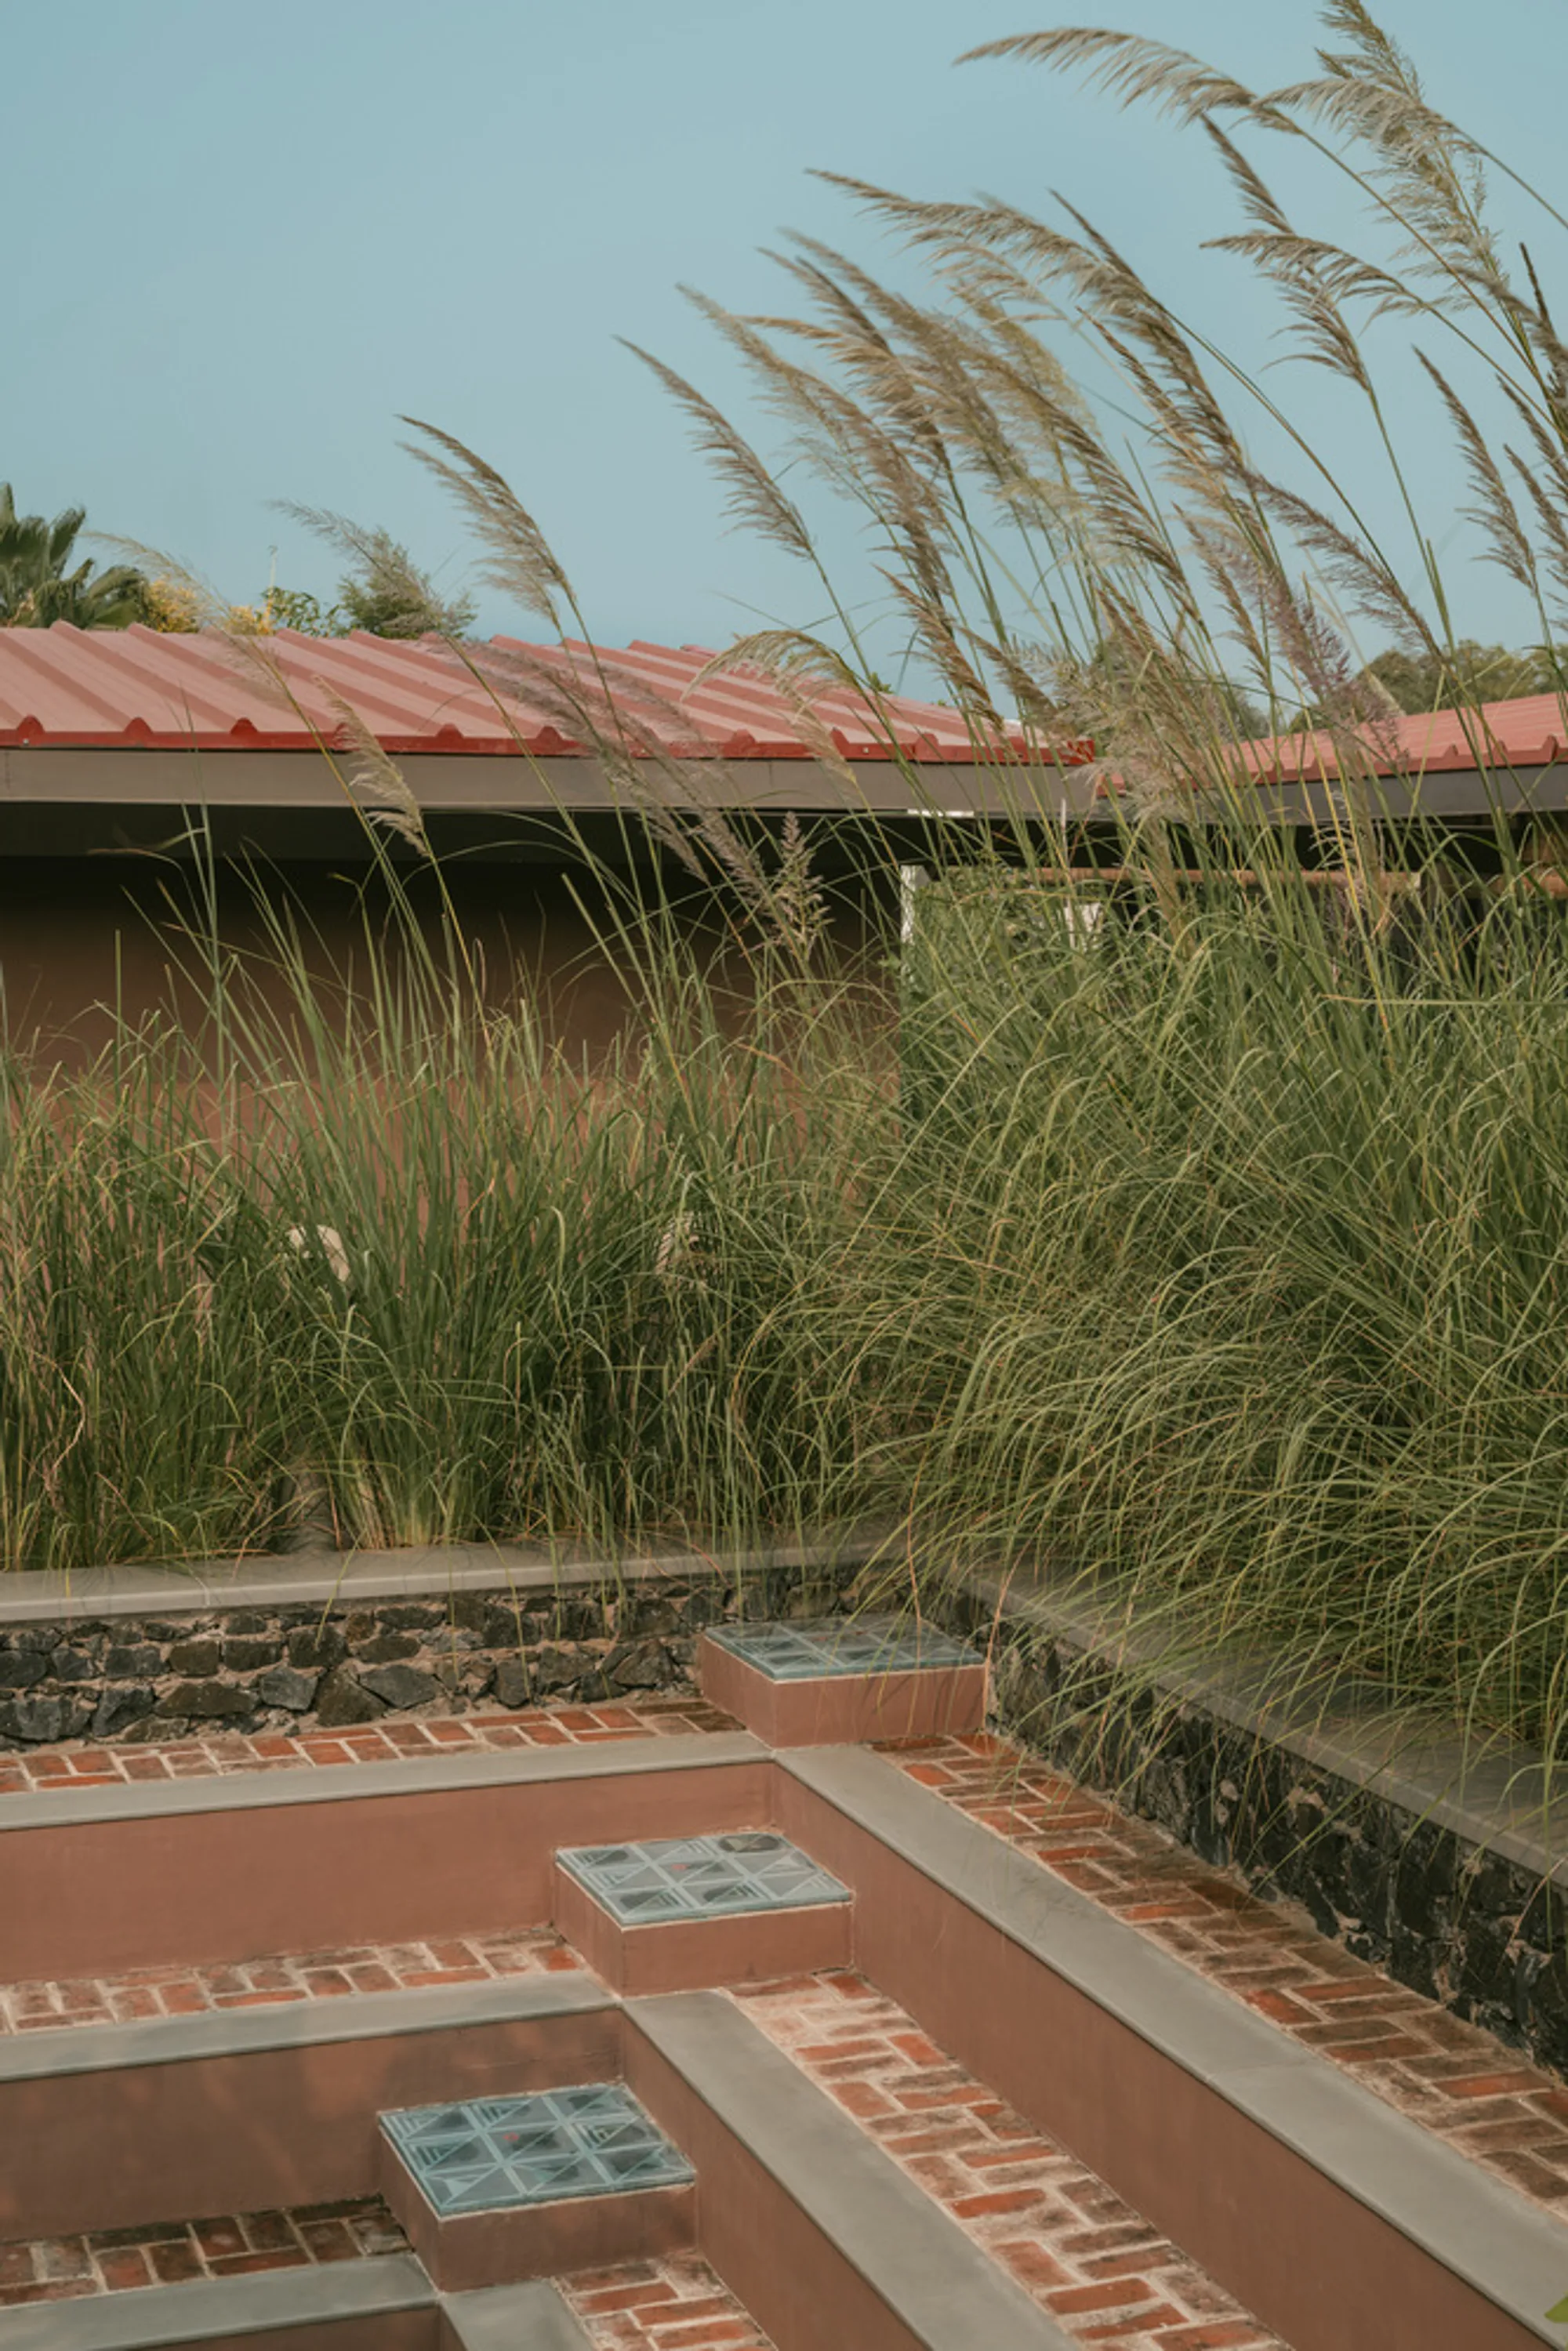
Oasis Studio in Ahmedabad: A Landscape-Integrated Architecture Workspace by Studio Saransh
Oasis Studio in Ahmedabad by Studio Saransh features courtyard-focused office blocks, landscaped walkways, and nature-integrated workspaces fostering collaboration, creativity, and calm.


OASIS
A refuge amidst the storm. A pause from the terrors of life. Oasis is that sanctuary in the desert where the soul is replenished. This proposal aims at celebrating life while acknowledging the inevitable. An Ode to The Circle of Life From days to seasons, happiness to the blues, nature revolves around this conceptual circle. Trees bloom and breathe life an
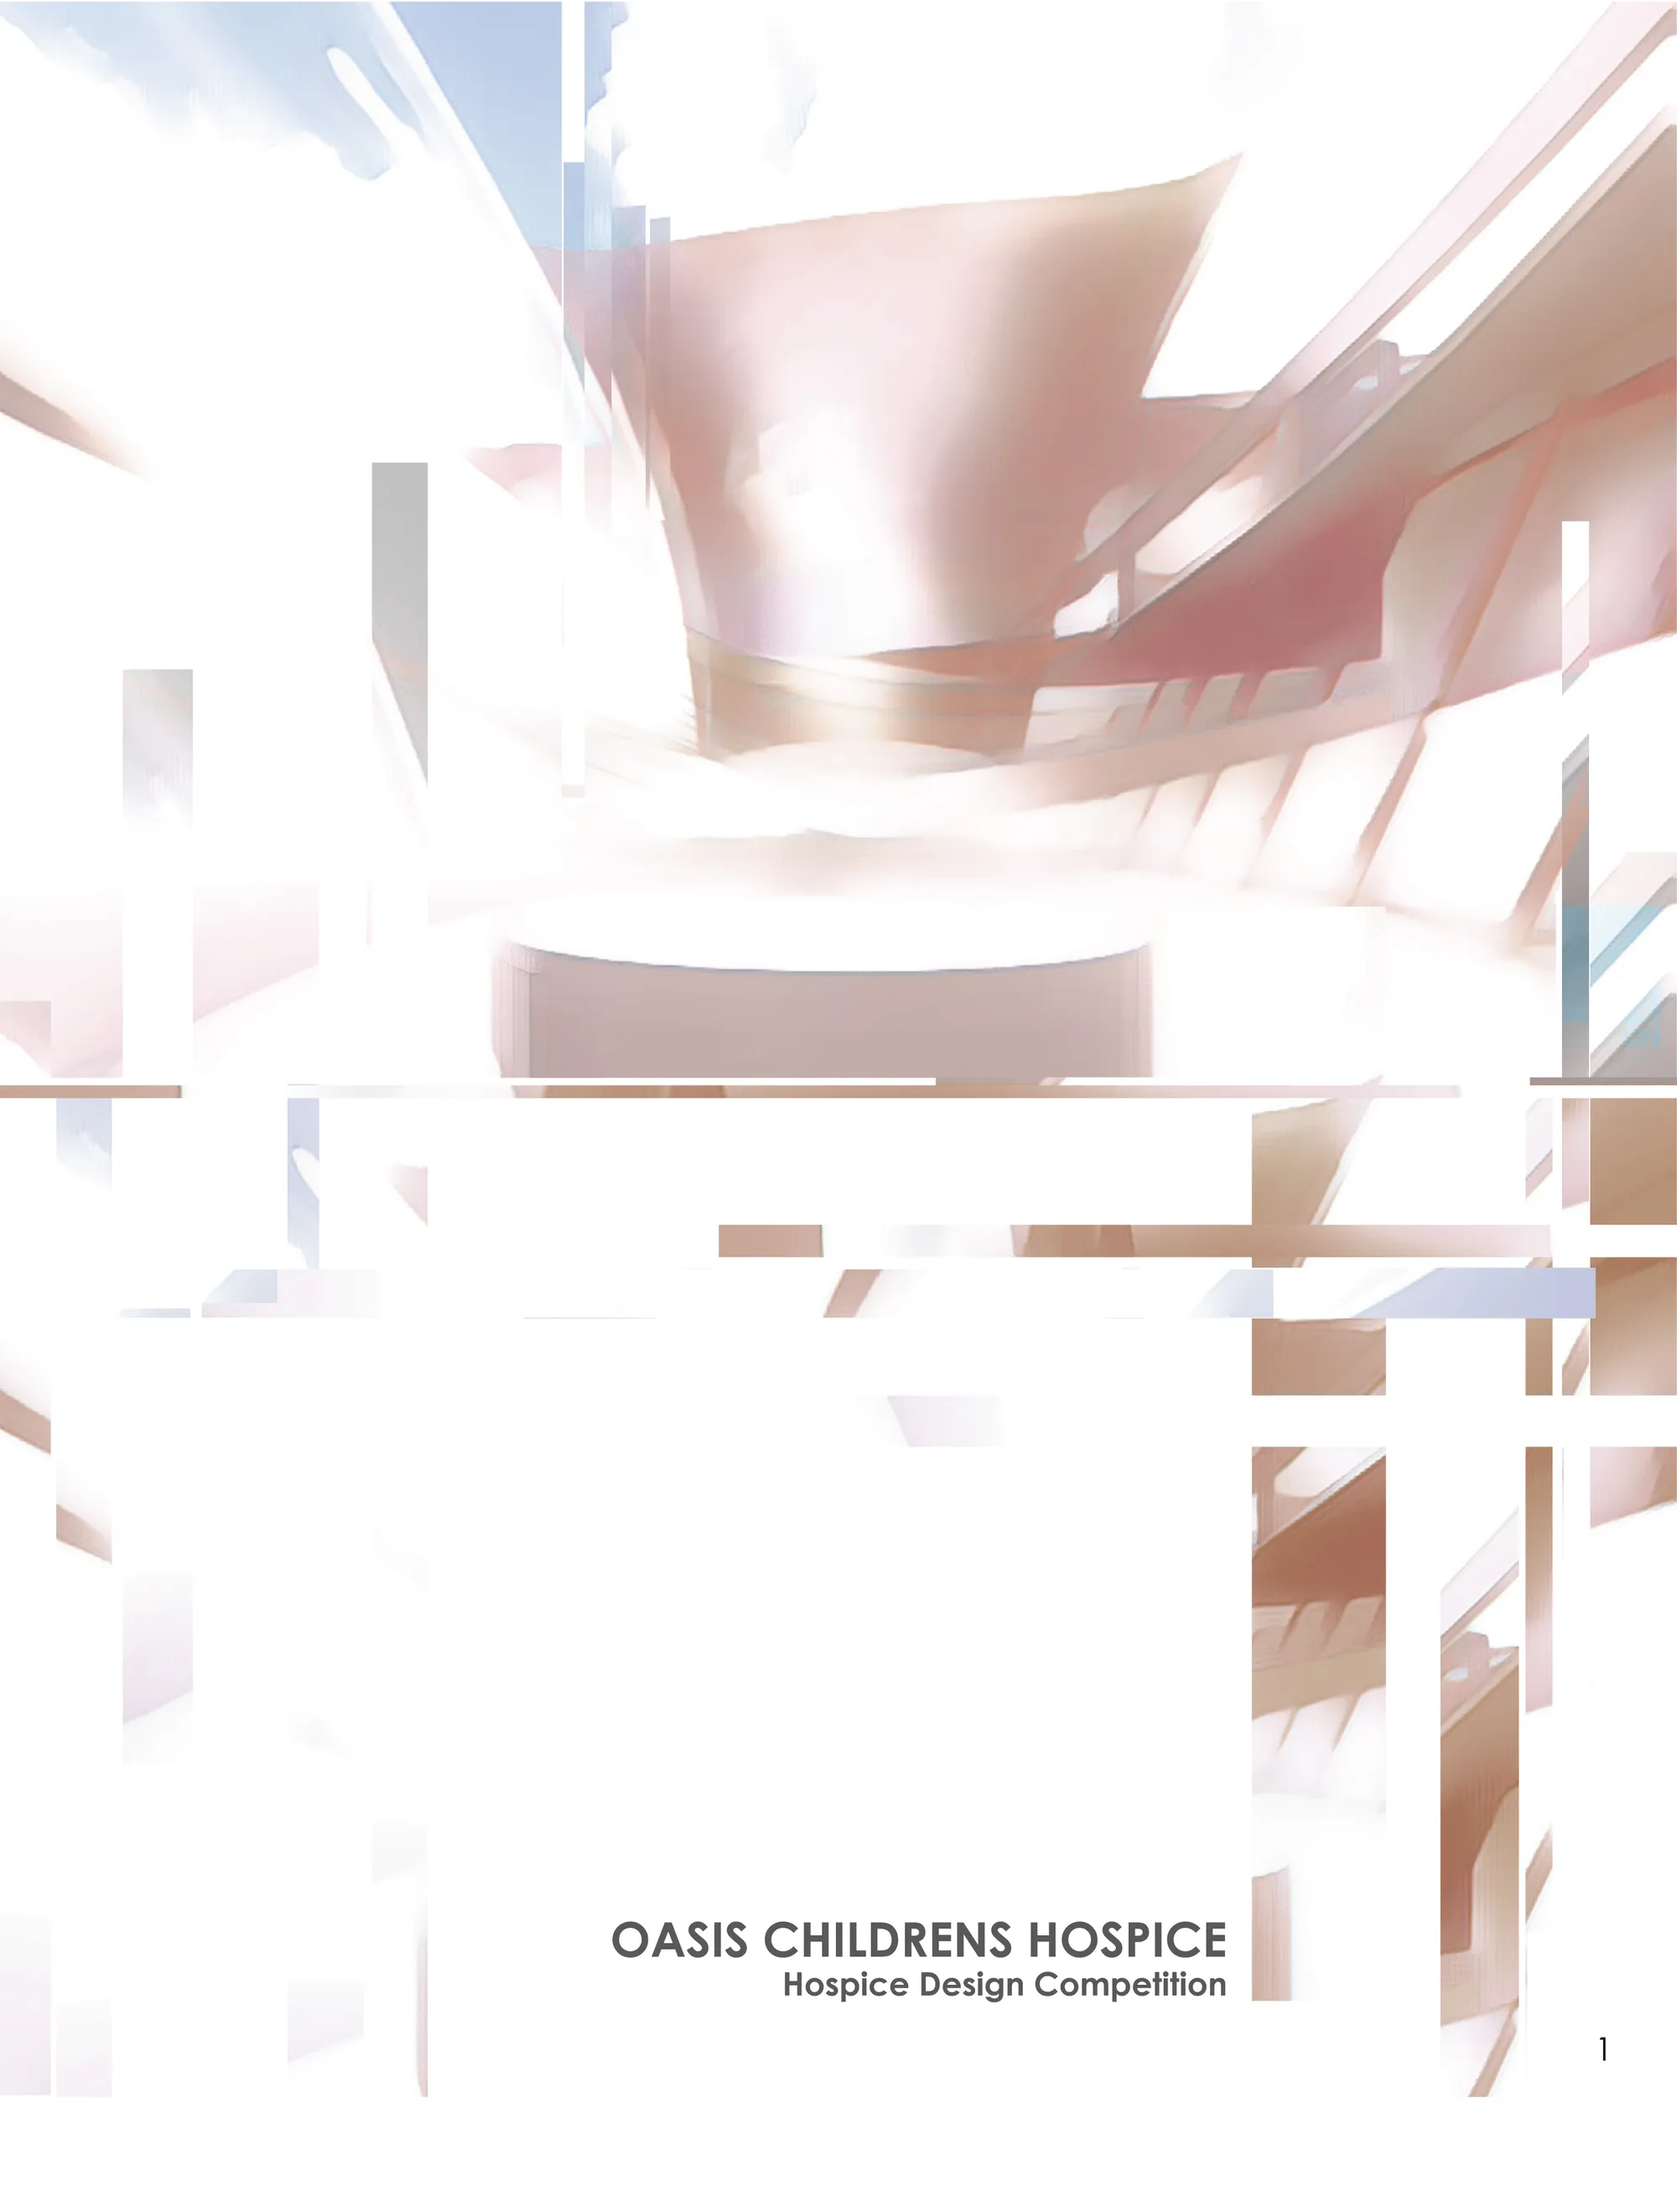
A very Interesting and unique project. Love the flow of design!! Very well presented!

Good work Sindhu and team.

A new look for a hospice. I like it! Good job both of you.
The Hidde
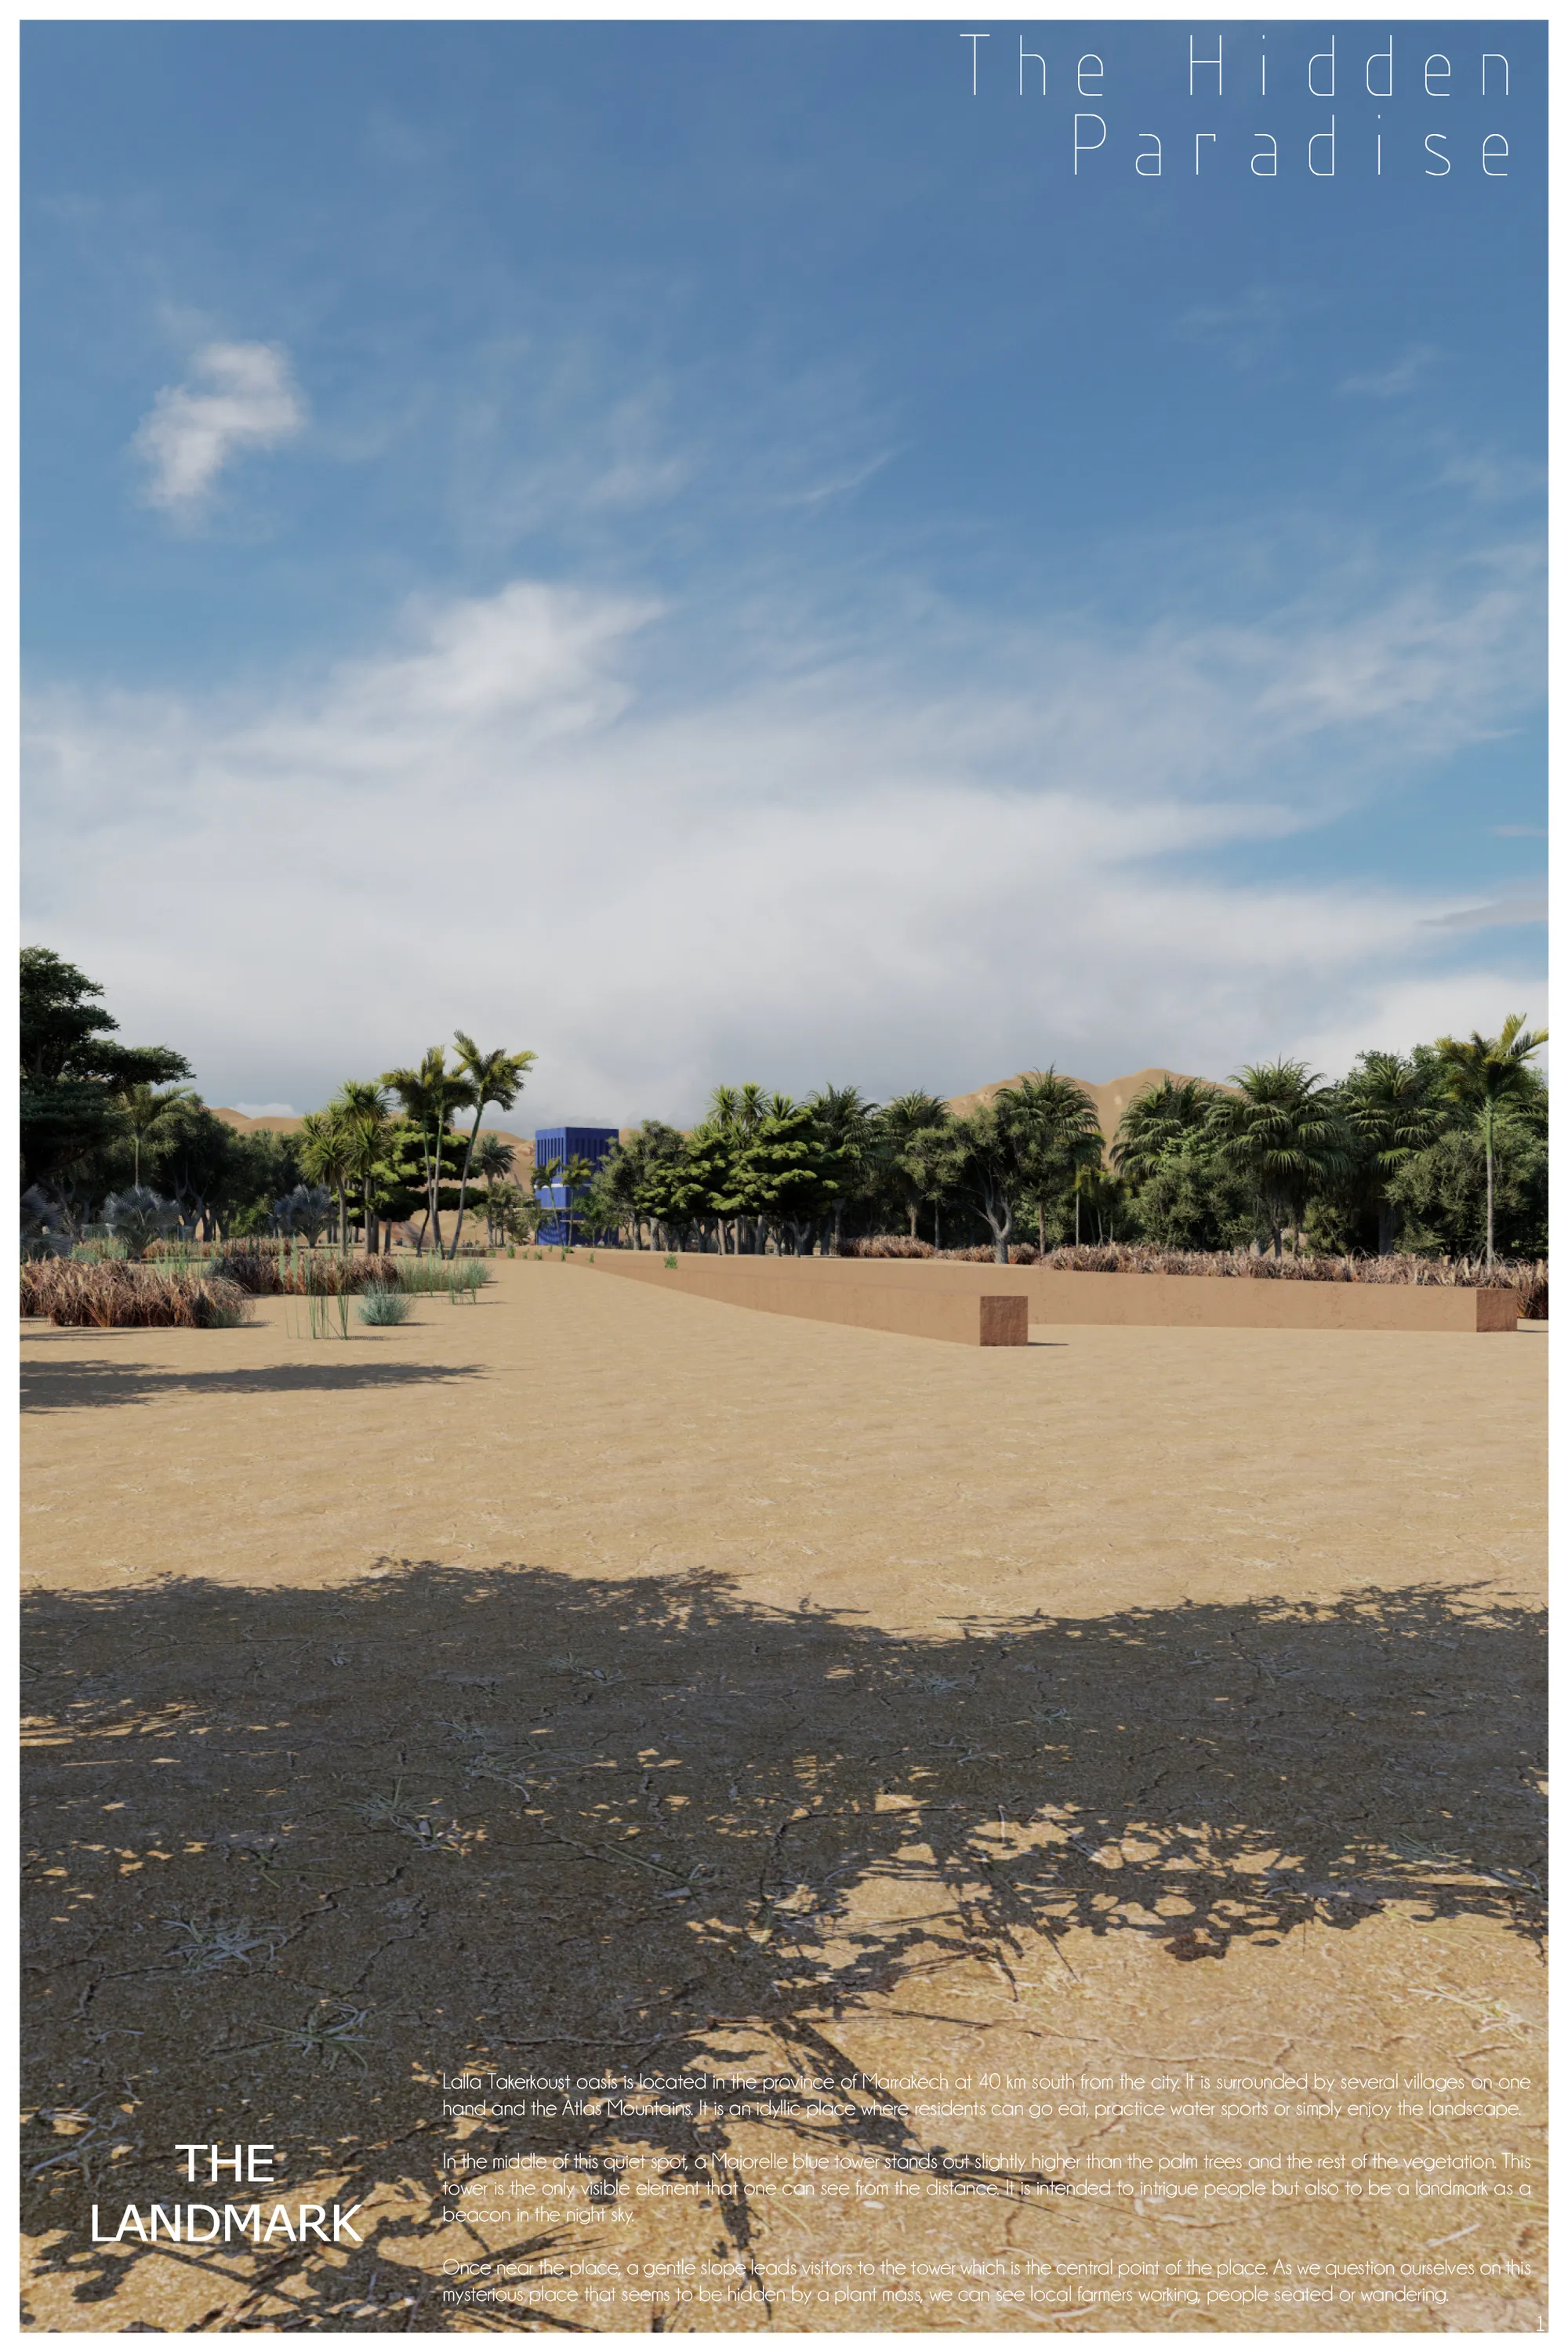
The drawings are precise, creating a flowing space where the viewer glides through the project with ease and delight. The material choices fit the site and the morphological design sits comfortably in it's surroundings! Congrats, and thanks for sharing this masterpiece with us
Good Job 👌🏼
Stunning !! 🤩
THE OASIS INSIDE THE OASIS
CULTURAL CENTER
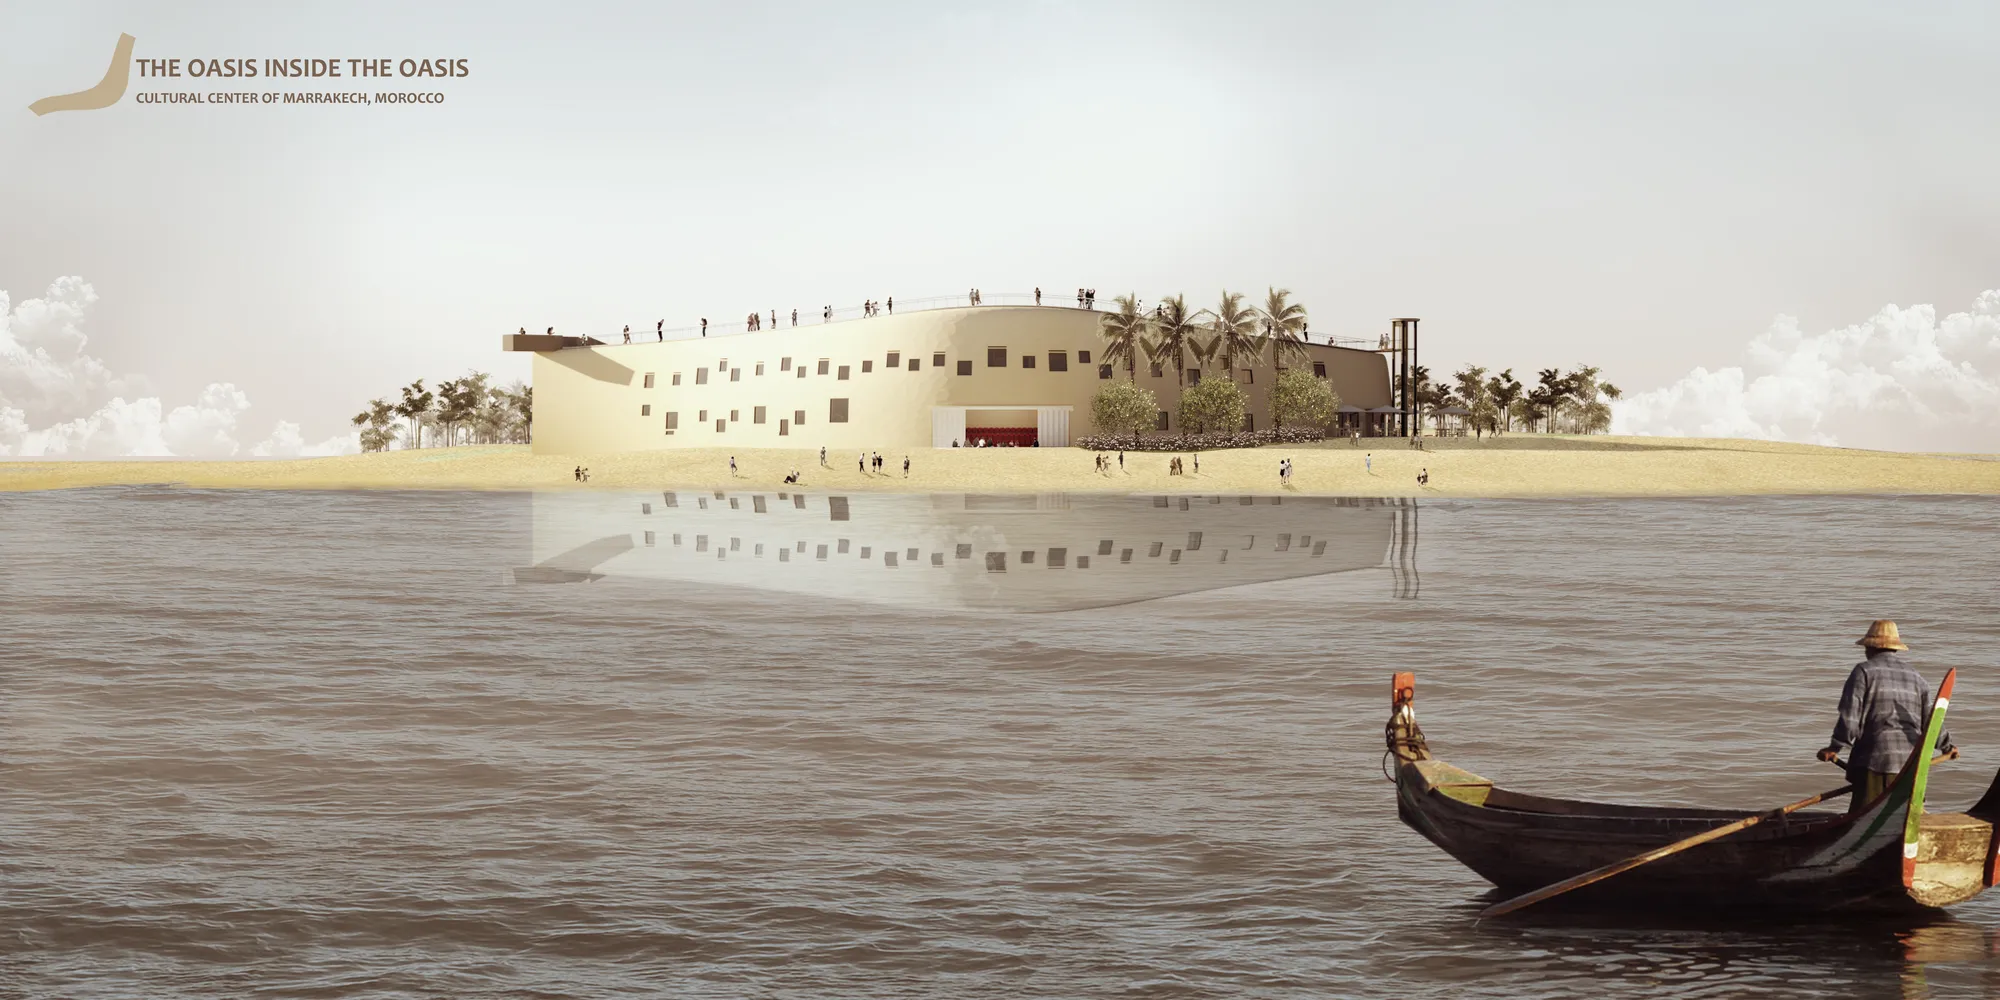

Progetto affascinante!

Chissà che funghi potranno nascere
Progetto ingegnoso. Speriamo che venga realizzato!
OASIS-aqua station in sphere
OASIS is a response to global warming and overpopulation. The sphere is located on the continental shelf of the Pacific Ocean. It's interior is independent eco-system that creates friendly living conditions under the water. Sphere can accommodate family of six or group of scientist.
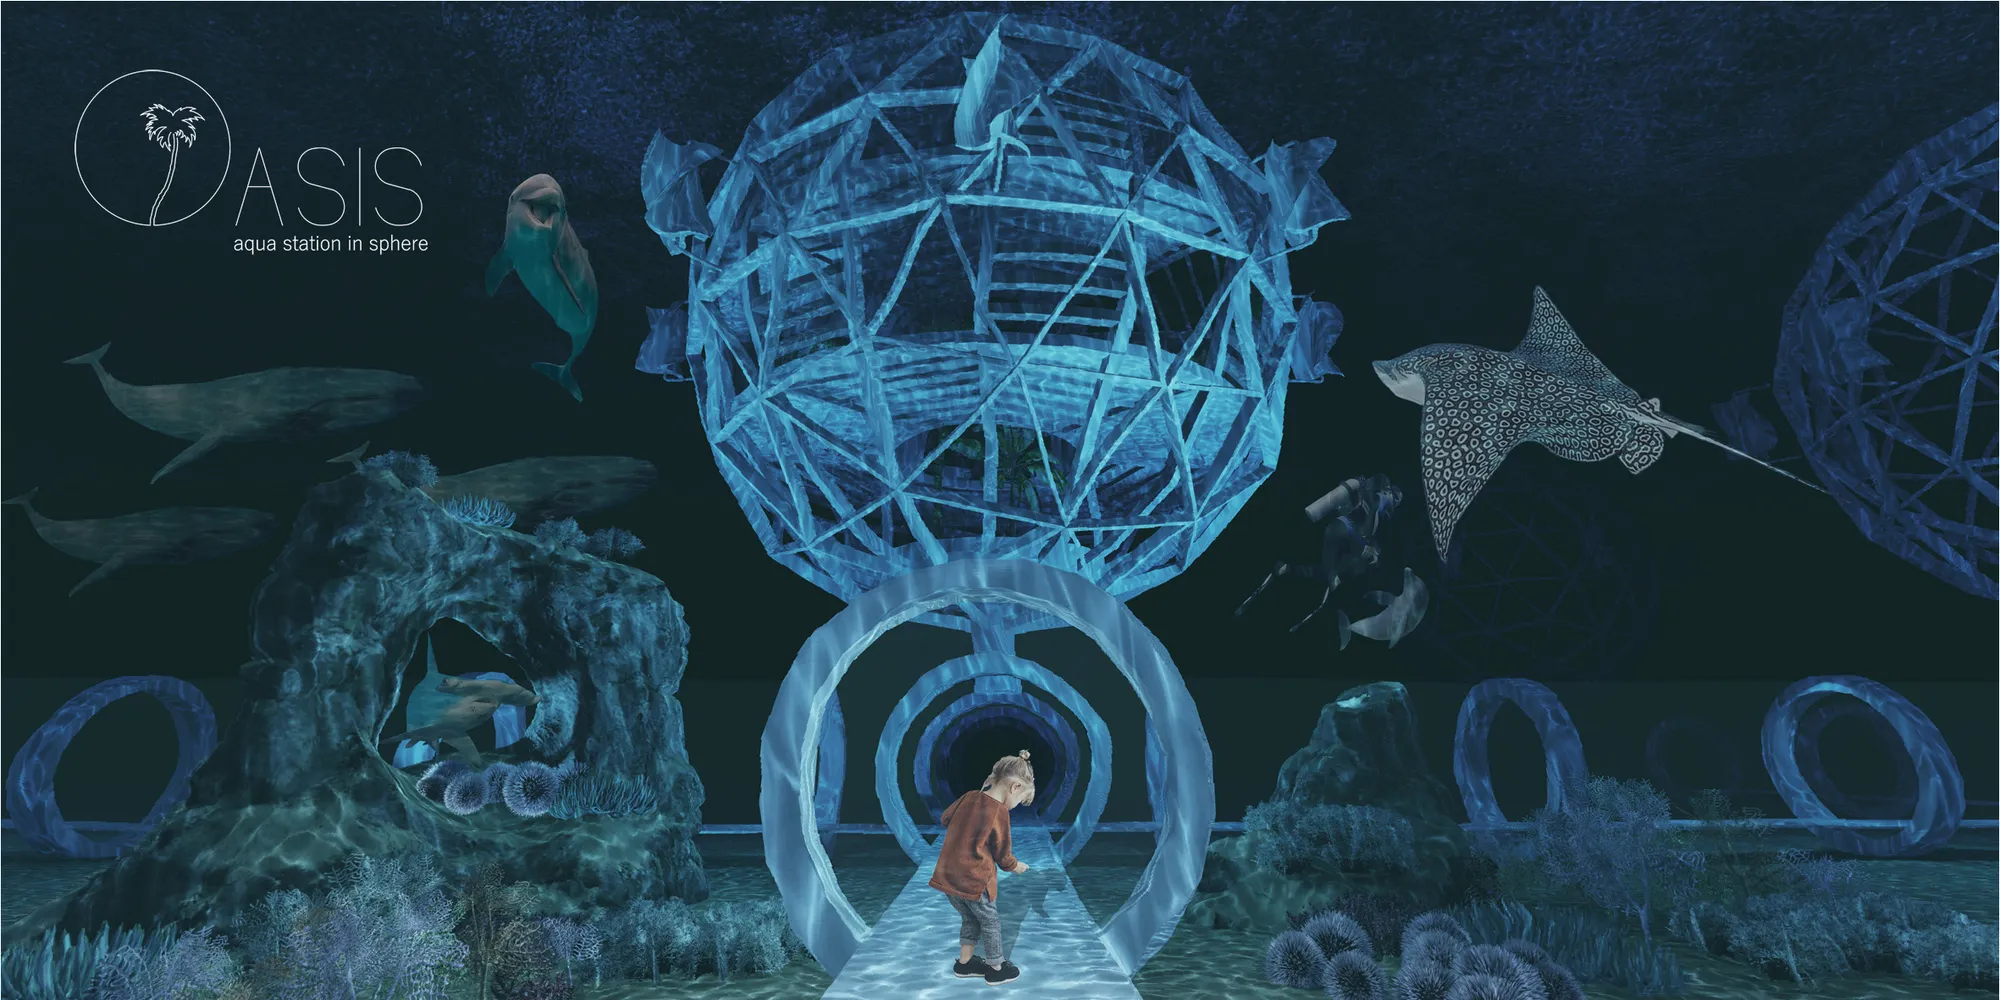

The proposal is very attractive. The sphere works well with underwater conditions and the living and working spaces are very well taken care of. The connection between units is also thought of, even though the way it is attached to the bottom of the sea is very questionable. The growth of indoor plants on such depths is also a weak point on the proposal. The energy units are also interesting.

Oasis Daycare: Where the Building Disappears and the Landscape Teaches
A runner-up entry in Form Follows Climate 2020 dissolves daycare architecture into a continuous inhabitable park for Miami's hot-humid context.


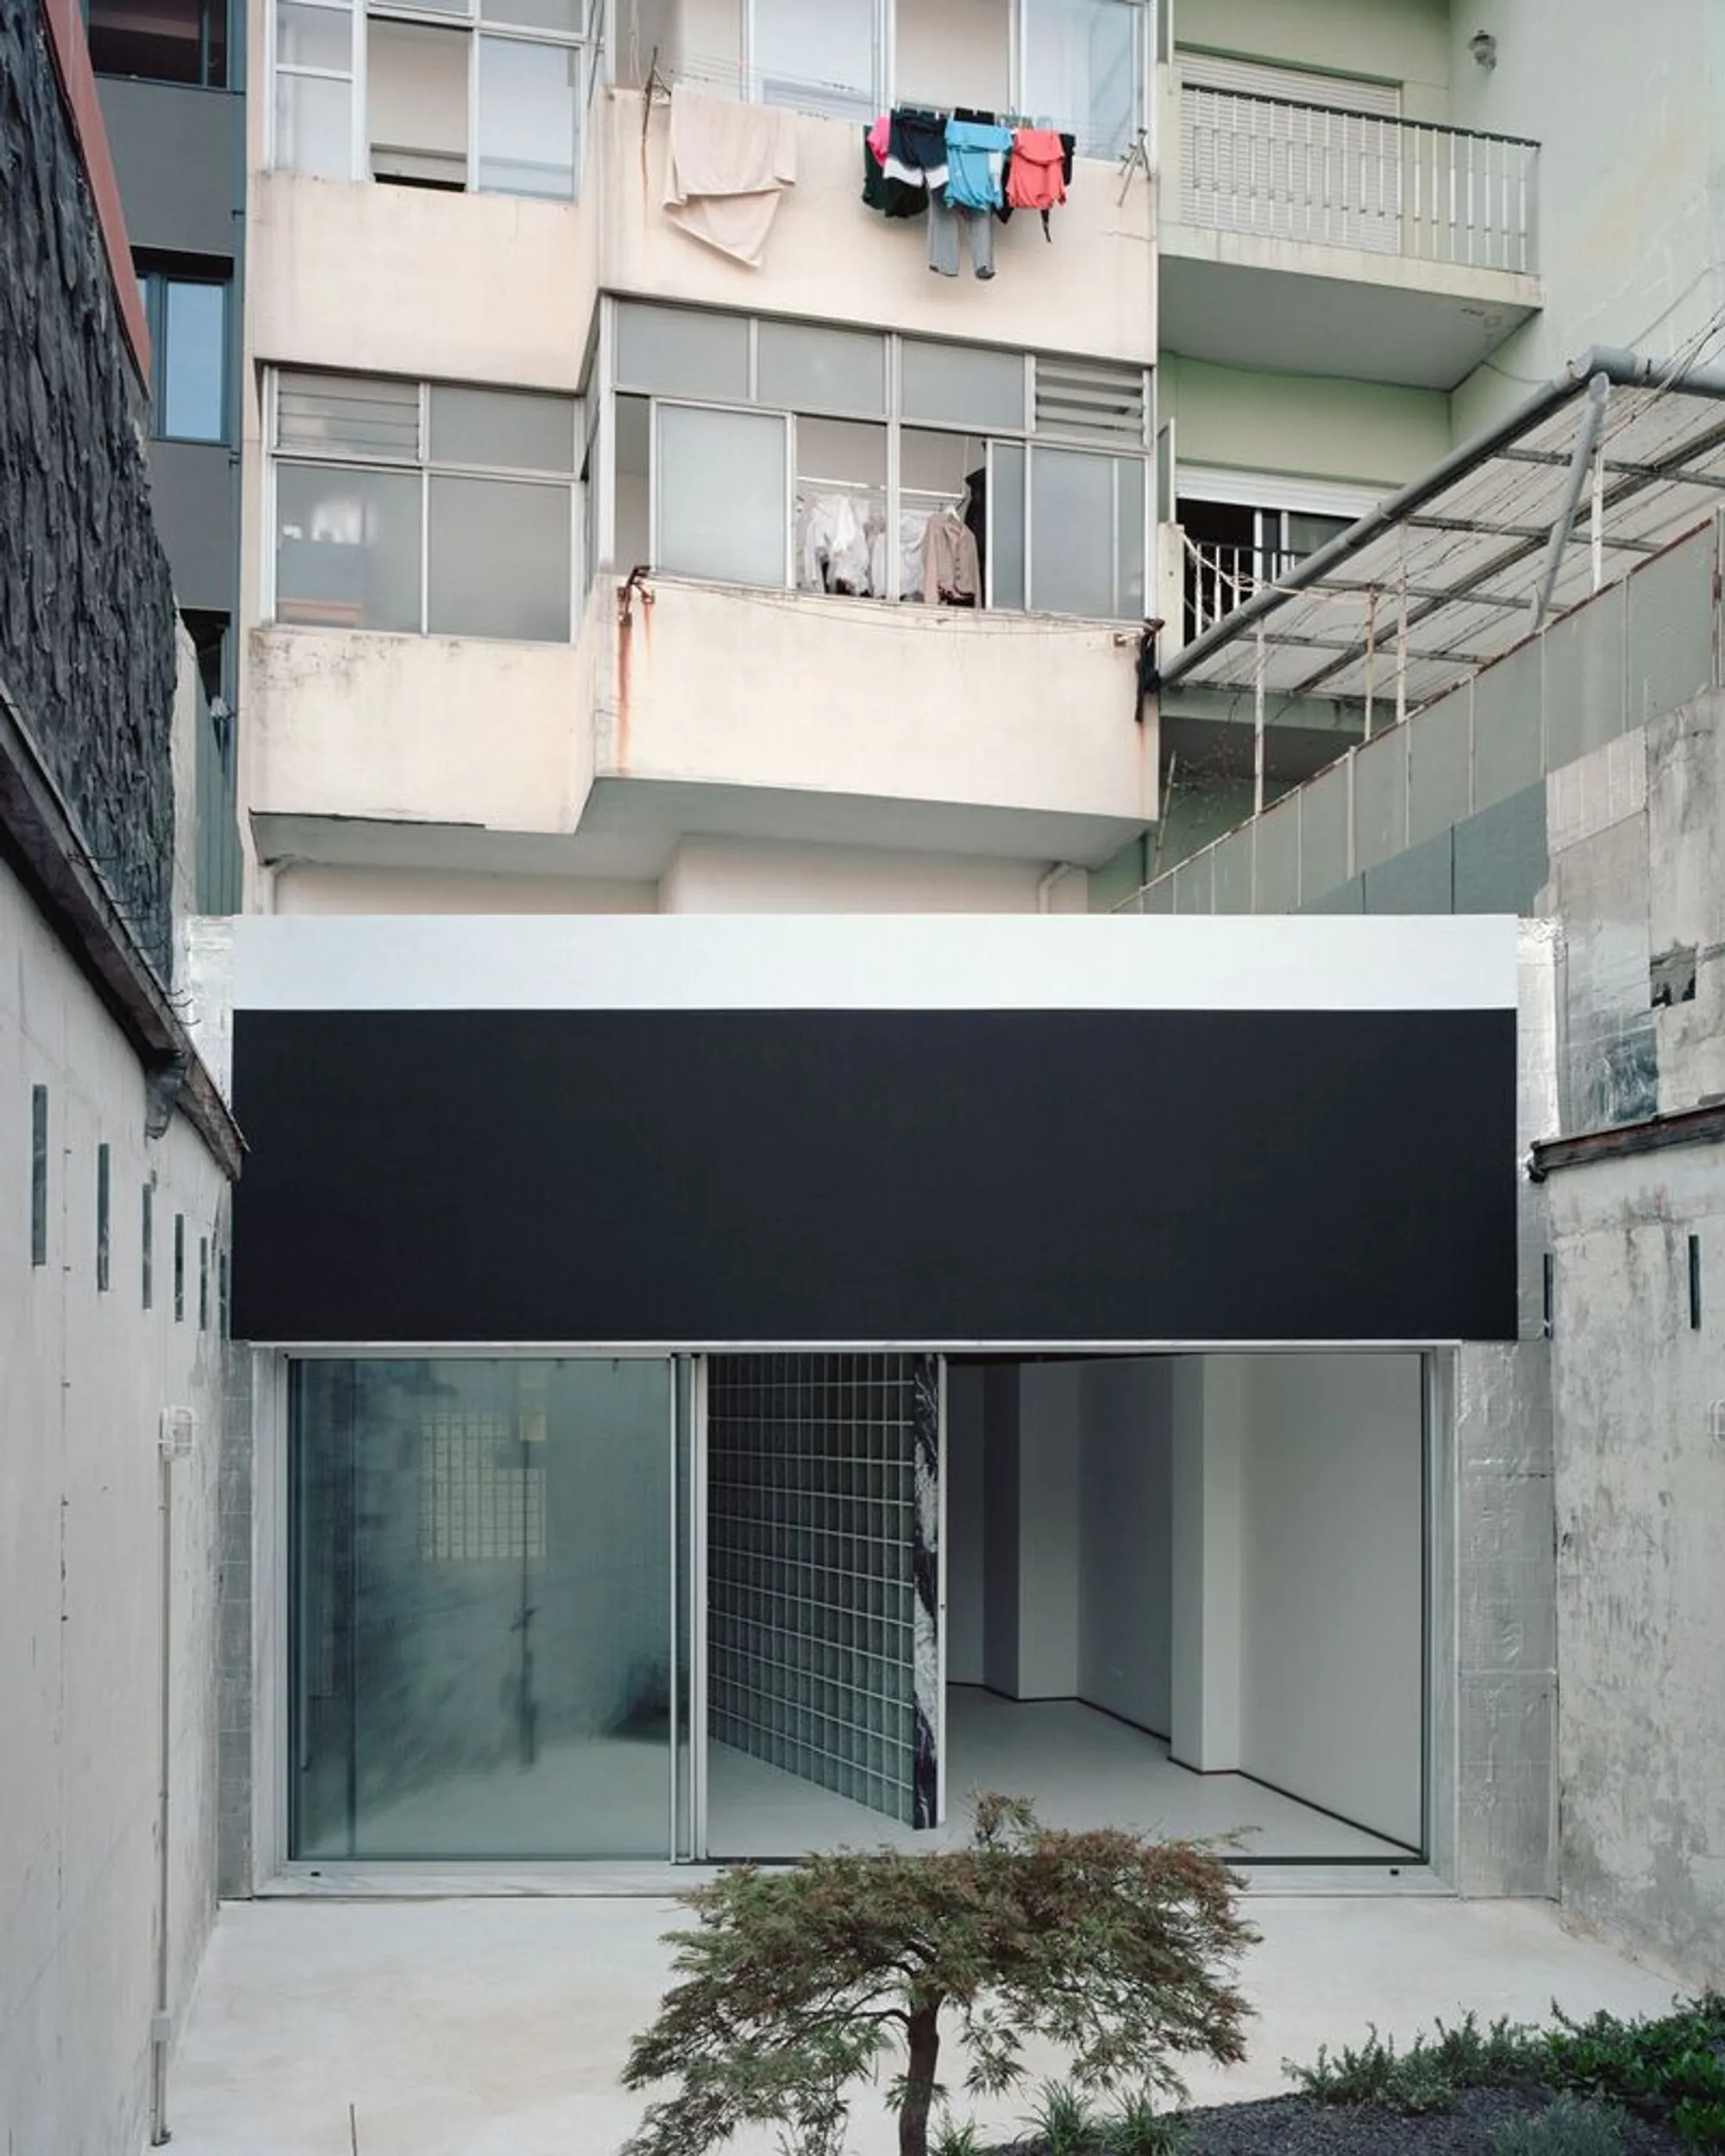
Oasis Under a Building by fala – Innovative Glass House in Porto, Portugal
Oasis Under a Building by fala is a minimalist, inverted glass house in Porto, blending concrete, transparency, fluid spaces, and poetic interior design.

Oasis House by Shinagawa Arquitetura – Sustainable Countryside Living in Cravinhos, Brazil
Oasis House by Shinagawa Arquitetura is a sustainable Brazilian residence blending passive cooling, natural materials, green roofs, and seamless indoor-outdoor living.


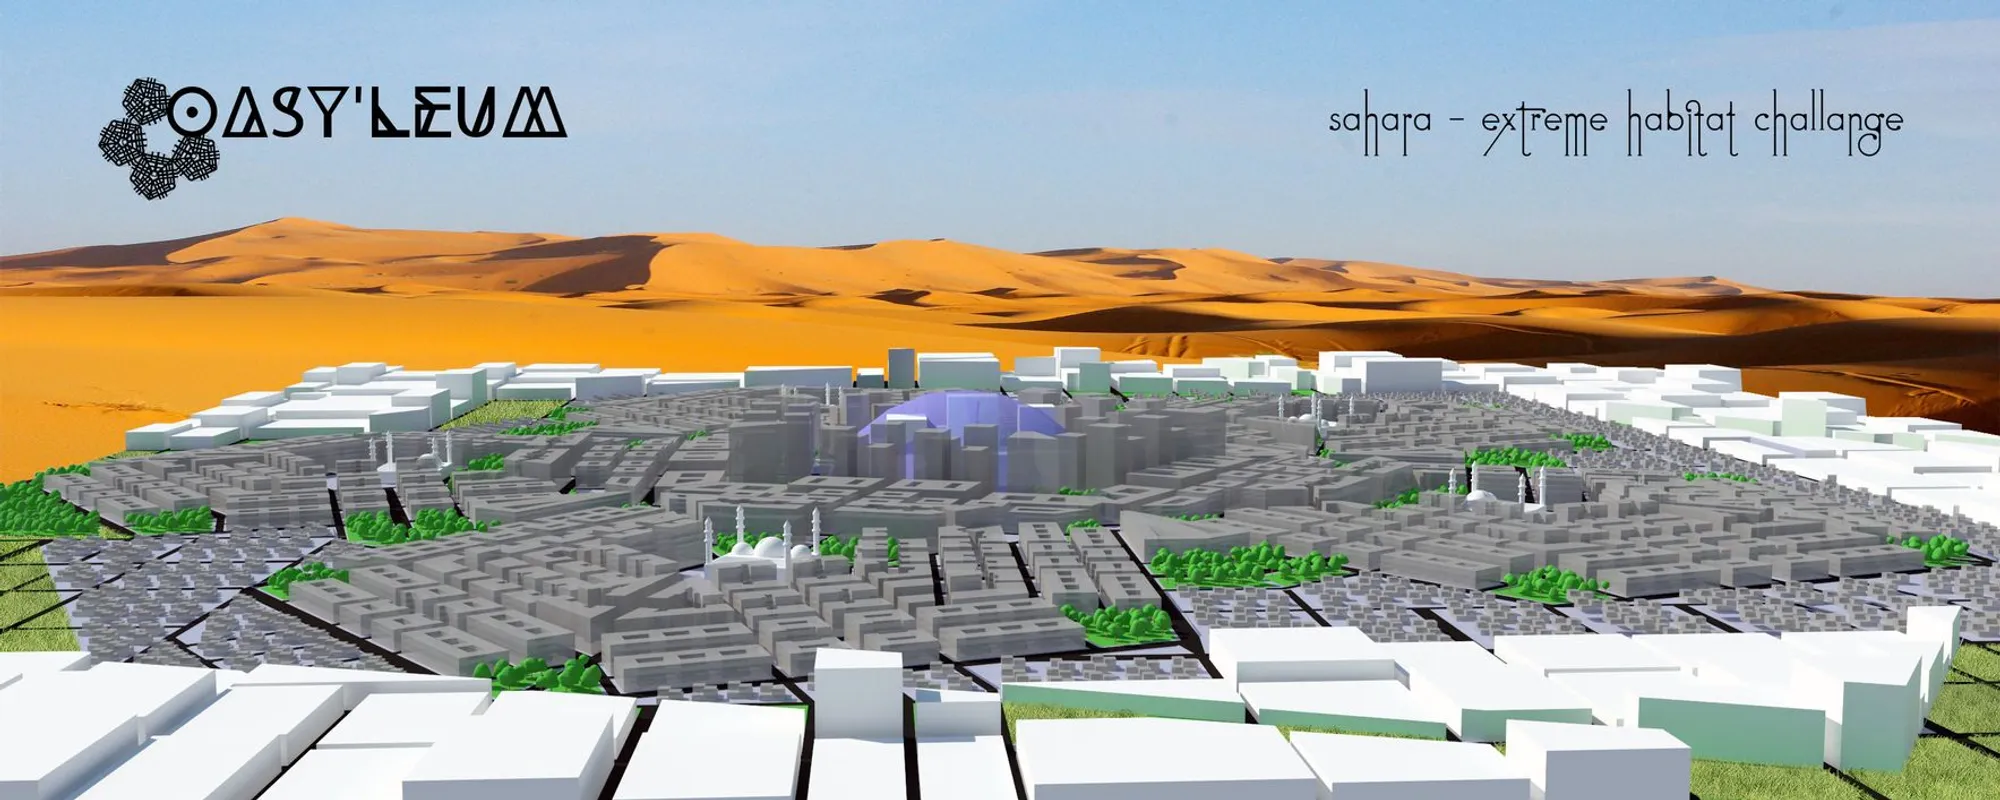
Oasyleum: A Million-Person Desert City Built on Pentagonal Geometry
A shortlisted proposal for the Extreme Habitat Challenge reimagines the Saharan oasis as a self-sustaining megacity rooted in vernacular logic.

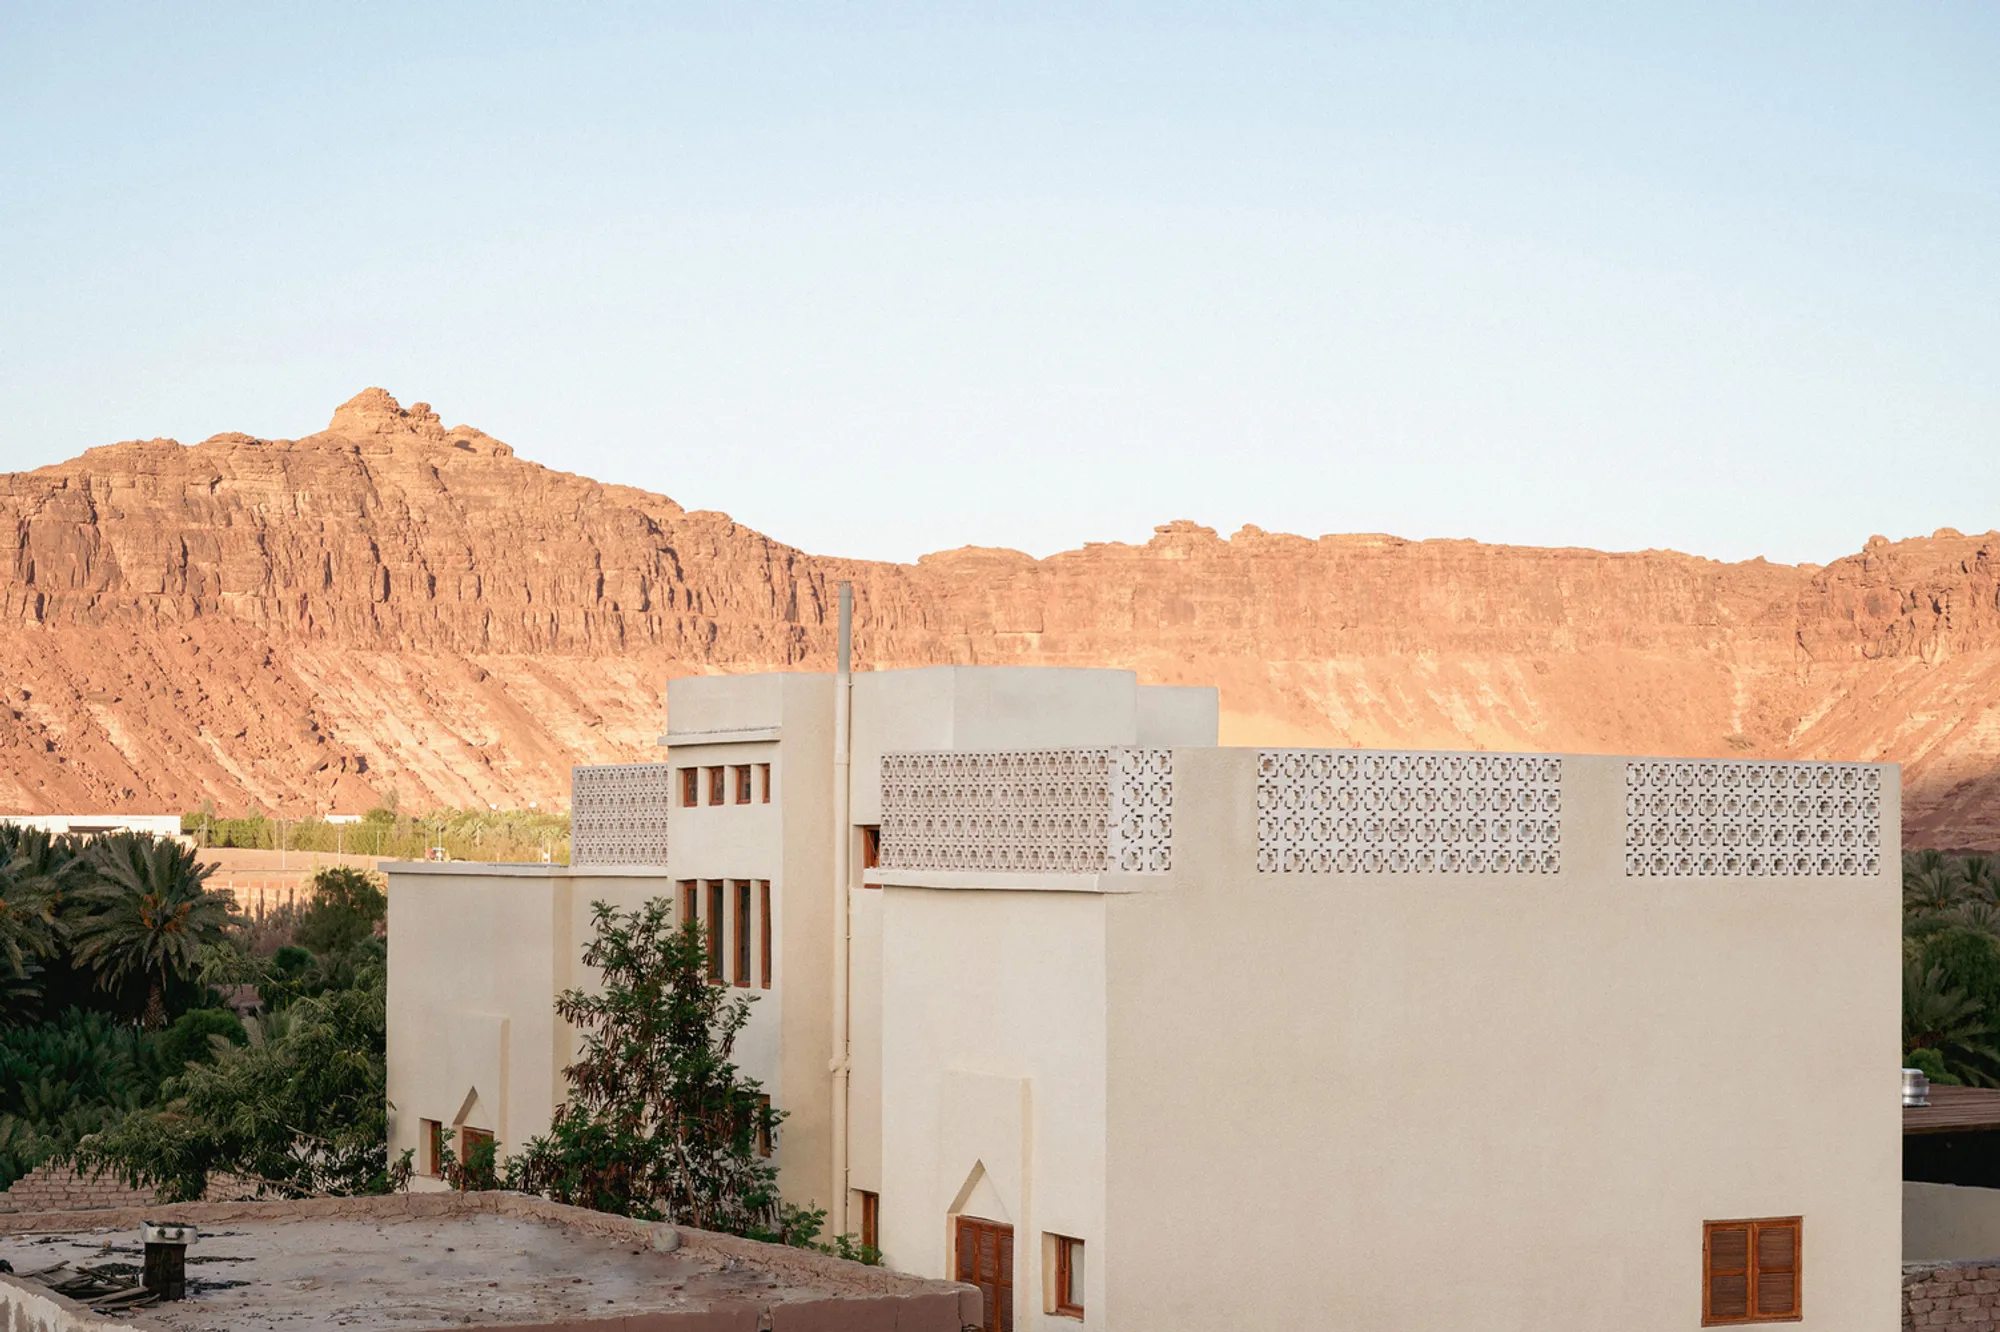
Oasis View Vacation Rentals by Elie Metni Architects: A Contemporary Tribute to AlUla’s Vernacular Soul
Oasis View blends traditional AlUla architecture with modern comfort, offering serene vacation rentals rooted in local craftsmanship and design.

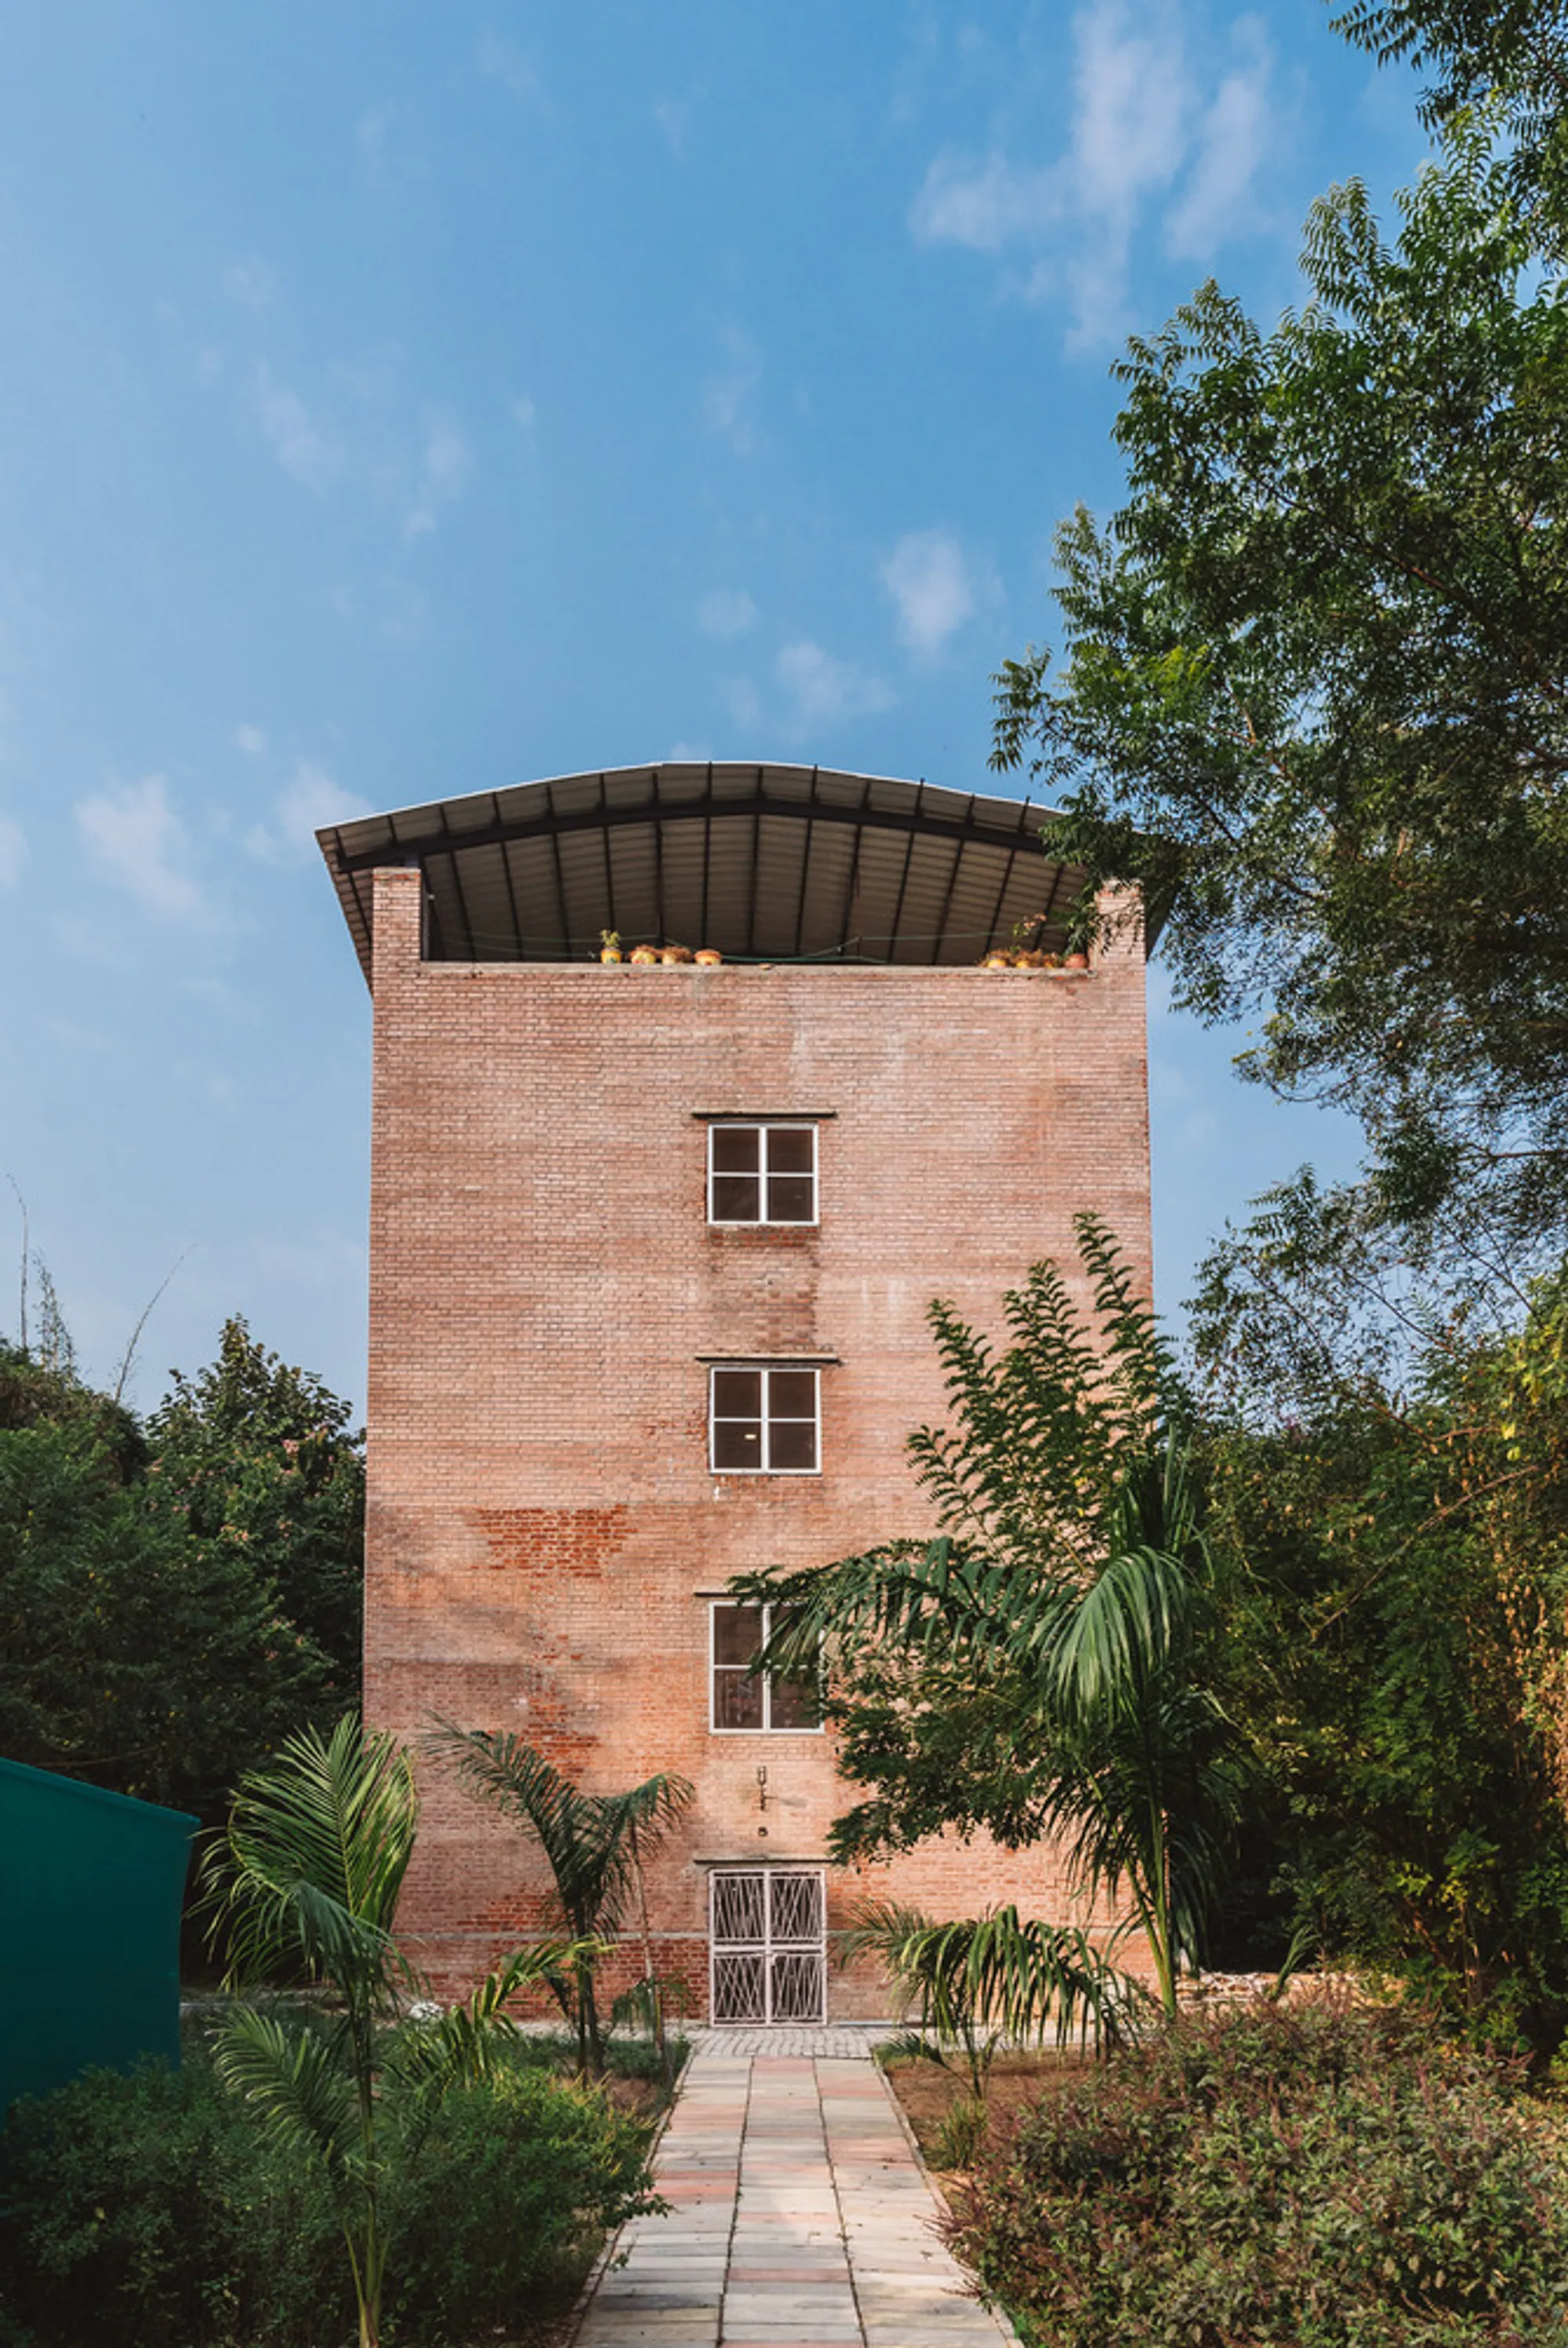
Oasis Valleys Institute: A Sustainable Architectural Marvel by EssTeam Design Services
Oasis Valleys Institute is a sustainable educational facility in India, designed with minimal environmental impact, energy efficiency, and resource conservation.



Good job!! Beautifully designed and organized.
Excellent!👌
Wellll donee. Proud of u ♡♡♡♡♡