


OCI Architects
COMWork and practices of OCI Architects, exploring their design philosophy and built projects.




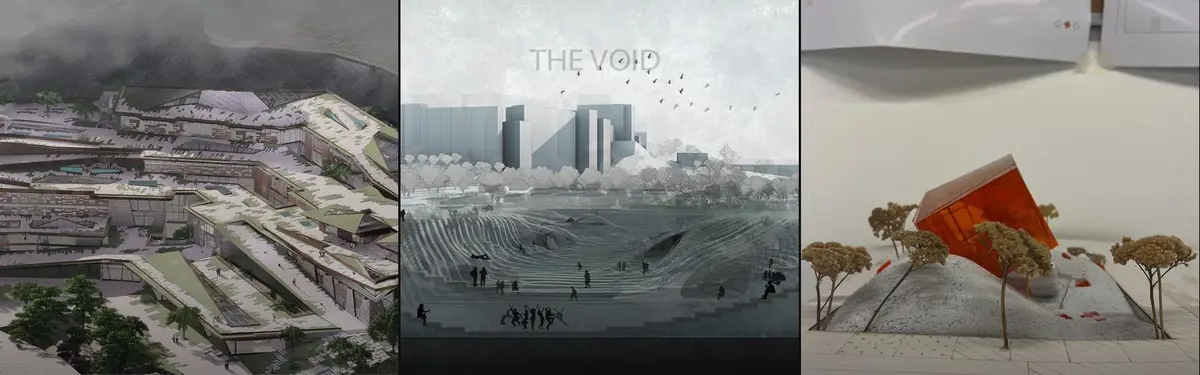
Green Nomad
“As the sun rises over the bustling cityscape of Singapore, our project stands as a testament to innovation, sustainability, and community-centric design. Nested amidst the vibrant urban fabric, our co-living and co-working space embodies a vision of modern living that transcends conventional boundaries. “

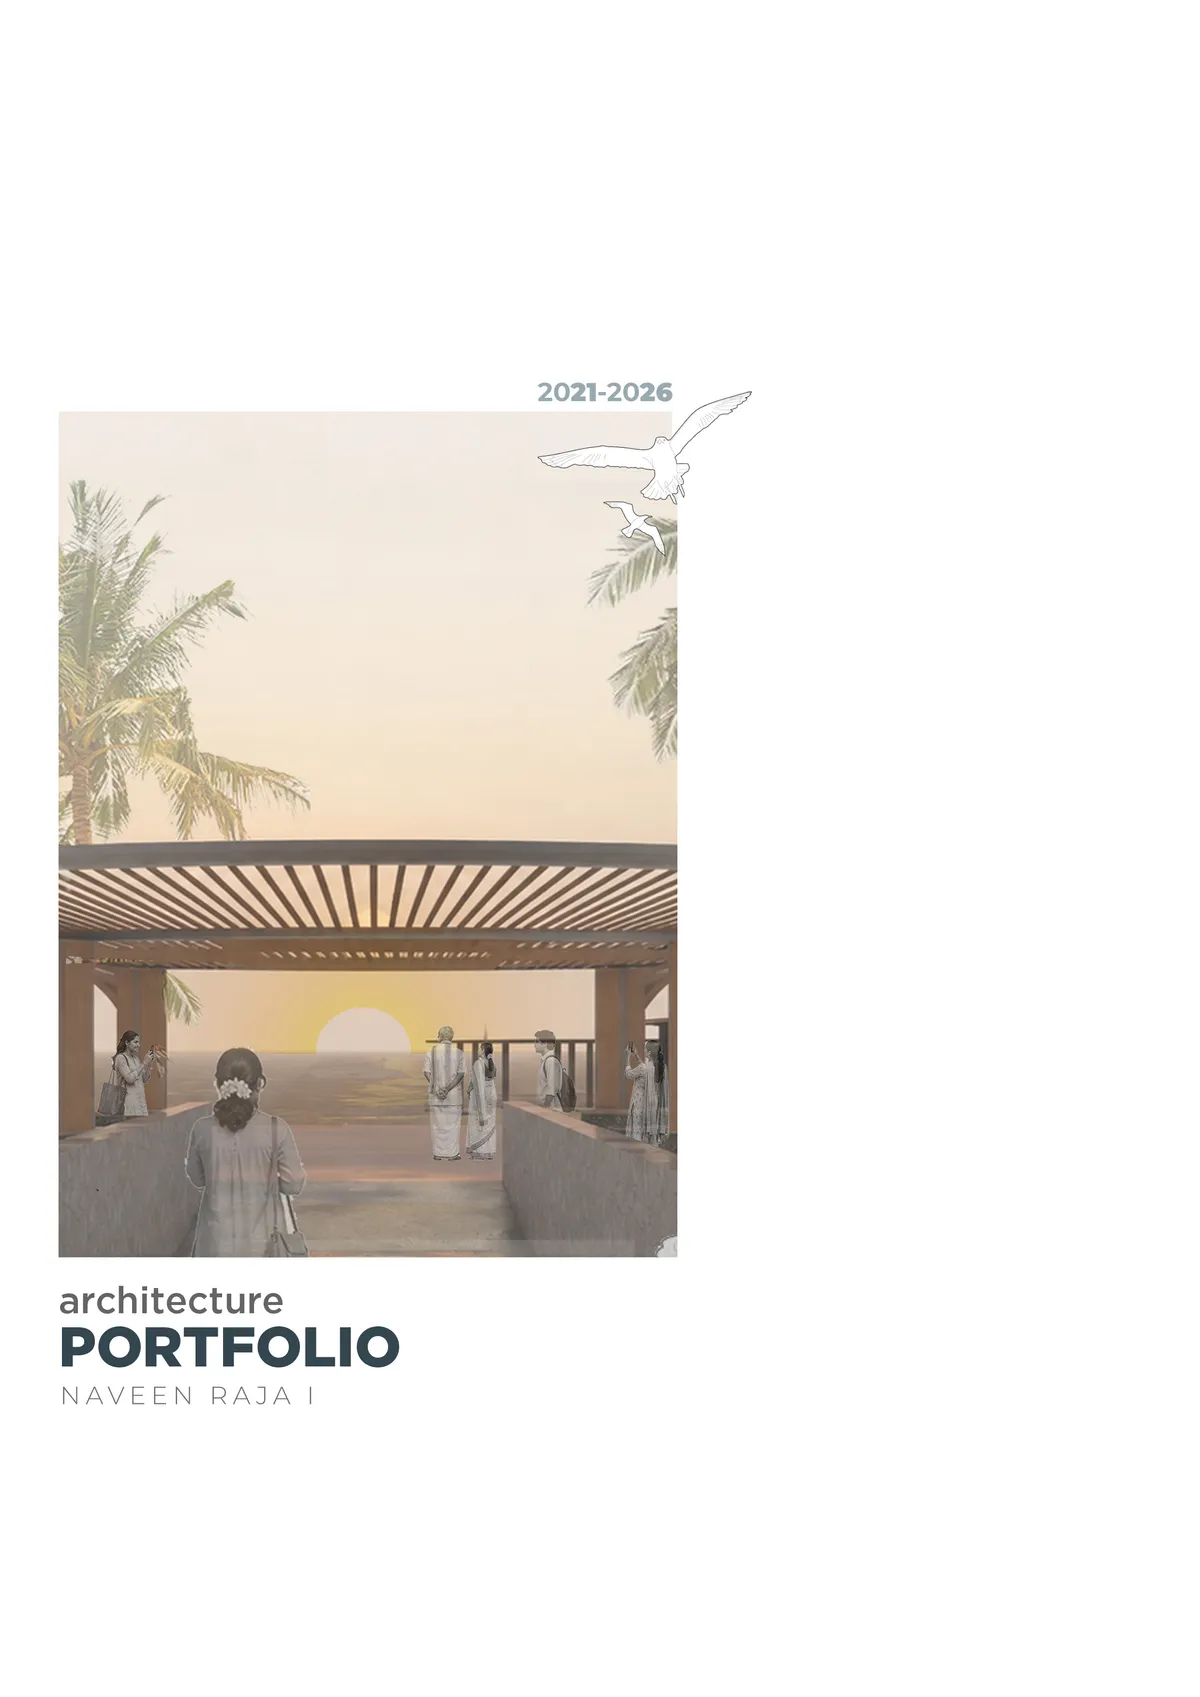
Architecture Portfolio_Naveen
This portfolio showcases my architectural journey, documenting my academic explorations, design processes, and evolving understanding of space-making. It reflects my approach towards creating meaningful, functional, and context-driven designs through research, experimentation, and creative problem-solving


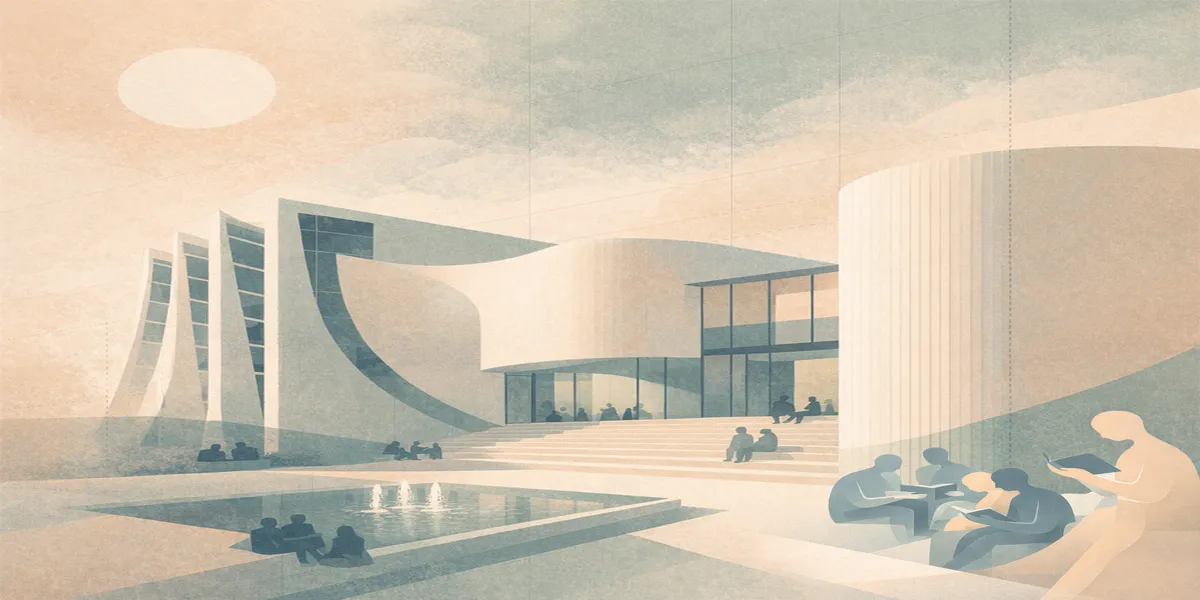
AURA LIBRARY
Aura Library transforms environmental intelligence into social architecture. Using multi-objective parametric optimization, daylight, thermal comfort, visual comfort, and energy performance become design generators for a library where knowledge emerges through interaction, collaboration, and shared human experience.

Well done👏🏻

👌🏻👏🏻

A strong and thoughtful thesis with a well-developed computational approach. Further strengthening the link between environmental optimization and the final architectural design could make the proposal even more compelling.

Thank you for your thoughtful and constructive feedback. I greatly appreciate your insights and will certainly consider this point in further development of the project.


GAMALELDIN TARAKHAN (Gamal) - Portfolio - 2022
This mini portfolio was originally compiled in 2022 and presents a curated selection of my academic and professional architectural work up to that time. It includes projects across various scales and typologies, as well as several award-winning competition entries that reflect my design approach, creativity, and technical development. While it does not represent my complete body of work, it provides an overview of my architectural journey and design philosophy.


Beyond the Portfolio: Building a Digital Brand for Architecture Studios
Why leading architecture studios now design two experiences, one online and one in the physical world, and how to communicate expertise long before the first client meeting.


Cacoon
The evolution of education, driven by tech and online access, shifts focus from traditional teaching to personalized, self-driven learning. It transforms schools into centers for personal and creative growth where
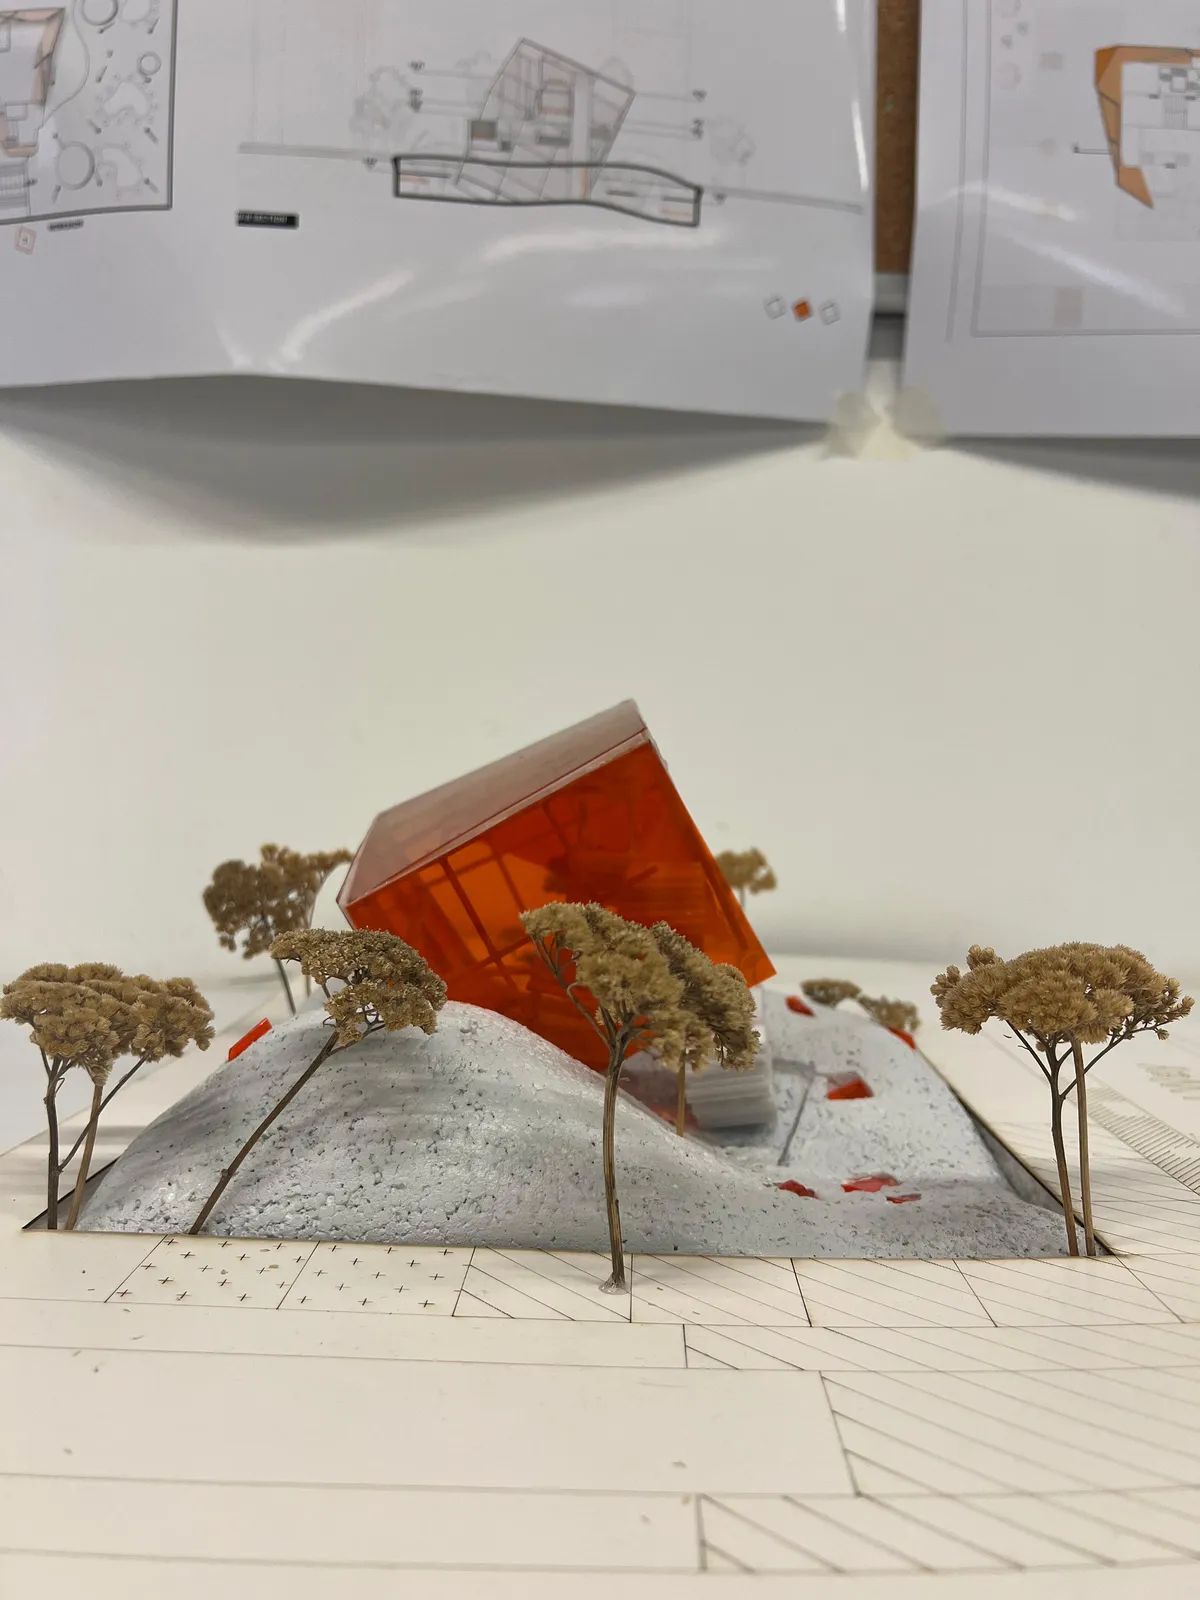

Amazing project, really love the design!
thank you !! :)
thank you so much !


WIDOARQUITECTOS Carves a Monumental Studio from a Five-Meter-Wide Lot in Cuernavaca
A 150-square-meter office building on a narrow 5-by-15-meter plot uses vaulted ceilings, courtyards, and raw materials to project quiet strength.


TINTIM ATRAE
Project is about rethinkig using raw material such as earth. The building is design to be house for 30 families with a low cost material. New technology, such as



Ayo
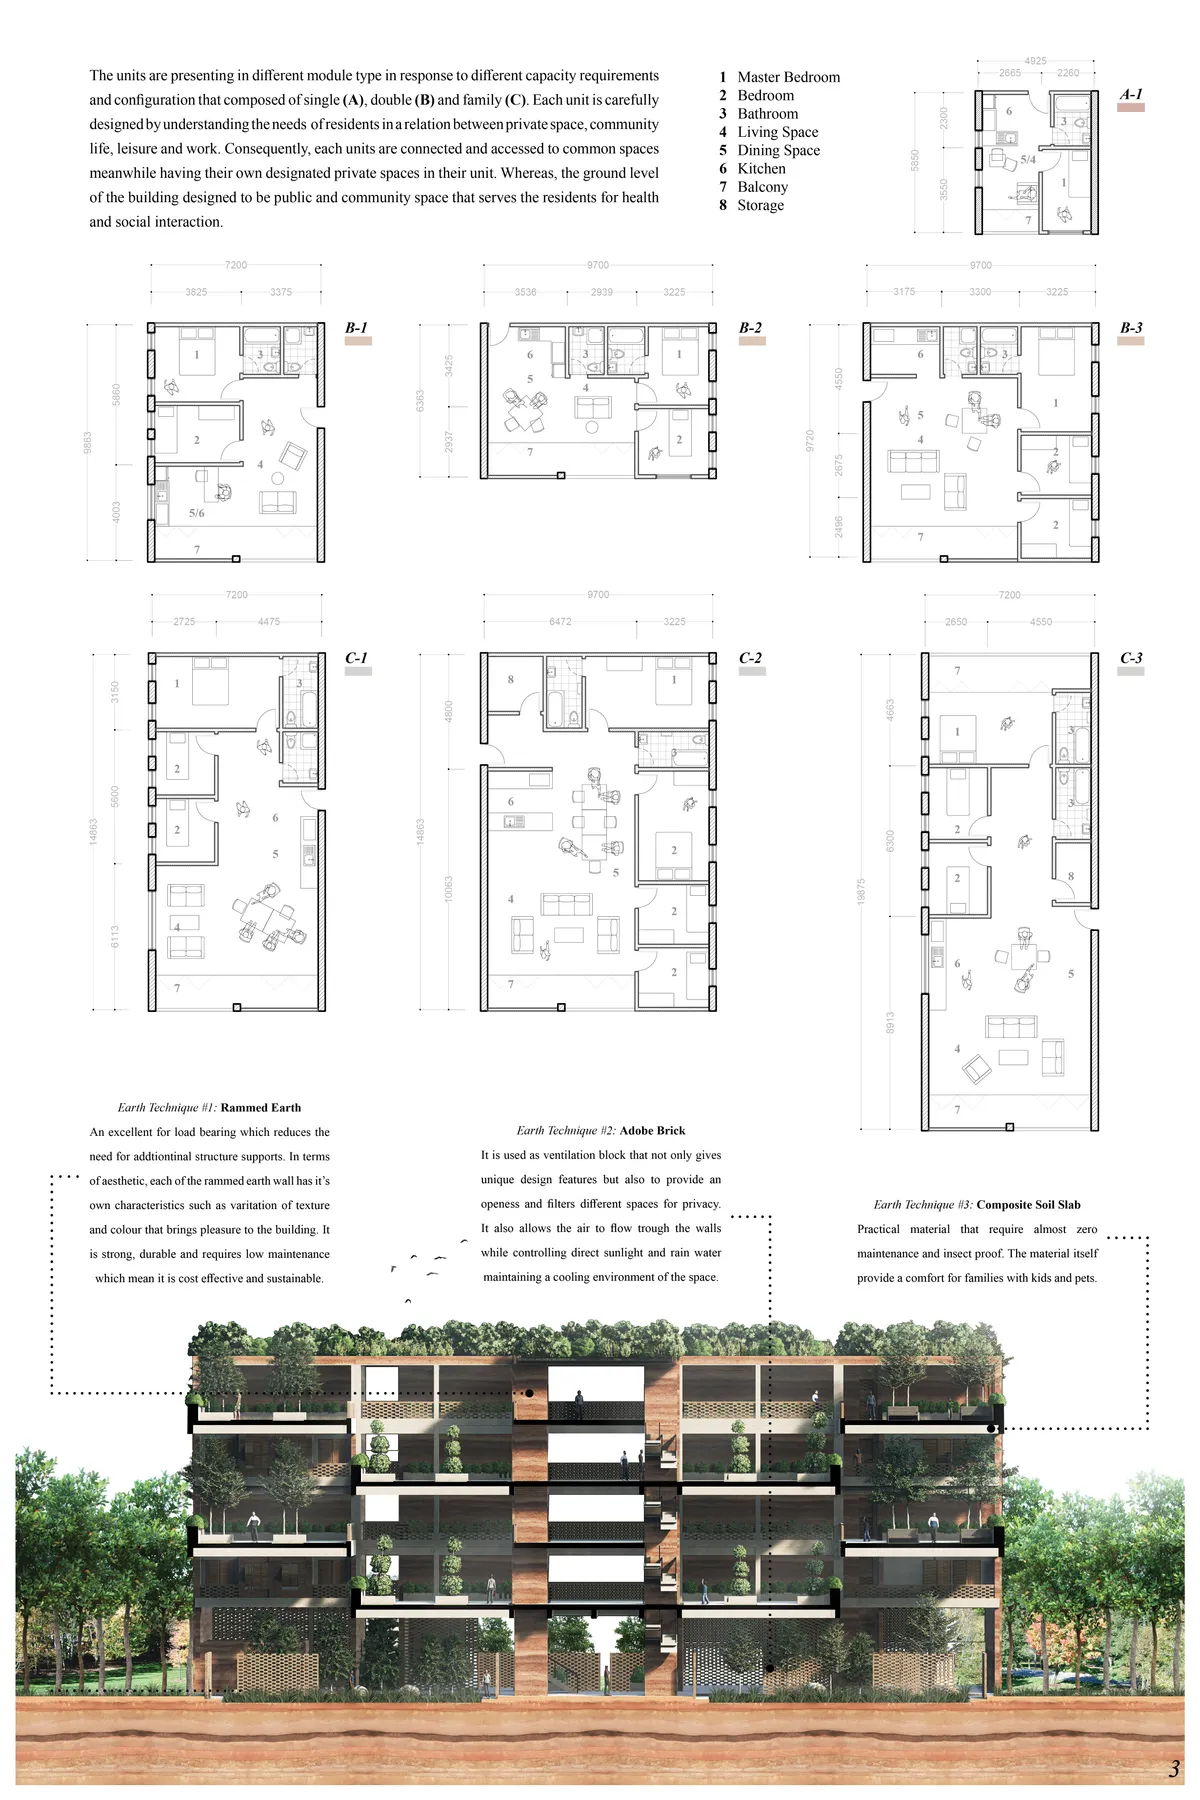

interesting to have the common spaces in the last floor. Plans of the apartments need to be improved.

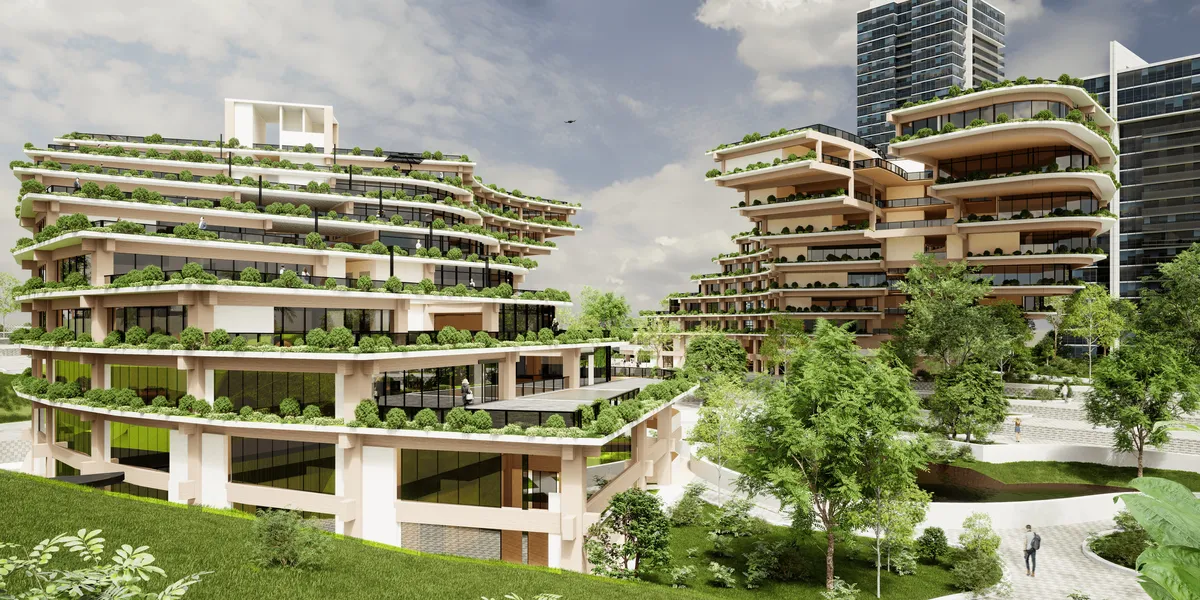
Architecture Portfolio 2021-2026 | Loujainne Youssef
This portfolio showcases a selection of architectural projects that integrate creative design, technical precision, and sustainable thinking. Developed through BIM-based workflows and environmental performance analysis, each project reflects a holistic approach to architecture, balancing functionality, innovation, and climate-responsive design while delivering high-quality visualization and technical documentation


alchitekt Converts a Bratislava Apartment into a Workshop-Ready Creative Studio
An 85-square-meter residential flat in Bratislava becomes a flexible base for architectural practice and hands-on making.

IF Architecture Designs Its Own Collingwood Studio as a Textile-Wrapped Incubator for Ideas
A 90-square-metre office in Melbourne's Collingwood uses layered curtains and color to turn a compact footprint into a laboratory for design.


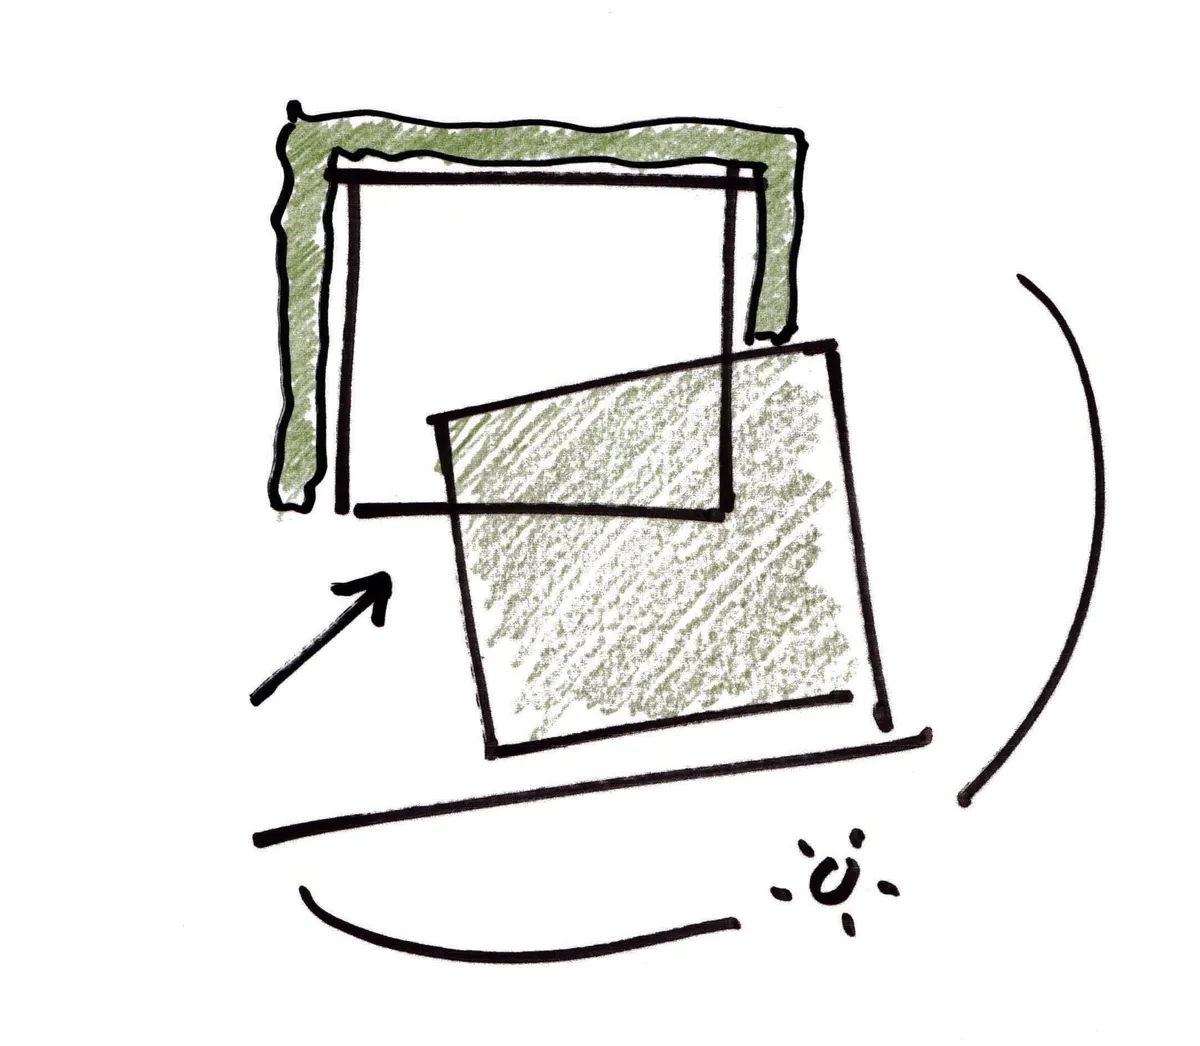
A Chongqing Home Where Terrain Becomes Architecture
YES.ARCH transforms a three-story terraced house in Chongqing into a warm, layered home organized around courtyards, timber, and terrazzo.




Athenaeum
With its directed, aspiring form, Athenaeum symbolizes the idea of moving towards the unknown ... This topic is manifested in the formation of the plot lines of ensemble through mutual integration between architecture and environment.


The S
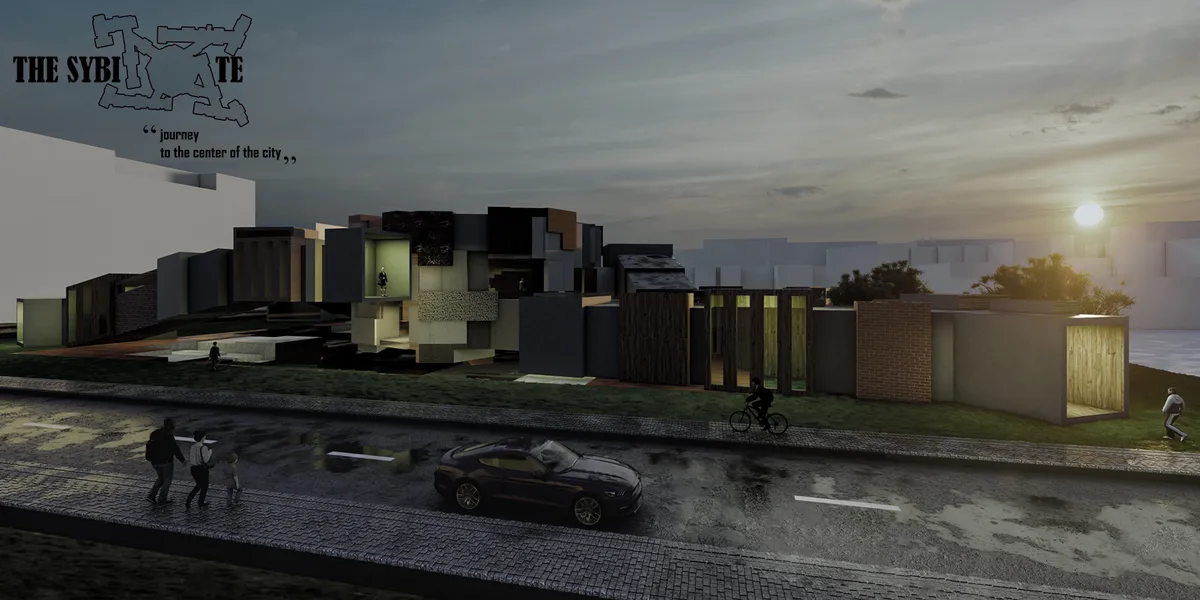

We positively appreciate the innovative initial idea of digital form generation, which has created a building that appears to be made with pixels. We recommend that you bring more analog and constructive thinking into your project. We encourage you to work more with the tour of the building to make it comfortable and easy for someone who visits it without knowing it, as well as to develop the interior museography.

I don't like the idea or the development. The presentation doesn't help much either. Although the project is hard worked

Reclaiming Modernity-City School of Design
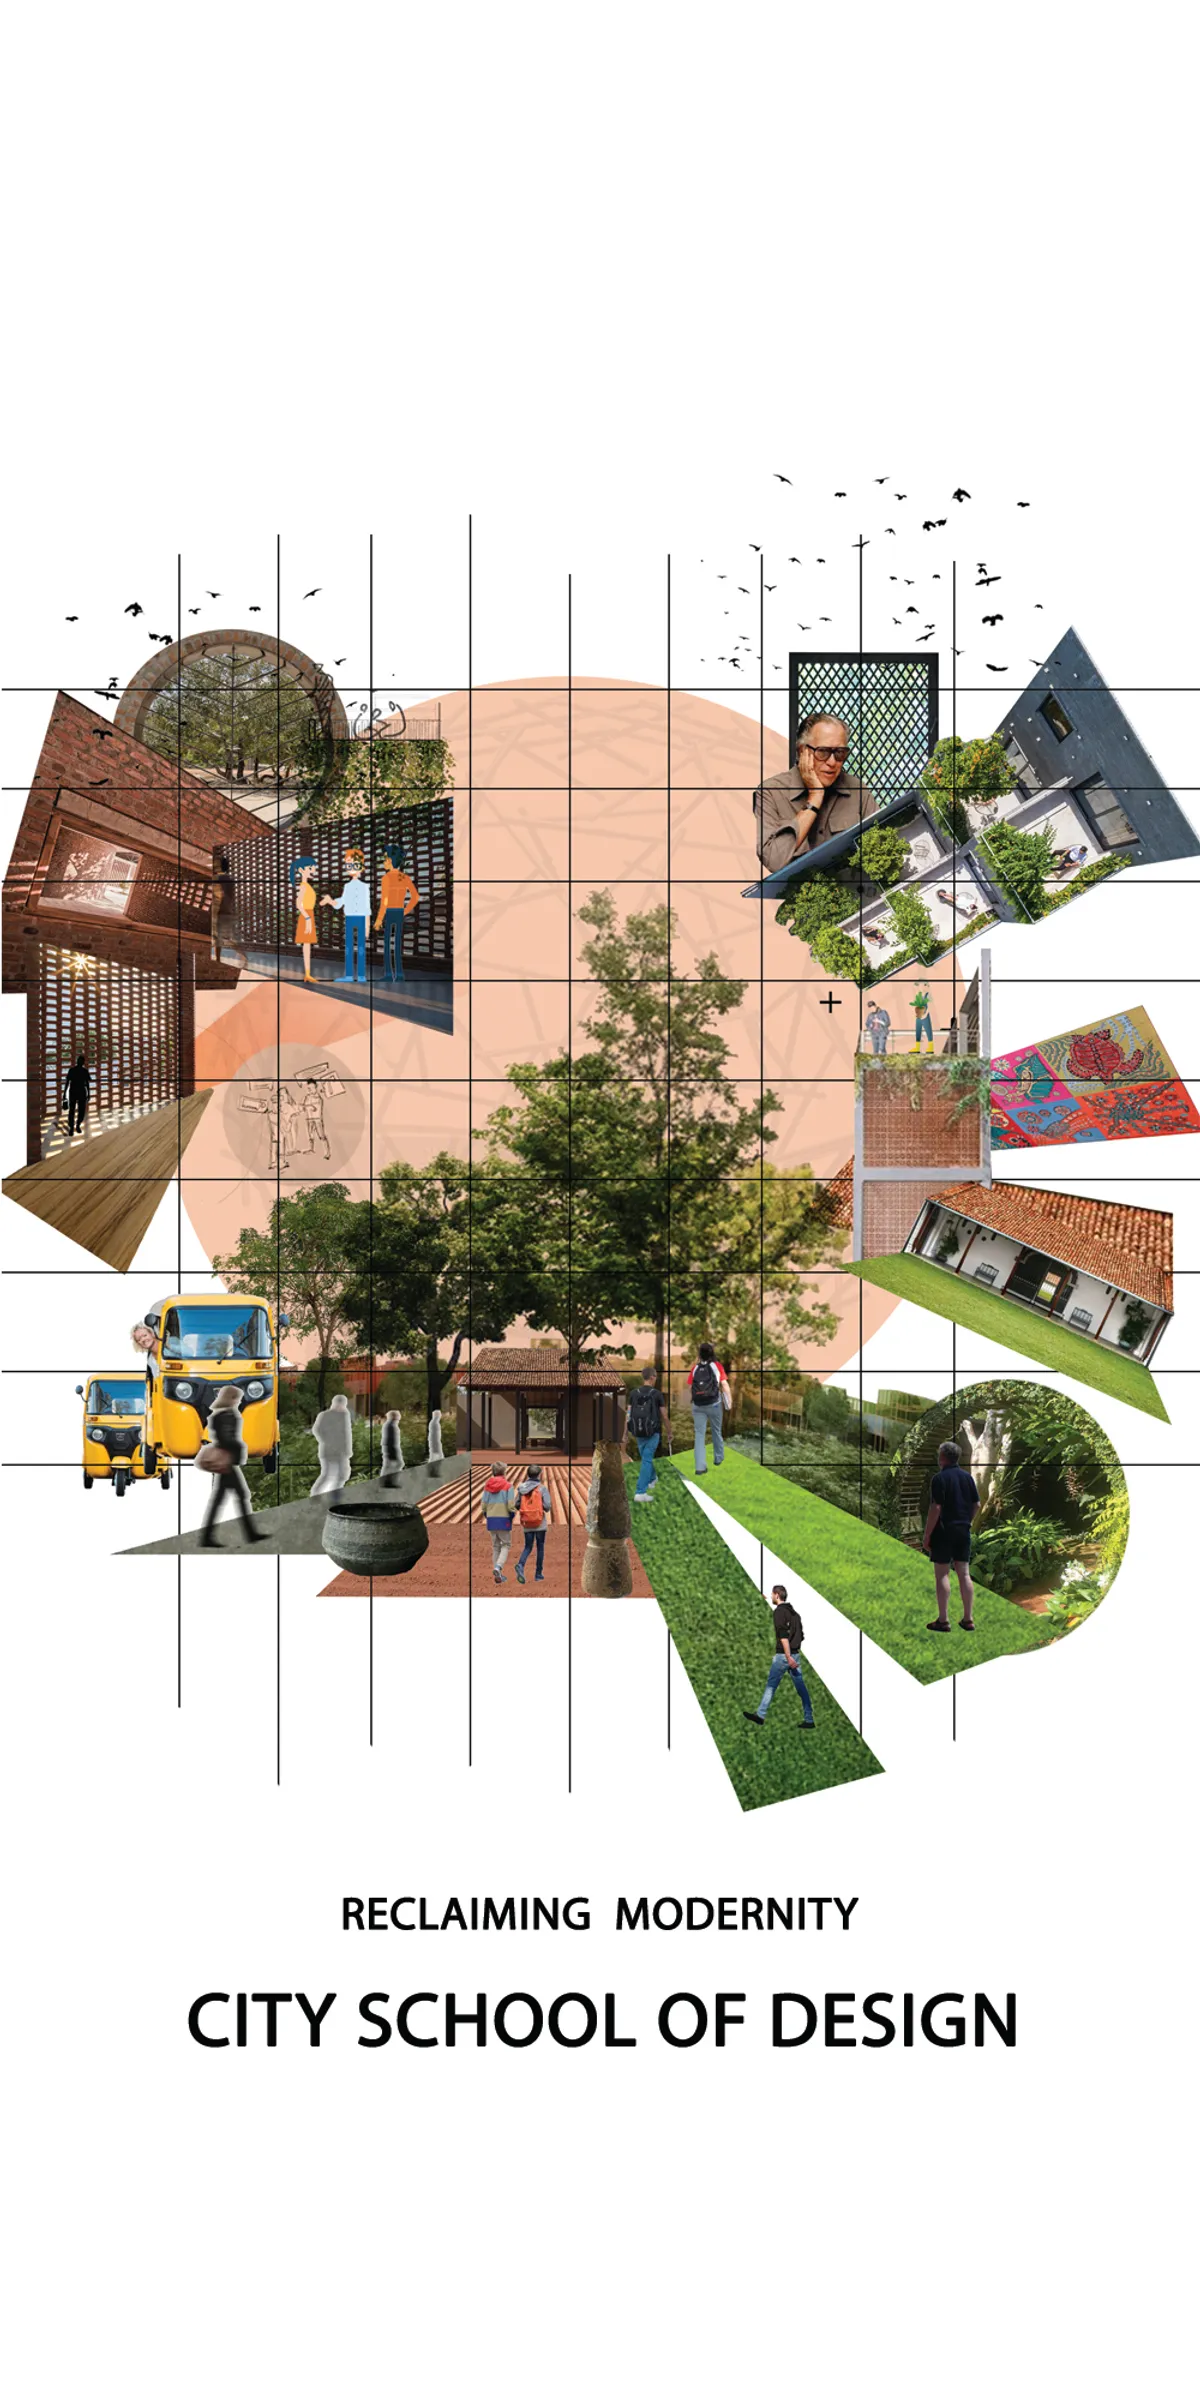

The Layout and presentation is very Geoffery bawa like, good balance of indoor and outdoor spaces, and also the transition of indoor to outdoor and vise versa is good. you have made good use of traditional elements in your design, but they could have been given a contemporary styling to it, to have a good balance between traditional and contemporary. well done with the Geoffery Bawa technique drawings.


Un diseño interesante y cautivador!
Se nota la inspiración. Excelente proyecto.
¡Excelente proyecto!