

Office Architecture
Architecture and design of workplaces, from office interiors and campus layouts to commercial buildings and the spaces where people work together.
Office architecture concerns the planning, form and interior organisation of buildings used for work, including open-plan floors, collaborative zones, circulation, daylight and the relationship between a workplace and its surrounding city. Designers working in this area balance productivity, wellbeing and the civic role a commercial building plays in its neighbourhood.
Members on uni.xyz explore these questions through projects that reconsider how work is housed, from speculative workspaces and reused industrial sites to business quarters and community-oriented offices. Several entries also show how the same design thinking extends to residential projects, where the lessons of workplace planning inform how shared and private space are arranged.


Popular projects
View all 5 projects


Latest journals
View all 100 journals
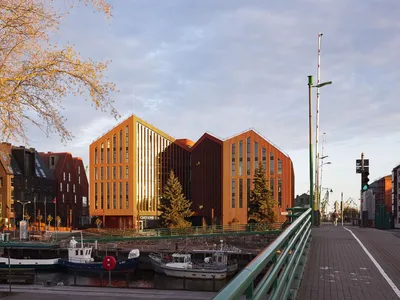
AEXN Architects Revive Klaipėda's Derelict Docks with a Gabled Terracotta Business Quarter
A 15,600 m² office complex on Lithuania's harbor channels the spirit of a Hanseatic trading city through pitched roofs and warm brick.

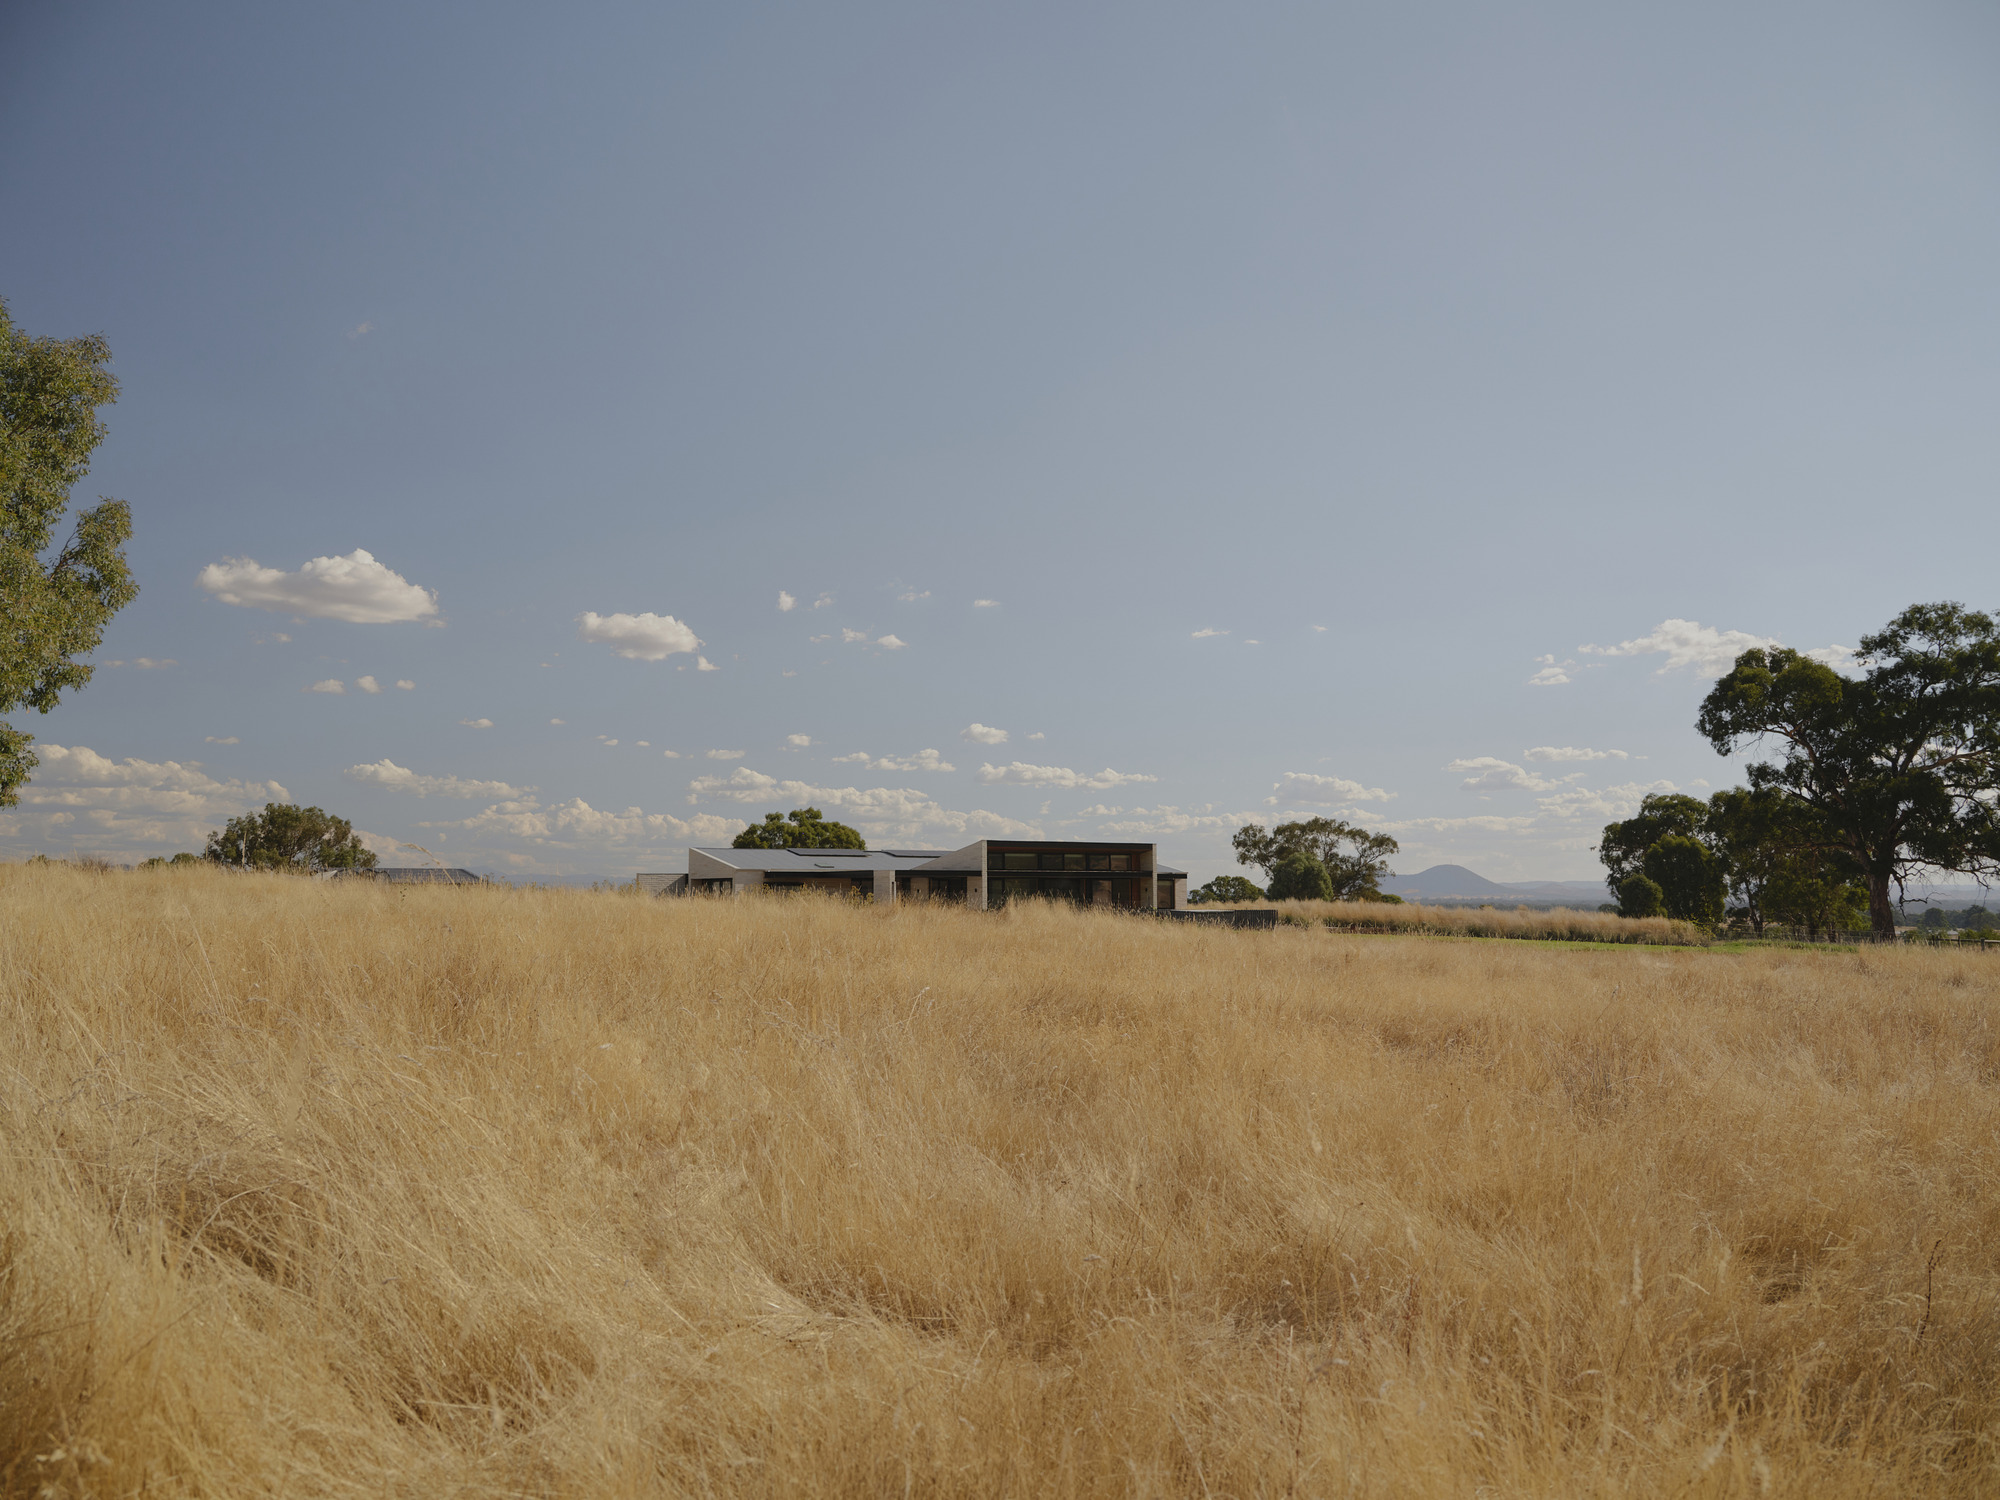
Field Office Architecture Grounds a Young Family's Home on a Victorian Ridgeline
Mansfield House sits among dry grasses and red gums in north-east Victoria, built for thermal resilience and quiet rural life.

Field Office Architecture Splits a Melbourne Terrace in Two to Let Light In
A Victorian filigree terrace in Fitzroy North finds new life through a carved courtyard, walnut joinery, and a philosophy rooted in ikigai.

Field Office Architecture Builds a Forever Home That Borrows Its Garden from a Prime Minister's Estate
A two-storey timber and blockwork house in Point Lonsdale, Victoria, trades suburban constraint for coastal generosity through passive design.


