


Office Architecture
Architecture and design of workplaces, from office interiors and campus layouts to commercial buildings and the spaces where people work together.

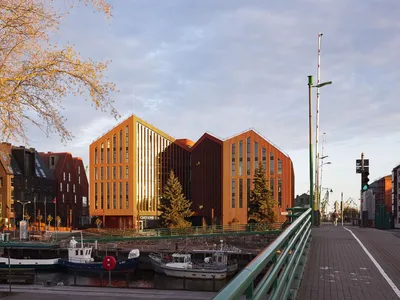
AEXN Architects Revive Klaipėda's Derelict Docks with a Gabled Terracotta Business Quarter
A 15,600 m² office complex on Lithuania's harbor channels the spirit of a Hanseatic trading city through pitched roofs and warm brick.

Field Office Architecture Grounds a Young Family's Home on a Victorian Ridgeline
Mansfield House sits among dry grasses and red gums in north-east Victoria, built for thermal resilience and quiet rural life.

Field Office Architecture Splits a Melbourne Terrace in Two to Let Light In
A Victorian filigree terrace in Fitzroy North finds new life through a carved courtyard, walnut joinery, and a philosophy rooted in ikigai.

Field Office Architecture Builds a Forever Home That Borrows Its Garden from a Prime Minister's Estate
A two-storey timber and blockwork house in Point Lonsdale, Victoria, trades suburban constraint for coastal generosity through passive design.


Magic Box Office Barcelona Innovative Sustainable Workplace Design
Innovative sustainable office design featuring triangular form, ceramic façade, flexible interiors, natural light optimization, and creative workspace for modern work culture.

House of Communication by HENN: A Landmark of Office Urbanism in Munich
Innovative office urbanism project in Munich integrating collaborative workspaces, art, flexible interiors, and bold industrial design for modern communication culture.

Smart 22@ Building by GCA Architects: Barcelona’s Intelligent and Sustainable Office Architecture
Smart 22@ Building in Barcelona blends terracotta façades, smart technology, flexible offices, and sustainable systems within the innovative Poblenou district.

151 Toorak Road: Innovative Commercial and Office Architecture by Bird de la Coeur Architects
South Yarra office building blends heritage-inspired brick facade, passive climate control, sustainability, and flexible interiors for modern urban workplaces.

Tengbom’s Stockholm Office: Adaptive Reuse and Collaborative Workplace Design in a Historic Industrial Building
Adaptive reuse office in Stockholm transforms a 1934 factory into a collaborative workspace with flexible zones, skylights, sustainable materials, and creative studio environments.
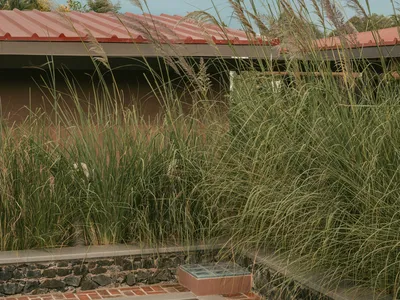
Oasis Studio in Ahmedabad: A Landscape-Integrated Architecture Workspace by Studio Saransh
Oasis Studio in Ahmedabad by Studio Saransh features courtyard-focused office blocks, landscaped walkways, and nature-integrated workspaces fostering collaboration, creativity, and calm.

DW02 Lighthouse: Sustainable Office Innovation in Amsterdam’s District West
DW02 Lighthouse in Amsterdam’s District West features sustainable wooden construction, open office floors, abundant daylight, green terraces, and a dynamic, human-centered workspace.

Ginsen Nishi Shimbashi Building by Nikken Sekkei: Innovative Office Architecture in Tokyo
Ginsen Nishi Shimbashi Building by Nikken Sekkei integrates traditional Japanese eaves, sustainable wood design, and functional office spaces within Tokyo’s vibrant urban landscape.


