
Omdayal Architecture College
COMWork by students and faculty from Omdayal Architecture College exploring design across educational, cultural and residential projects.

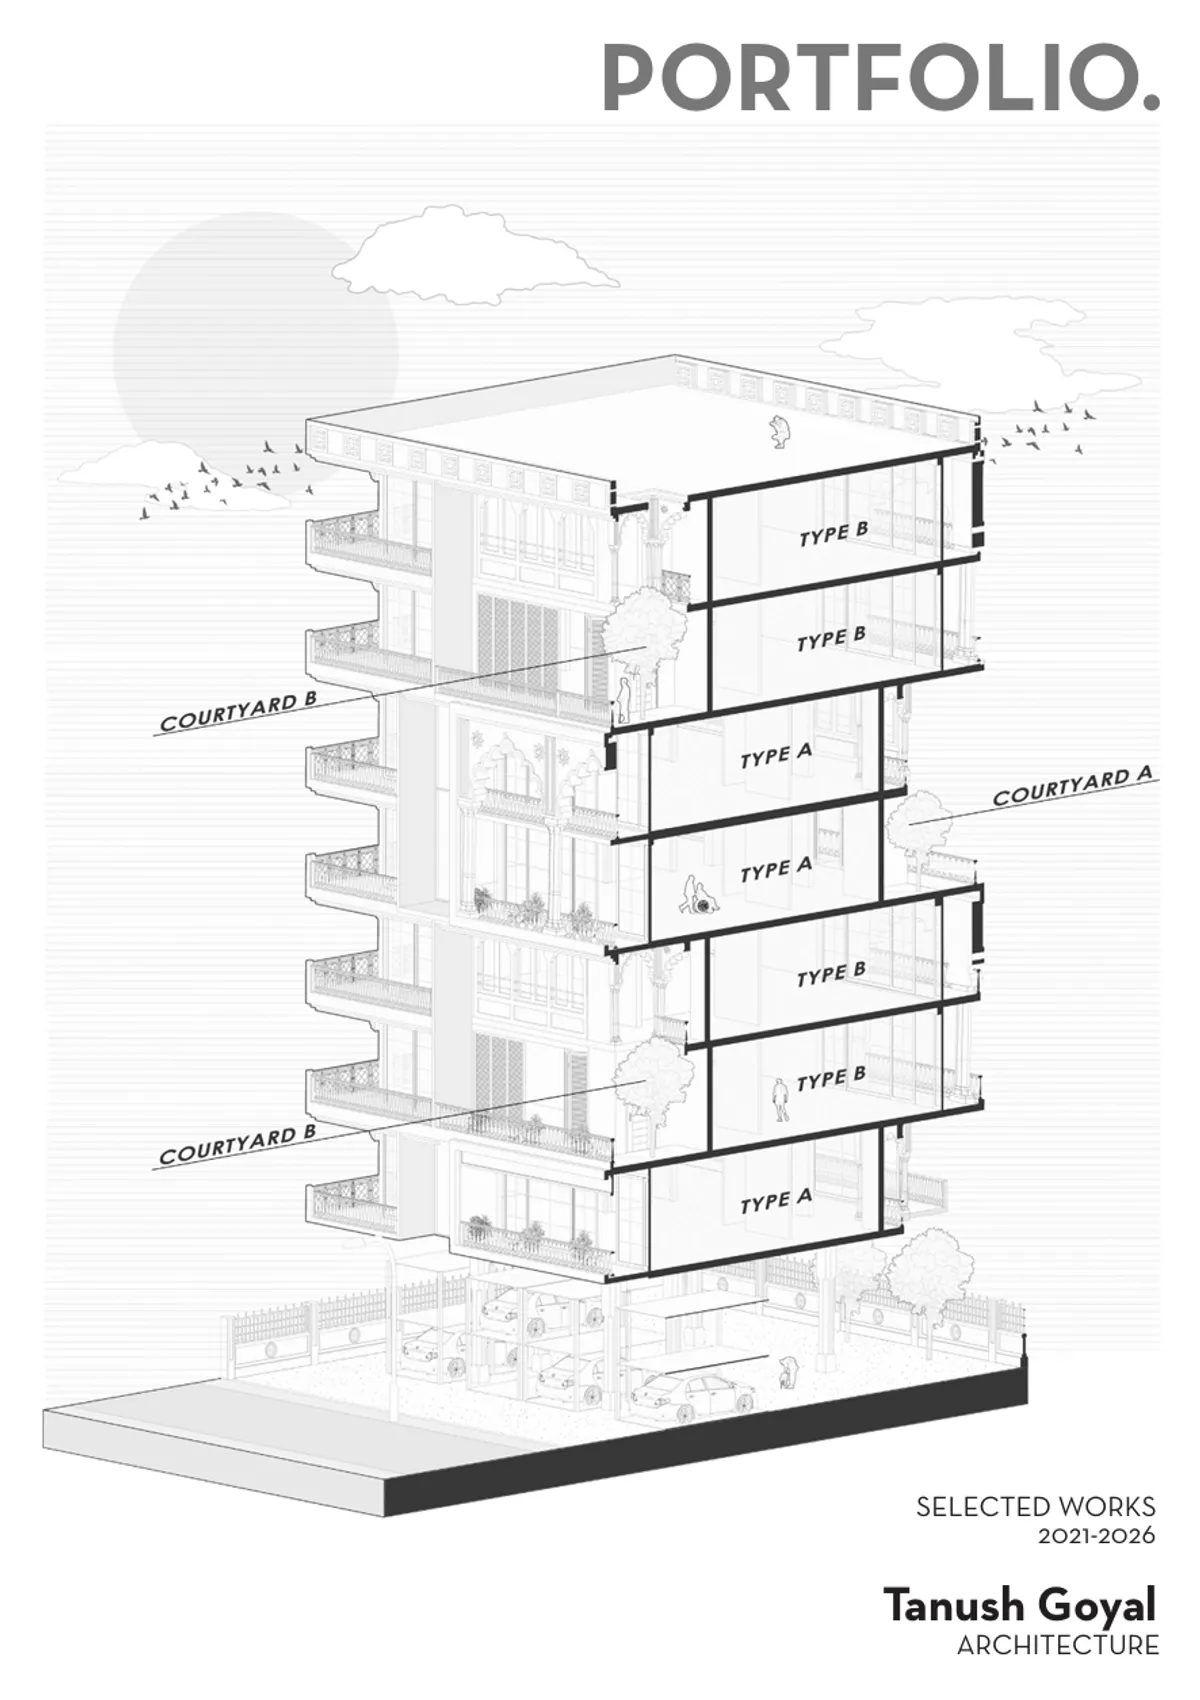
Tanush Goyal_ Architectural Portfolio
A selection of architectural projects that reflect my passion for thoughtful, context-driven design. The portfolio explores spatial experience, climate-responsive strategies, materiality, and detailing, while demonstrating a commitment to creating functional, human-centered, and enduring architecture.



Undergraduate Portfolio
Hi, I am a fourth-year undergraduate architecture student. For me Architecture is a lot more than just buildings, It’s a way of living and expressing oneself. It has changed my perspective on every aspect. I intend to continue on this with a goal of learning, acquiring knowledge, and gaining experience, and ultimately help me to present myself better.
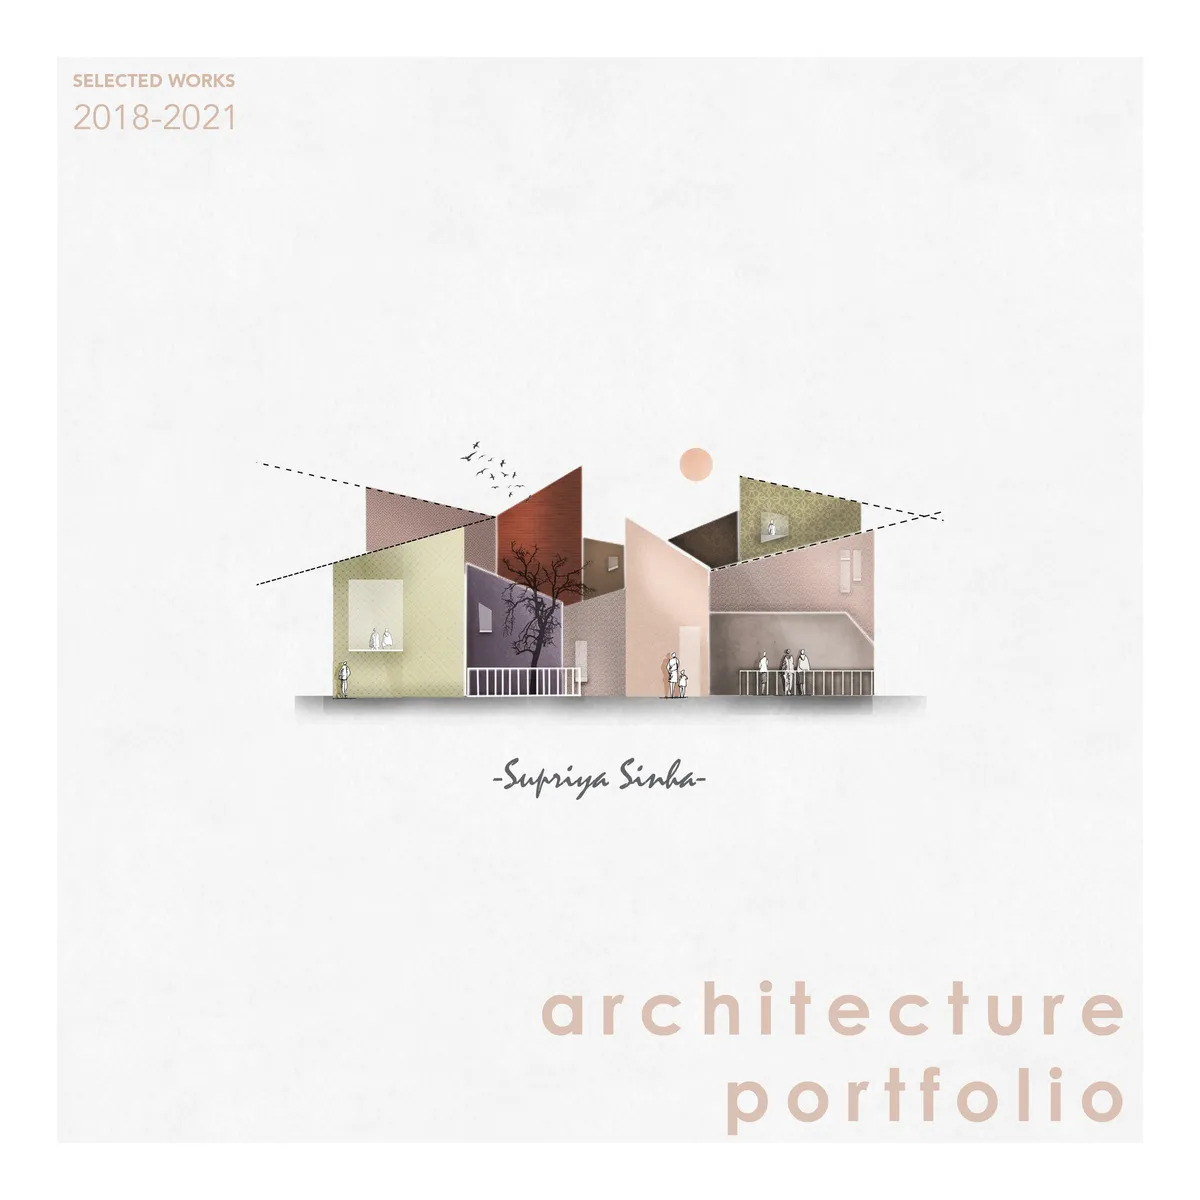


PORTFOLIO
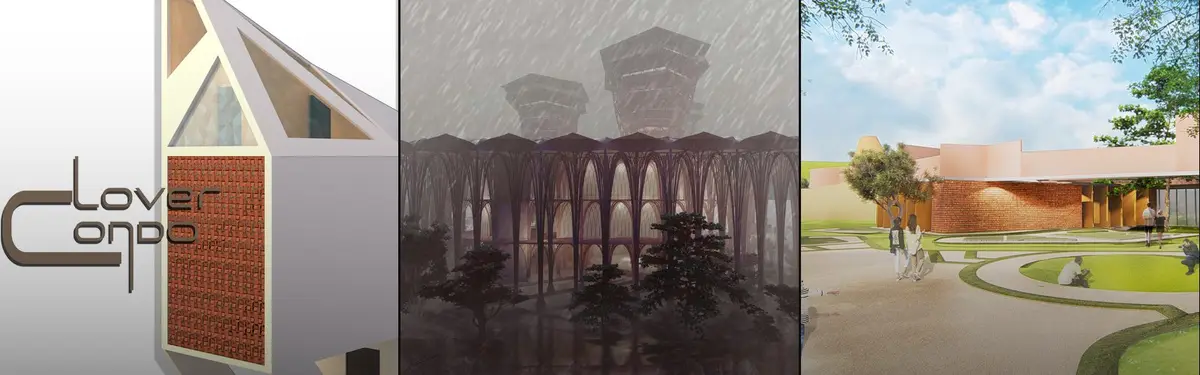
A 35-page architecture portfolio by Vamshi Krishna H, a B.Arch student at BIT Mesra. It showcases four studio projects (a tribal-inspired clubhouse, a leaf-concept mixed-use building, a Möbius strip museum, and a courtyard clubhouse), computational Grasshopper scripts, competition entries, and personal photography — all tied together by a "jack of all trades" design identity.


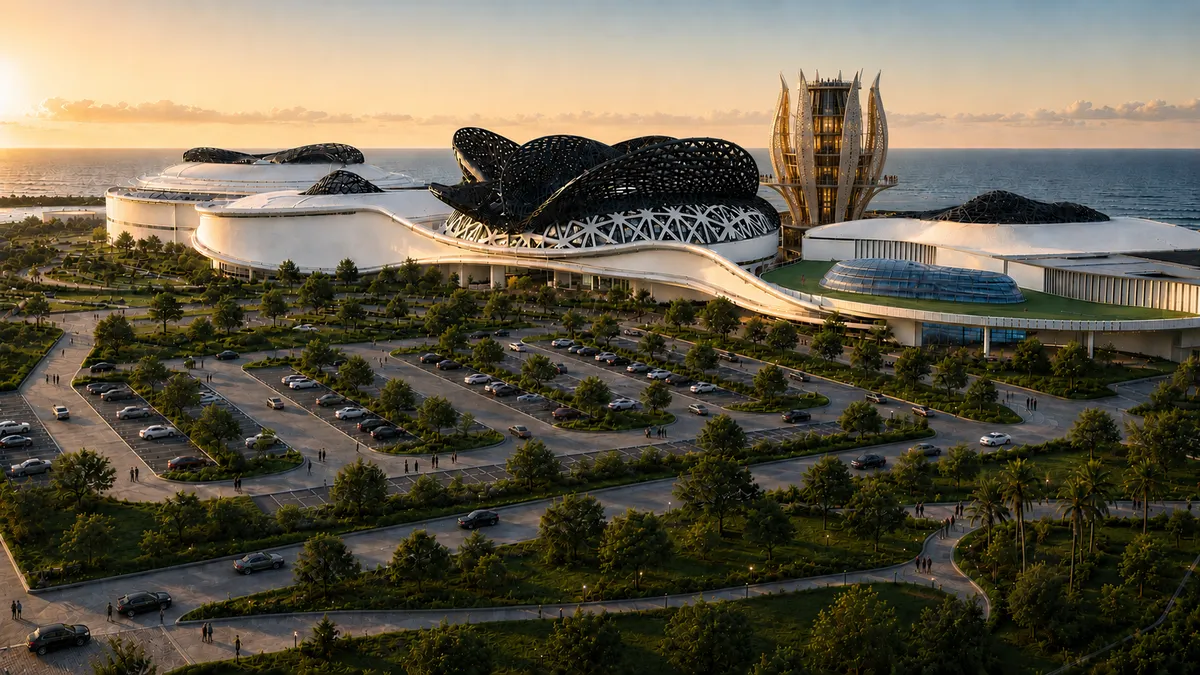
Mediating resilience and livelihood through community architecture Regional center for Oceanography
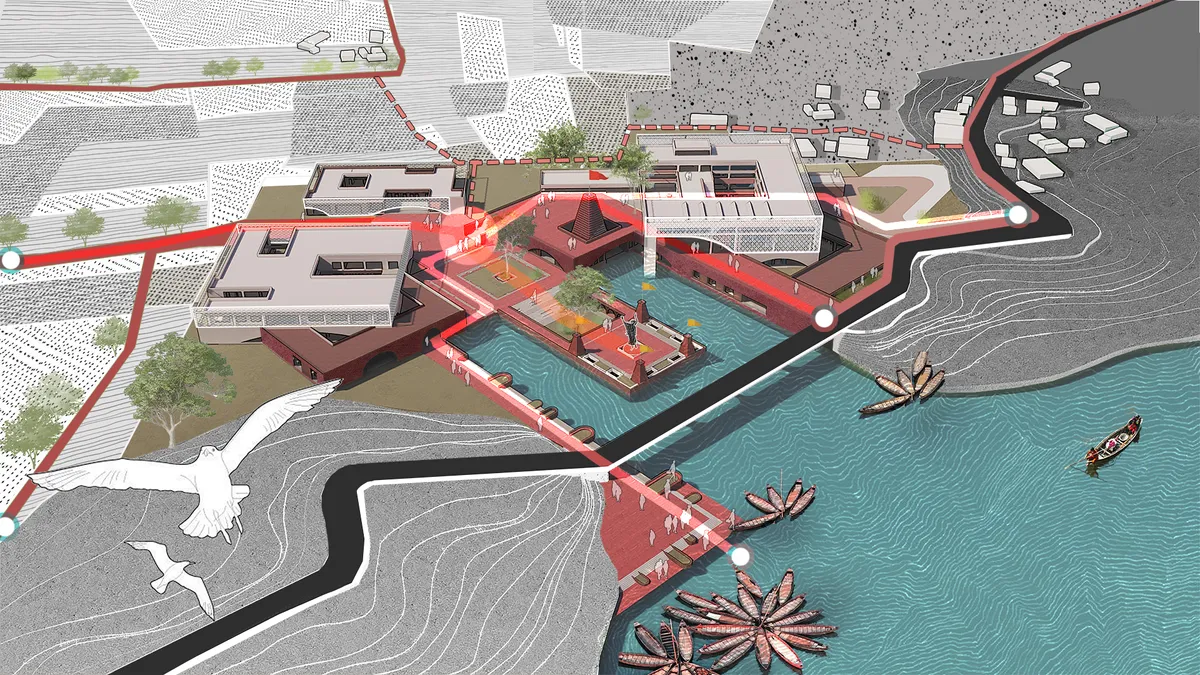
Integrated Centre for Coastal Interpretation, Research and Resilience integrates marine research, public interpretation, community development, and disaster resilience. Community spaces are designed to convert into emergency response and relief facilities during disasters, ensuring adaptability and long-term coastal resilience.


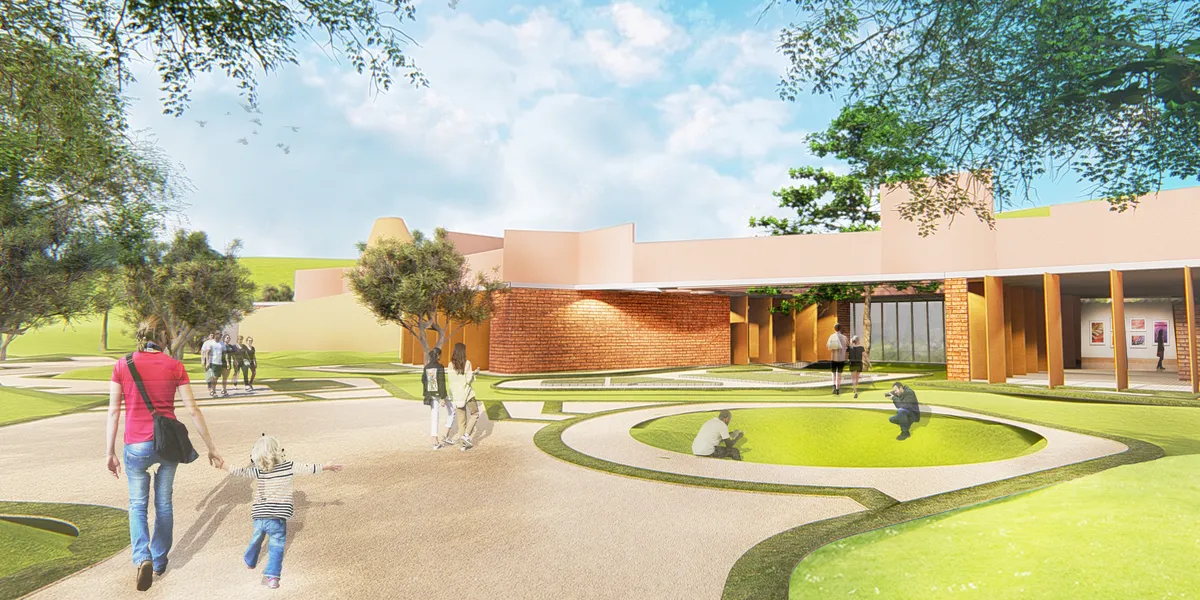
Beneath, Beyond and Unbound
This project set in Fort kochi, Kerala aims to create a third space in the city of Kochi, by means of this project. A third space according to socialogist Ray Oldenberg, is a local hub, a community space, which is home away from home, it is a place that people get together for no other reason except the joy of being there.


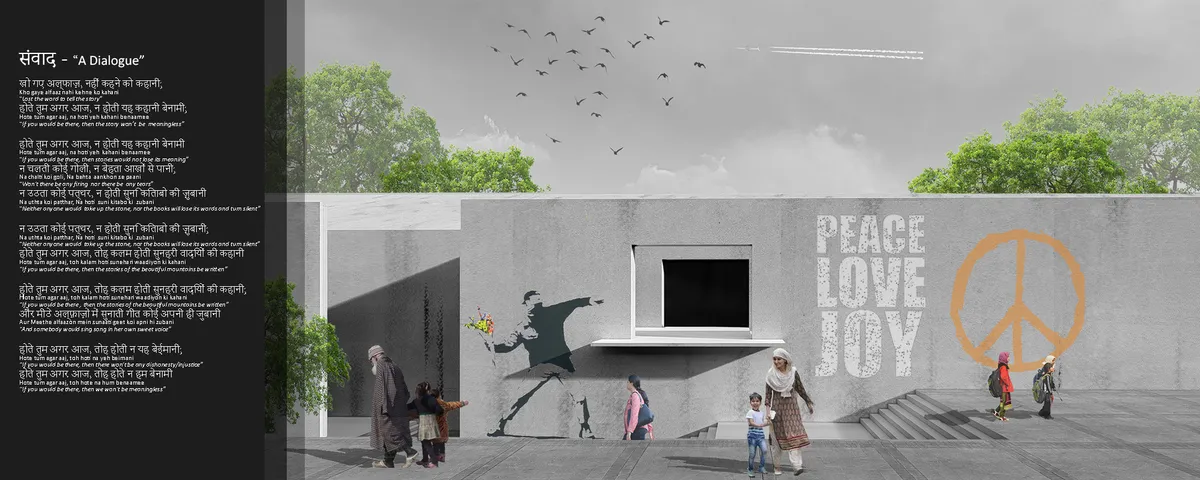
Bharat Bhavan - Sanvaad - " A Dialogue"
Bharat Bhavan in the state of Kashmir is an attempt to revive hope and to connect the people of the place to the citizens of the country and a step towards setting an alternative lens for the world which is beyond fear and tears.
Great Keep it up.

trash

Different approaches but you have touched the ground.

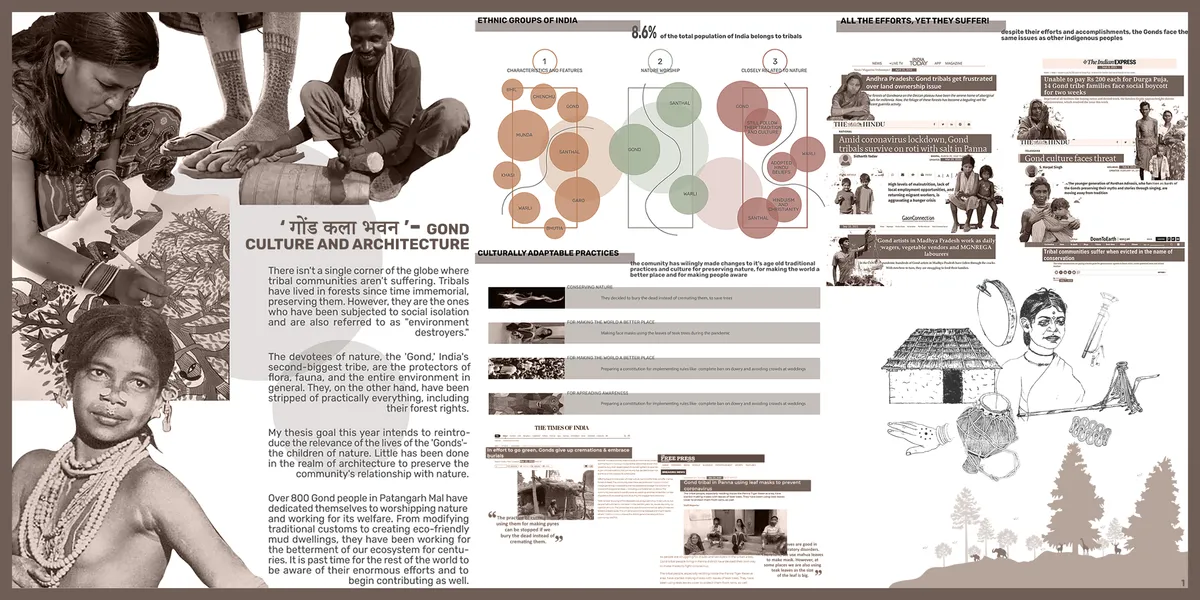
‘ गोंड कला भवन ’- GOND CULTURE AND ARCHITECTURE
Excellent work👍

Such a great piece of work!!!
Hard work 👌👍



BRAID
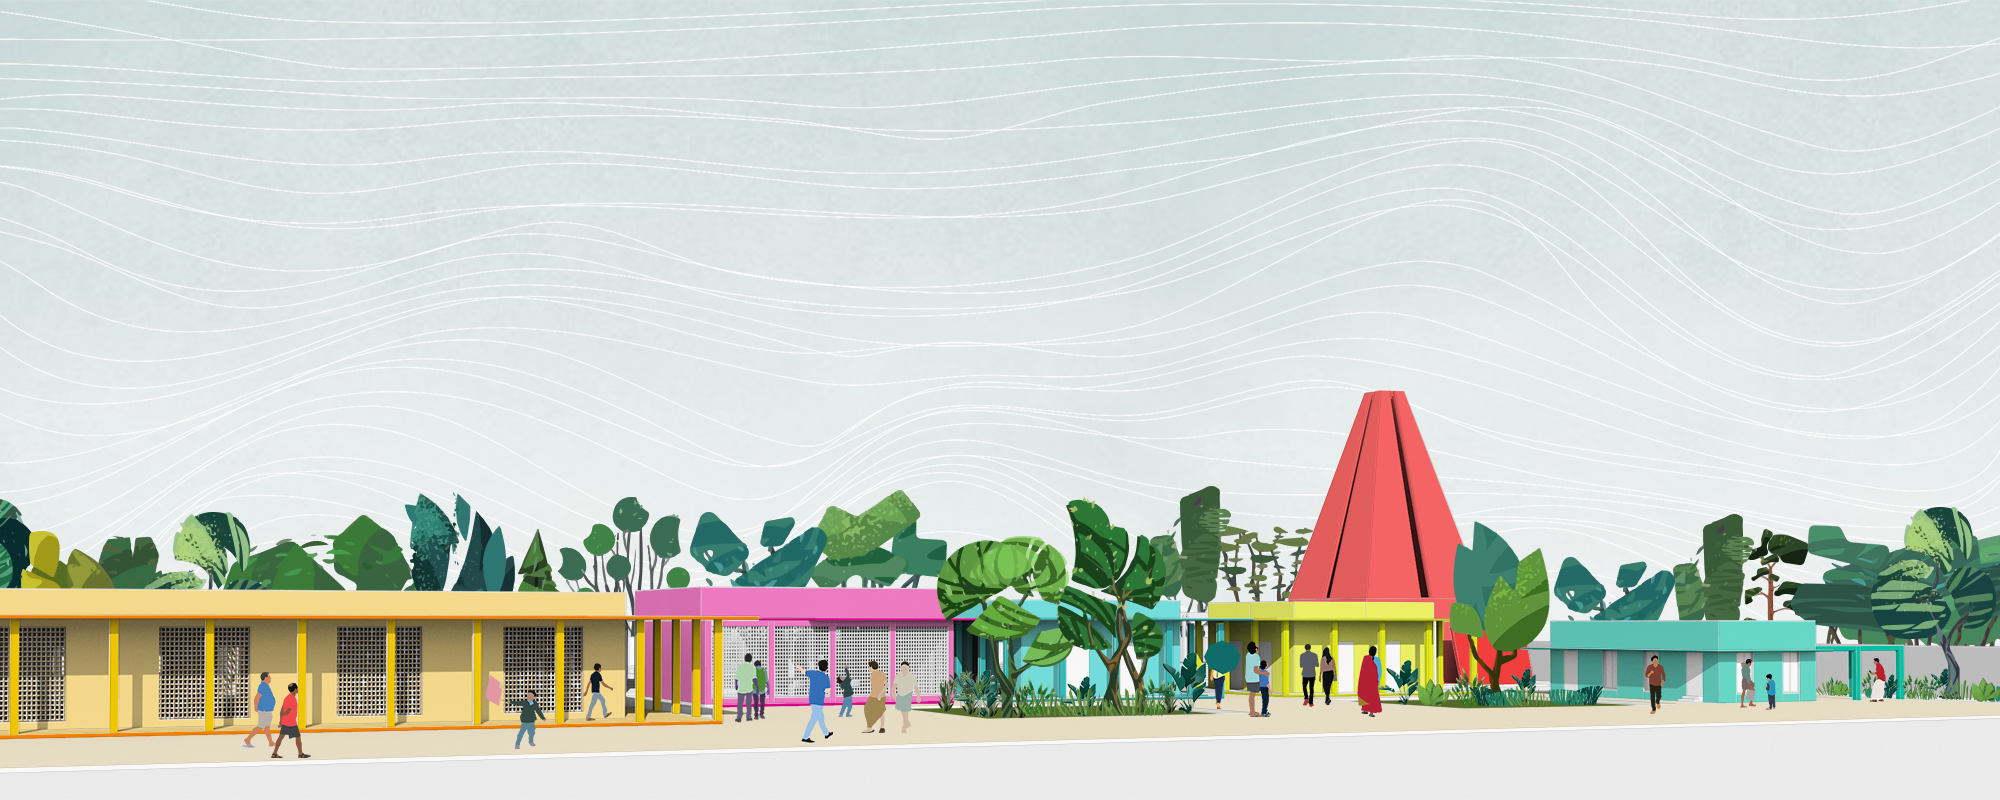
Culture and Learning Centre Rajagiriya, Colombo A cultural and learning centre for the people of Sri Lanka which welcomes people of all groups and encourages and promotes the traditional culture of Sri Lanka. Braid is a space which encapsulates flexible spaces enabling collaborating and outdoor learning.
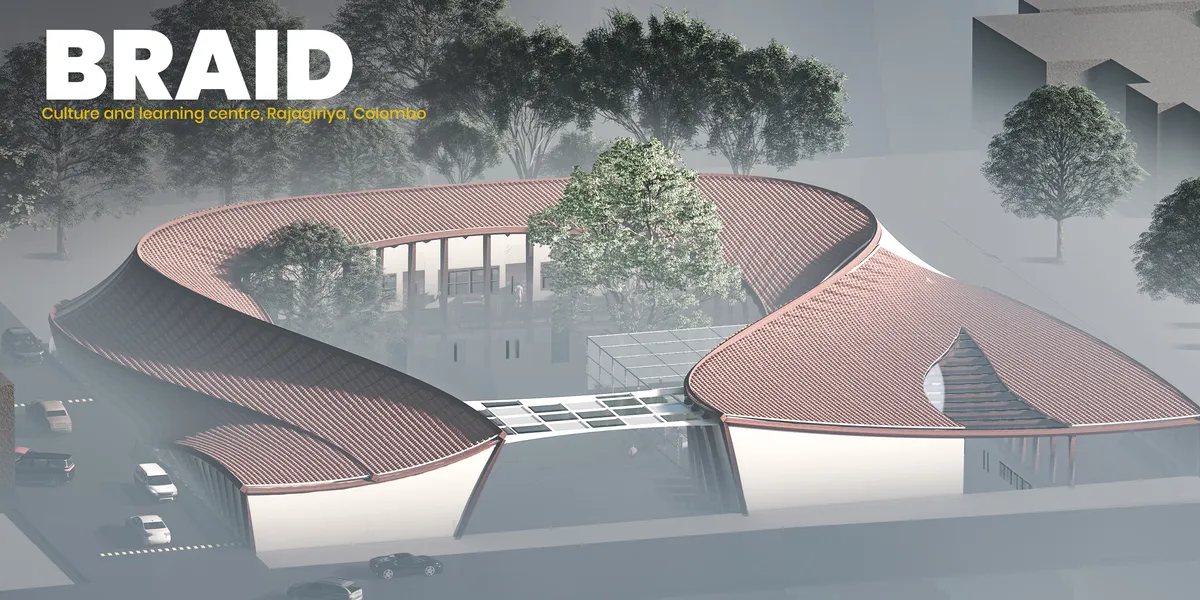

The contemporary outlook towards the traditional roof is very intresting. There is a good balance between traditional and contemporary design with the use of traditional materials with a contemporary design context. There could have been a landscaped buffer between the rooms and site boundary at the basement level, thus creating a cross ventilation and visual flow of indoor and outdoor spaces.

honestly very interesting! It surprises me how innovative the current generation is :')
This is my favorite. What a wow!


Vidyakula International School by Sudaiva Studio: A Climate-Responsive Educational Campus in Rural Karnataka
Climate-responsive rural school architecture in Karnataka integrates courtyards, minimal modernism, and cost-efficient materials while framing scenic hill views.

Studio Acis Rebuilds a 1941 Kerala School Around Courtyards, Brick Screens, and Passive Cooling
Set amid the paddy fields of Palakkad, C.A.H.S. School Ayakkad merges adaptive reuse with new construction across a phased master plan.

THE UNIVERSAL SCHOOL
Diminishing the boundaries of learning through universal learning Hotspots.The project aims to establish a platform to balance the educational opportunities across the socio economic divide.Democratizing access to high quality educational resources in a country where average educational level is relatively low.


Reclaiming Modernity-City School of Design
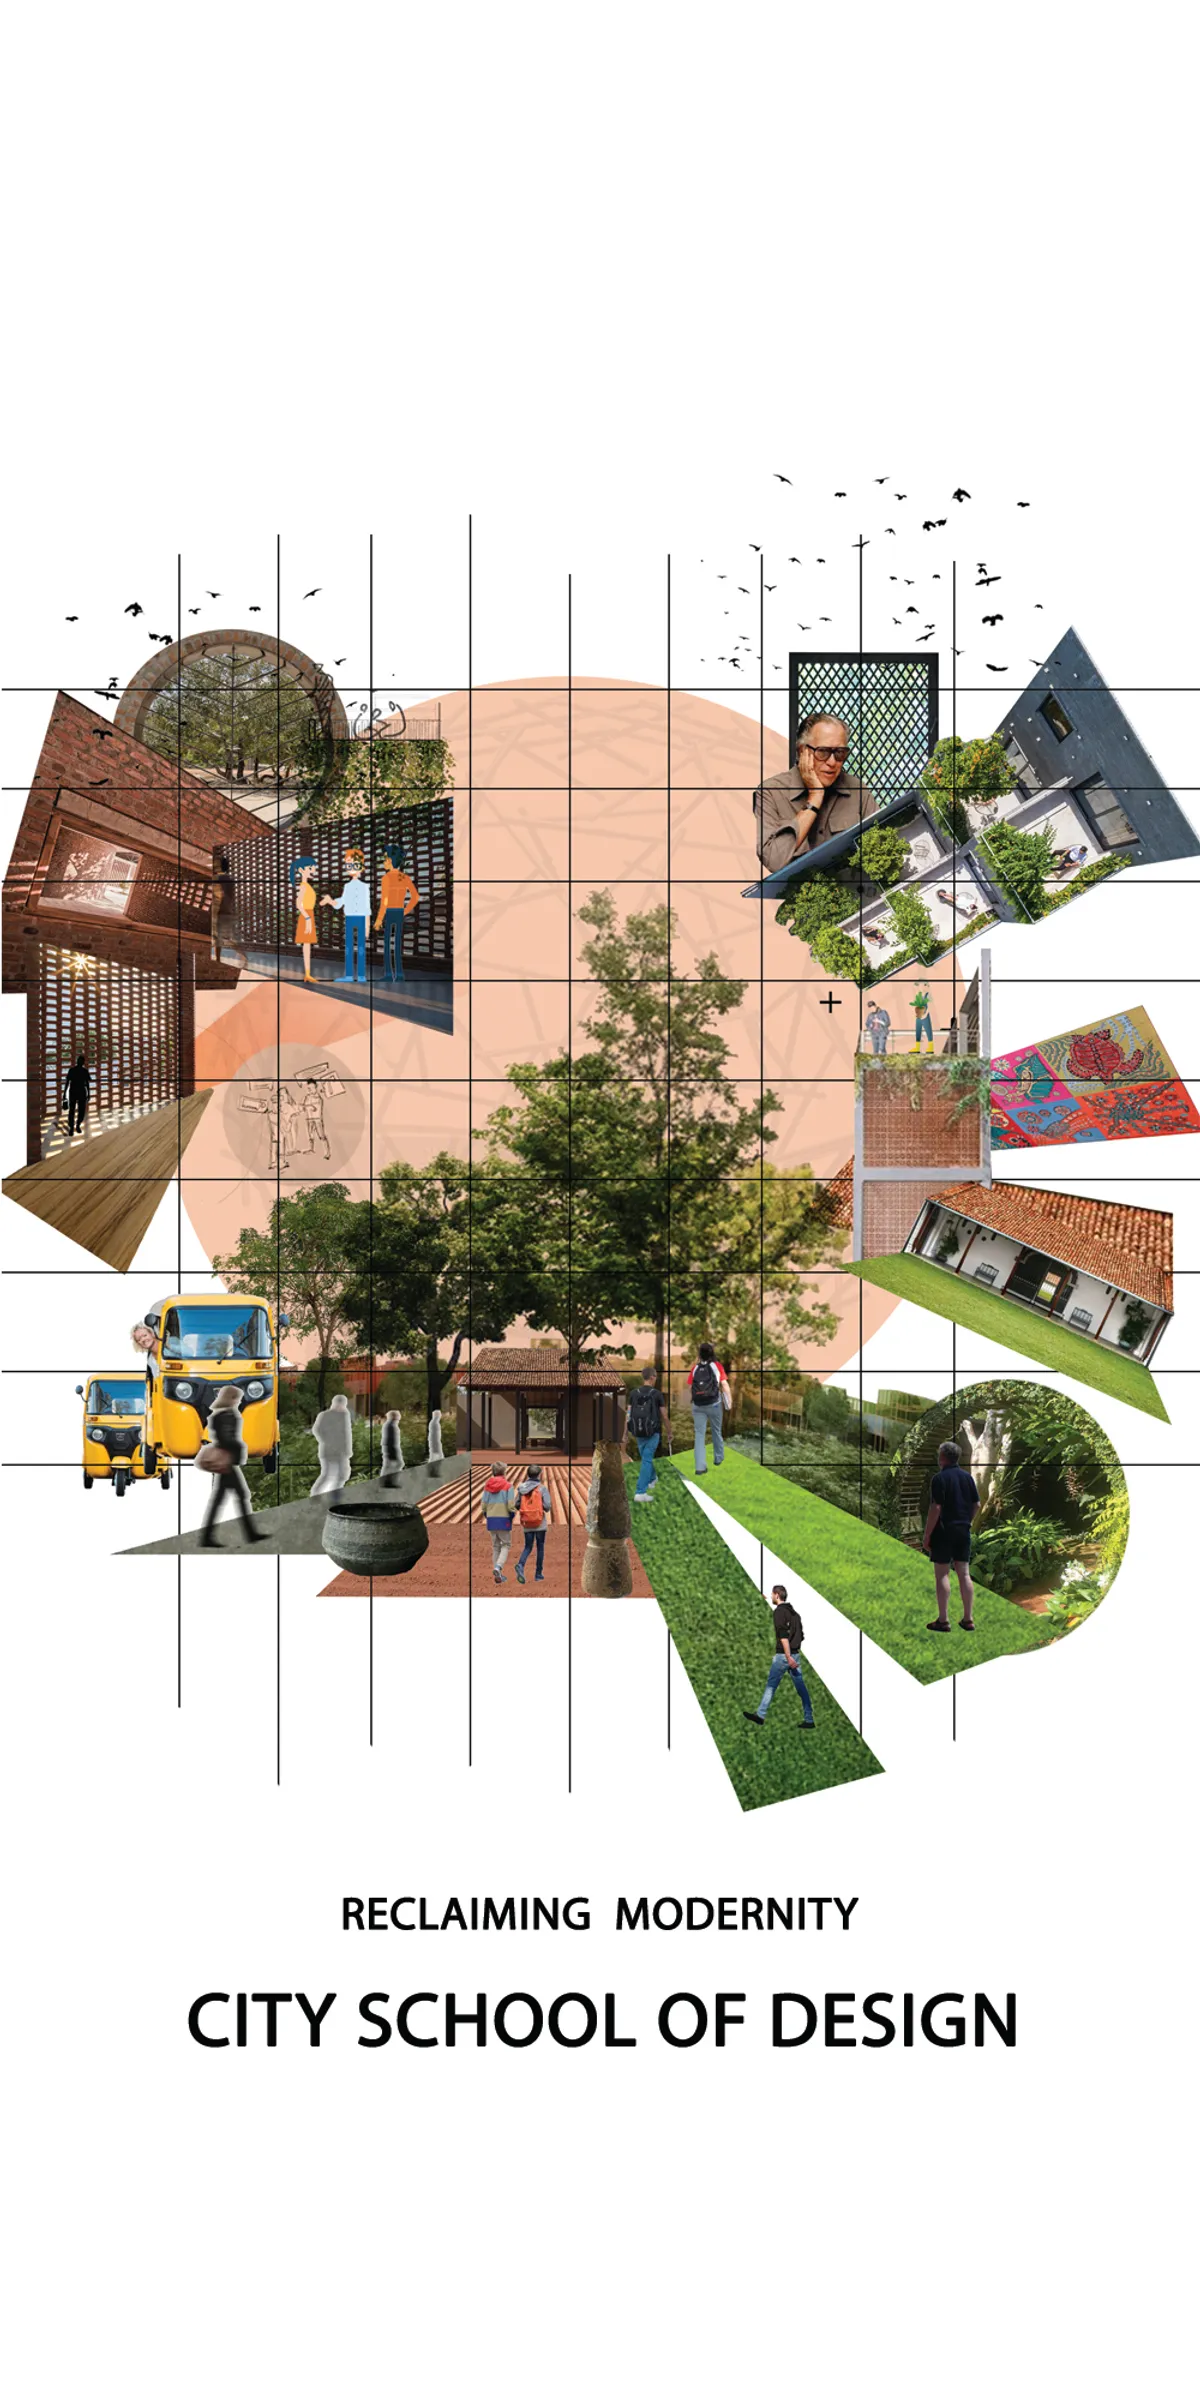
The Layout and presentation is very Geoffery bawa like, good balance of indoor and outdoor spaces, and also the transition of indoor to outdoor and vise versa is good. you have made good use of traditional elements in your design, but they could have been given a contemporary styling to it, to have a good balance between traditional and contemporary. well done with the Geoffery Bawa technique drawings.
The School of Life: A Campus Where Architecture Acts as the Third Teacher
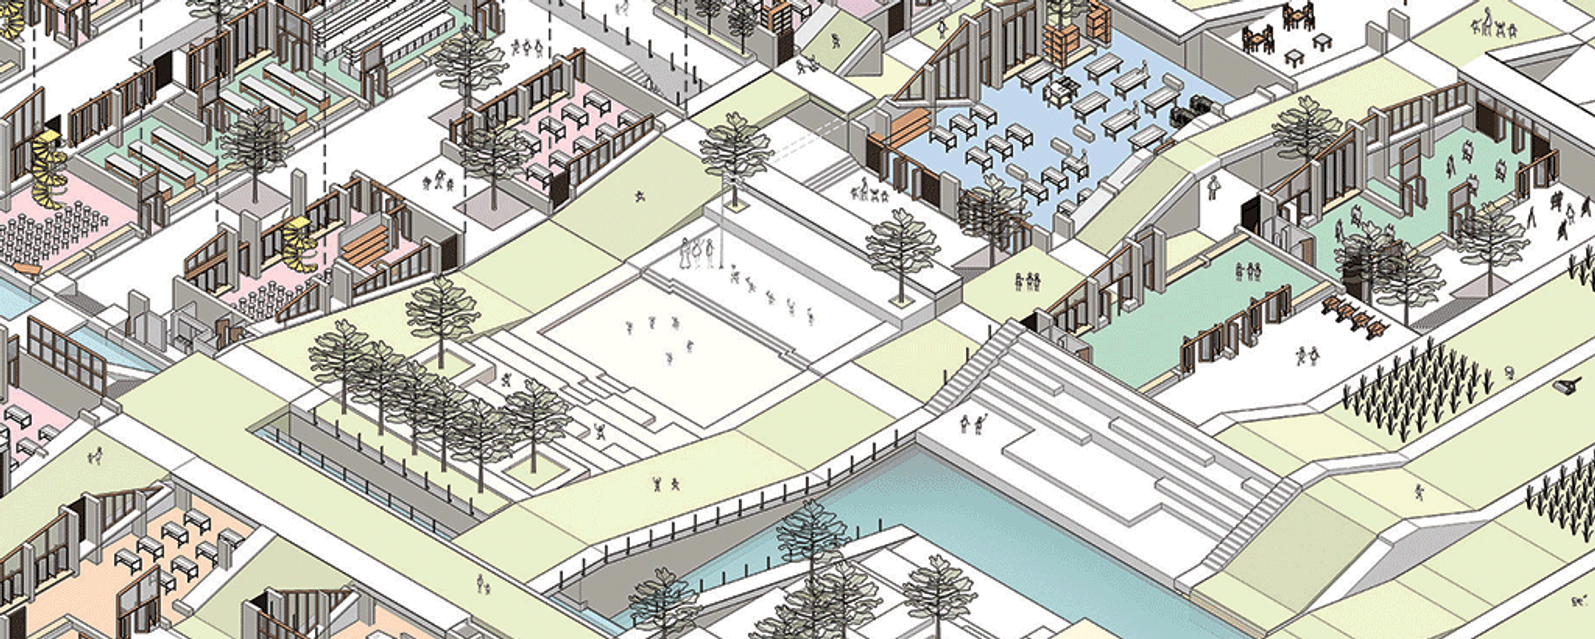
Achal Dadhania's thesis recasts the school as clustered courtyards, learning streets and stair amphitheatres where space itself does the teaching.
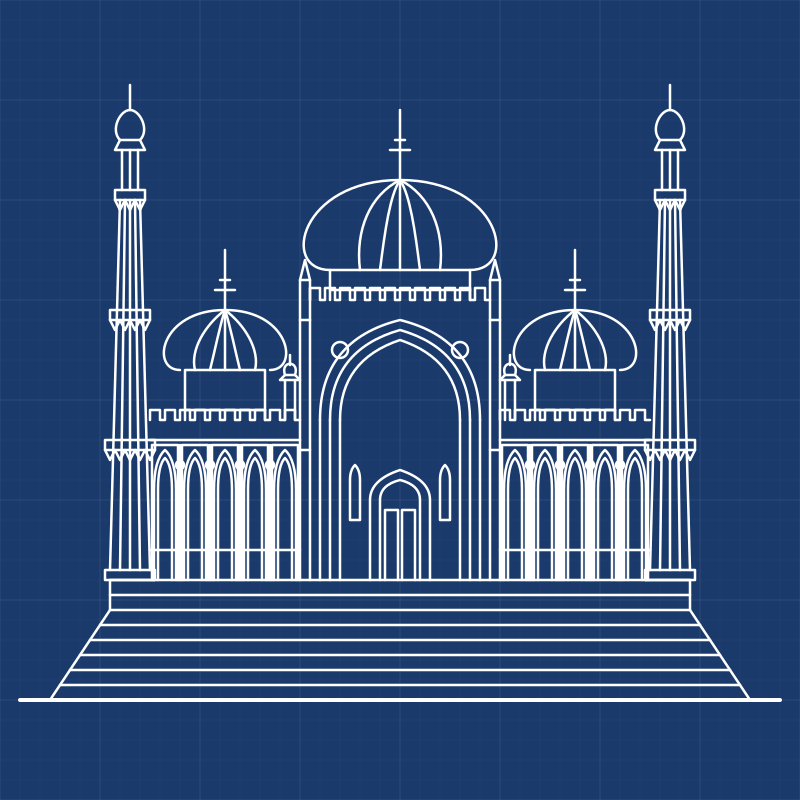


Celebrating Geoffrey Bawa
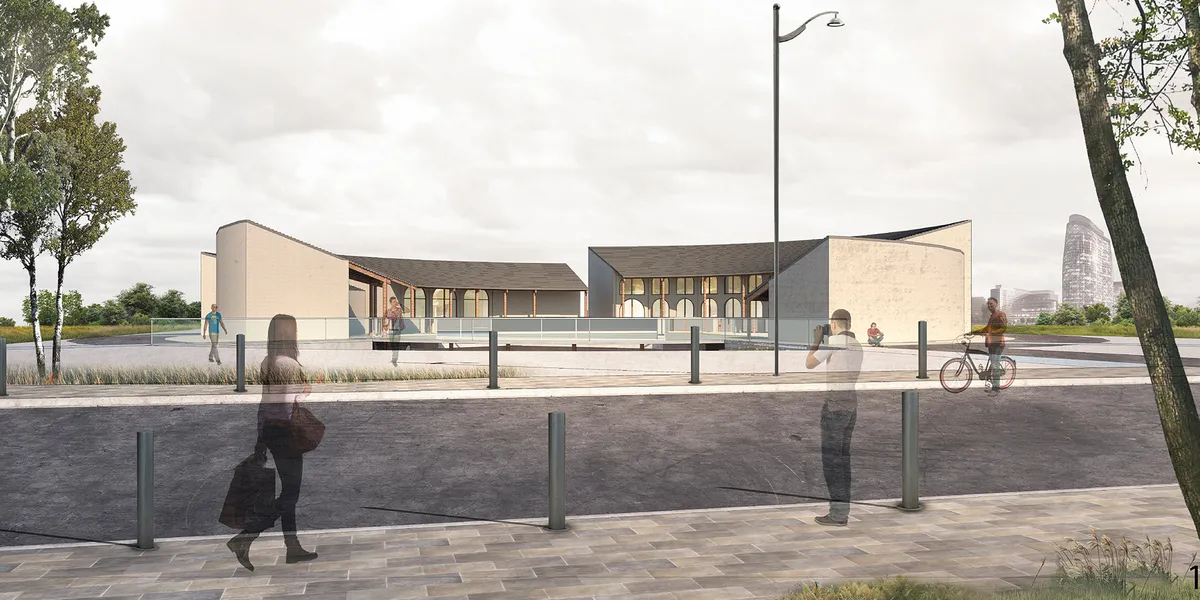
The concept behind the circular form should have been explained. The spaces created look intresting . The circular form fused with the traditional elements creates a good design output. There is a good blend of traditional and contemporary design elements.


UNIVERSITY OF URBAN ARCHEOLOGY
A PLACE FOR LEARNING, CULTURE, AND ARCHEOLOGY. University for Urban Archeology is designed not only for the students but for creating interest in its historic context for all people. Design comes alive with respect to the historic remains, contextual references, and environmental systems, with the minimum disturbance on its highly sloped topography.
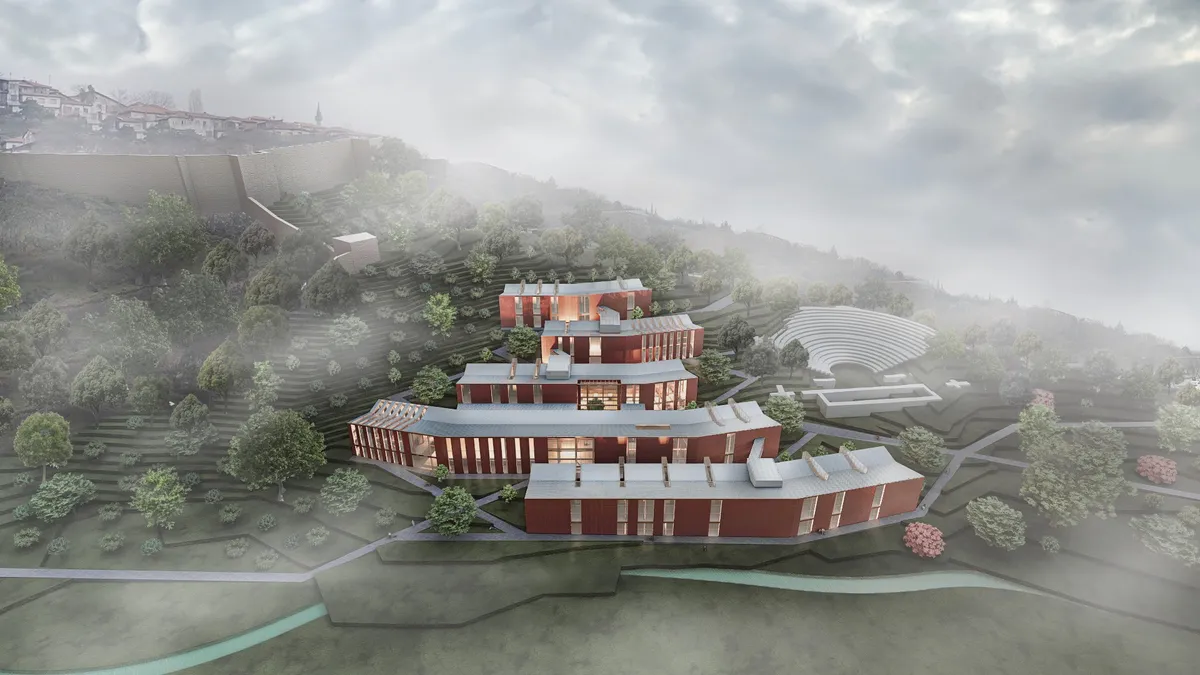
Honestly love the work that was created here. Obvious that a lot of thought has gone into this. Amazing use of historical landmarks to make the project even better. Very smartly designed to create all-in-one living and learning quarters for students and faculty. Honestly love the project — wish a project like this actually came to be. It would totally revitalize a Ulus: a place with tremendous real estate value that's being underutilized and wasted to an extreme. All in all, extremely well designed project. Amazing job.

Great project Doruk! Loved the exploded axon and section perspectives. You have amazing rendering skills.
A really hard case to work with, however the design comes up with site specific solutions and solves the problems resulted from topography, socio-economic cases, lack of interest in the history and archeology. The design gives a great care for the historical remains, with a special approach for a University, which welcomes everyone, who are hungry for knowledge and development. The last but not least, the landscape is used in a way, which both protects the historic remains and the sites spirit, and creates attraction on the cultural and historical elements with the circulation elements. The ramps also creates a very minimal disturbance on the soil and environmental systems and greenery is implemented in a such a great way. Congratulations.

NATTUKOTTAI KALAI SAMRAJYAM - CENTRE FOR TRADITIONAL ART FORM
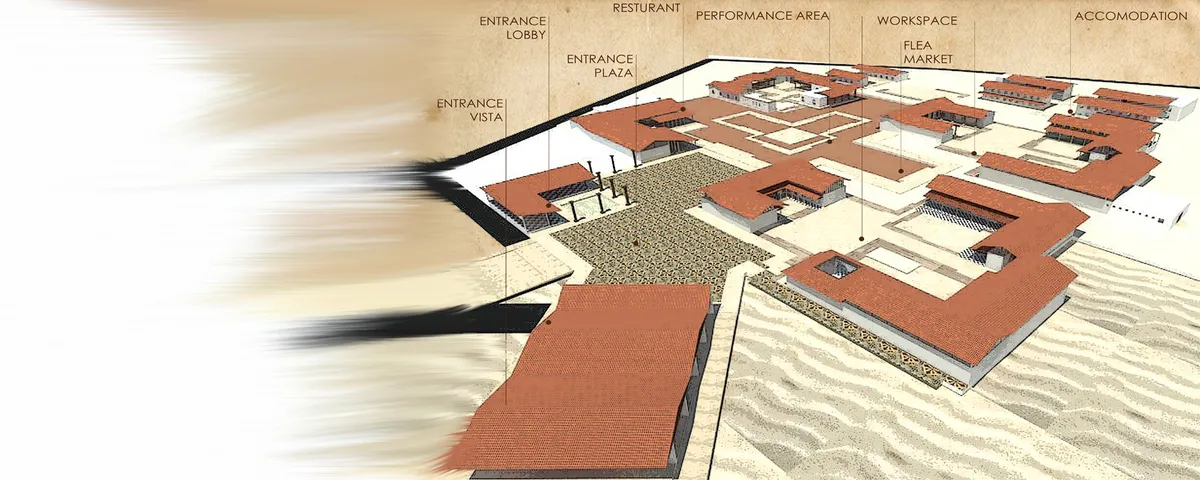
"Culture is a way to bond with the nature, divine and our fellow human beings." On a deeper level, the Indian traditional arts are fascinating because they depict a socio-cultural narration. The idea behind the project is to get back the past glory of the town by enhancing the beautiful art forms map for its rich cultural and traditional art forms.


Nice concept , if you know what I mean 😈.
Unique design
Good design, Best of luck.