Omdayal Architecture College
COMWork by students and faculty from Omdayal Architecture College exploring design across educational, cultural and residential projects.

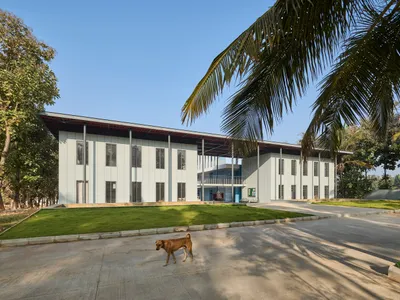
Vidyakula International School by Sudaiva Studio: A Climate-Responsive Educational Campus in Rural Karnataka
Climate-responsive rural school architecture in Karnataka integrates courtyards, minimal modernism, and cost-efficient materials while framing scenic hill views.
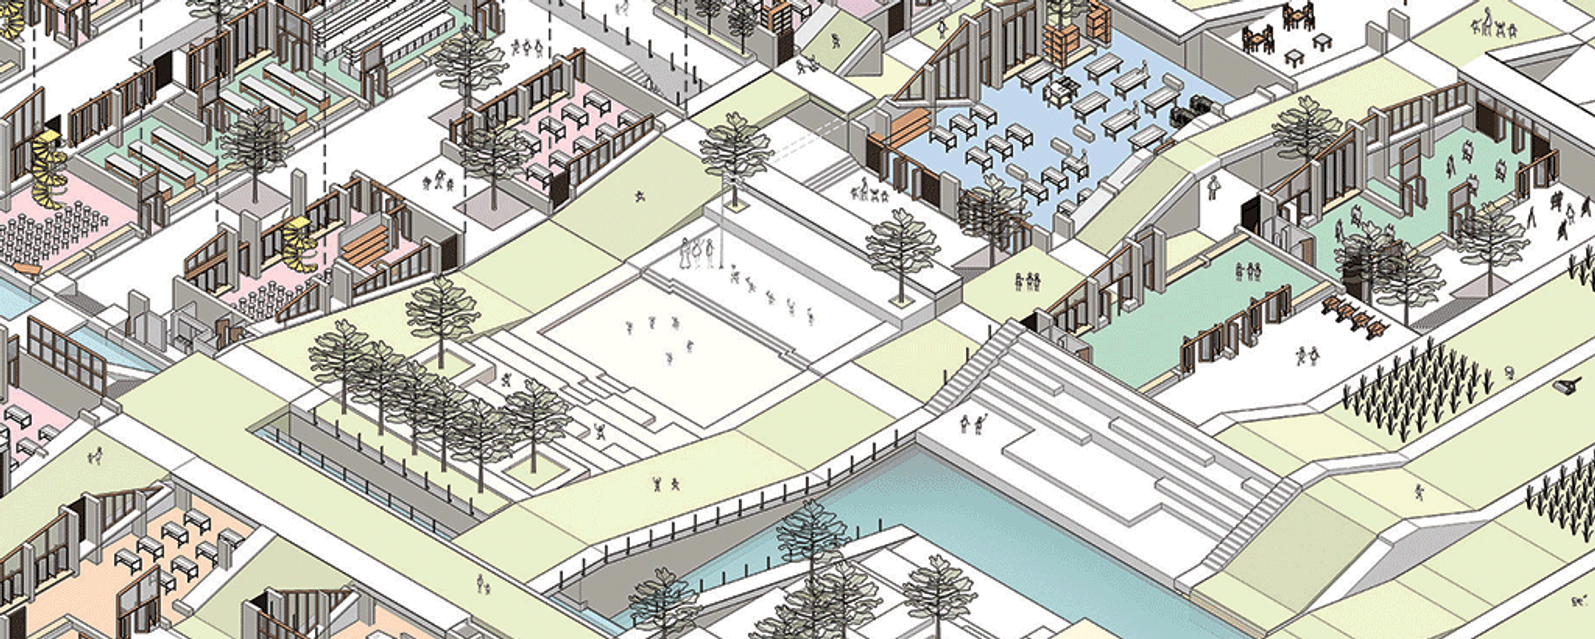
The School of Life: A Campus Where Architecture Acts as the Third Teacher
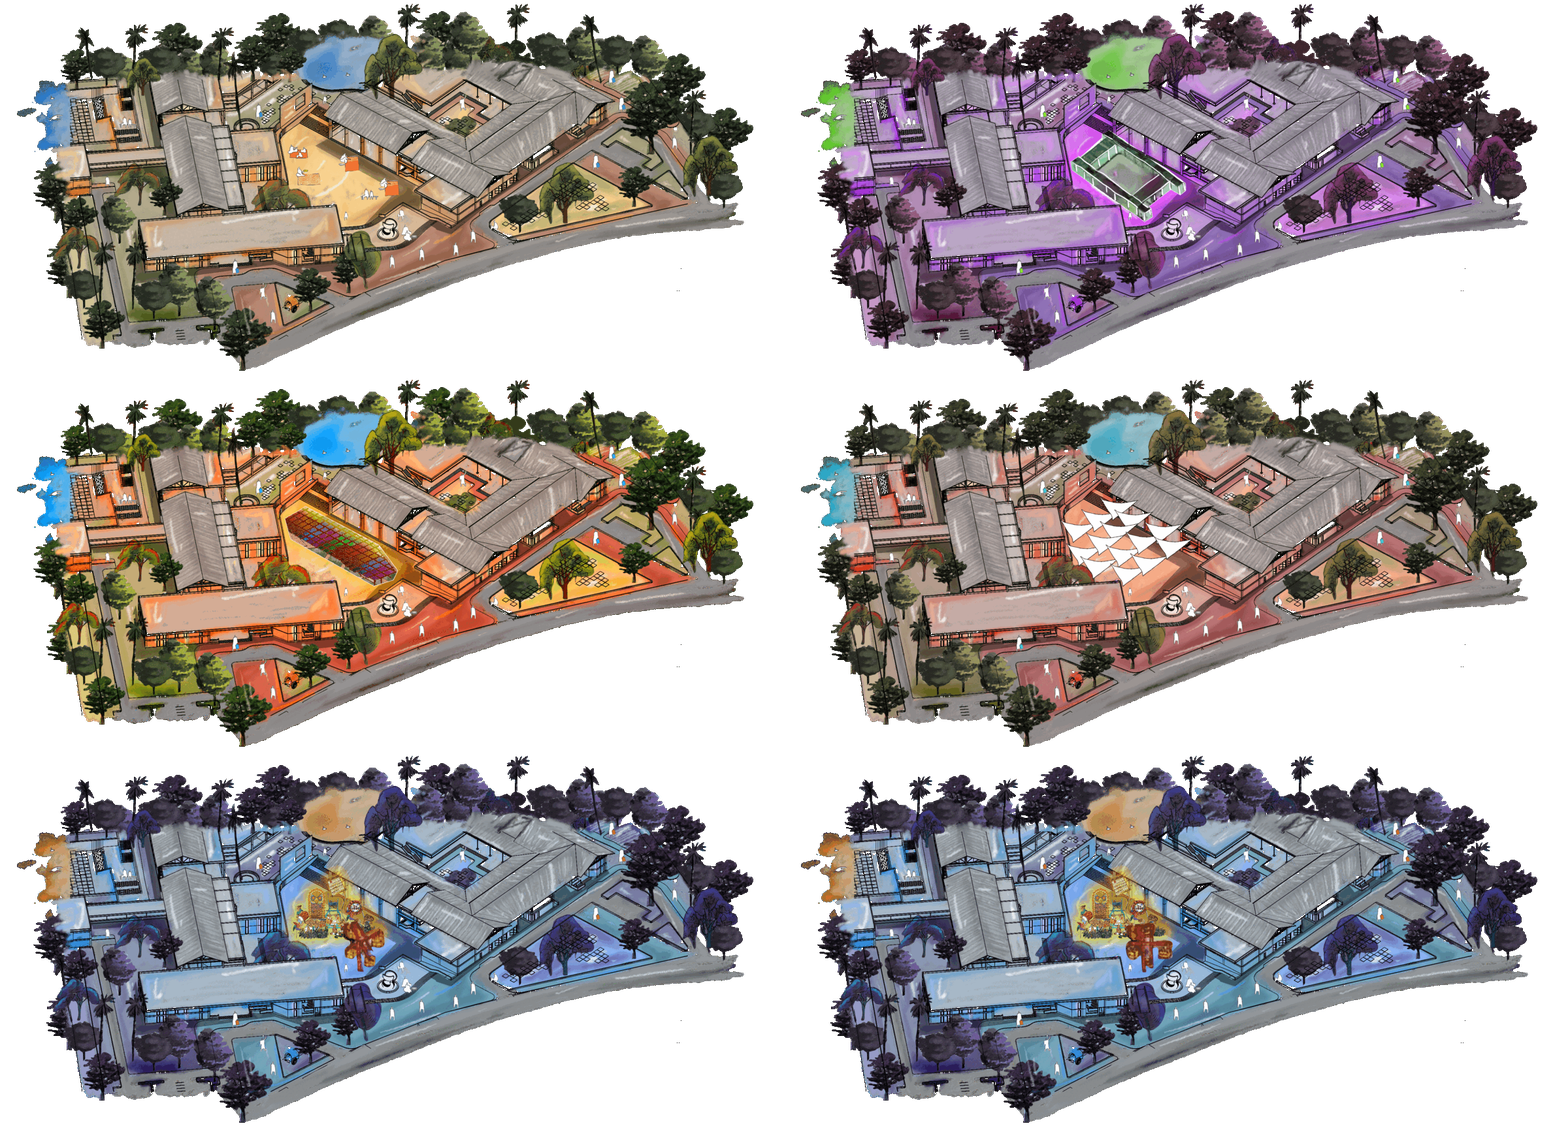
Achal Dadhania's thesis recasts the school as clustered courtyards, learning streets and stair amphitheatres where space itself does the teaching.


Demystifying Devadasis: Architecture That Restores Cultural Identity in Saundatti
A rehabilitation center in Karnataka reinterprets the Natya Mandapa to weave dance, craft, and economic agency into the fabric of a temple town.
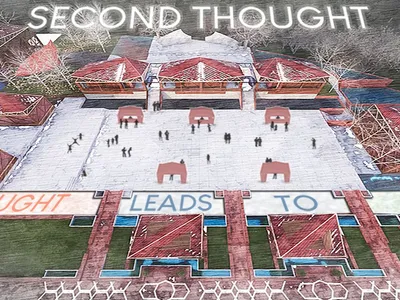
Second Thought: A Multi-Arts Center Rooted in Srinagar's Vernacular Memory
Shortlisted at Bharat Bhavan 2020, this cultural complex uses Kashmiri craft traditions and river-based urbanism to build civic dialogue.
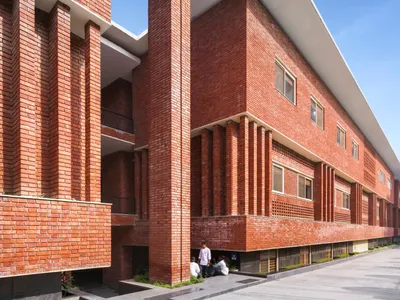
The Lalit Suri Hospitality Institute by Morphogenesis
A sustainable hospitality institute blending passive design, brick architecture, and dual-purpose spaces for immersive luxury service education in India.
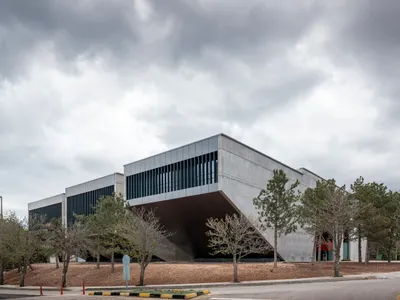
YP Auditorium by CAA.Studio: A Contemporary Interpretation of Brutalist Heritage in METU Campus
YP Auditorium blends brutalist heritage with modern design, featuring cantilevered amphitheaters, exposed concrete, and vibrant communal gallery spaces.

DIA Secondary School: A Sustainable Approach to Modern Education Architecture
A sustainable school design integrating passive cooling, fair-faced concrete, and vertical spatial planning to optimize learning, energy efficiency, and comfort.
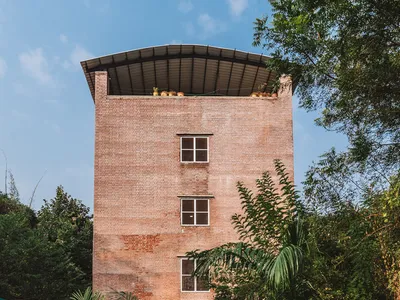
Oasis Valleys Institute: A Sustainable Architectural Marvel by EssTeam Design Services
Oasis Valleys Institute is a sustainable educational facility in India, designed with minimal environmental impact, energy efficiency, and resource conservation.
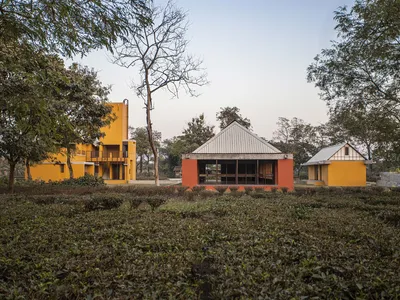
Thumbimpressions Builds an Educational Campus from Adobe and Bamboo in Bihar's Tea Gardens
The eArthshala Campus in Kishanganj, India, proves that vernacular materials can shape serious institutional architecture without concrete columns.

Shanmugam Associates Builds a 175,000 sq ft Vedic Retreat in Puducherry Using Load-Bearing Brick Walls
A sprawling campus in Puducherry channels courtyard typologies and exposed brick to house a Vedic learning community without air conditioning.
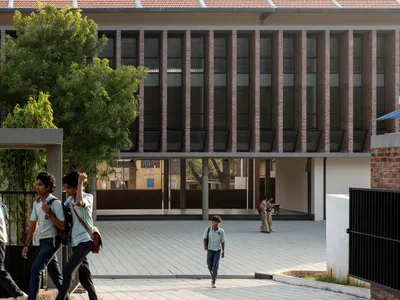
Studio Acis Rebuilds a 1941 Kerala School Around Courtyards, Brick Screens, and Passive Cooling
Set amid the paddy fields of Palakkad, C.A.H.S. School Ayakkad merges adaptive reuse with new construction across a phased master plan.
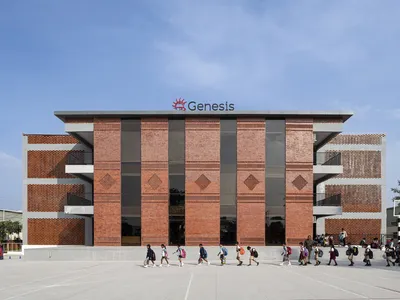
Studio Sacred Geometry Wraps a Hyderabad School in Patterned Brickwork and Green Courtyards
Genesis International School in Turkayamjal uses a U-shaped plan, perforated facades, and biophilic corridors to cool 50,000 square feet passively.