
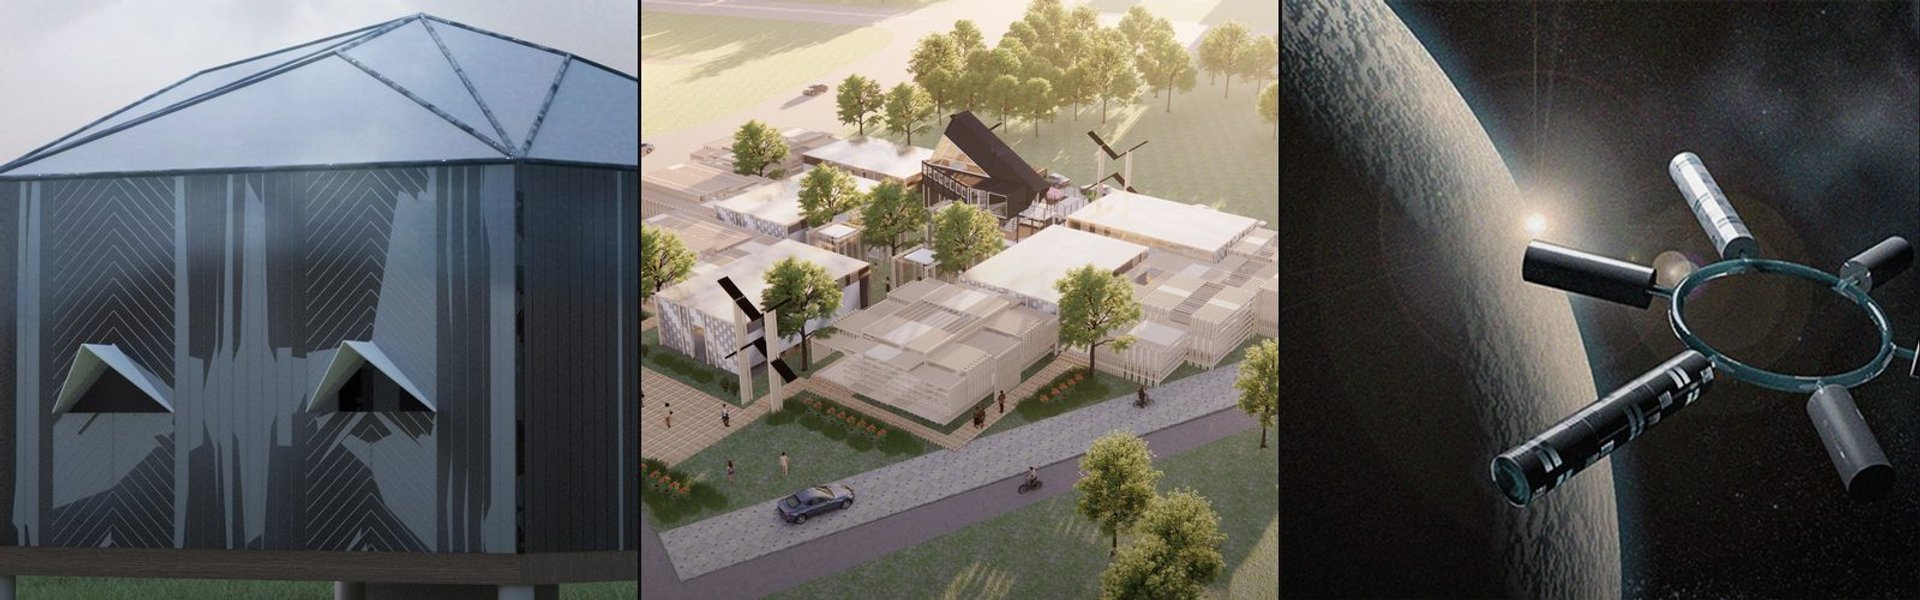


Prefabricated Architecture
Prefabricated and modular building systems designed for efficiency, adaptability, and scalable construction.


Reconstituted Play: Modular Architectural Design for Adaptable Play in Refugee Camps
Reconstituted Play turns modular architectural design into adaptable landscapes where children can build, learn, play, explore, and imagine.

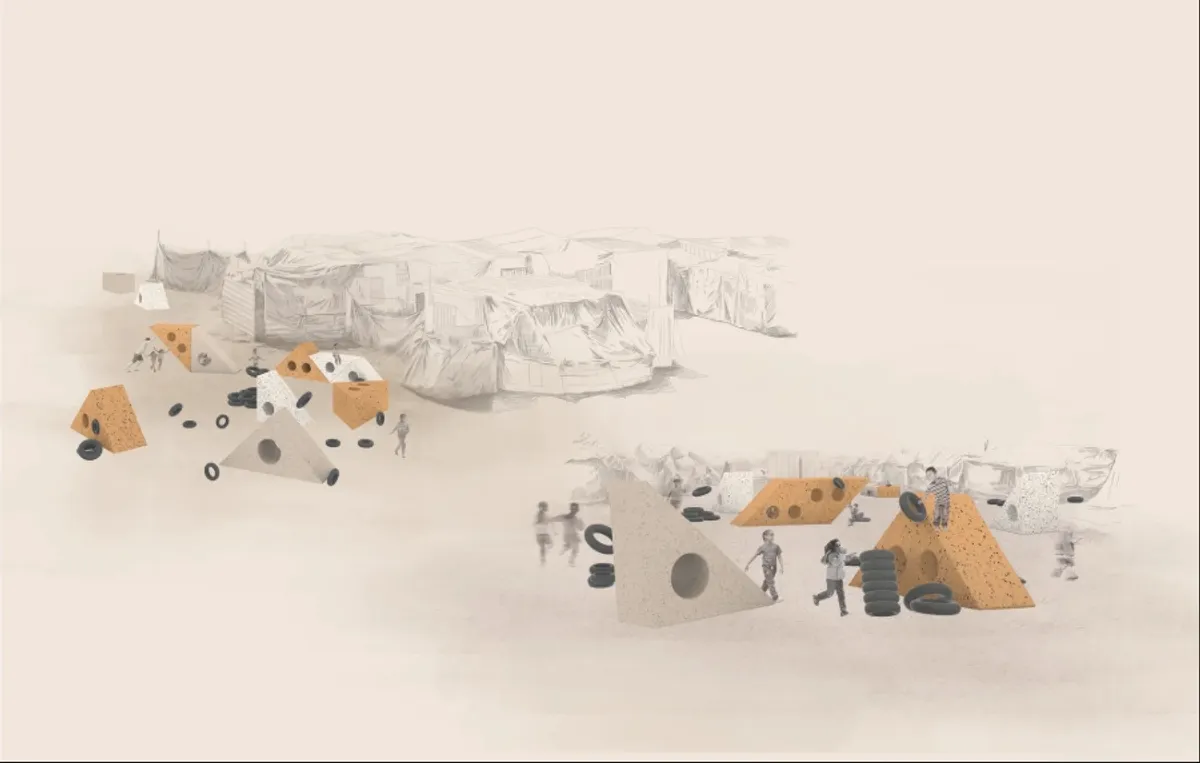
Play: Fragments of Their World
Familiar architecture becomes modular playground design, creating safe spaces where displaced children can learn, connect, imagine and play.

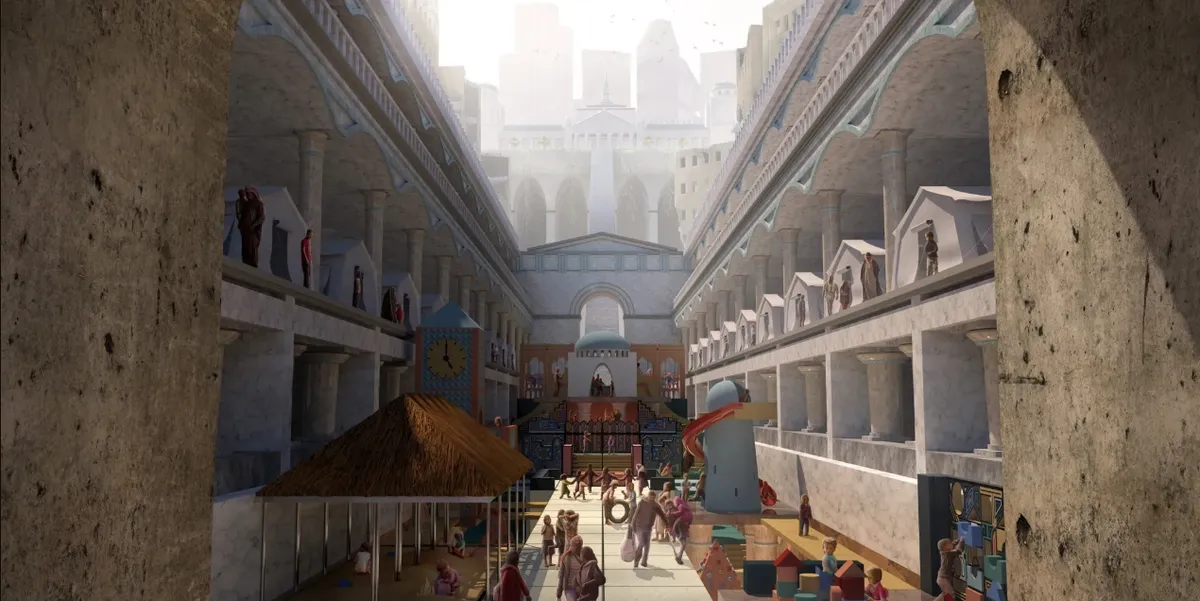


Architecture Of Time: Adaptive Architecture for a City in Constant Transformation
Adaptive architecture merges time, technology and memory in a modular system designed to evolve with changing cities and future human needs.


Raheesh UnderGrad Portfolio - Architecture
Selected Works From 2022 - 2025, Between Semesters 3 to 8.


The illusion of permanence: the design for disassembly framework
Traditional architecture’s focus on permanence overlooks the environmental constraints of climate urgency. Design for Disassembly (DfD) challenges this by planning buildings to be dismantled, reused, or relocated. This thesis investigates the ecological and socio-economic potentials of DfD, exploring how modularity and reversible connections shape future-oriented construction. Shifting focus from building to responsibly unbuilding redefines permanence for a sustainable lifecycle.


very interesting

ORIGAMI DEPLOYABLE STRUCTURES AS ADAPTIVE RESPONSES TO INDIA'S CLIMATIC ZONES
Folding the Future investigates origami-inspired deployable structures as rapid, climate-responsive emergency shelters for India's diverse regions. Comparative structural analysis of folding patterns using TPU and ETFE identifies Miura-ori as optimal for compact, fast deployment, leading to a hybrid Miura-Eggbox proposal for scalable disaster-relief shelters.


folding the future
Folding the Future: Origami Deployable Structures as Adaptive Responses to India's Climatic Zones An investigation into origami-inspired deployable structures as climate-adaptive emergency shelters for India. Through structural analysis of folding patterns and material evaluation, the study identifies Miura-ori and Accordion patterns with TPU membranes as optimal solutions for rapid disaster relief across India's diverse climatic zones.


Good

Awesome project


Curved-Living
The design offers curved life with a gravitational and non-gravity environment to supply the minimum needs.





ABADGAR
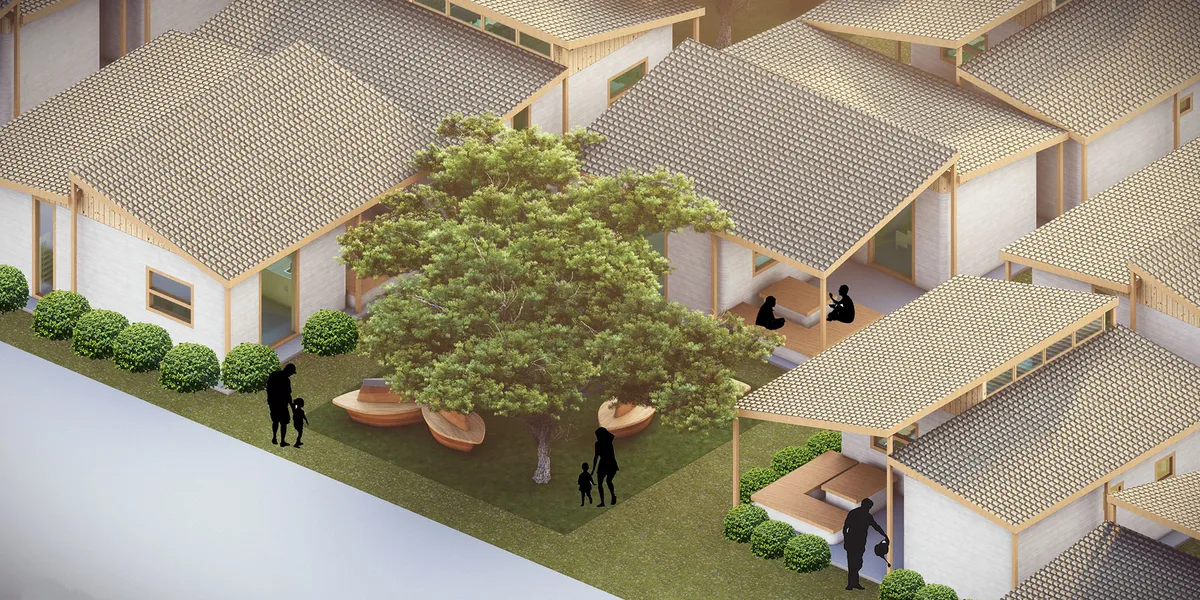
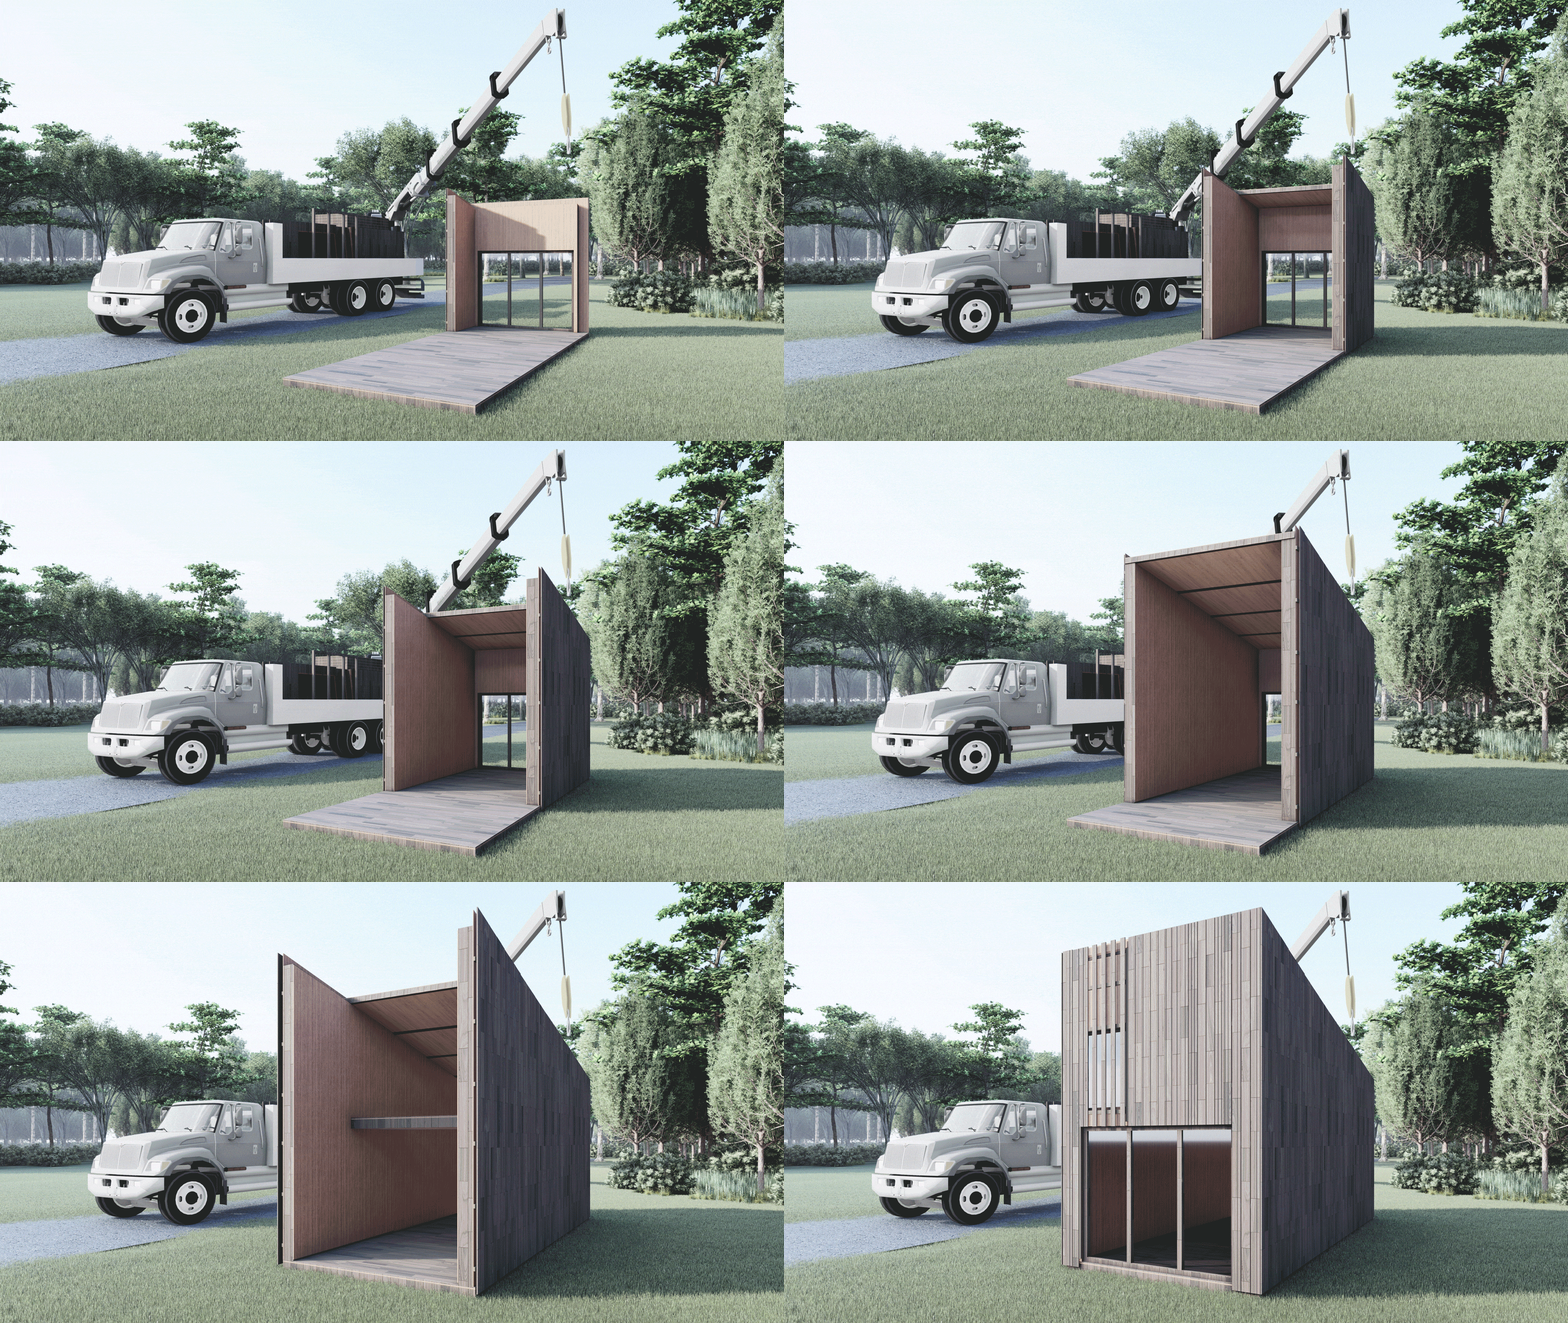
Take a moving box, take it apart, give a function to each side, and create the desired layout for the next chapter of your life, and change it it when it needs to be refreshed.This idea is realized by “using 3D-printers and modular wall-to-wall construction”, which can have a great impact on the construction of high-speed post-earthquake housing.
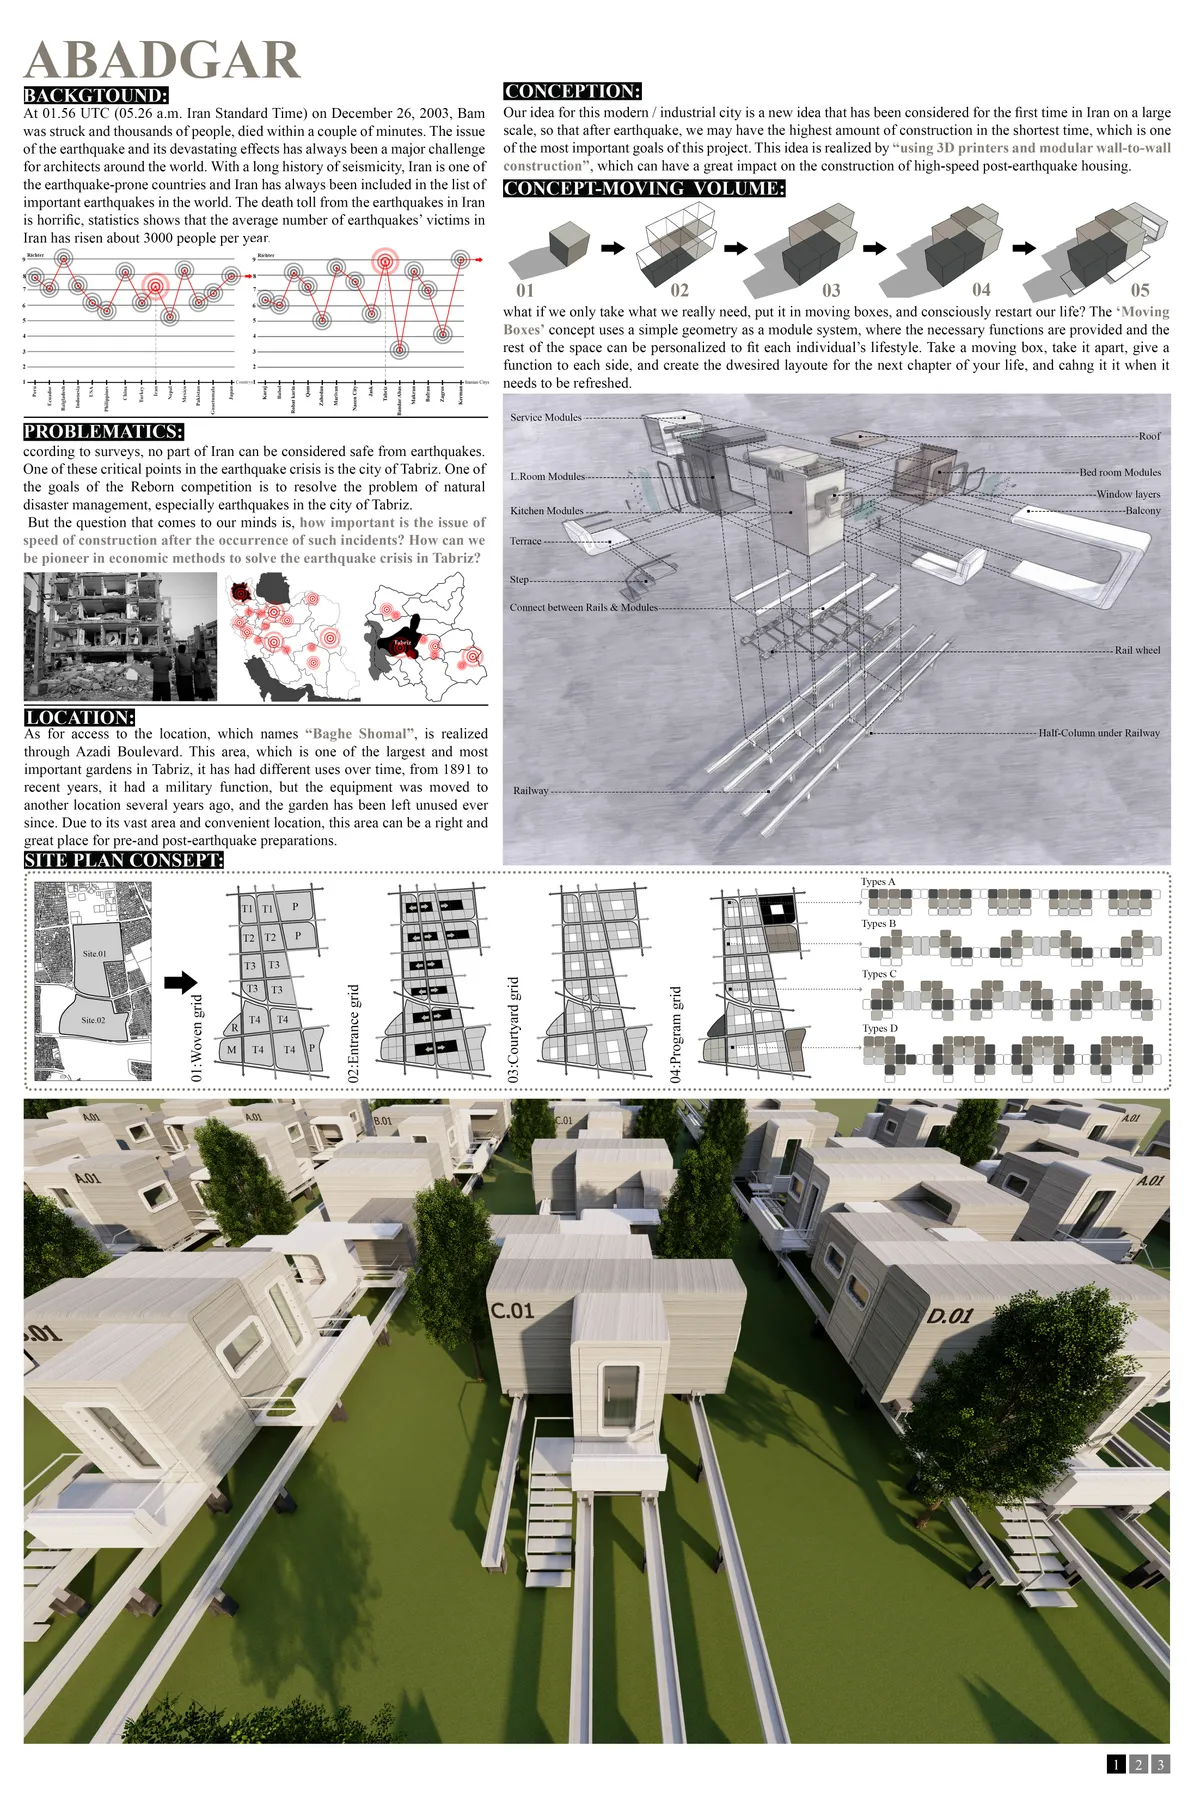

I find the idea of industrializing housing construction to deal with an emergency very interesting, but taking this idea to reality the cost of the rail system seems too expensive for this type of housing

👌👌👌




Khushi Shirur portfolio 2025
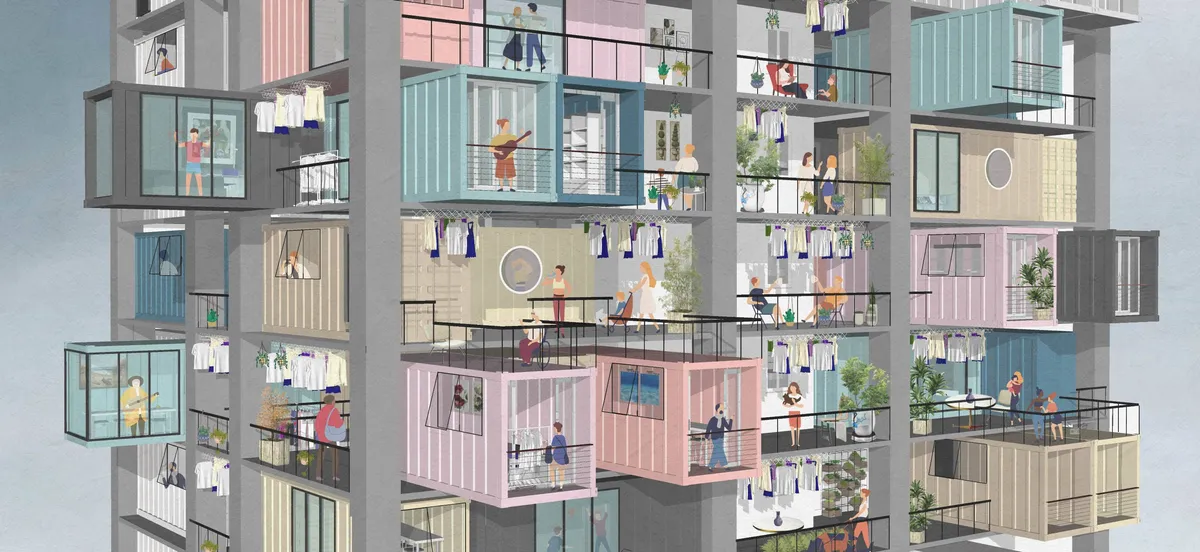
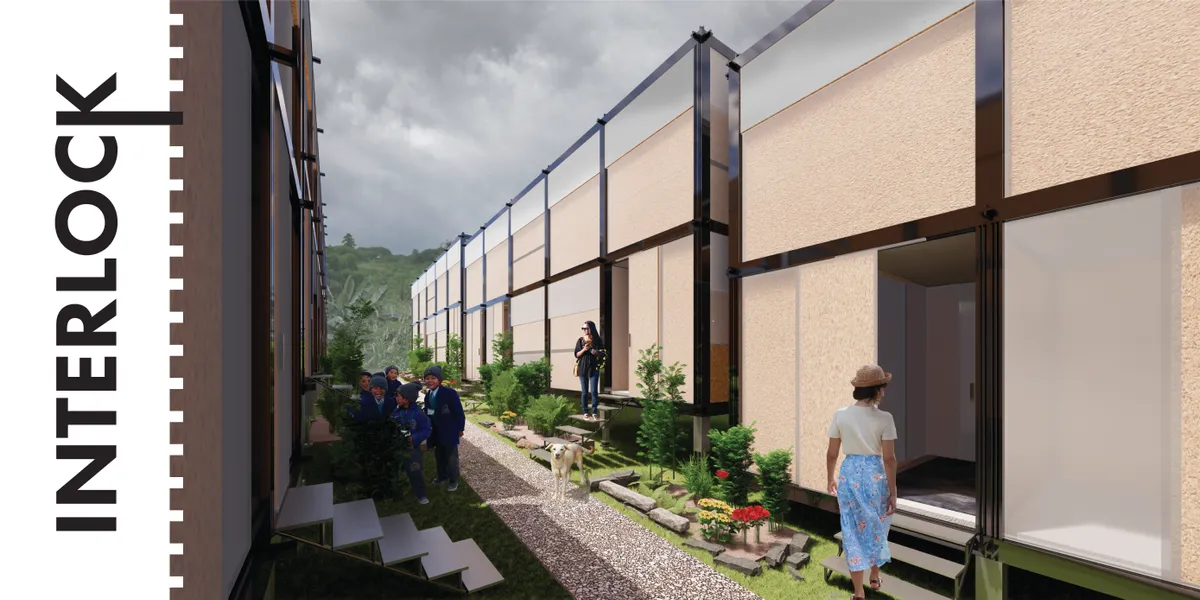
This portfolio explores a range of architecture projects addressing real-world challenges across diverse global contexts. It includes Infill affordable housing, Adaptive reuse of rooftops, and Disaster relief shelter design each focusing on issues of density, sustainability, and resilience. Together, the work reflects a commitment to human-centered, practical design that responds to contemporary social and environmental needs.

The sensitive city
Grounded in architectural phenomenology, this article investigates the sensory foundations of urban experience, showing how the body, place, and memory shape the identity of the city beyond contemporary planning paradigms.


THE SUBTRACTED HORIZON
The Subtracted Horizon is an underground pavilion in the Swiss Alps that powerfully symbolizes the loss of peace and freedom caused by war. Hidden beneath a pristine alpine meadow, the pavilion is rendered almost invisible from the surface. As visitors descend into a stark, raw trench carved into the earth, they leave behind the open and endless alpine horizon. The architecture uses pure subtraction, removing the landscape to create a profound spatial experience



AABHAS -a sense of home
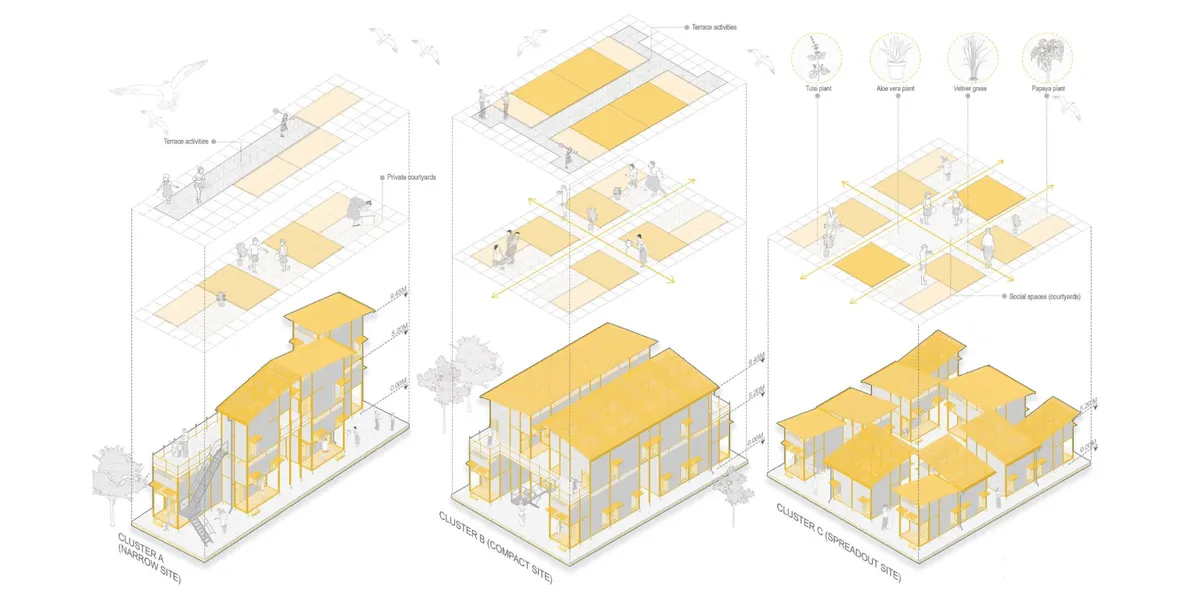
They build our cities, yet live without a place in them. This project reimagines housing for migrant workers-not as shelter, but as dignity. Modular, mobile, and co-created, it moves with them, grows with them, and uplifts their families with creche, workshops, and safe spaces. A home that respects culture, empowers women, and builds community.dfbhsetnhjsetn


Well done👌🏻
👌🏻👏🏻