



Prefabricated Architecture
Prefabricated and modular building systems designed for efficiency, adaptability, and scalable construction.

Supra-Simplicities Builds a Modular Steel House for a Retired Mother at the End of a Kaohsiung Alley
In Kaohsiung, Taiwan, a prefabricated steel grid replaces an aging concrete home and borrows a school sports field as its main outlook.


Kaiserslautern Students Screw Together a Reversible Festival Pavilion on a Former Innsbruck Landfill
A 16 m² timber seating landscape at Innsbruck's Rossau, braced in red and clad in foil and safety netting, built to be unscrewed and reused.



AABHAS -a sense of home
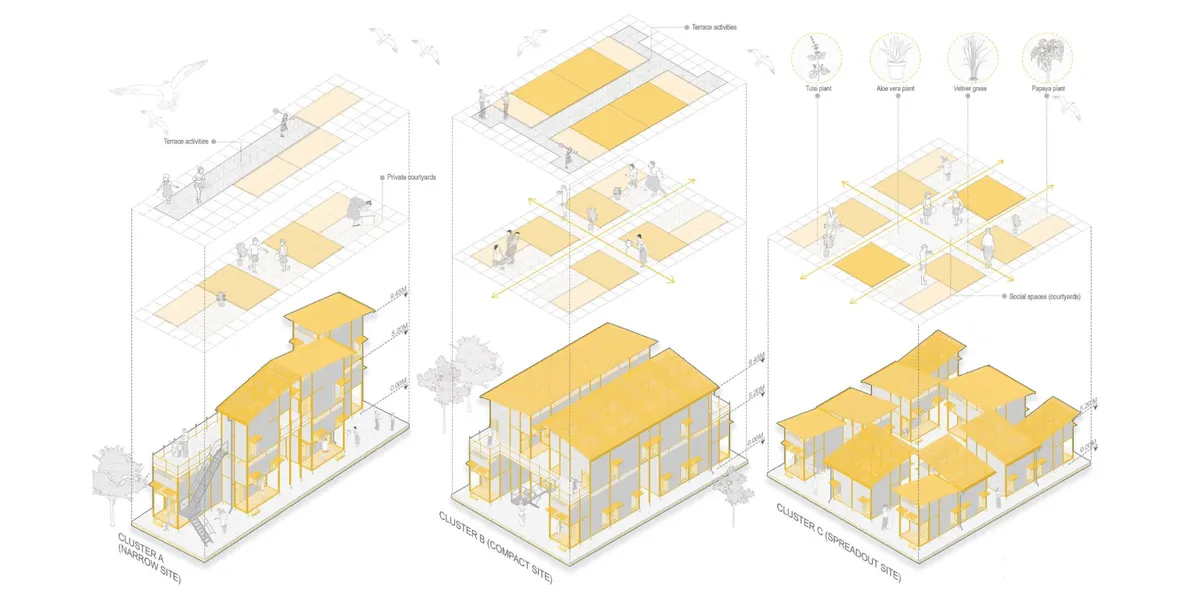
They build our cities, yet live without a place in them. This project reimagines housing for migrant workers-not as shelter, but as dignity. Modular, mobile, and co-created, it moves with them, grows with them, and uplifts their families with creche, workshops, and safe spaces. A home that respects culture, empowers women, and builds community.dfbhsetnhjsetn
Piertzovanis Toews Sets a 15 m² Pavilion of Sliding Doors into a Swiss Village Meadow
In Nuglar-St. Pantaleon, a pale green timber pavilion born from an open letter to the council opens to its meadow through translucent sliding panels.

PLUG arquitectura modular Lifts a 54 m² Black Cabin onto Posts Beneath the Peaks of Argentine Patagonia
In Villa Meliquina, Neuquén, a compact solar-roofed cabin in black corrugated metal and timber turns tall windows toward pines, peaks and night skies.


Symbiotic Pack: A Foldable Modular Balcony Inspired by Space Station Logic
A retrofittable balcony system that folds, connects, and redeploys along building facades to restore outdoor living in dense housing.

Tomas Mielnikowicz Lays an L-Shaped Concrete Pavilion with Sliding Metal Shutters on Farmland near Mercedes
A 228 m² house outside Mercedes, Buenos Aires, where a thin concrete roof on round columns shelters glass walls and sliding corrugated screens.

tresarquitectos Lifts a Prefabricated Gabled Cabin onto Concrete Columns in the Forests of Rionegro, Colombia
In Rionegro, Colombia, a 54 m² steel-framed prototype rests on a few concrete columns, touching about 7% of its footprint with a deck toward the forest.

Dynamic Modules Shelter: A Telescopic Ring for Mountain Pilgrimage
A circular modular framework of steel, bamboo, and fabric grows vertically with demand, wrapping communal ground in adaptable shelter.

A Shelter Made of Scaffolding: Reversible Architecture for Pilgrim Gatherings
Yuechuan Jin reimagines construction scaffolding as a reusable, adaptable structural system for temporary pilgrim accommodation.


Framework: A Modular Housing System That Grows With Its Residents
Anna Szczepaniak proposes an expandable residential framework where inhabitants assemble their own flats within a shared structural grid.

Fold Bunk: A Foldable A-Frame Sleeping House for Pilgrimage Settlements
A modular dwelling that compresses into a flat transportable package and unfolds into a timber A-frame pilgrims village unit.

Reconstituted Play: A Modular Kit That Lets Refugee Children Build Their Own Playground
Triangular masses, recycled inner tubes, and ropes form an open-ended spatial vocabulary that children rearrange to create their own play landscapes.


Play: Fragments of Their World: Remembered Architecture Rebuilt as a Modular Playground for Refugee Camps
Tom Gardner abstracts domes, arches and towers from the homelands of displaced families into a kit of child-scaled play parts for camp settlements.


Architecture Of Time: A Steel Frame Built to Outlast the Programmes It Was Designed to Hold
An open steel frame carries plug-in concrete volumes, letting a building of workshops and markets absorb technologies that do not yet exist.


Raheesh UnderGrad Portfolio - Architecture
Selected Works From 2022 - 2025, Between Semesters 3 to 8.


The illusion of permanence: the design for disassembly framework
Traditional architecture’s focus on permanence overlooks the environmental constraints of climate urgency. Design for Disassembly (DfD) challenges this by planning buildings to be dismantled, reused, or relocated. This thesis investigates the ecological and socio-economic potentials of DfD, exploring how modularity and reversible connections shape future-oriented construction. Shifting focus from building to responsibly unbuilding redefines permanence for a sustainable lifecycle.


very interesting

ORIGAMI DEPLOYABLE STRUCTURES AS ADAPTIVE RESPONSES TO INDIA'S CLIMATIC ZONES
Folding the Future investigates origami-inspired deployable structures as rapid, climate-responsive emergency shelters for India's diverse regions. Comparative structural analysis of folding patterns using TPU and ETFE identifies Miura-ori as optimal for compact, fast deployment, leading to a hybrid Miura-Eggbox proposal for scalable disaster-relief shelters.


Well done👌🏻
👌🏻👏🏻