
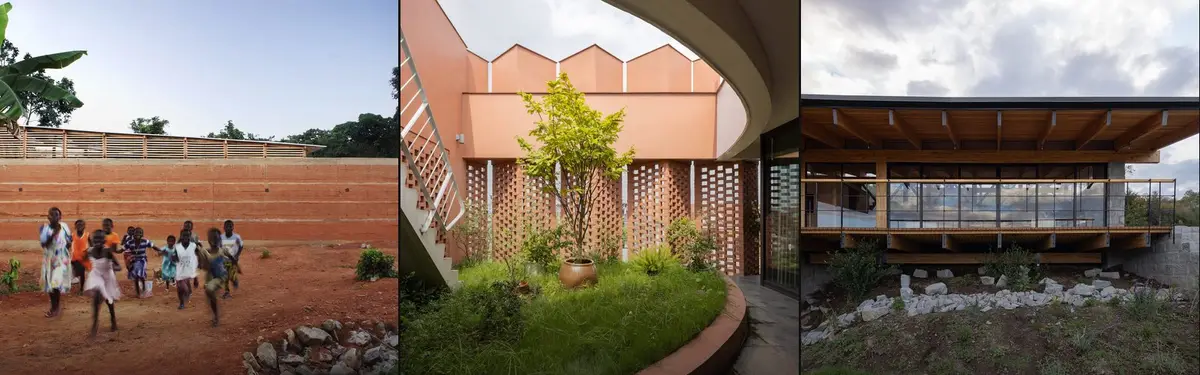
Rammed Earth
Building with compacted earth and soil, exploring material properties, construction techniques, and architectural applications.





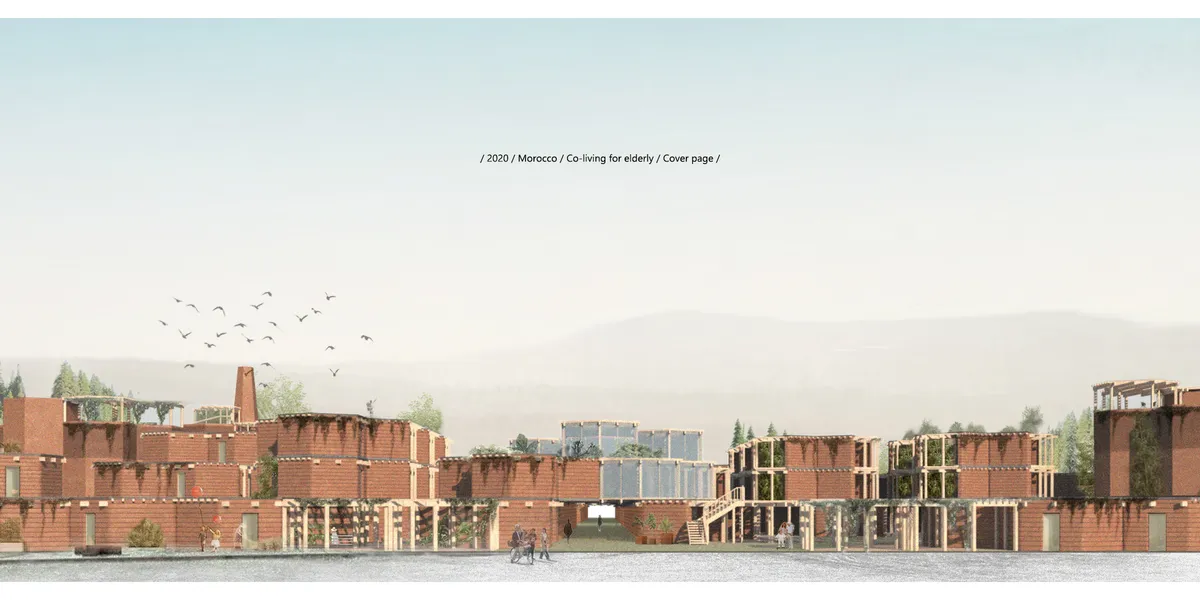
Co-Life
‘Healing garden’, public square, market street and intergenerational workshops could bring older people into the urban mix and reduce the level of social isolation. The applications of sustainable principles aim to reduce the building’s ecological footprint and deliver a self-sufficient (zero carbon) community.



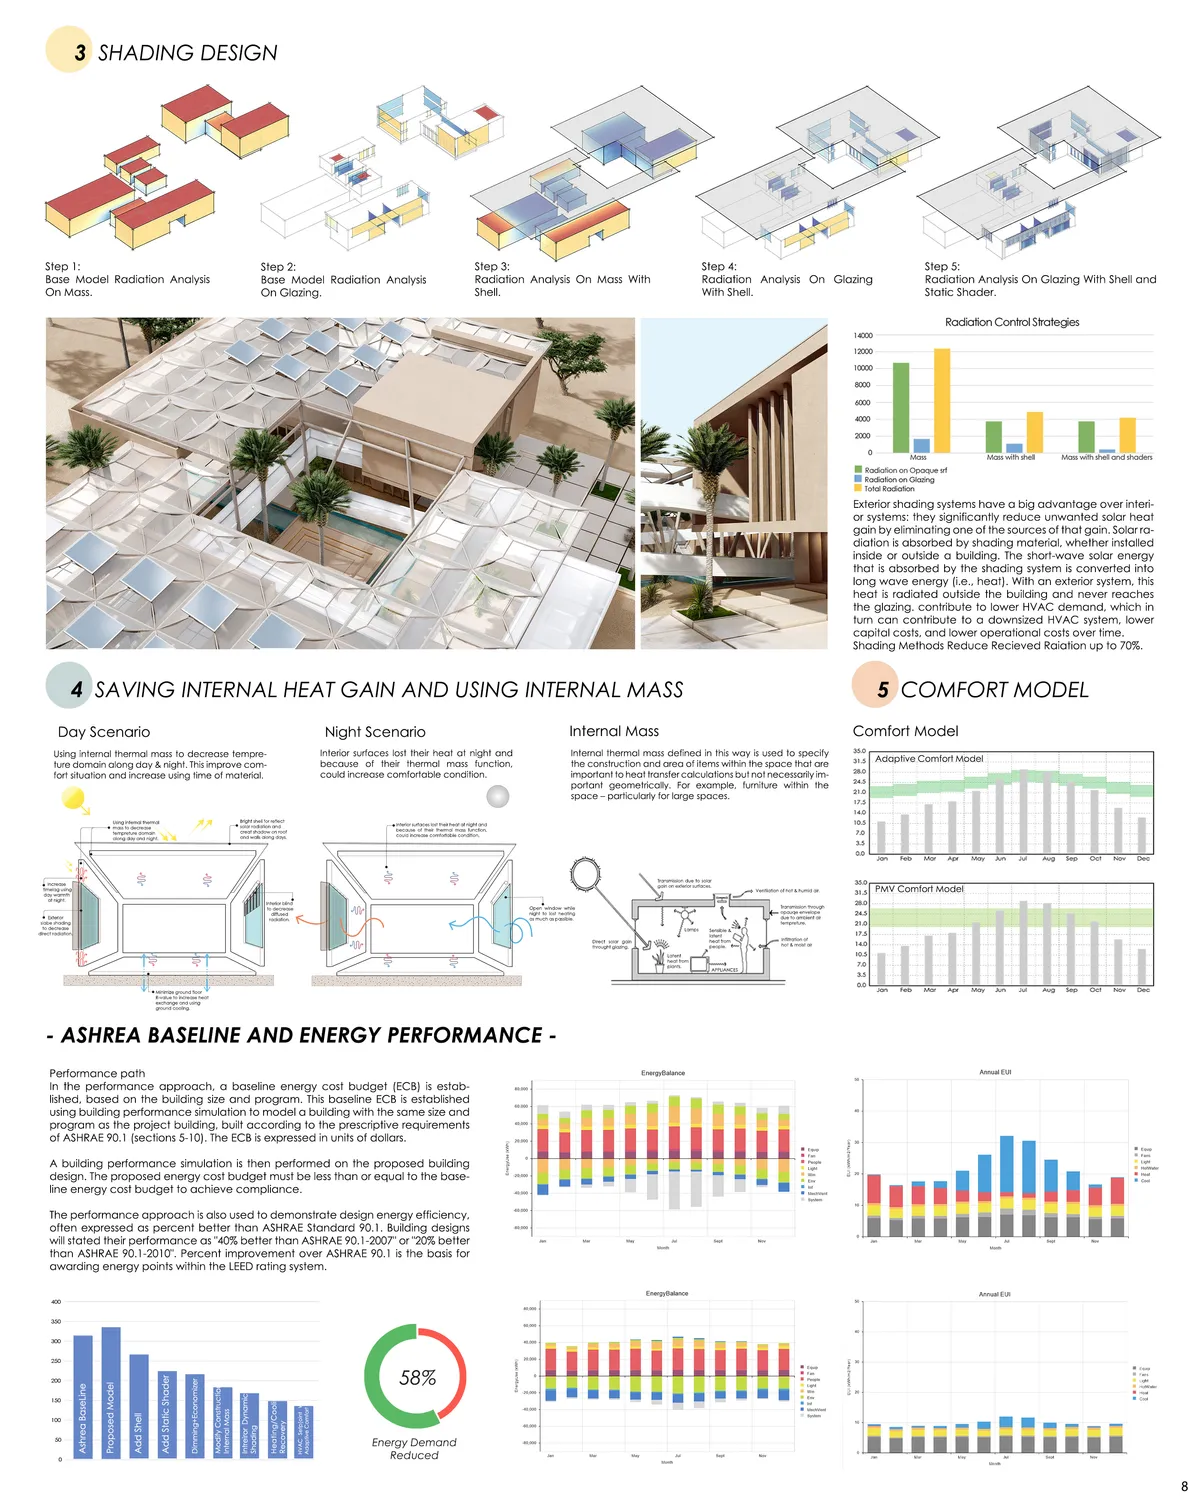
ecOASIStem
Oasis, a word that brings so many concepts to one’s mind in climatic, social, lifestyle, historical, and financial fields, thus many of our ideas came from there. An oasis is a place in a desert that contains water, supplied by a spring or another underground water source. This word is a symbol of both fear and hope. Fear of desert, dehydration, wild nature

Good job!! Beautifully designed and organized.

Excellent!👌

Wellll donee. Proud of u ♡♡♡♡♡

REWA - THE MANIFESTATIONS IN TIME
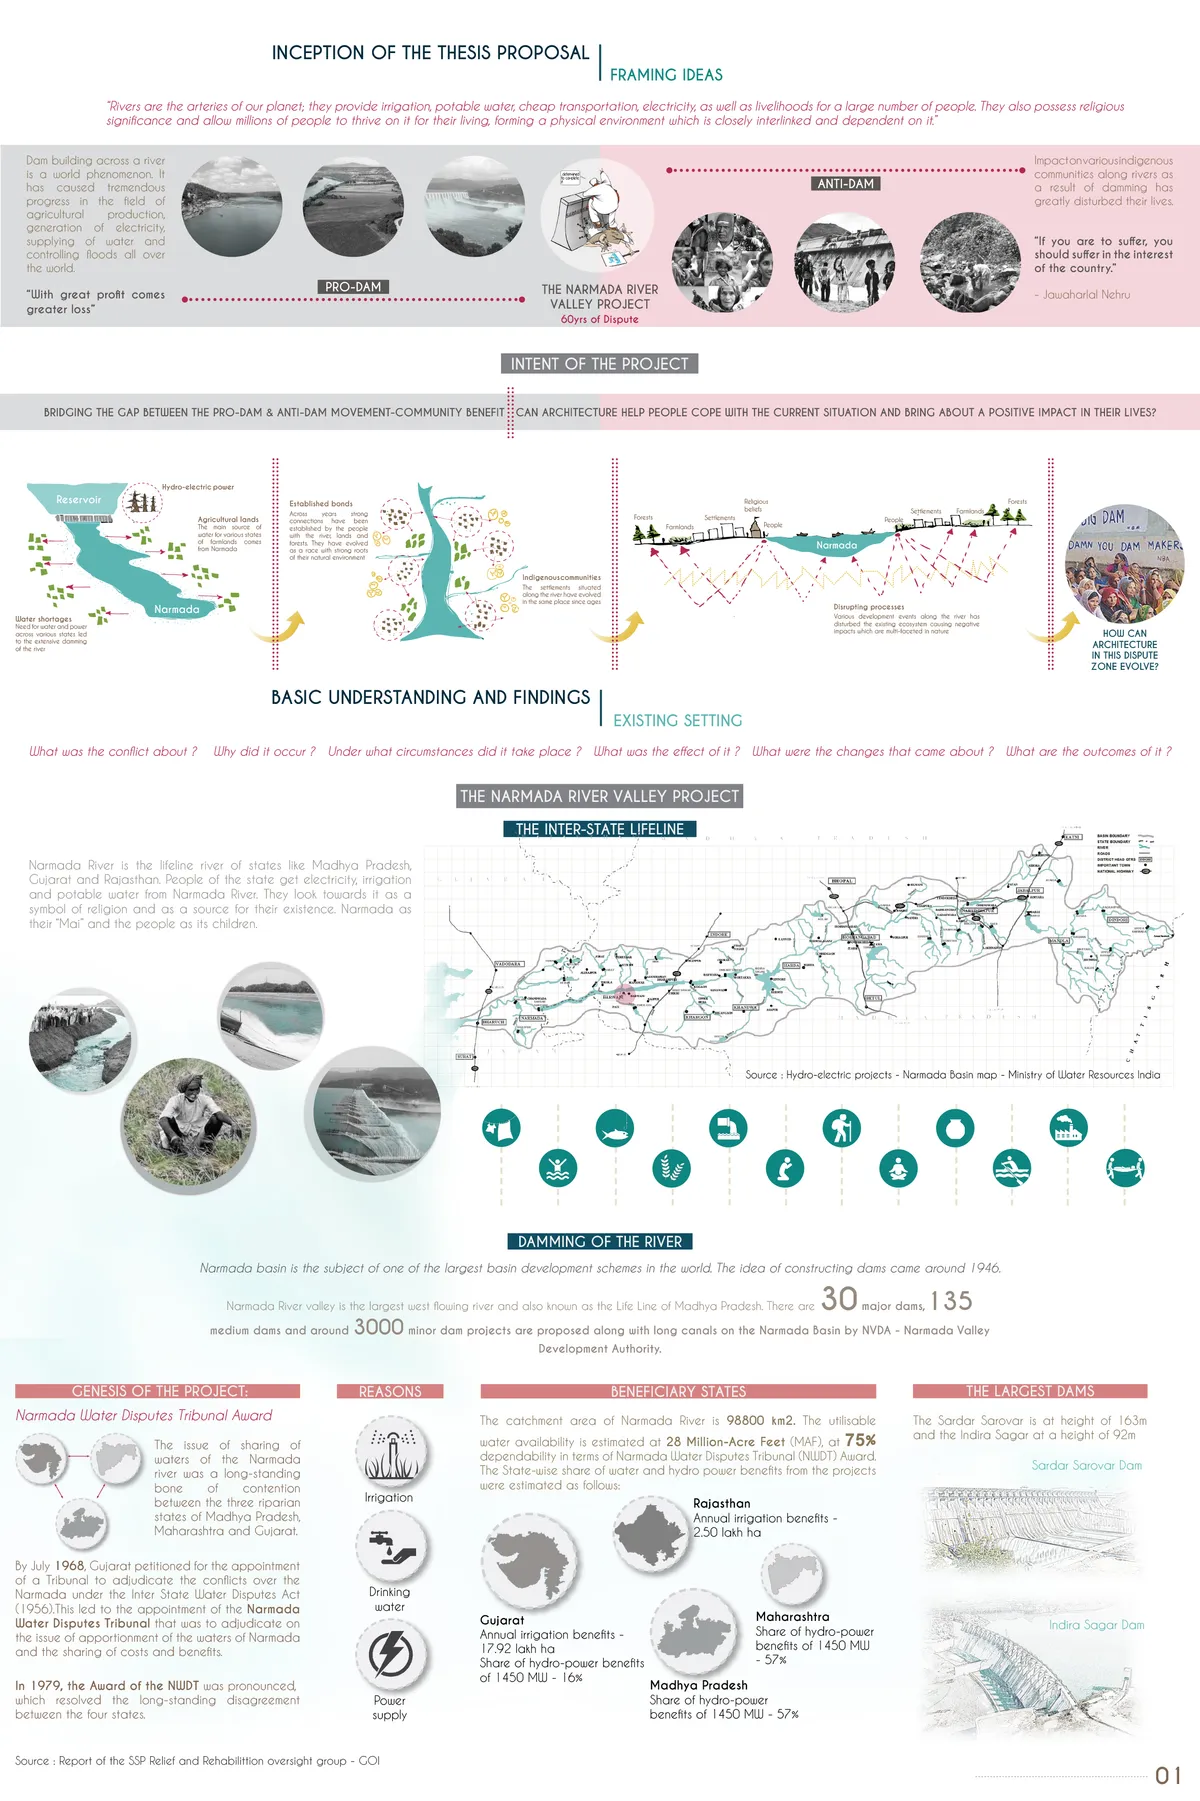
A design proposed in the dispute zone of Nisarpur, Dhar dsitrict, Madhya Pradesh, India. For the villages battling against the construction of dams along the Narmada River. Evolved from the villagers of Nisarpur, are interventions that would uplift the village and sustain its old qualities in a new location.


H&P Architects Wrap a Vietnamese House in Perforated Brick to Fuse Living with Agriculture
A 270 square meter home in Mao Khe, Vietnam, uses layered terracotta screens and rooftop gardens to resist the erasure of farmland by urbanization.


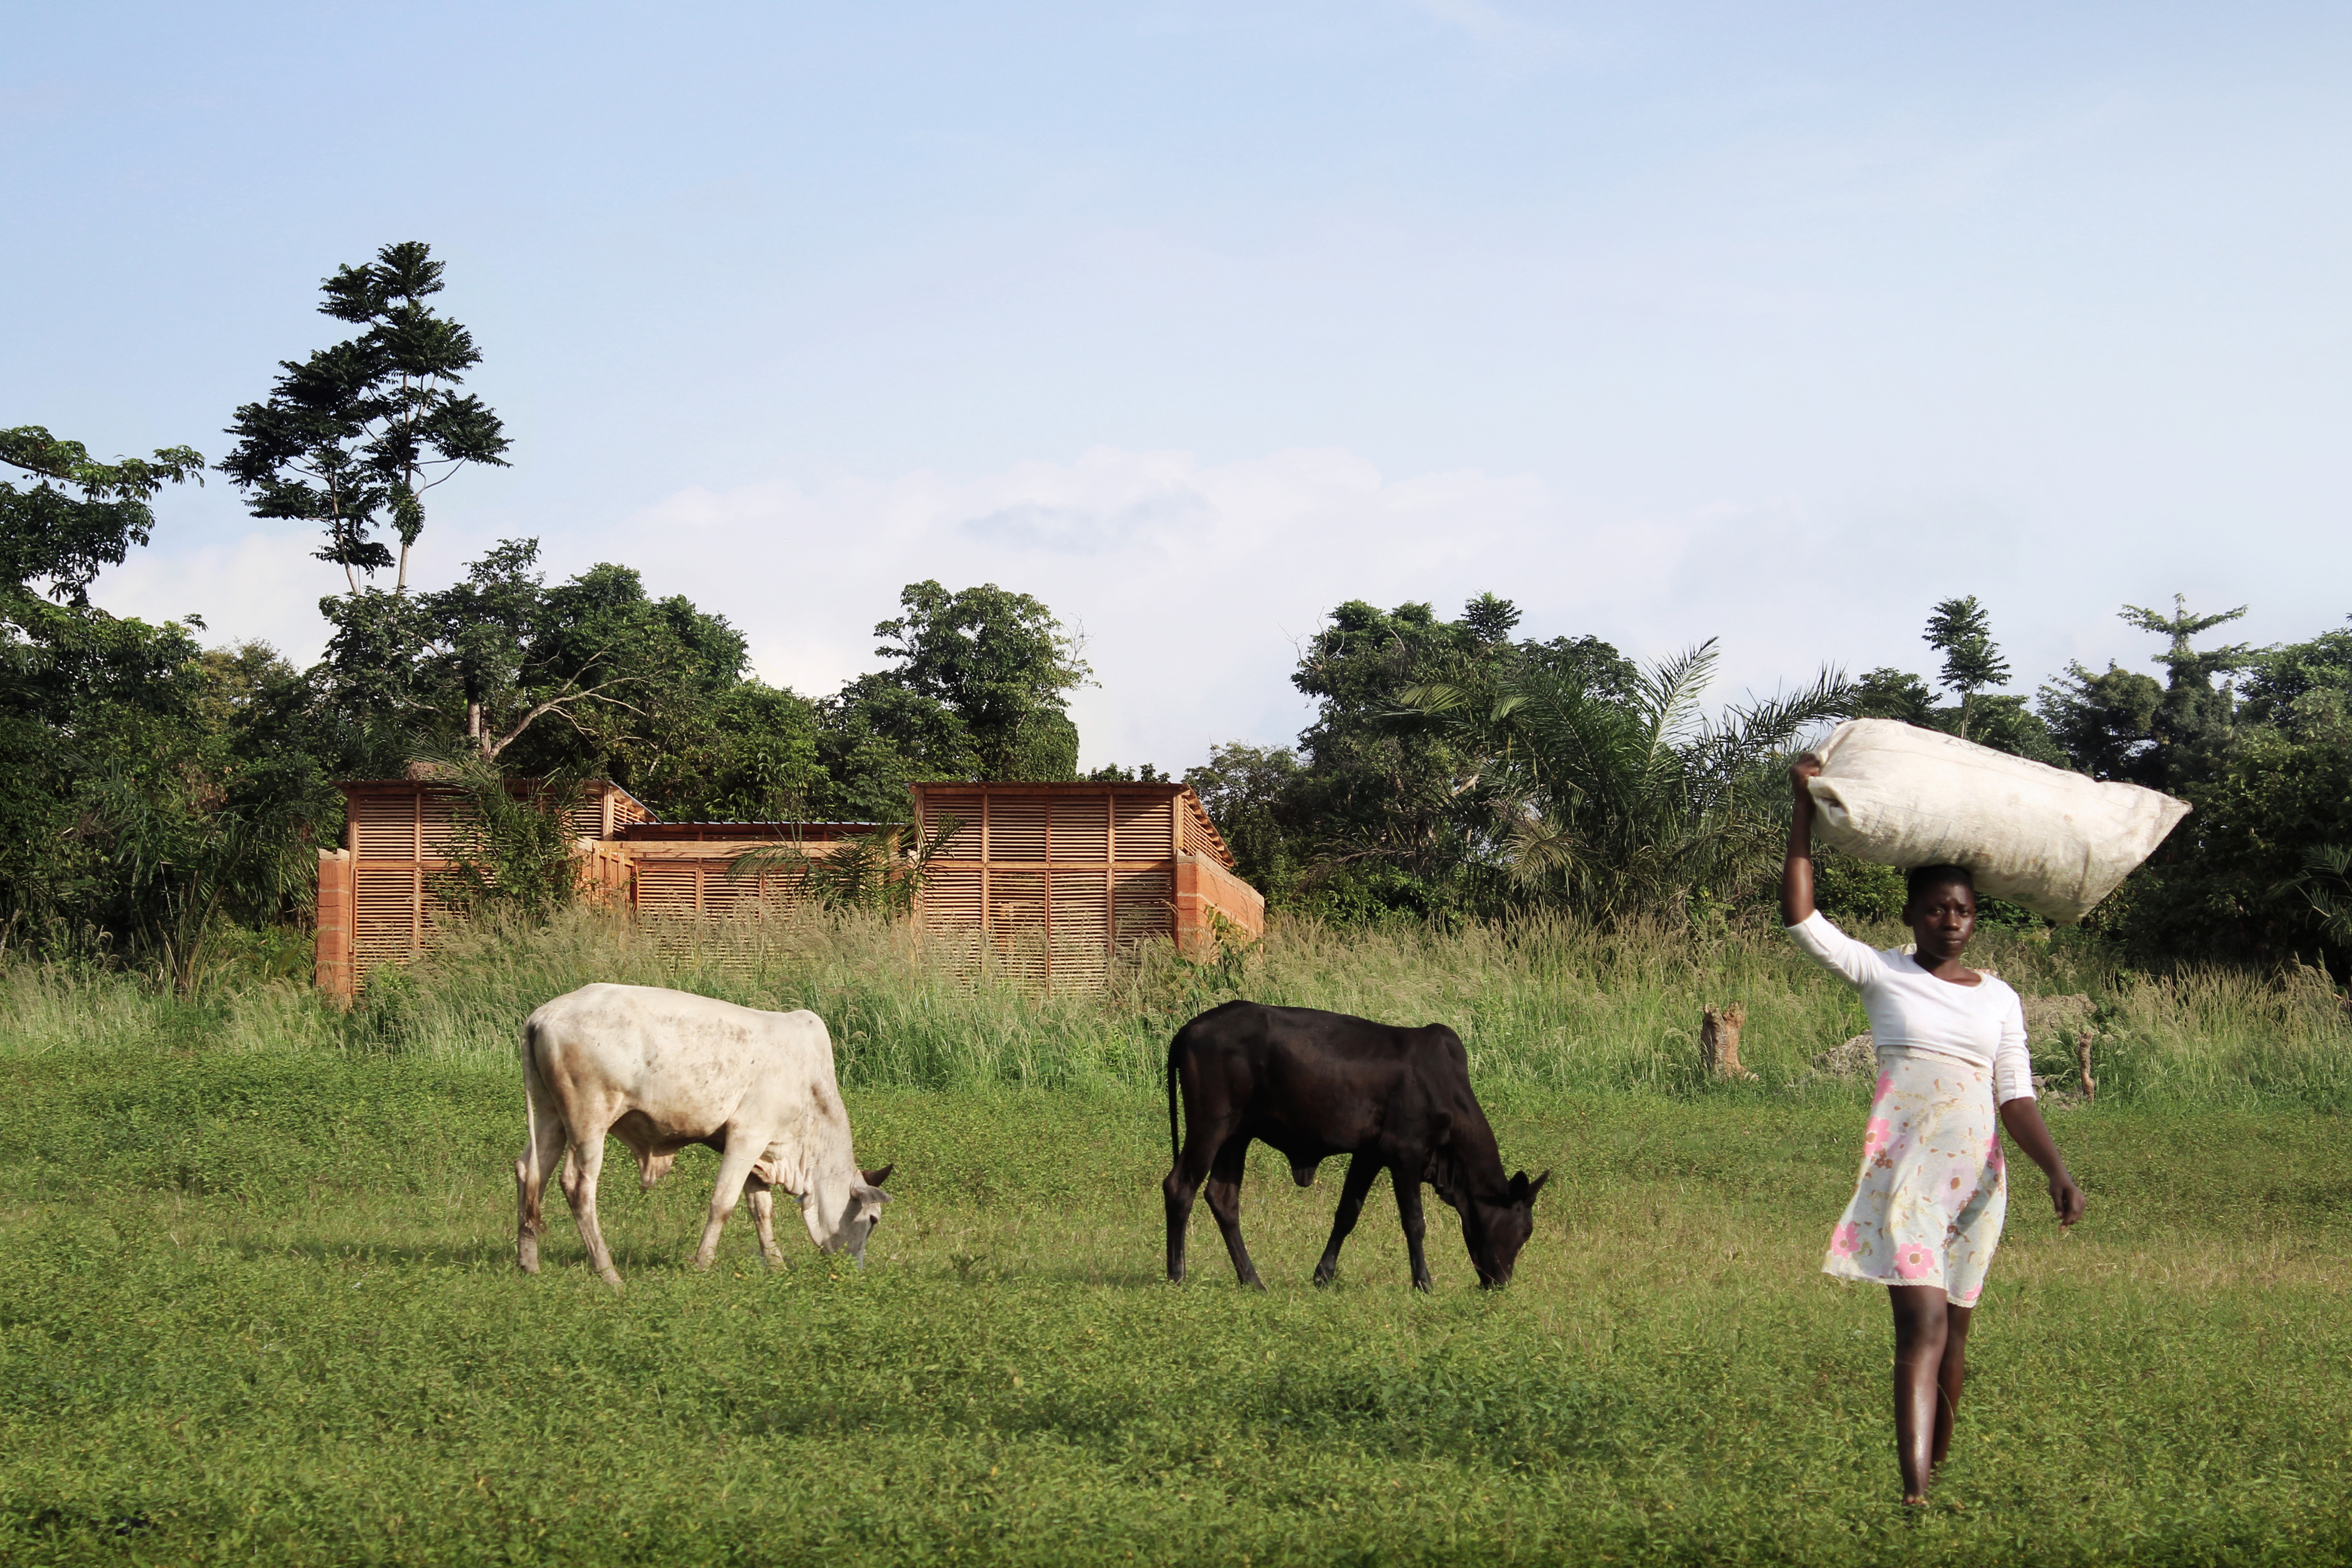
The Cistern
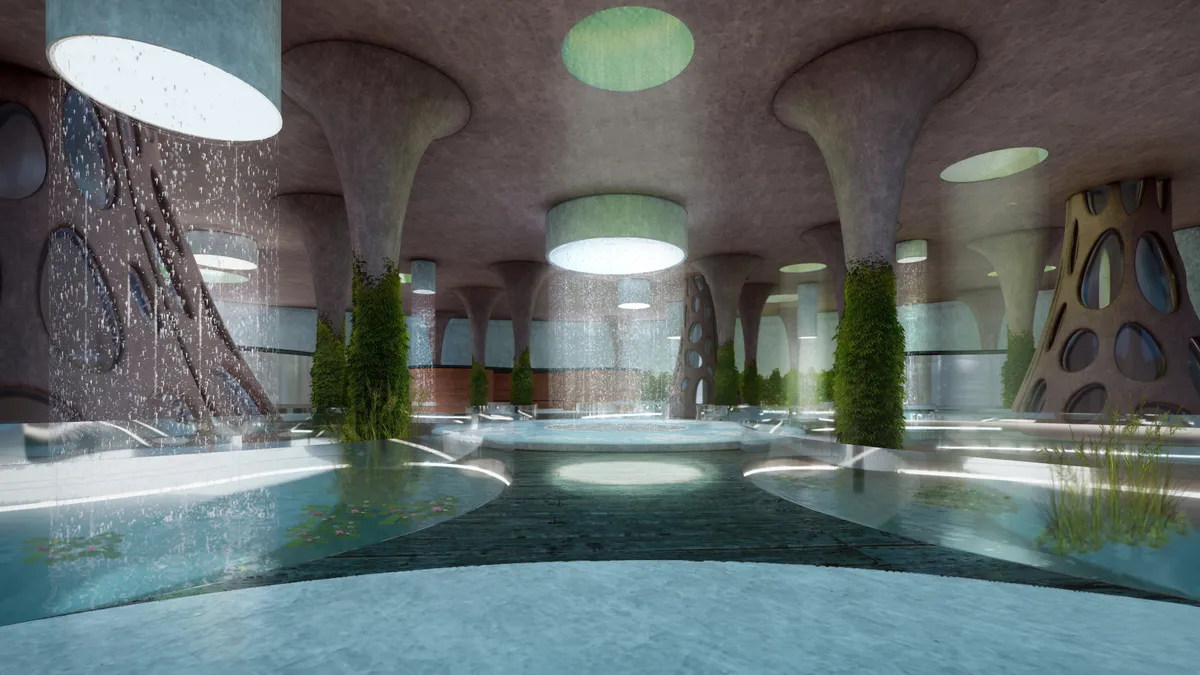
The Cistern is an ecosystem proposal that takes the cultural center underground against the harsh conditions of the desert. It collects water, preserves it and gives it back to nature for life. Local people and tourists come together and become a part of this eco
Great use of water. Incredible idea. Congrats

looks like promising project

non-human being project

Wonderful !
👍👍👍

why cant it be available for free
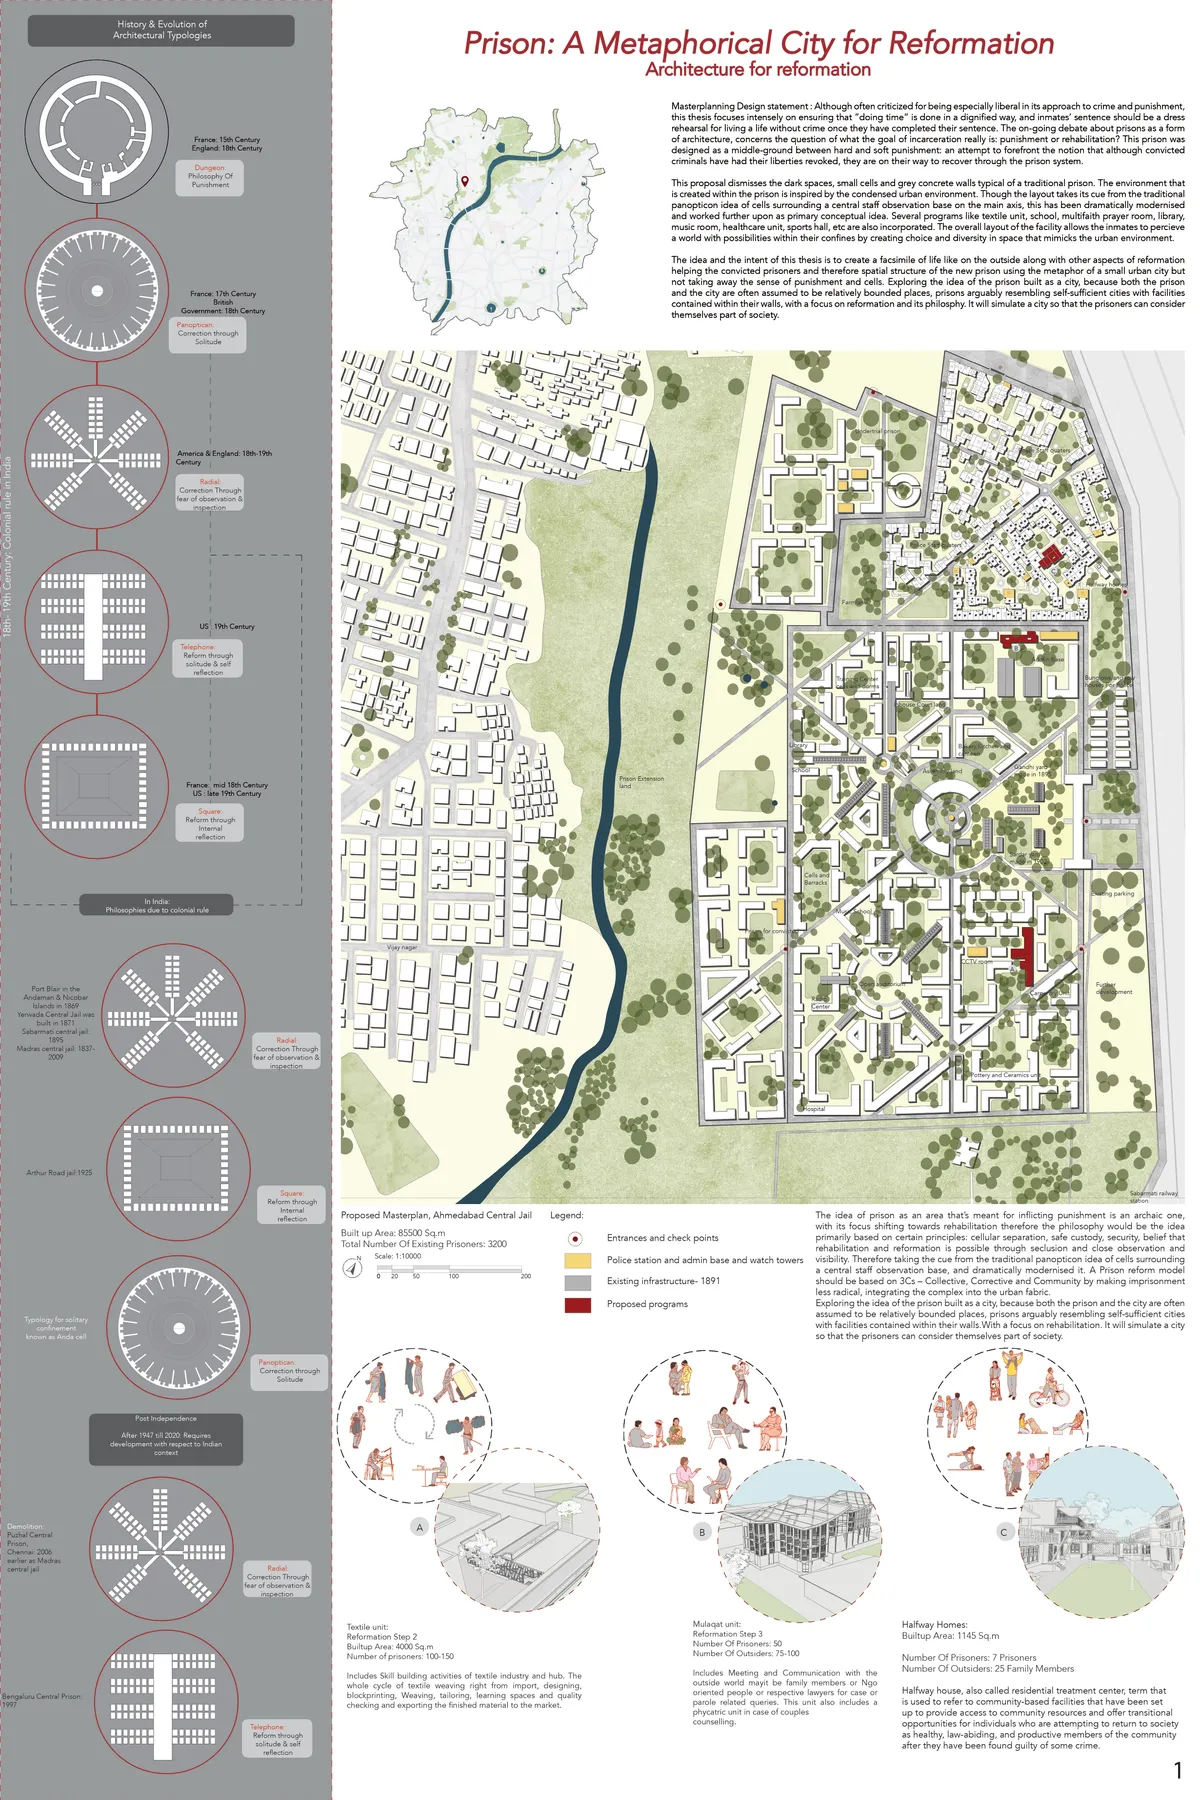
Prison: A metaphorical City of reformation
This design dissertation proposal dismisses the dark spaces, small cells and grey concrete walls typical of a traditional prison. The environment that is created within the prison is inspired by the condensed urban environment,with a focus on reformation and its philosophy.

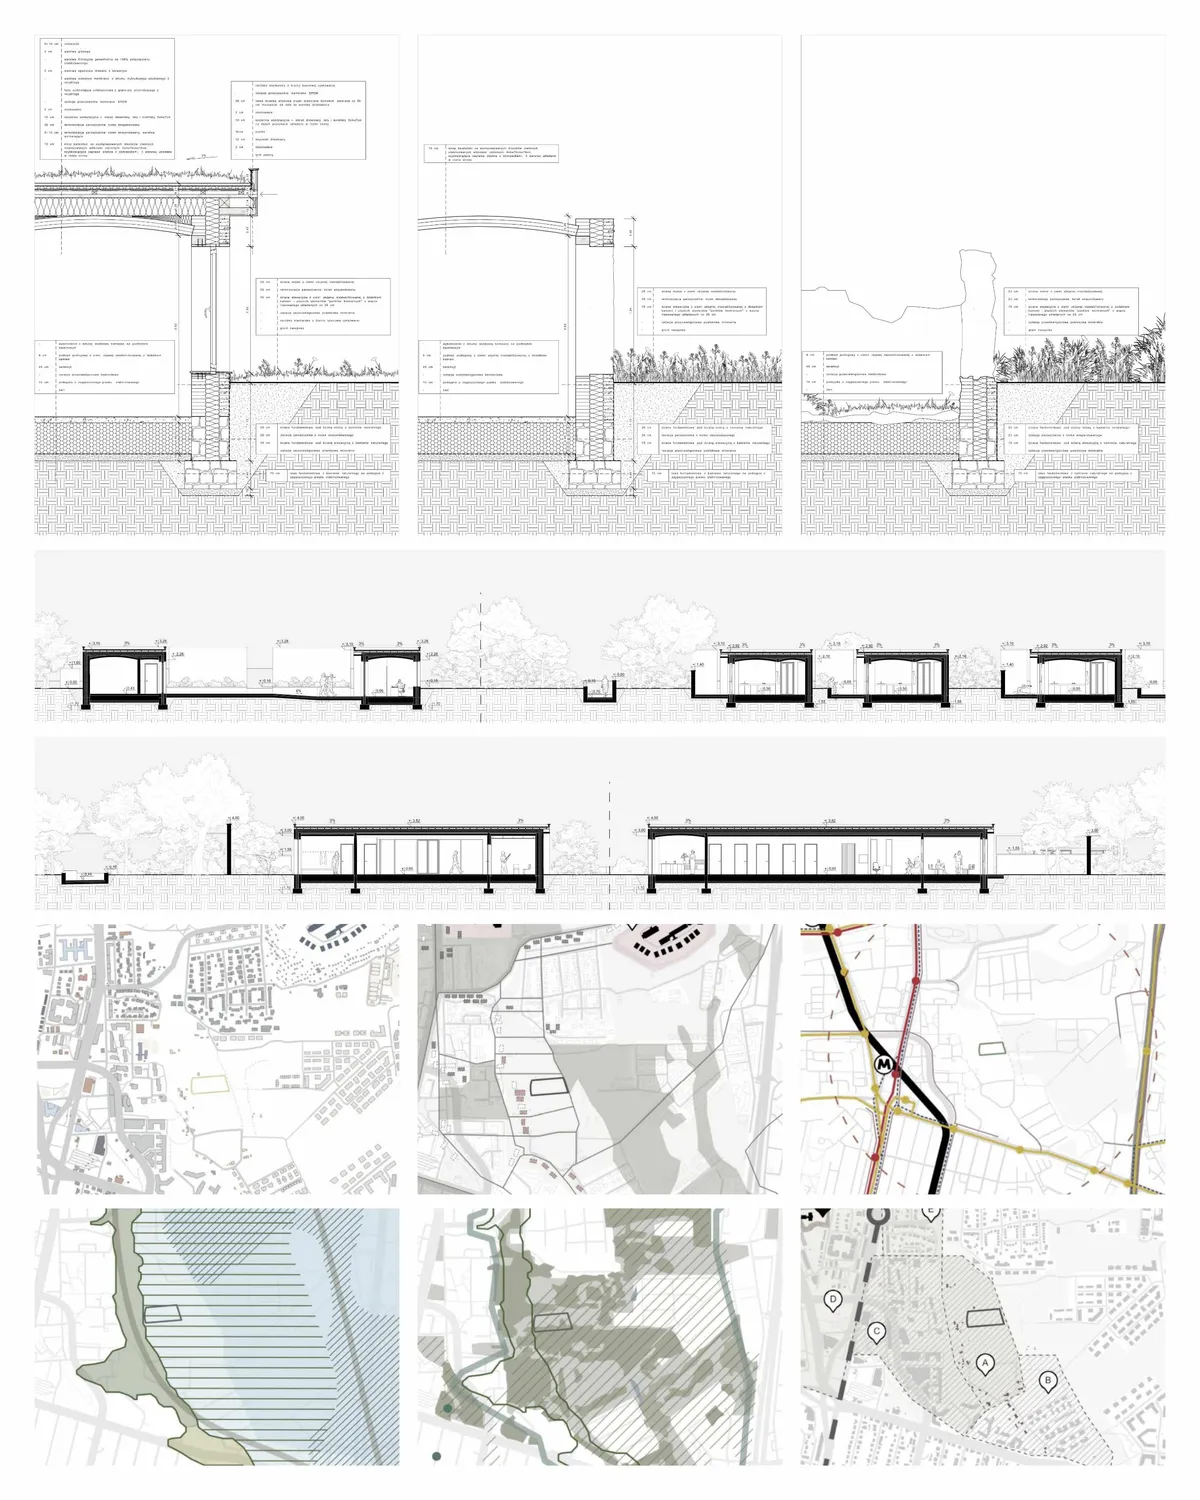
Voted for this work! Very good project!Congratulations!

Congratulations!!! Very good project
Multi-robotic construction system for unfired soil masonry
Here we present a construction method that makes use of ground mobile robots to fabricate earth structures from in-situ available granular material through the deposition of soil viscous paste, a medium that, with the employment of specific digital tools, provides flexibility, ease of manipulation and sustainable applications.



AFGHAN WIDOWS SUSTAINABLE VILLAGE
Conceptual design of a sustainable women’s village in Afghanistan. The project is an approach of creating a settlement for 100 widowed women and their children. The war widows lost their foregoing homes. Moreover, they have lost their identity and the children have no more possibility to develop and get . The concept project involved through a deep reserach.
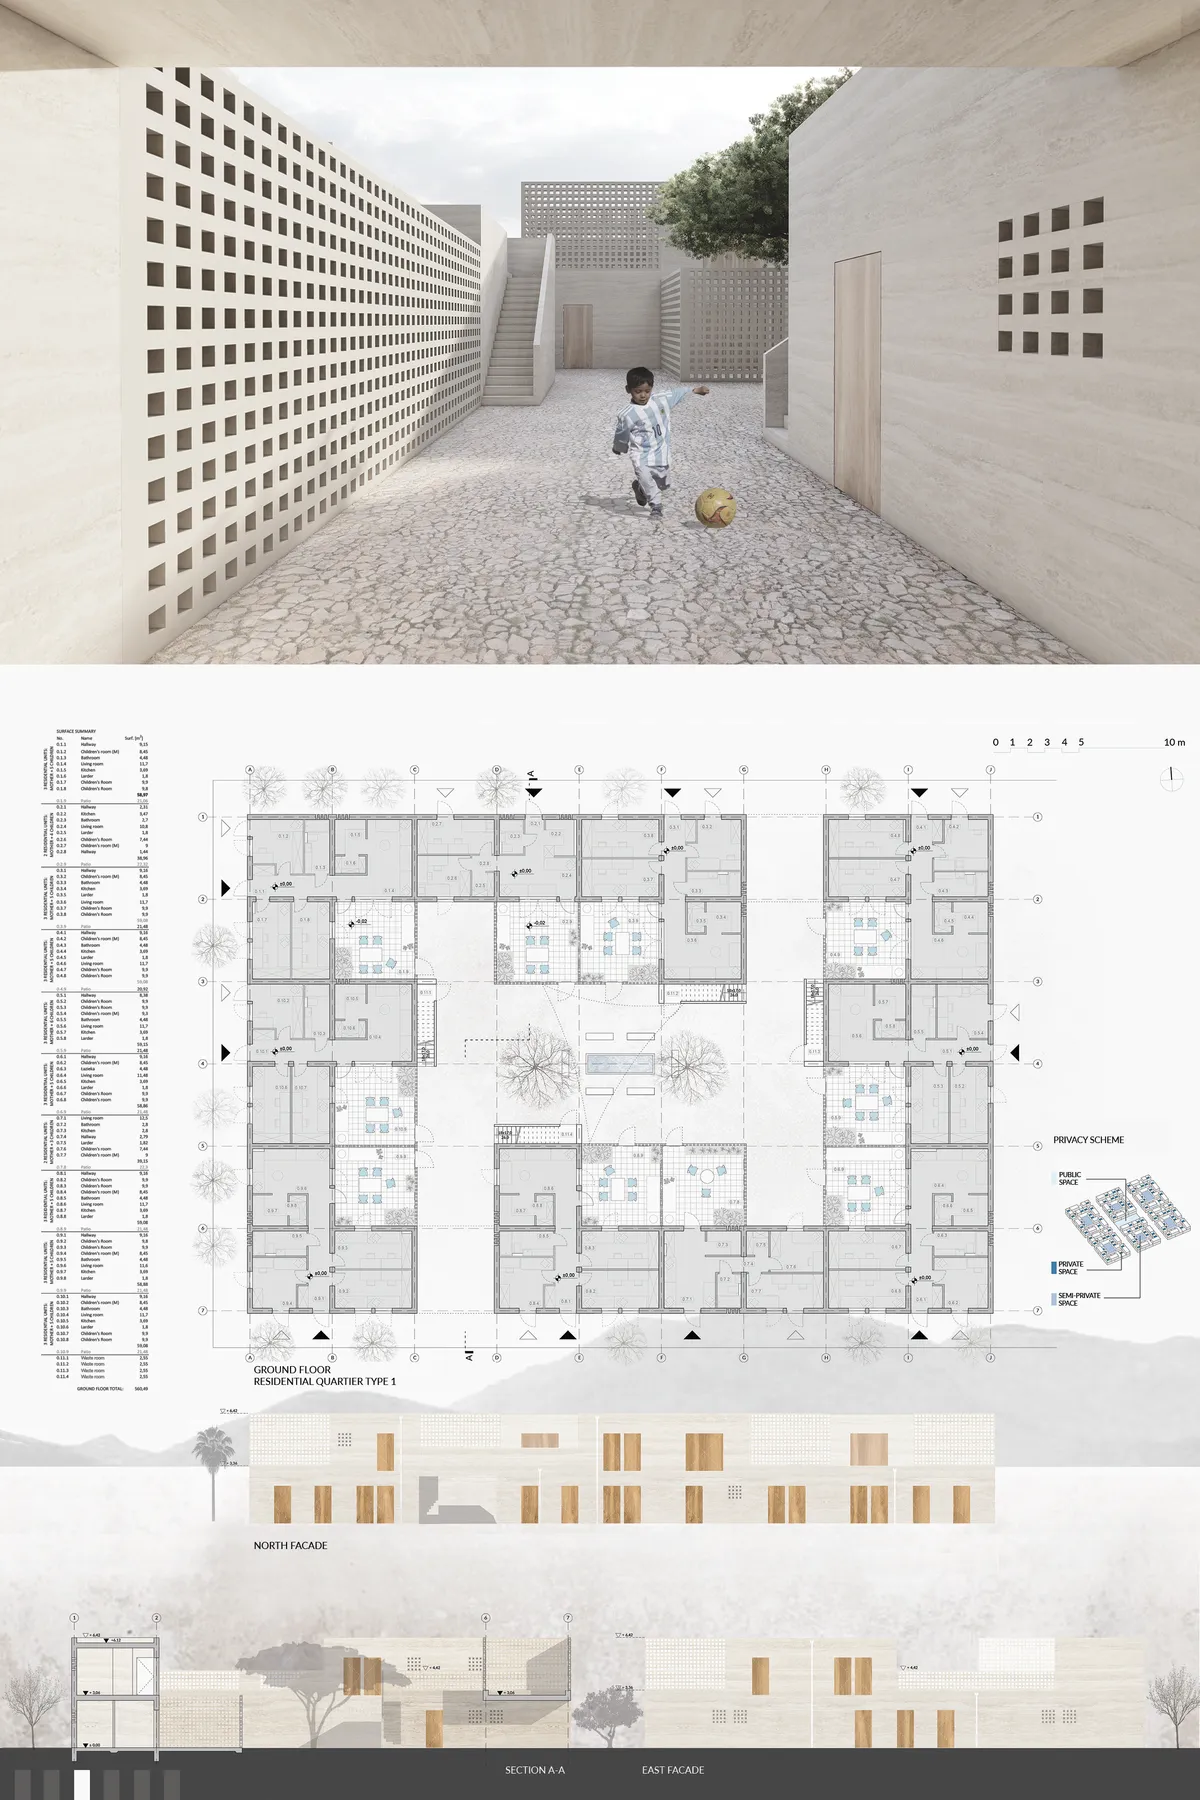

Clarity in the composition of the proposal as well as in the scale and function. Impeccable materiality.

Vary nice project. See above for minot comments

THE VISION OF VALLEY IS TO PROVIDE A PROTECTED AND FEARLESS HABITAT FOR THEM. WHICH BELONGS TO THE STRONG WOMEN OF AFGHANISTAN, MAKING THEIR OWN WAY TOWARDS THE PROSPERITY. A DESIGN OF QUALITY MAKING THEIR LIFE EASY, TO MAKE THEM FORGET THE SOUND OF BULLETS AND WAR TRUCKS. THESE WOMEN TOGETHER WILL BE A SHELTER OF RESILIENCE FOR EACH OTHER.
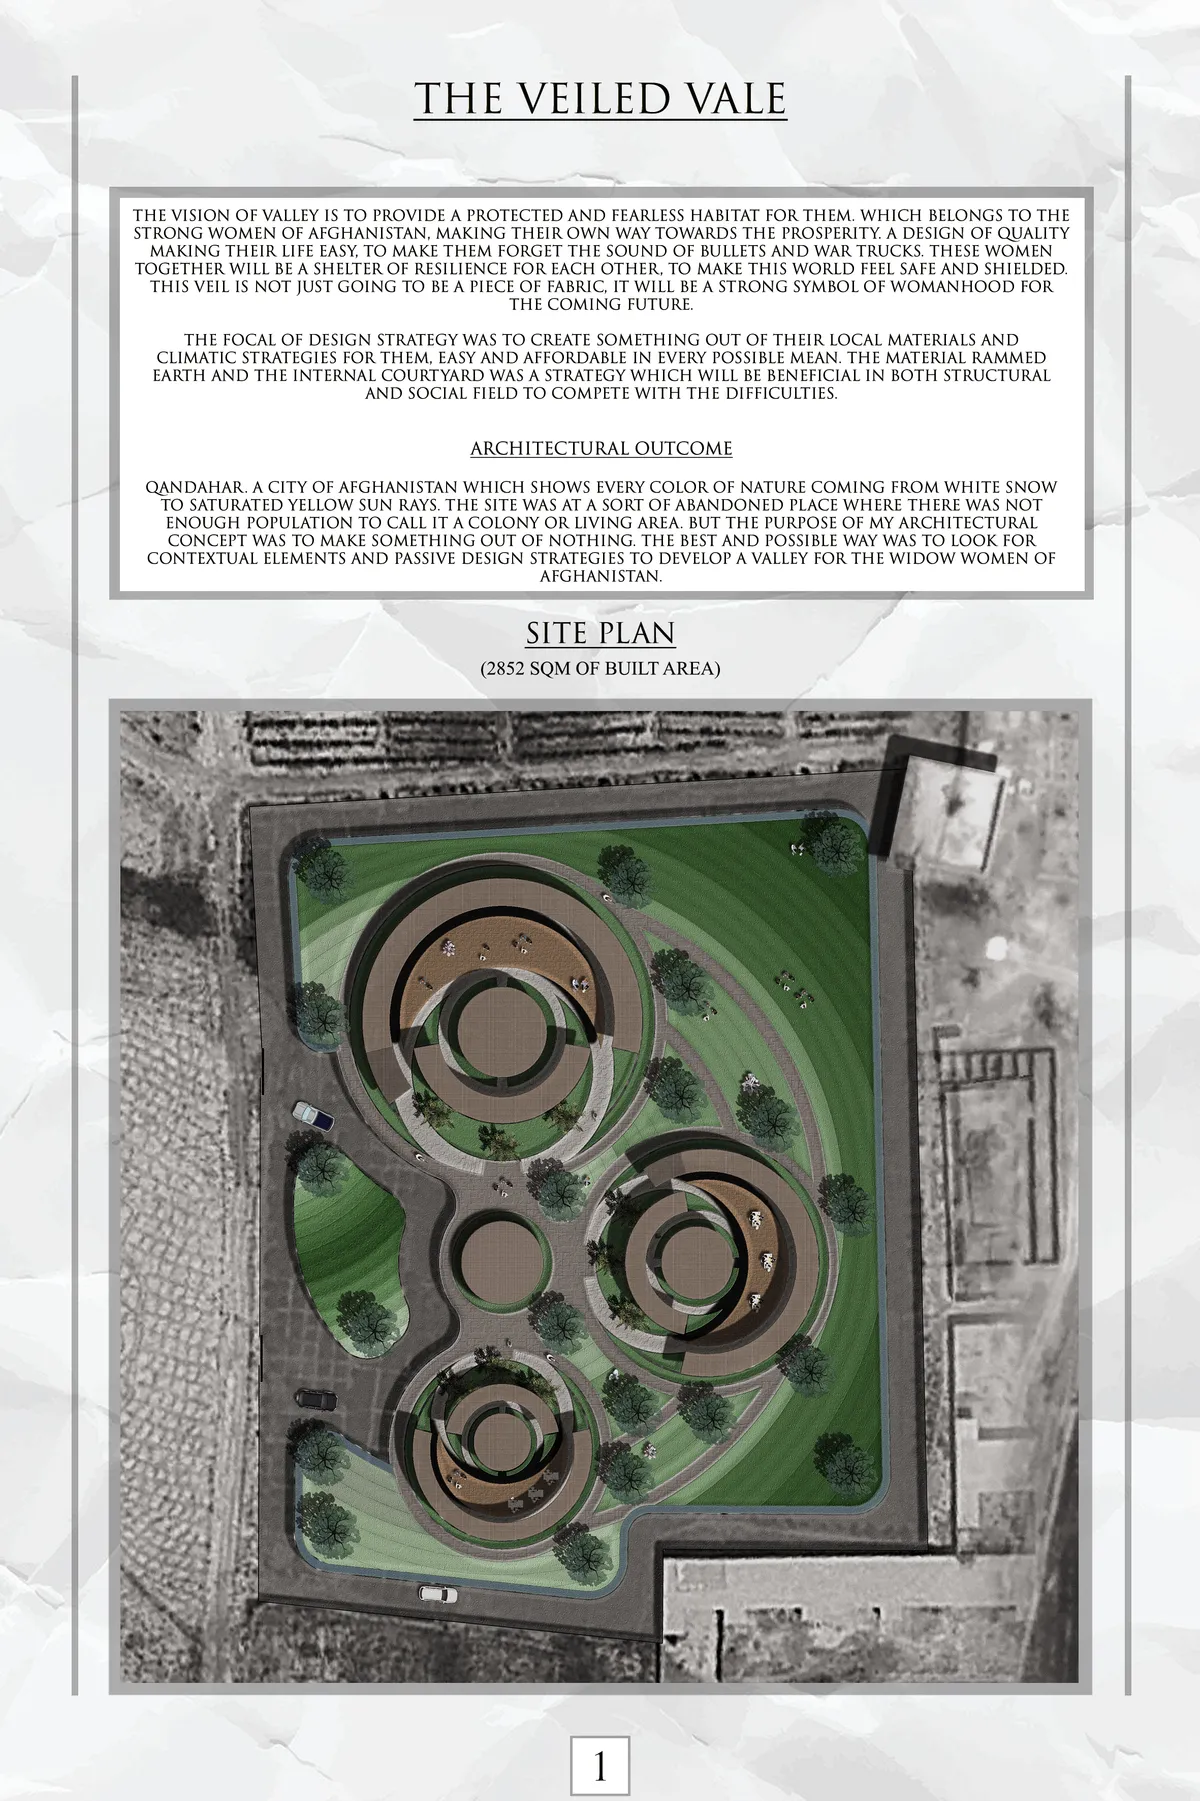
While the approximation to the proposal from the analysis is correct, the concretion in the execution and viability of the same is less clear
The concept is not clear. Very poor representation

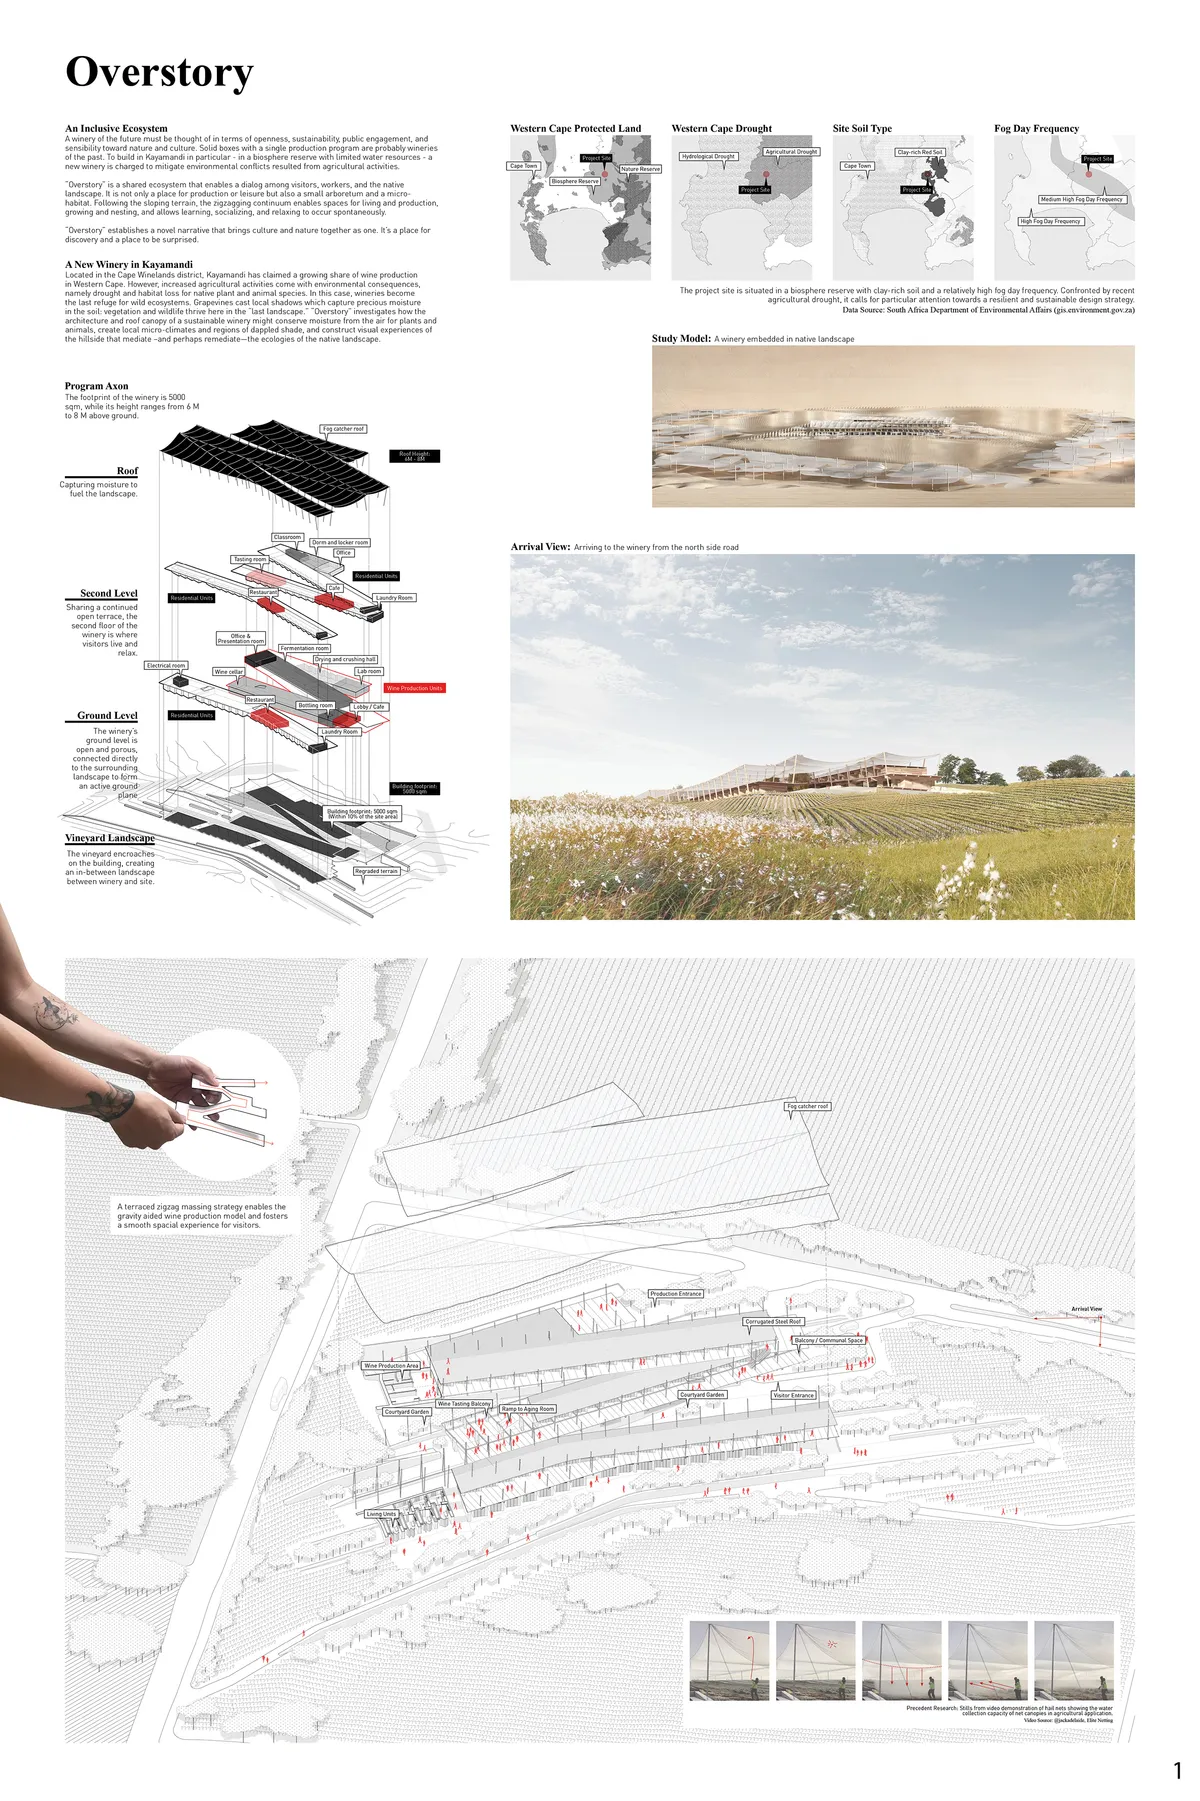

This design points the direction towards which respectful architecture should go. Congratulations

Interesting concept which takes into account the topography. It presents an aspect in the soil for the wine making part and an aerial part for the living space, it is interesting. The sails are adapted to the climate and offer qualitative spaces. The wine-making areas should have been more developed.

The idea of a textile-light weight structure and sustainability themes are interesting, the design output has elegant details and materials. Presentation and drawings are good but not so clear. The program is OK but the layout it's too complex and dispersive.


Wine Temple
It is sometimes by looking at everything that we see nothing. Surrounded by the vineyards, an emergence rises from the ground. A socle gradually detaching itself from the vineyards allows us to observe what surrounds us. The experience consists in the sacralization of the wine, towards the architecture, the material, the space and the light.

Très beau projet. Bravo

When will we taste the wine in this beautiful place ?
The project has a sculptural character and has spaces of great phenomenological and sensorial quality. Perhaps the spa and accommodation on the top floor could relate more to the territory and not be so introverted. The proposal looks congruent and speaks a clear and unified language thanks to the material choice. Congratulations for your work.
Nile plastics and earth pavilion
The proposal is a structure that encourages transcending and reflecting. Emphasising on parameters such as time, place and identity. Encouraging to build in a ecological way and by the use of local natural material but also by focusing on what is plastic waste and solutions o
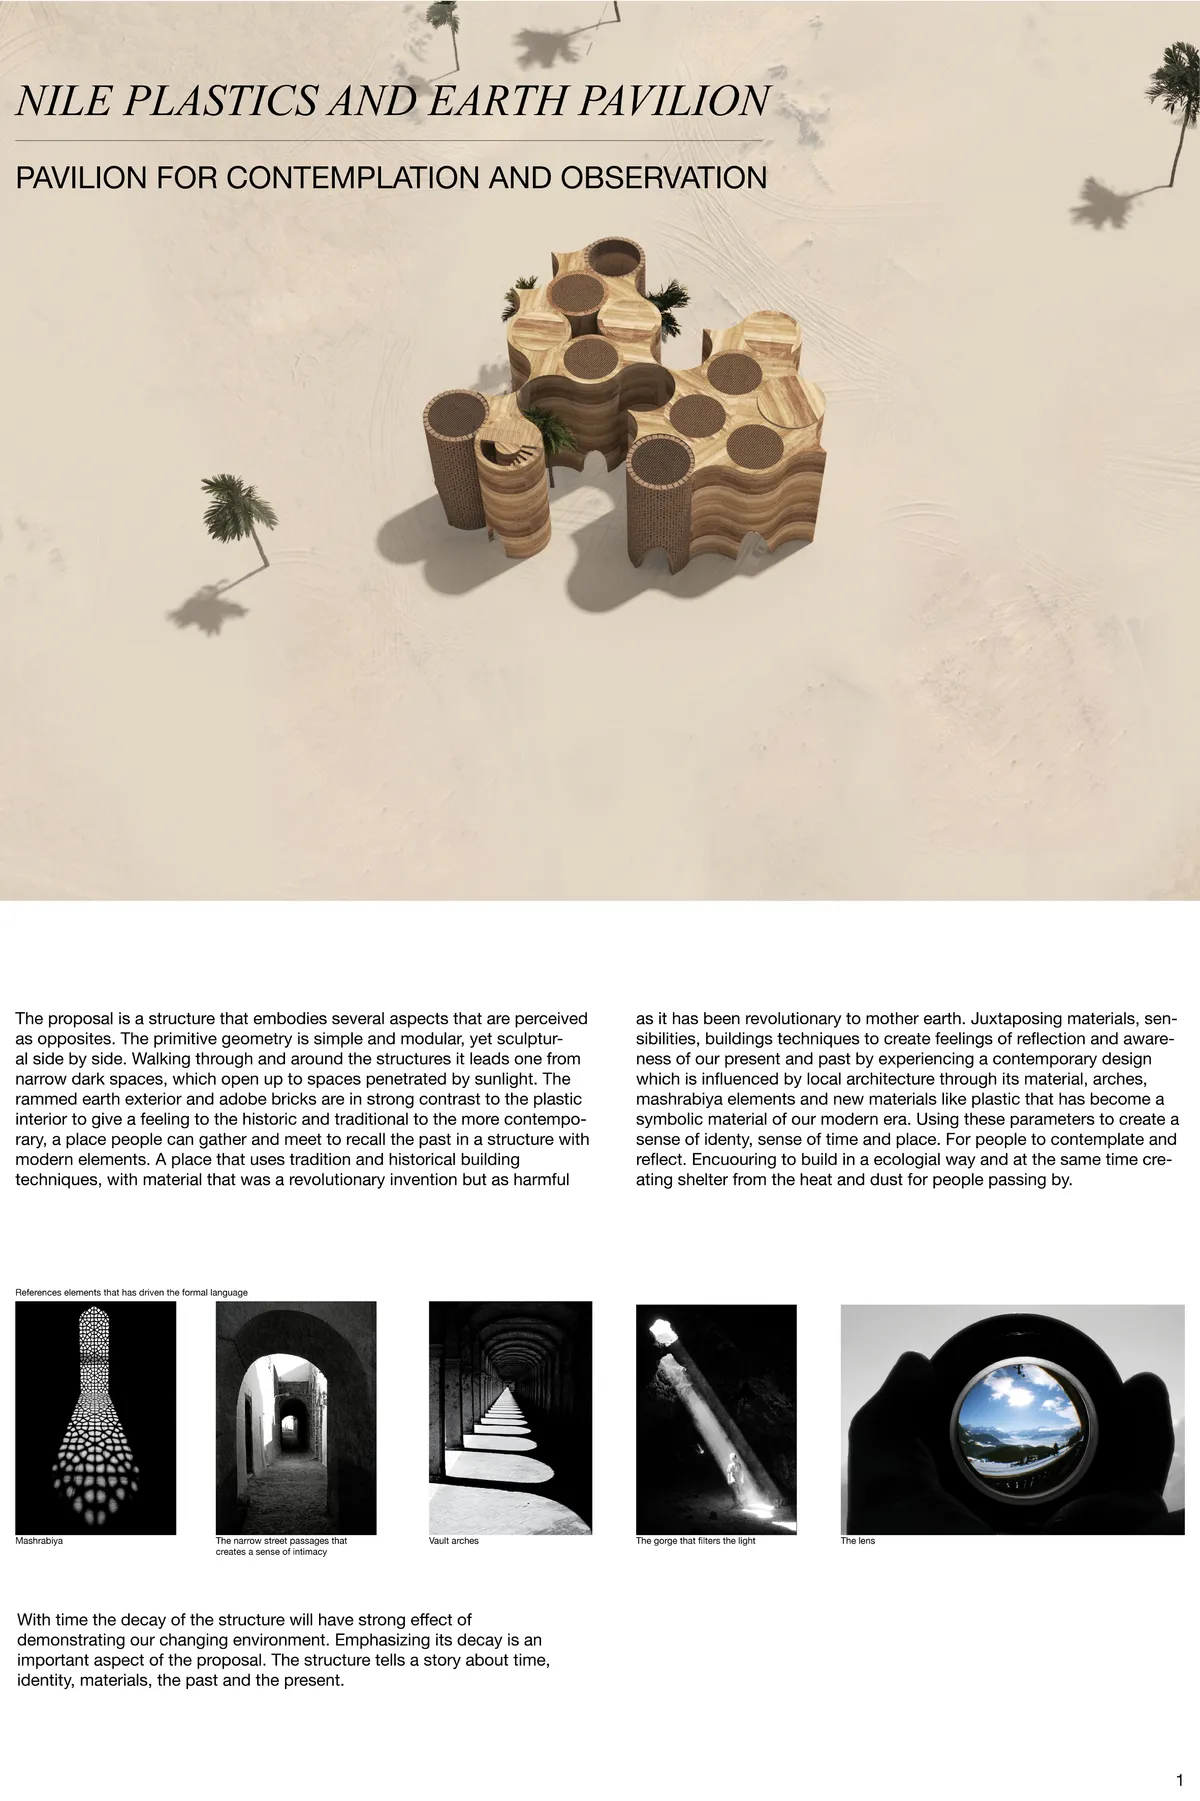

I understand -or at least hope- that this monument is intended to grow with time because the amount of plastic that can be recovered is truly enormous. So it would be good to see a diagram how these cylindrical units multiply over the course of time and occupy the whole site.
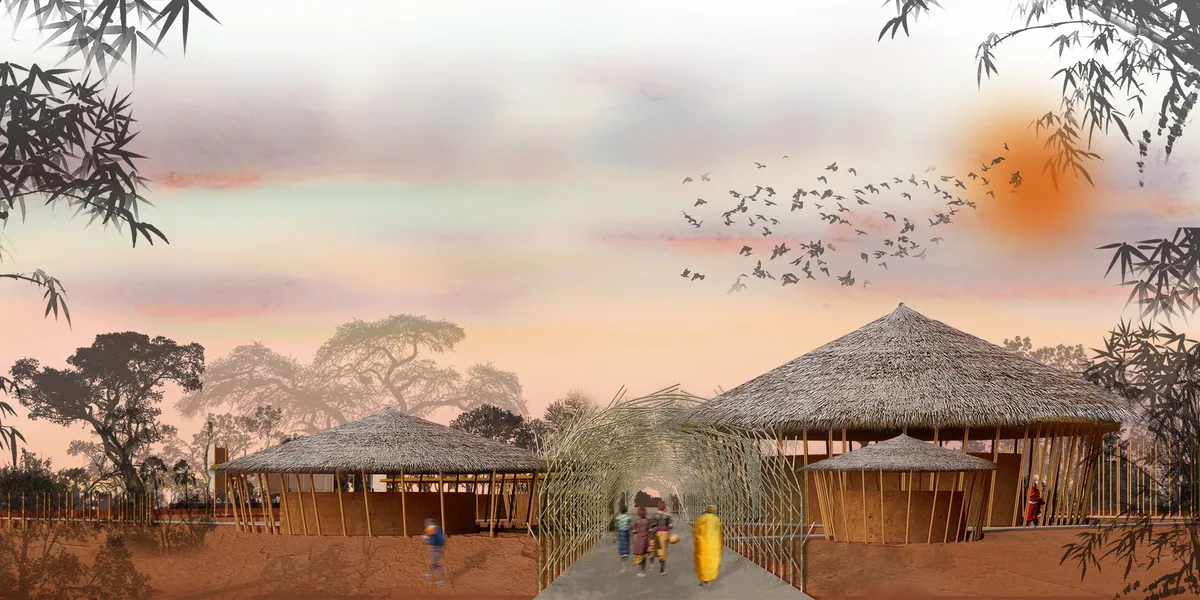
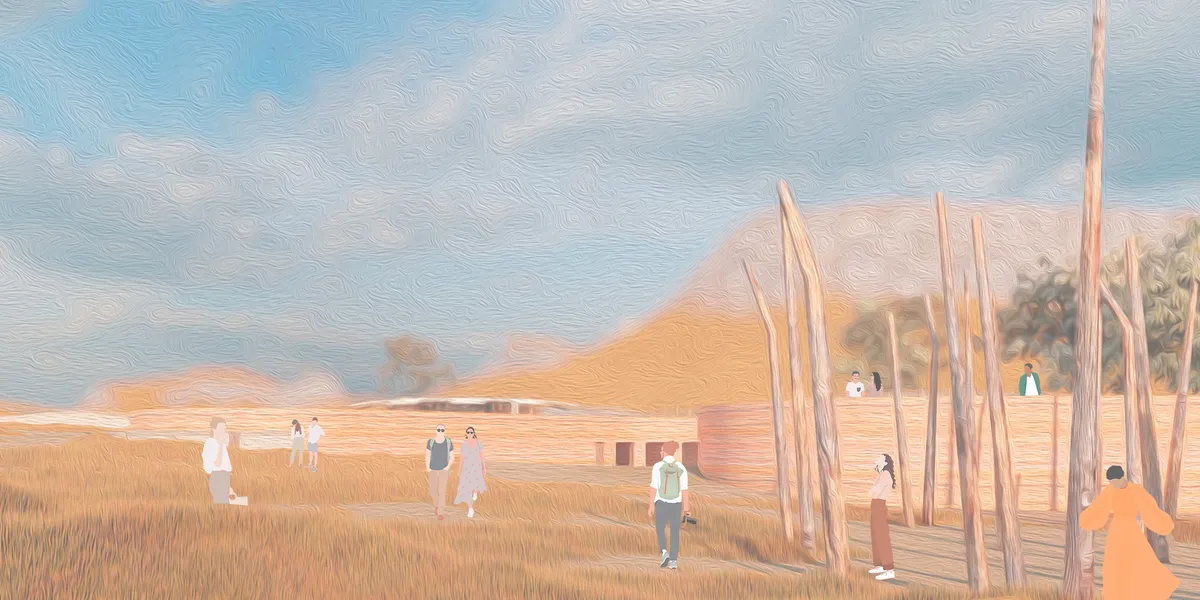
Eco Chapel - Leaf
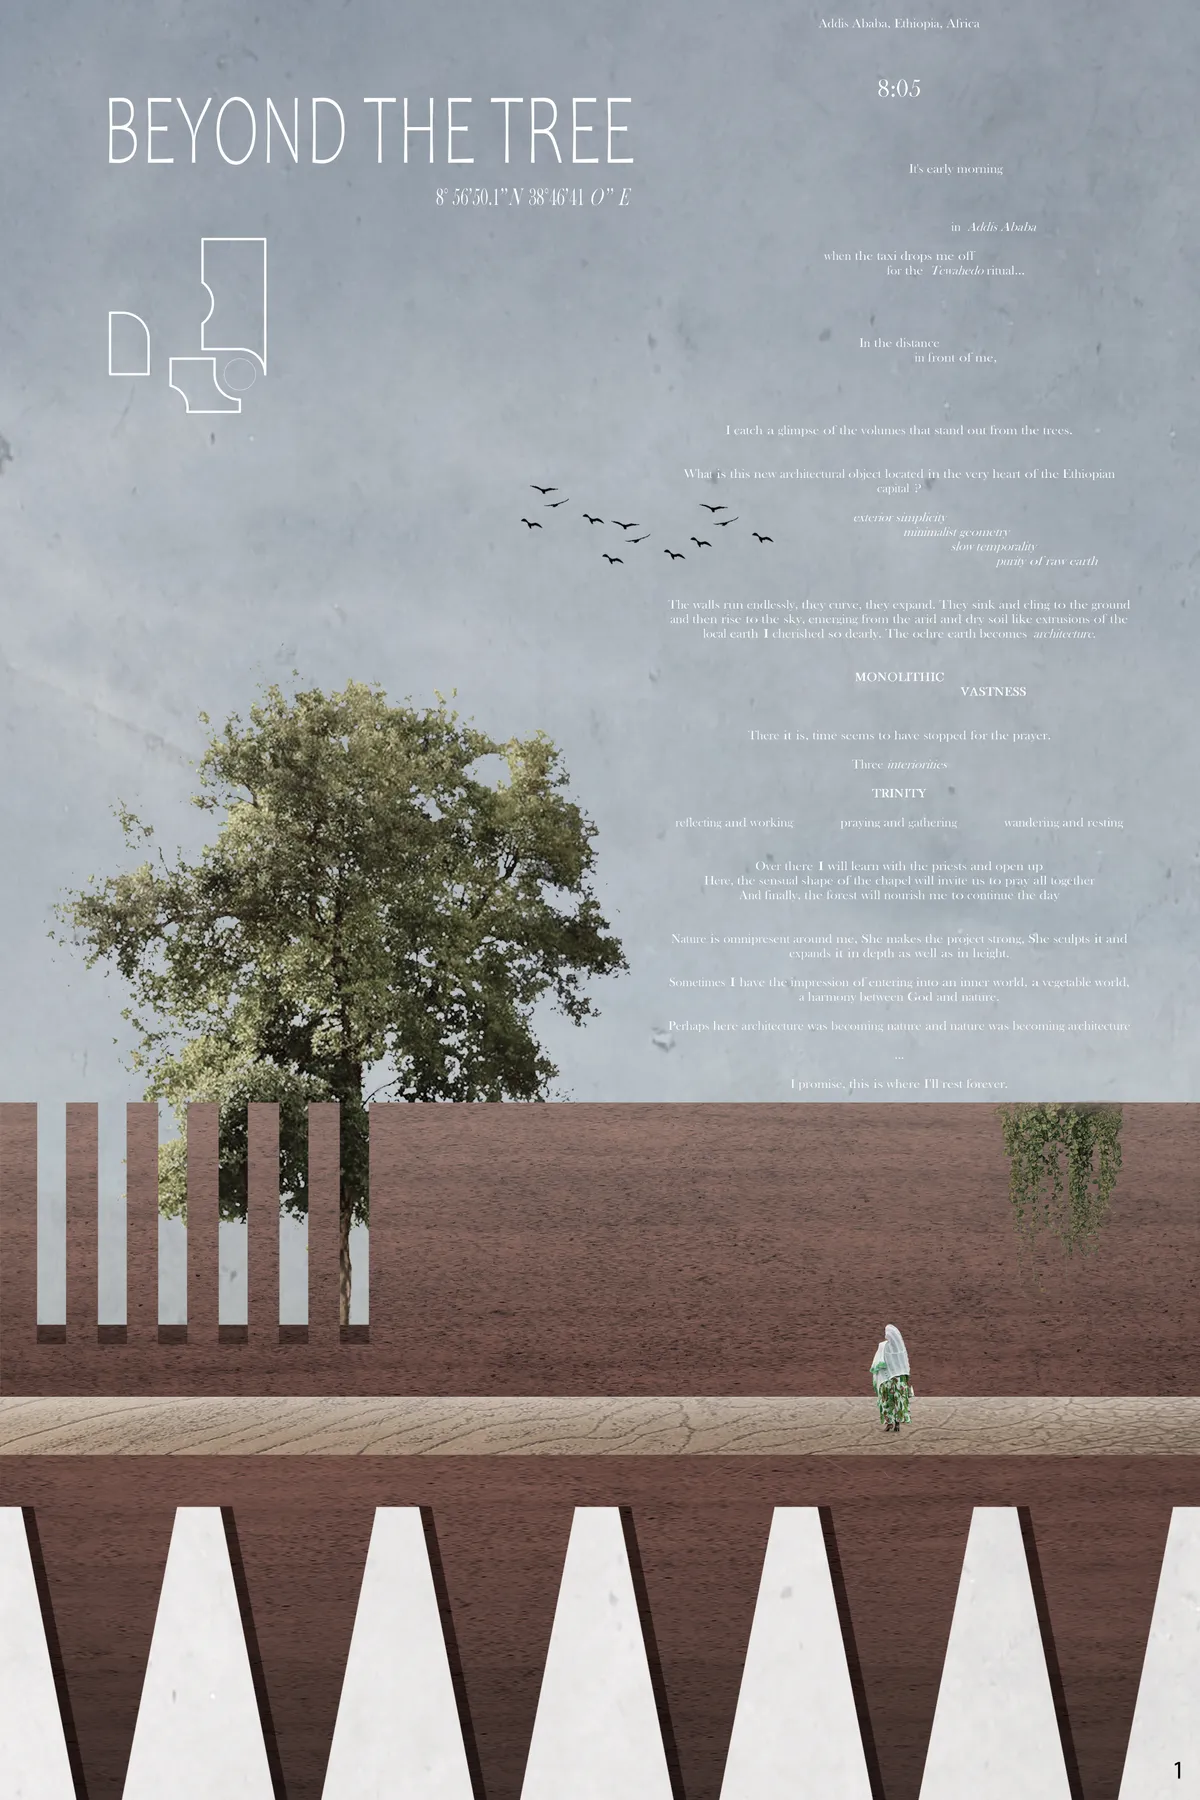
The “Leaf” expresses a renewed conception of space, an incursion of nature into a strongly urbanized territory connected in actions and thoughts to nature. The design of a chapel and a forest in an eco perspective. A green avenue around which germinate buildings, evoking the forms of seeds and giving space to contemplation, prayer, leisure and laboratory.

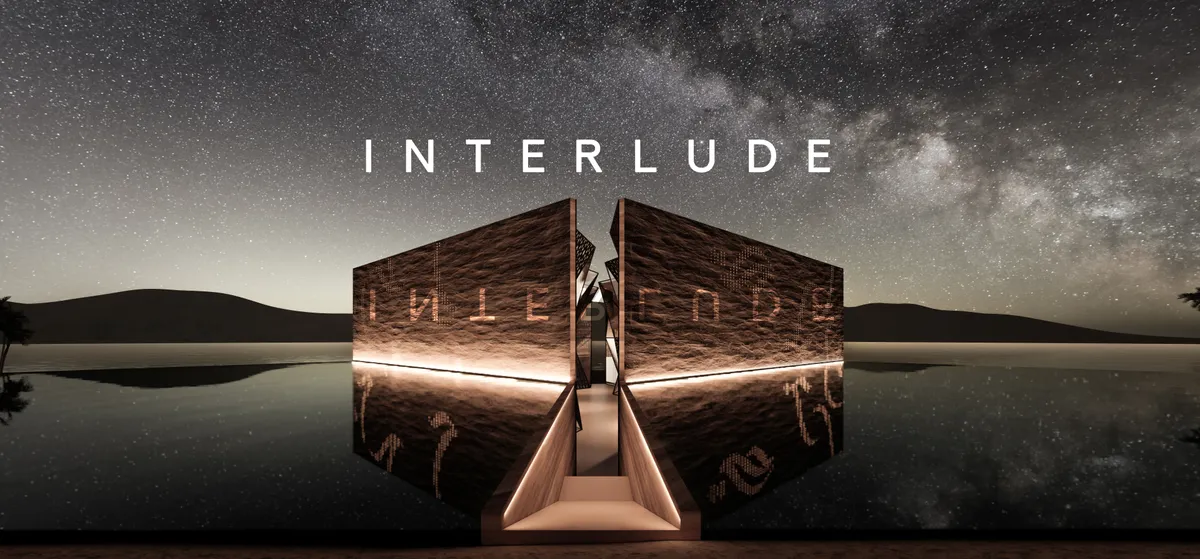
Interlude
Interlude is a cultural centre that aims to collect, maintain and promote local traditions and in turn making a sustainable architecture that has almost no environmental impact, thus generating a unique cultural icon in Morocco and North Africa. Just like an interlude in music, this project aims to become a place to have a break from the routine, creating an
Huy nea el proyecto le quedó la de bien socio, está súper aletoso
Great work! I appreciate the careful consideration of the different cultural aspects.
A really interesting project with a deep meaning which accomplishes all the parameters


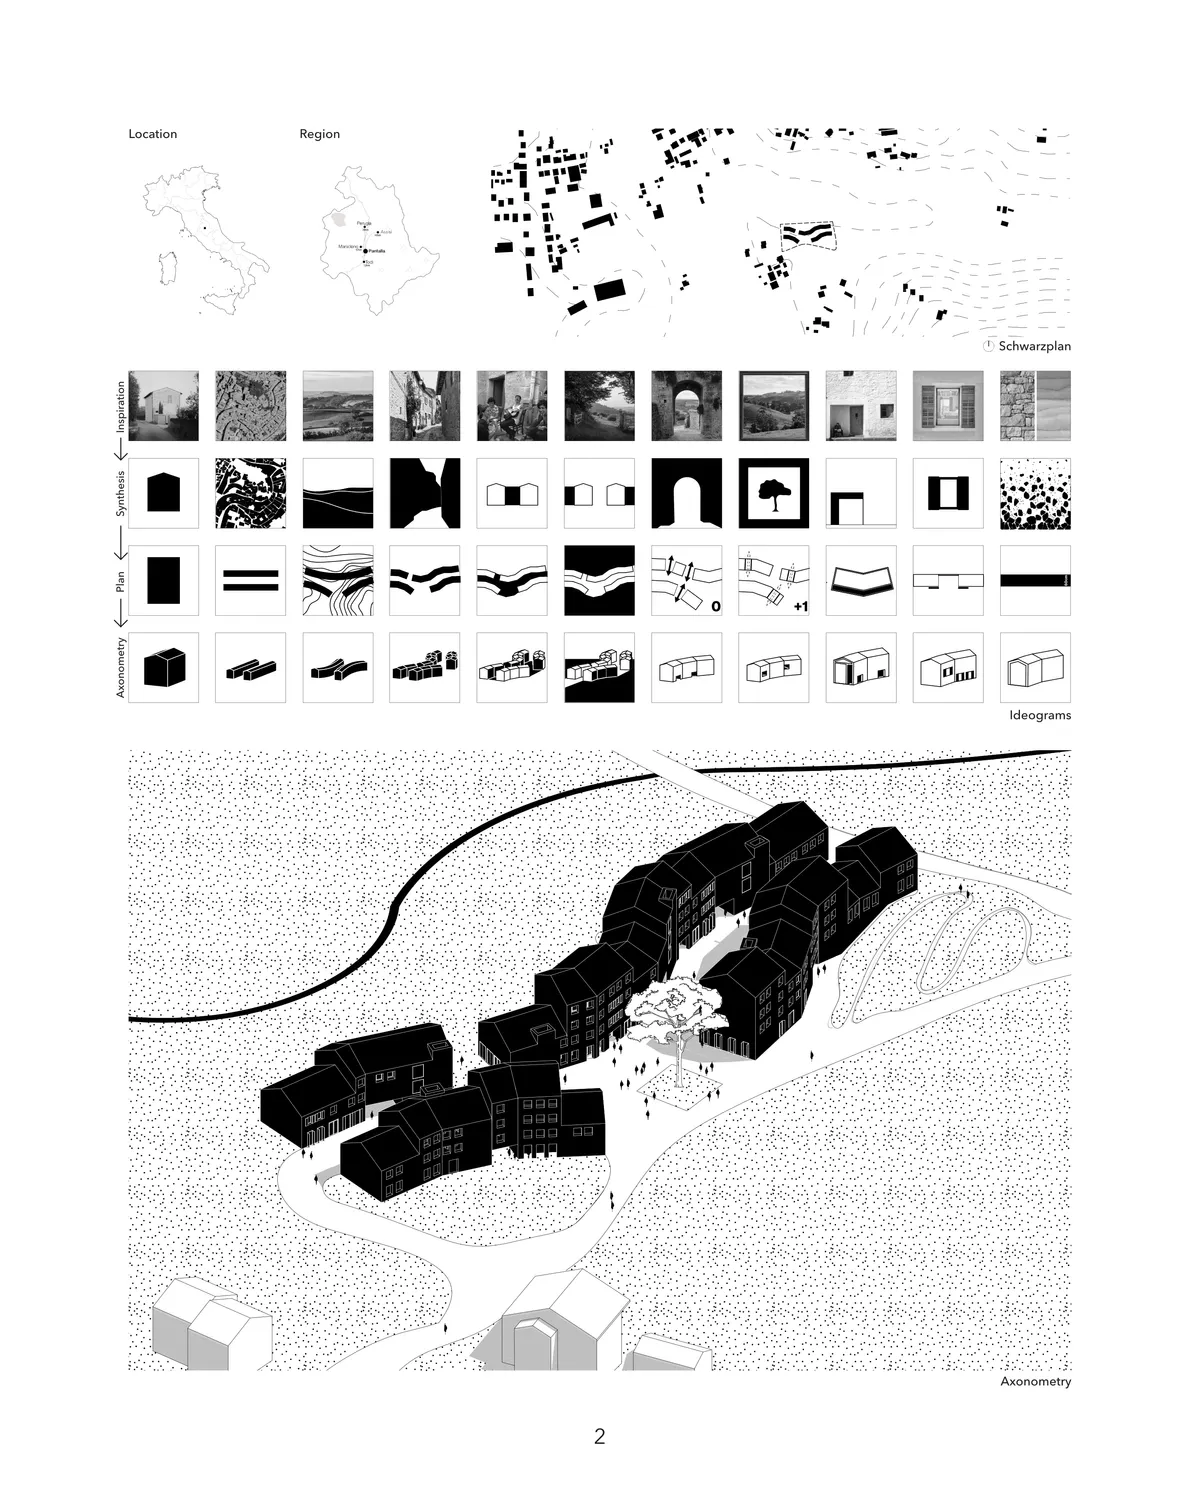
Il progetto è buono nel complesso, la particolare semplicità dell'impianto generale suggerisce un ulteriore approfondimento/arricchimento dell'aspetto architettonico e distributivo.
Good organization of buildings and open spaces because the central path is like an "open room" in which to walk or stop. The architecture is very interesting and well represented