
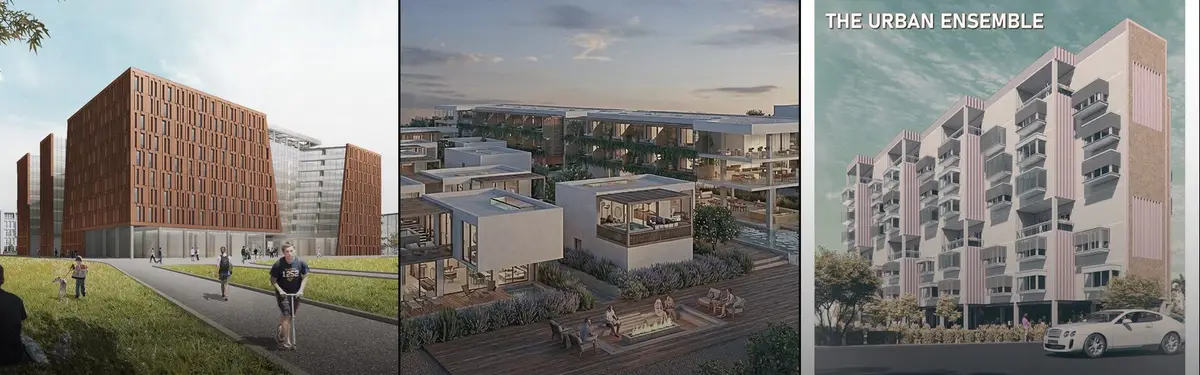
Residential Complex
Multi-unit housing projects that organize residents through shared spaces, courtyards, and community-oriented design strategies.


The Silver Throne - Residential Project
Location: Rohini, New Delhi Plot size: 500 sq. yd. Facade area: approx. 6,000 sq. ft. System: Pyra³ 3D Pyramid Facade System with Fluting Panels (Strata Comb Finish) Finish: AkzoNobel PVDF Coating Substructure: 3 mm C-channel Executed by: Livera Innovations


Architecture Portfolio
This portfolio is a curated selection of my architectural and urban design work, reflecting a balance of conceptual clarity, technical precision, and contextual sensitivity. The projects presented range across residential, commercial, and public spaces, demonstrating my approach to spatial storytelling, material exploration, and detail-oriented execution.


luv the cover page!
Thank you


FAMM Arquitectura Organizes Ten Villas Around Courtyards and Jungle in Nosara, Costa Rica
El Molino pairs two elongated volumes with deep overhangs and timber louvers to build a compact coastal community five minutes from the beach.


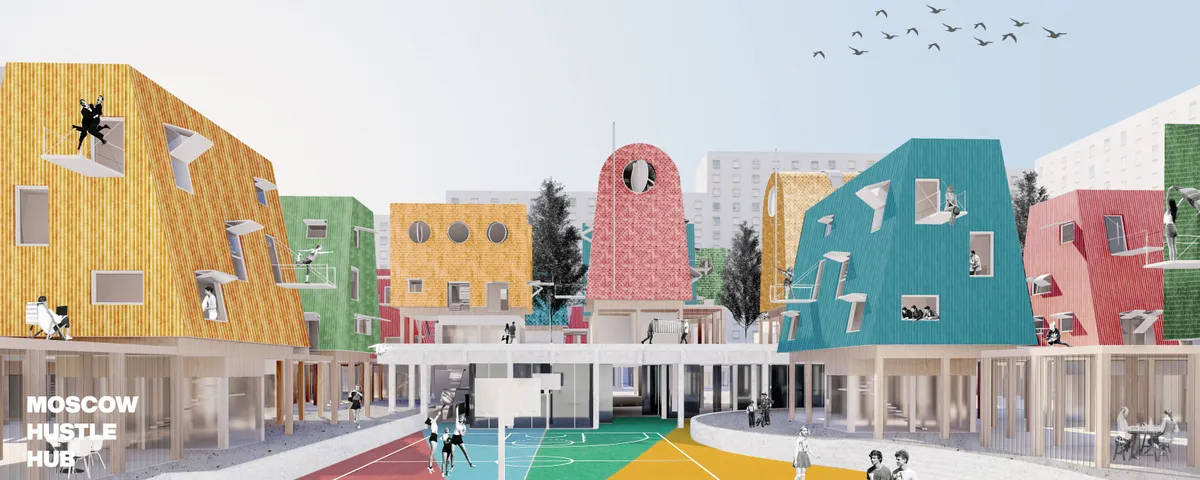
HustleHub Moscow
Hustle Hub isn't a universal solution for everyone. It is a reflection of our society and their desires about affordable housing. It aims for people who want to have a social life and meet other people with similar thoughts. People who have a strong connection with other people and be connected to the place.


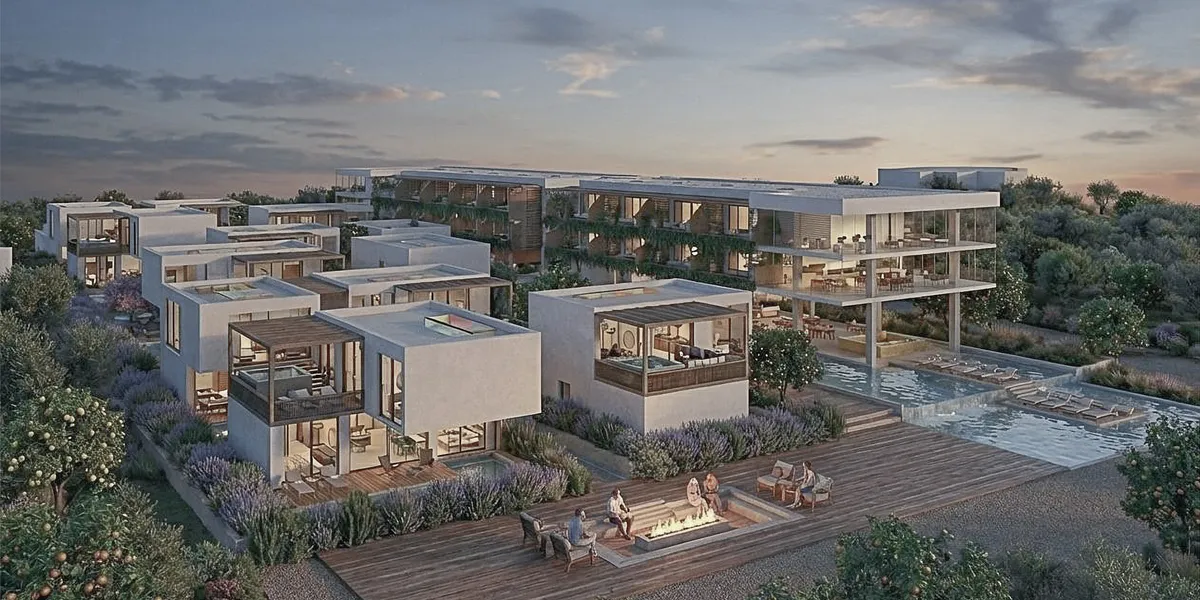



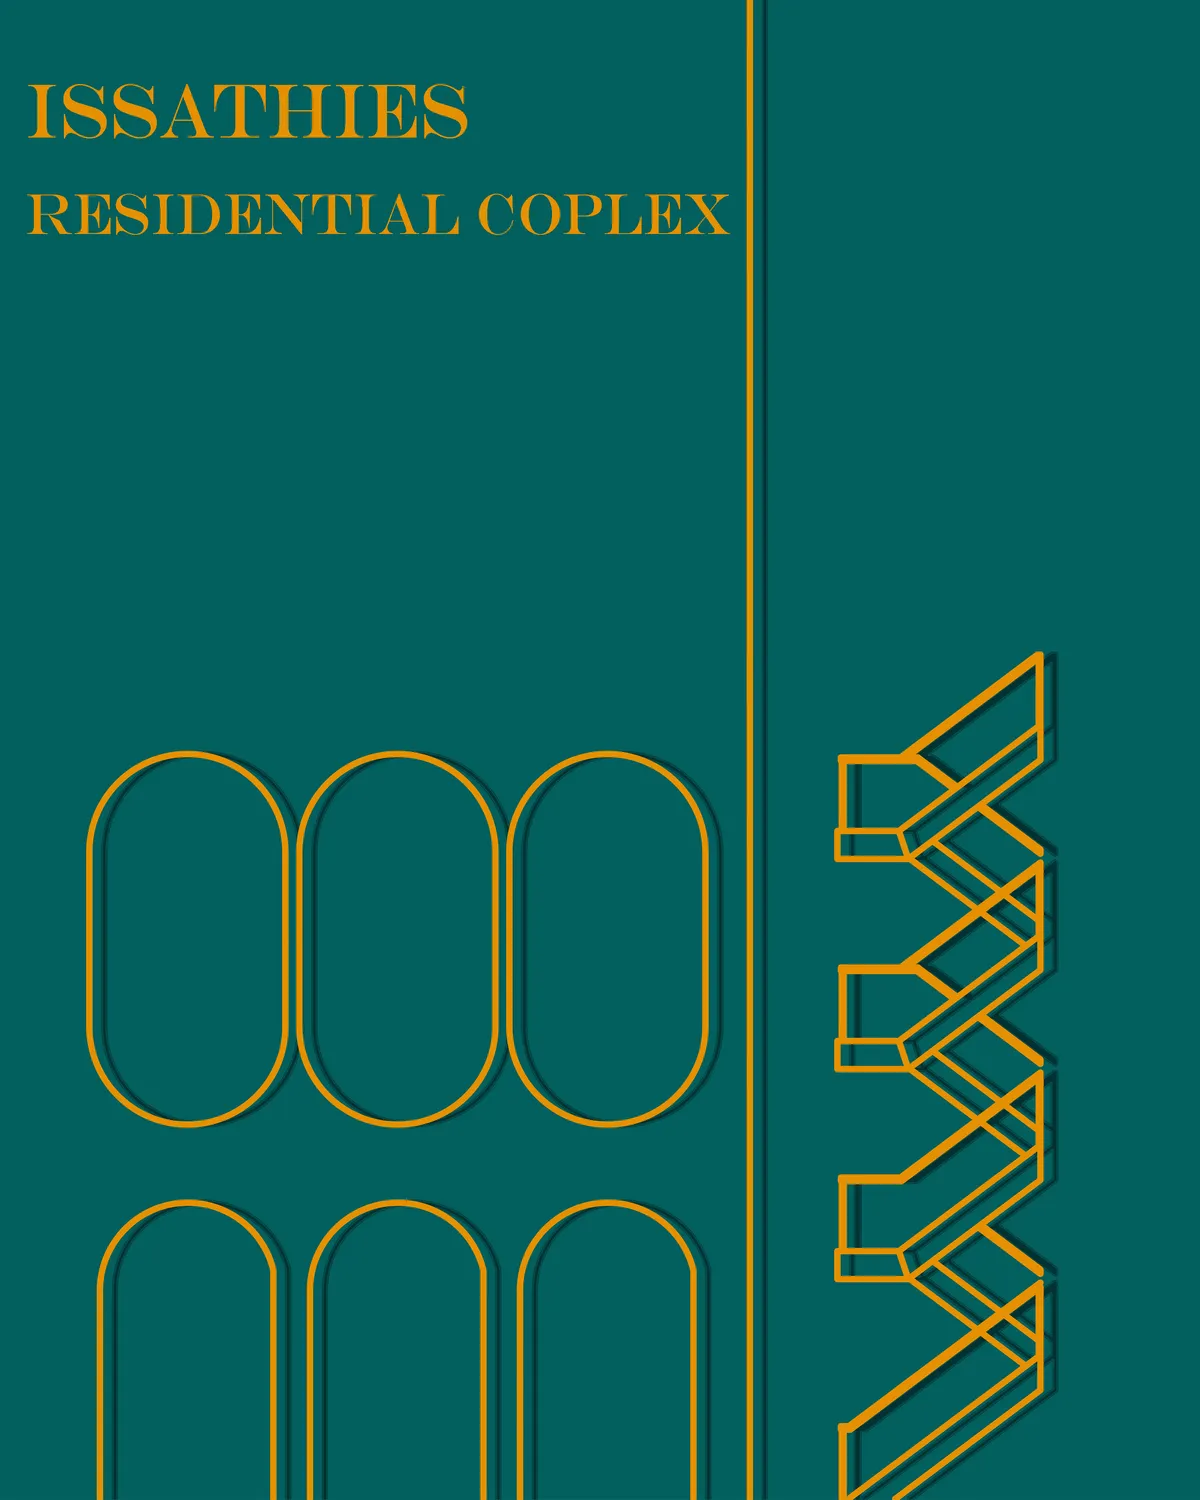
Issathies residential complex
Issathies was a mother in our minds whose every unit was her child and its inhabitants were all a family: Children who make shared memories in this house today to create a better tomorrow for their family and country. This journey in the definition of spatial bodies led us to create a small place in the heart of Issathies.

Thanks😍
thank you😍
😍😍😍😍


Community eco-village for the elderly
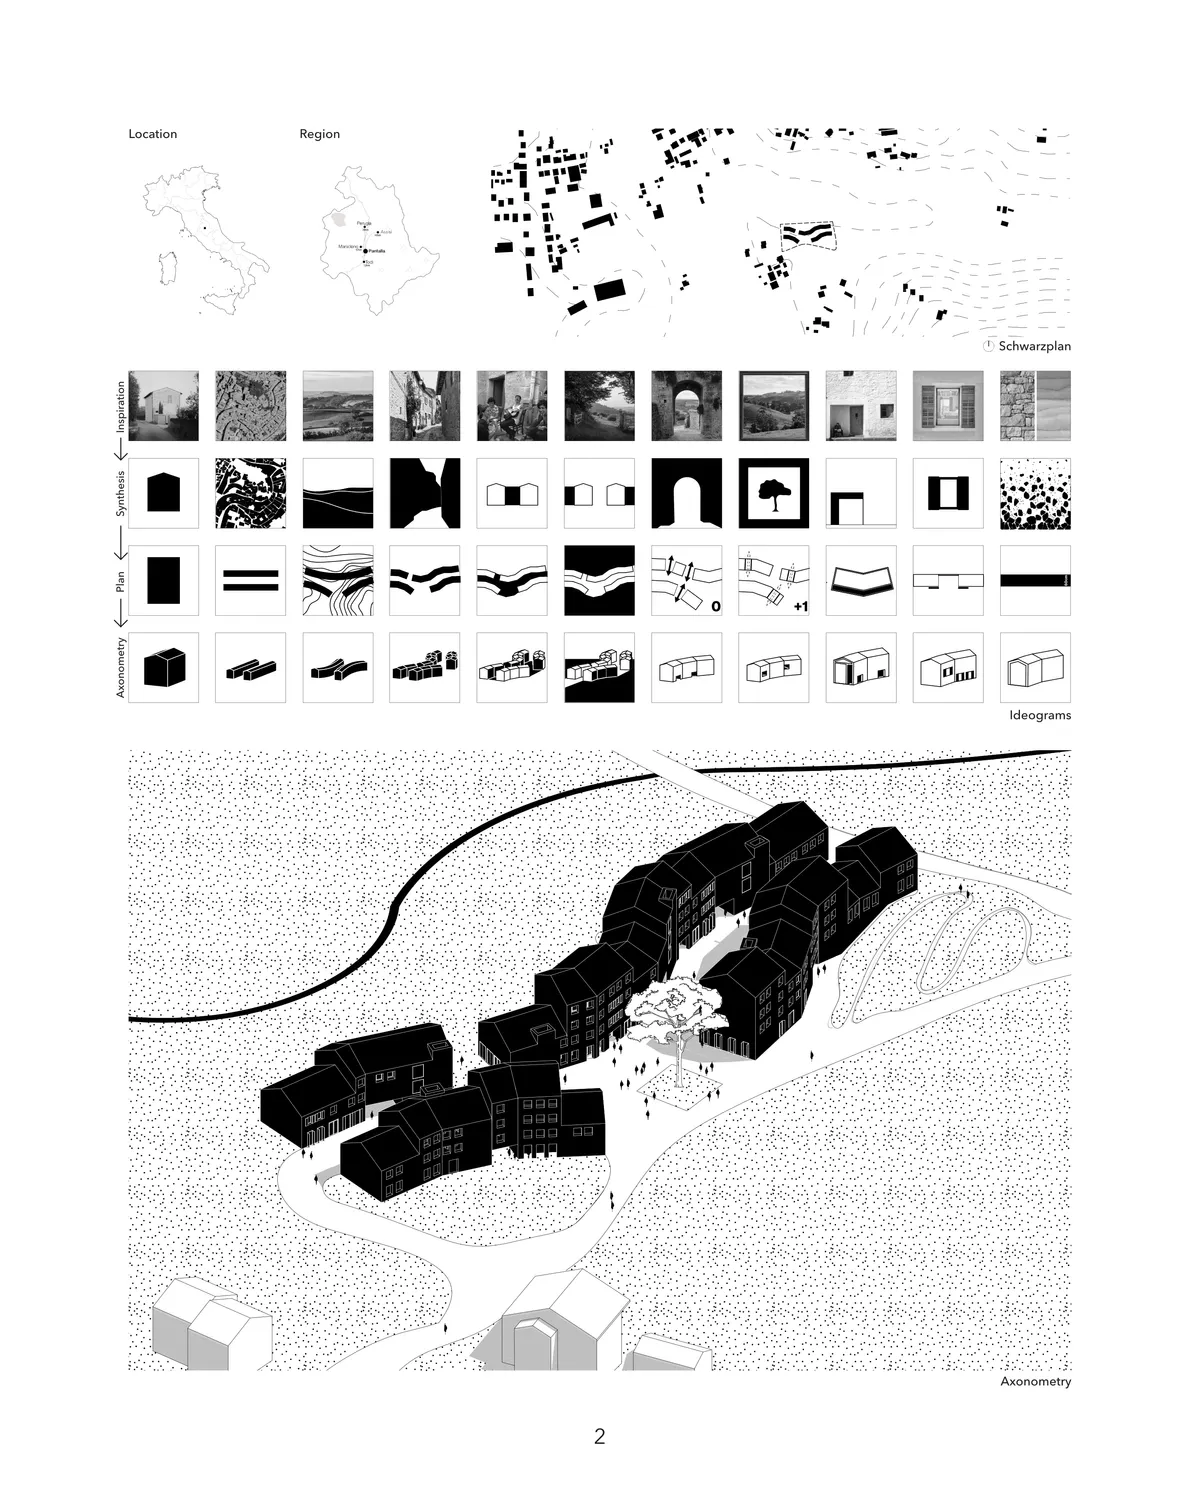

Il progetto è buono nel complesso, la particolare semplicità dell'impianto generale suggerisce un ulteriore approfondimento/arricchimento dell'aspetto architettonico e distributivo.

Good organization of buildings and open spaces because the central path is like an "open room" in which to walk or stop. The architecture is very interesting and well represented




Octahome Residential Complex
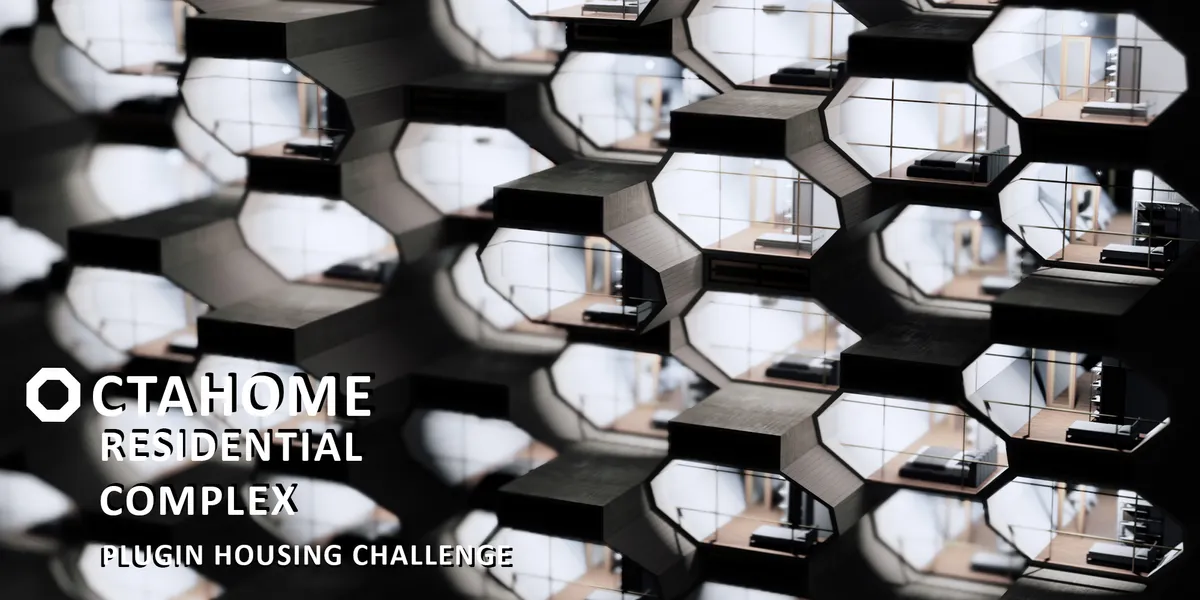

The architectural design is very beautiful, but how does it perform against the force of the earthquake? 👌🏻

What a fascinating and admirable project.

Super!✨


THE URBAN ENSEMBLE
THE URBAN ENSEMBLE is an innovative micro-housing solution that addresses the need for affordable housing in Bengaluru, India - one of India’s several urban centres and a bustling tech-city, where young migrants and working individuals are constantly in search of affordable living options in the vicinity of their workplace or institution.
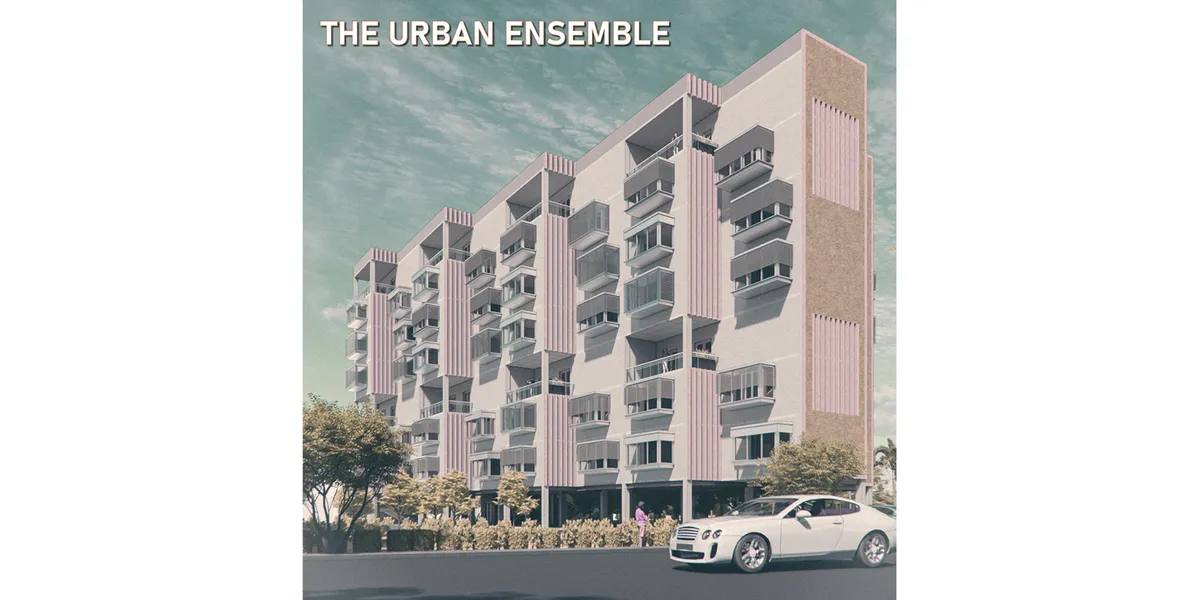
The design outcome has been spectacular and love the way its being expressed. Also seen other entries and this one deserves the best entry award.

Delightful scheme, very nicely put together, great graphic!
Amazing visualization and story telling. Good work The Urban Ensemble Team!

Shubhi Mittal | Architecture Portfolio 2026 | Selected Works
More than a collection of projects, this portfolio tells the story of my journey through architecture. Bringing together five years of academic work and international professional experience across three continents, with projects in India, the UAE, and Cameroon, it showcases work ranging from luxury residences and five-star hospitality to complex mixed-use developments. Each project reflects a different culture, context, and challenge, continuously shaping my perspective as a designer.


Hey Shubhi you are phenomenal. Hope to stay in your designed project soon. Lots of Love❤️

Thank you!! <3

Amazing Work Shubhi!!
Thank you!!

Amazing designs. Love the facade.
Thank you so much!


Dwell (eve
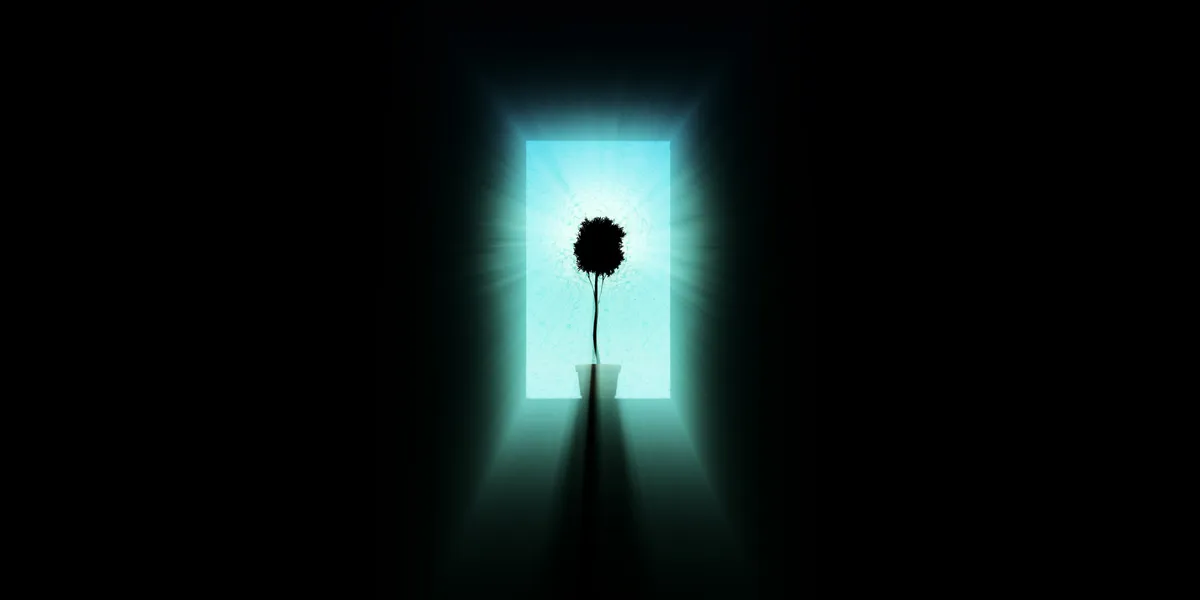

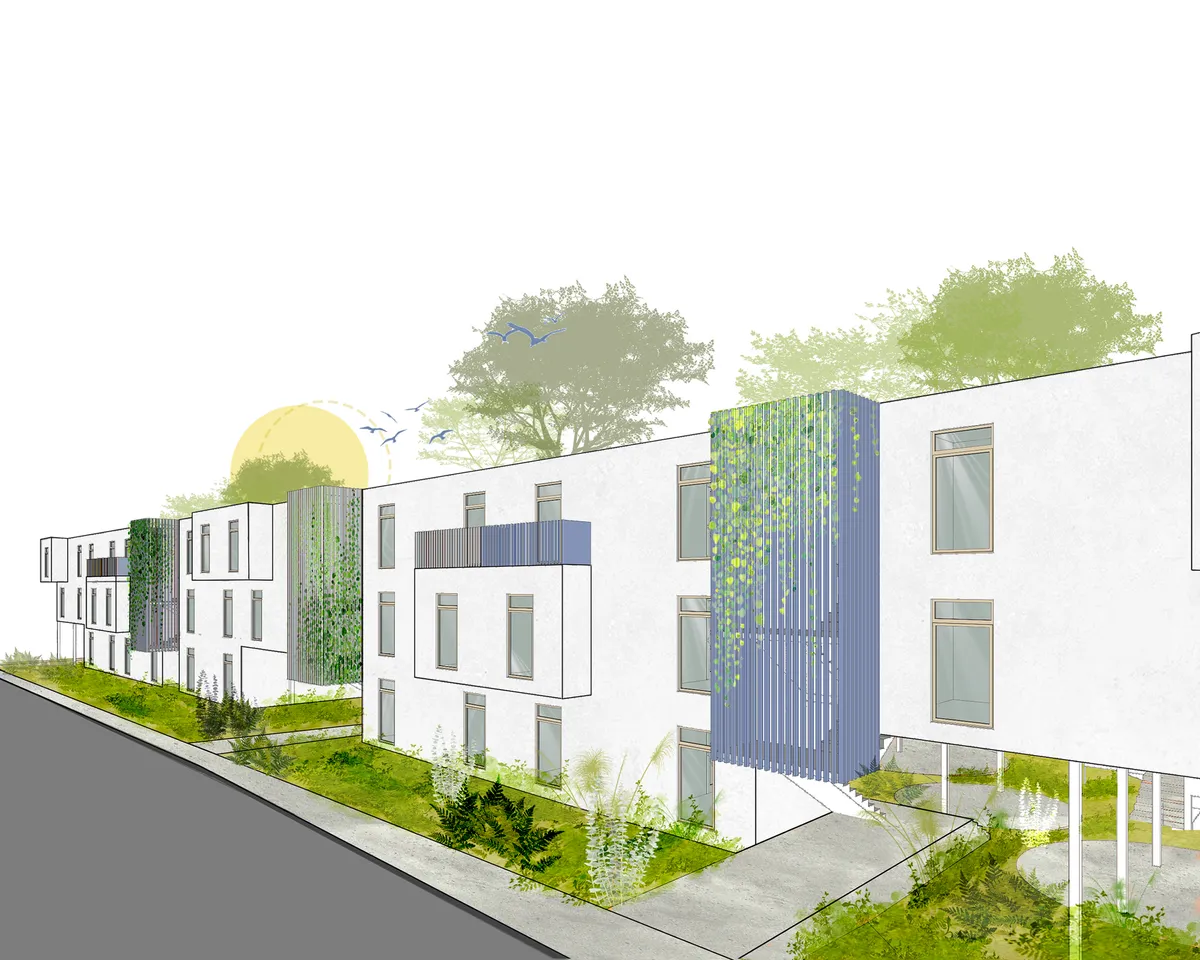
Focusing on boundaries, privacy, community, level, sustainability, modular construction is good, but designed spaces looks a bit boring or noisy (specially wood louver on facade and solar power roof top.) And presentation should be more sophisticated both exterior and interior renderings. Idea should be presented in more simple way.
DIM Architecture Studio Revives the Iranian Courtyard Inside a Mashhad Apartment Building
A 2,500-square-meter mid-rise infill project reinterprets the traditional hashti and central courtyard within the dense urban fabric of Mashhad, Iran.


PORTFOLIO
A 35-page architecture portfolio by Vamshi Krishna H, a B.Arch student at BIT Mesra. It showcases four studio projects (a tribal-inspired clubhouse, a leaf-concept mixed-use building, a Möbius strip museum, and a courtyard clubhouse), computational Grasshopper scripts, competition entries, and personal photography — all tied together by a "jack of all trades" design identity.


Florian Mouafo | Portfolio 2026
Selected works in architecture, BIM coordination, computational design, façade development, hospitality design, and resilient coastal systems.


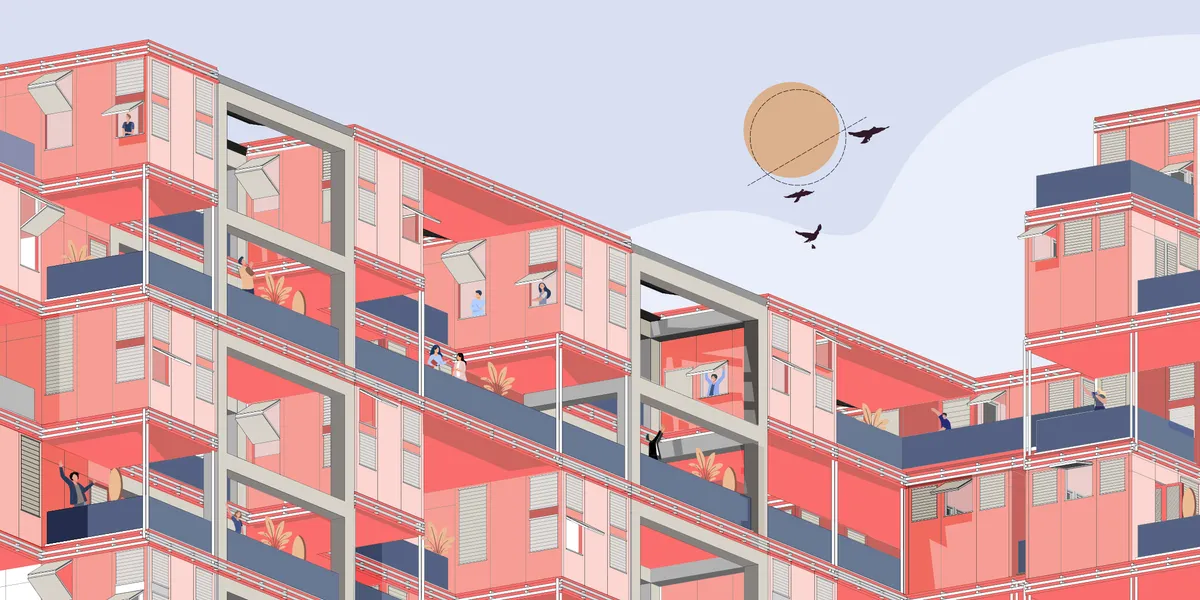

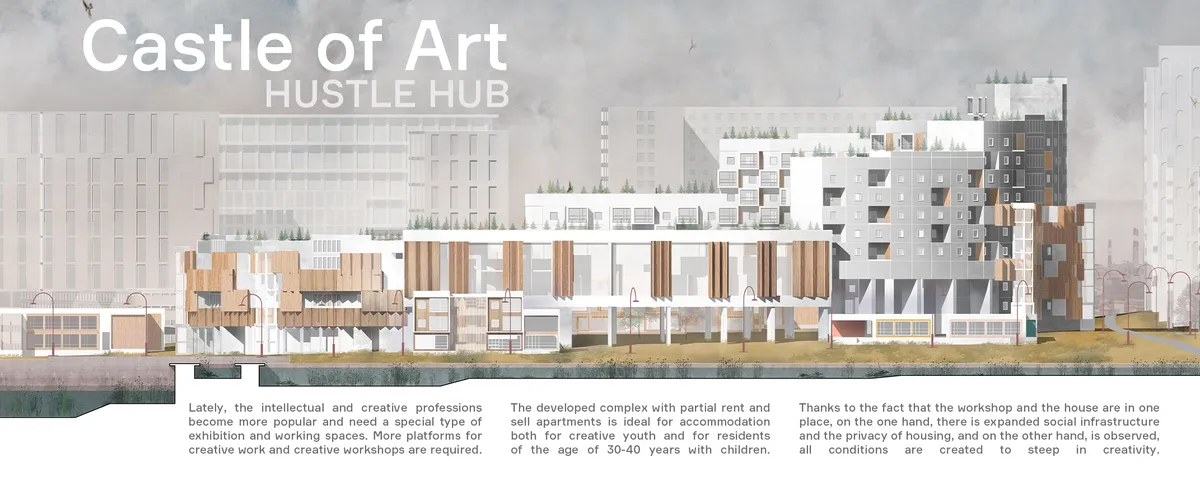
Castle of Art
Castle of art - the project which has to become an attractive place both to creative youth and to residents who want to enjoy not only the favorable environment but also communication. A functional prototype of this project is the traditional medieval town with a fortification outside, houses of handicraftsmen inside, with areas for trade and communication.

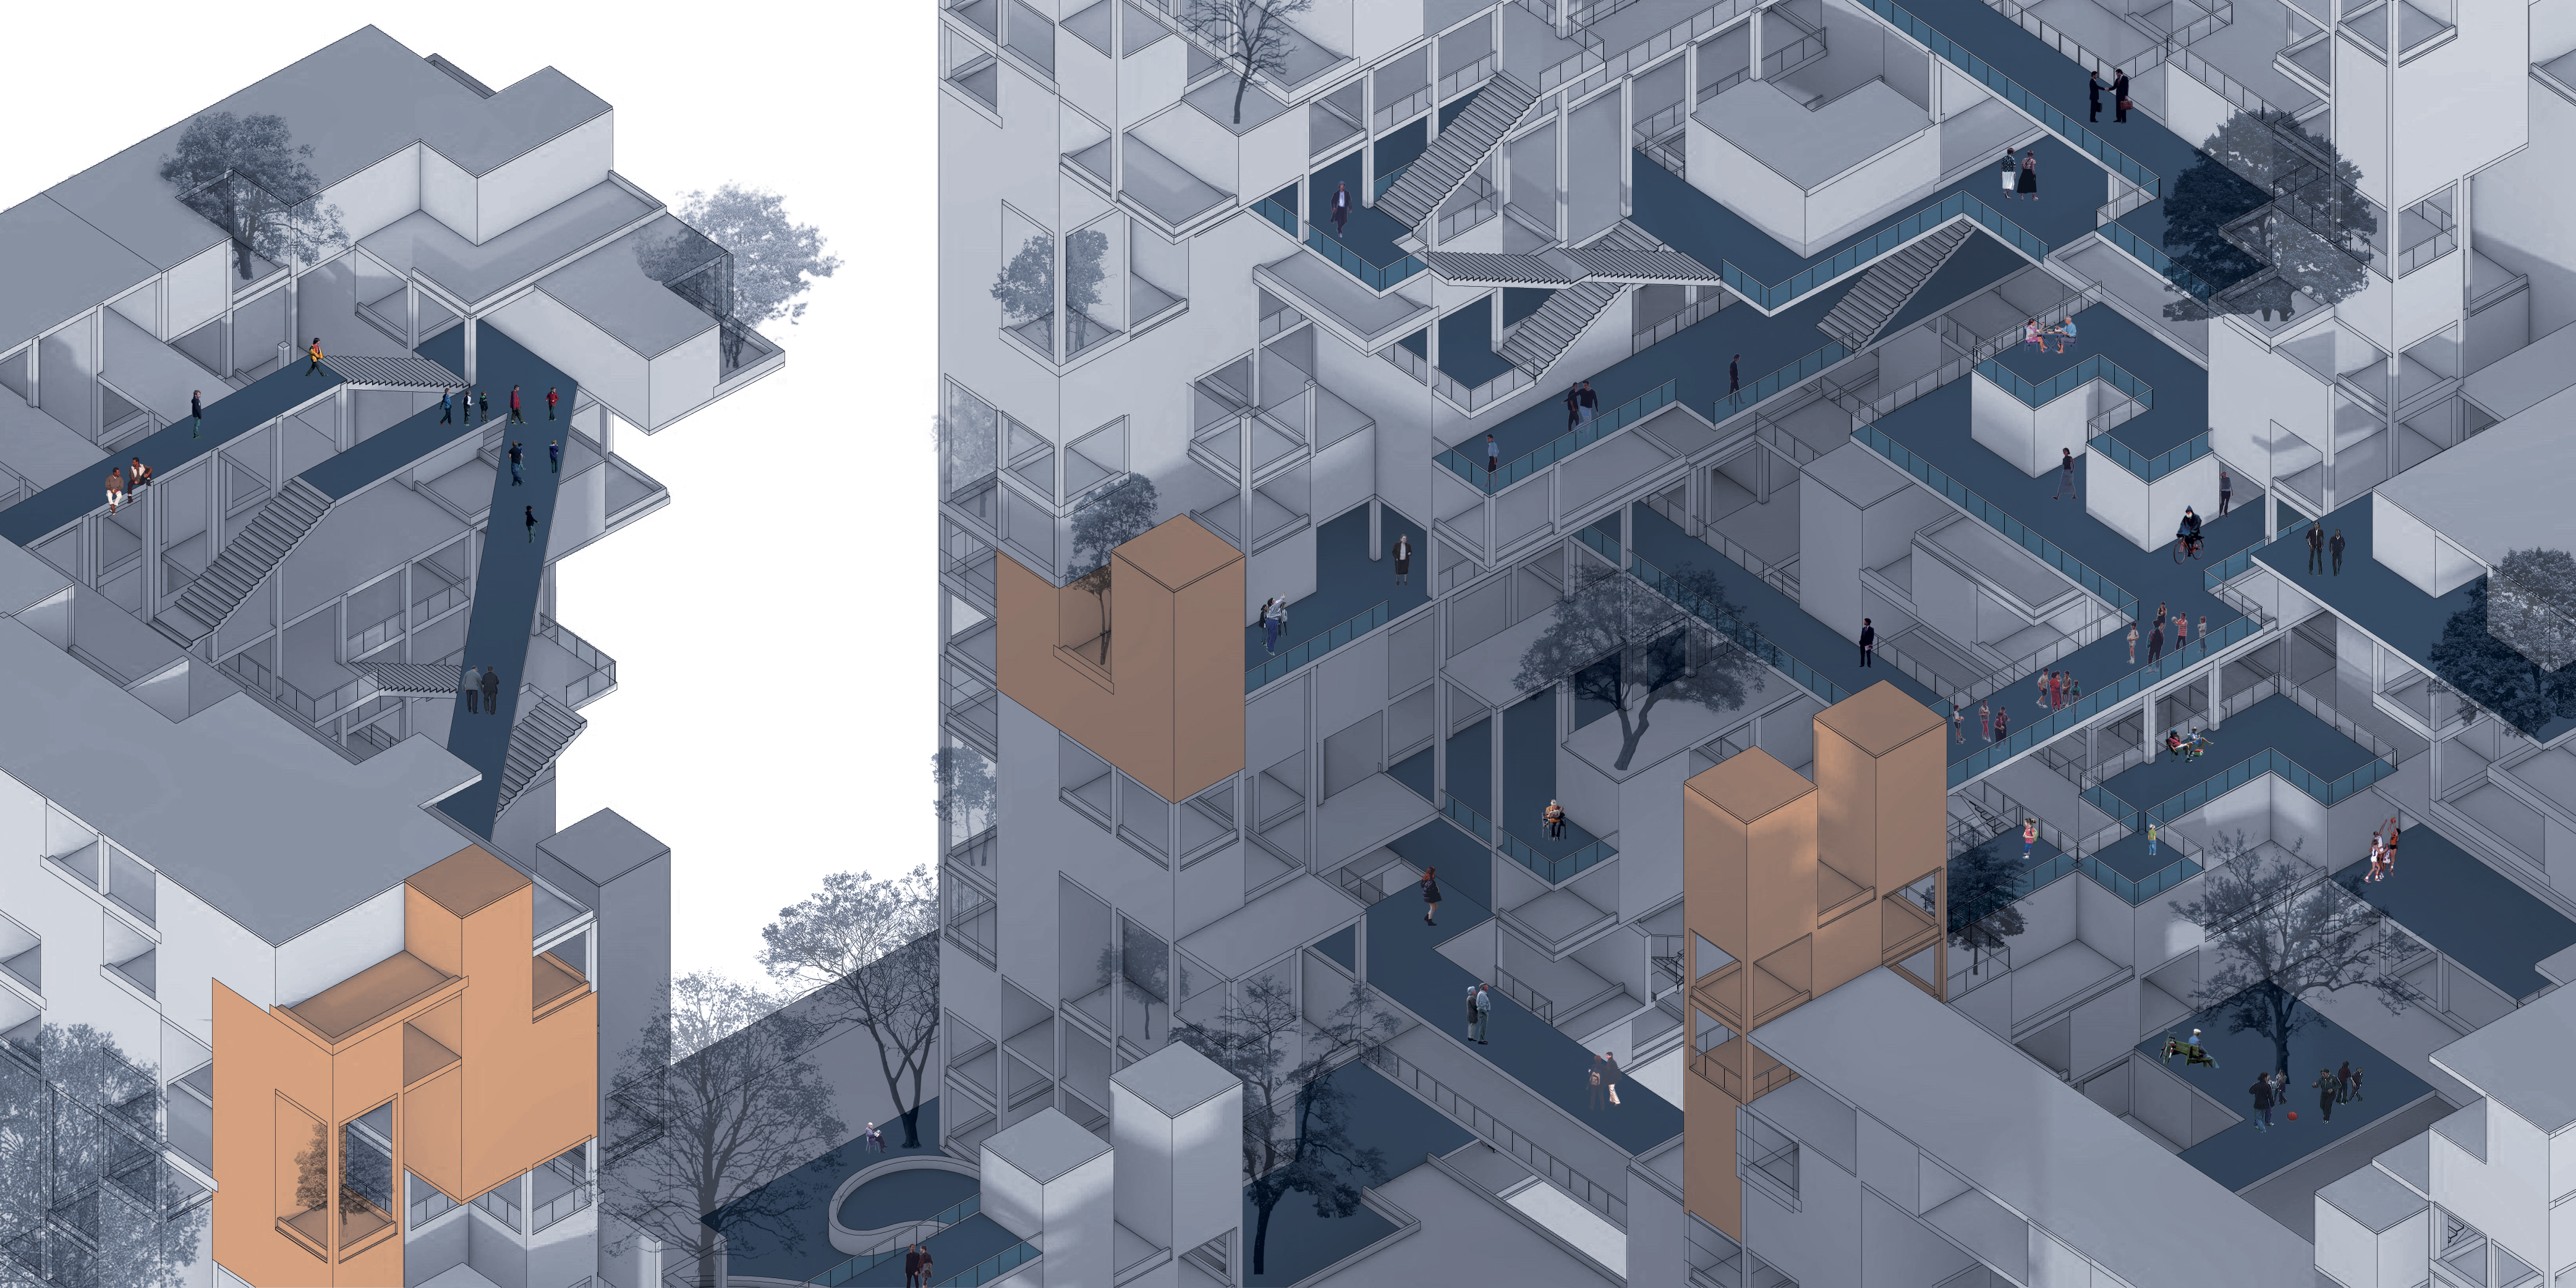
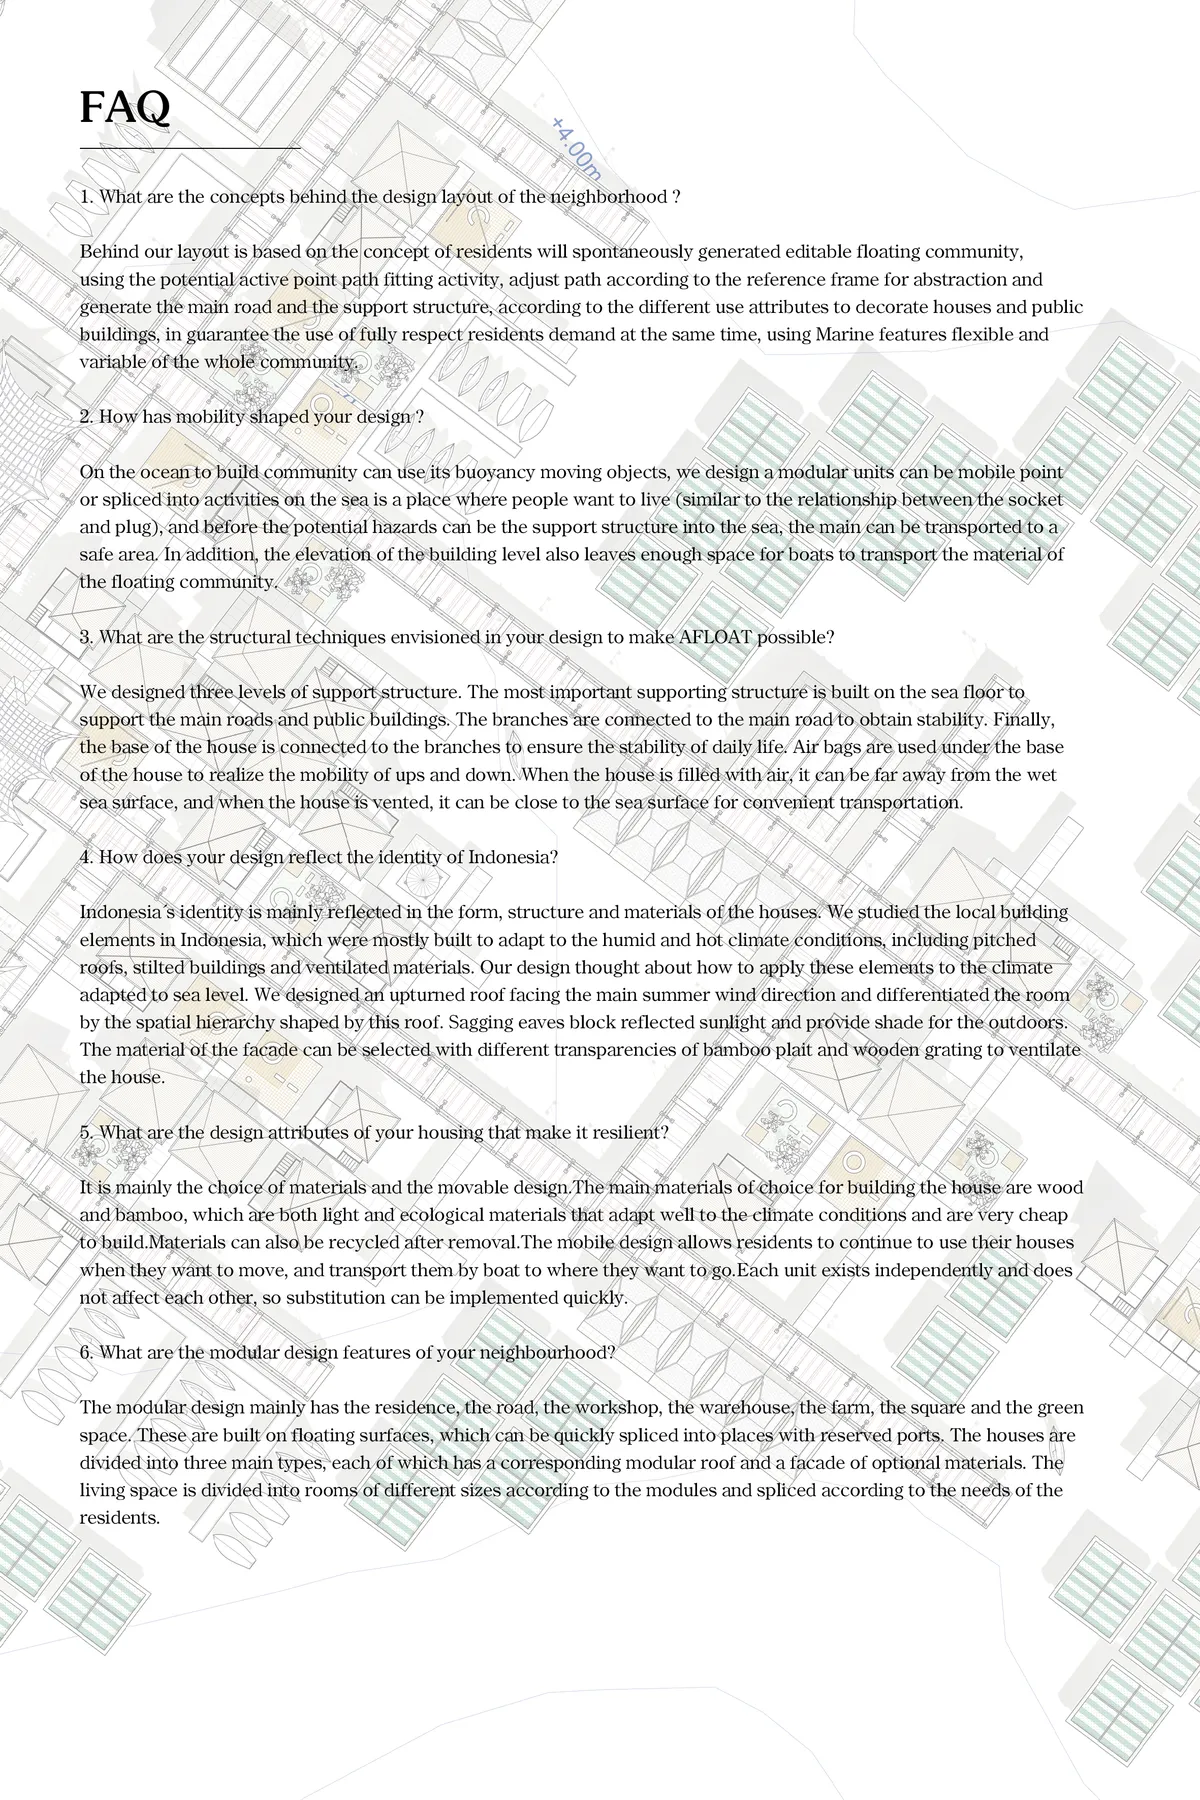
Rubik's Cube Home??plugin housing design
We get the concept of this design from the construction of magic cube. Rubik's cube can be quickly disassembled and assembled, and can form a variety of changes. We regard each residential unit module as a small block, forming a large unit around the axis. Different house types can be combined freely, and each module can be replaced.
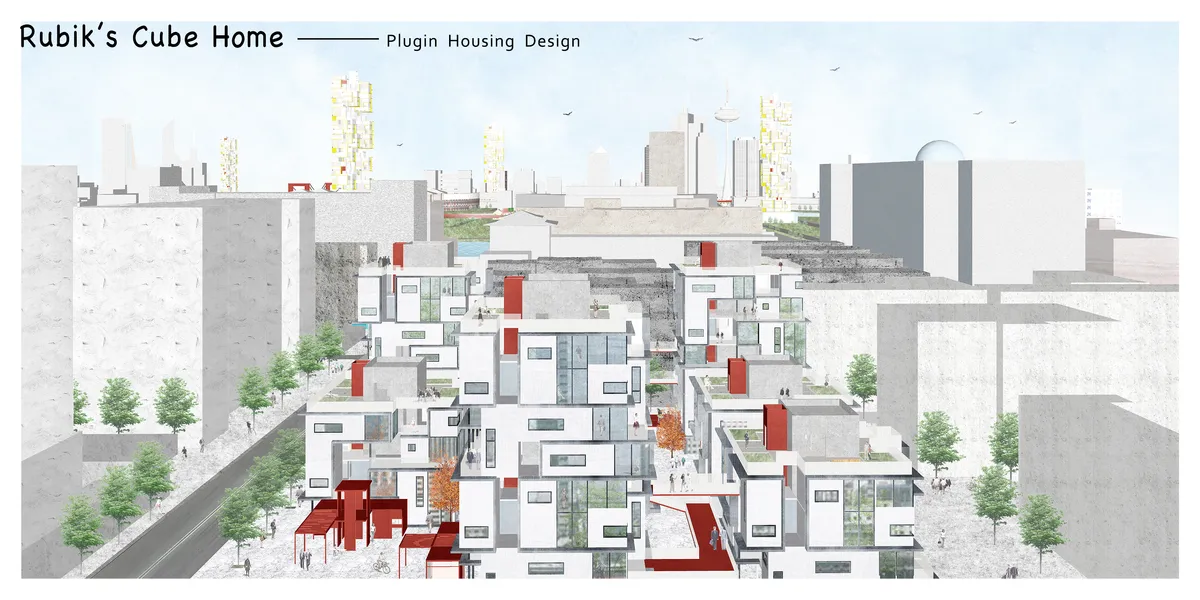


A very strong analysis. Various building modules and plug & socket system offer a wide range and dynamic development possibility.
User oriented design which offers flexibility and versatility is relevant to Jakarta's ever-changing neighborhood. Rational orthogonal plan is complimented with different architectural forms which gives diversity in the neighborhood.