
Sao Paulo
Architecture and design projects in São Paulo, Brazil's largest city and cultural hub.


Perkins&Will Gives a Ten-Unit São Paulo Tower the Garden Life of a House with Casa Arbo
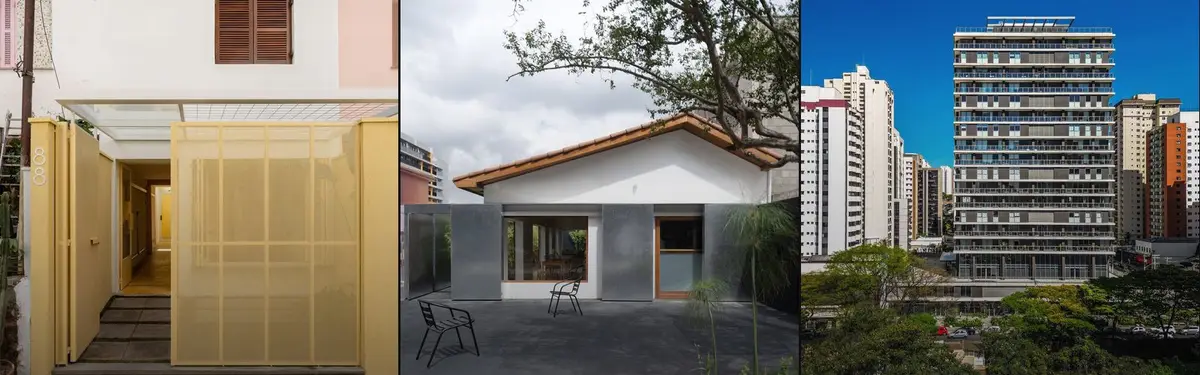
In São Paulo's Jardim Guedala, Casa Arbo stacks ten apartments behind planted concrete balconies and timber shutters, scaled to its neighbors' houses.
DB Arquitetos Builds a Timber Pavilion Country House on a Horse Ranch Near São Paulo
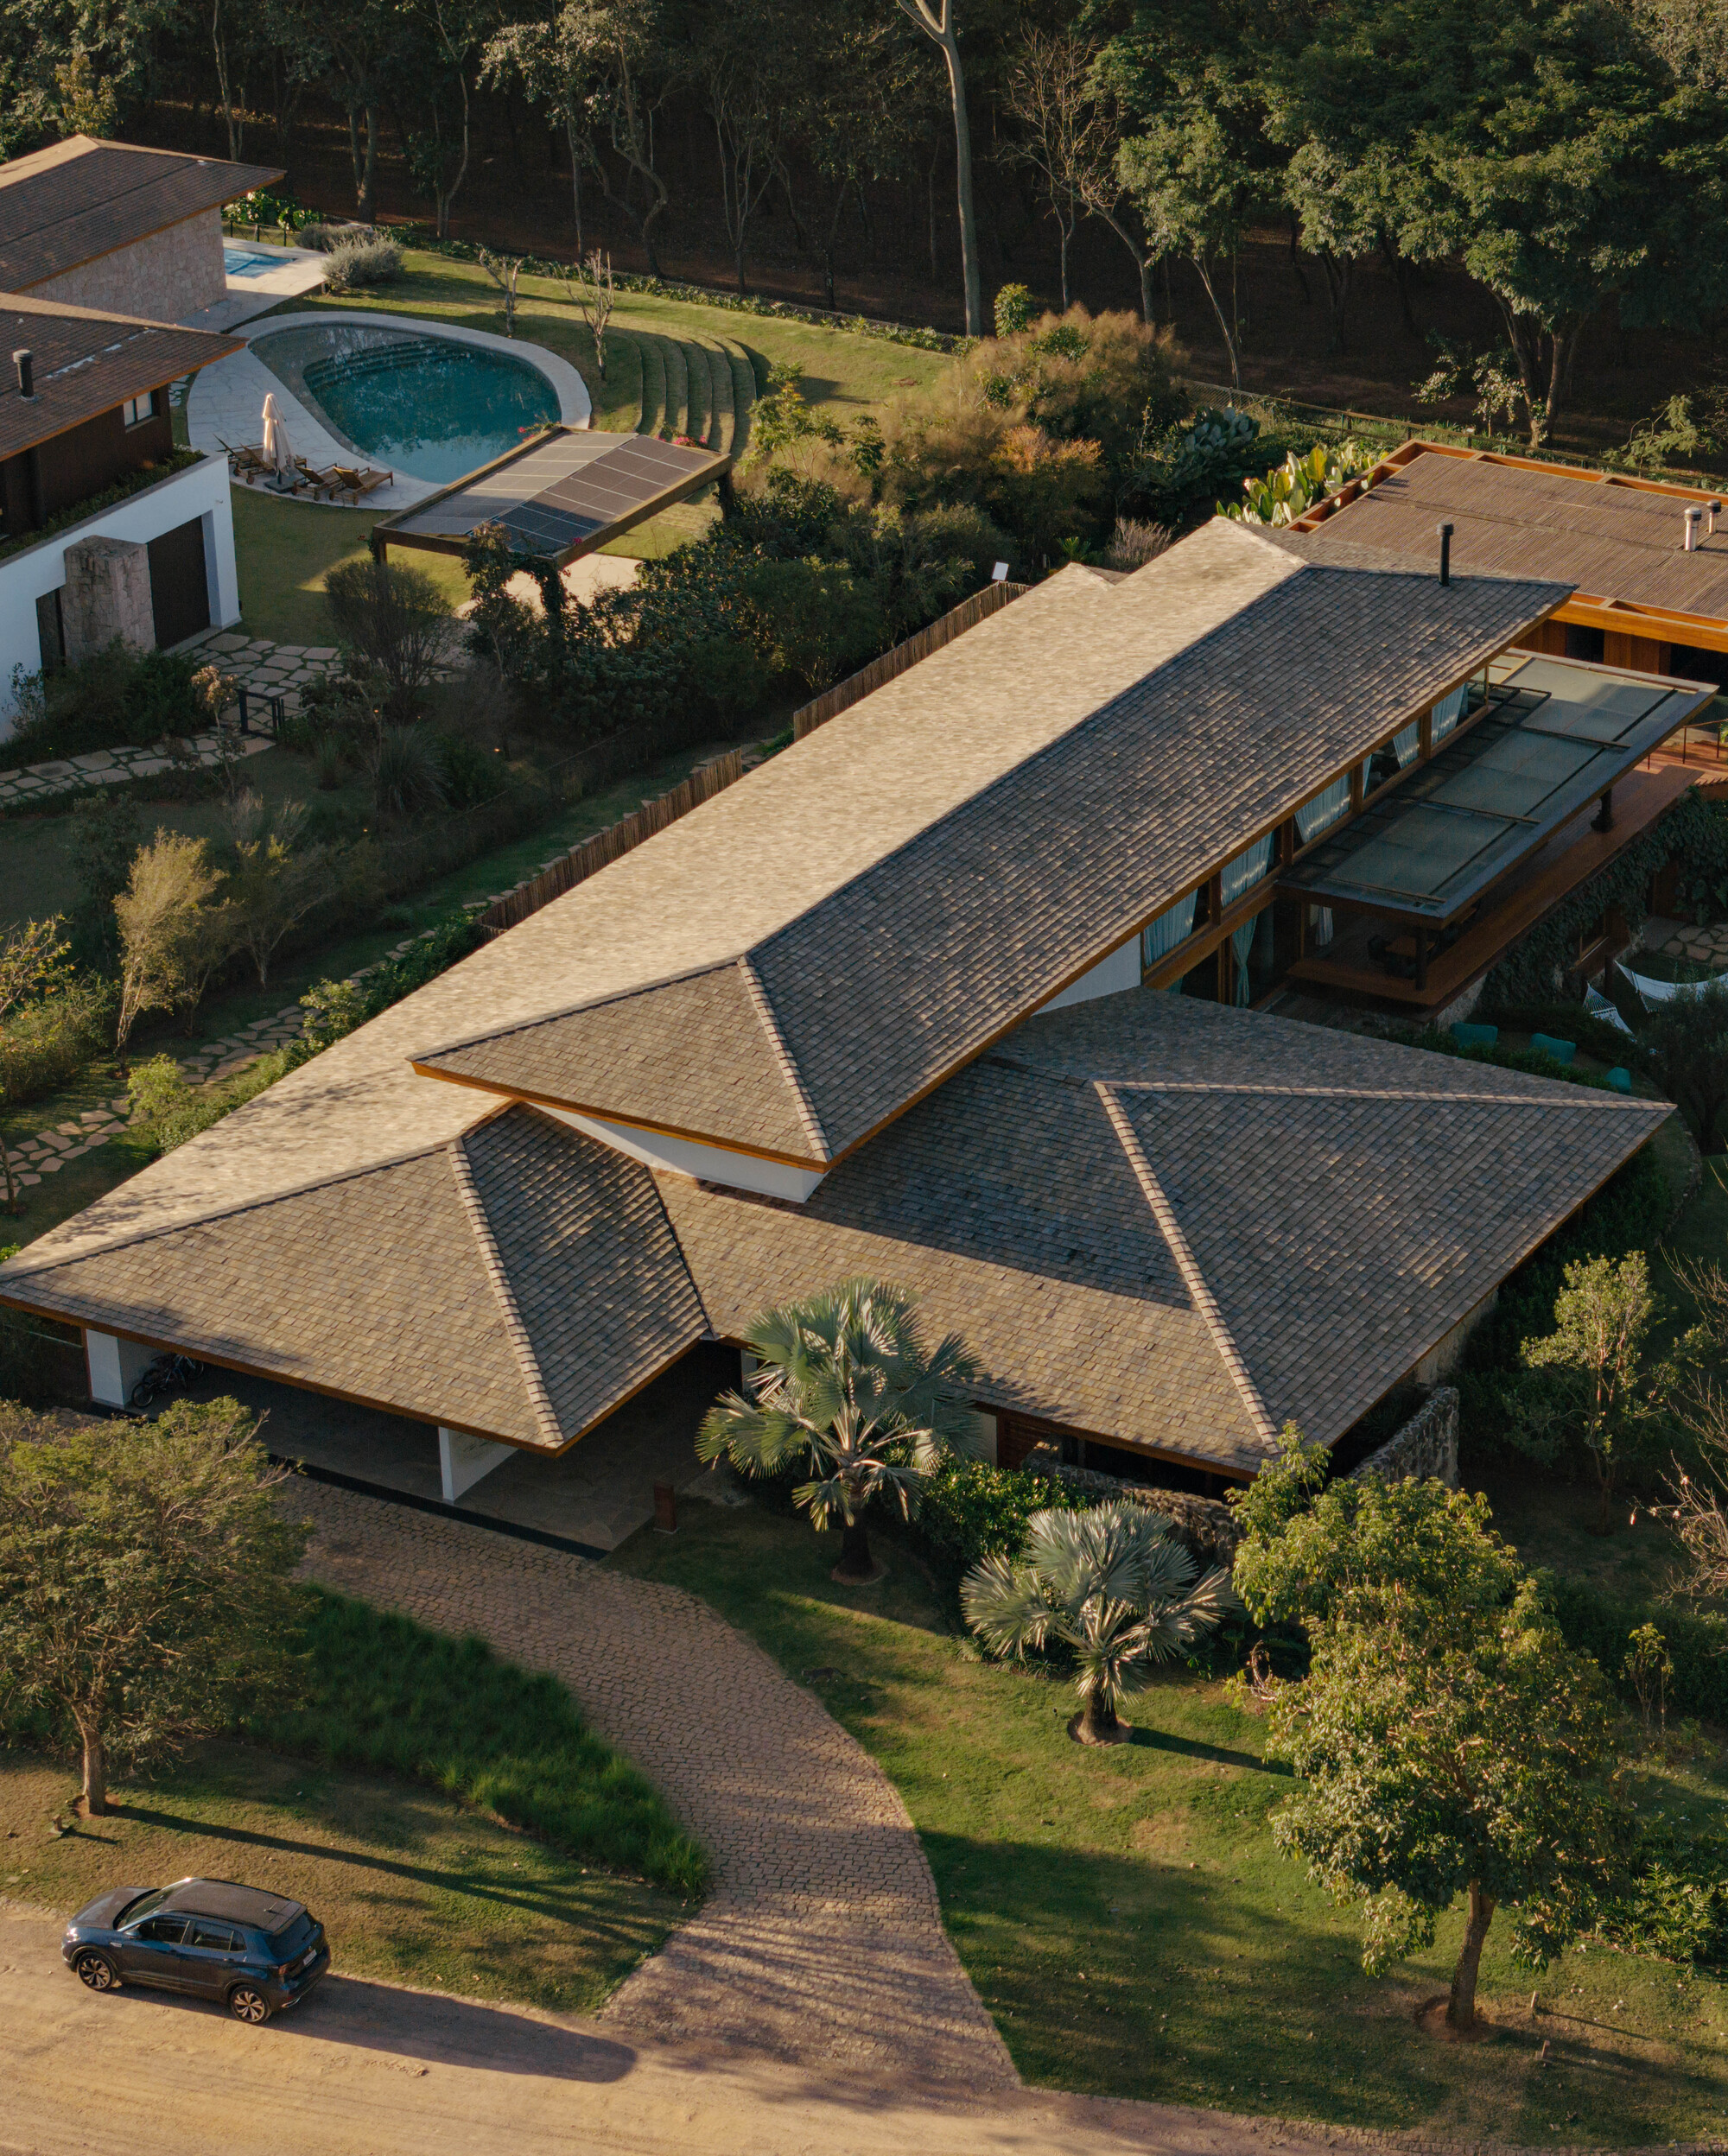
A 922 square meter residence in Monte Mor wraps basalt, wood, and woven bamboo around a family's desire for warmth and open air.

Pinheiros House: Harmonizing Heritage and Contemporary Living in São Paulo
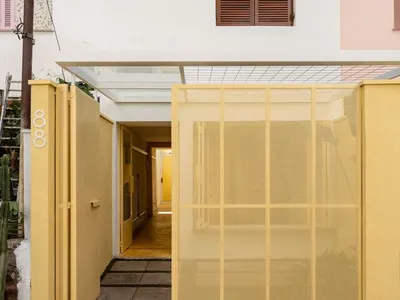
Pinheiros House in São Paulo blends historic charm with modern design, featuring yellow hydraulic tiles, open-plan living, curves, natural light, and garden integration.
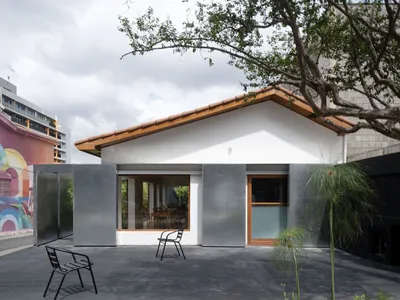
JACÓ Restaurant: A Contemporary Fine Dining Experience in São Paulo
JACÓ Restaurant in São Paulo transforms a 1970s house with modular metal walls, open veranda, and plaza, blending historic and contemporary architecture.
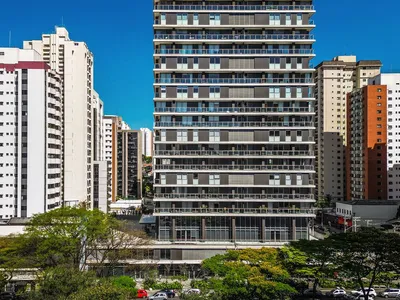
Crona 665 Building by Andrade Morettin Arquitetos Associados
Contemporary corporate building in Tatuapé, integrating open-plan offices, active street frontage, transit-oriented design, and pedestrian-friendly public spaces.
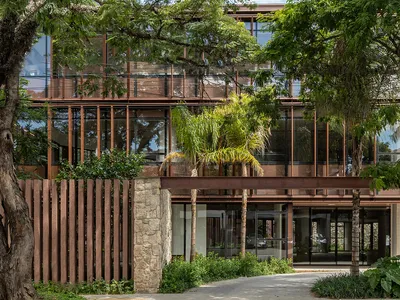
Gabriel Faria Lima Corporate: A Contemporary Boutique Office Landmark in São Paulo by Perkins&Will
A boutique office building blending transparency, Corten steel, and lush landscaping, creating a refined, human-scale corporate landmark in São Paulo.

Brisa Apartment by Memola Estúdio – Contemporary São Paulo Apartment Renovation
Brisa Apartment by Memola Estúdio blends industrial design, natural light, and open spaces into a cosmopolitan São Paulo home.

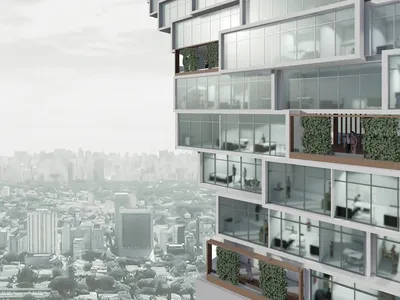
Eco Favelas: A DNA Helix Skyscraper Reframes São Paulo's Informal Settlements
Twin rotating towers connected by sky bridges propose a vertical mixed-use community that replaces urban segregation with shared social infrastructure.
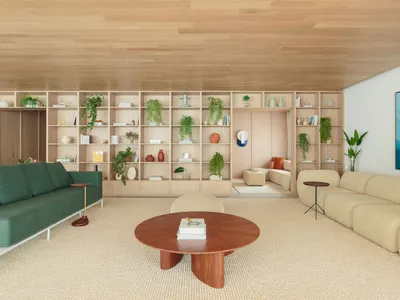
Casa Alto de Pinheiros Apartment by ARCHITECTS OFFICE: A Refined Interior Extension of Modern Urban Living in São Paulo
Sophisticated São Paulo apartment by ARCHITECTS OFFICE features open-plan living, custom woodwork, and personalized suites for a modern family lifestyle.


