

DB Arquitetos Builds a Timber Pavilion Country House on a Horse Ranch Near São Paulo
A 922 square meter residence in Monte Mor wraps basalt, wood, and woven bamboo around a family's desire for warmth and open air.


About 100 kilometers northwest of São Paulo, in the small municipality of Monte Mor near Campinas, DB Arquitetos has completed a new-build country house for a family of five on a 3,177 square meter plot within an equestrian community. Designed by David Bastos, the 922 square meter residence reads less like a single house and more like a loose cluster of timber-clad pavilions organized around courtyards, reflecting pools, and planted beds. The intersecting gable roofs, clad in clay tiles and supported by exposed timber rafters with generous eaves, give the compound a village-like silhouette when seen from above.
What makes the project worth paying attention to is the discipline with which it manages a genuinely large program without producing a monolithic object. Rather than stacking floors and sealing the envelope, the house distributes living, dining, kitchen, bedrooms, and social terraces across volumes that breathe. The result is a residence where every room has at least one edge open to garden, courtyard, or sky, and where the threshold between indoors and outdoors is negotiated through materiality: basalt stone, vertical wood louvers, woven bamboo ceilings, and sheer curtains do the work that walls typically handle.
Roofscape as Identity
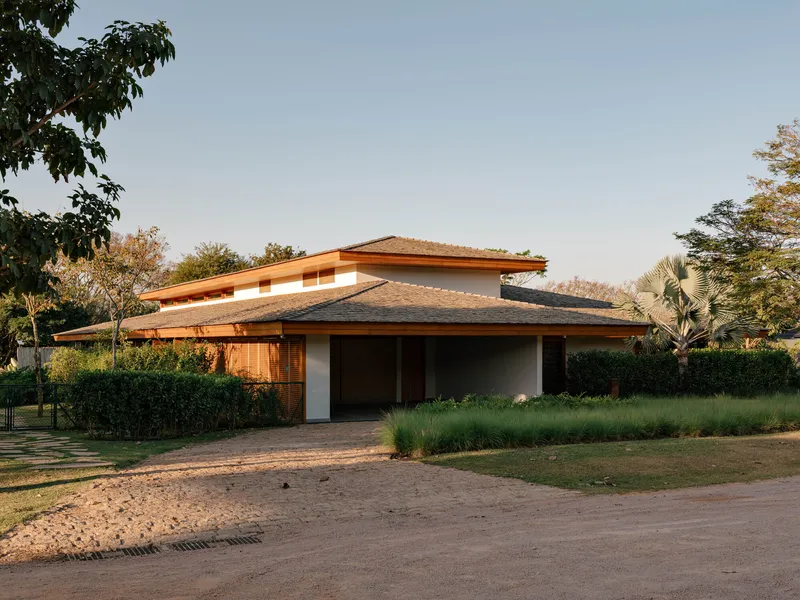
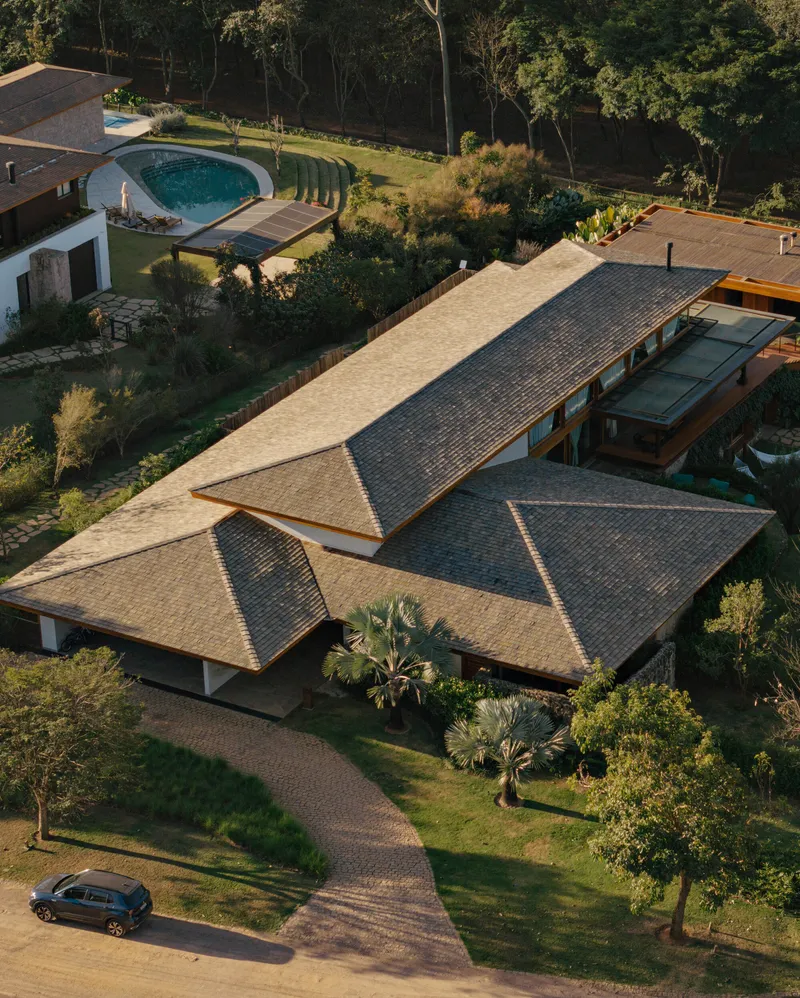
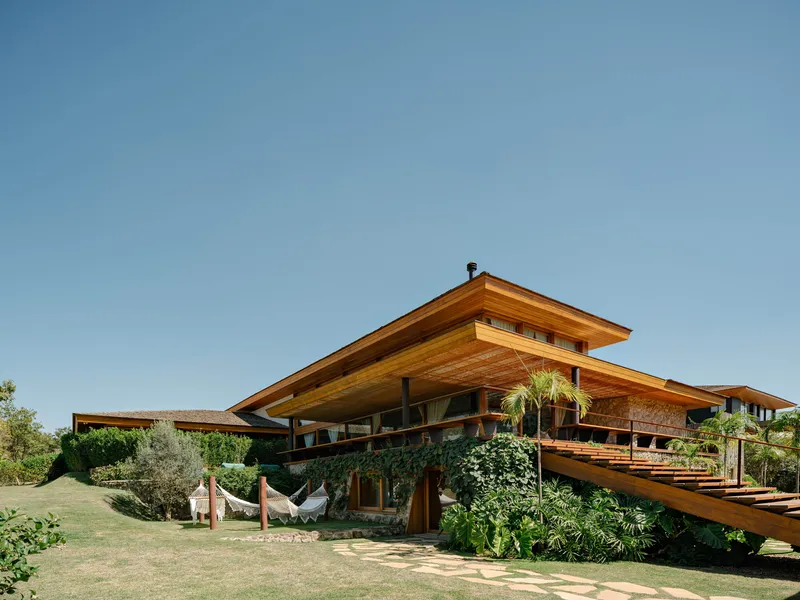
The first thing you register is the roof. Seen from the street at golden hour, the layered timber eaves create a horizontal datum that anchors the house to its flat, palm-studded site. From above, the intersecting gable forms make a pinwheel pattern over clay tile surfaces, their ridgelines running at different angles to break up the plan's footprint. The overhangs are not decorative; they do serious climatic work in Brazil's subtropical interior, shading glazed walls and open terraces from direct sun while allowing reflected light and breezes to reach deep into the plan.
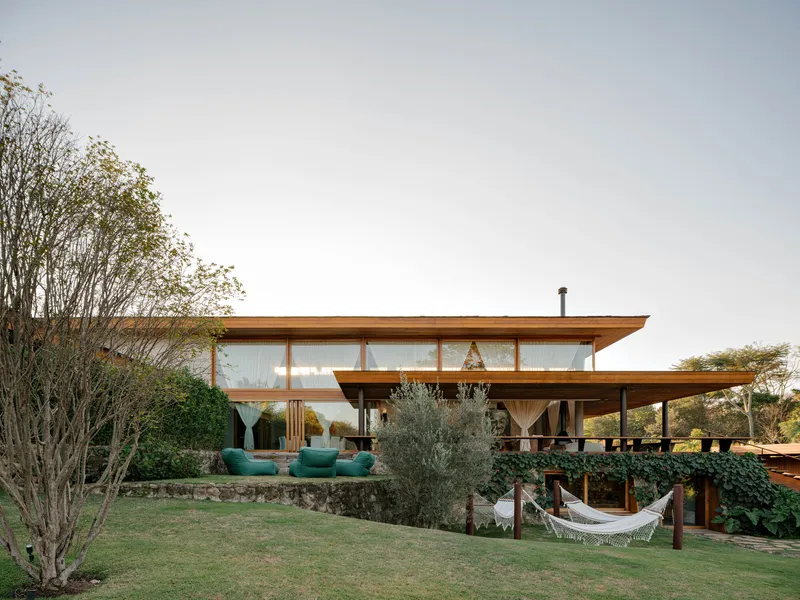
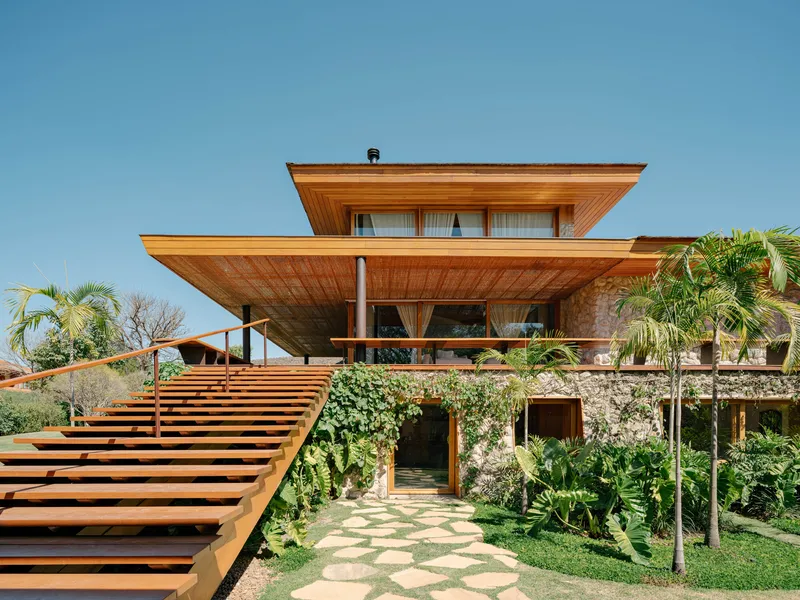
The two-story garden elevation shows how the roof strategy plays out in section. Continuous glazing sits beneath broad timber soffits, so the upper floor reads as a shaded loggia rather than a conventional second story. The exposed rafter tails, left unfinished, give the eaves a structural honesty that keeps the architecture from tipping into resort aesthetics.
The Courtyard Circuit
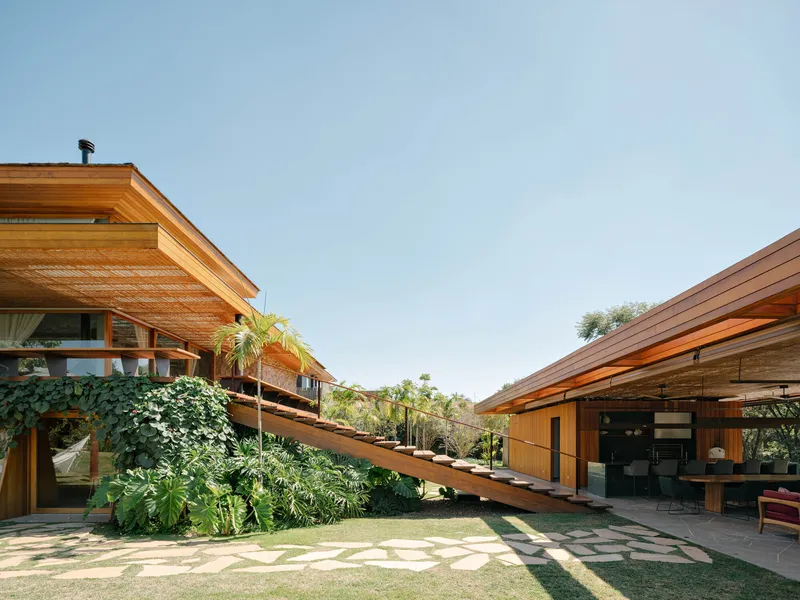
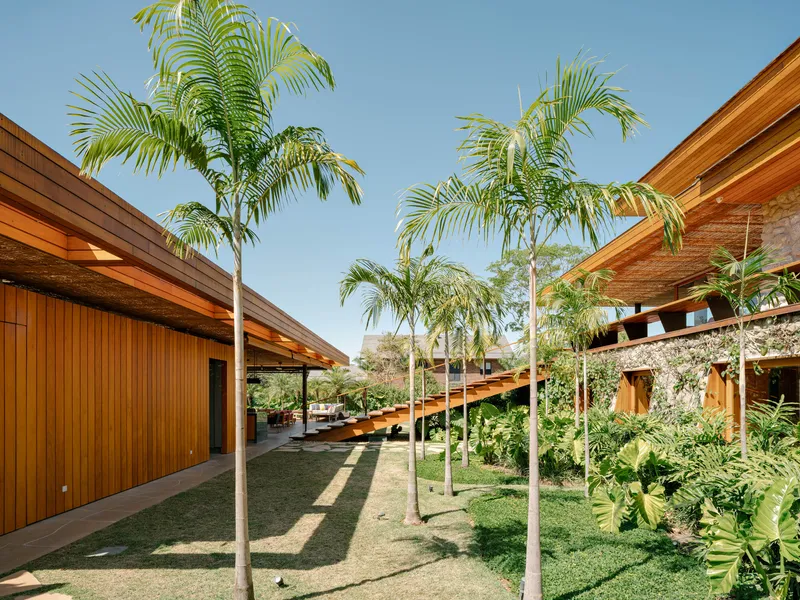
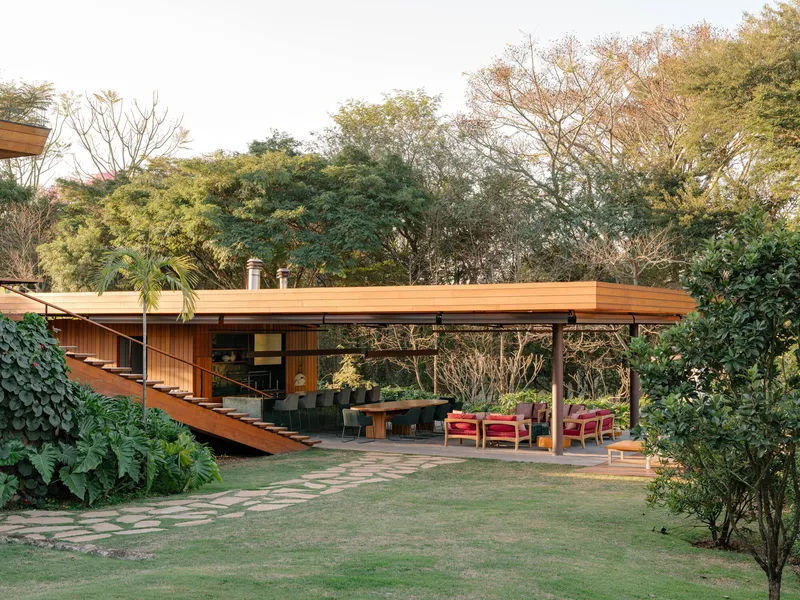
The house is organized around a sequence of outdoor rooms rather than a single central courtyard. Two timber-clad volumes face each other across a palm-planted gap, connected by an ascending exterior stair that doubles as the primary circulation between floors. A second courtyard at the rear pairs lawn with stone walls and a timber roof pavilion. This arrangement means that moving through the house requires passing through the landscape, collapsing the distinction between corridor and garden.
Palm trees planted directly between the volumes reinforce the sense that the architecture stepped around existing conditions rather than clearing the site. Whether that is literally the case or a deliberate landscape gesture, the effect is the same: the house feels inhabited by its garden rather than placed upon it.
Stone and Fire at the Core
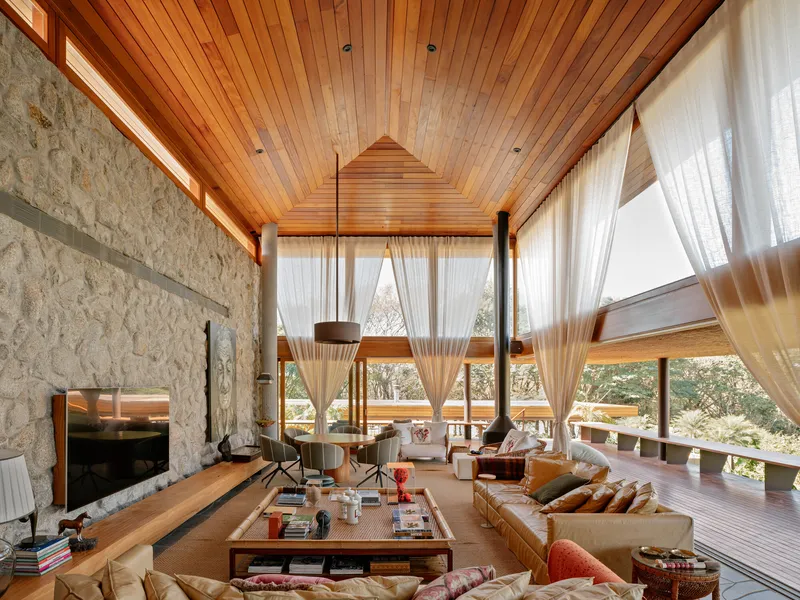
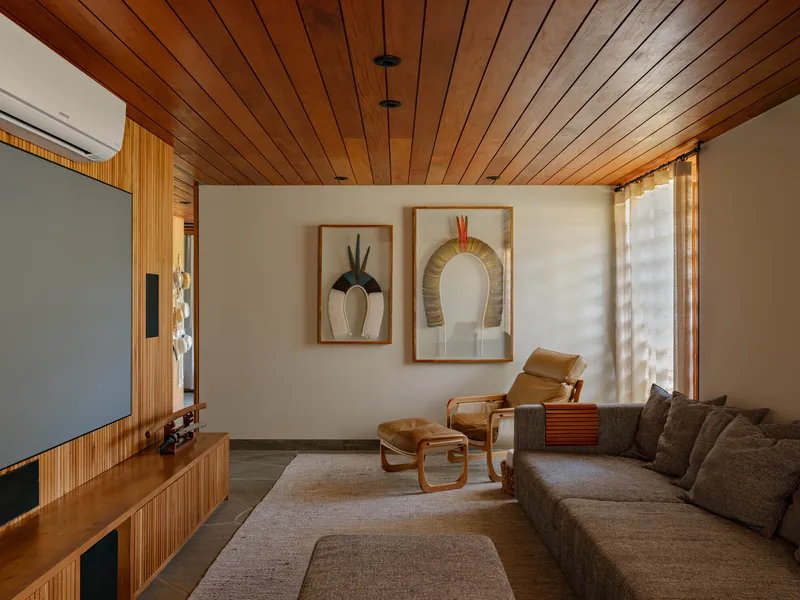
At the center of the social program sits a double-height living room anchored by a full-height basalt stone fireplace wall. The stone surface, rough-textured and dark, grounds the space against the warmth of the timber slat ceiling above. Sheer curtains filter lateral light from the garden facade, softening the room's volume without closing it off. It is the one moment in the house where height and mass are used to create a sense of enclosure, a deliberate counterpoint to the horizontal openness everywhere else.
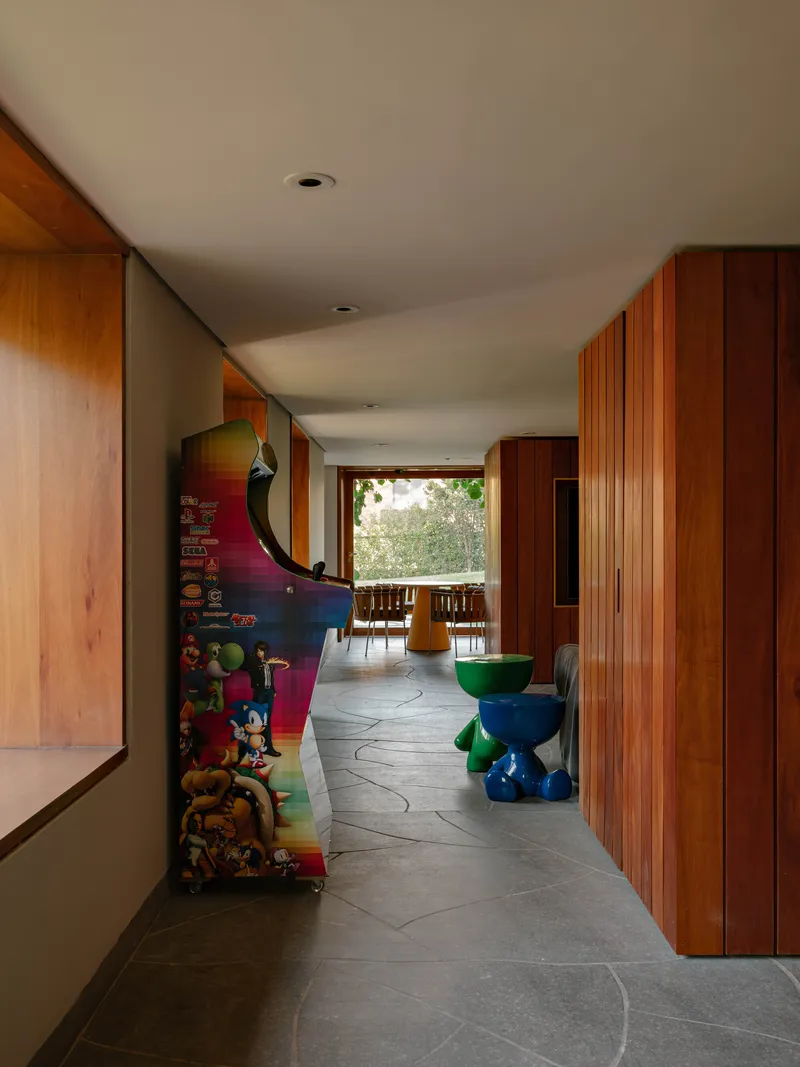
The gallery hallway that leads from this living room toward the terraces is finished in grey stone flooring and timber paneling, with colorful artwork punctuating the otherwise neutral palette. The proportions are generous but not theatrical, lending the circulation a calm, almost monastic rhythm.
Outdoor Dining and the Reflecting Pool
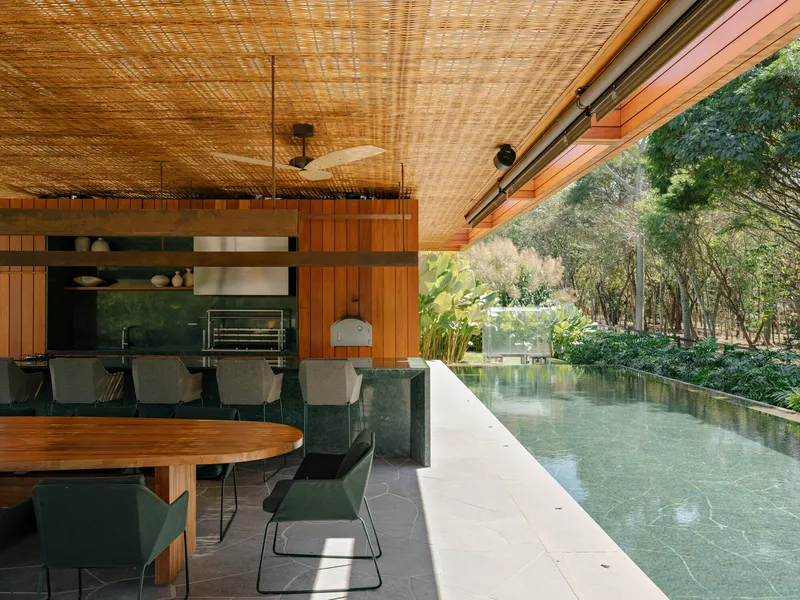
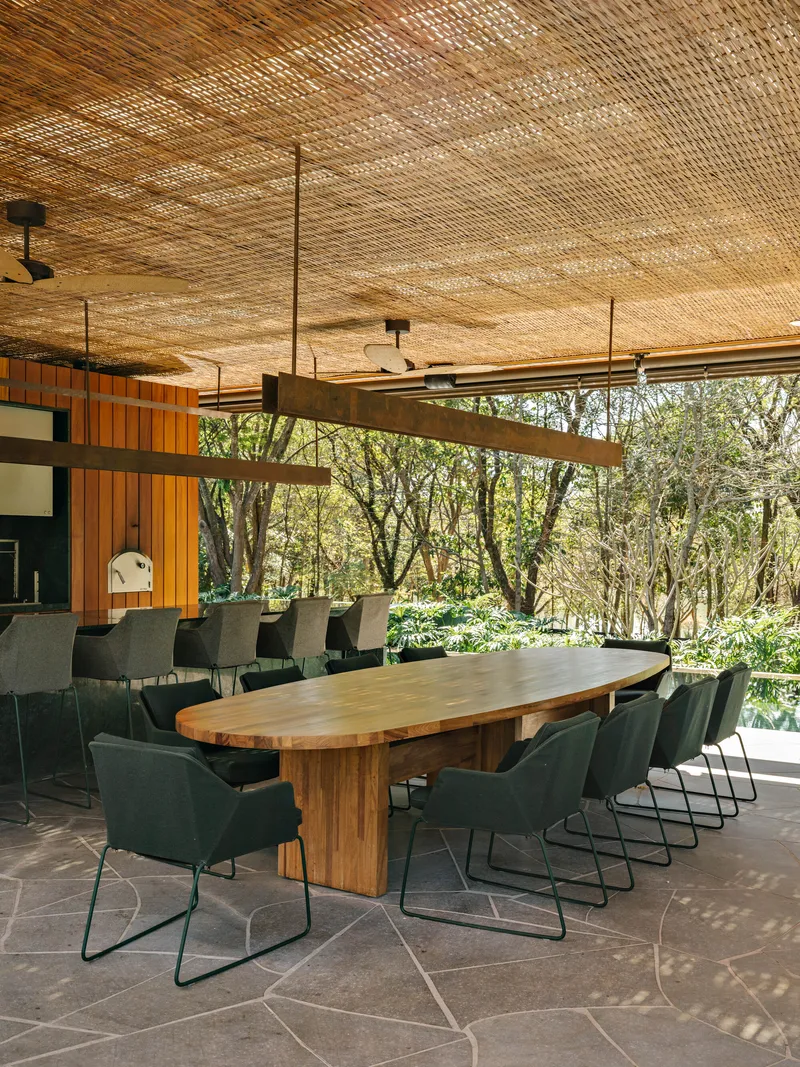
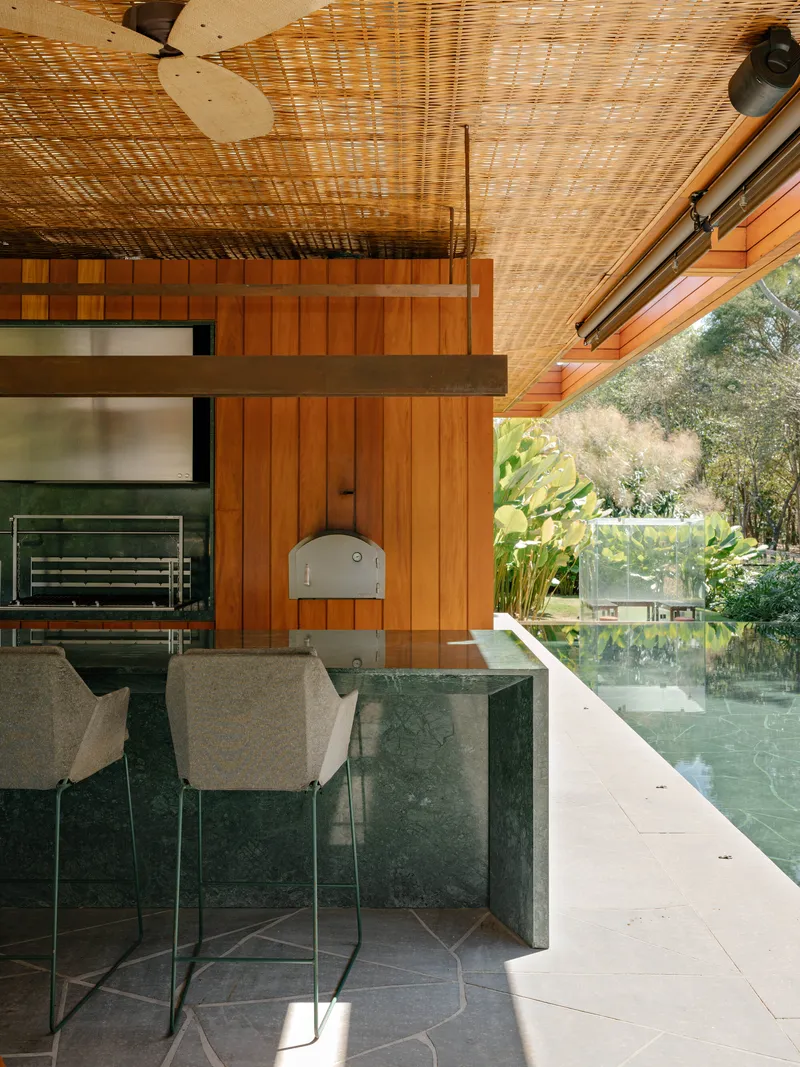
The dining and kitchen zone is the project's most compelling spatial move. A long table sits beneath a woven bamboo ceiling carried by timber beams, with dappled sunlight filtering through surrounding trees. One edge of this outdoor dining room opens directly to a linear reflecting pool, and the kitchen counter, topped in green marble, runs along the pool's edge so that cooking and water are held in the same visual plane. At dusk, the reflecting pool catches light from the timber soffits and doubles the roof's presence.
The woven bamboo ceiling is worth noting on its own. Rather than using timber planks or exposed structure overhead, Bastos introduced a handwoven mat that softens acoustics, diffuses light, and gives the outdoor room a textile quality. It is a small decision that shifts the entire character of the space from pavilion to living room.
Terraces, Screens, and the Garden Edge
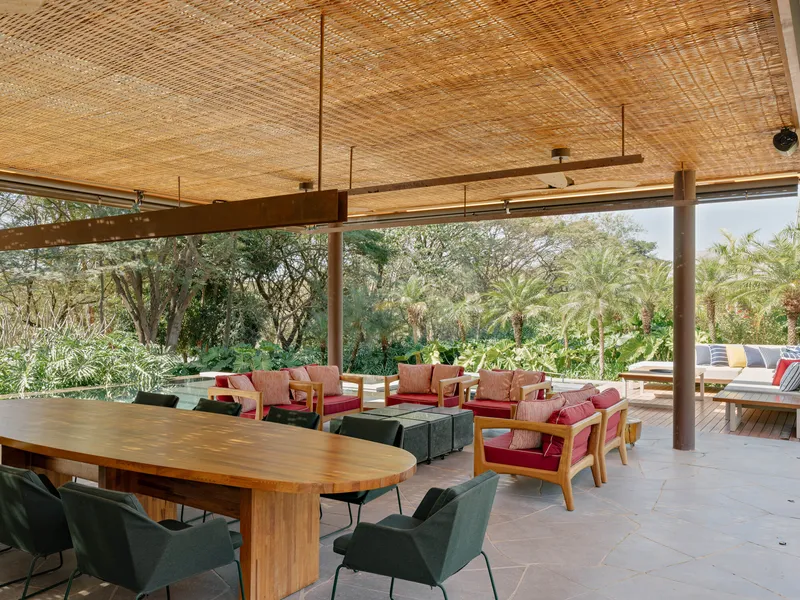
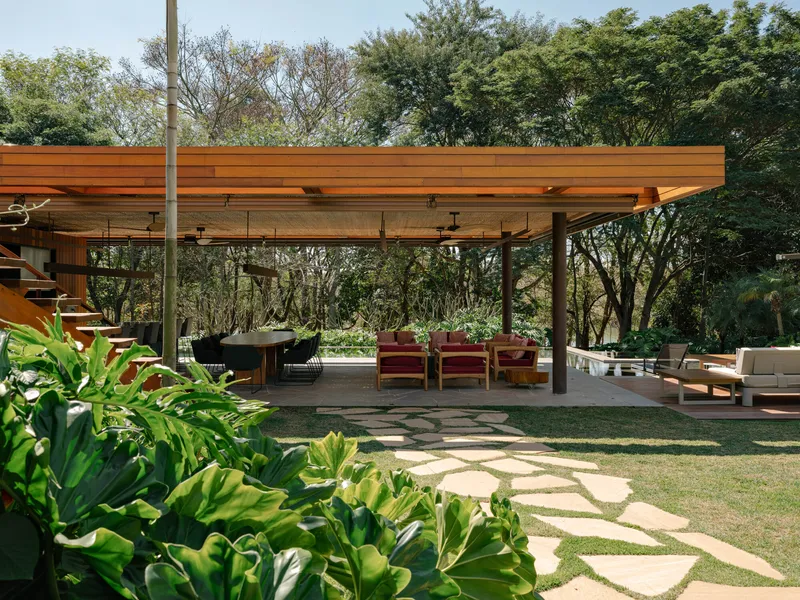
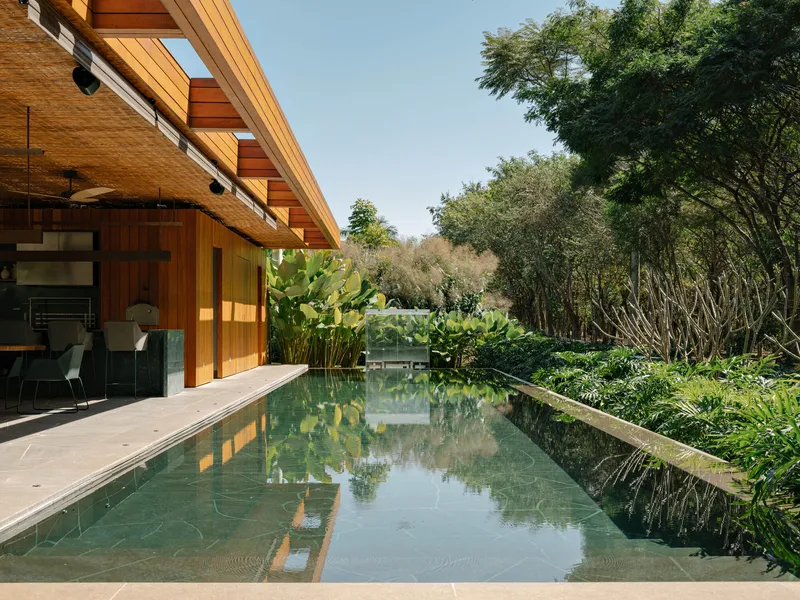
Multiple covered terraces wrap the house at ground level, each calibrated slightly differently. One uses steel columns and woven bamboo overhead; another pairs exposed timber beams with stone paver pathways threaded through planted beds. The linear reflecting pool reappears as a landscape device, its stone-paved borders creating a clear datum line between architecture and planting. The variety prevents the terraces from reading as repetitive verandas and instead gives each one a distinct character tied to its adjacent interior program.
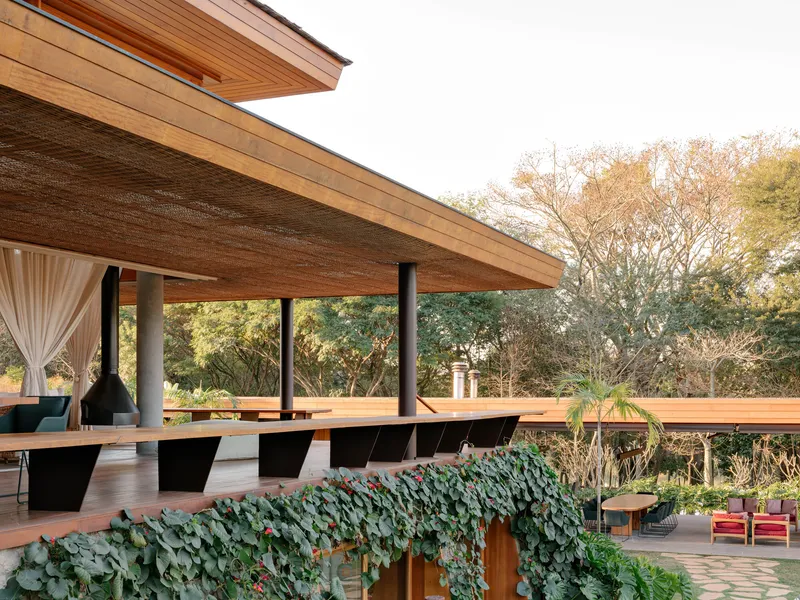
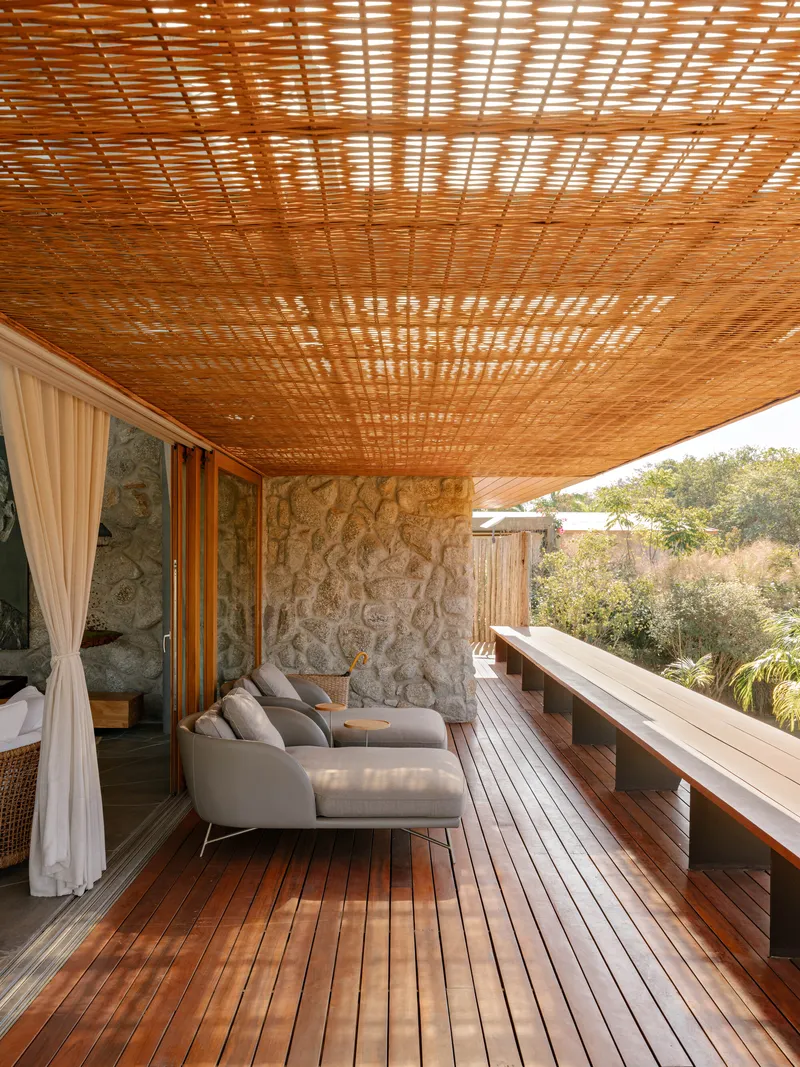
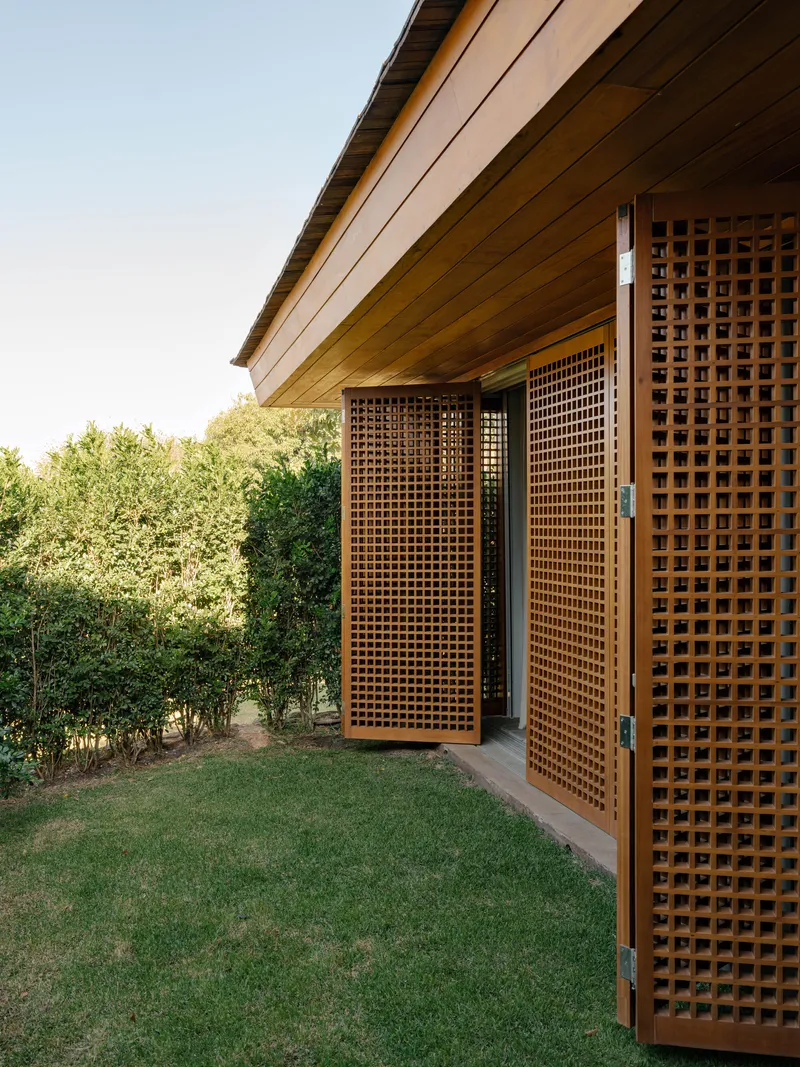
At the upper level, an elevated terrace with timber decking and a woven timber ceiling cantilevers over a vine-covered pergola below. Timber lattice screen doors at ground level open onto the lawn, offering the bedrooms a filtered connection to the garden. These screens are the house's primary privacy mechanism: operable, lightweight, and atmospheric. They replace the need for curtains or solid shutters while maintaining the continuous timber language of the exterior.
Private Rooms with Open Walls
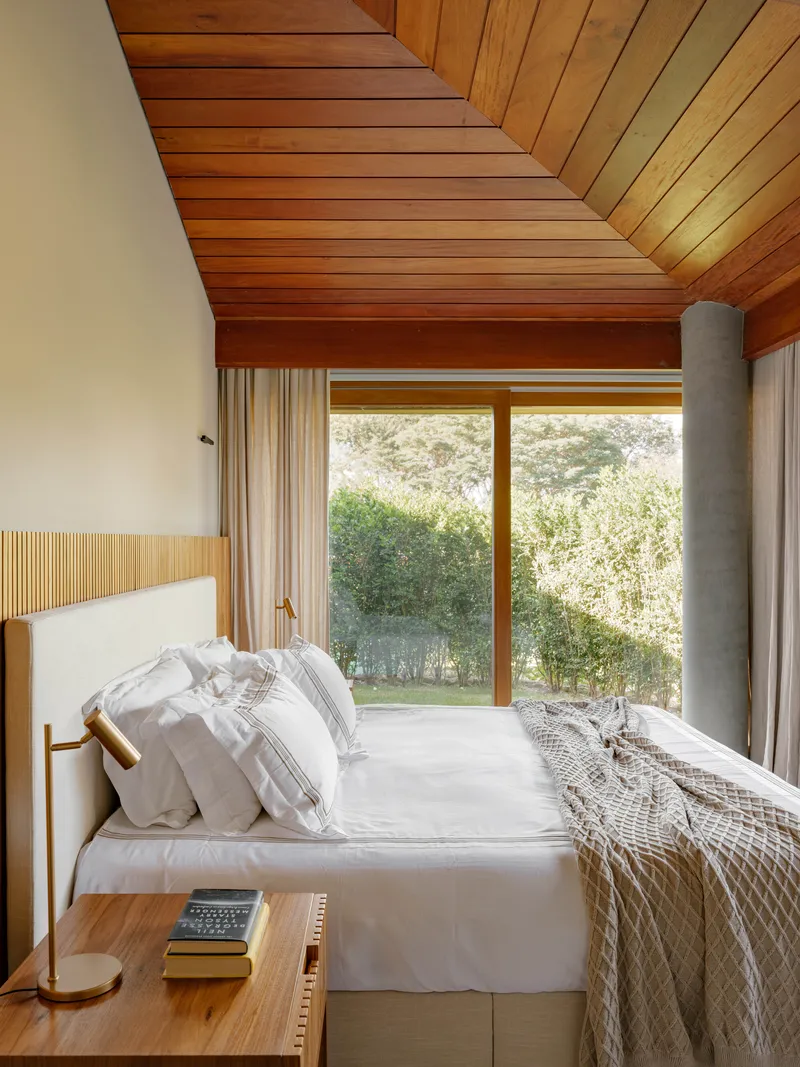
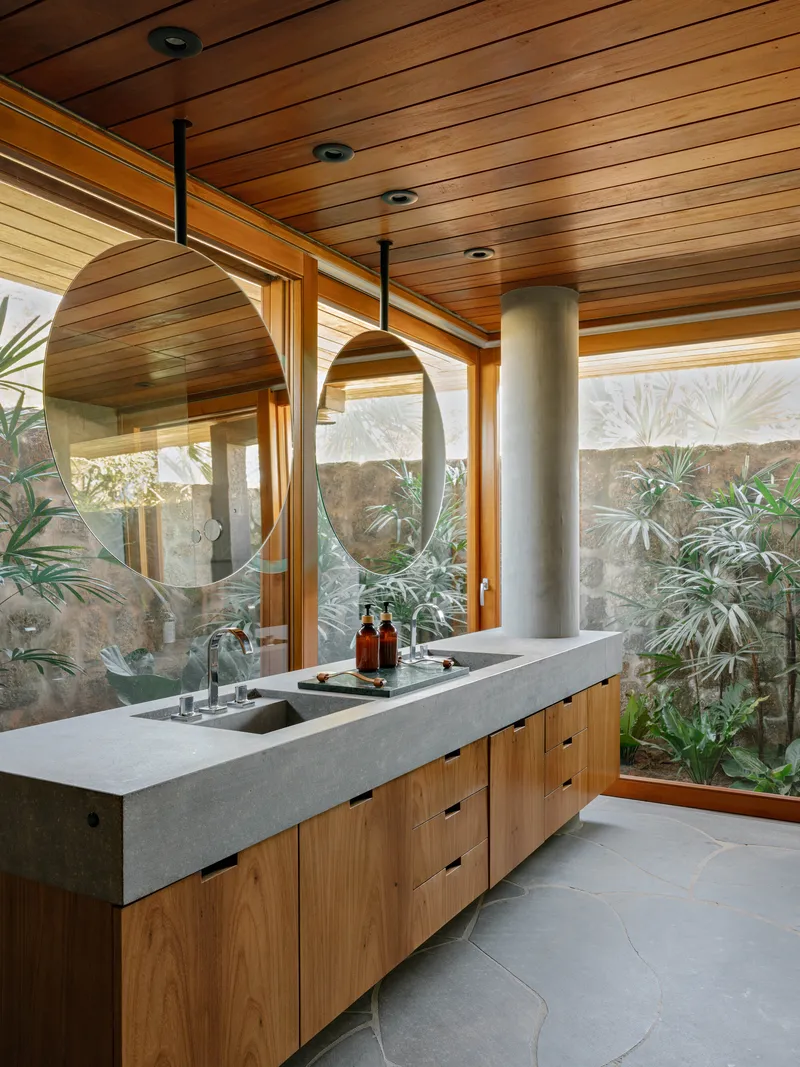
The bedrooms and bathrooms push the project's indoor-outdoor thesis into the private zones without compromise. A primary bedroom features timber-slatted ceilings and full-height glazing overlooking the garden, with a cylindrical concrete flue column standing as the room's only sculptural object. The bathroom pairs a concrete countertop and timber cabinetry with a glass wall that opens onto a planted courtyard, letting tropical foliage serve as the visual backdrop to a morning routine.
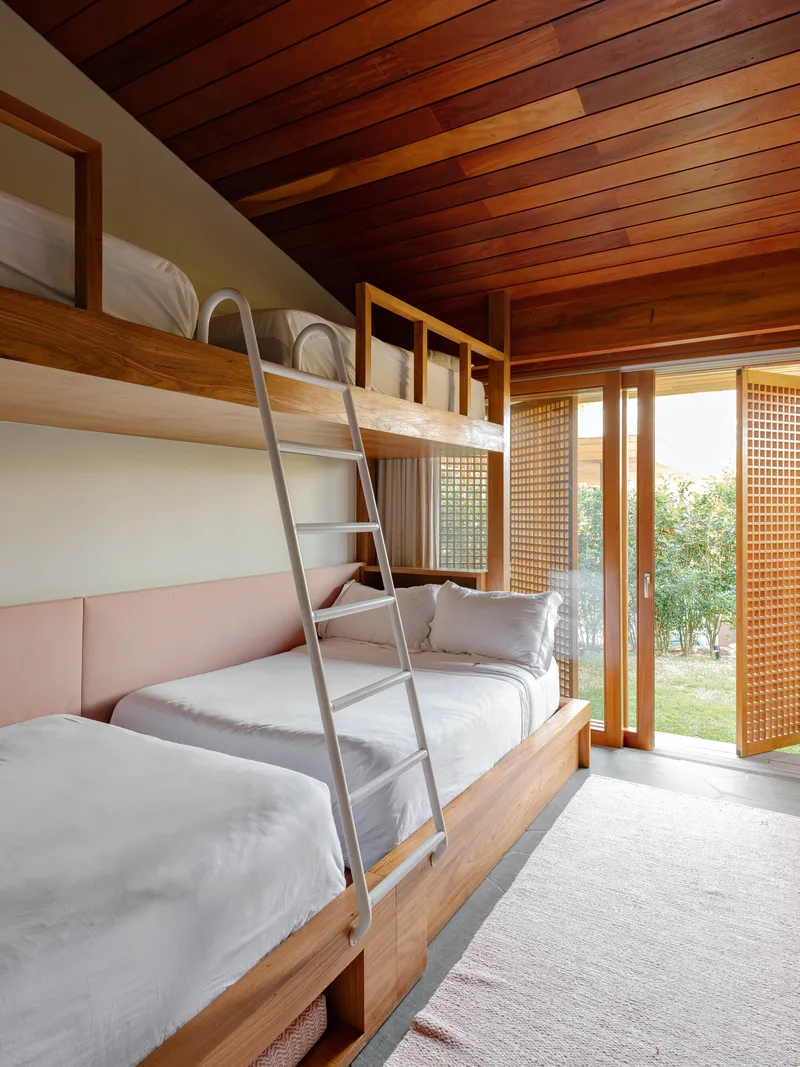
A children's bunk room, fitted with timber-framed beds and a metal ladder beneath a sloped timber ceiling, opens through screened sliding doors directly to the garden. It is a room designed for the specific experience of sleeping with the sound and smell of the landscape coming in, something that only works because the screens and overhangs manage climate, insects, and privacy simultaneously.
Material Details
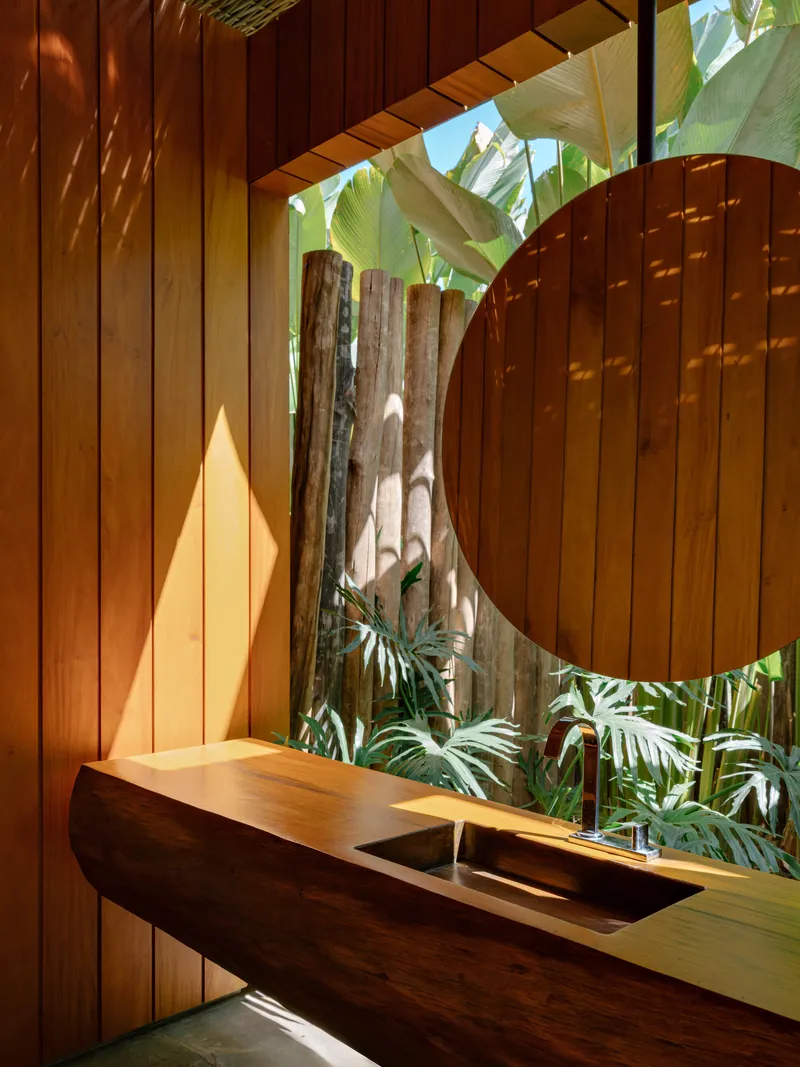
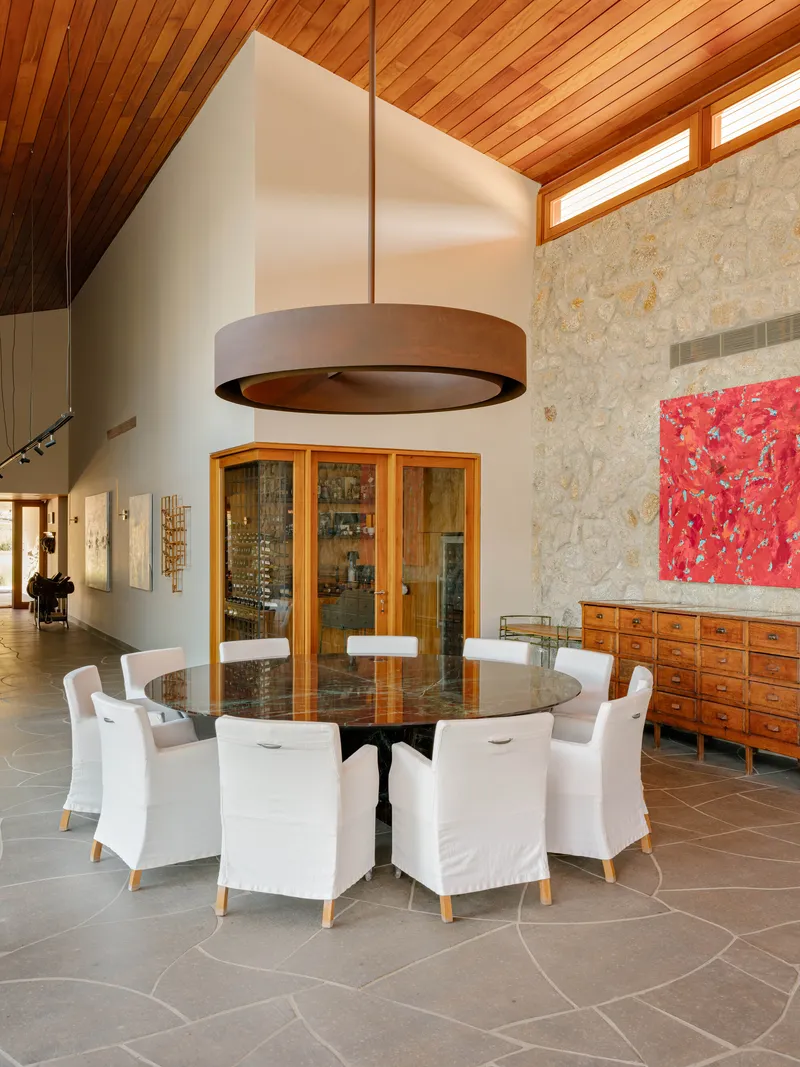
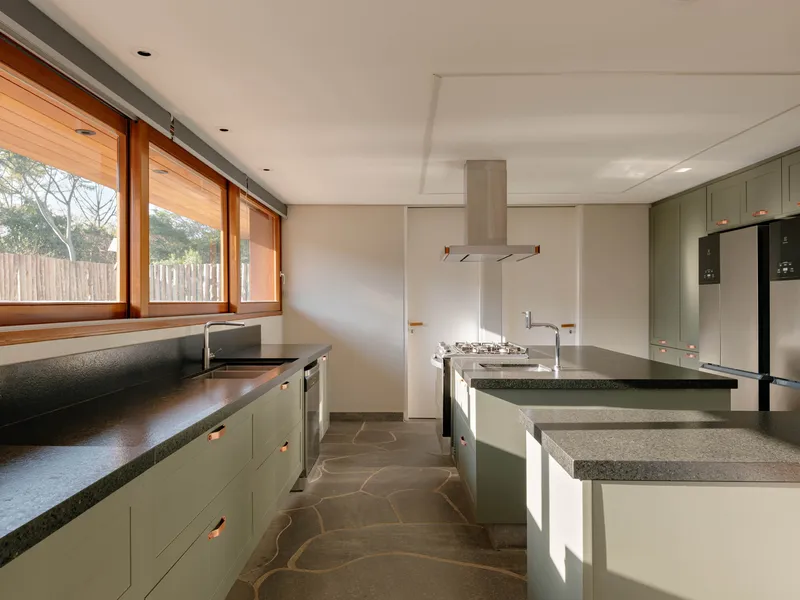
A timber vanity beneath a circular cutout in a vertical wood slat wall brings tropical plants into the frame of daily rituals. In the dining room, a circular drum pendant light hangs above a round table beneath a vaulted timber ceiling with clerestory windows, creating one of the house's most intimate enclosed moments. The kitchen deploys sage green cabinetry against dark stone countertops and irregular stone floor tiles, introducing a deliberate color accent that offsets the warm wood tones dominant elsewhere.
Across all these moments, the material palette remains tight: basalt stone, timber in multiple profiles, woven bamboo, concrete, and green marble. There are no competing finishes, no sudden shifts to plaster or metal cladding. The consistency gives the house's complex plan a coherence it might otherwise lack.
Plans and Drawings
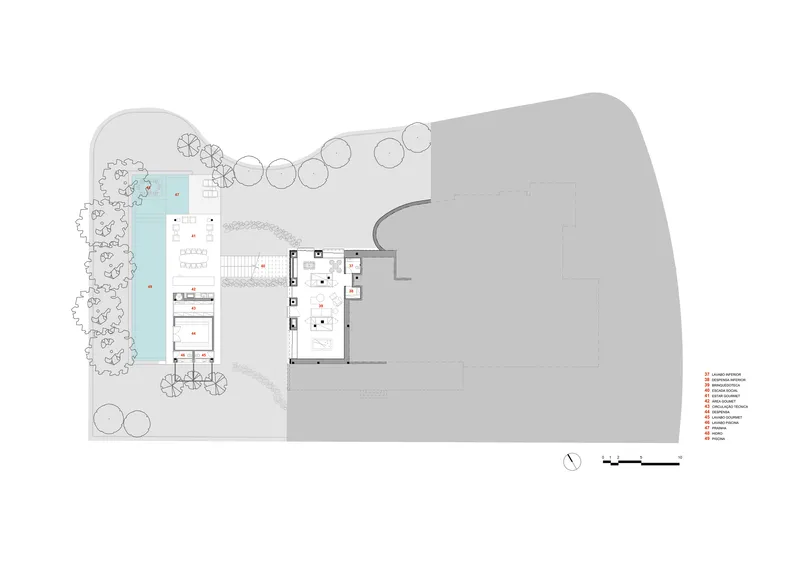
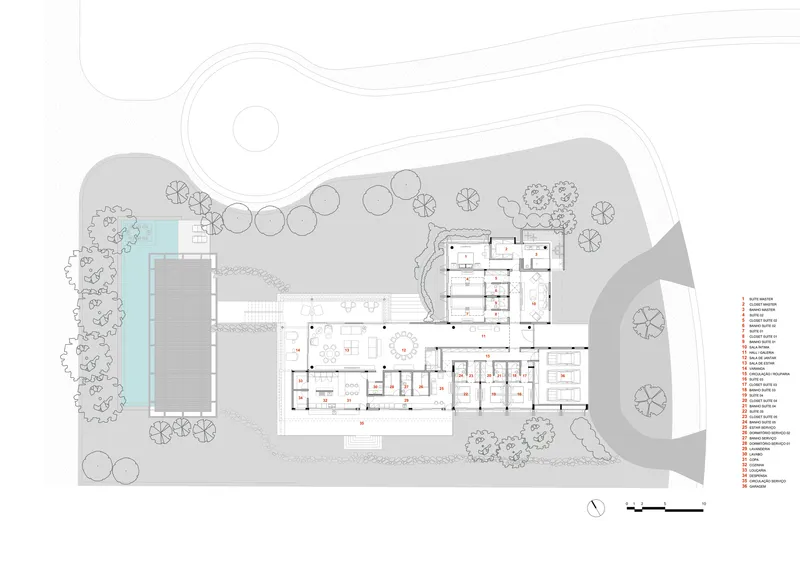
The floor plan reveals how the residence's volumes pivot around a central garden court, with the pool positioned along the compound's western edge and a curved roof volume anchoring one end of the composition. The site plan shows the full extent of the property, including secondary structures and the landscape buffer that separates the house from its neighbors. The compound occupies its plot generously but not greedily, leaving substantial green perimeter on all sides.
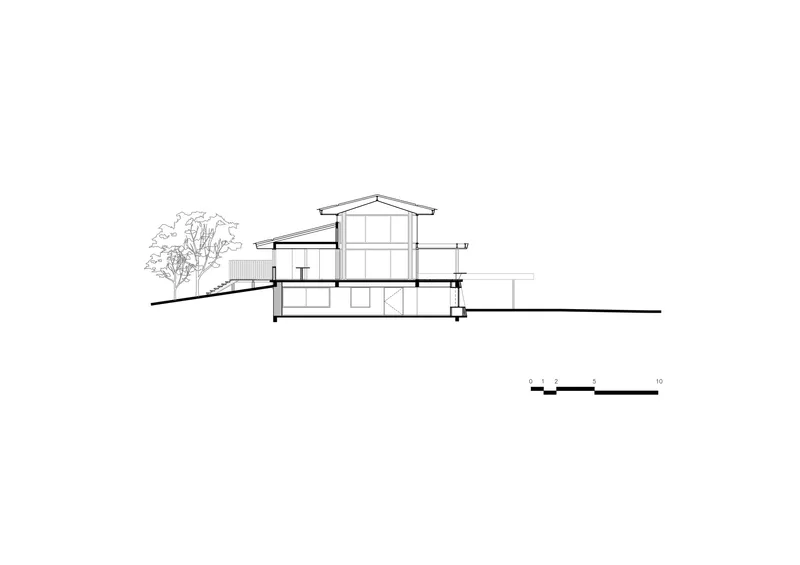
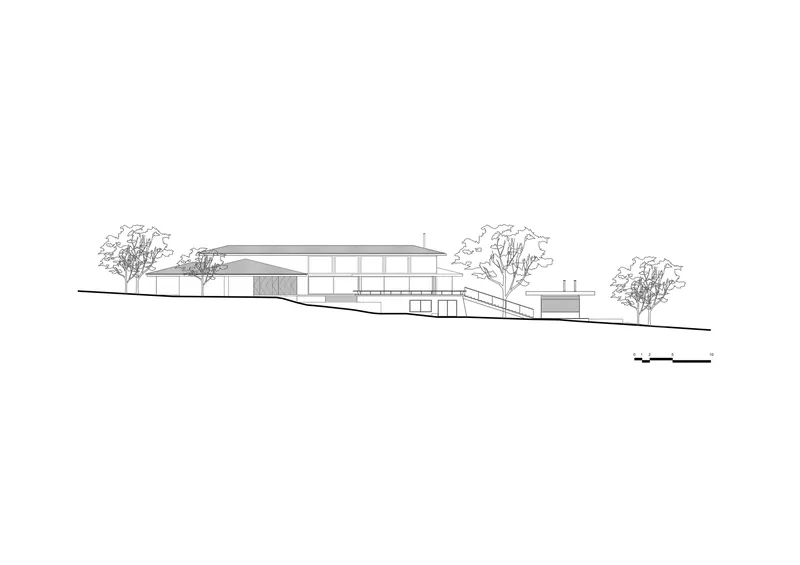
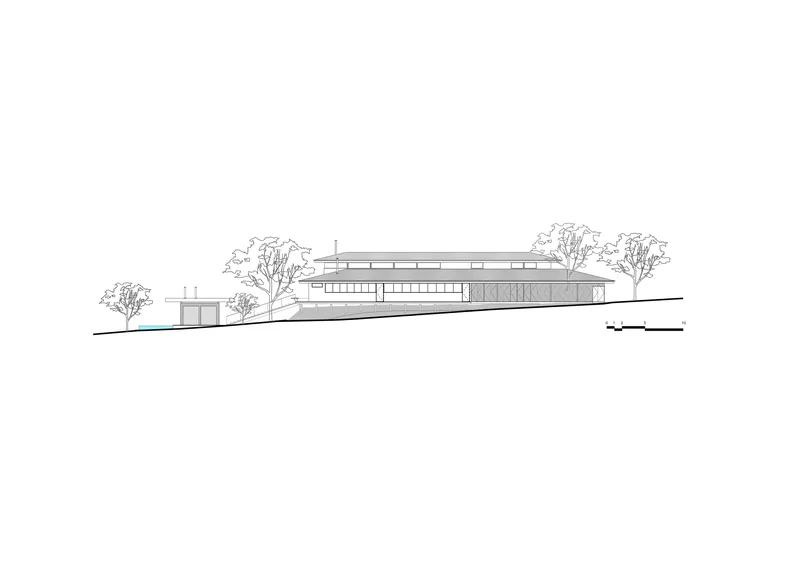
The section drawing is particularly instructive. It shows how the split-level interior spaces stack beneath the gabled roof, with clerestory glazing at the ridge allowing hot air to exhaust and light to enter from above. The elevation drawings confirm the horizontal massing strategy: overhanging rooflines compress the house's apparent height and stretch its profile across the site, reinforcing the pavilion reading over any suggestion of a conventional two-story box.
Why This Project Matters
The Country House in Monte Mor succeeds because it takes a program that could easily produce a bloated suburban villa and instead breaks it into a legible family of parts. The pavilion strategy is not new in Brazilian residential architecture; it traces back to the open plans and garden integration of the mid-century modernists. But DB Arquitetos applies it here with a material rigor and a climatic logic that keeps the project from becoming nostalgic pastiche. The woven bamboo ceilings, the basalt fireplace wall, the reflecting pool that ties kitchen to garden: these are specific moves, not generic tropical gestures.
For a family house near São Paulo, the real test is whether the architecture serves daily life rather than performing for visitors. The screened bedrooms, the shaded terraces calibrated to different times of day, the outdoor kitchen that functions as the house's true center: all of these suggest a building designed around inhabitation rather than spectacle. That is a harder achievement than it looks, especially at 922 square meters.
Country House in the Interior of São Paulo by DB Arquitetos (David Bastos). Located in Monte Mor, São Paulo, Brazil. 922 m². Completed 2025. Photography by Fran Parente.
About the Studio
Share Your Own Work on uni.xyz
If projects like this are the kind of work you want to make, uni.xyz is a place to publish your own, find collaborators, and enter design competitions.


Popular Articles
Popular articles from the community


FCC Arquitectura Expands a Portuguese Granite House with a Board-Marked Concrete Wing
In Portugal, JV House pairs a cleaned-up whitewashed and granite dwelling with a timber-shuttered concrete extension, courtyards and a garden pool.


Manzana Morphosis: Stretching Barcelona's Grid into a Living Landscape for 2050
A radical reworking of the Eixample manzana turns density into a tool for generous public space, vertical ecology, and environmental performance.

Singing Woman: An Opera House That Performs Before the Curtain Rises
Ovidiu Cristian Pavel's conceptual opera house translates Estonia's choral identity into a sculpted waterfront landmark facing the Baltic Sea.

Opera on the Sea: Driftwood Logic Shapes a Timber Opera House on Estonia's Coast
Trevor Orgill's opera house translates the entangled drift of floating timber into a civic building where wood, water, and music converge.

Similar Reads
You might also enjoy these articles

LAVA Architecten Gives Vocational Education a Sawtooth-Roofed Face on a Mechelen School Campus
In Mechelen, Belgium, a 2,053 m² STEM school on a 6×6 m grid turns workshops and classrooms into rooms that can be rearranged as teaching changes.

KEMA Studio Turns a Derelict Marvila Attic into a 60 m² Lighthouse Apartment Above Lisbon
In Lisbon's Marvila district, a rebuilt roof, four skylights and two plywood volumes turn an unlivable attic into a bright home facing the Tagus.

Pixel Gardens: One Repeated Module Stacked Into a Terraced Social Housing Tower for Famagusta
Salem Bader's shortlisted housing tower builds a vertical neighbourhood from one repeated module, offsetting units to carve terraces, light and air.

Bao Huynh Watercolor Atelier: A Serene Art Retreat in Hội An
Bao Huynh Watercolor Atelier in Hội An blends multifunctional art spaces, sustainable design, local materials, and family-friendly living in a serene environment.

Explore Sao Paulo Competitions
Discover active competitions in this discipline

Challenge to design a portable theatre

Challenge to design a portable music platform

Challenge to design an open learning module for the elderly

Challenge to design mud housing for contemporary communities
Comments (0)
Please login or sign up to add comments
No comments yet. Be the first to comment!