


Scandinavian Design
Member work under Scandinavian design, spanning Nordic architecture, landscape, and the cultural values that shape regional building.

Note Design Studio Steps a Skåne Longhouse Down a Sloping Österlen Site and Lines It in Lye-Washed Pine
A plastered, zinc-roofed villa in Österlen, southern Sweden, where lye-washed pine and dark stone turn a farmhouse type into a room for gatherings.





Genesis
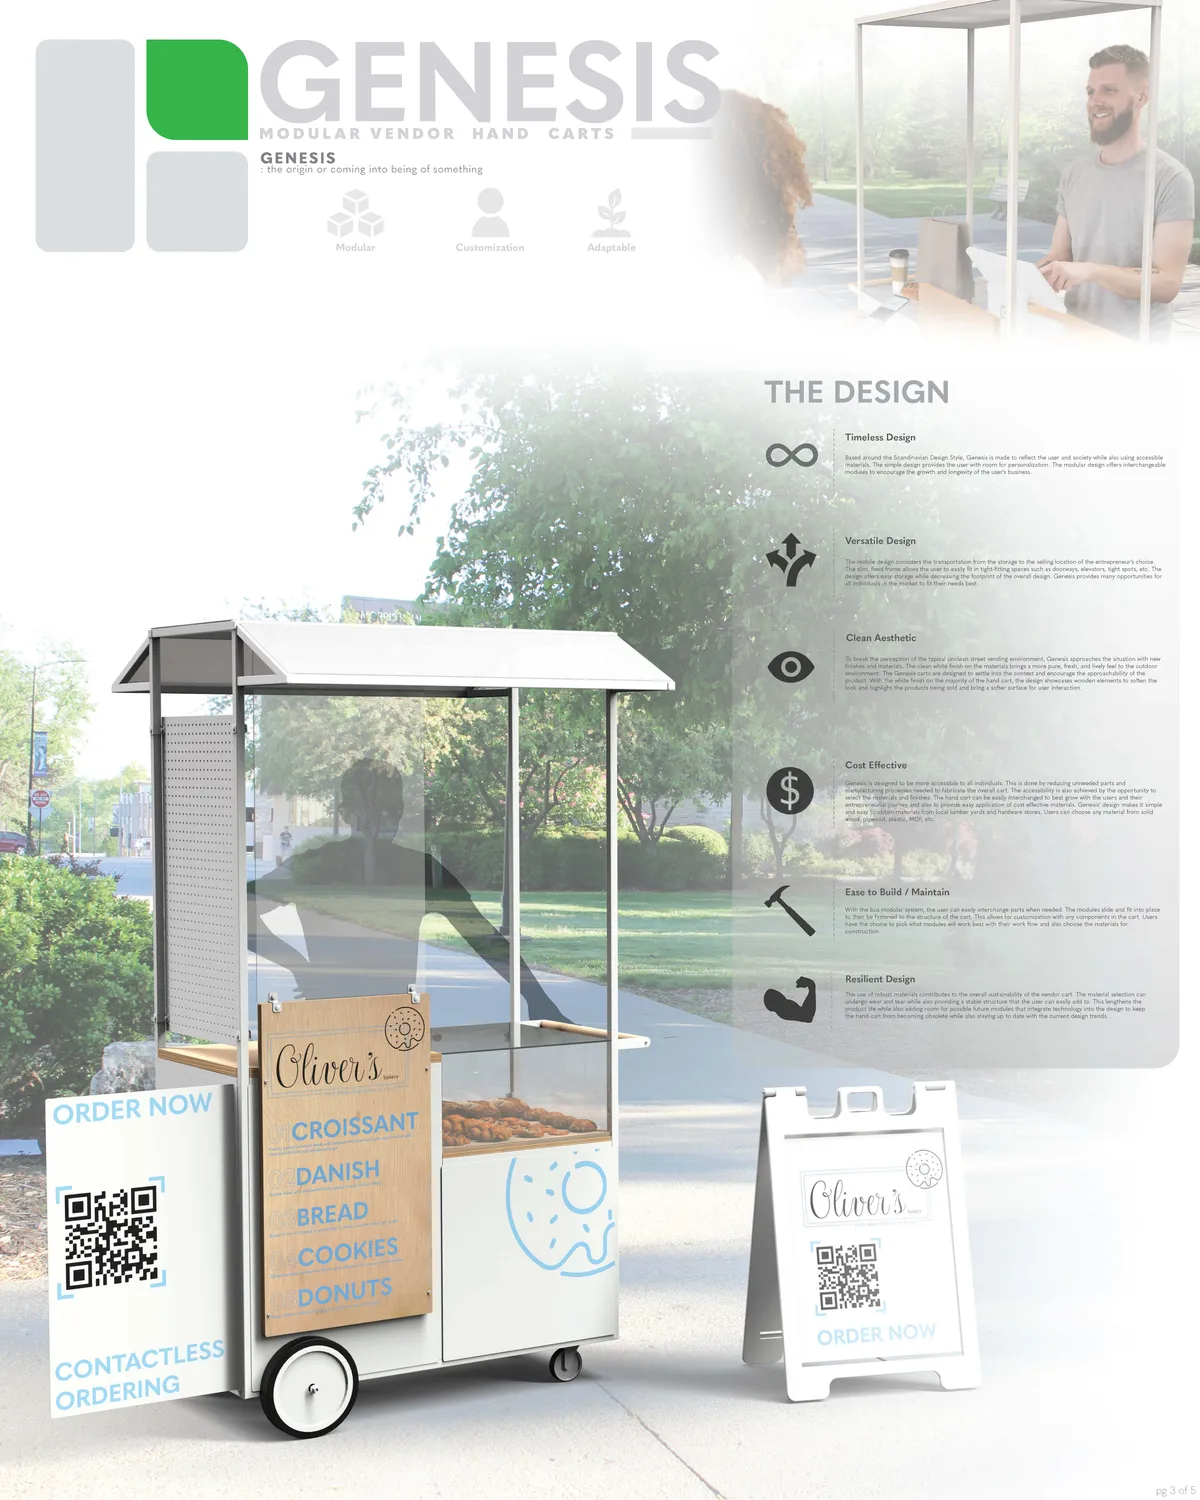
Genesis, the modular, cost-effective and aesthetic hand cart for a post Covid-19 street vendor scenario. Genesis offers each vendor modular personalization, a cost effective design and a blank canvas f


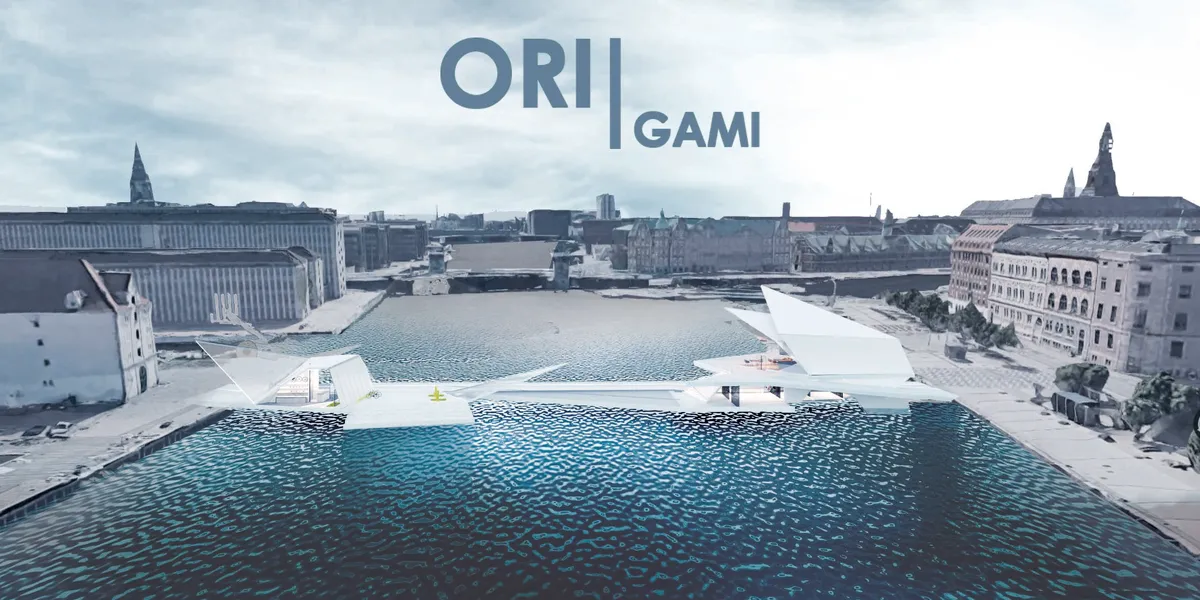
Viki Link: A Copenhagen Cycling Bridge Shaped as Grassy Longhouse Hills
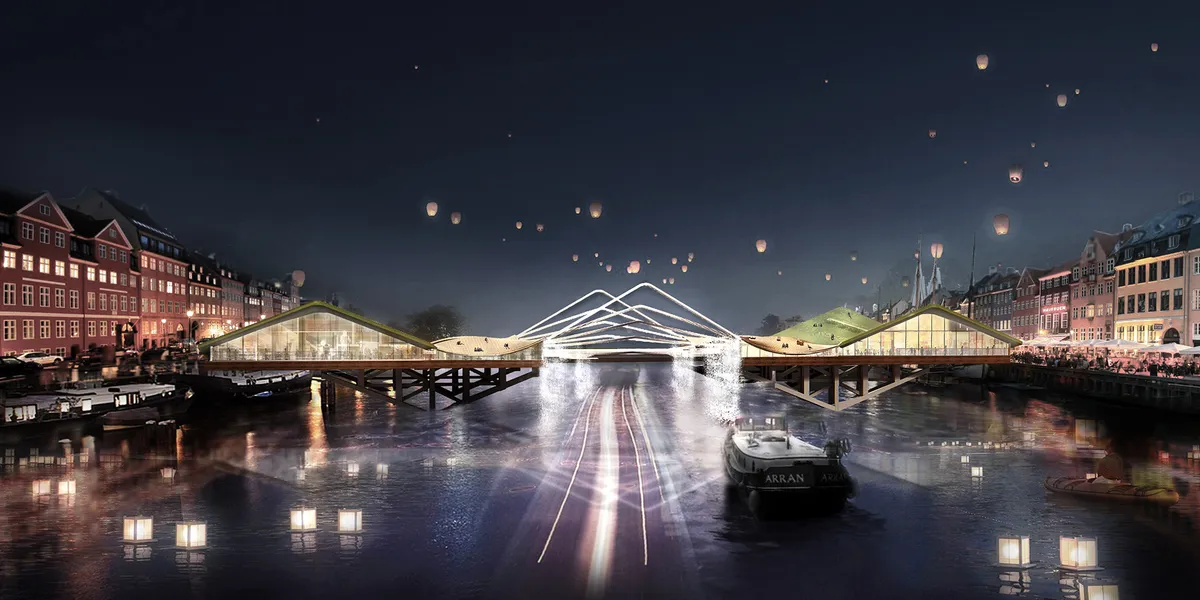
Majid Aghazadeh's bridge folds Viking longhouse forms into walkable green slopes, turning a cycling crossing into a riverside civic landscape.


The City Link
A bridge with green hills representing Denmark in its historical and modern age inspired by the country's roots in Viking culture.

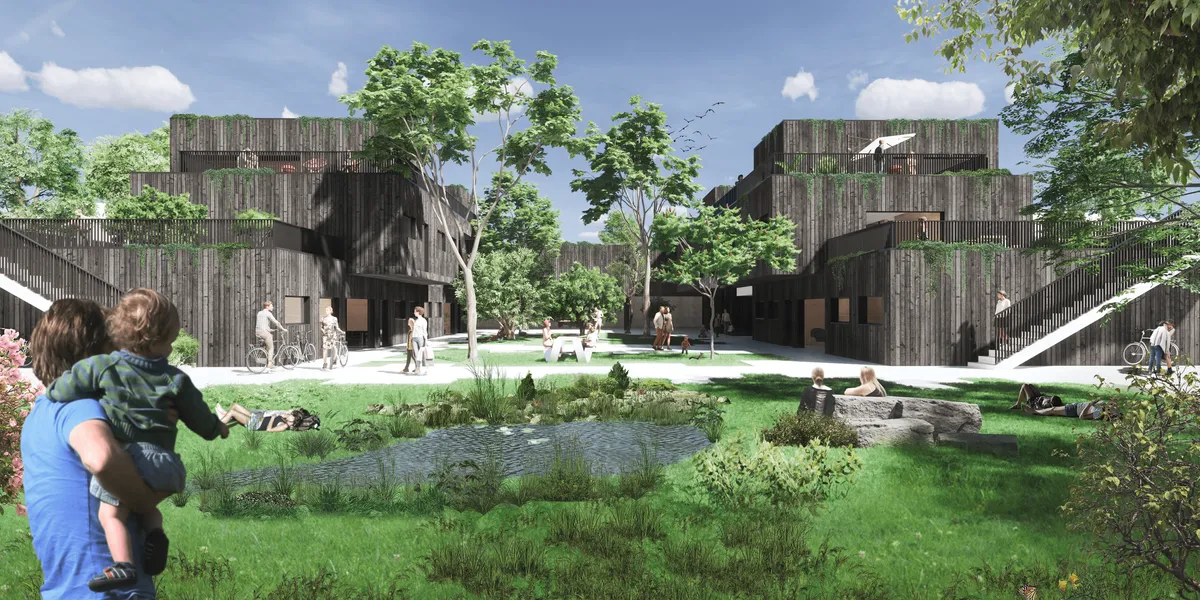
The HOME on Ryhavevej
The project questions traditional division between different groups of dwellers which are often found on different ends of the city and brings them together to create a vibrant community into complicated neighbourhood.

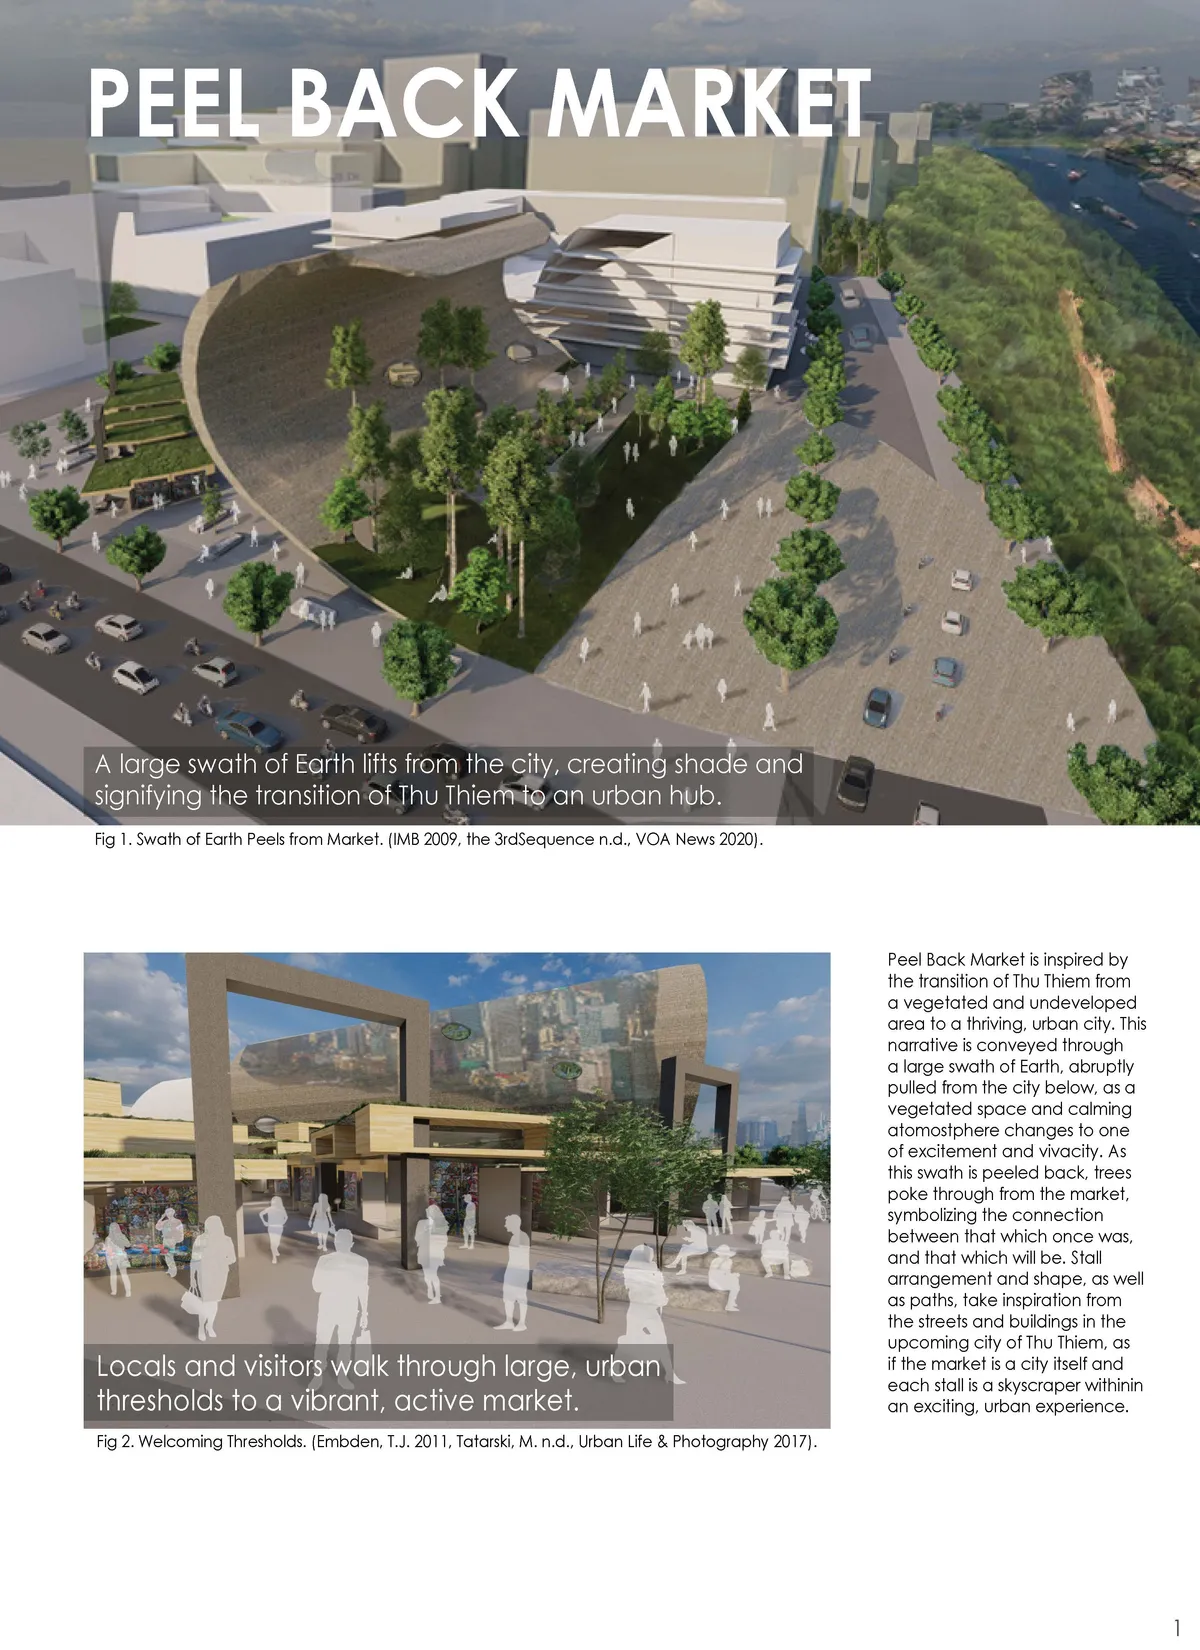
PEEL BACK MARKET
Peel Back Market is inspired by the transition of Thu Thiem from a vegetated and undeveloped area to a thriving, urban city. This narrative is conveyed through a large swath of Earth, abruptly pulled from the city below, as a vegetated space and calming atmosphere changes to one of excitement and vivacity.

Very wonderful!



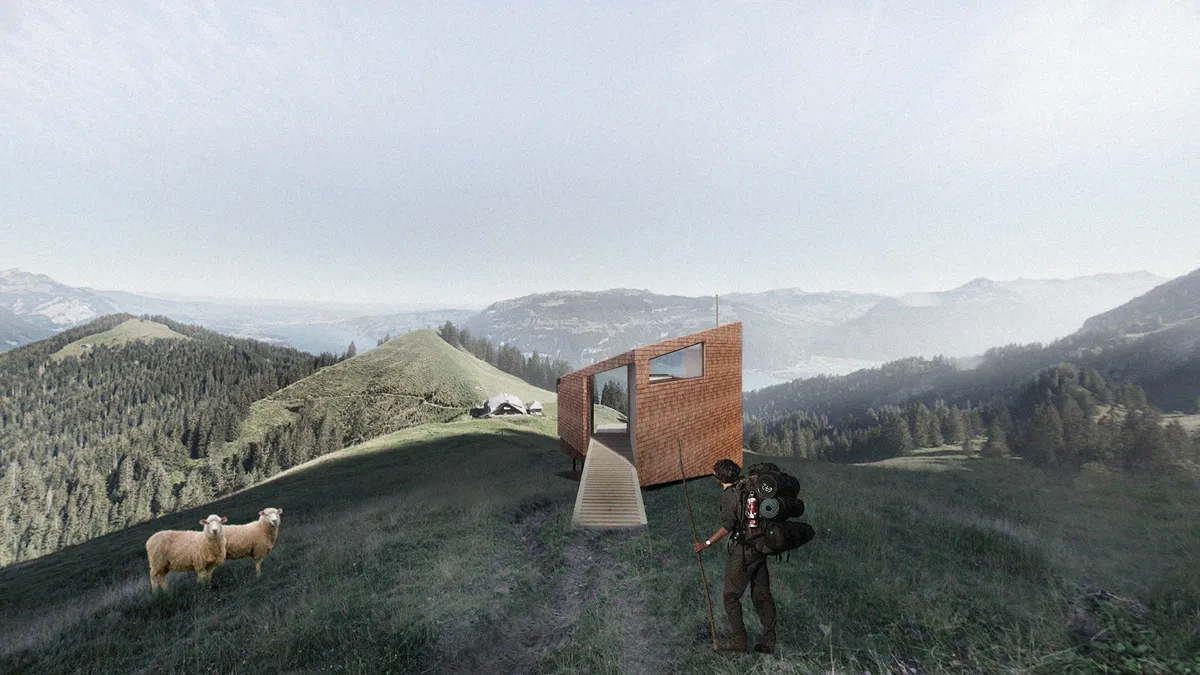
The modular cabin
Combine architecture and nature The five differently structured A-frame modules can be put together individually as needed to form a harmonic unit. The flowing integration into nature is created by the use of natural building materials ans the connecteion cubing and allows for a harmonious interplay between nature and architecture.


Kivikhusen by STADSTUDIO: A Sustainable Wooden Community Rooted in Swedish Tradition
Kivikhusen by STADSTUDIO is a sustainable wooden housing community in Österlen, Sweden, blending village traditions with contemporary Scandinavian design.

Veddige House by Fabel Arkitektur – A Scandinavian Home in Harmony with Nature
Veddige House by Fabel Arkitektur floats on a hillside, blending Scandinavian design, timber construction, and nature-integrated family living.

Villa K by Saukkonen + Partners – A Modern Lakeside Retreat in Finland
Villa K by Saukkonen + Partners is a Finnish lakeside retreat blending Scandinavian minimalism, sustainability, and nature-inspired architecture for serene living.

Oredalstunet – 7 Villas by LINE SOLGAARD ARKITEKTER
Oredalstunet features seven modern Scandinavian villas in Fredrikstad, blending timber, fiber concrete, oak trees, and shared courtyards for sustainable living.

Villa Sagalid by sandellsandberg arkitekter — A Bold Hillside Retreat in the Stockholm Archipelago
Villa Sagalid blends Scandinavian design, handcrafted ceramic façade, and panoramic archipelago views into a bold, sustainable, and luxurious coastal residence.

Kjerringholmen Cabin by LINE SOLGAARD ARKITEKTER: A Minimalist Retreat Merging Architecture and Nature on a Norwegian Island
Minimalist wooden cabin on a Norwegian island, blending sustainable design with nature through smart planning, bay windows, and low-impact structure.

Oredalstunet – 7 Contemporary Villas Harmonizing with Nature
Seven contemporary villas in Fredrikstad blend minimalist Scandinavian design, shared green spaces, and sustainable materials around preserved oak trees.

T House by Spridd Architects: A Modern Scandinavian Home Blending Nature, Function, and Innovation
T House by Spridd blends Scandinavian minimalism with nature, using concrete and wood to create a functional, sustainable hillside home.

Lake Refuge by Leila Dionizios: A Harmonious Retreat in Nature
Lake Refuge by Leila Dionizios is a sustainable, modular retreat blending Scandinavian design, natural materials, and biophilic elements in Rio.


Its a simple clean take on a street cart. But will be good to make it more cost effective and innovate on materials to use to build it. Also make modules to adapt for different uses in the same frame structure will add more use to the design.
A simple, elegant design. The acrylic screen between the customers and the vendor is a good idea. Not really sure about drawers in a cart. They are cumbersome and cost more than shutters. The pastries one hopes to sell needs some sort of cooling. How is this managed? The rear wheels are too small. These casters will be tough to manoeuvre and won't survive. The vertical expansion idea (the configuration drawings are too small to see clearly) is tough to imagine. One needs a work surface and visibility.
Very well thought out design! Modern, Modular, and flexible.