


Science In Architecture Study
FLDArchitectural projects and research integrating scientific methods, material studies, and evidence-based design principles.




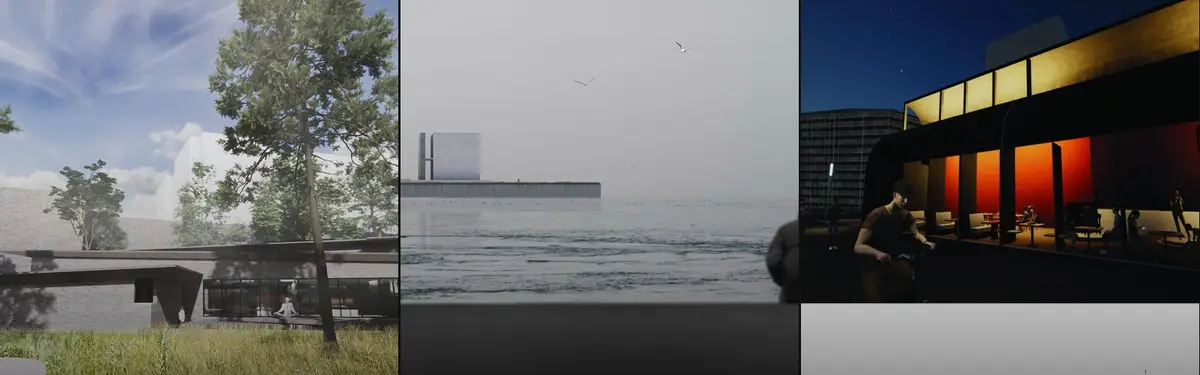
TIME FRAME: A Steel Grid Framework That Lets a Learning Landscape Absorb Decades of Change
Shelter below and gathering above: this Architecture of Time 2020 winner treats time as a material and the grid frame as an armature for future use.


Aysenur Gültekin Portfolio 2026
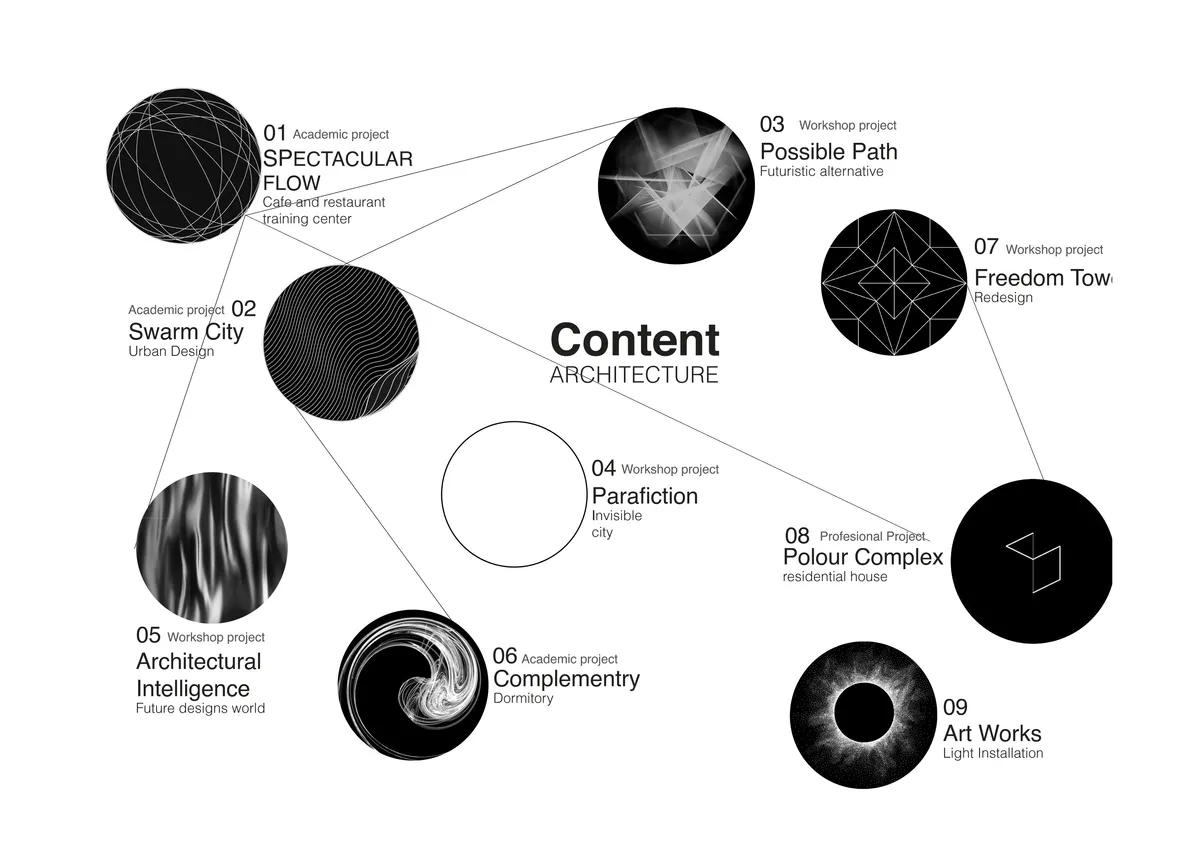
This portfolio features a selection of projects developed during my Bachelor’s and Master’s studies at the Faculty of Architecture at the Technical University of Darmstadt. The projects examine architectural responses to the challenges of reusing existing buildings, accommodating extraordinary functions, and creating vibrant mixed-use spaces.


Architecture as a practice of re-grounding and restoring the sensitivity of place
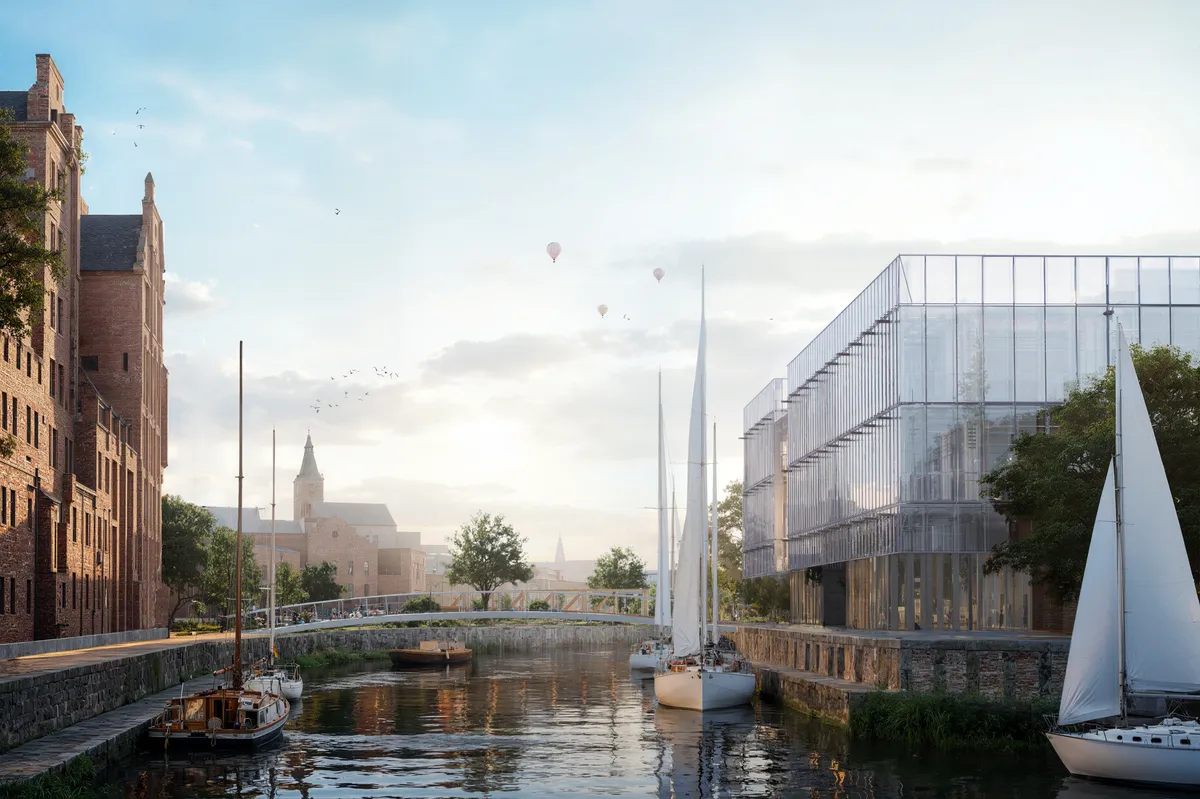
This dissertation counters how globalization and ocularcentrism erode spatial identity, proposing architecture as a memory-bearing palimpsest. The framework is applied to Krakow's Krowodrza district (Poland), where a historic river landscape, once shaping a green gardening area, is now a dense city centre. By revealing 'traces of (in)presence', the work revitalizes this eclipsed heritage, advocating an "architecture of re-grounding."





FLOW
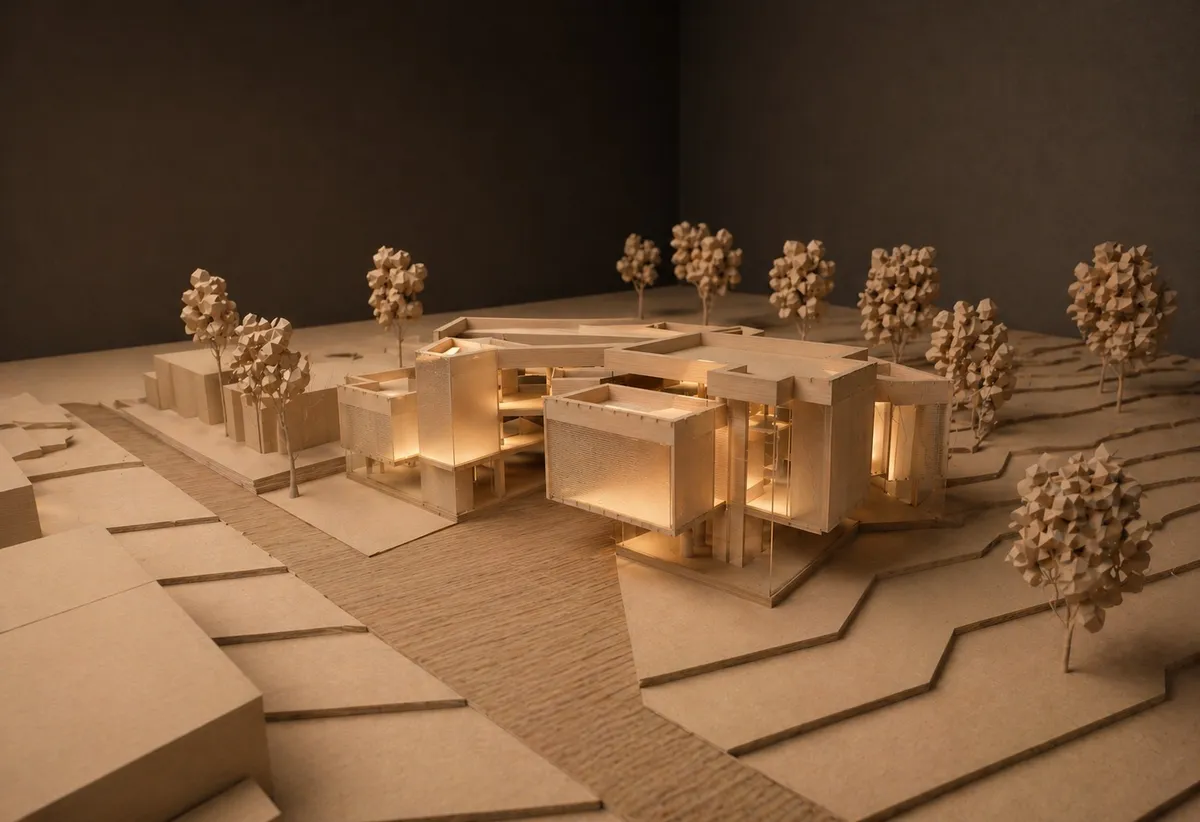
"Flow" is a holistic wellness center that spatializes well-being through layered volumes and intersecting planes. Rejecting traditional closed rooms, it eliminates forced routes in favor of fluid, non-linear circulation. Strategic galleries dissolve boundaries, allowing users to experience the space freely at their own rhythm while staying connected.

Great project

Wow amazing

Great work amazing


Detailed overview of the MOO process used in the design
The publication contains selected chapters from my thesis black book 2026. Few chapters are taken to explain the detailed process researched developed using python scripting and grasshopper. It demonstrates how scalable the process is with its use cases in sustainable architecture.




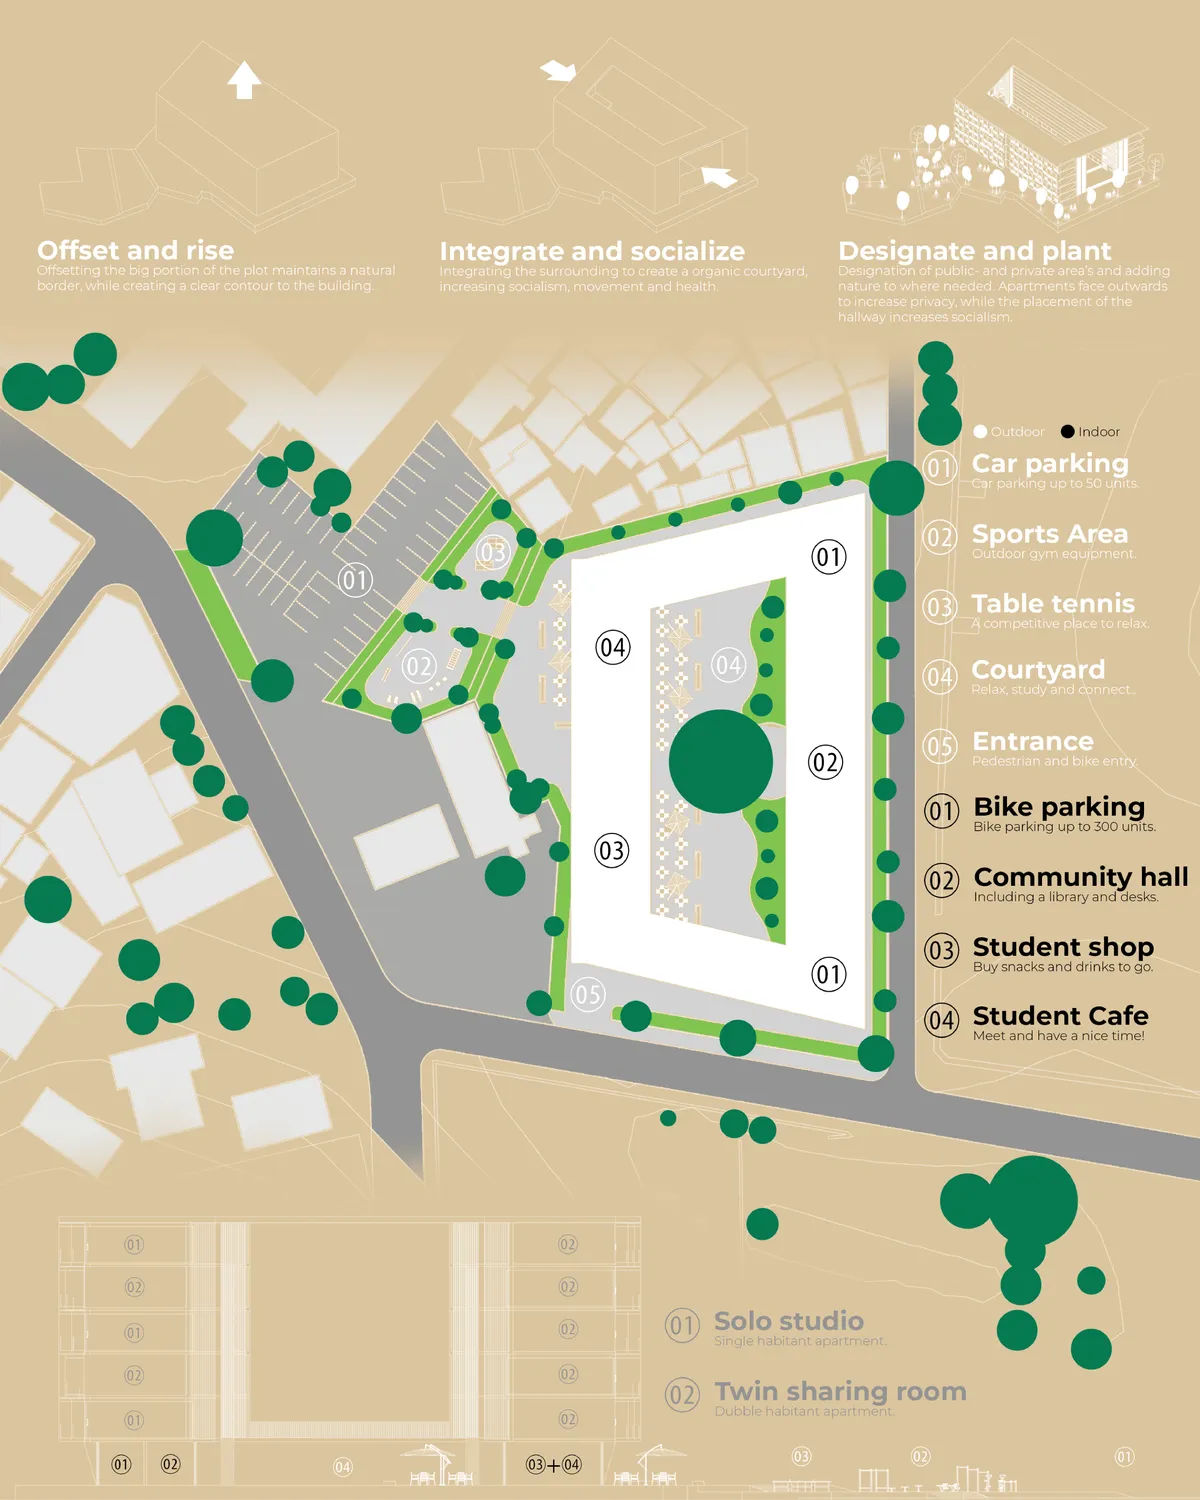
Study+-
Study+- is a student housing solution to increase socialism, health, and motivation in a modulair, sustainable and economic manner.



The Digital Antrho
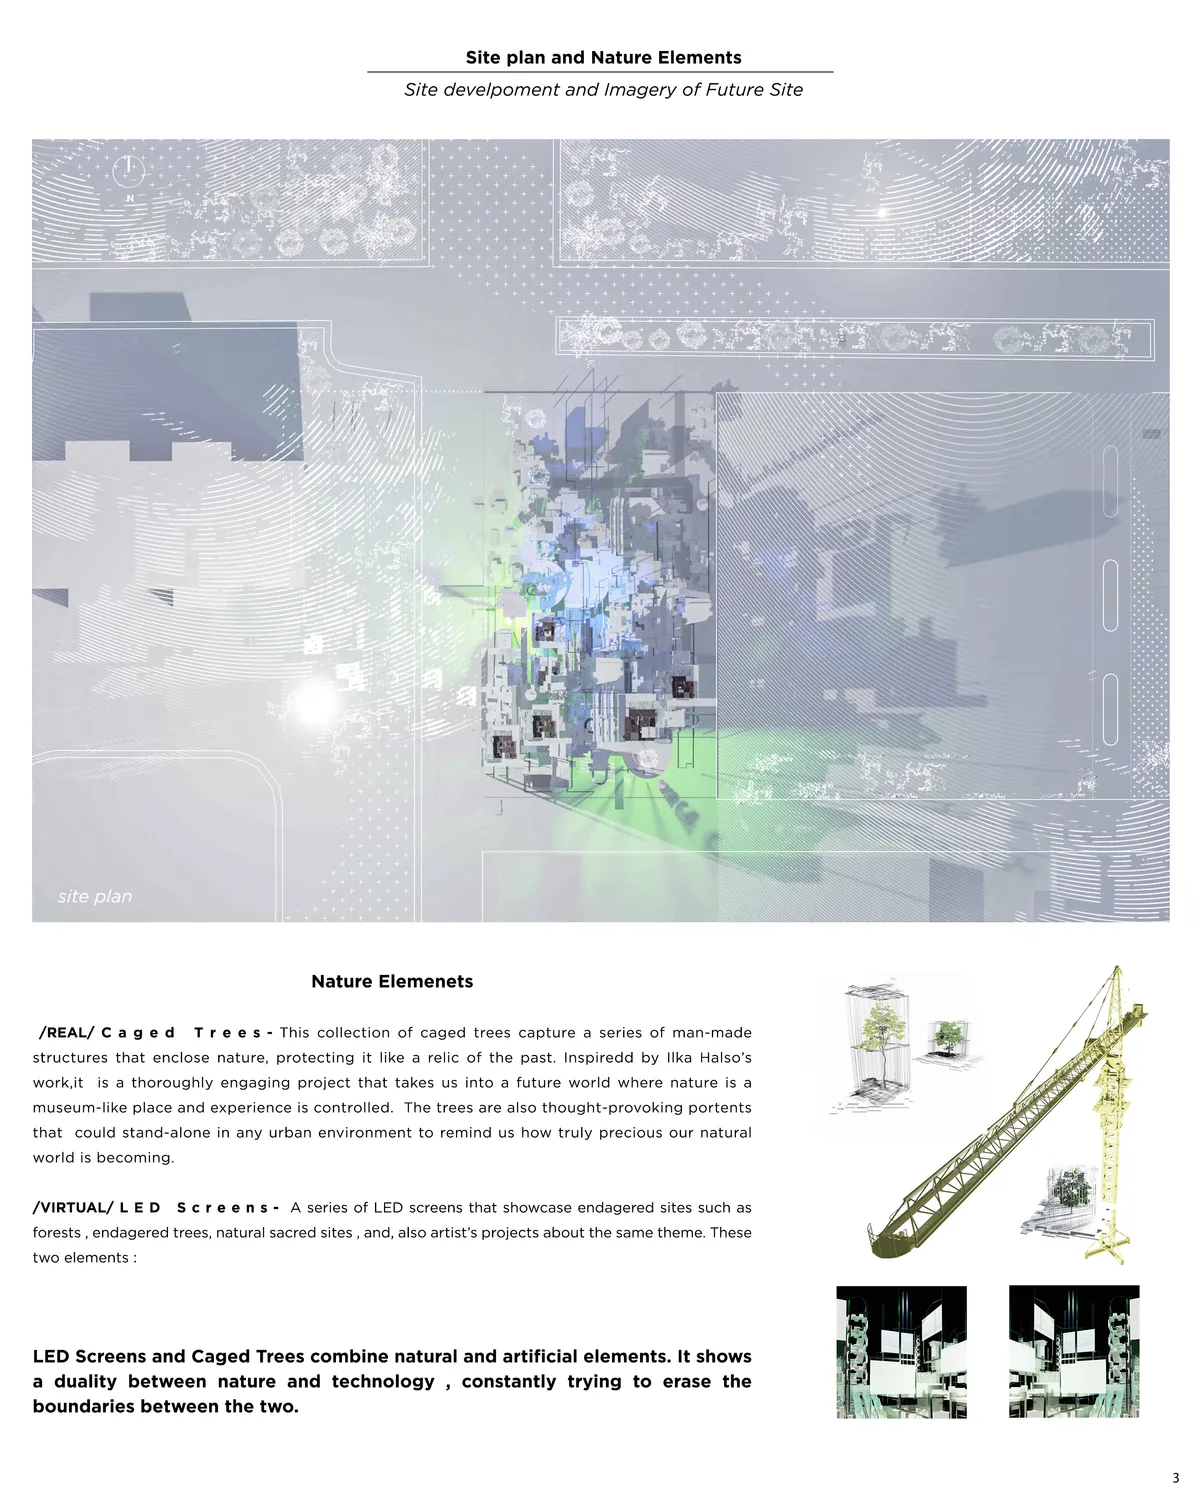

Super clear ambition, and well presented. This accepts the notion that what man touches is no longer "nature", while offering it in different packaging, and a place of constant change. A new version of a "Watts Tower", accumulating pieces and parts over time, a construction site of parts akin to Archigram....The ground plan is a helpful, though I would question the need for such idiosyncratic form. I would encourage more directly how all the senses are activated. Thought provoking.









The modern agora as a field of architectural debate: Athenaeum, Rio de Janeiro.
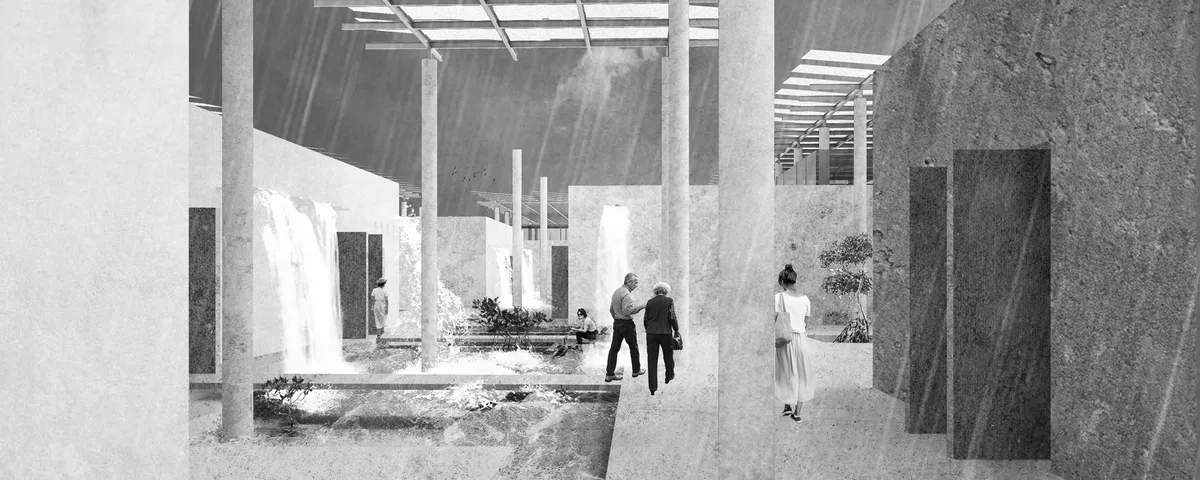
Athenaeum, a space for architectural debate on the past, the present and the future. It is to assemble knowledge and share it, to point out current problems and search for solutions. The users involved in the sequence of events are invited to participate in various discussions. The proximity of nature stimulates to reflection and deepening the experience.






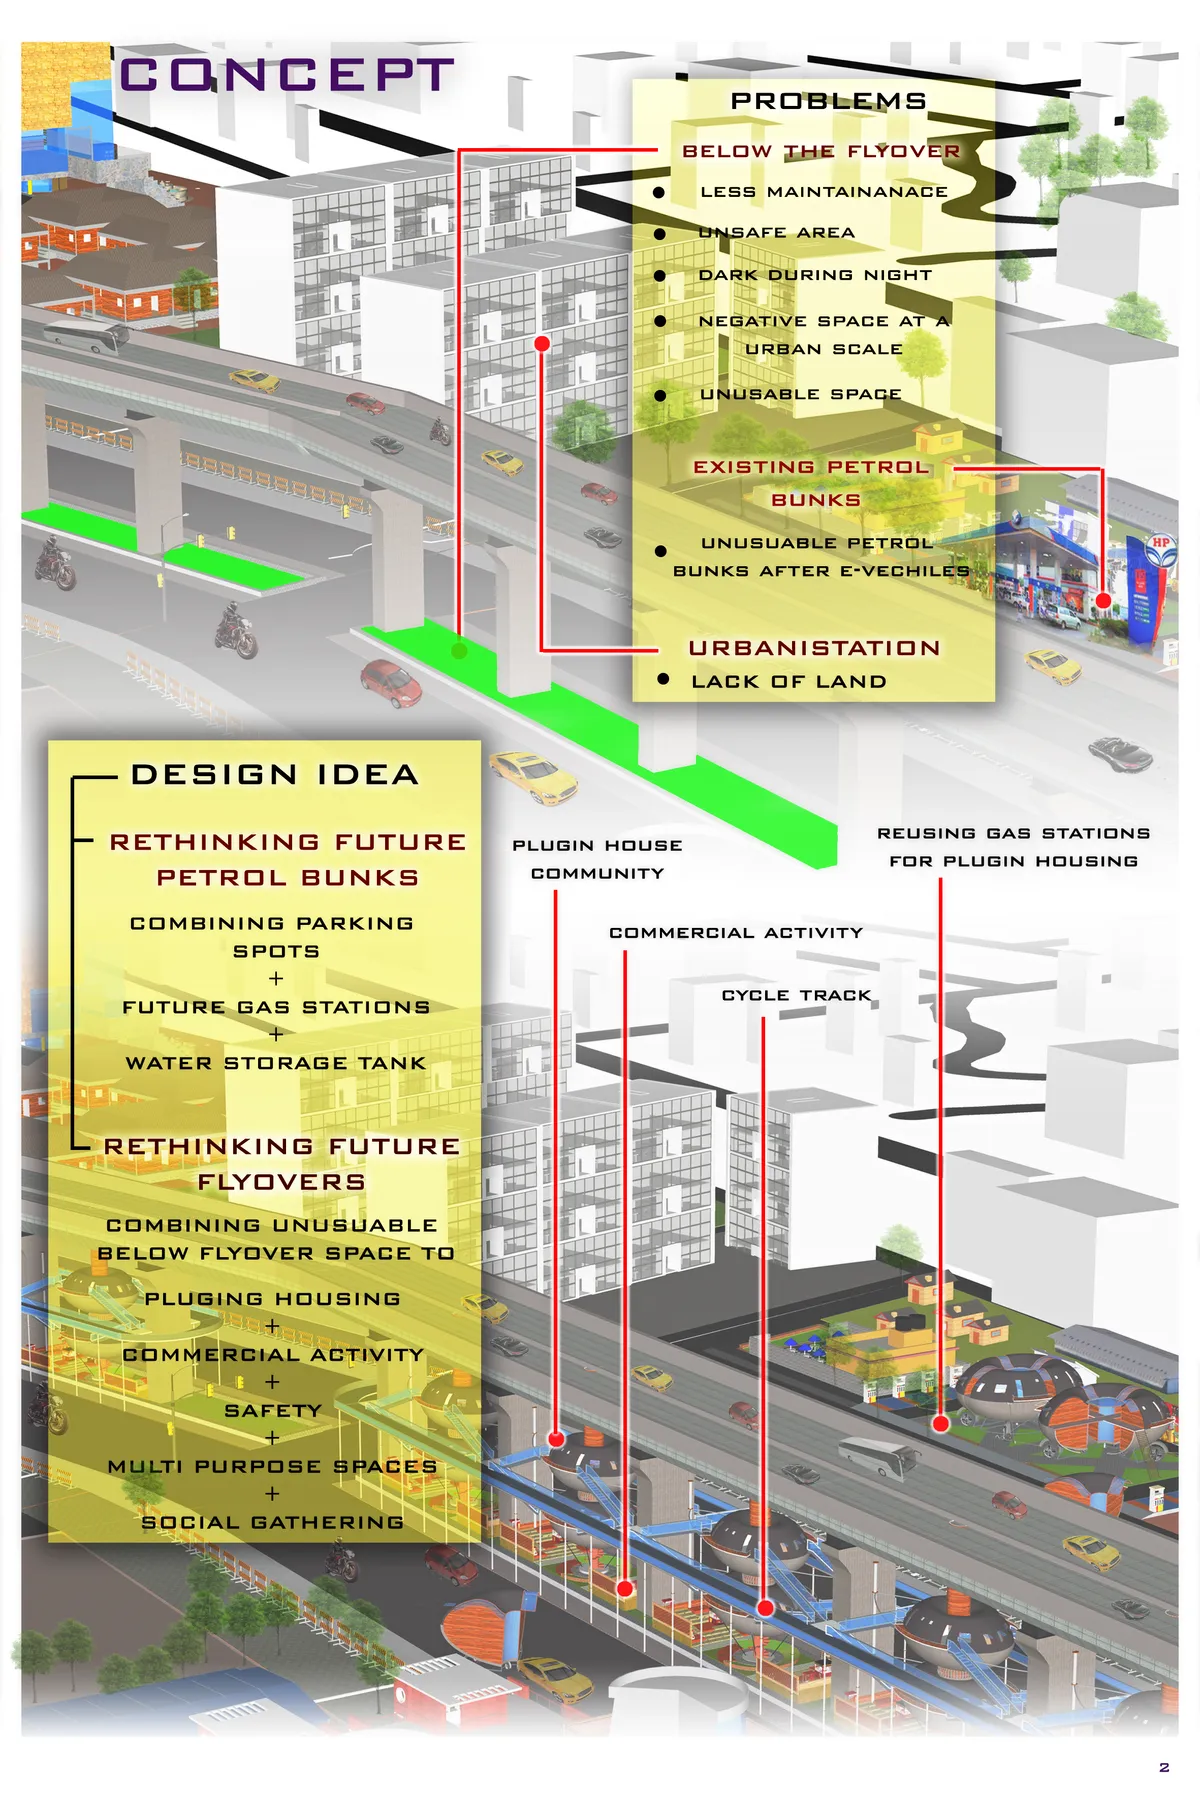
THE HANGING PODS
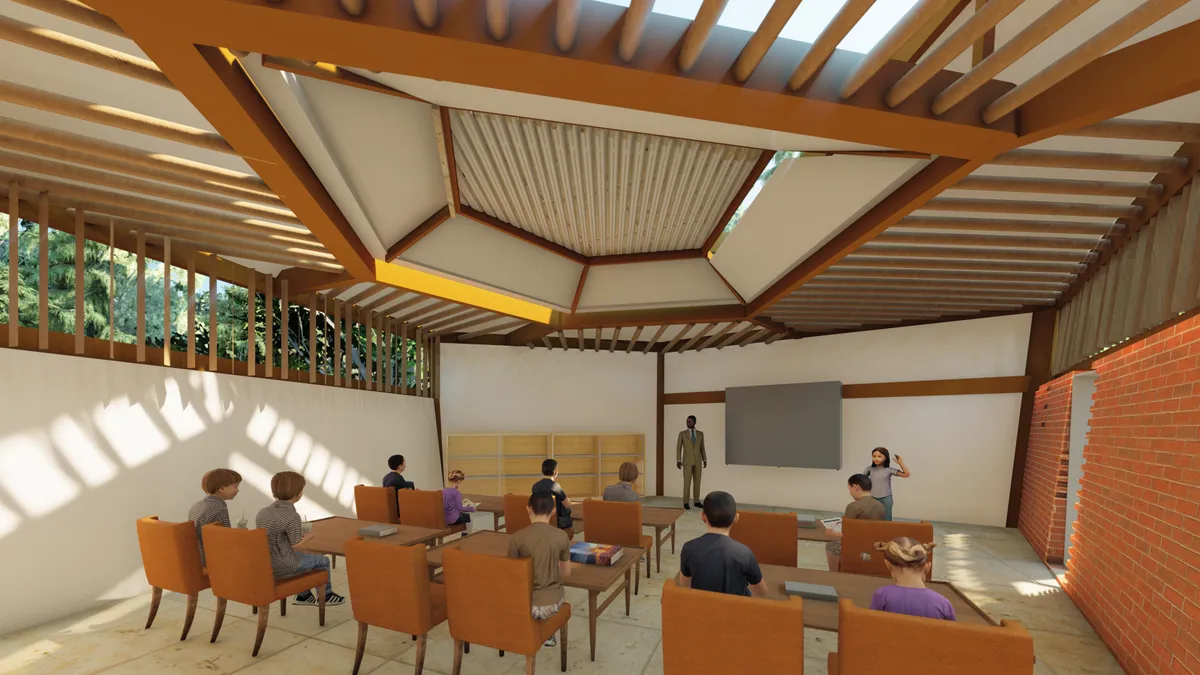
RETHINKING FLYOVERS AND FUTURE GAS STATIONS TO ADDRESS IMMEDIATE NEED OF HOUSING CRISIS IN DEVELOPING INDIA.IN BANGALORE THERE IS A HUGE NUMBER OF SHIFTING RESIDENTS LIKE STUDENTS,CORPORATE PEOPLE,LOW INCOME GROUP WHICH ARE IN ARDENT NEED OF AFFORDABLE HOUSING.THE PROPOSAL FOCUS ON A MODULAR UNIT WHICH CAN BE PLUGGED IN DIFFERENT URBAN SCENARIOS.




This is such an insightful and beautifully done piece
Good idea
Nice