


Semi-open Space
Spaces that balance openness and enclosure, allowing flexible transitions between public and private areas.

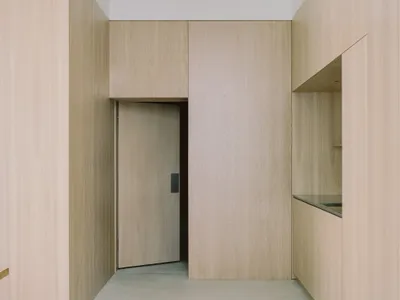
Actual Office Turns South London Shell Spaces into a Warm, Steel-Accented Shared Living Scheme
At Cherry Orchard, a restrained palette of pale timber, white brick, and polished steel gives communal living a sense of quiet permanence.

A FABRiCA and CGZ Architecture Fold a Corsican Hillside into an Open-Air Theater and Cultural Center
In Corbara, a 450-square-meter building dissolves into terraced ground, connecting village lanes to a panoramic rooftop plaza facing the Balagne landscape.
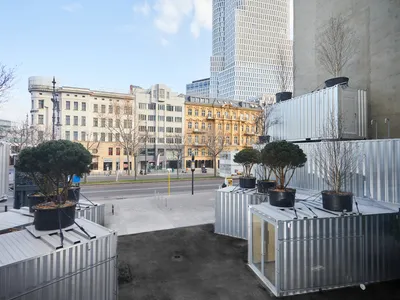
GRAFT Reassembles 35 Shipping Containers into a Temporary Cultural Hub on Kurfürstendamm
POP Kudamm turns a vacant Berlin lot into a Place of Participation, built from the recycled bones of an earlier cultural venue.


ROOM(S): A Case for Flexible Learning Architecture in Contemporary School Design
A flexible learning architecture redefining schools as open, evolving landscapes where community, adaptability, and education seamlessly intersect.
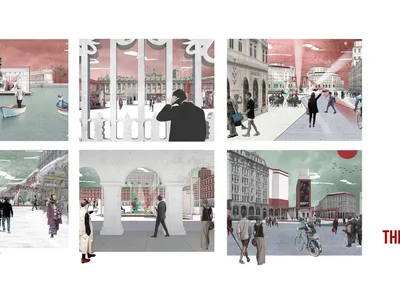
The Empty Space: Reimagining Urban Performance Through Modular Architecture
A modular architecture system transforming urban streets into adaptable performance spaces, merging street art, theater, and public life.
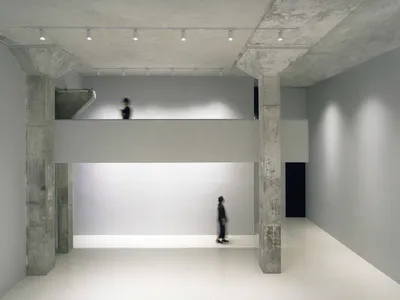
Offhand Practice Carves a Gallery and Darkroom into a Shanghai Wool Mill
In M50 Creative Park, a 290-square-meter gallery and café negotiate between industrial rawness and curatorial precision.
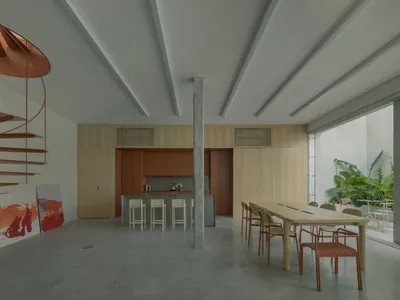
Space B: Adaptive Warehouse Redevelopment in Buenos Aires
Space B by Dodds Estudio transforms a Buenos Aires warehouse into a light-filled, flexible loft blending industrial heritage with modern, multifunctional living.
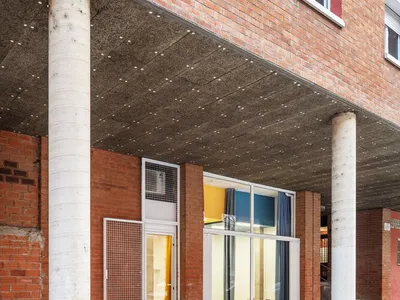
Coworking Space in Baró de Viver by midori arquitectura: A Flexible, Community-Focused Hub in Barcelona
Flexible coworking space in Barcelona by midori arquitectura featuring acoustic curtains, adaptive layouts, and community-driven design for Synergics.


ANYSPACE: Modular Architecture That Turns Seoul's Obsolete Offices into Civic Toolkits
A shortlisted competition entry reimagines Seoul's Central Business District as a network of 3D-printed, AI-driven modular workspaces for 2050.
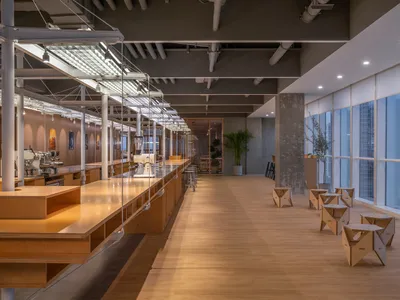
Saturnbird Coffee’s Shanghai Office by SpaceStation: A Modular Workspace Inspired by Urban Planning
Saturnbird Coffee’s Shanghai office blends modular birch plywood design with urban planning concepts, creating a flexible, collaborative workspace environment.
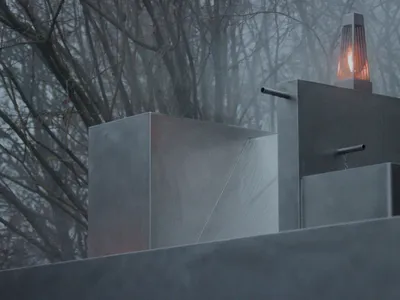
Open-Air Architecture in Nature: The Missing Room by Carroccera Collective
An open-air structure blending architecture and ecology, The Missing Room invites ritual, reflection, and coexistence in the Italian landscape.
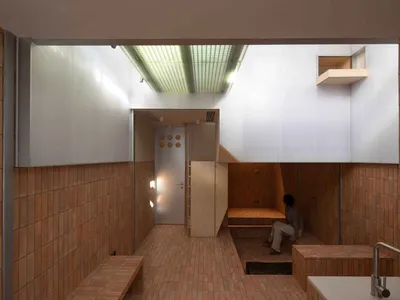
Micro Space Renovation Architecture in Shanghai: Greyspace Architects’ “Nooks and Corners” Project at Hongye Garden
A compact Shanghai studio transformed by Greyspace Architects showcases the power of micro space renovation architecture in revitalizing hidden urban corners.


