


Shared Living
Housing and residential design that prioritizes community, collective spaces, and shared resources among residents.


the house for living: A Courtyard Complex That Treats Shelter, Learning and Belonging as One Plan
Three principles of living, growth and interaction shape a white, courtyard-laced complex where homeless teenagers find a home, skills and each other.



AABHAS -a sense of home
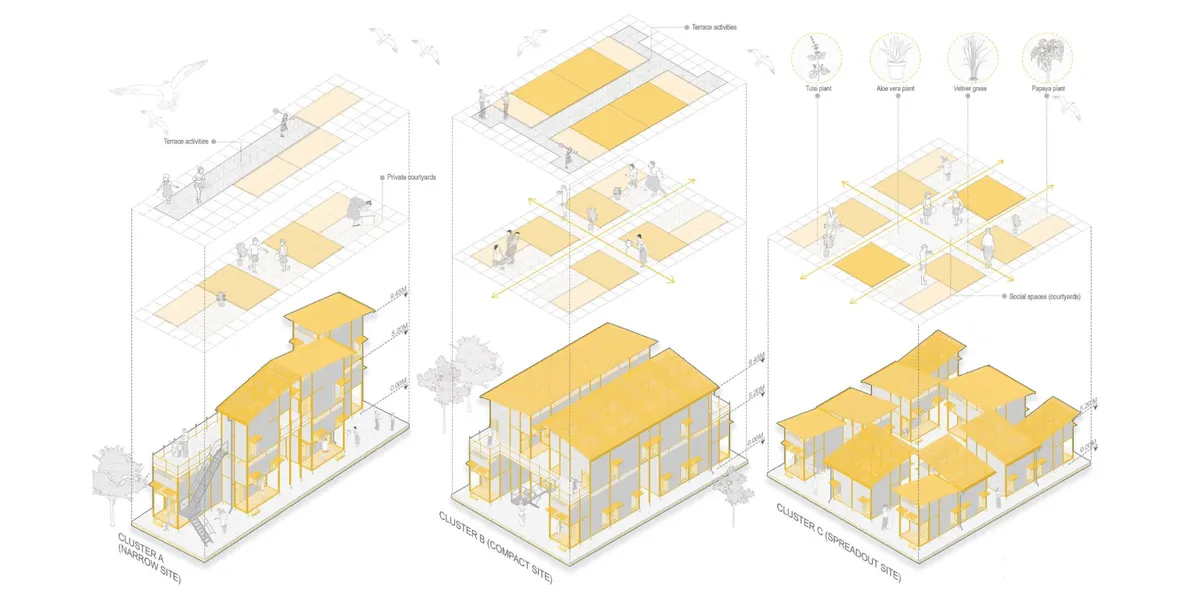
They build our cities, yet live without a place in them. This project reimagines housing for migrant workers-not as shelter, but as dignity. Modular, mobile, and co-created, it moves with them, grows with them, and uplifts their families with creche, workshops, and safe spaces. A home that respects culture, empowers women, and builds community.dfbhsetnhjsetn
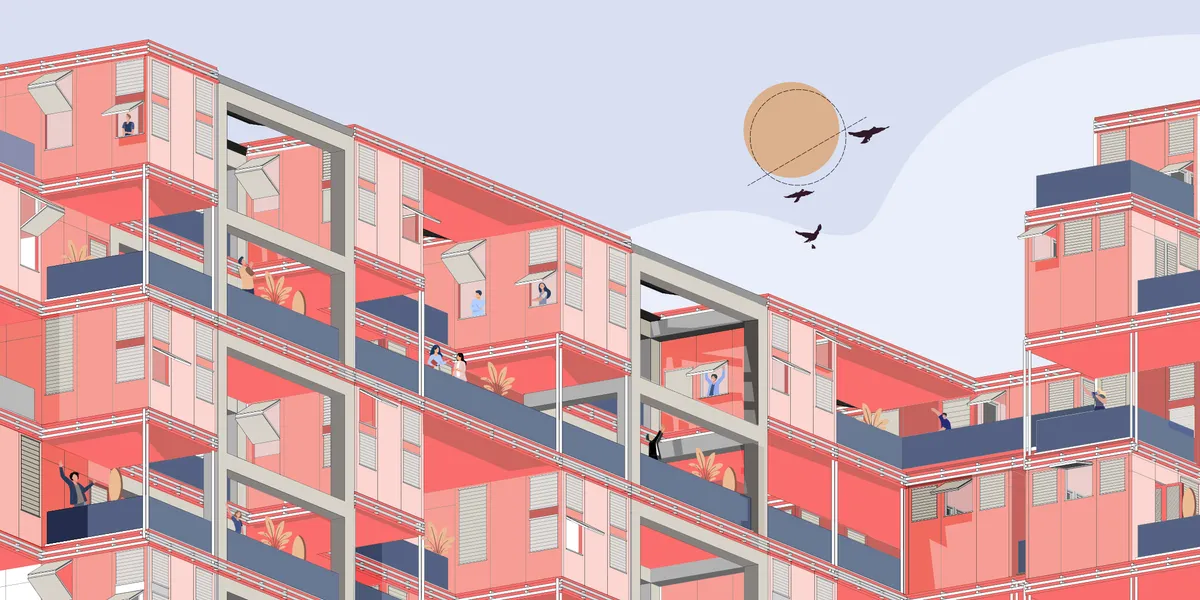
[To] SHARE: A Movable Balcony System That Treats Facades as Shared Infrastructure
An Uber-for-balconies concept retrofits a Singapore public housing block with a modular exoskeleton of mobile, shareable rooms.
![[To] SHARE: A Movable Balcony System That Treats Facades as Shared Infrastructure](https://img.uni.xyz/eyJidWNrZXQiOiJ1bmktYmxvZyIsImtleSI6IjQ4LzM5OTNiMmU1LTQ4NTYtNGZjYi04ZjExLTNmYTc1NGQxOTg3ZC91bmllZGl0b3JpYWwyMDI2LTA5LTI2VDE2LTUxLTMyLTQ1NTk5NS5qcGVnIiwiZWRpdHMiOnsicmVzaXplIjp7IndpZHRoIjo2NH0sImpwZWciOnsicXVhbGl0eSI6MTB9LCJ3ZWJwIjp7InF1YWxpdHkiOjEwfSwiZmxhdHRlbiI6ZmFsc2UsIm5vcm1hbGlzZSI6ZmFsc2V9fQ==)

Damith S Munasinghe Folds Studio and Home into a Single 2400-Square-Foot Continuum in Sri Lanka
On a compact site in rapidly urbanizing Malabe, courtyards, portals, and planted rooftops blur the line between dwelling and design practice.


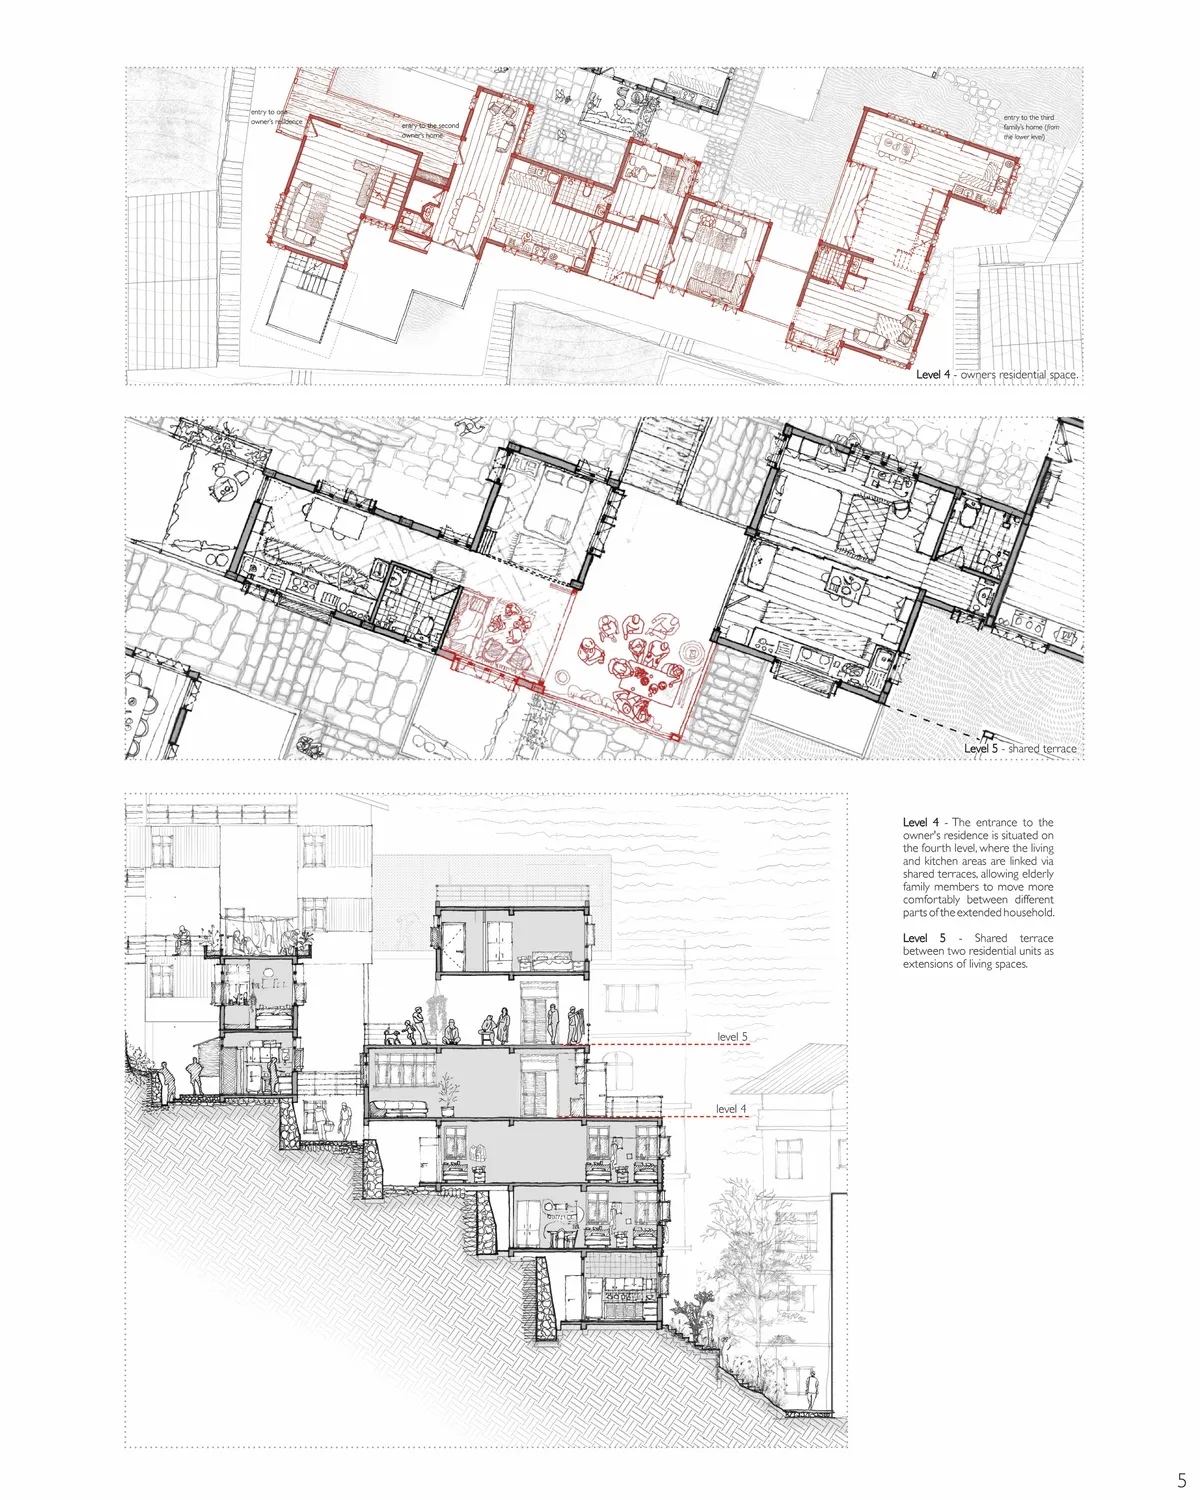
Reconfiguring Housing: Density & Rentals, Gangtok
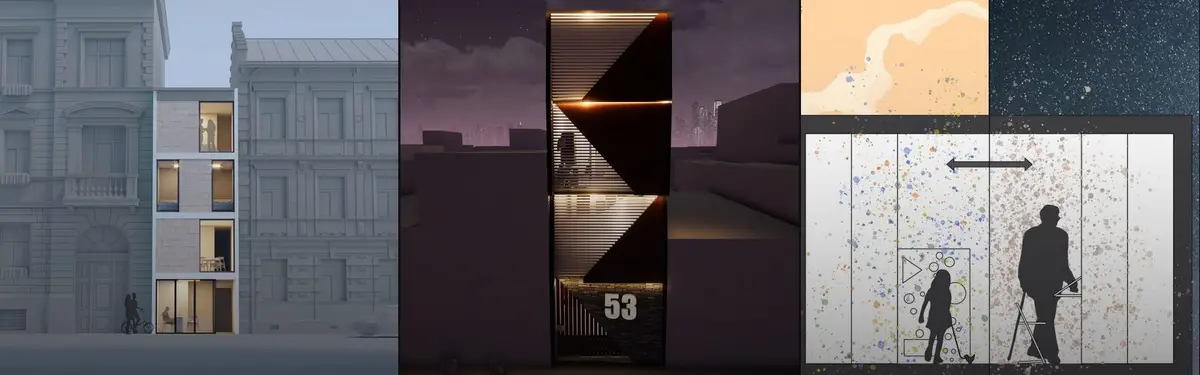
The thesis explores Daragoan in Gangtok where farmland has become dense housing built room by room with rentals in mind. Terraces corridors and stairways act as commons for play prayer gatherings and commerce. A grid of local room sizes shapes light courts shared terraces and adaptable spaces reframing density as a resource for community and continuity.
The Street of Life: Elderly Co-Living Organised Around the Social Life of the Moroccan Street
A Runner-up Co-Life entry in Temara, Morocco, uses the street, the riad courtyard and the market as a framework for independent, sociable senior living.


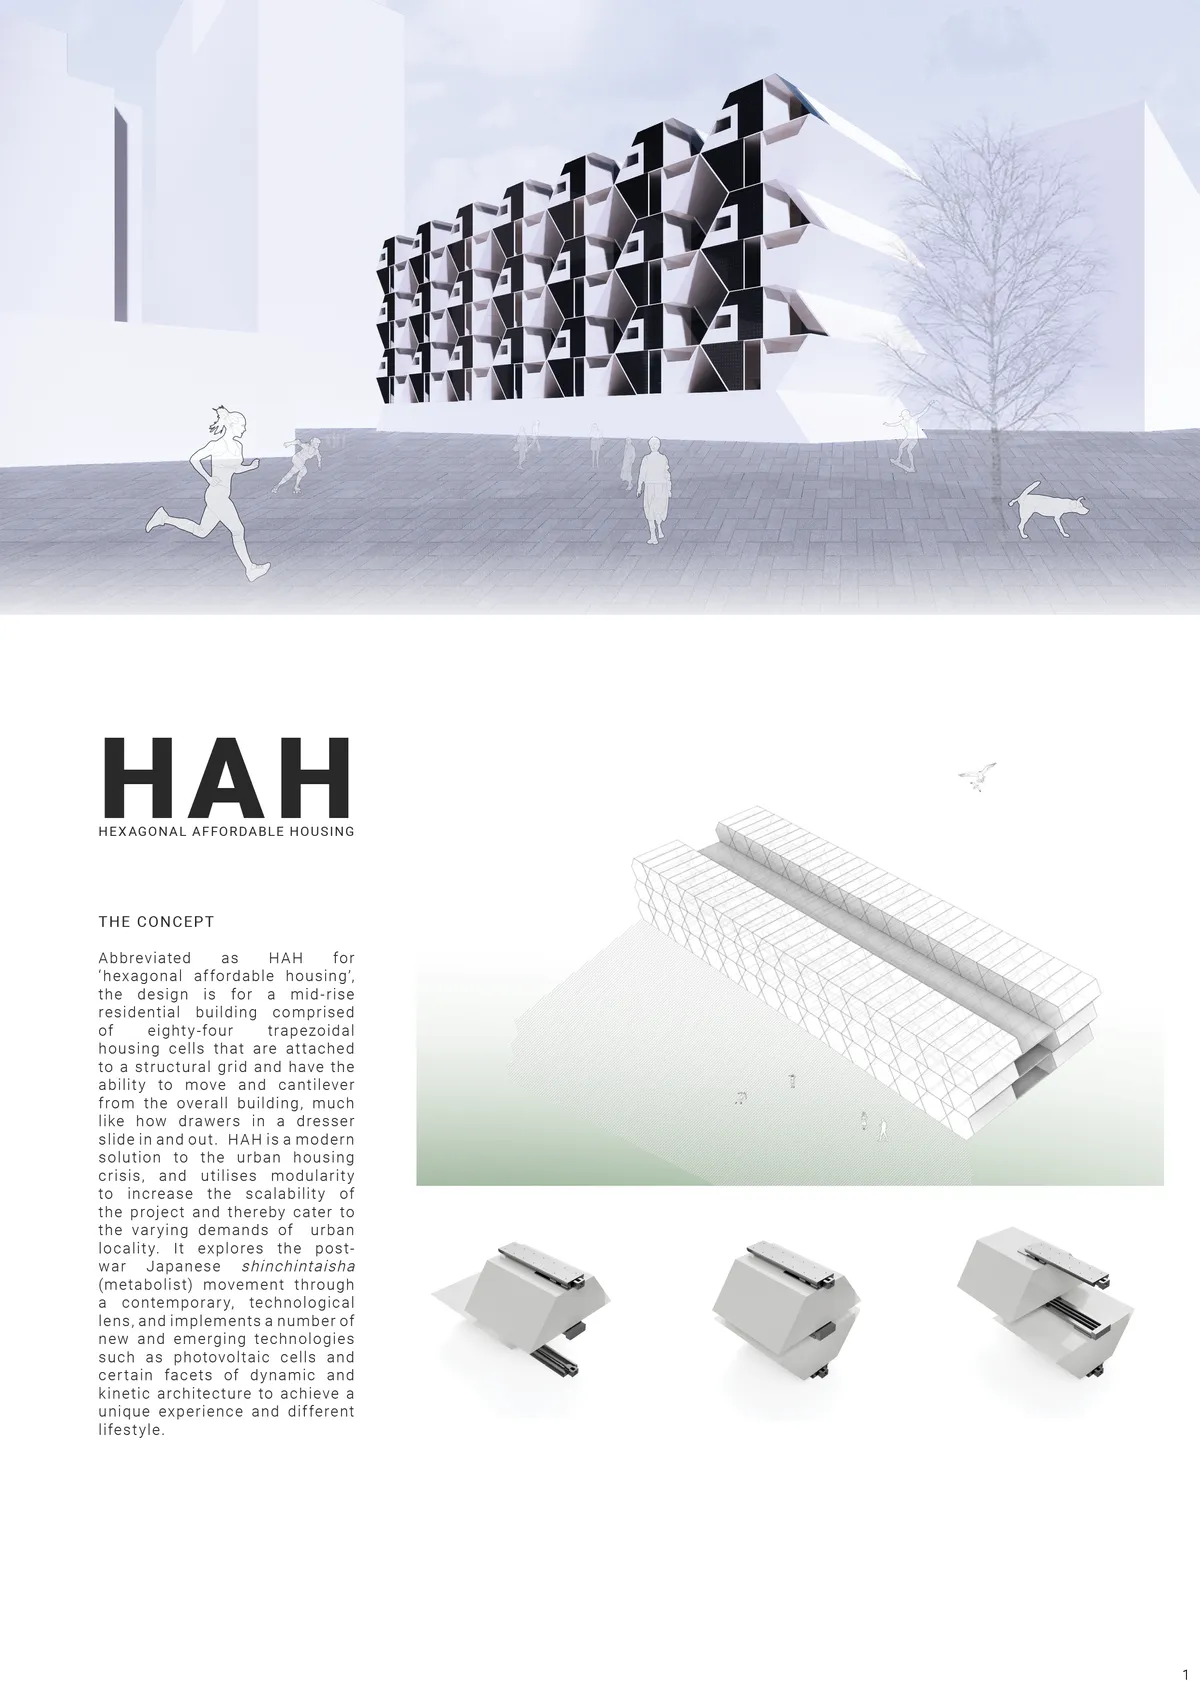
HAH - Hexagonal Affordable Housing
Abbreviated as HAH for 'hexagonal affordable housing', the design is for a mid-rise residential building comprised of 84 trapezoidal housing cells that are attached to a structural grid and slide in and out, much like drawers in a dresser. It explores various lighting concepts and the Japanese shinchintaisha movement through a modern, technological lens.


CO-LIVING HOUSE
The residents of this house are six people from three different generations. They are three couples, aged 20, 40 and 60, respectively. They have known each other for a long time and feel like family to one another. On this basis, the first decision taken was for a building whereby everything is shared. There are no walls in the house.




THE URBAN ENSEMBLE
THE URBAN ENSEMBLE is an innovative micro-housing solution that addresses the need for affordable housing in Bengaluru, India - one of India’s several urban centres and a bustling tech-city, where young migrants and working individuals are constantly in search of affordable living options in the vicinity of their workplace or institution.
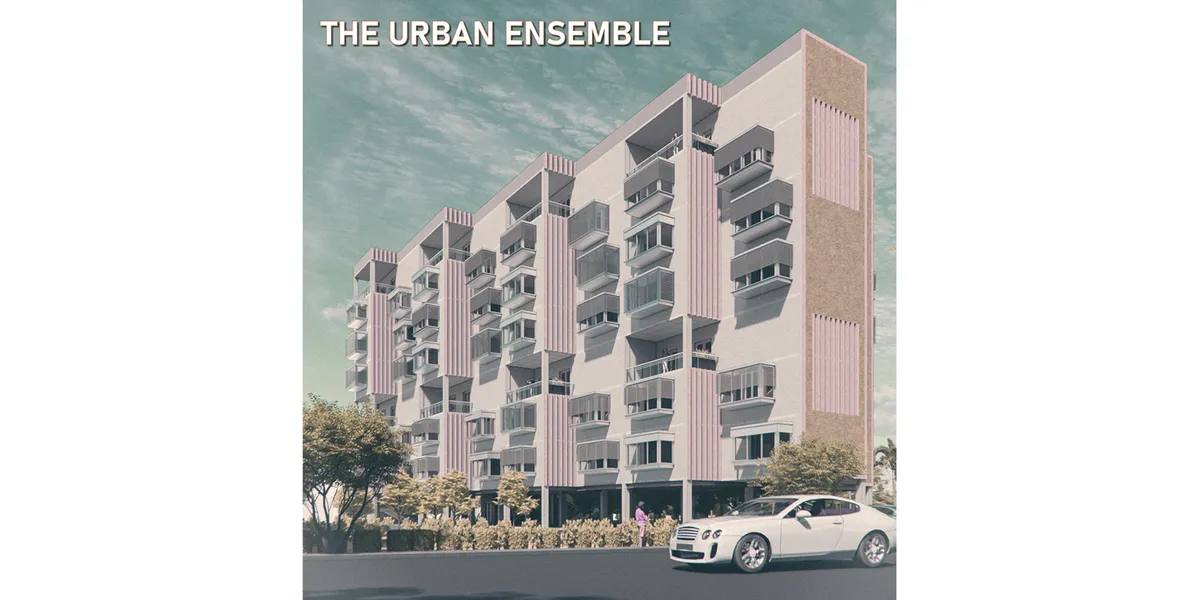

The design outcome has been spectacular and love the way its being expressed. Also seen other entries and this one deserves the best entry award.

Delightful scheme, very nicely put together, great graphic!
Amazing visualization and story telling. Good work The Urban Ensemble Team!

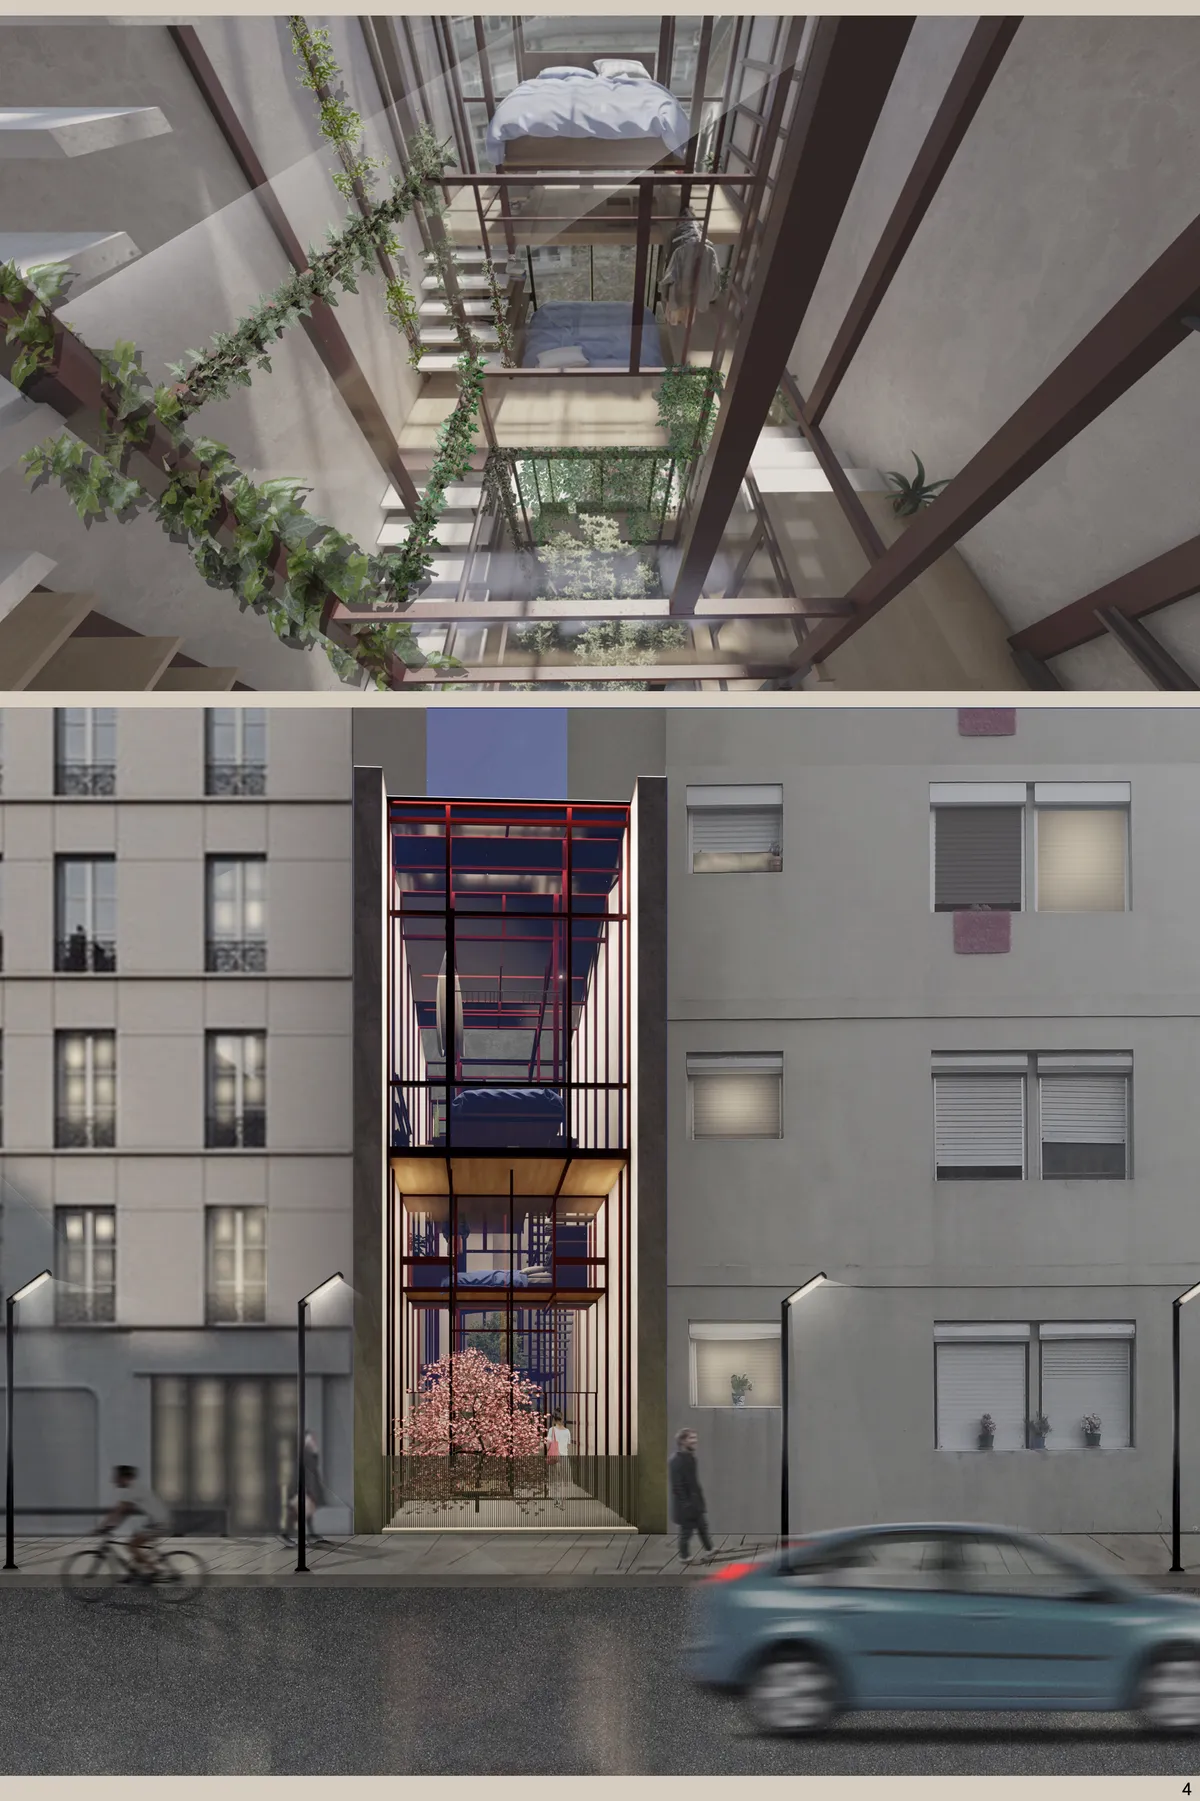
Redefine the Private and Shared Space of Cohousing
This project proposes the investigation of spatial layers within the Co-housing typology to challenge the balance and relationship between private and shared space. The design insertion speculates by redefining the boundary between private and shared space in today’s shared living conditions and will introduce a new sharing method for young professionals.
Great job! Really like it.


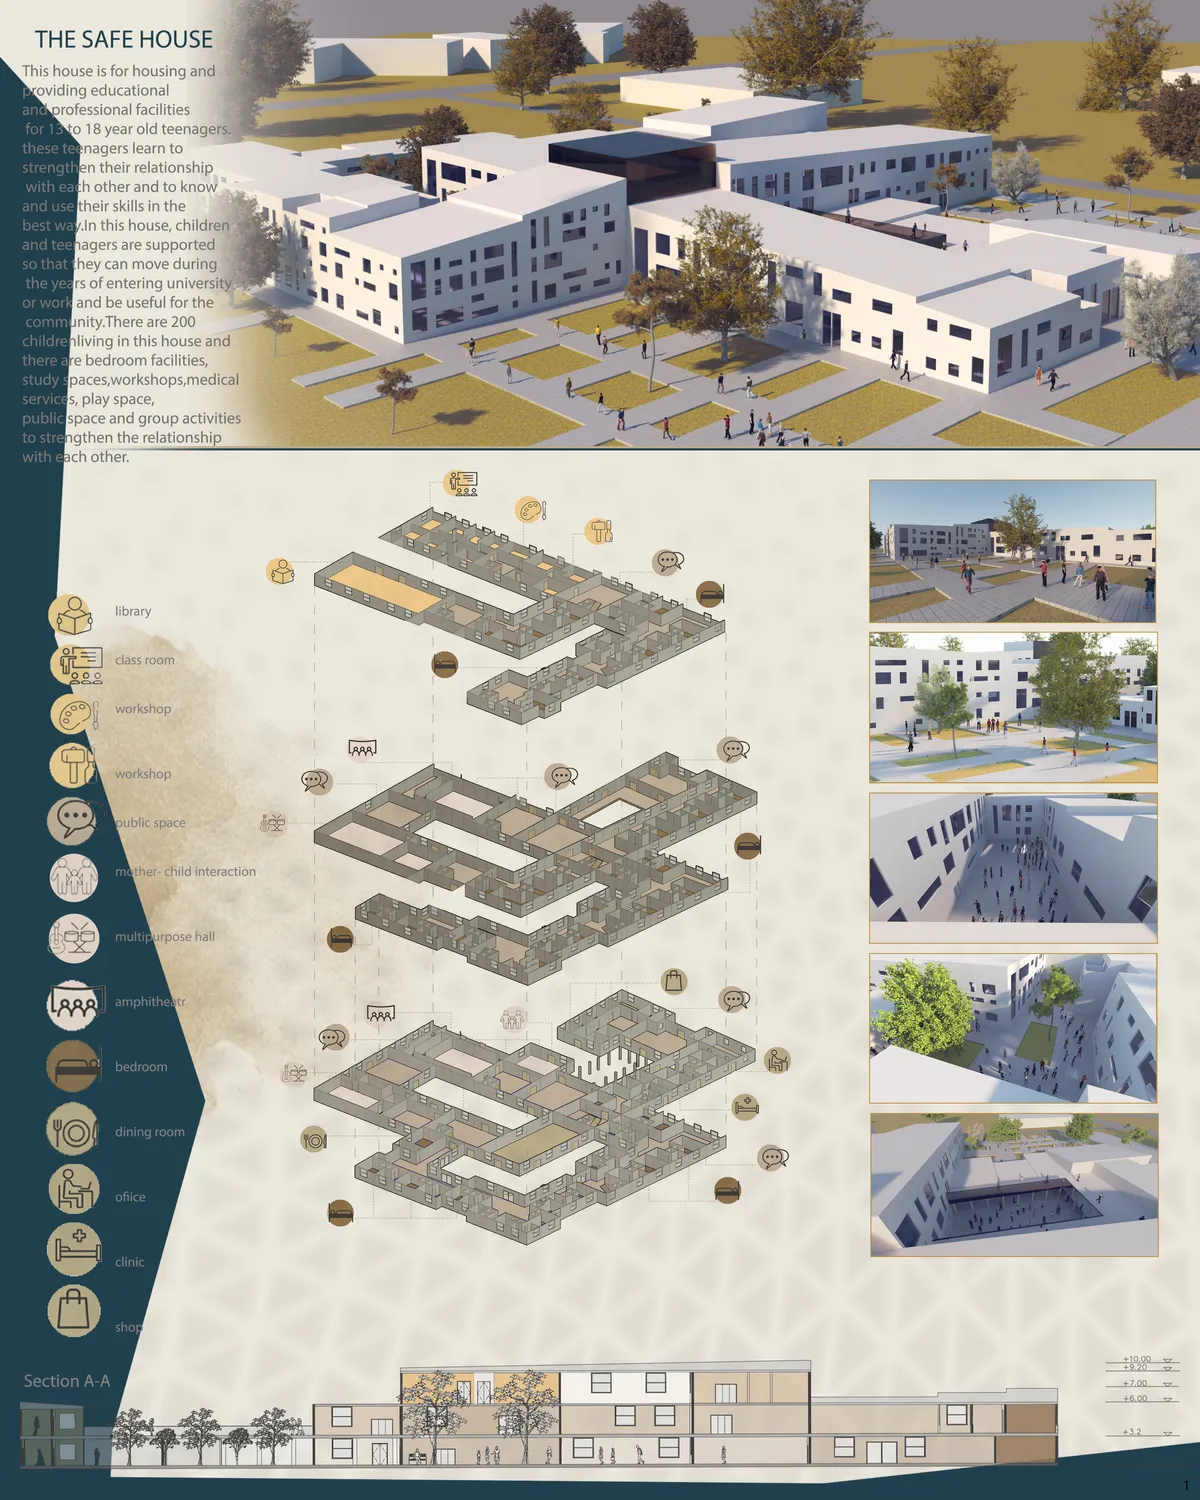
the house for living
This house is for housing and providing educational and job opportunities for homeless teenagers who learn to strengthen their relationship with each other and know their skills and make the best use of it.

با آرزوی موفیقت های روز افزون ، موفق و موید باشید .
Wow , this looks amazing!
I sincerely wish you success


Dwell (eve


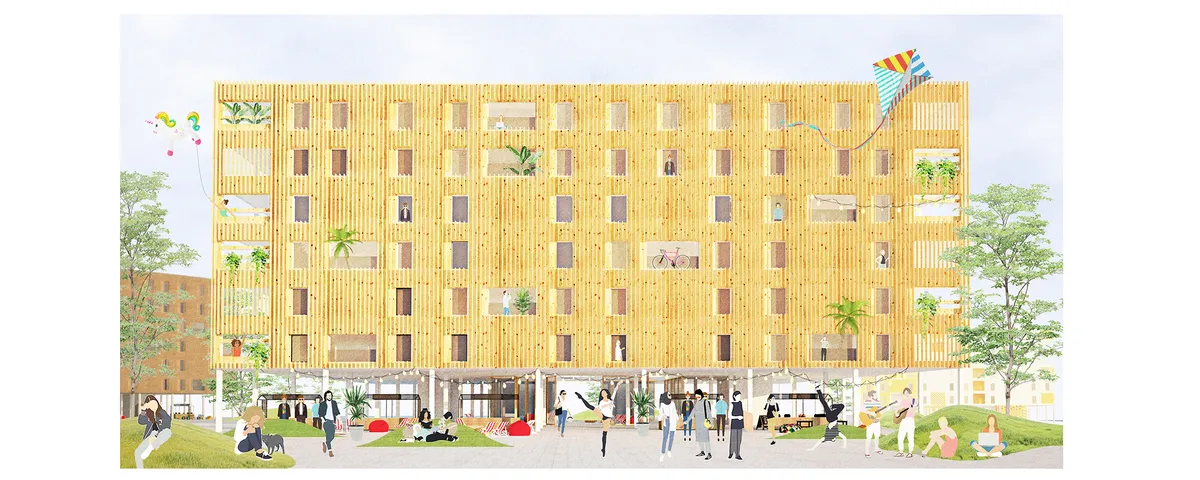
Focusing on boundaries, privacy, community, level, sustainability, modular construction is good, but designed spaces looks a bit boring or noisy (specially wood louver on facade and solar power roof top.) And presentation should be more sophisticated both exterior and interior renderings. Idea should be presented in more simple way.


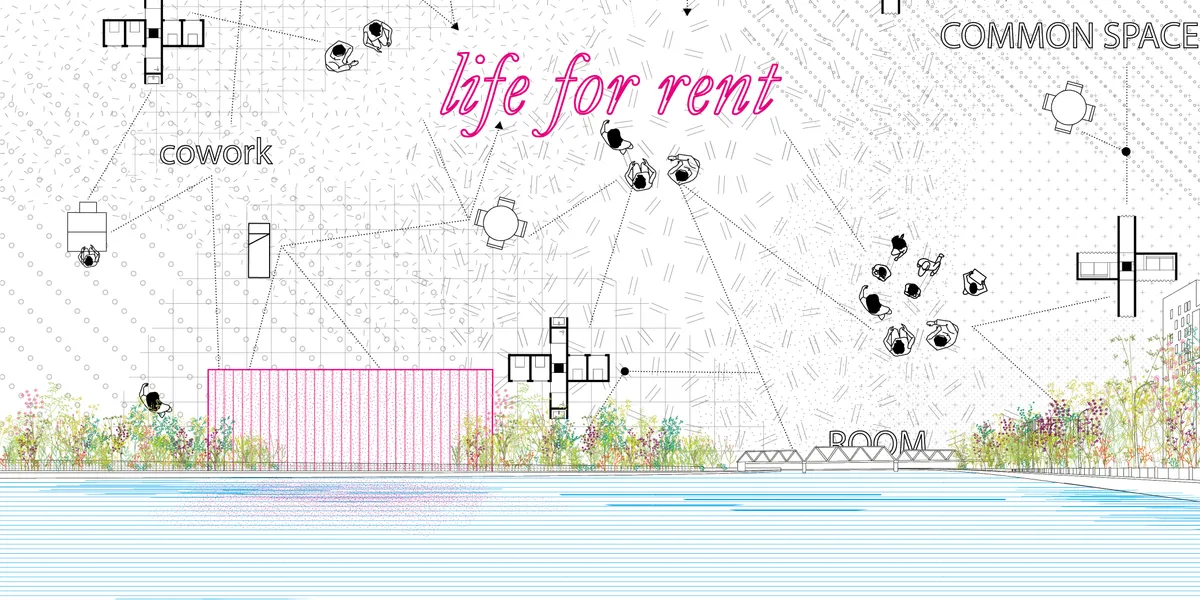
Life for rent
It is not only a physical space, but also an online social/business platform: a new concept of hostle! When you become an "hubber", you are connected to a network all around the world, with the possibility to rent different typologies of spaces, such as private rooms, working stations, etc. You can also offer or share your skills to earn money!



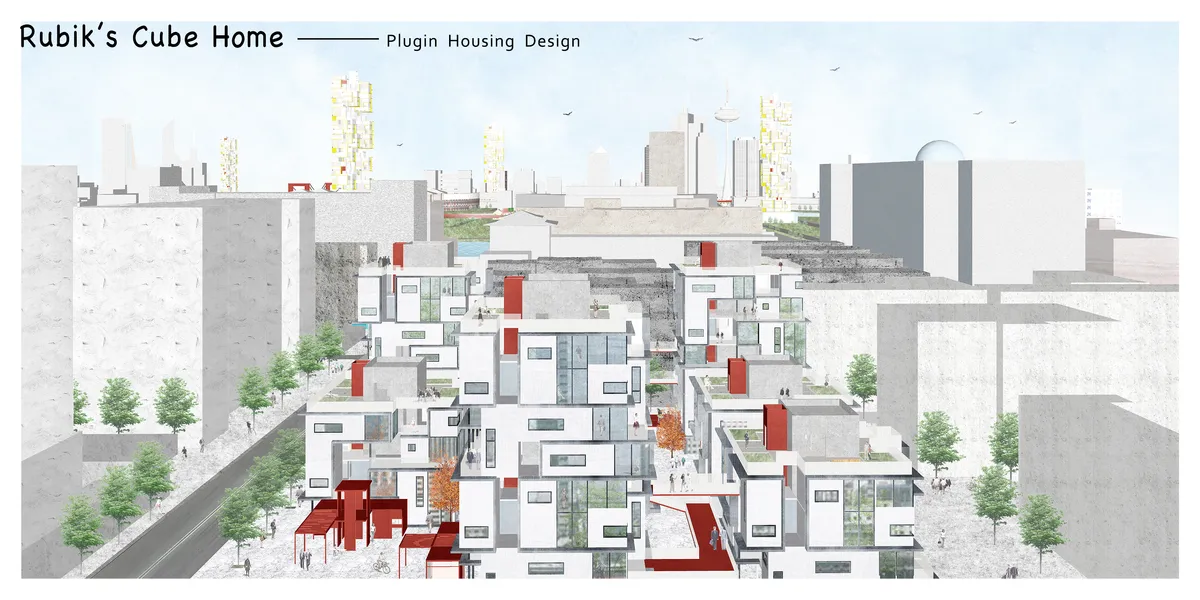
Rubik's Cube Home??plugin housing design
We get the concept of this design from the construction of magic cube. Rubik's cube can be quickly disassembled and assembled, and can form a variety of changes. We regard each residential unit module as a small block, forming a large unit around the axis. Different house types can be combined freely, and each module can be replaced.

3-living
Project proposal is aimed to Millennials who follow the ?60s movement and instead of owning material goods they choose to own memories and experiences and at a time of digitalization they have unlimited working possibilites. '3-living' concept allows them live 'free'.
Actual Office Turns South London Shell Spaces into a Warm, Steel-Accented Shared Living Scheme
At Cherry Orchard, a restrained palette of pale timber, white brick, and polished steel gives communal living a sense of quiet permanence.

Four Offices Design a Timber-Hybrid Housing Cooperative on Munich's Largest Expansion Site
In Freiham, WOGENO München and four architecture studios prove that large-scale cooperative housing can be materially inventive and socially generous.


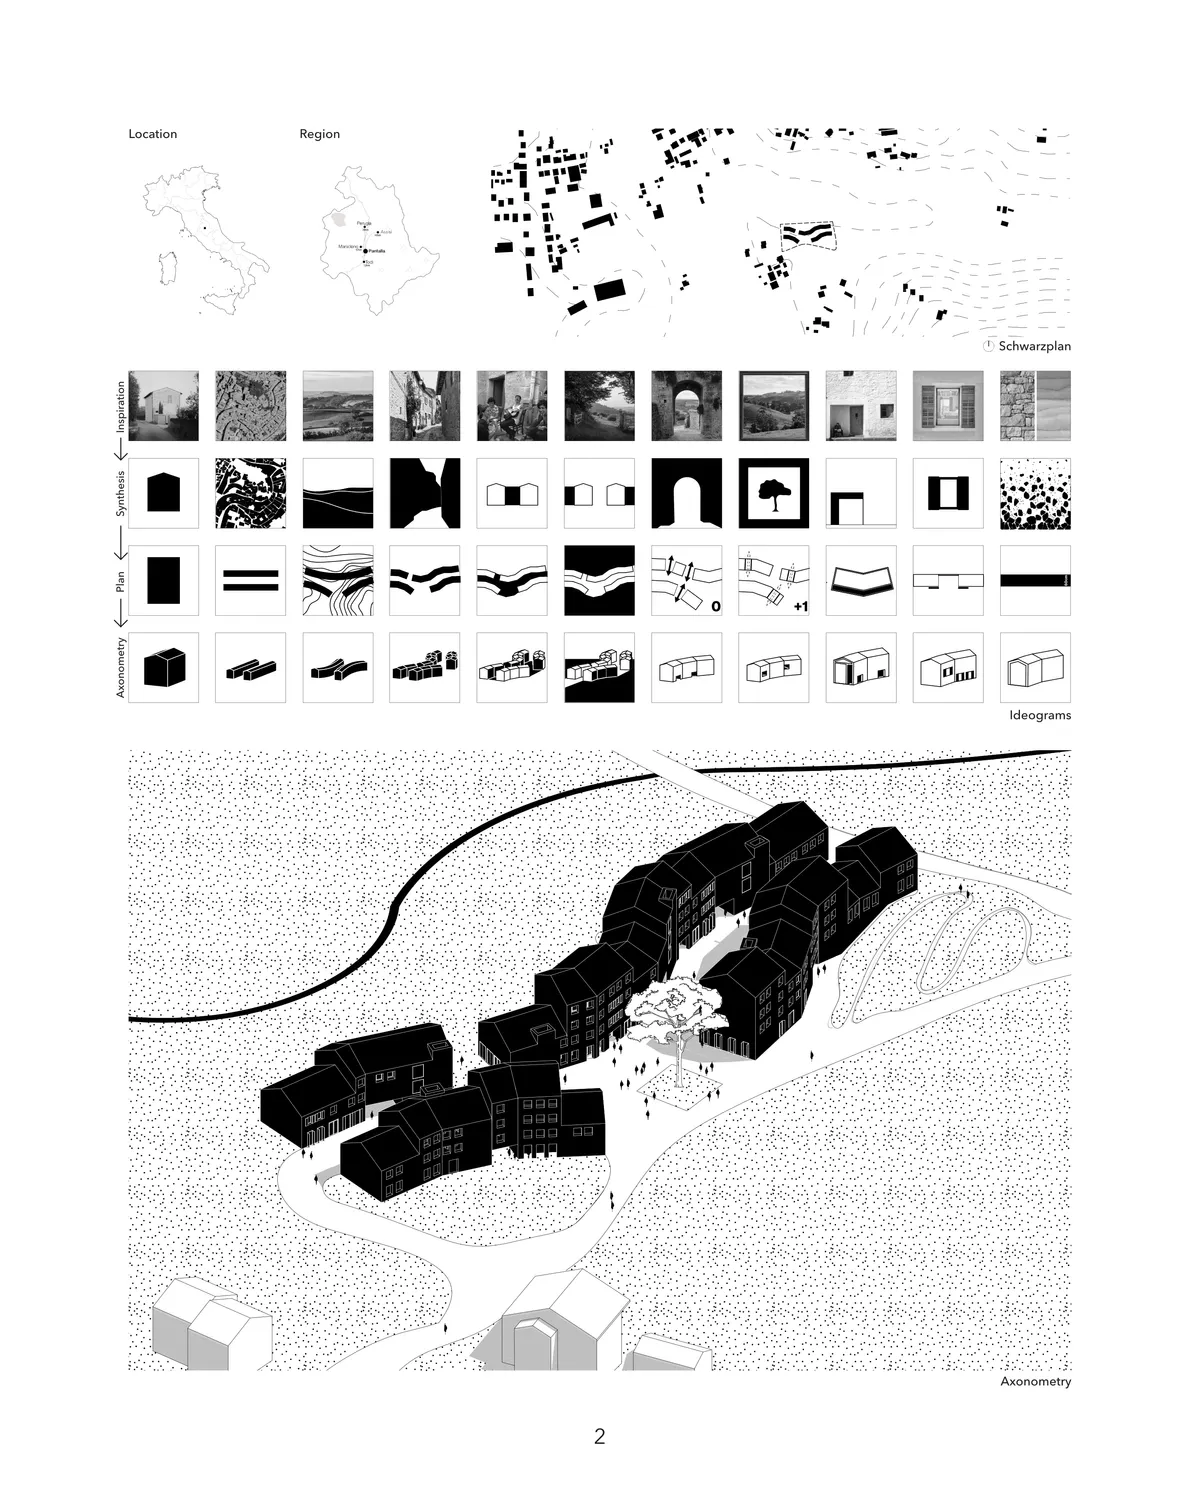
Il progetto è buono nel complesso, la particolare semplicità dell'impianto generale suggerisce un ulteriore approfondimento/arricchimento dell'aspetto architettonico e distributivo.
Good organization of buildings and open spaces because the central path is like an "open room" in which to walk or stop. The architecture is very interesting and well represented