
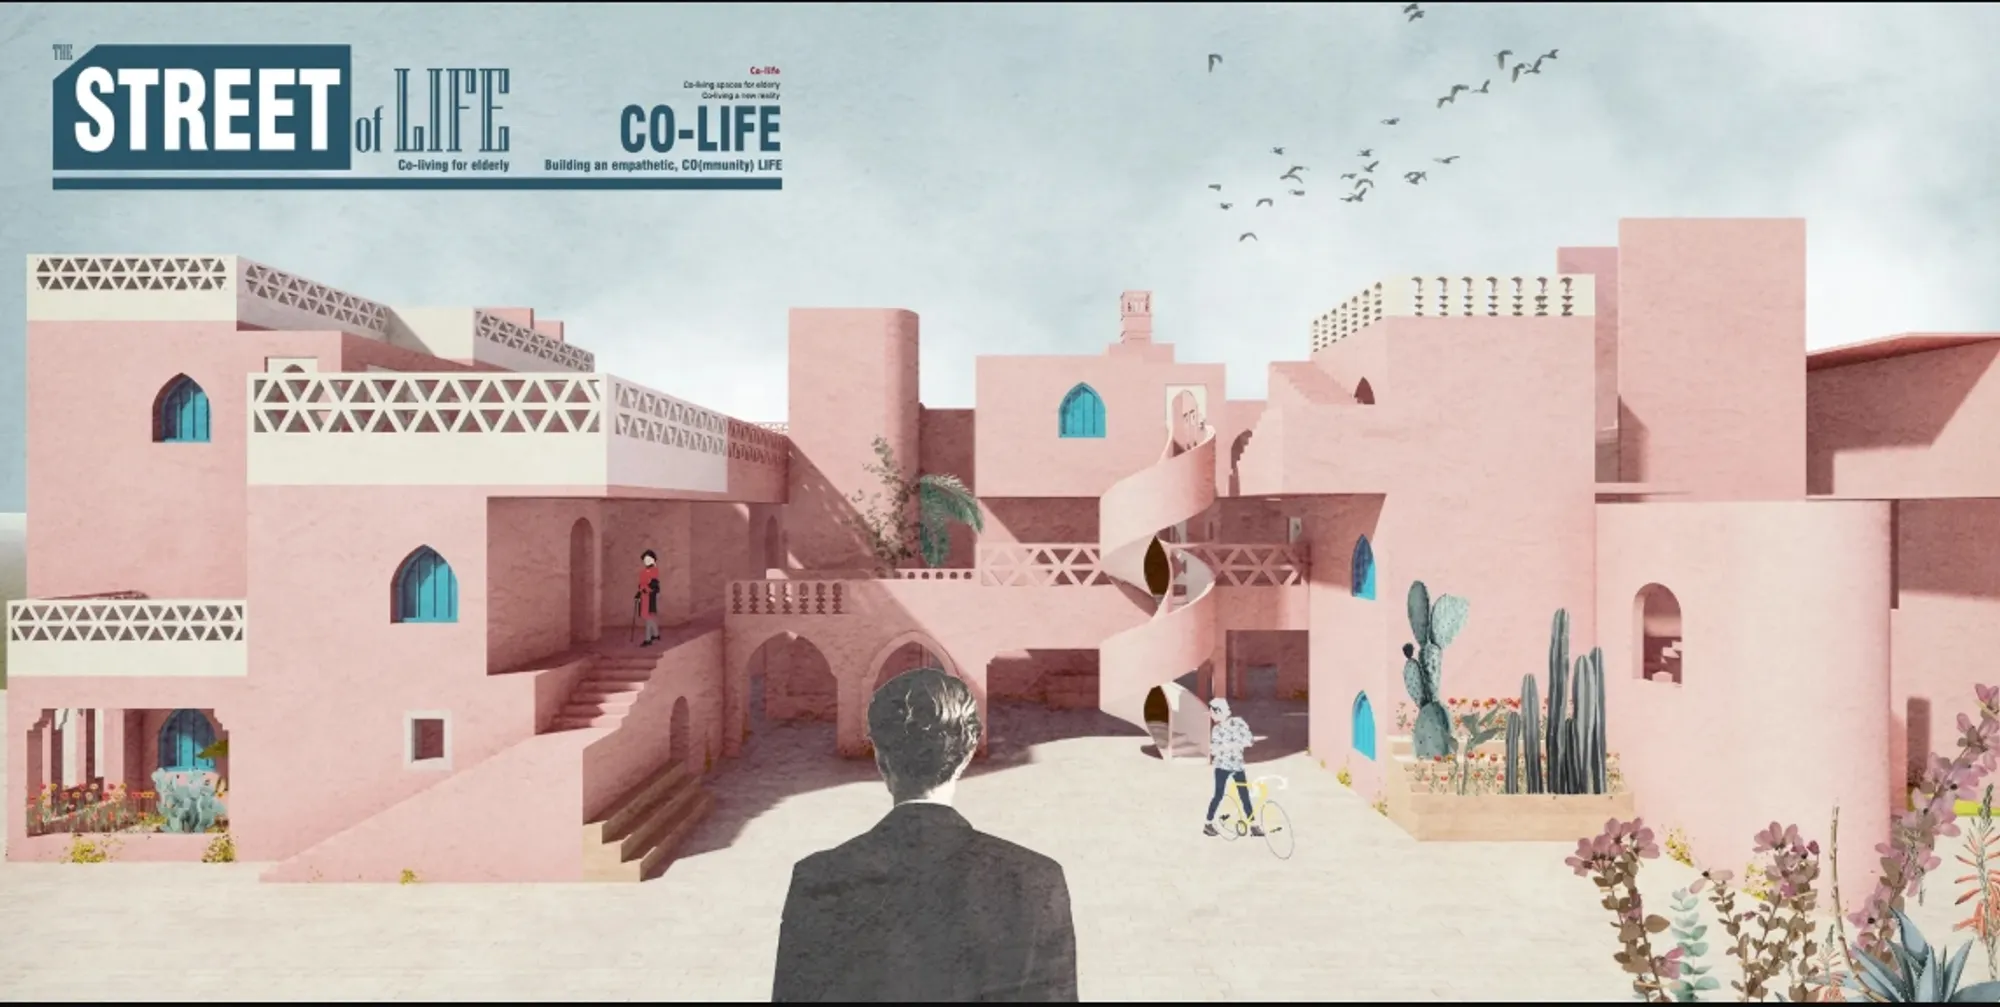
The Street of Life: Senior Living Architecture Rooted in Moroccan Community Life
Senior living architecture in Temara transforms Moroccan street life into co-living spaces supporting dignity, connection, and independence.


The Street of Life: Co-Living for Elderly explores a compelling alternative to conventional elderly housing. Rather than separating older residents from the rhythms of everyday urban life, the proposal transforms the familiar Moroccan street into the organizing framework for a community centered on independence, dignity, social interaction, and mutual support.
Located in Temara, Morocco, the project approaches senior living architecture not simply as the design of accessible housing, but as the creation of an entire social environment.
Its central idea is expressed through a simple observation: the street is both a container of city life and a free public space with practical significance.
Within traditional cities, streets are rarely only circulation routes. They are places where people shop, meet neighbors, exchange information, observe daily life, rest, work, celebrate, and participate in the community. The Street of Life translates these qualities into an elderly co-living environment where residents remain active participants rather than passive occupants.
The project was developed by Fu Zheng, XueLu ZHANG, and bin chen from Zhejiang university of technology. It received recognition as a Runner-up entry of Co-Life.
Responding to Aging Through Community-Oriented Design
Population aging presents architectural questions that extend far beyond bedrooms, elevators, ramps, and healthcare facilities. The designers begin by examining how older residents experience everyday life and identifying the physiological, psychological, and social needs that conventional elderly housing can fail to address.
The research presented in the proposal emphasizes several priorities: independence and freedom, recognition of dignity and self-worth, access to fresh air and physical activity, psychological enjoyment, and opportunities for social communication.
These needs directly influence the architectural strategy.
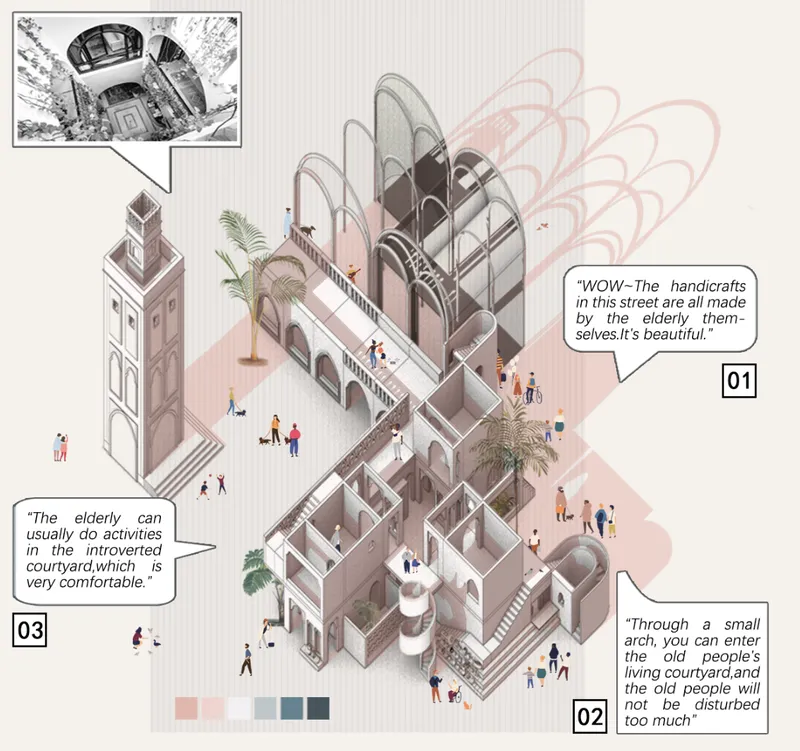
Instead of creating an isolated residential institution, The Street of Life proposes a neighborhood where elderly residents can walk outside, encounter familiar faces, participate in activities, cultivate plants, make handicrafts, visit shops, attend religious spaces, and spend time in courtyards.
Senior living architecture therefore becomes an infrastructure for daily participation.
The design attempts to preserve personal autonomy while making informal interaction easy. Residents are not forced into constant collective activity. Instead, a sequence of private, semi-private, communal, and public environments allows each person to decide how much interaction they want throughout the day.
Temara as the Architectural Starting Point
The project is situated in Temara, at the junction of Avenue Mohammed V and Avenue Moulay Rachid.
Rather than introducing an architectural language detached from its surroundings, the designers study the spatial character of Moroccan urban life and extract recognizable local elements that can be recombined within the new community.
Courtyards, shops, terraces, corridors, narrow passages, towers, mosques, stairs, arched openings, planting spaces, and streets become part of an architectural vocabulary.
The result is a form of senior living architecture strongly connected to place.
The project boards examine the cultural and urban characteristics of Morocco through elements such as Mediterranean climatic conditions, Islamic religious practices, traditional handicrafts, markets, social gathering, and courtyard living. These observations help establish an environment that feels closer to a neighborhood than an institution.
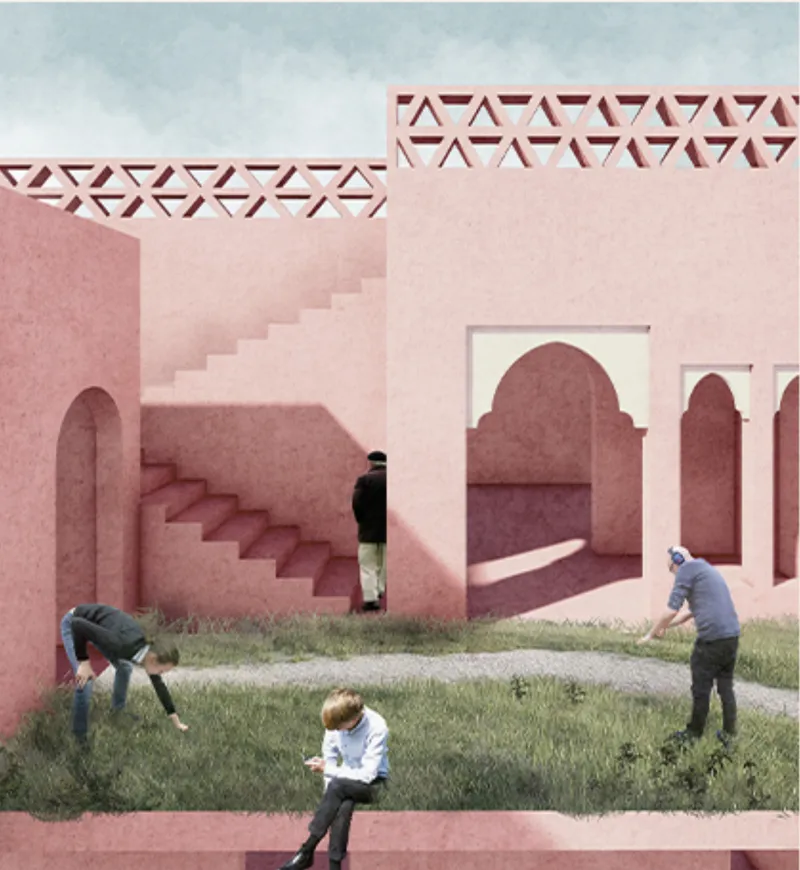
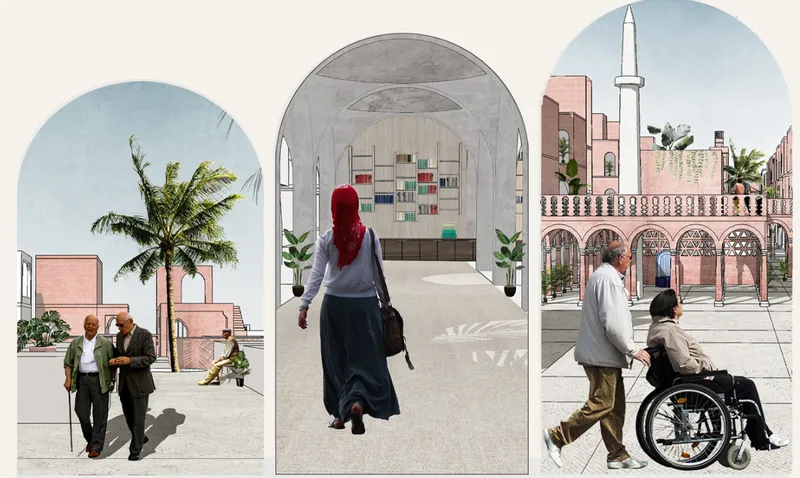
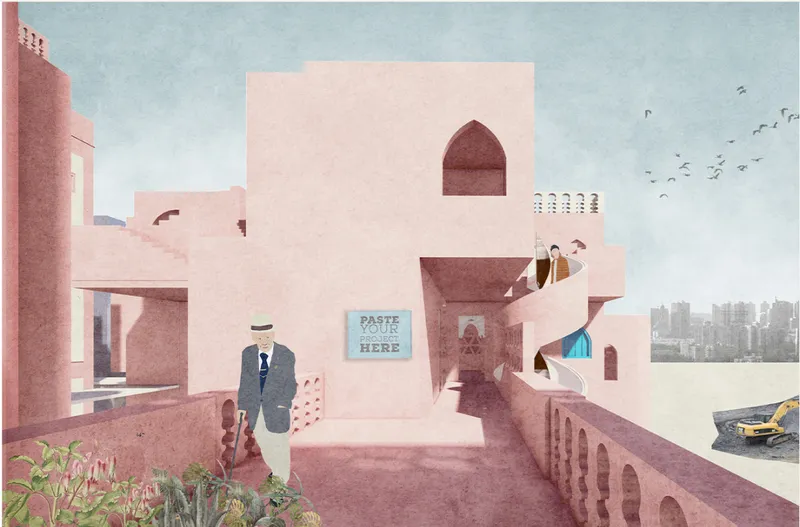
Its soft pink surfaces, blue openings, shaded passages, arches, planted terraces, enclosed courtyards, and layered pedestrian routes reinforce this connection to Moroccan architectural character.
Learning From the Traditional Moroccan Riad
One of the most significant references within the project is the riad, the traditional Moroccan courtyard house.
The riad offers a useful precedent because it creates a carefully balanced relationship between privacy and community. Rooms are typically organized around an internal courtyard, allowing residents to maintain protected domestic environments while sharing a central outdoor space.
The Street of Life adapts this spatial principle to elderly co-living.
Courtyards become intimate social centers where small groups of residents can meet naturally. They provide daylight, planting, visual connection, fresh air, and places to rest without requiring residents to enter a large public plaza.
This produces multiple scales of social interaction.
A resident may spend time alone in a private dwelling, talk with immediate neighbors in an internal courtyard, encounter other residents within a shared cluster, or enter the larger street where shops, markets, religious spaces, gardens, and public activities are located.
This layered organization gives the project an important characteristic: social connection is available without eliminating privacy.
The Street as a Social Infrastructure
The street is the central architectural device of the entire proposal.
Traditional elderly facilities often separate residential accommodation from the complexity of urban life. Here, that relationship is reversed. The designers bring the qualities of the city street into the residential community.
The proposed street integrates production, consumption, exchange, recreation, circulation, and social activity.
Small shops allow daily transactions and informal conversations. Courtyards provide places for neighbors to gather. Terraces offer outdoor leisure areas. Planting spaces encourage gardening. Religious spaces support spiritual routines. Narrow corridors and passages create moments of encounter while larger squares allow collective events.
The street therefore functions as much more than circulation.
It becomes the social backbone of the project.
For elderly residents, even a simple walk can provide opportunities to observe activities, greet neighbors, visit a shop, sit in a shaded area, or participate in community life. Architecture creates the conditions for these interactions without needing to formally schedule them.
A Three-Level System of Social Communication
A key strength of this senior living architecture proposal is its organization of interaction at multiple scales.
At the smallest scale, residential units and their internal courtyards form intimate communities. Residents can develop relationships with immediate neighbors while retaining a strong sense of domestic privacy.
At the middle scale, multiple living units are grouped into clusters connected by shared circulation, courtyards, stairs, corridors, and semi-public spaces. These clusters expand each resident's social network without creating an overwhelming environment.
At the largest scale, the street unifies different clusters into a broader community.
This creates a gradual transition from the individual dwelling to the neighborhood.
Rather than treating public and private space as opposites, the project introduces intermediate conditions. Doors, arches, verandas, corridors, stairs, courtyards, planting areas, and terraces repeatedly mediate between enclosure and openness.
These transitional spaces are fundamental to the design because many everyday social encounters happen precisely in such in-between zones.
The Seed Plan: Housing That Can Grow With Its Residents
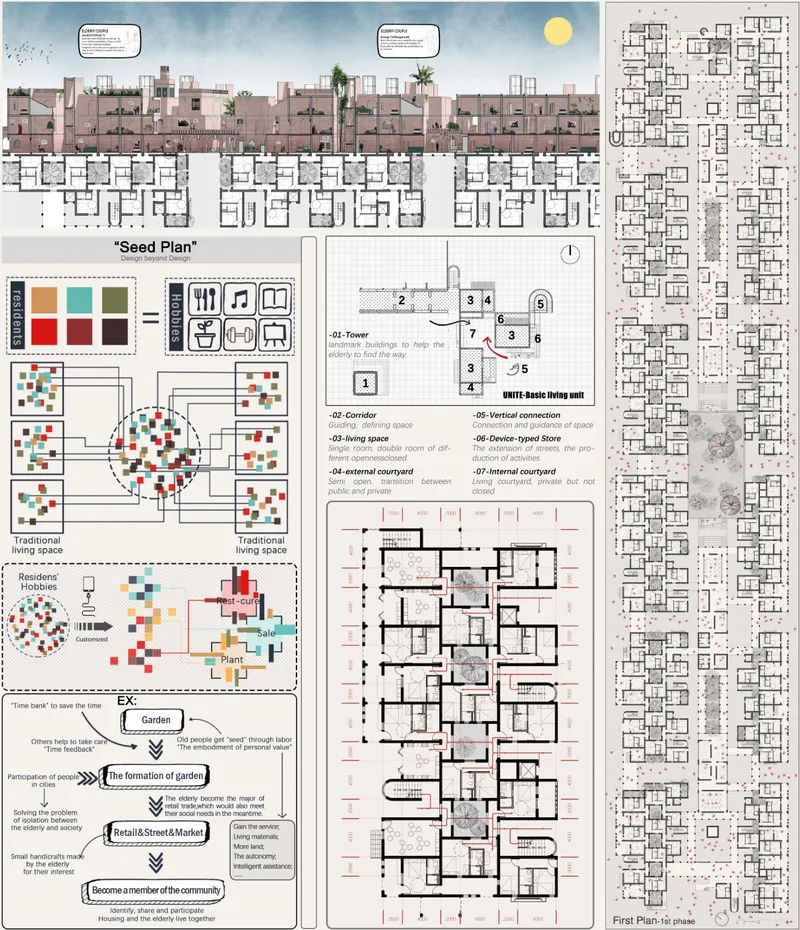
The project introduces a concept called the “Seed Plan”, which adds adaptability to the community.
The design begins with a basic living unit composed of several architectural elements. These include living spaces, internal and external courtyards, corridors, vertical connections, commercial components, and landmark elements such as towers.
Different units can be combined and customized according to residents' lifestyles, interests, relationships, and activities.
The project does not imagine elderly residents as a homogeneous group. Some may enjoy gardening, others handicrafts, cooking, music, reading, selling goods, or spending time outdoors. The Seed Plan enables these preferences to influence how community spaces develop.
Residents with similar interests can live near one another while continuing to maintain independent homes.
The larger neighborhood can consequently evolve through aggregation rather than depending on one rigid institutional arrangement.
This modular logic is also reflected in the site strategy, where the development is envisioned across multiple phases. The long urban site can progressively transform as residential clusters, circulation routes, courtyards, social spaces, and street activities are introduced.
Architecture That Encourages Independence
Independence is central to the project's interpretation of elderly housing.
The proposal recognizes that senior residents may require varying degrees of support, yet it avoids allowing care requirements to define their entire environment.
Instead, the architecture encourages residents to continue making choices.
Multiple walking paths allow different routes through the community. Courtyards offer protected places for outdoor activity. Shops and markets support everyday transactions. Gardens provide productive activity. Religious areas allow residents to maintain established routines. Social spaces enable contact with friends and neighbors.
Accessible circulation is also integrated into the visualized public realm, acknowledging that residents may have different levels of mobility.
The objective is not simply to create an environment where older people can be cared for. It is to create one where they can continue living with agency.
Planting, Production, and Everyday Participation
Green spaces are not treated purely as decorative landscape elements.
The proposal introduces planting areas within courtyards and on rooftops where residents can grow and care for vegetation. Harvested produce can potentially be exchanged or sold within the community.
This turns gardening into a combination of recreation, physical activity, production, and social participation.
It also connects to the broader ambition of the project, which is to give elderly residents opportunities to contribute to community life.
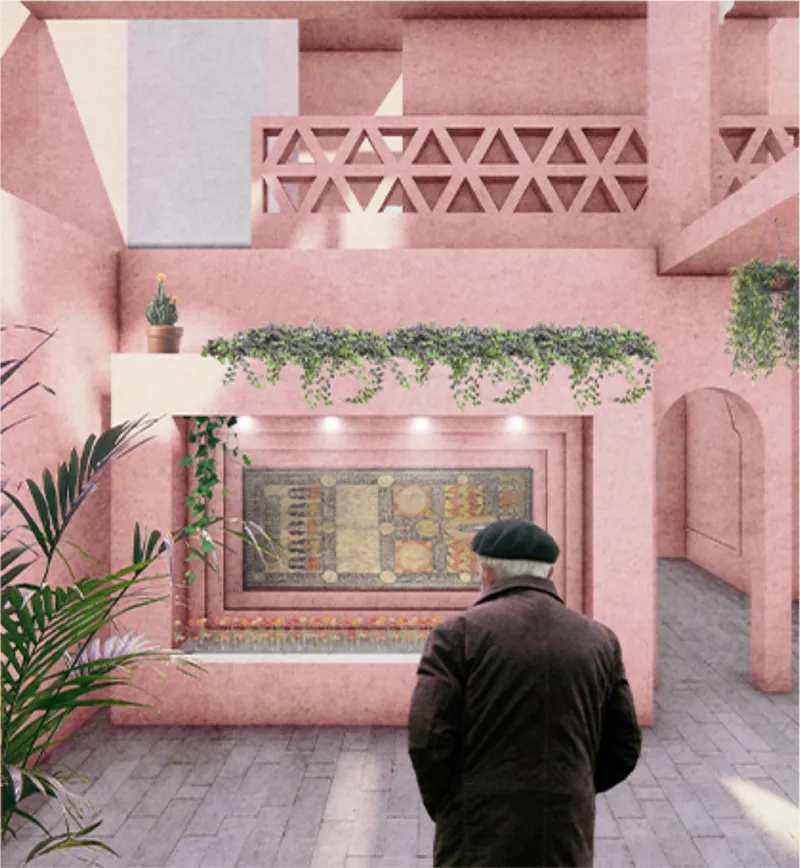
The visualizations show greenery appearing throughout the pink architectural fabric, from planted edges and intimate courtyards to elevated terraces. These interventions soften the dense urban environment and provide destinations for everyday movement.
The Time Bank and Mutual Support
Architecture alone cannot create community, so The Street of Life proposes a social operating system alongside its physical spaces.
One of these ideas is the “Time Bank.”
The concept encourages residents to exchange time, skills, knowledge, and assistance. A resident might help care for a garden, make a handicraft, assist another person, participate in a shared activity, or contribute to maintaining community life.
In return, the resident gains access to other forms of support.
The system positions older people as contributors rather than only recipients of services.
This principle is important to the project's understanding of dignity and self-worth. Residents are encouraged to identify their abilities and interests, participate in shared production, and develop relationships based on reciprocity.
Architecture supports this process through workshops, stores, gardens, communal rooms, courtyards, and streets where these exchanges can physically occur.
Religious Space as Part of Everyday Community Life
The proposal also recognizes the importance of religious practice within the cultural context of its intended residents.
A mosque and smaller religious spaces are integrated into the community instead of being treated as distant or secondary facilities. Public squares around these spaces provide room for gathering before and after religious activities.
This approach demonstrates how senior living architecture can respond to cultural routines as well as physical needs.
Daily life is understood as a combination of housing, spirituality, recreation, commerce, family relationships, social interaction, and personal habits. The architecture attempts to accommodate these experiences within one interconnected environment.
In-Between Spaces That Promote Informal Encounters
Some of the project's most interesting architectural moments occur between major programmed spaces.
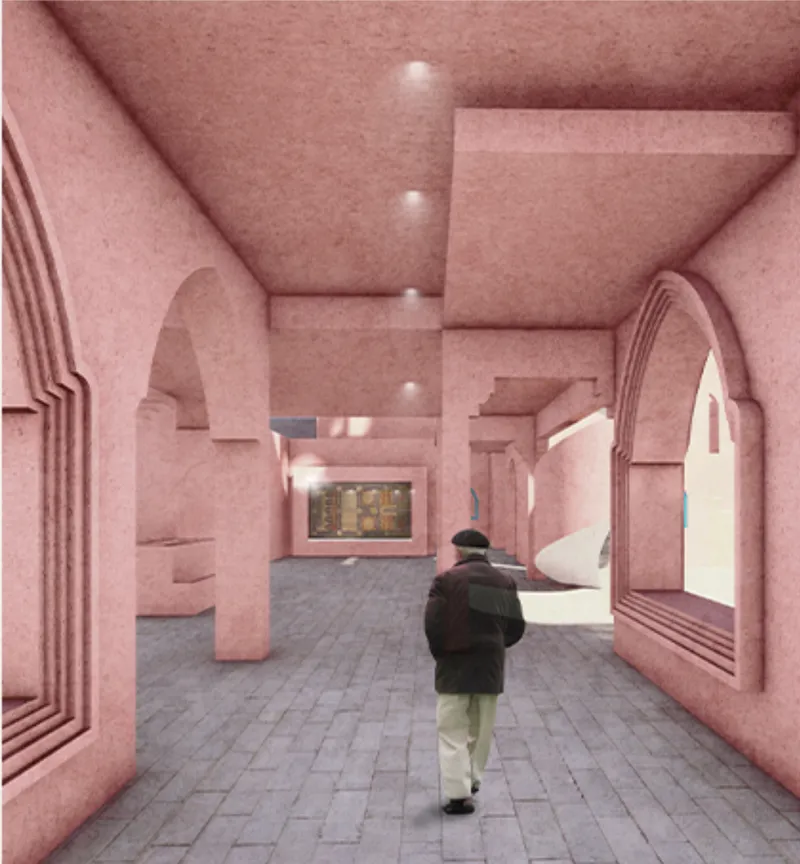
Covered corridors, arcades, stairs, arches, terraces, passages, and transitional courtyards create a network of in-between areas throughout the development.
These spaces provide shade and climatic protection while also encouraging residents to move through the community at a comfortable pace.
Their value lies in informality.
A formal community hall requires a deliberate decision to participate. A corridor overlooking a courtyard may instead produce an unexpected conversation. A person heading toward a shop may stop beside a planted terrace. Two neighbors using the same staircase may meet repeatedly until familiarity develops.
By multiplying these possibilities, the architecture helps reduce the physical conditions that can contribute to social isolation.
Designing for Dignity Rather Than Dependency
The Street of Life ultimately challenges the idea that architecture for older people should be organized primarily around vulnerability.
Its starting point is different.
What if senior housing were designed around residents' abilities, interests, routines, relationships, and potential contributions?
From this question emerges an environment where care and accessibility remain important, but do not dominate the identity of the place.
Residents can live independently while remaining close to neighbors. They can retreat into private courtyards or join activities along the main street. They can garden, make products, attend religious activities, walk, rest, shop, talk, or simply observe the movement of everyday life.
Dignity becomes spatial.
It appears in the ability to choose where to go, whether to participate, how to spend time, and how to contribute.
A New Model for Senior Living Architecture
The Street of Life demonstrates how senior living architecture can operate at the scale of both housing and urban design.
Instead of creating a single building filled with standardized rooms and centralized communal facilities, the proposal constructs a miniature neighborhood shaped by streets, courtyards, homes, markets, gardens, religious spaces, terraces, workshops, and social thresholds.
Its architecture draws from recognizable Moroccan spatial traditions while introducing modular living units and systems of reciprocal community support.
Most importantly, it reframes elderly co-living as an active form of urban life.
The project suggests that successful housing for older generations does not need to remove residents from the complexity of the city. Architecture can instead reinterpret that complexity at a more intimate, accessible, and supportive scale.
In The Street of Life, the familiar Moroccan street becomes a framework for aging with independence, companionship, cultural continuity, and purpose.
It is a vision of senior living in which architecture does not simply provide shelter. It creates opportunities to participate, contribute, connect, and continue belonging to a community.




Popular Articles
Popular articles from the community


The Ocean Hive: Sustainable Architecture for a Self-Sufficient Civilization at Sea
The Ocean Hive imagines sustainable architecture at sea, where modular habitats, algae, wave power and ocean waste sustain a growing colony.

Co-Life: Senior Housing Design That Reconnects Older Adults With the City
Co-Life reimagines senior housing design through healing gardens, shared streets, workshops, and a sustainable community across generations.

The Earth Pod: 3D Printed Homes for Resilient Refugee Communities
The Earth Pod reimagines refugee housing through 3D printed homes made from clay, combining resilience, self-sufficiency, and rapid shelter.

Play: Fragments of Their World
Familiar architecture becomes modular playground design, creating safe spaces where displaced children can learn, connect, imagine and play.


Similar Reads
You might also enjoy these articles


Eco Chapel: A Green Architecture Pavilion Designed in Symbiosis with the Forest
Eco Chapel uses green architecture to weave prayer, learning and reuse into a forest pavilion shaped by modular hexagonal canopies for life.

Kaffeebühnen: Coffee Shop Architecture Designed as a Civic Stage Between Vienna’s City and Park
Kaffeebühnen turns coffee shop architecture into a civic stage, linking Vienna’s park edge, urban life, warm timber yards, and coffee craft.

Healing Façade: Sustainable Architecture for Reforestation, Community, and Sacred Ecology in Ethiopia
Healing Façade reimagines sustainable architecture as a living wall that restores soil, catches water and renews Ethiopia's forest churches.


Urban Forest: A Vertical Ecosystem for 5,000 Workers in Singapore's Changi Business Park
Radially stacked pods and layered green decks turn a 7-acre plot into 47 acres of ecological workspace projected for 2040.


Explore Co-Living Competitions
Discover active competitions in this discipline



Challenge to reimagine the Iron Throne


Photograph architecture without architects


Illustrate the lost glory of Angkor Wat - Render Challenge


Design challenge to reuse E-waste
Comments (0)
Please login or sign up to add comments
No comments yet. Be the first to comment!