
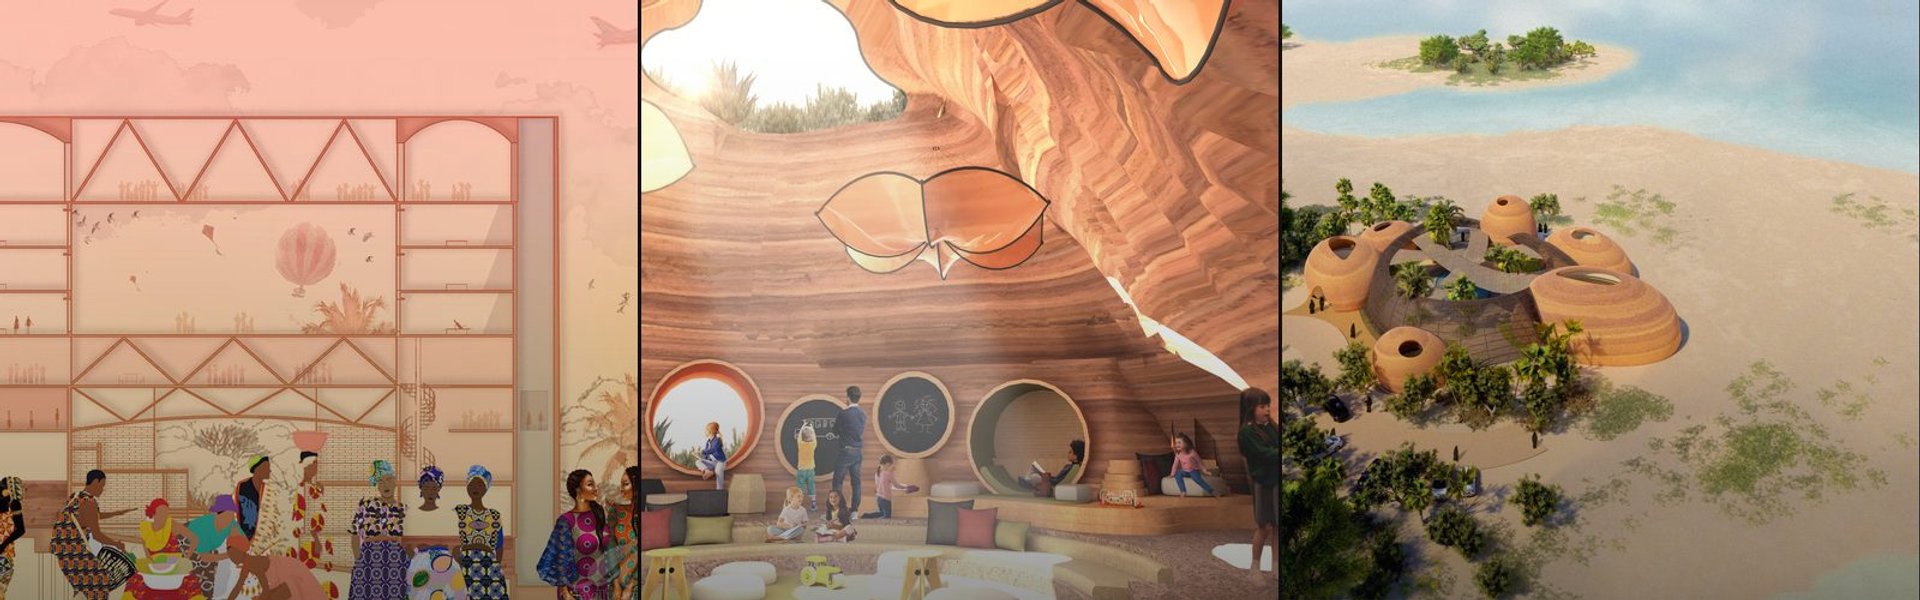


Soil Architecture
Design and architecture that engages soil as a material, medium, and organizing principle for landscapes and built environments.



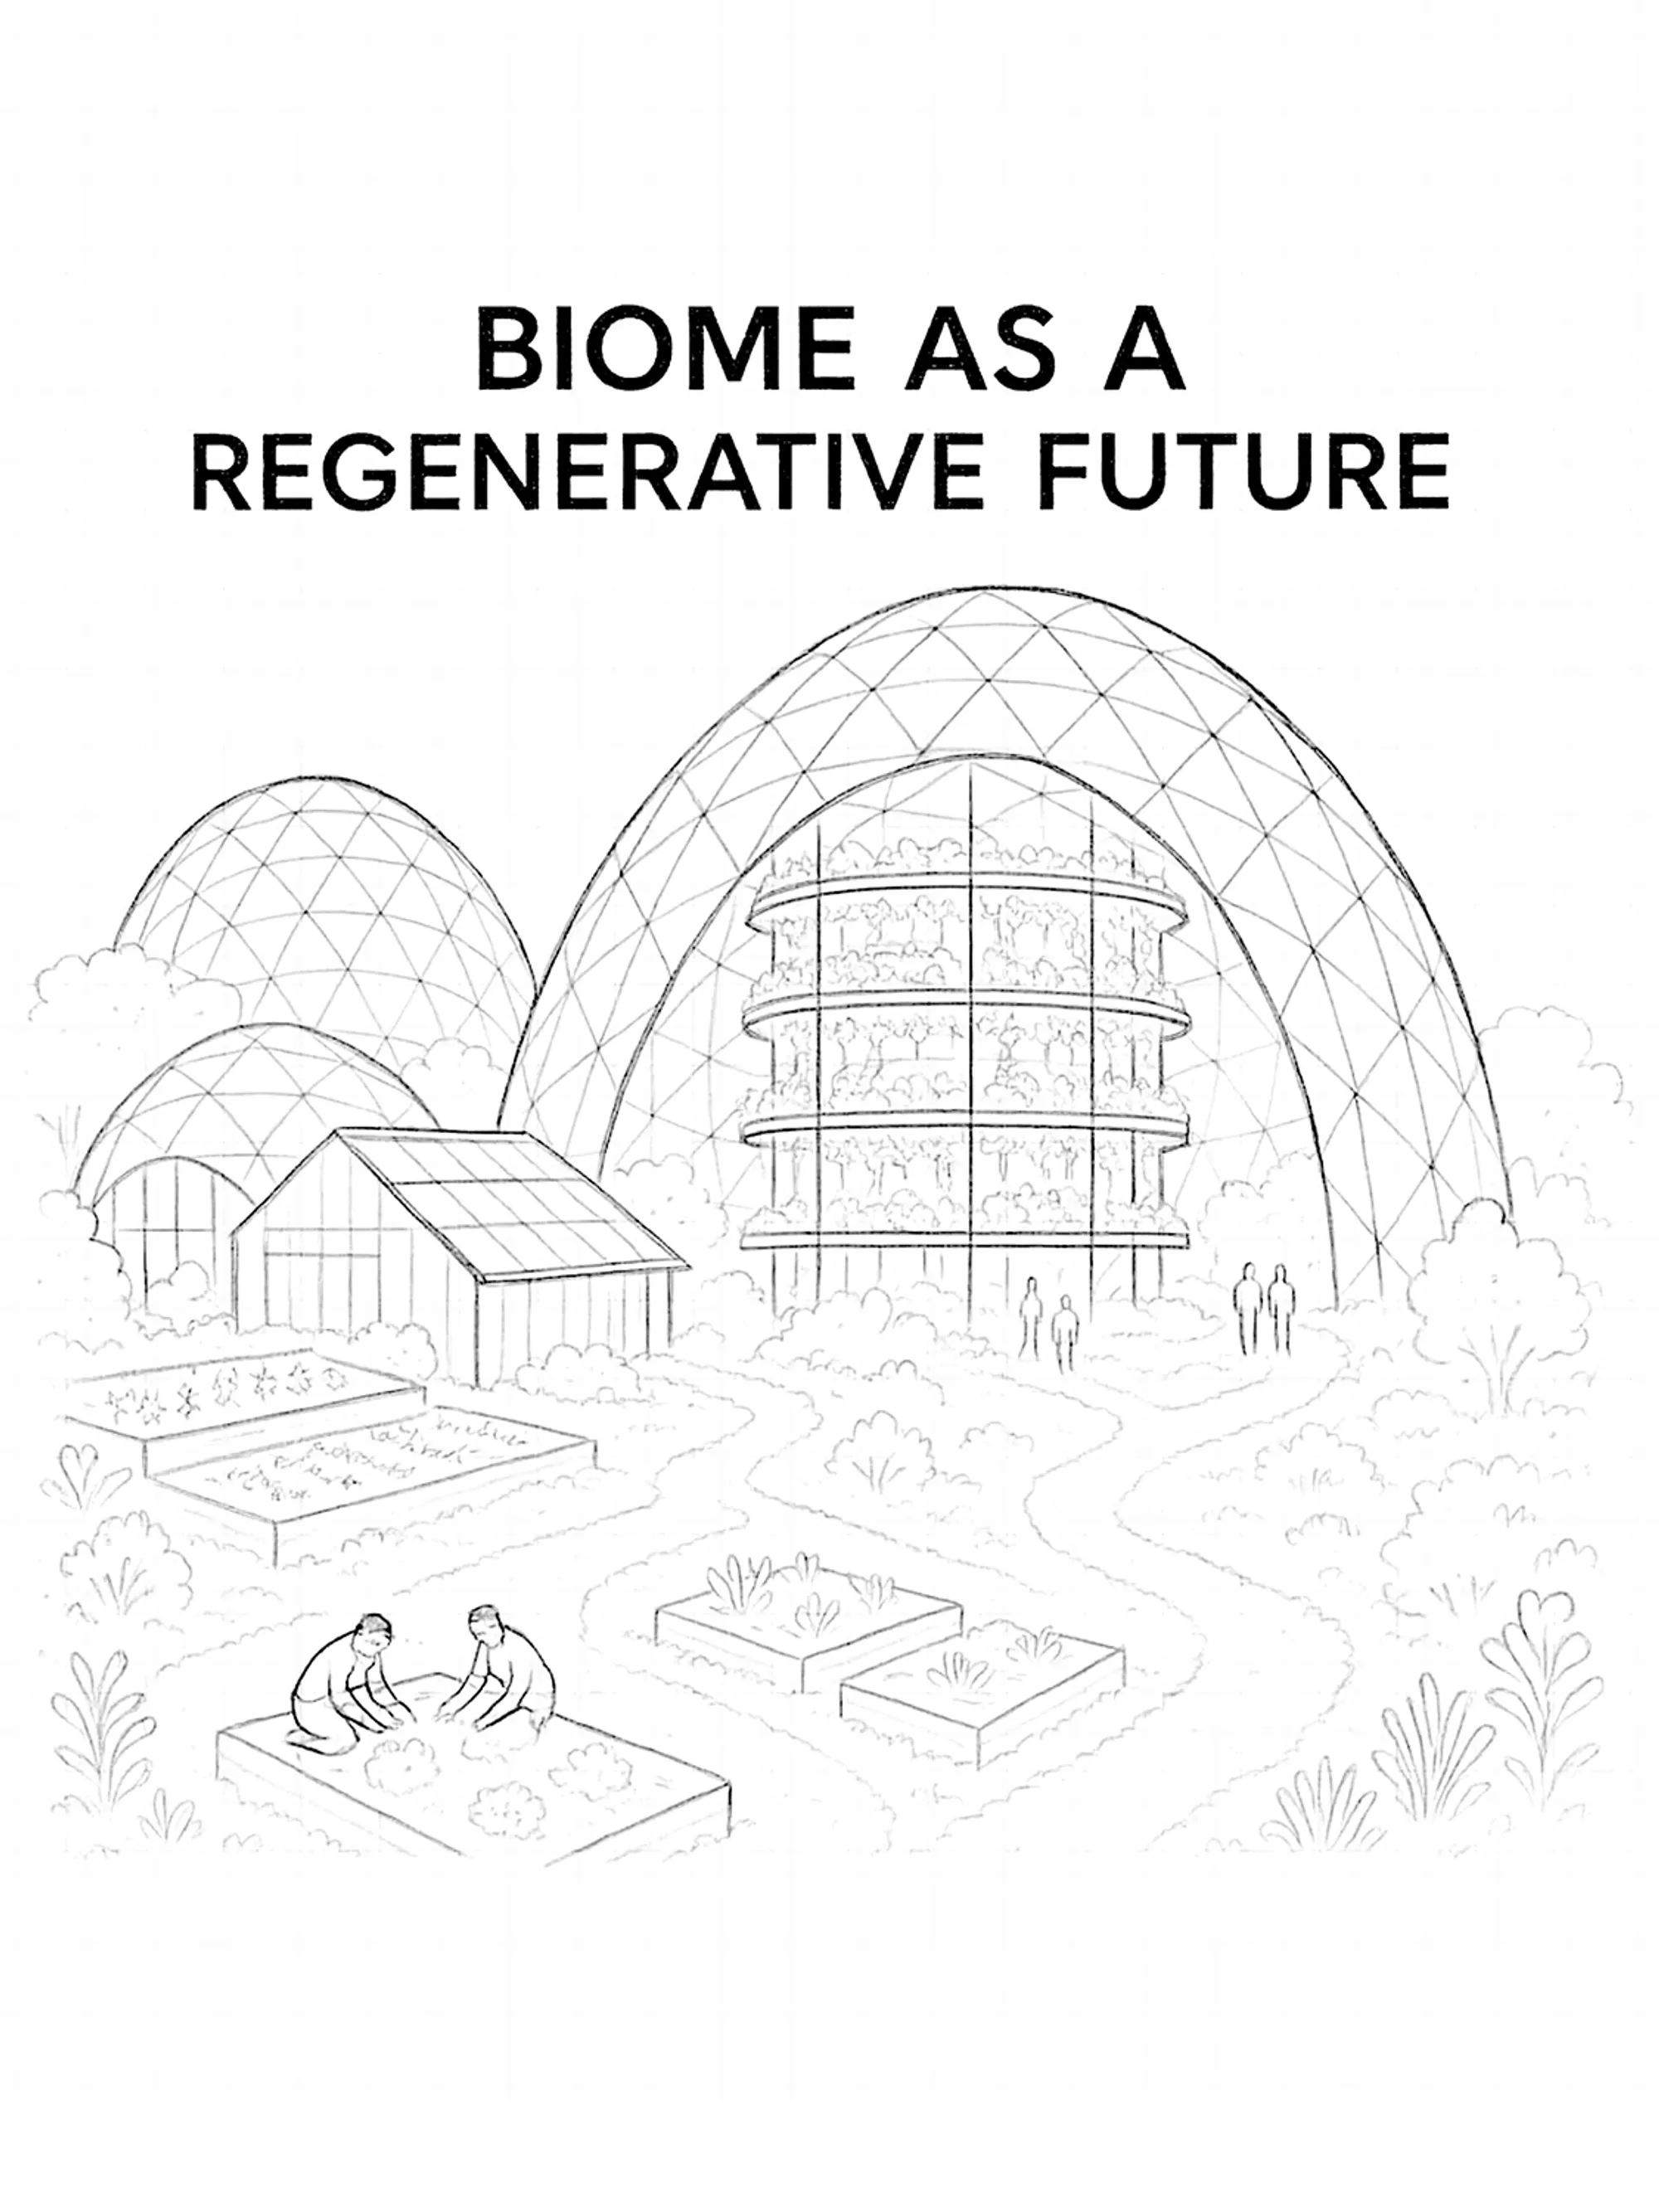
THE OASIS BIOME: A REGENERATIVE AGROECOSYSTEM
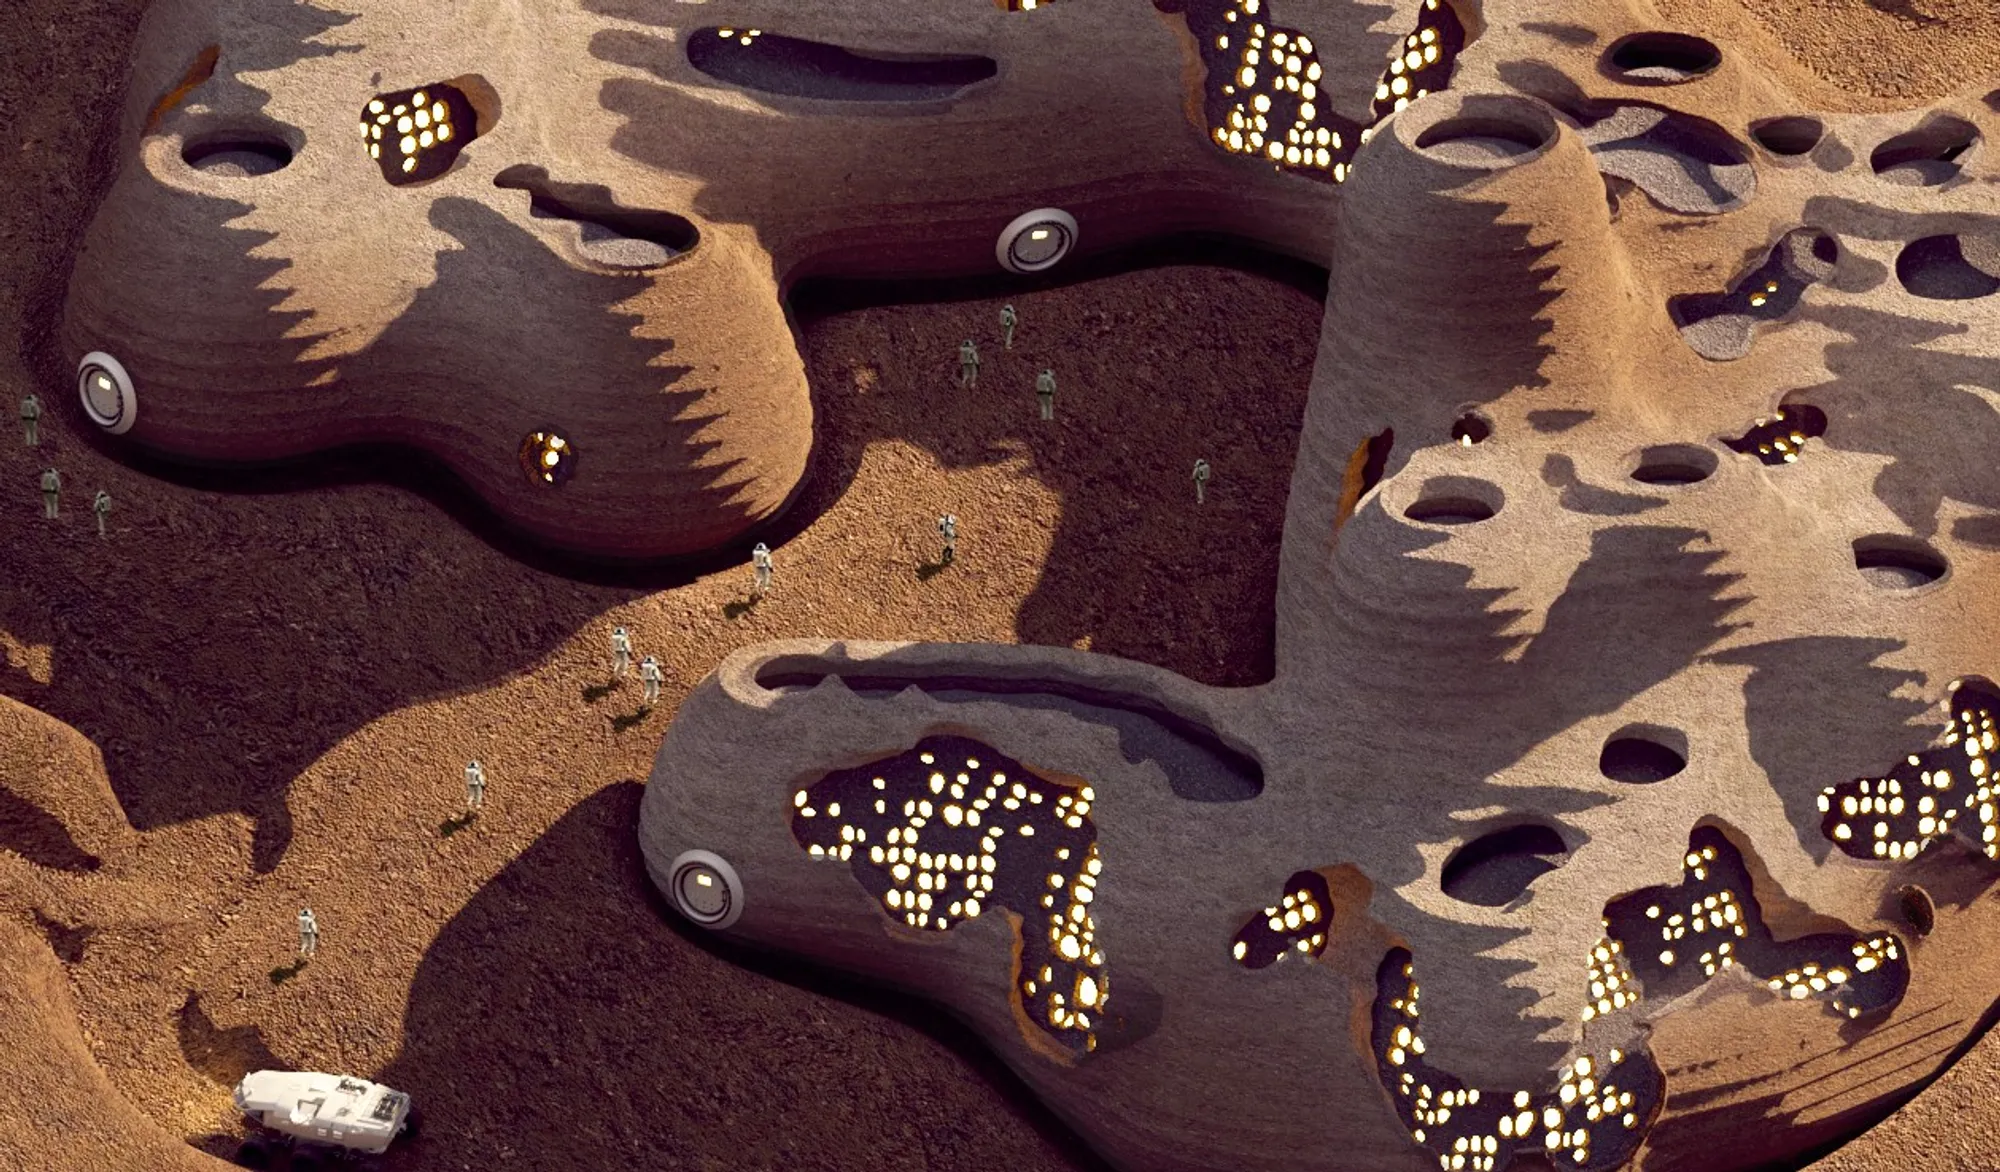
An inquiry into regenerative agro-structure through the design of The Oasis Biome, this report explores how architecture can act as a living ecosystem to support climate-resilient food production. Drawing from standards of agroecology, managed environment agriculture, and water-saving technology, it proposes a spatial systems where cultivation, conservation, and community empowerment intersect. The project is situated in Birulia, Savar, and serves as a design-primarily based academic research under the Bachelor of Architecture program at Southeast University.



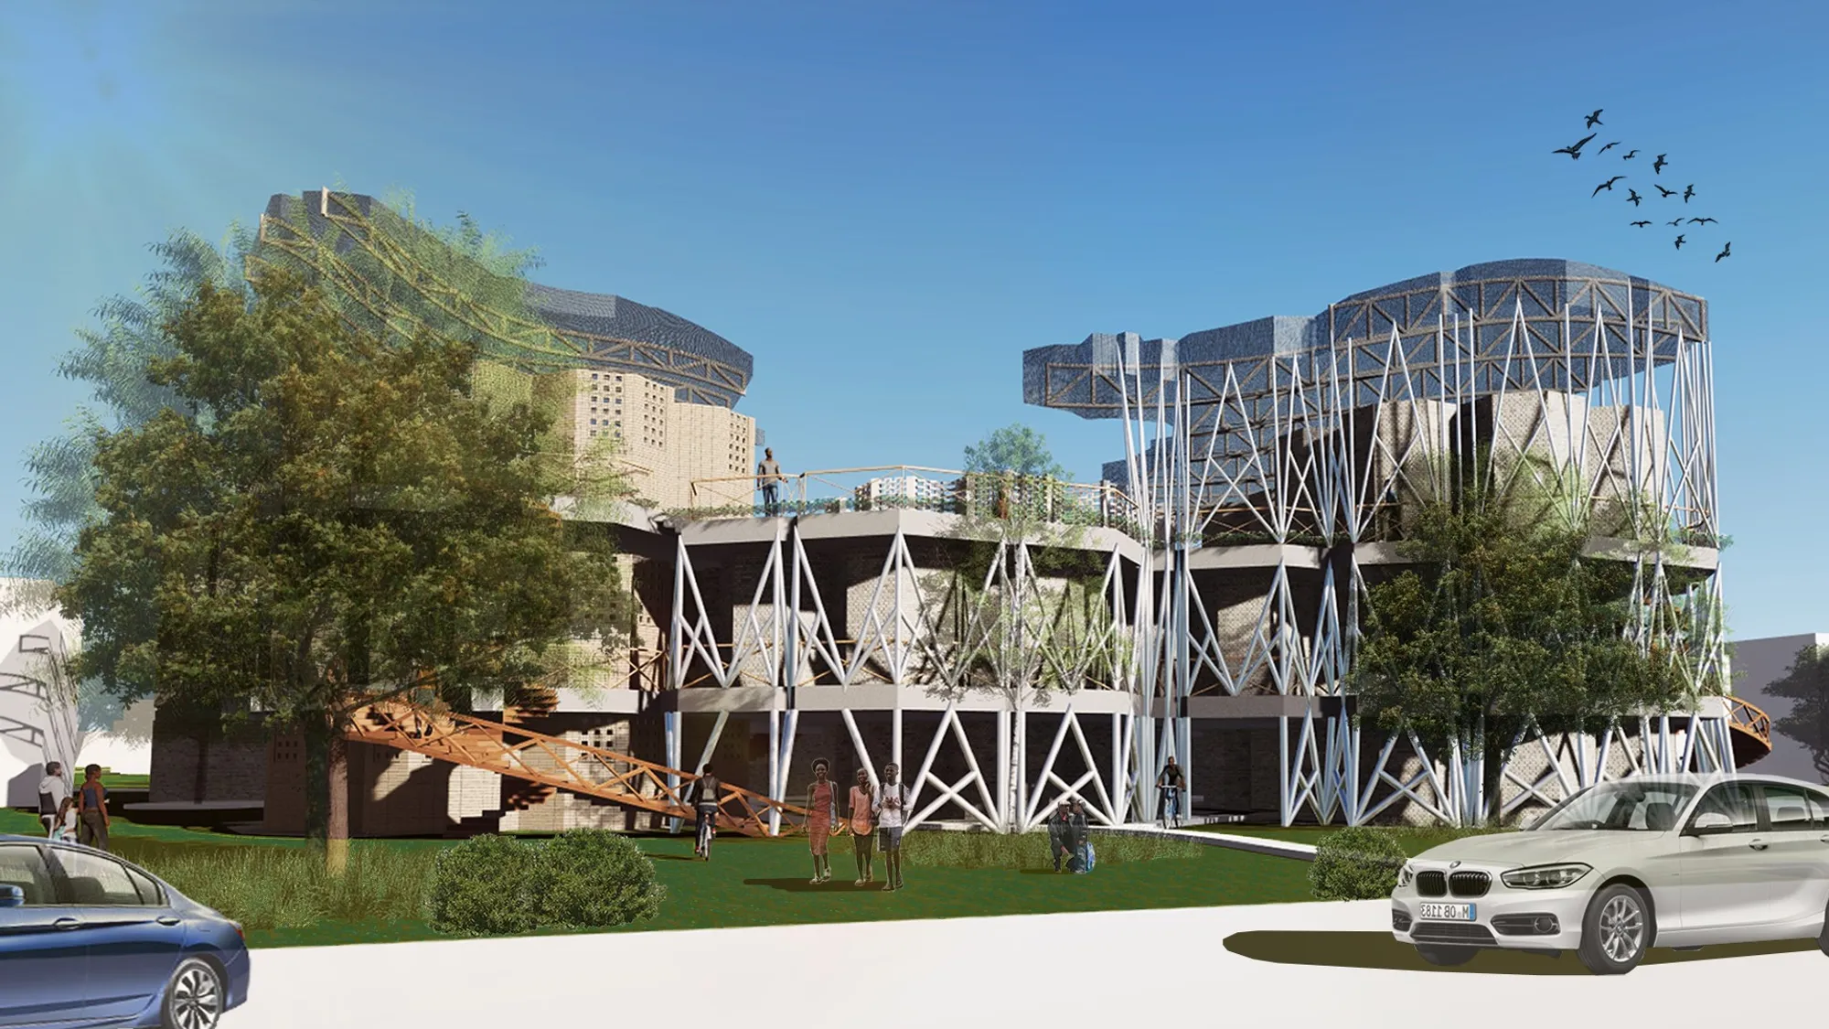



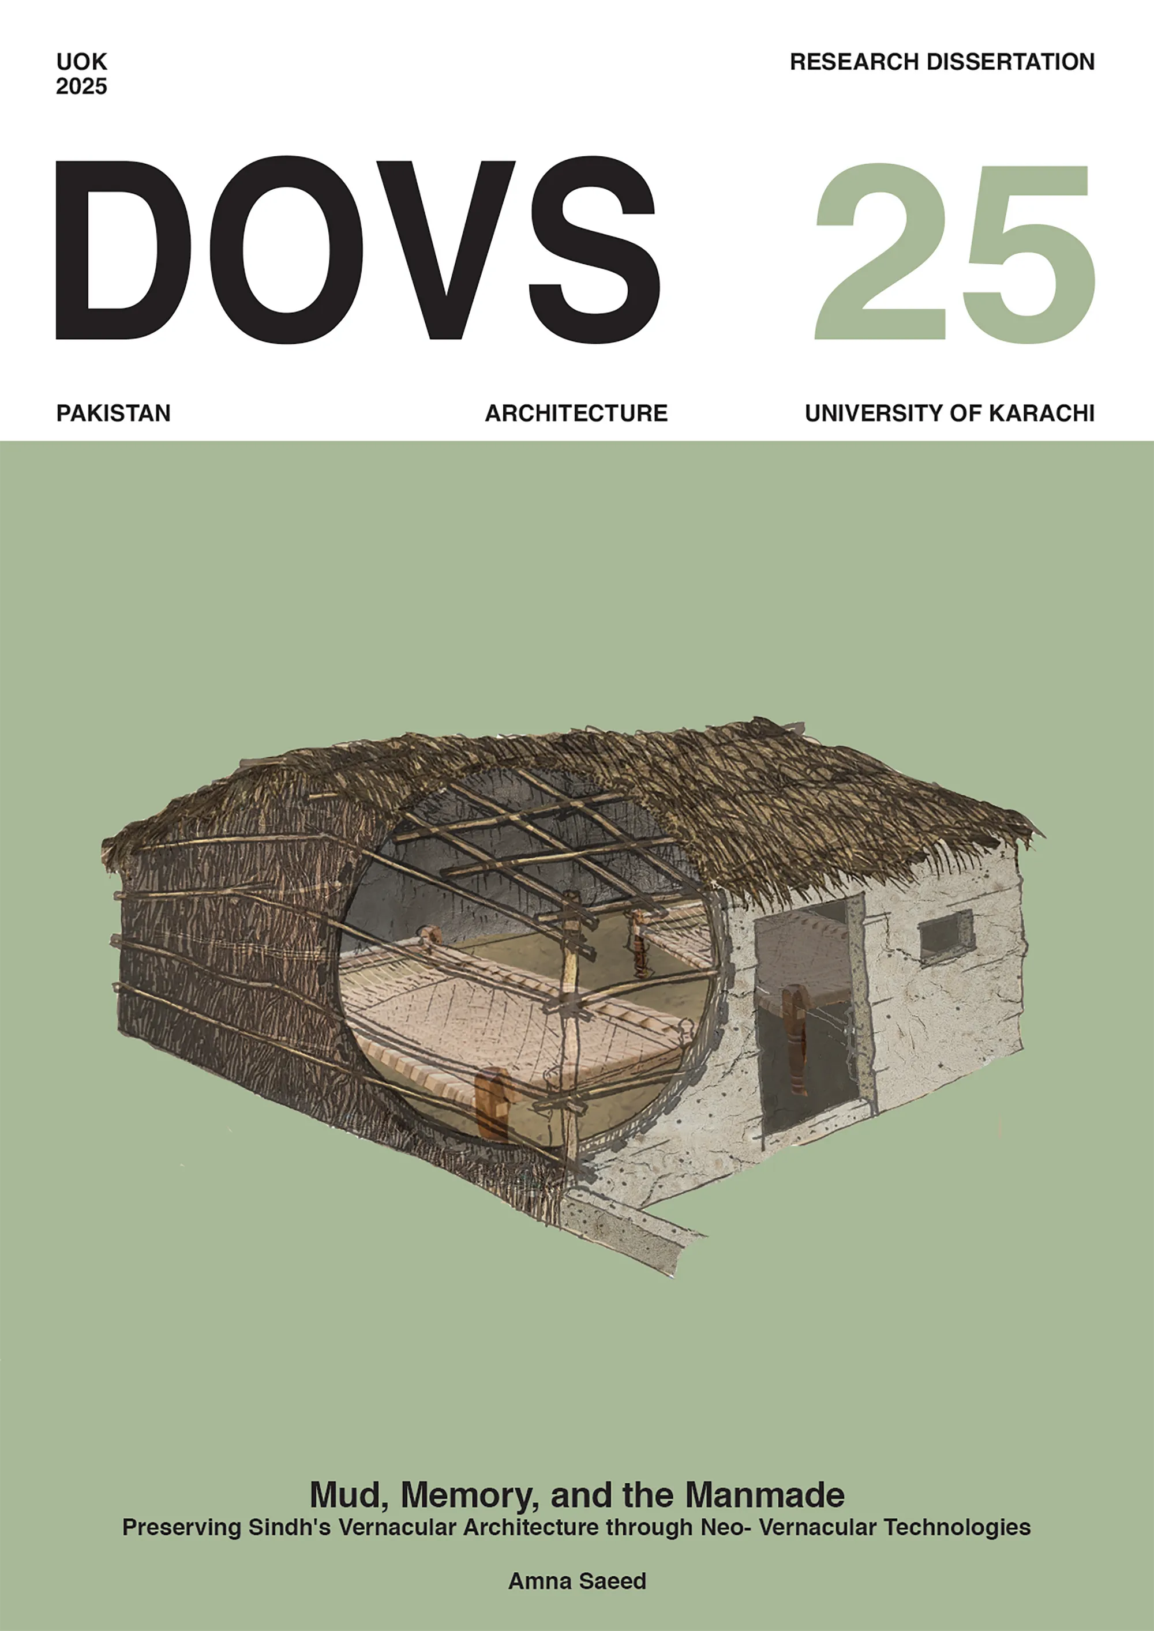
Mud, Memory and the Man-made: Reviving Sindh's Vernacular Architecture Through Contemporary Technologies
The future of Sindh's vernacular architecture lies not in choosing between tradition and modernity, but in combining the strengths of both. This research bridges indigenous knowledge, material innovation, and computational design to develop a resilient neo-vernacular construction framework.


Good job amna

Impressed by the level of detail and research you’ve put into this project 👏🏼 Kudos to you!

Great job Amana Keep it up

Earth Side: Between the Ground and the Returning Body
Loss is not life’s interruption but its condition. This research reimagines the hospice in Montagu, Western Cape, as a threshold rather than a terminus, mediating private, communal and inherited grief. In a South Africa where apartheid’s death geographies still shape who dies with dignity, access to care remains uneven. Moving beyond clinical models, the project foregrounds emotional, spiritual and ancestral dimensions of dying, positioning architecture as an act of care, repair and passage.





The lining of rammed earth is really looking detailed
Kund is really nice❤️❤️
Nice



Baoyi Huang Landscape Architecture Portfolio
This portfolio explores how landscape design can create meaningful connections between people, nature and place. Through ecological restoration, urban transformation and inclusive public spaces, the projects investigate how landscapes can support resilient environments and enrich everyday experiences.


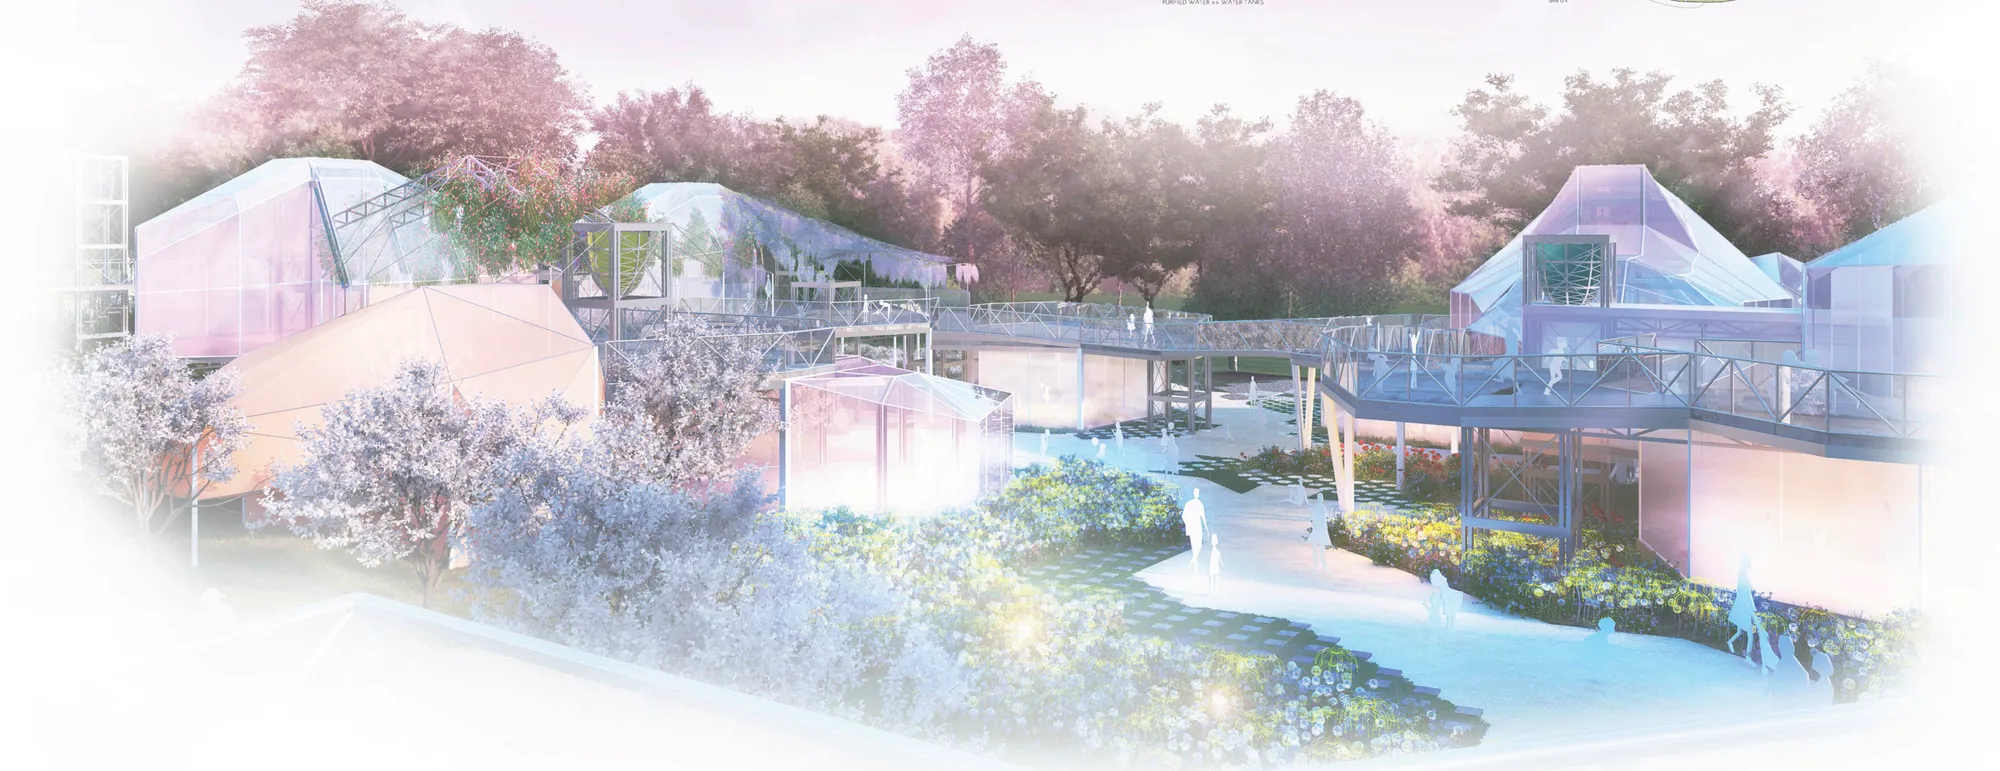
LANDSCAPE EXPERIENCE GARDEN.
Children learn as they play, this is the source that they will understand more complex knowledge in the future, developing educational values such as creative, curious, proactive and motivated. Opposed to the old education system, very closely with the main goals and ideas aimed at bringing advantage of the natural environment as a source of learning.

What a beautiful garden!

That's great!

Good Job! Well done!



Museum of Experiences
This museum designed for people to experience and empathise how people used to live underground. With this motive the design uses two techniques to create a space, one being the traditional digging
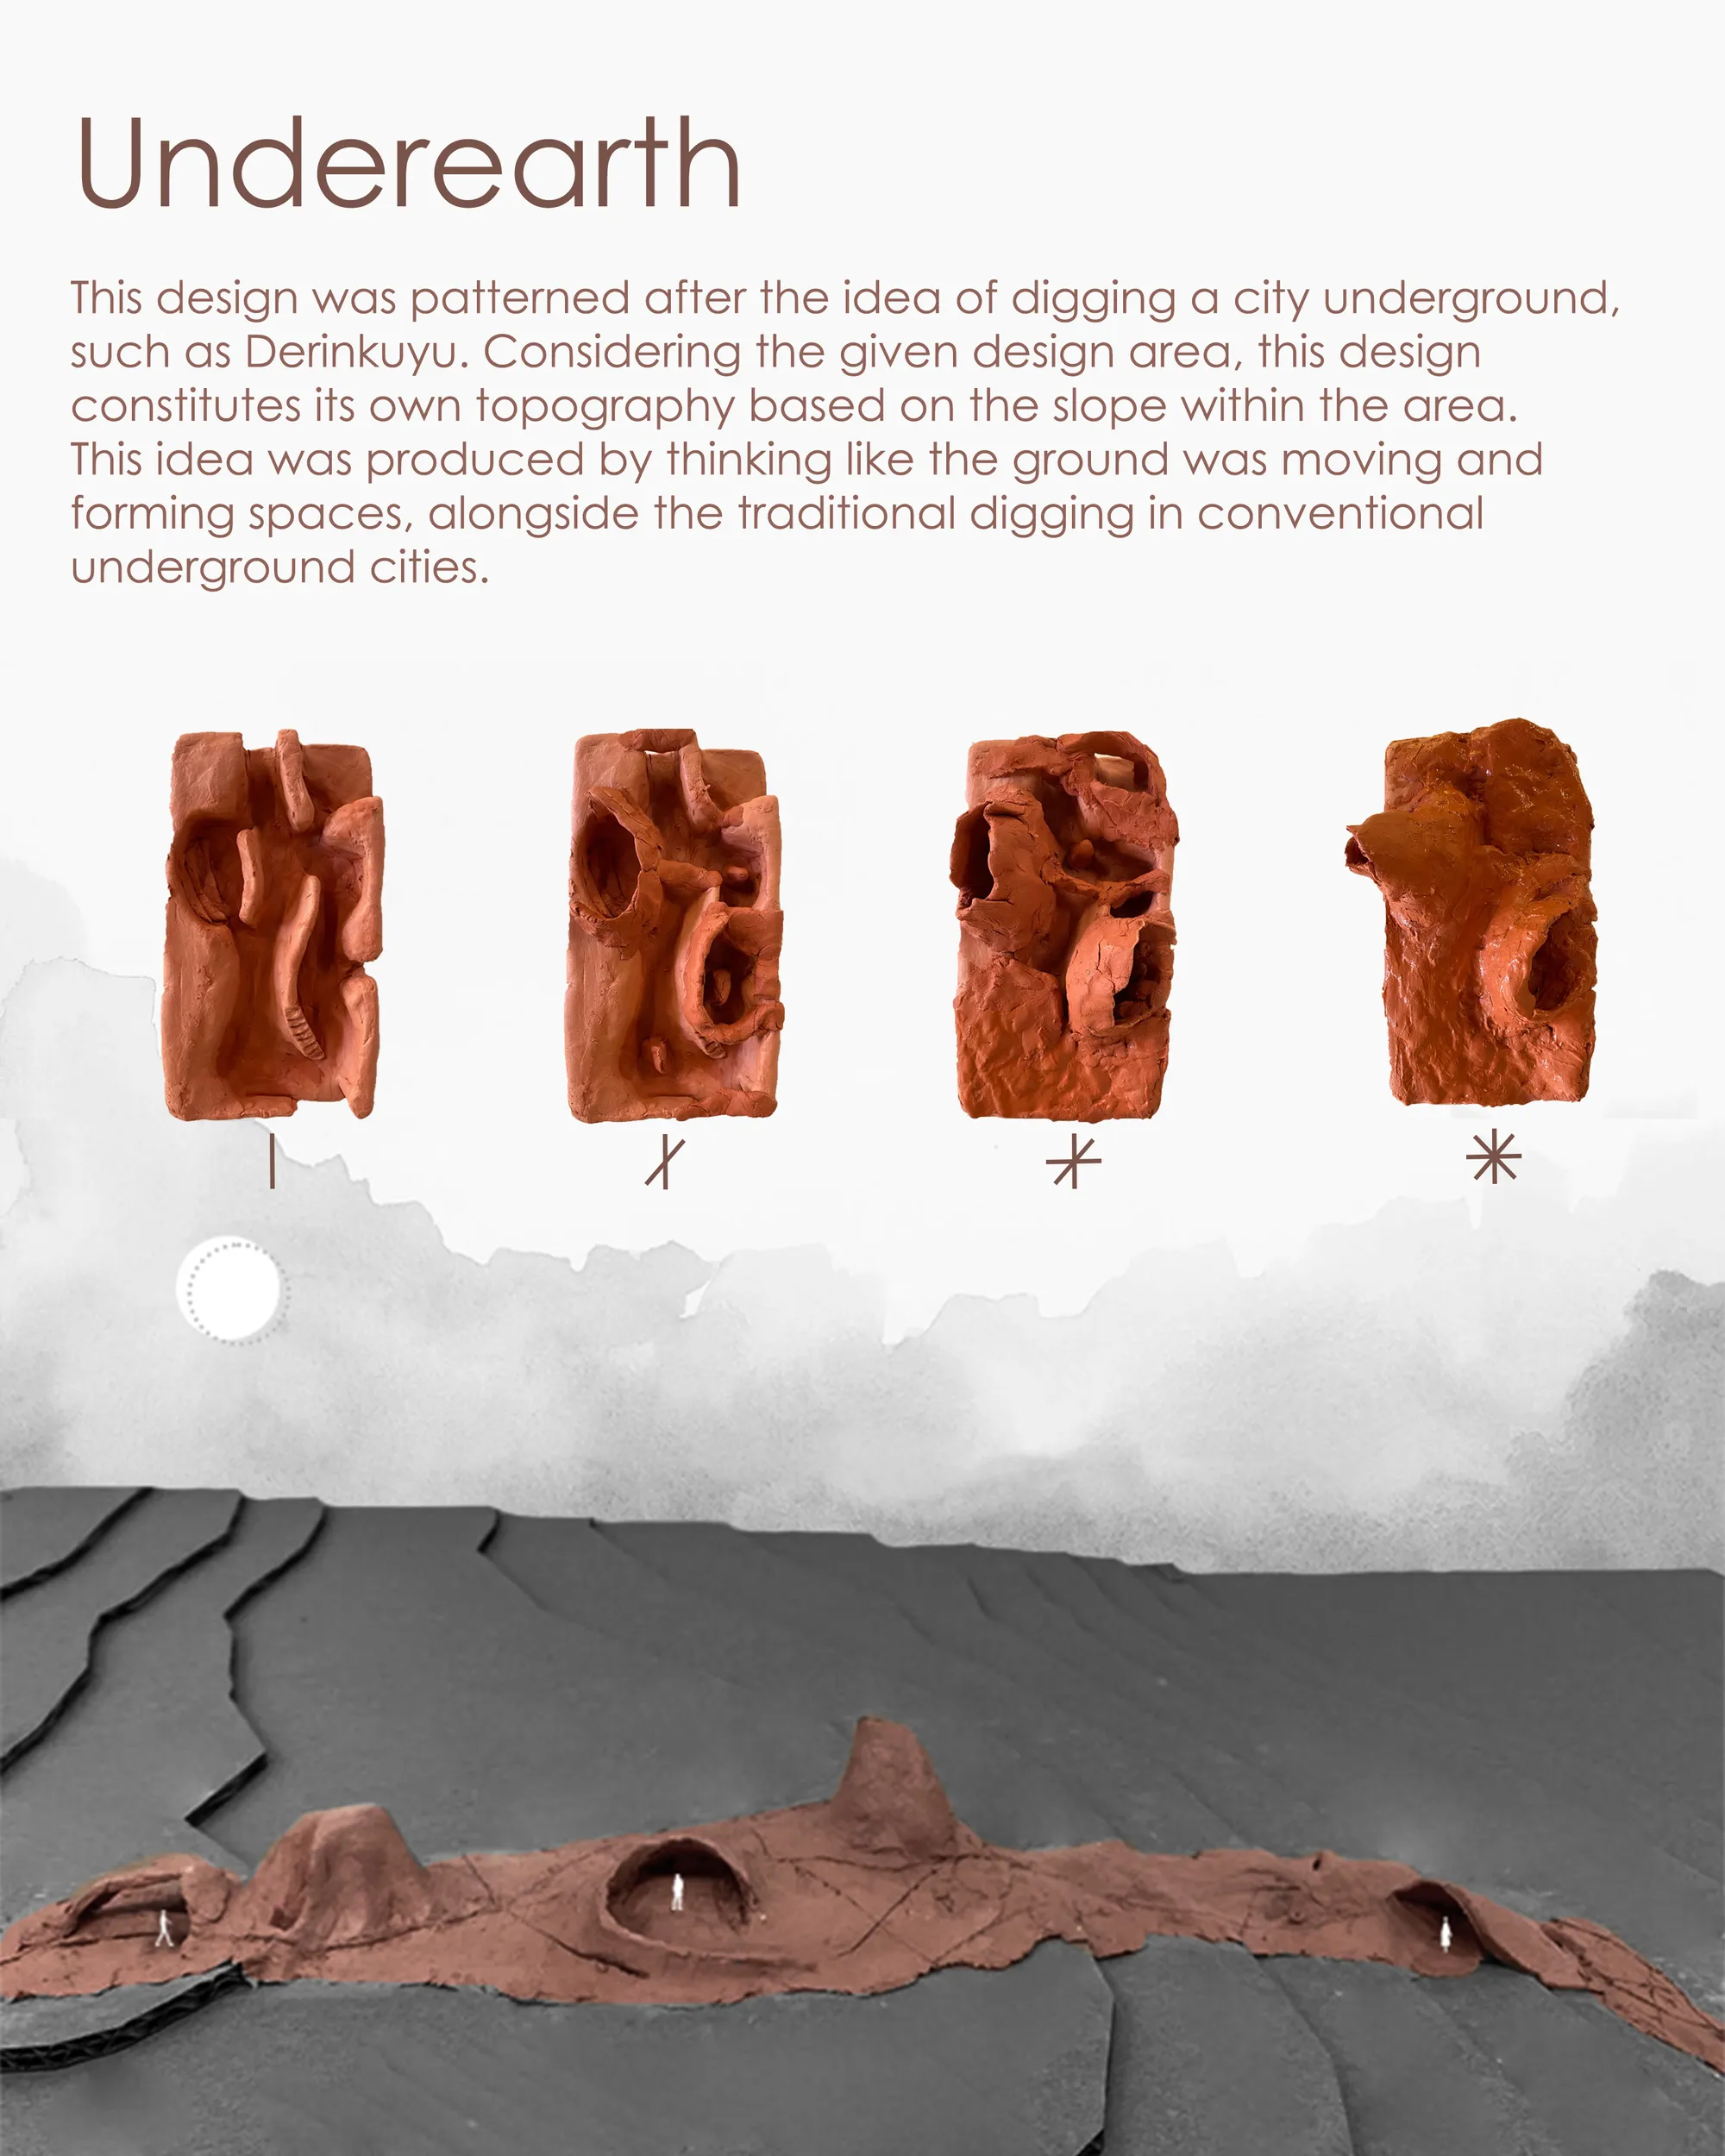

Nice design, good effort put into it and liked the concept. Again, not enough text and hard to understand the overall project.




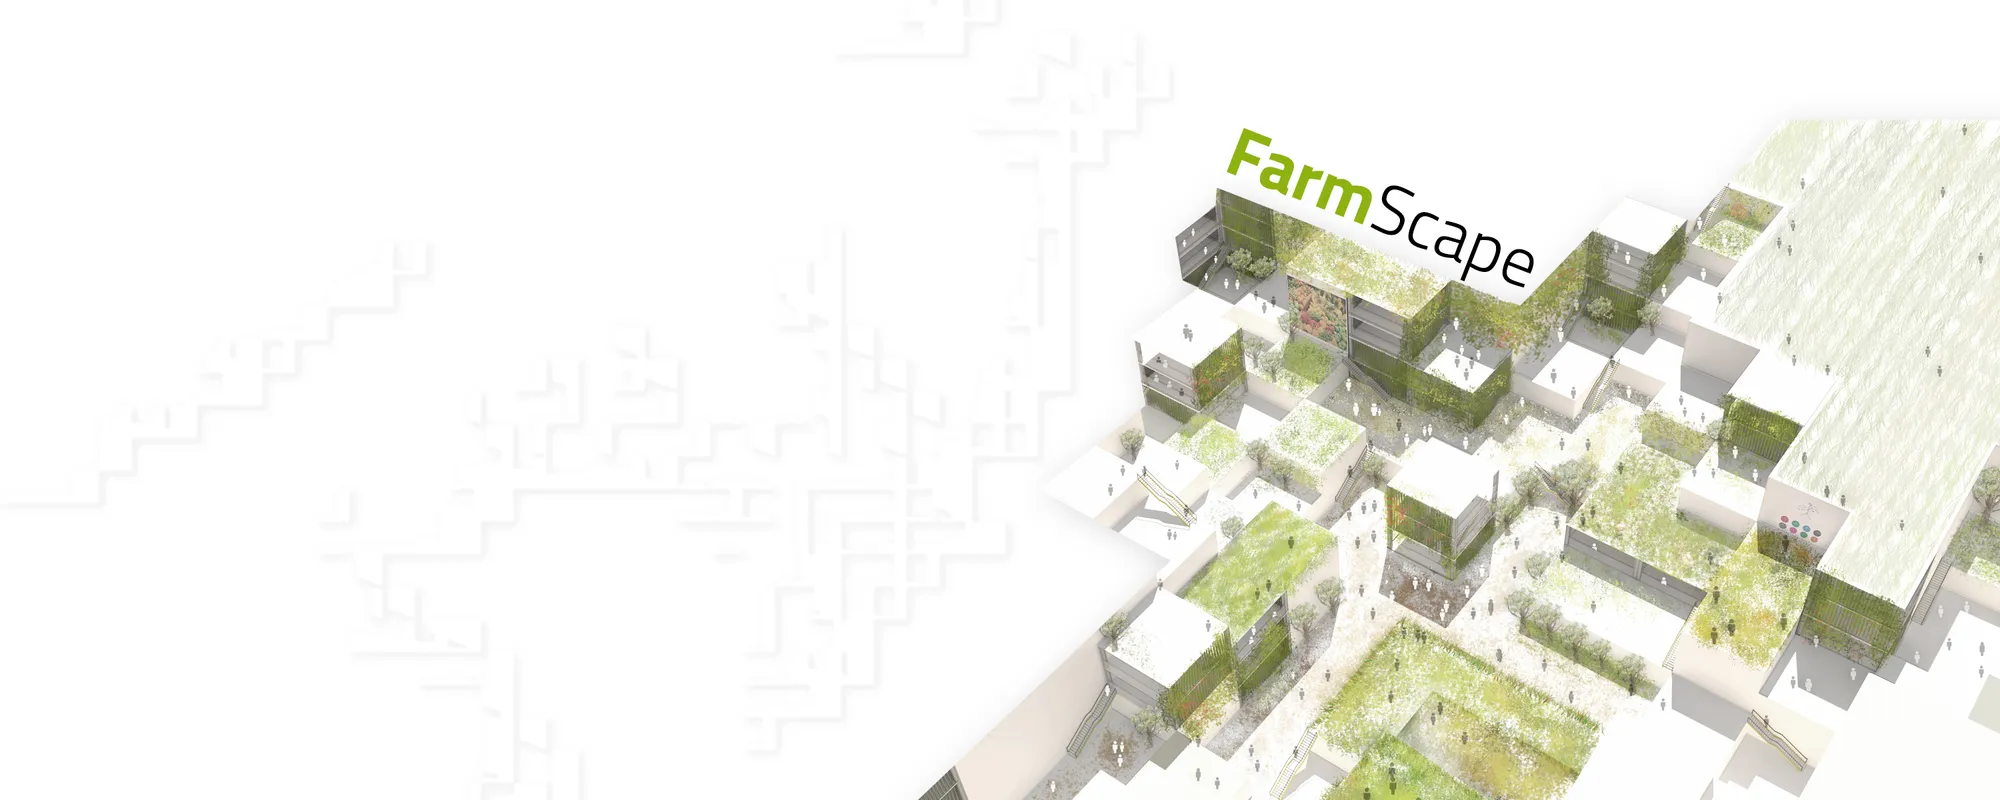
Farmscape
The design is inspired from the traditional geographic farm land pattern of London so it is reflected in design. The iconic form covers majority of the land creating symbiosis between nature and architecture. The necessary functions and programs, zoning and infrastructures are submerged in the design as they will not hamper the natural essence.


Between Memory and Oblivion: Mourning courses
The present senior thesis addresses the creation of a refugee cemetery on the island of Lesvos. Placing great emphasis on notions such as memory, loss and mourning, we try to design this peculiar burial ground. Collective memory and private memory are united in a transitional space, where one is being prepared for what is to follow.
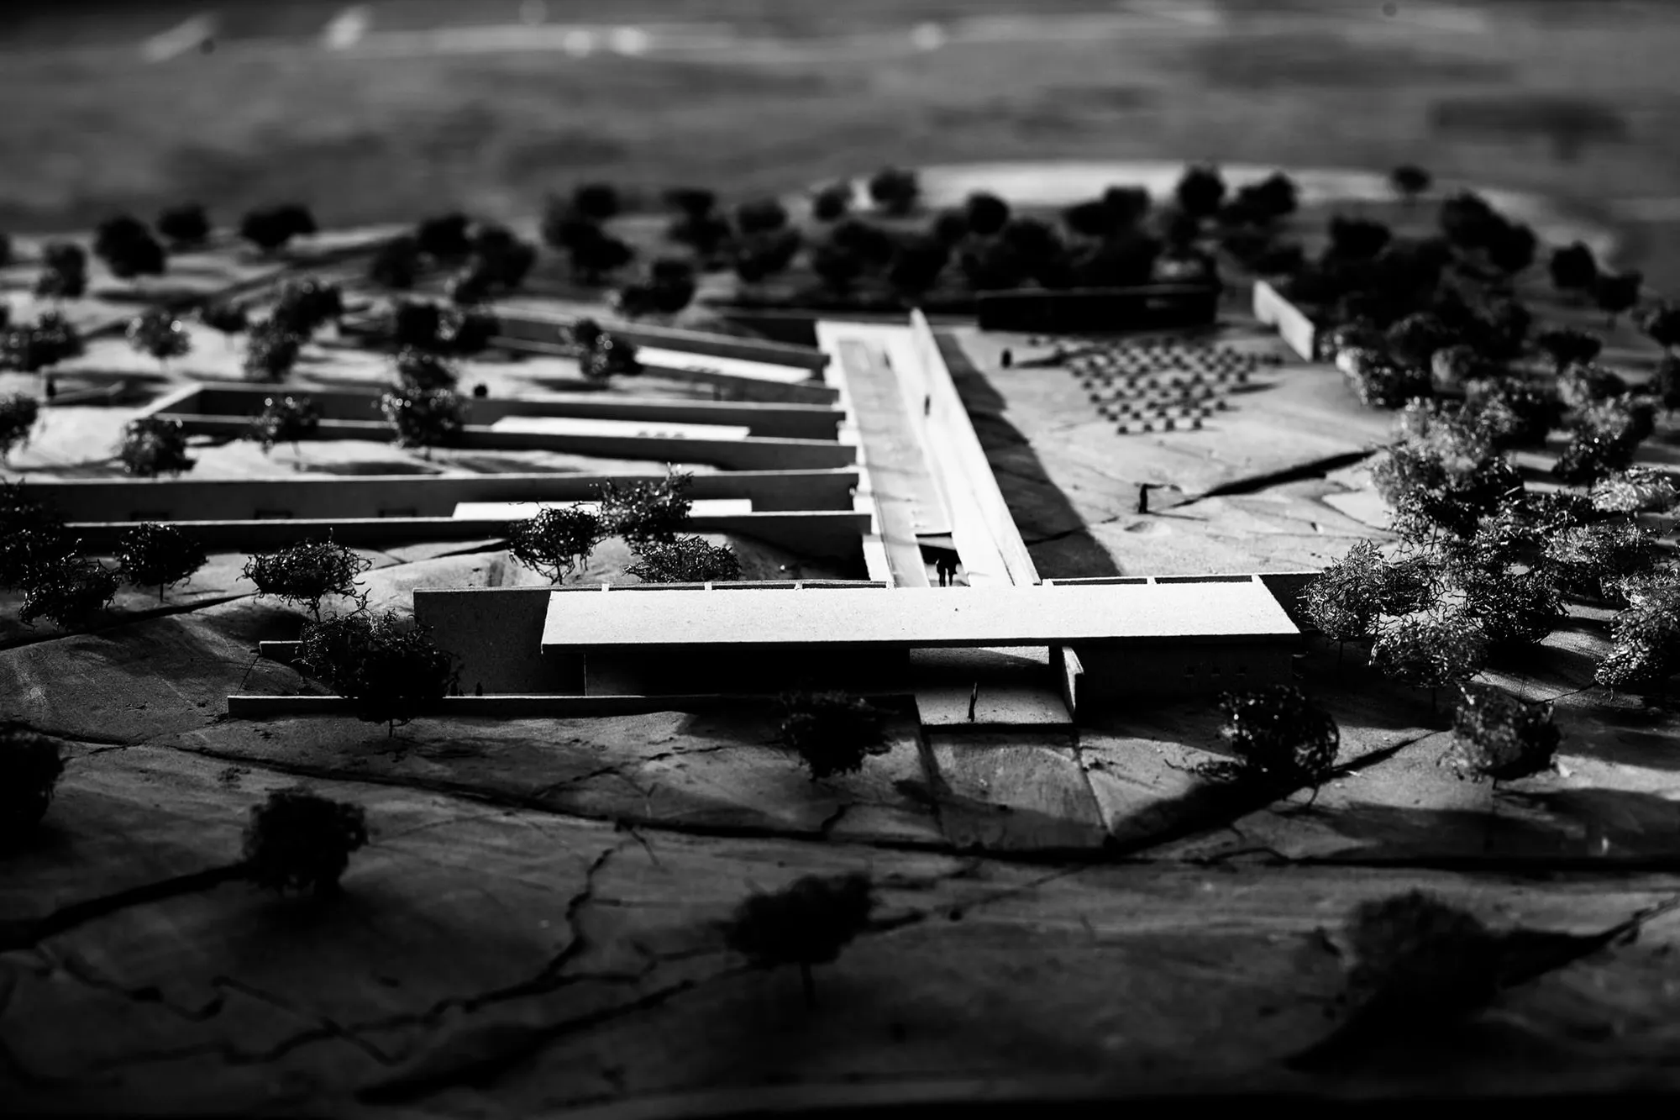
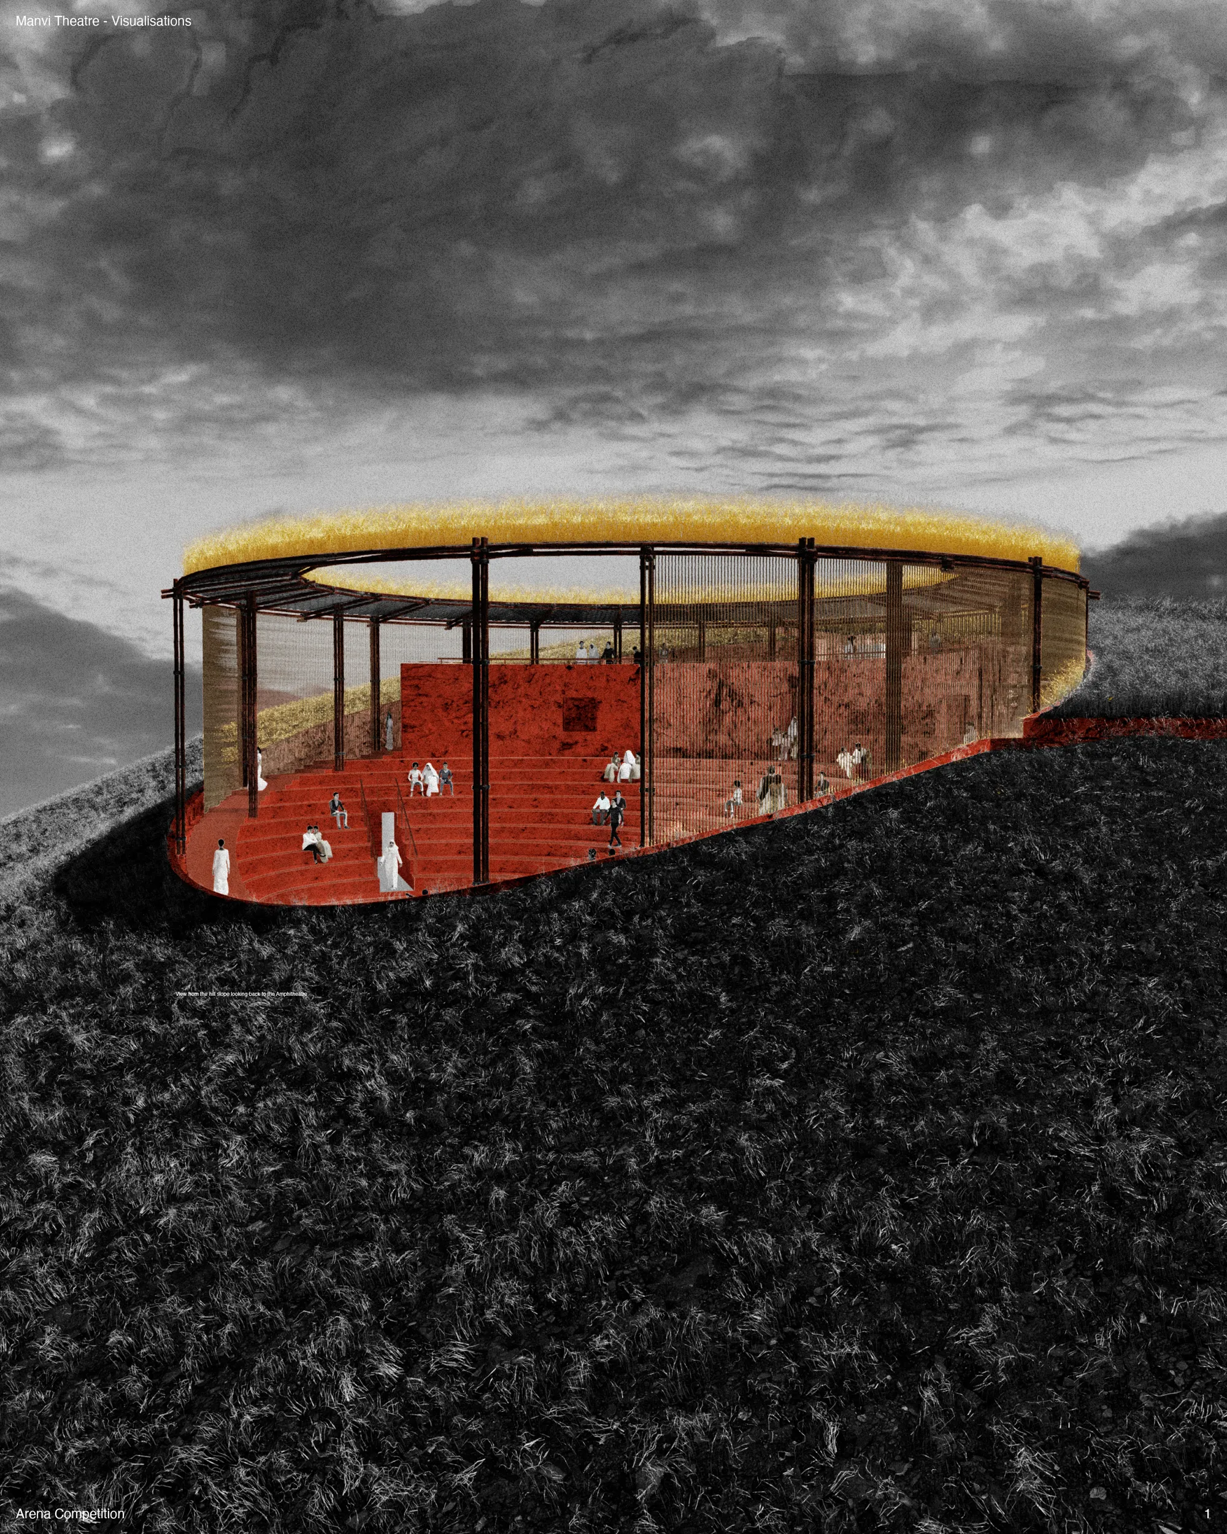


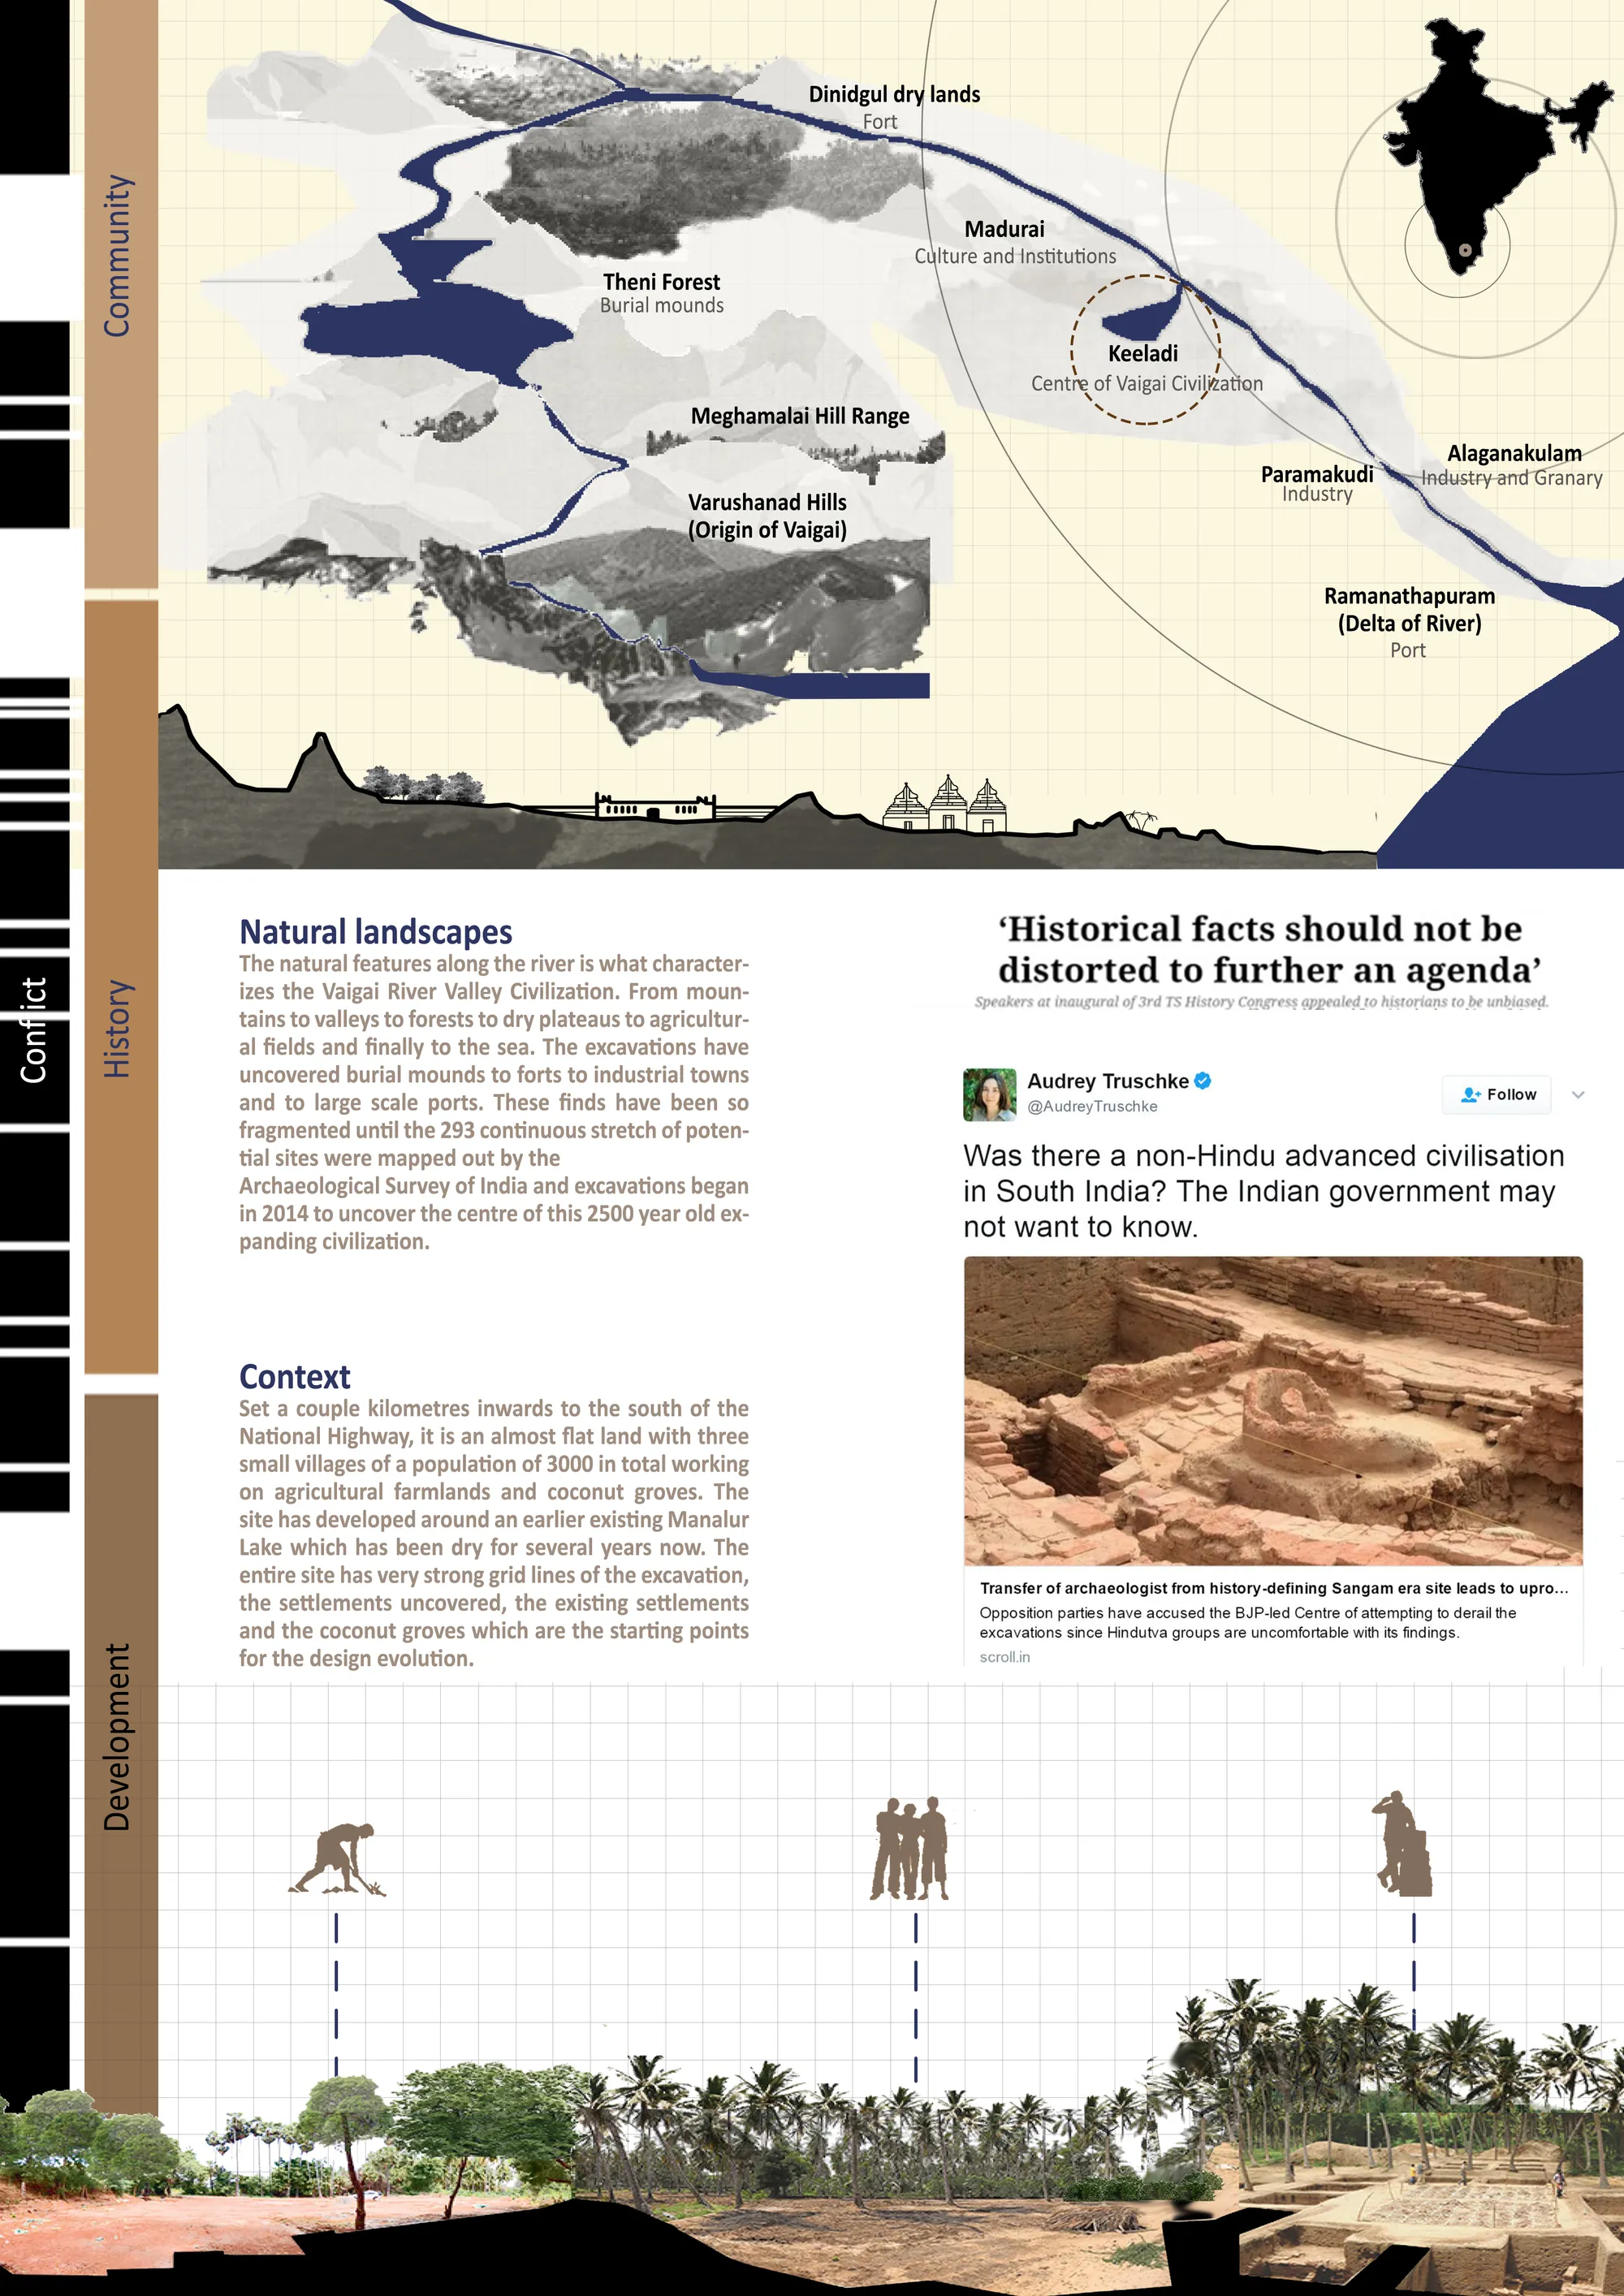
Transforming Landscapes: Architecture of Archaeology at Keeladi, Tamil Nadu
An architectural exploration that weaves archaeology, landscape, and living traditions into a continuous spatial narrative at Keeladi.

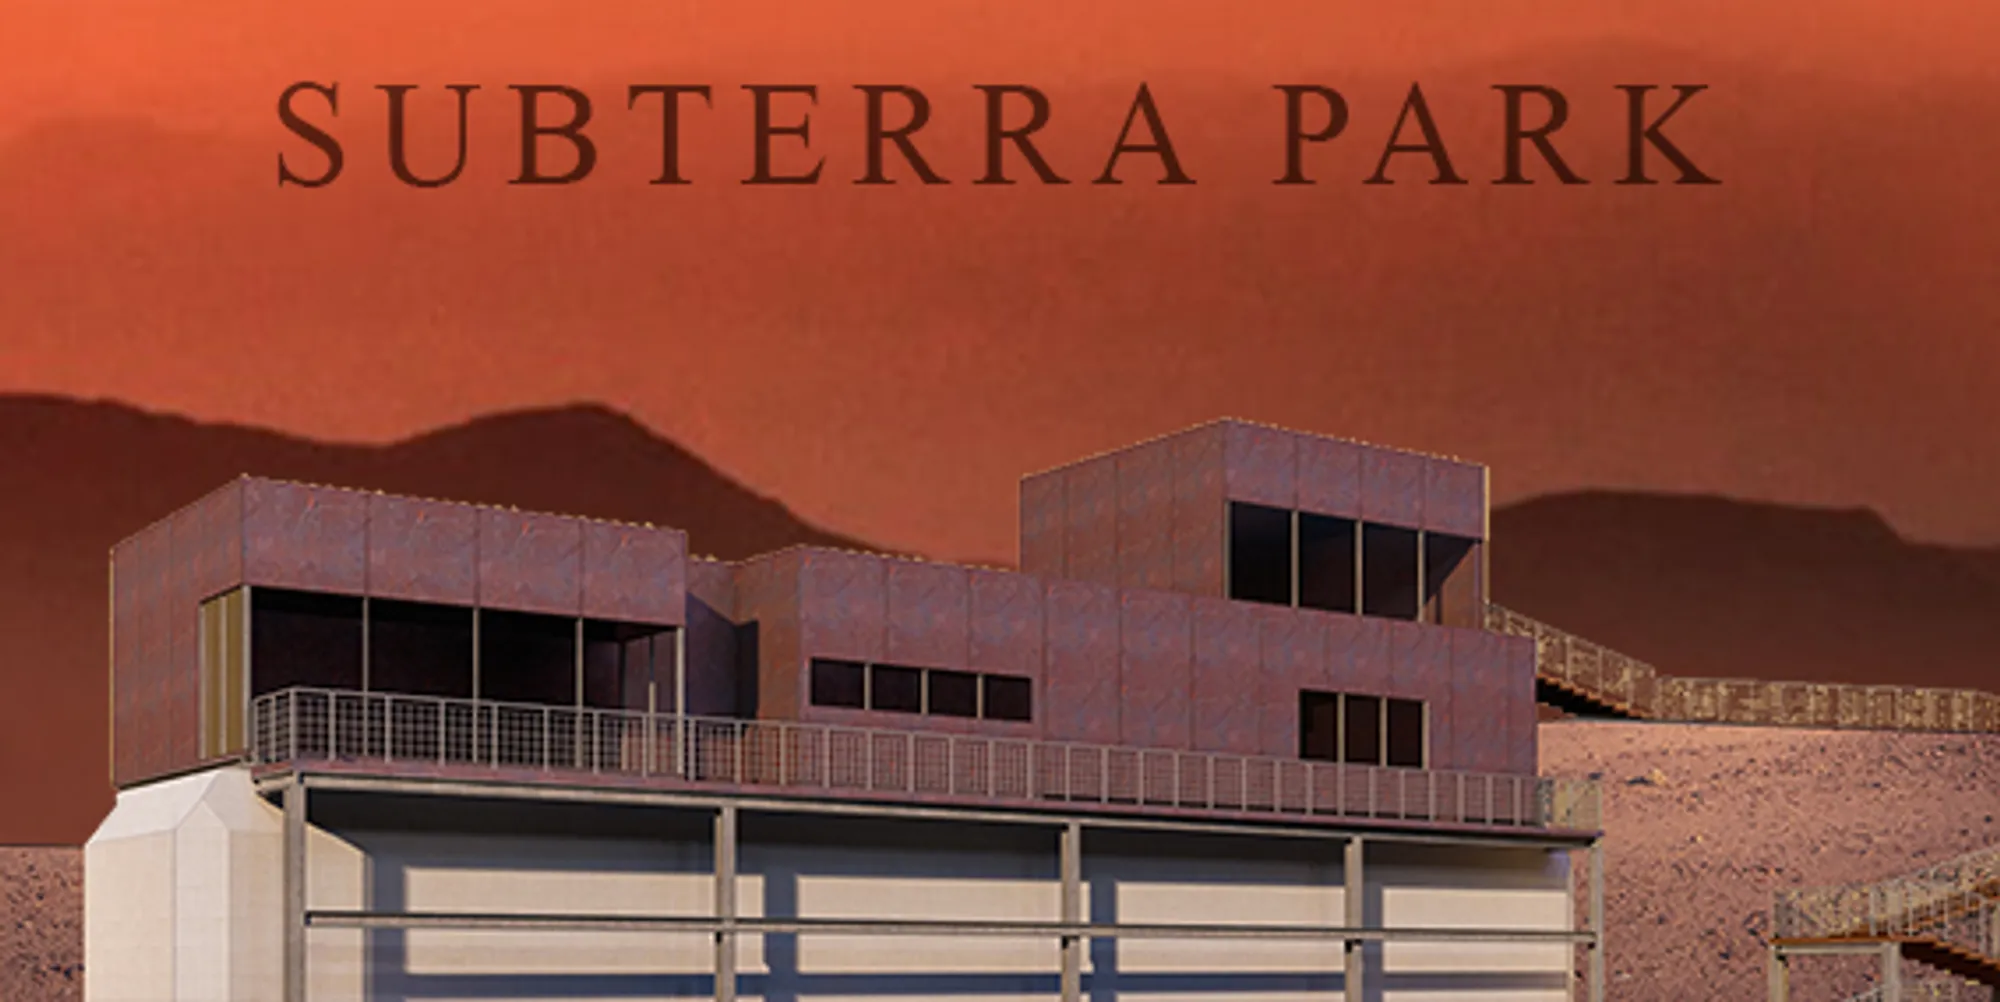
Subterra Park
Archeological park located in the mines of Rio Tinto, Spain. Situated within the mines of Rio Tinto, Subterra Park shares a symbiotic relationship with the si

Design and architectural components are too basic. . The imposition of forms is harsh and contrasting with the site, with no dialog. Too little interest in the imprint of the place and its expressive possibilities.

The functional choices and especially those on sustainability are convincing. However the typological study does not grasp the opportunity of an architectural integration with the context and relies on conventional geometries. A typological study and a more coherent response with contour lines would probably have corroborated the objectives of the initial design.


The city garden of Eden
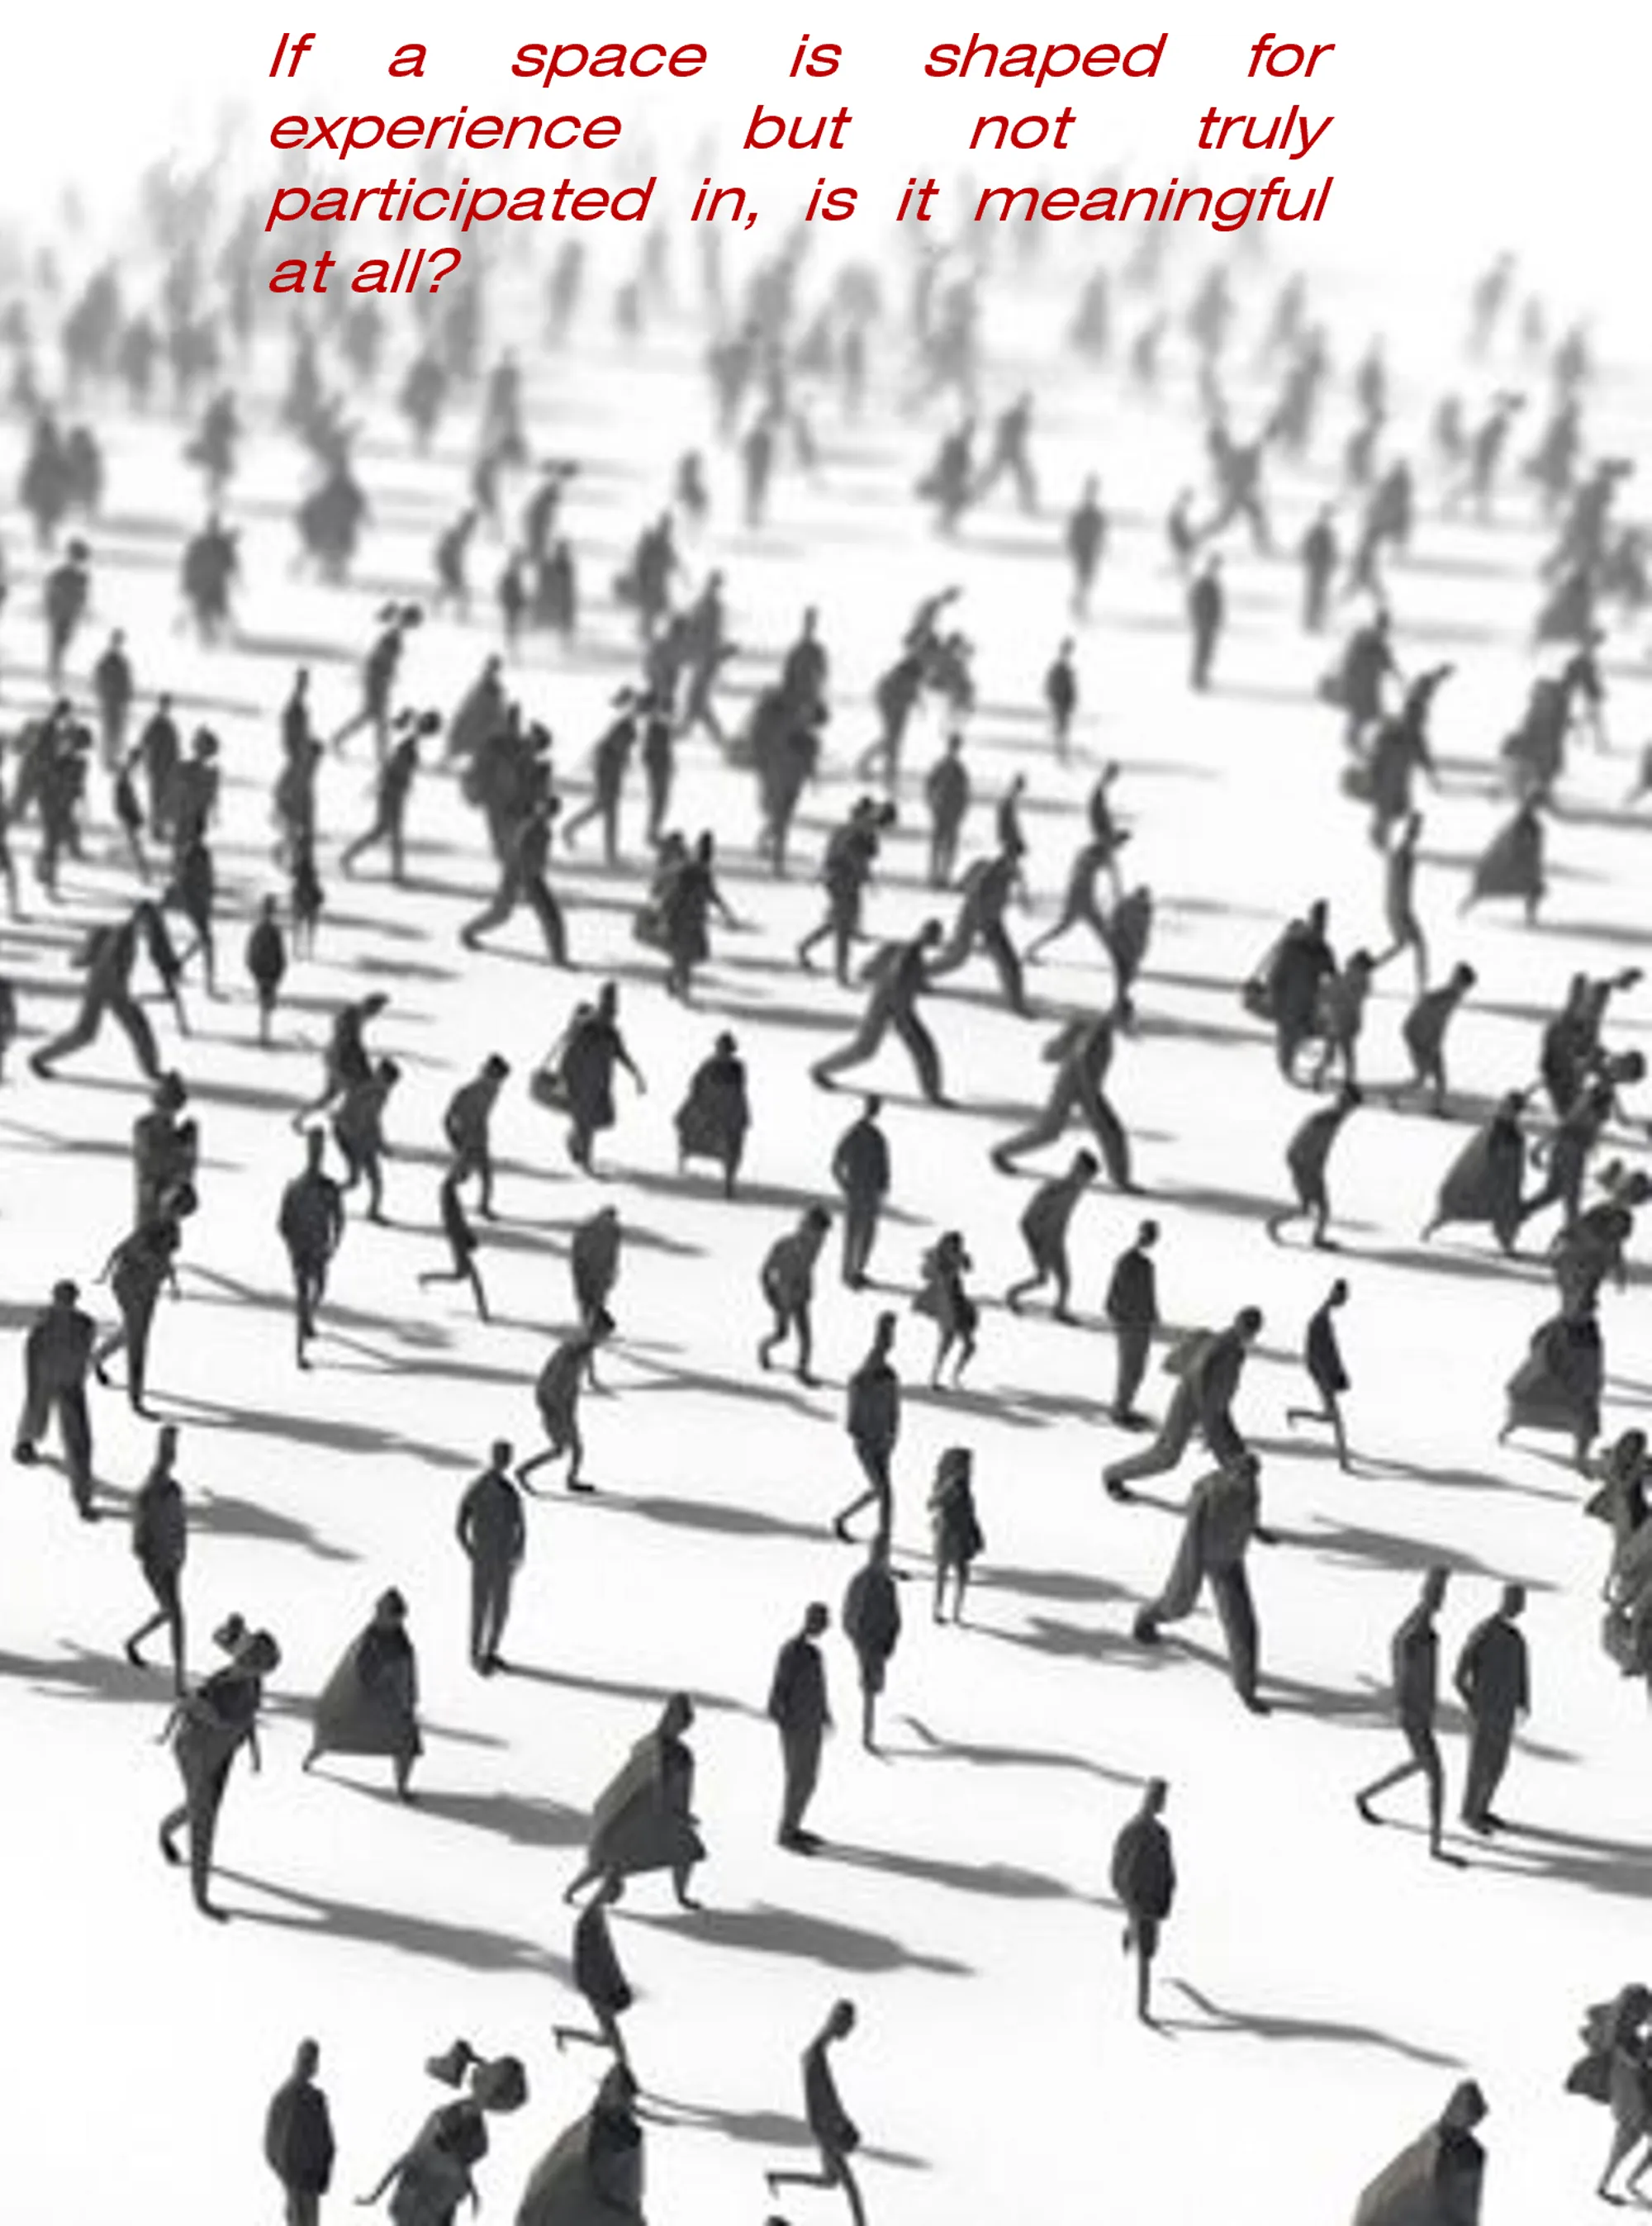
We should not only build a system to ensure the process of food acquisition so as to integrate into the city for a long time, but also lack an element to ensure the operation of the system. On the contrary, we should ensure the participation of urban residents, who are the key to the operation of the system.



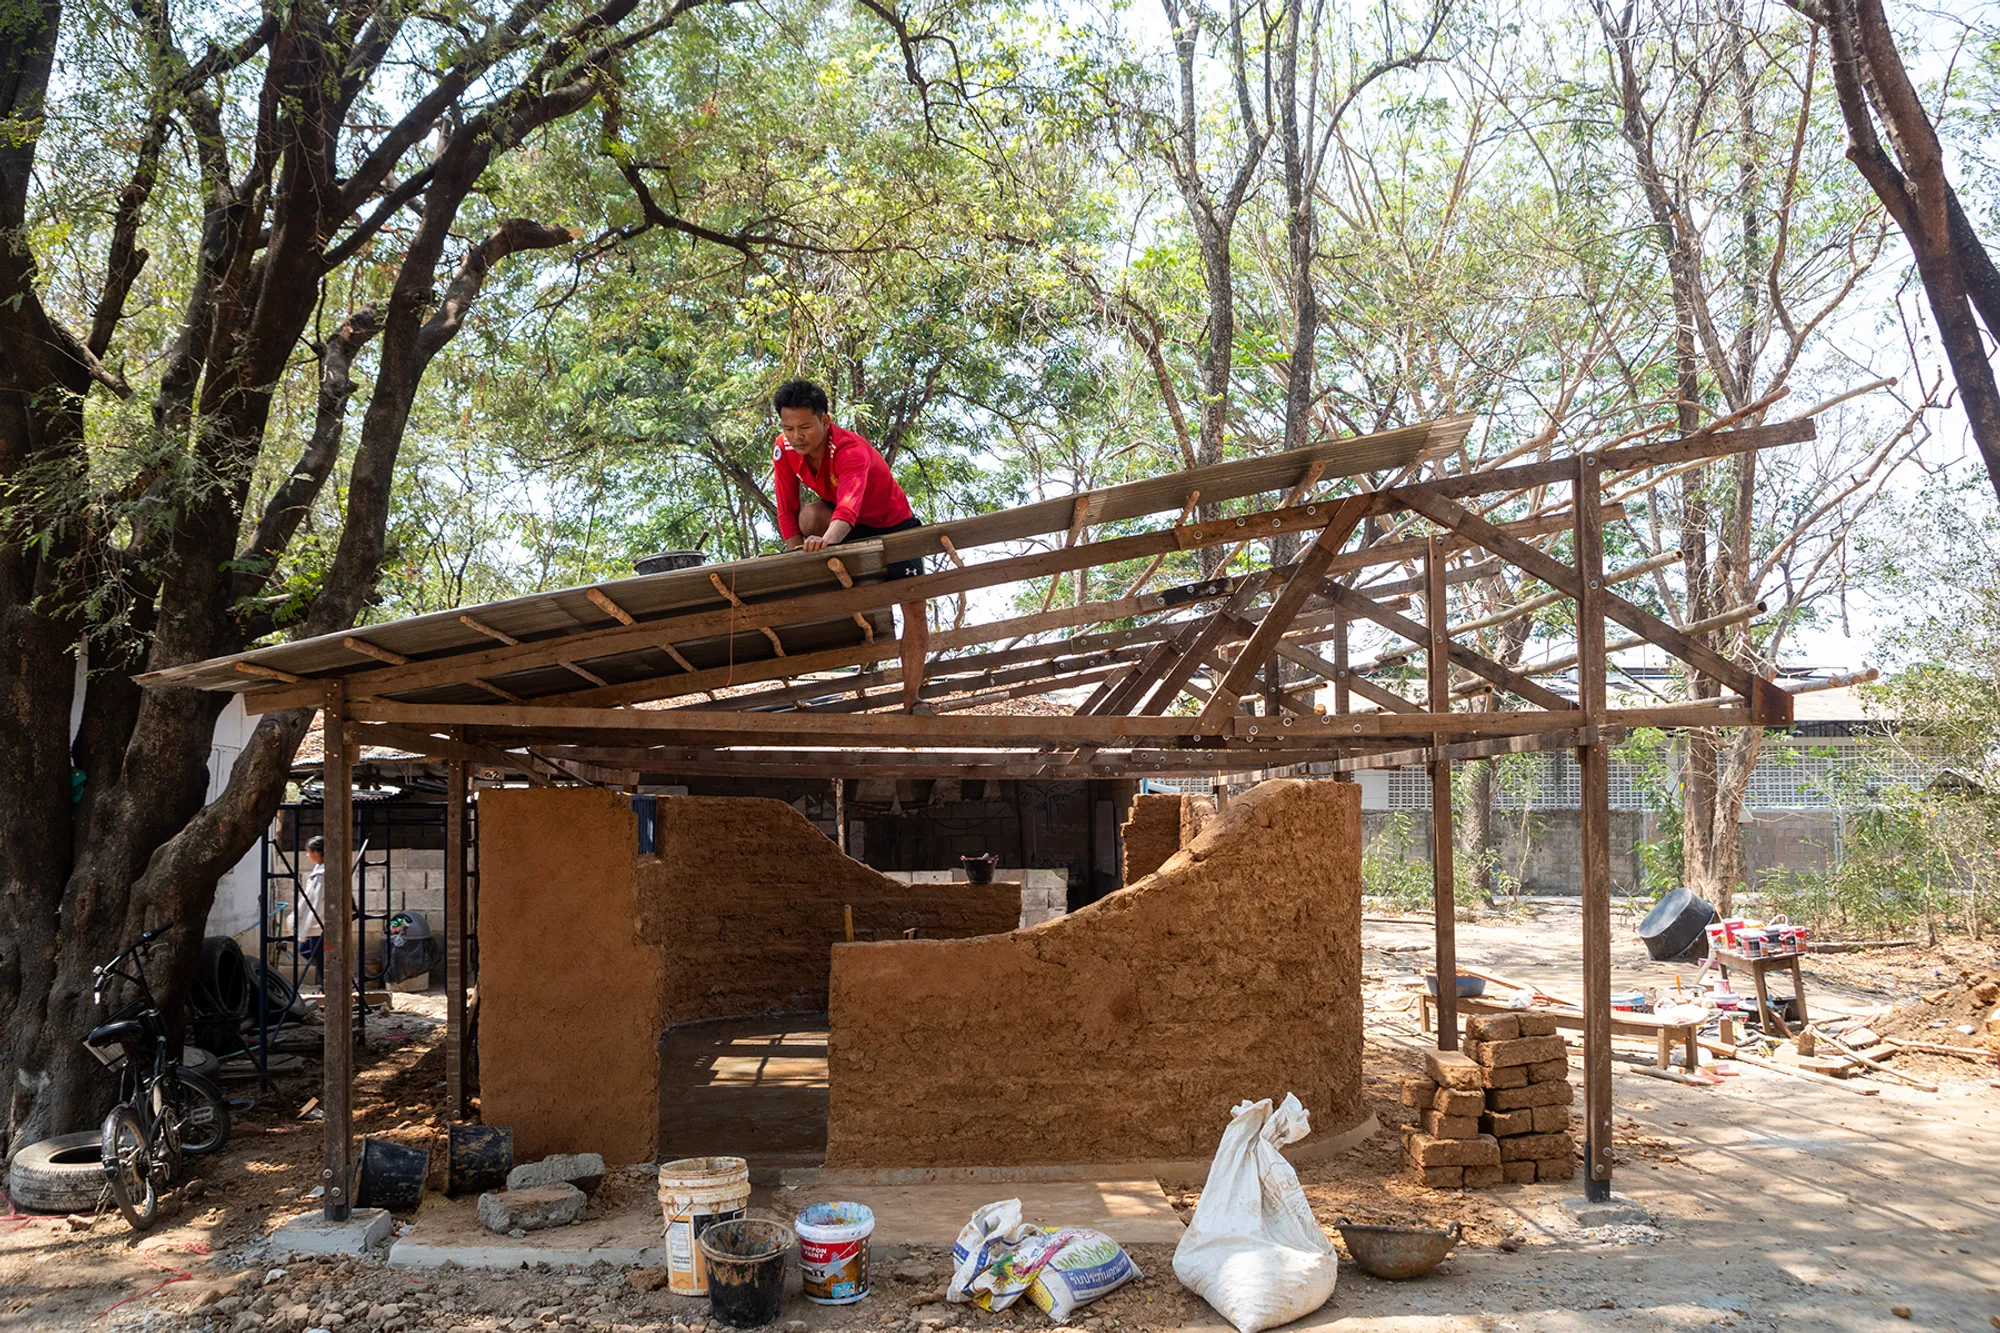
ASASE YAA VILLAGE - Earth Made Housing Competition
Together, my group (Giovanni Montrel & Jaisha Victorian) and I chose 3 core values to drive our design. We wanted to bring back the usage of the vernacular architecture of the region while also expanding the cap


This project is amazing, well thought out and beautiful, we should be building like this.
winner project!!!!!!!!!!!!
Great work!