
Space Centre
Architecture and design for space exploration facilities, research centers, and extraterrestrial habitats.


Space Invaders
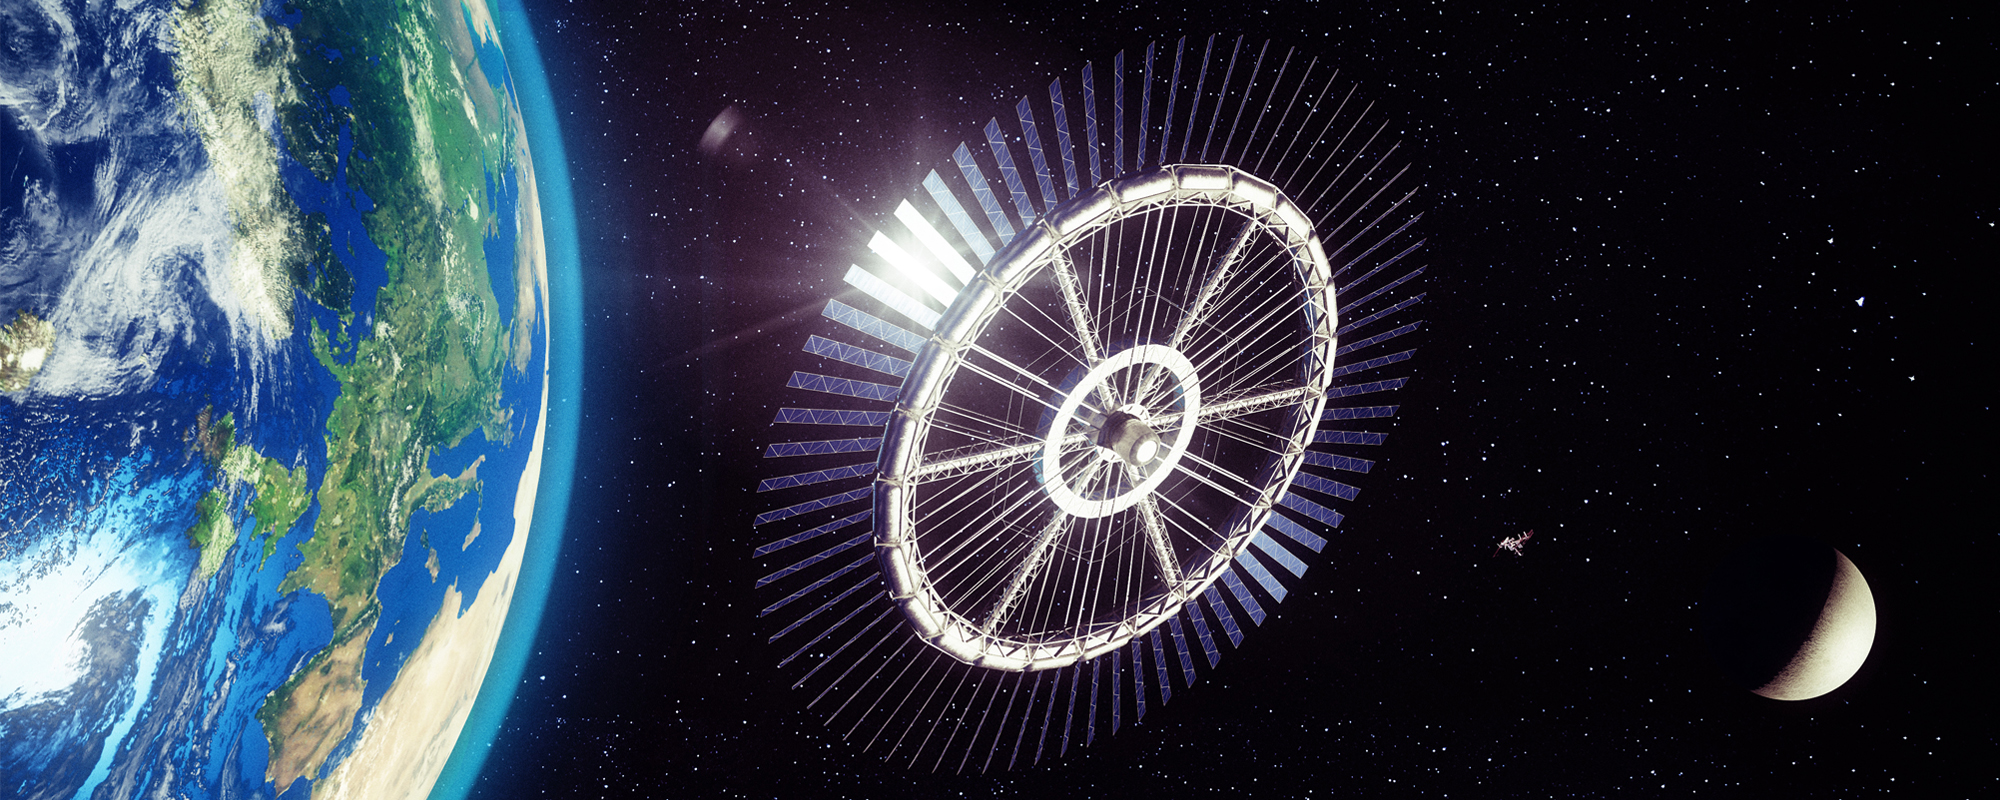
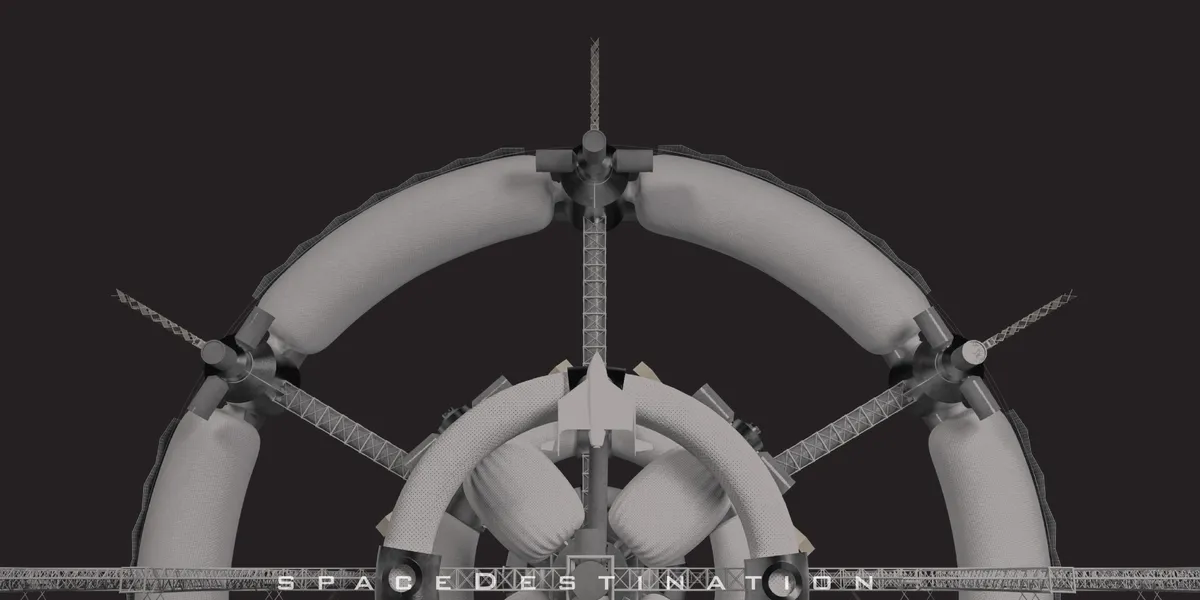
Shape is inspired by Von Braun rotating space station and by bicycle wheel. Shape provides artificial gravity and modularity. Station is composed from central core, inner and outer ring. Station revolves once every 60 seconds, 1400 km above the Earth.


Foundation 2040
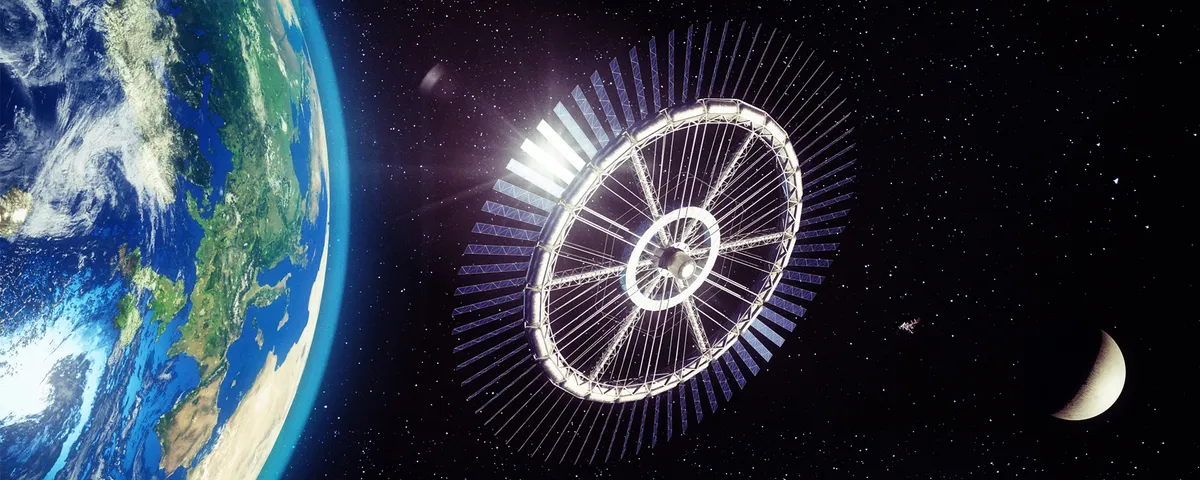
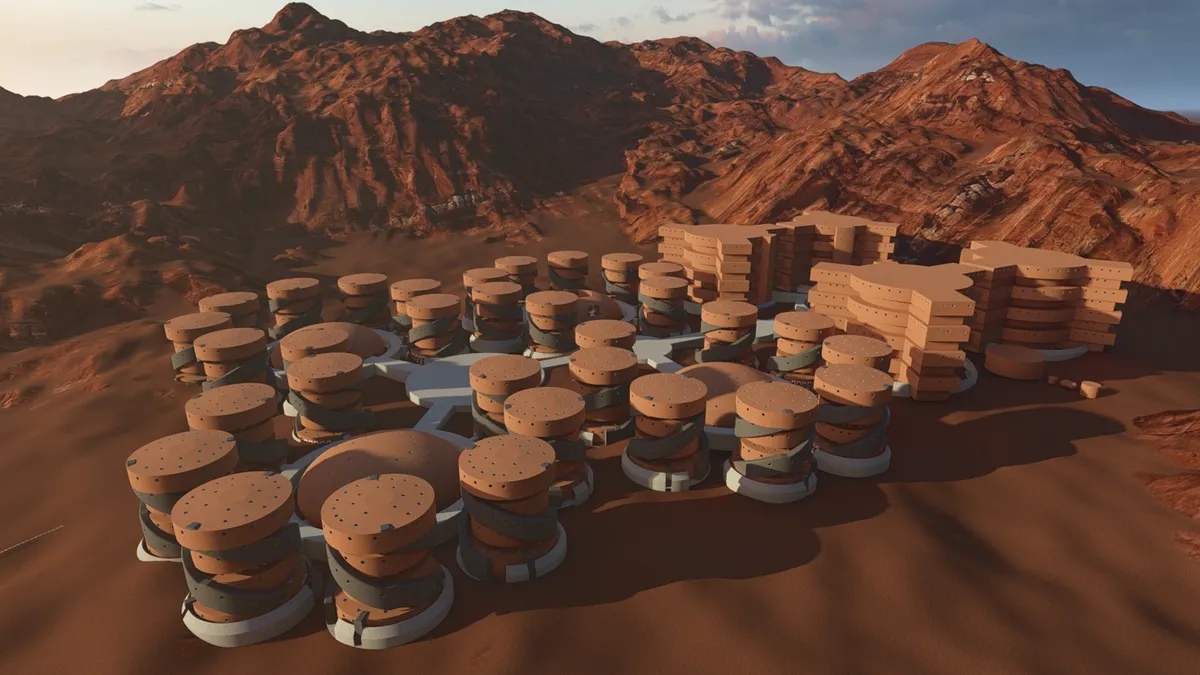
Foundation 2040 is set to be the first big structure to welcome and organize the colonization of the solar system.


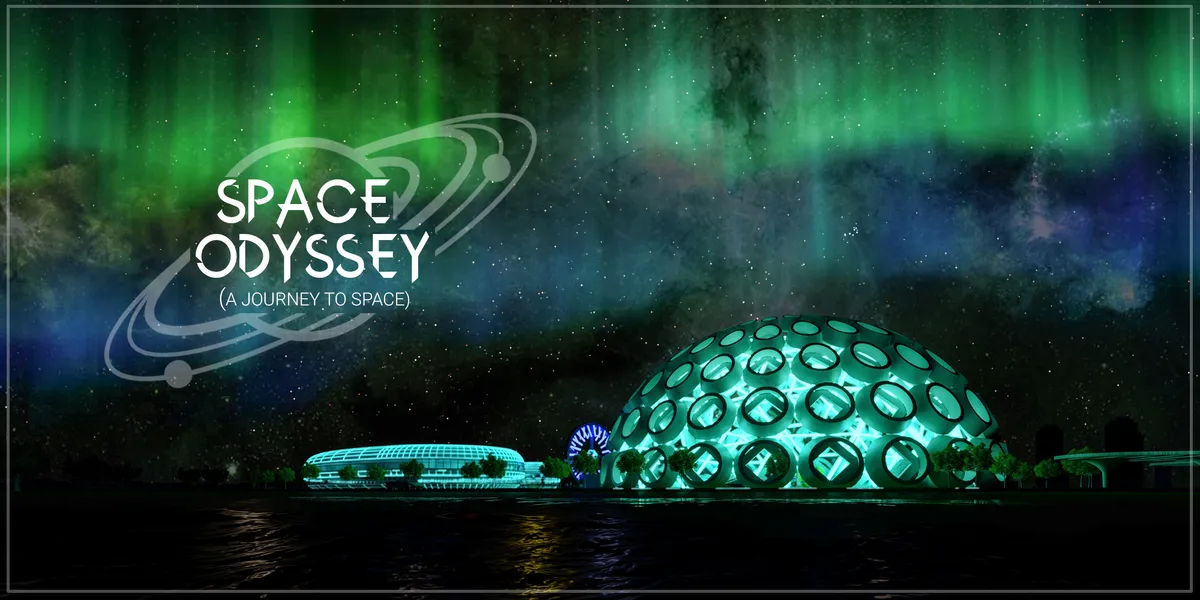
Space Odyssey (A jounrey to space)
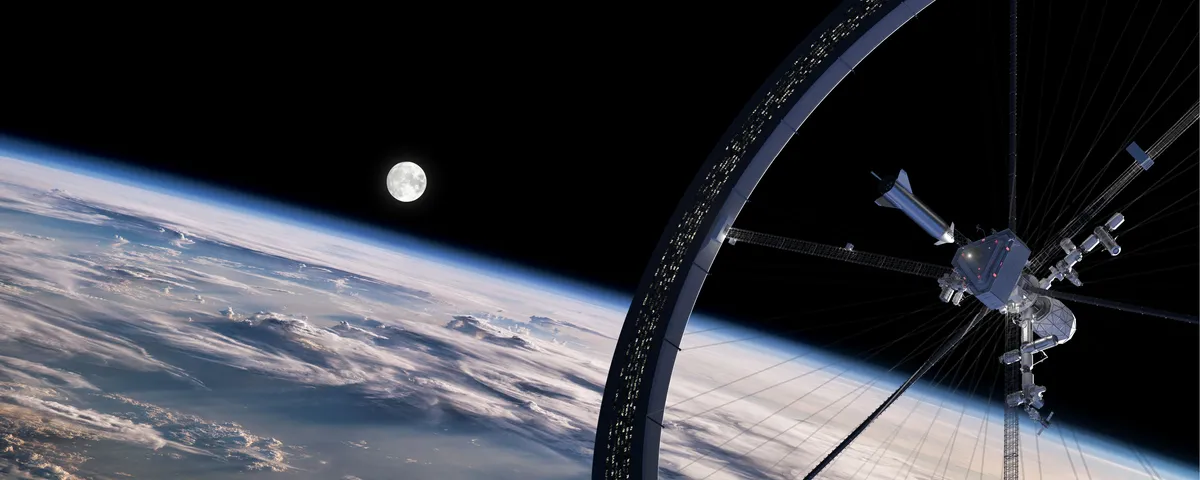
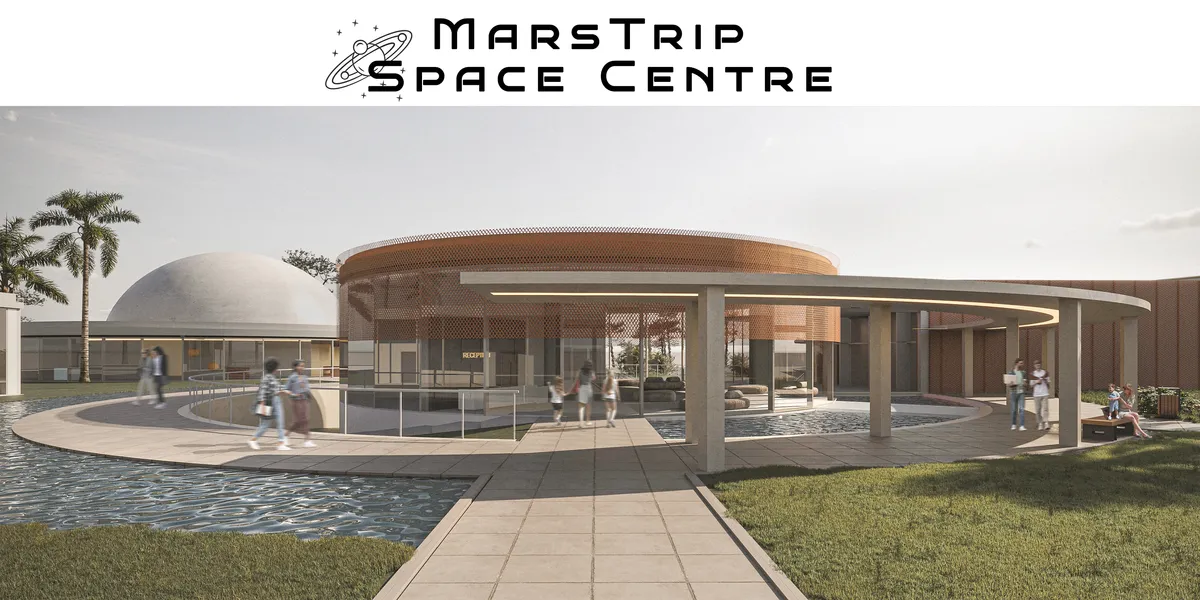
To ignite the spark in kids and teenagers for space exploration , almost every major aspect regarding space launch is taken in consideration while designing this space exploration centre. From engineering workshops to space simualtion with anti- gravity simulation in basement so that kids can experience most of the things.



Thirdspace Architecture Studio Hovers a New Office Above a 50-Year-Old Building in Belagavi
Eight columns and two red trusses lift 1,200 square meters of workspace over an existing campus headquarters in India's Western Ghats.

Foster + Partners Wraps a 200-Meter Shanghai Tower in Stainless Steel and Industrial Memory
The Suhe Centre Office Tower anchors a regenerated waterfront district in Shanghai with an all-steel structure that nods to local warehouse heritage.



INterSPHERE
Space center that invites for a journey to unknown

can you please explain the diagram with the numbers in it, in the first page, why are there numbers and why are they distributed in such way

The final solution has a wonderful curiosity to it - from a distance it invites thought and creates curiosity. The path to that design solution, while graphically clear, is not intellectually clear.

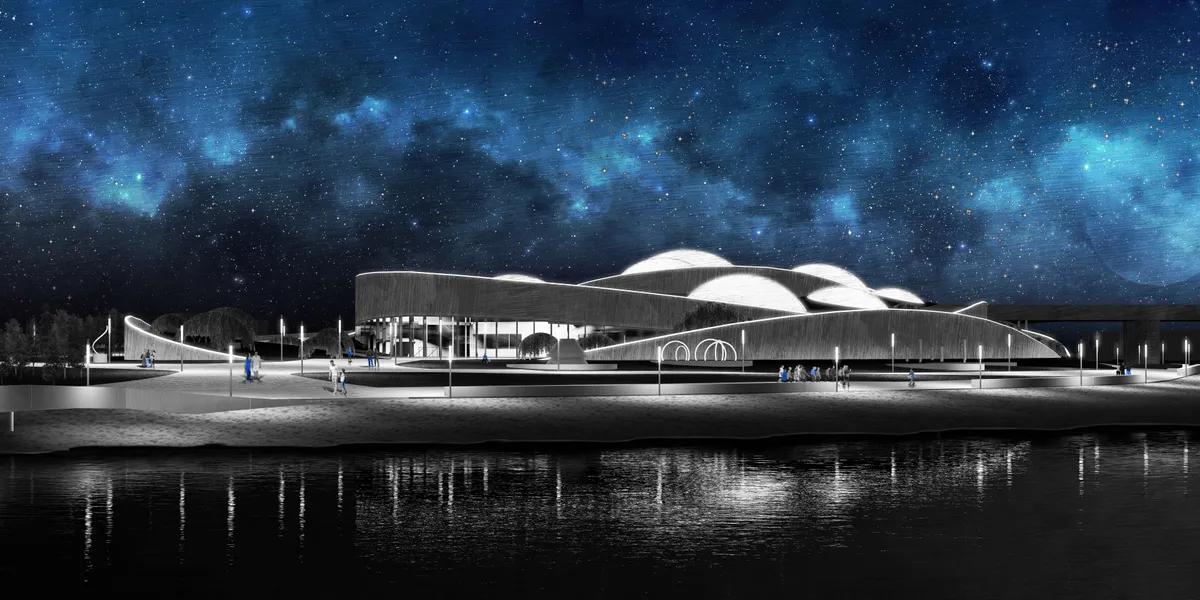
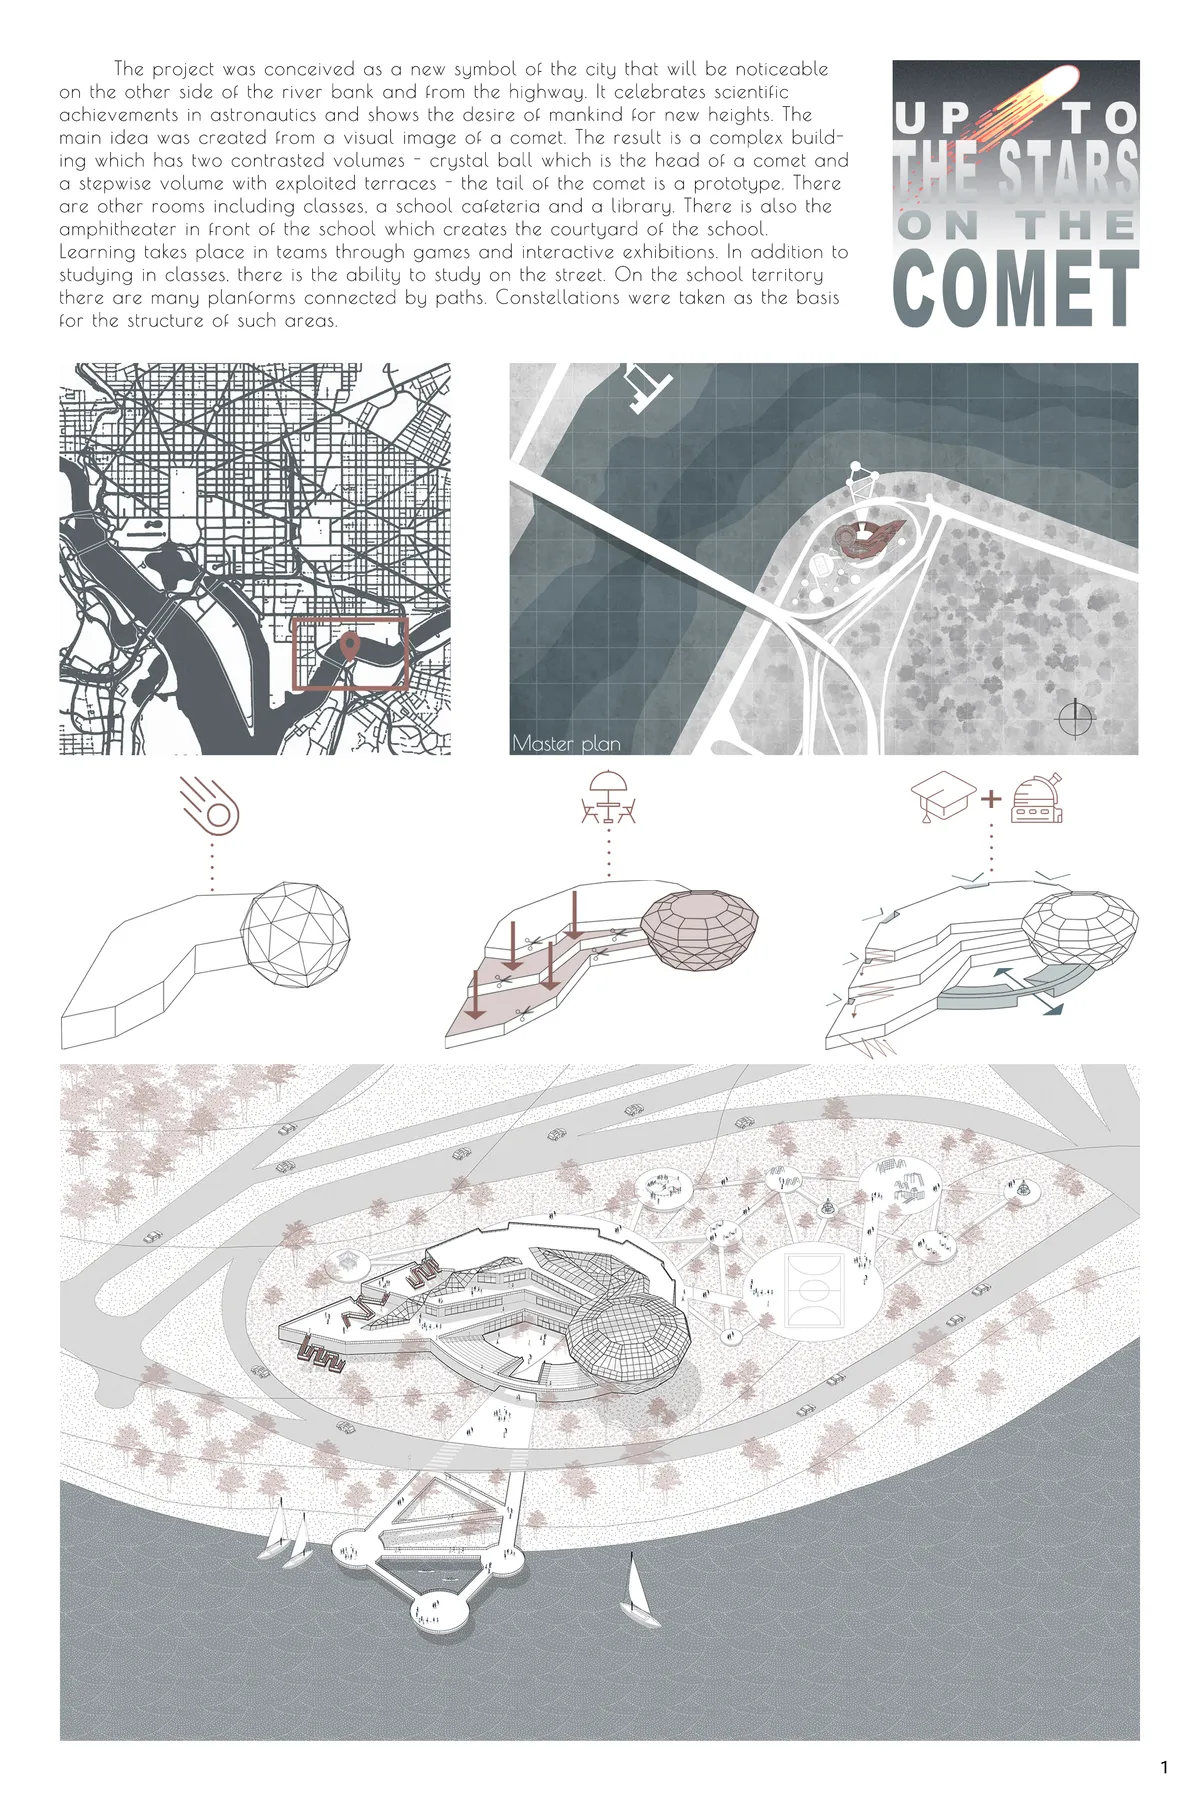
Up to the Stars on the Comet
The Education Space Center is dedicated mostly to children and takes a new place a symbol of science and space in the city and attracts the attention of people
A strong presentation. Well thought out and constructed.
Best project 👏👏👏
Great job, a true masterpiece!

SPEC
The building represents space travel as a multi-layered vessel. Each level signifies a profession that aids in the execution of space travel. SPEC's aim is to show how numerous disciplines come together to make space travel possible. SPEC has a two-fold meaning 1:acronym for Space Exploration Centre and 2: how the building is viewed from space - as a spec.
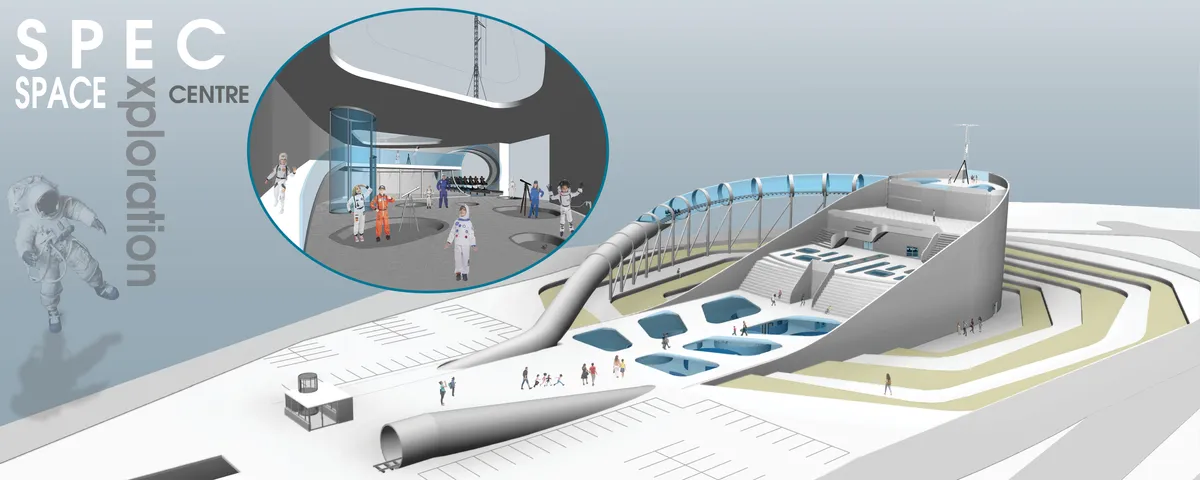
I can enjoy almost every aspect of this concept thanks to the effective use of the presentation format. It is all-inclusive of your overall design. While I may quibble with some elements of the design (a personal choice), I would never want to discourage you from producing such a thorough overall presentation.
Inspired and innovative

I like the form of this building. The design branched away from the typical circular / sphere shape associated with the moon. Also interesting is the idea of being thrust through a dark tunnel at a high speed and being lifted into the skies to land on top of the building. This gives the visitor a real sensation of space travel. Landing on the top floor surface that replicates the moon is an extension of this feeling. Agreed with below comment, it is nice to provide children with the opportunity to design their own spacecrafts and let their imagination run wild. Lastly, I am glad to see tributes to robotics, mechanics, engineering etc. departments also included in the design. These are the core of space travel (not just being an astronaut) and children get to experience opportunities these fields offer. Well done.





Mining Space Station
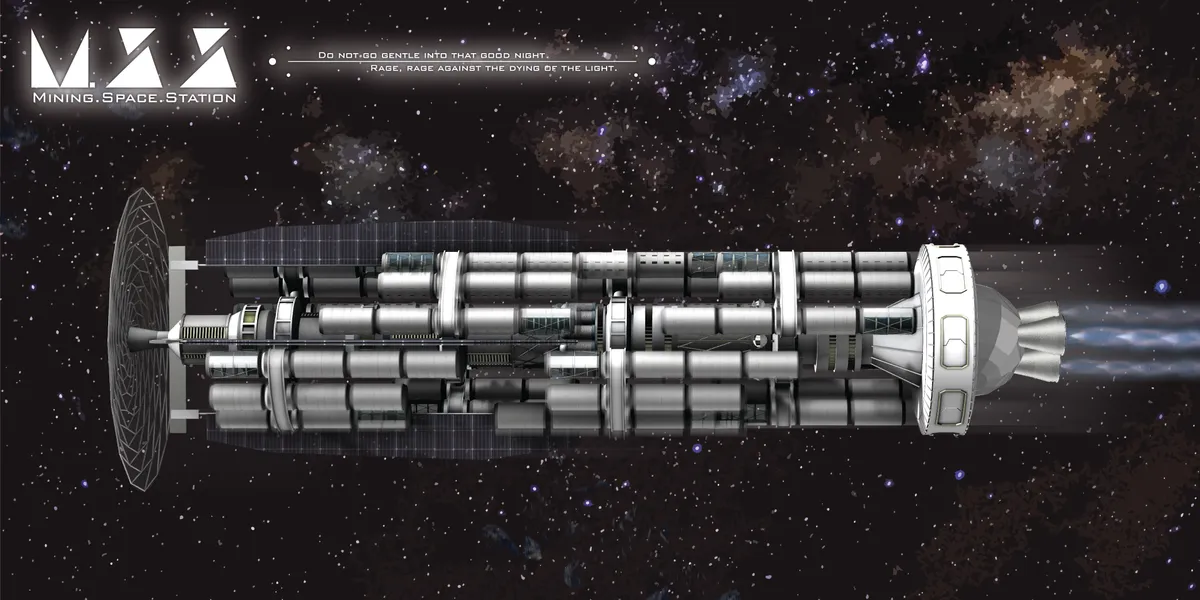
We face many challenges in this project, think about Age of Discovery, many people travel to the boundless ocean to find a new world. Today we go into darkness, not just looking wealth, but also keep the human development going.

MoonCape Park
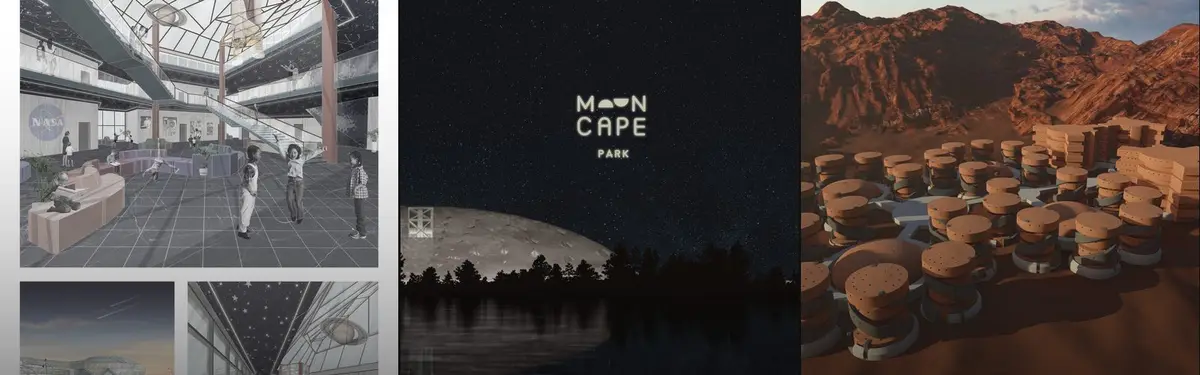
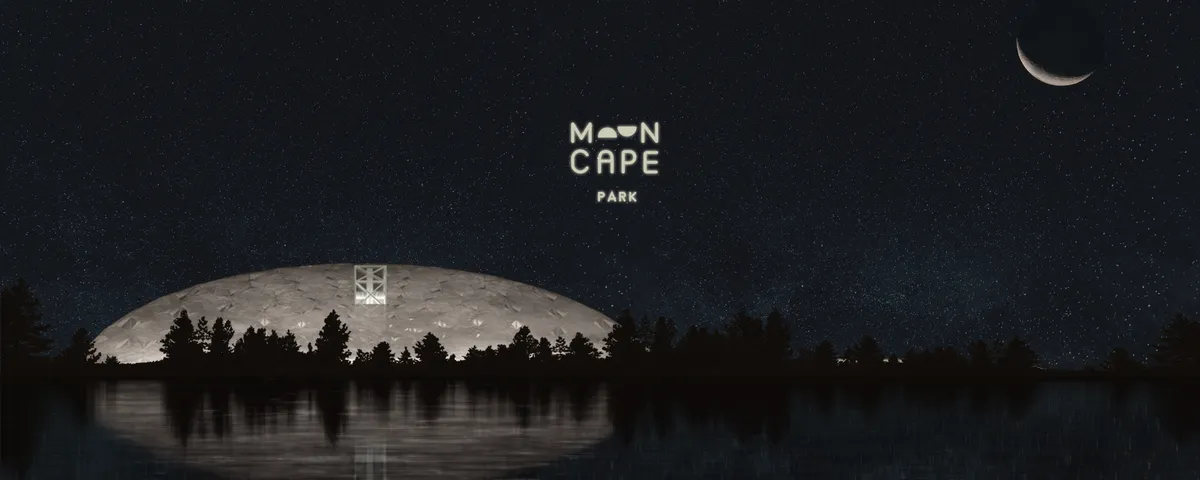
Mooncape is a park dedicated mostly to children where they can play and learn about the moontrip and the main notions that made it possible. The structure is designed to become an iconic sign from the city and to stimulate the imagination of users.
This is a strong overall presentation. Graphically comprehensive in its approach. However, the underlying concept seems to stray from the program without enough explanation.

Overall presentation is clean and nice with great quality of images. However, it will be great to have more various experiences beyond just virtual experience. We wished that you would add more interactive events concerned with space trip for some programs such as a basketball court and swill a satellite orbit room with swings. By the interactive participation in different fields and phases. Furthermore, although, this project has well organized for different circulation for the service and the exposition, the overall visitor circulation is somewhat simple. In other words, the ‘moon trip paths’ that you wanted to show (preparation, launch, exploration), it is a little hard to see clearly with the programs that you proposed.
Overall presentation is clean and nice with great quality of images. However, it will be great to have more various experiences beyond just virtual experience. We wished that you would add more interactive events concerned with space trip for some programs such as a basketball court and swill a satellite orbit room with swings. By the interactive participation in different fields and phases. Furthermore, although, this project has well organized for different circulation for the service and the exposition, the overall visitor circulation is somewhat simple. In other words, the ‘moon trip paths’ that you wanted to show (preparation, launch, exploration), it is a little hard to see clearly with the programs that you proposed.

SPACEPORT
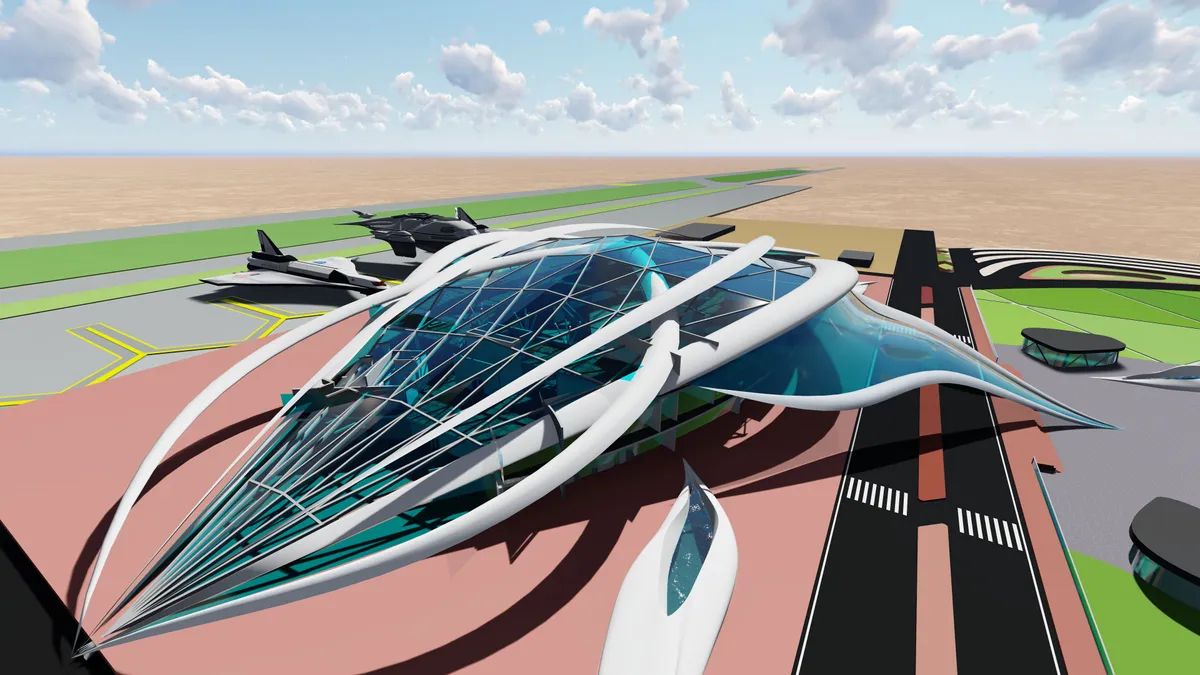
The commercial spaceport represent a new transportation typology. It must respond to the new technical demands of space travel, also acknowledge its import as a gateway for millions of people to the last & greatest of frontiers. The commercial spaceport not only responsible for education, training, and rehabilitation of passengers, but also for "wowing" them

SPACE STATION LEM
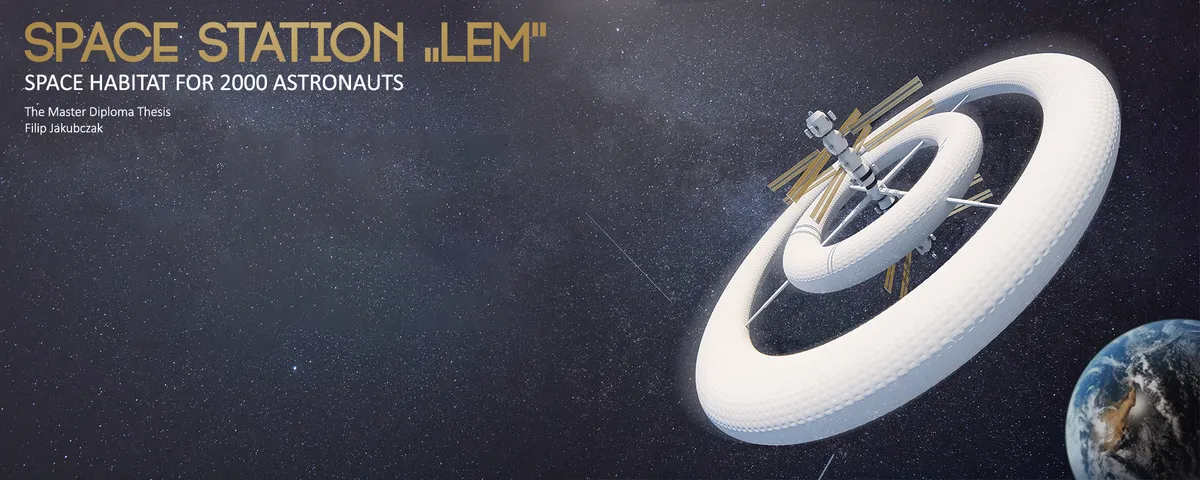
Subject of work Design challenge is to design a space habitat for 2000 Astronauts / Space travelers / Recreationers with possibility to expand colony to 10000. Station for 2000 astronauts will be the first object of this type commissioned by planet earth collectively - which will host as a staging area for all earth space missions here on.
per aspera ad astra
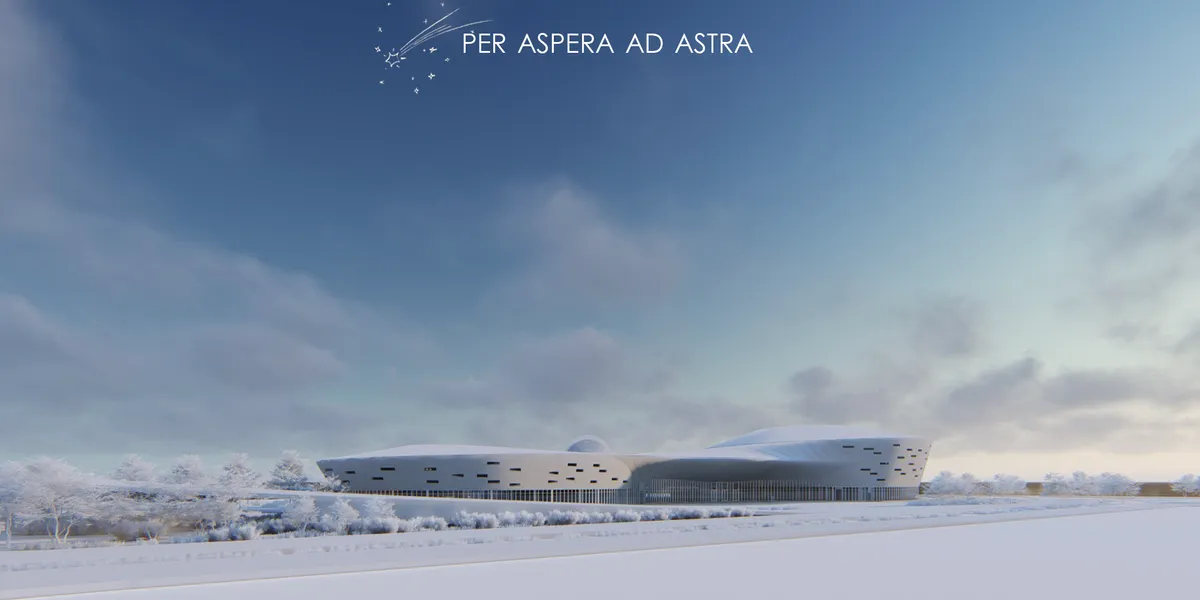
Looks great!
Thoughtful concept and graphically strong presentation.

love it!)

Moon Trip Centre
From the eternal rotation of planets around the sun, to the gravitational orbit of space crafts and space stations, a circle's infinite nature represents life and exploration. This project draws its form from the idea that the study of circles has inspired the advancement of geometry, astronomy, and calculus, evoking the will to learn and explore.
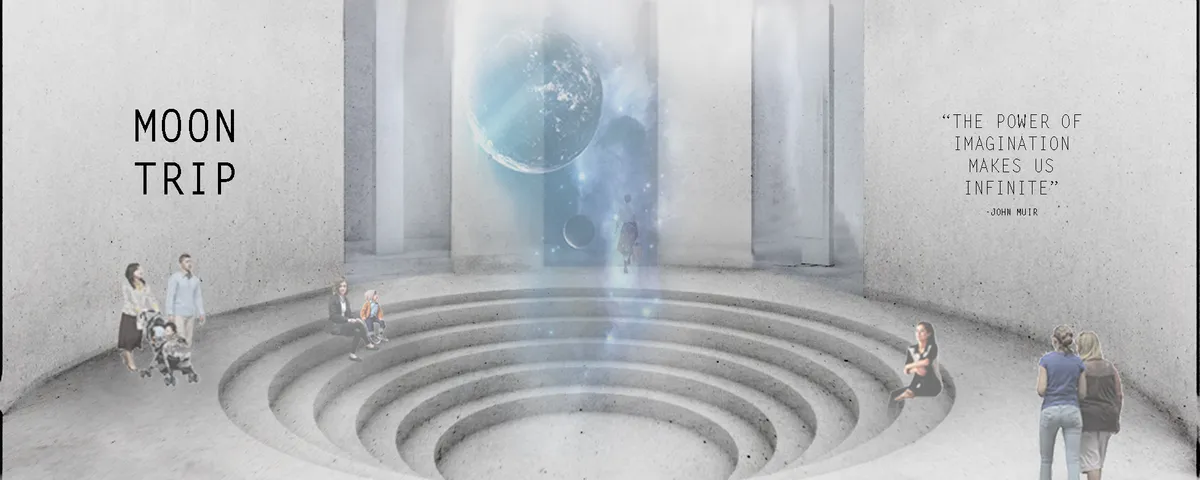
The juxtaposition of the circles (and ellipses) is a great concept. The strength of such a formal presentation suggests thoughtful use circle as a representation of something that is not described. I would have enjoyed more insight into the choice of circle(s) and the deeper relationships.
It is simple form of architecture in my personal opinion. We wished to see more symbolic form from the Moon exploration. However, we could see very serious consideration on various experiences and programmes for different age groups, for exemple, air training simulation, Mars rover pavilion and Moon walk zone. Those interactive and physical experiences reinforce our imagination above the visual experience. I think, it would be worth to upgrade the Moon walk zone to Moon-Mars walk zone where the users feel different gravities. ( It shouldn’t call zero gravity chair because there is a 1/6 gravity on the Moon ) ;) Very nice work!

Spacetrip
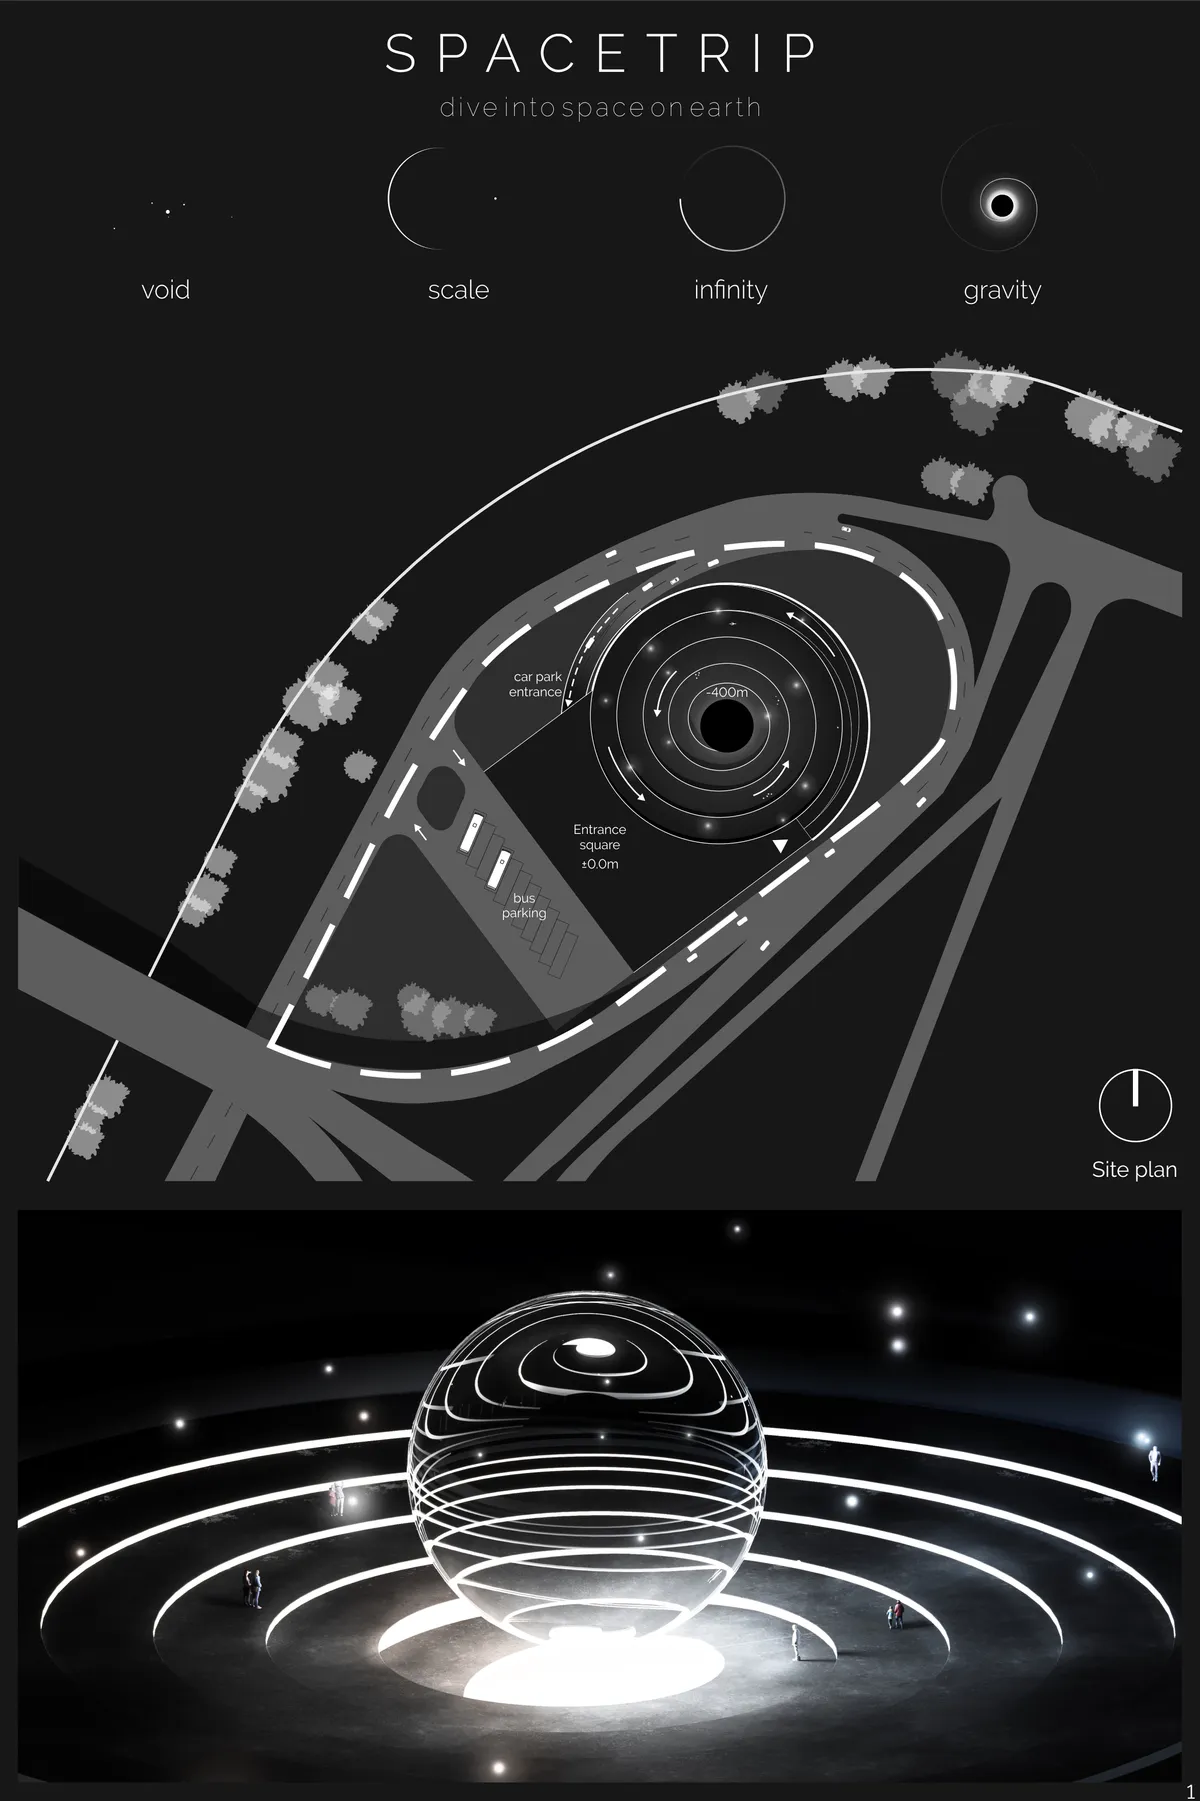
You did a wonderful job of placing us in an experience. Graphically compelling however, I'm curious about the final design. How does it work structurally?


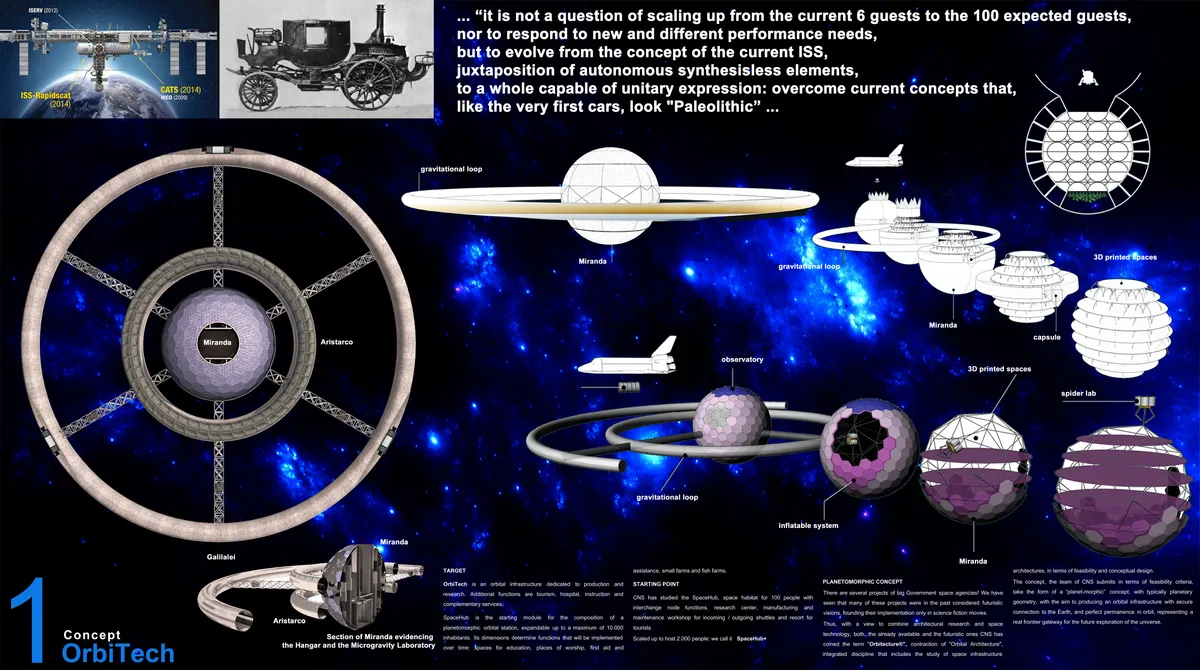
OrbiTech
OrbiTech is an orbital infrastructure dedicated to production and research. Additional functions are tourism, hospital, instruction and complementary services.

SPECtre: A Civic Architecture That Puts Space Research on Public Display
A runner-up entry for Moontrip 2019 reimagines the museum as a living laboratory where visitors witness spacecraft science in real time.


amazing stuff, I am working on a few similar projects but only through storytelling and TTRPG, not illustration