
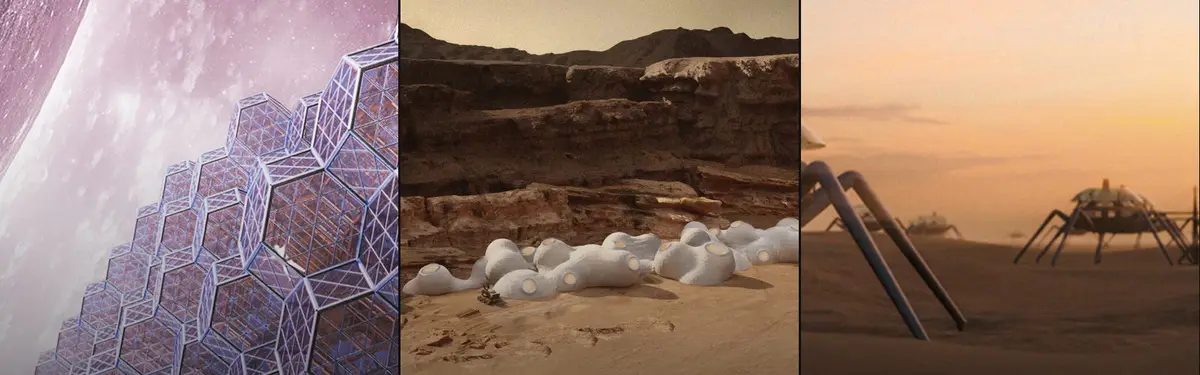


Space Habitat
Architectural design and planning for human habitation in space environments, from orbital stations to planetary surfaces.




OASIS: A Spherical Underwater Habitat Engineered for Life on the Pacific Shelf
A 16.6-meter geodesic sphere proposes self-sufficient living 200 meters below the Pacific, turning structure into landscape.


Space Cloud
This project aims at the minimum cost-effective habitat installation by maintaining the basic needs of people. Asteroid mining is used for establish this habitat.
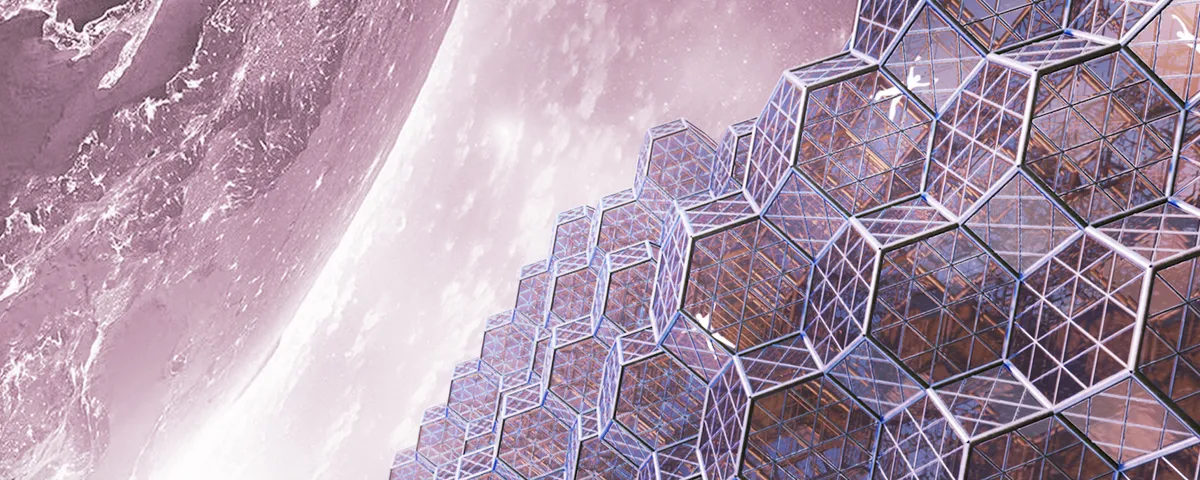


Lunar Stalactite: A Habitat That Grows Downward From the Moon's Ceiling
Suspended inside a lava tube beneath the lunar surface, this colony inverts settlement logic by hanging architecture from cavern rock.

Algal Realm: A Lunar Habitat Where Biology Replaces Machinery
Bioengineered algae drive oxygen production, construction, food supply, and energy generation in this speculative Moon settlement.
Maya
Essay writing challenge - Role of Architecture in space habitats

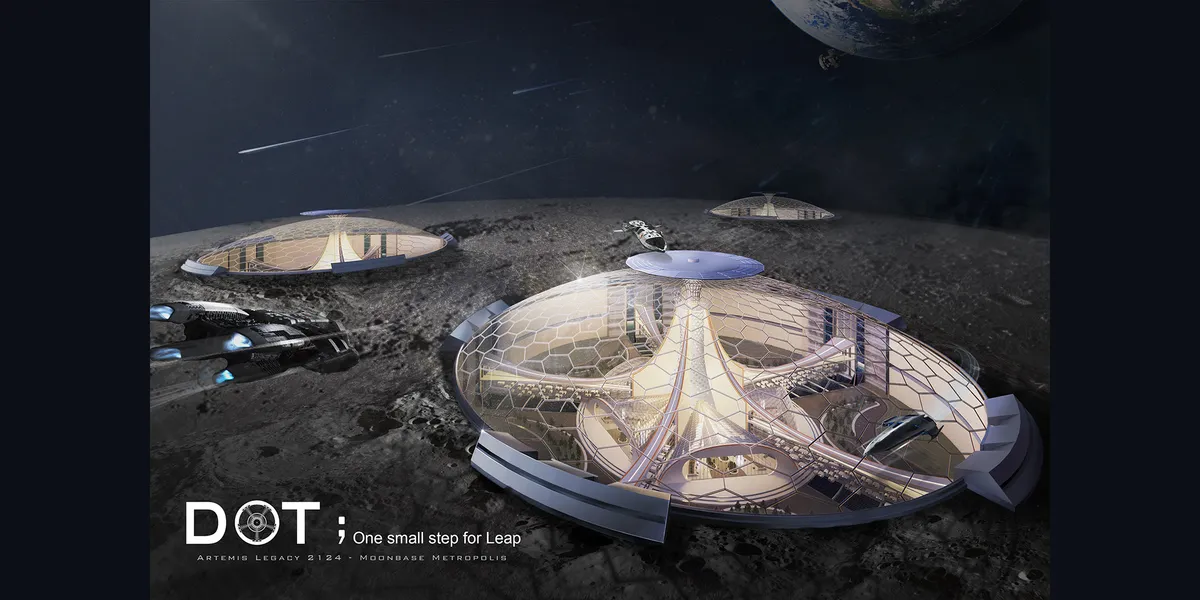
LUNA BASE: A Lunar Settlement Organised Like a Solar System Around a Planted Core
Corinna Kollert's shortlisted Moon Base 2124 entry rings geodesic domes around a garden dome, turning vegetation into the base's infrastructure.

Lunar Spiral: A Fibonacci-Driven Moon Settlement Rising from Shackleton Crater
Golden-spiral geometry organises buried infrastructure and orbiting habitable spheres into a lunar base designed to grow as life on the Moon expands.


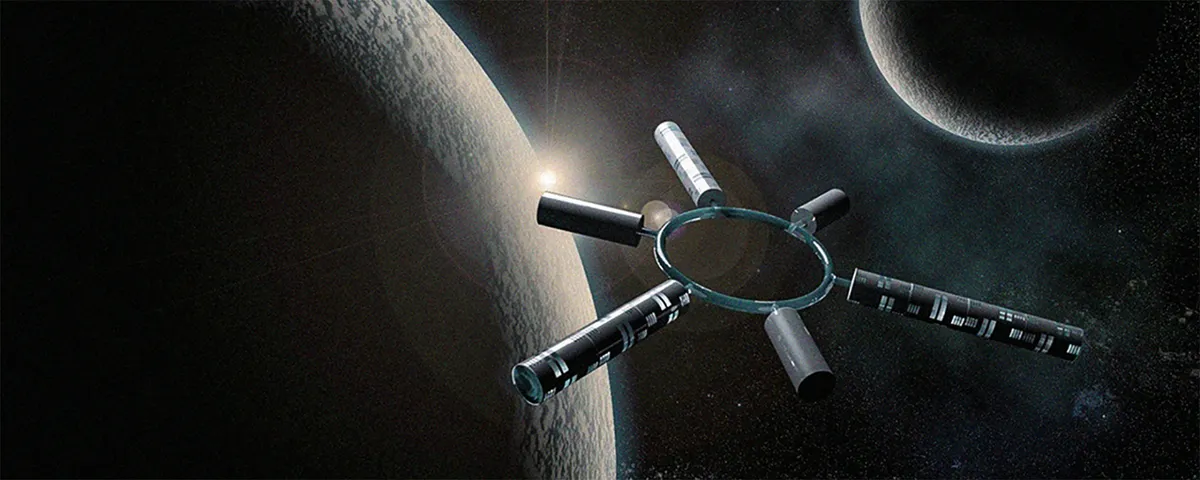
Curved-Living
The design offers curved life with a gravitational and non-gravity environment to supply the minimum needs.

The Earth Pod: 3D Printed Clay Dwellings That Treat Refugee Shelter as Long-Term Habitat
Florian Mouafo Zambou's Strata 2020 entry prints clay pods inspired by earthen cooling vessels, shaded by solar canopies built for years, not weeks.

STELLAR-1: A Dandelion-Inspired Orbital Refuge Built for Humanity's Eventual Return to Earth
A space elevator and porous lattice shells turn an orbital colony into infrastructure that safeguards people, seeds and knowledge until Earth heals.


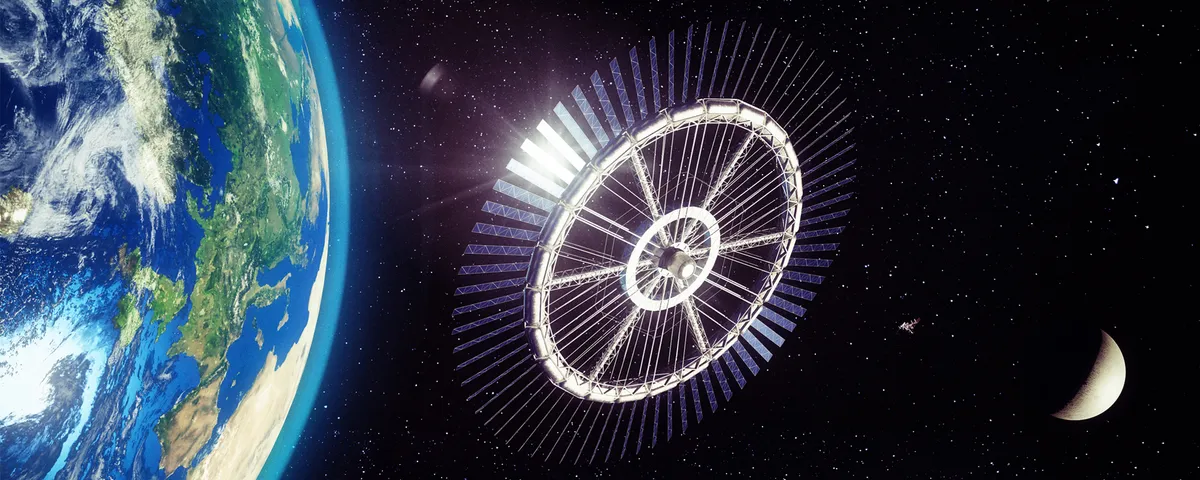
Space Invaders
Shape is inspired by Von Braun rotating space station and by bicycle wheel. Shape provides artificial gravity and modularity. Station is composed from central core, inner and outer ring. Station revolves once every 60 seconds, 1400 km above the Earth.
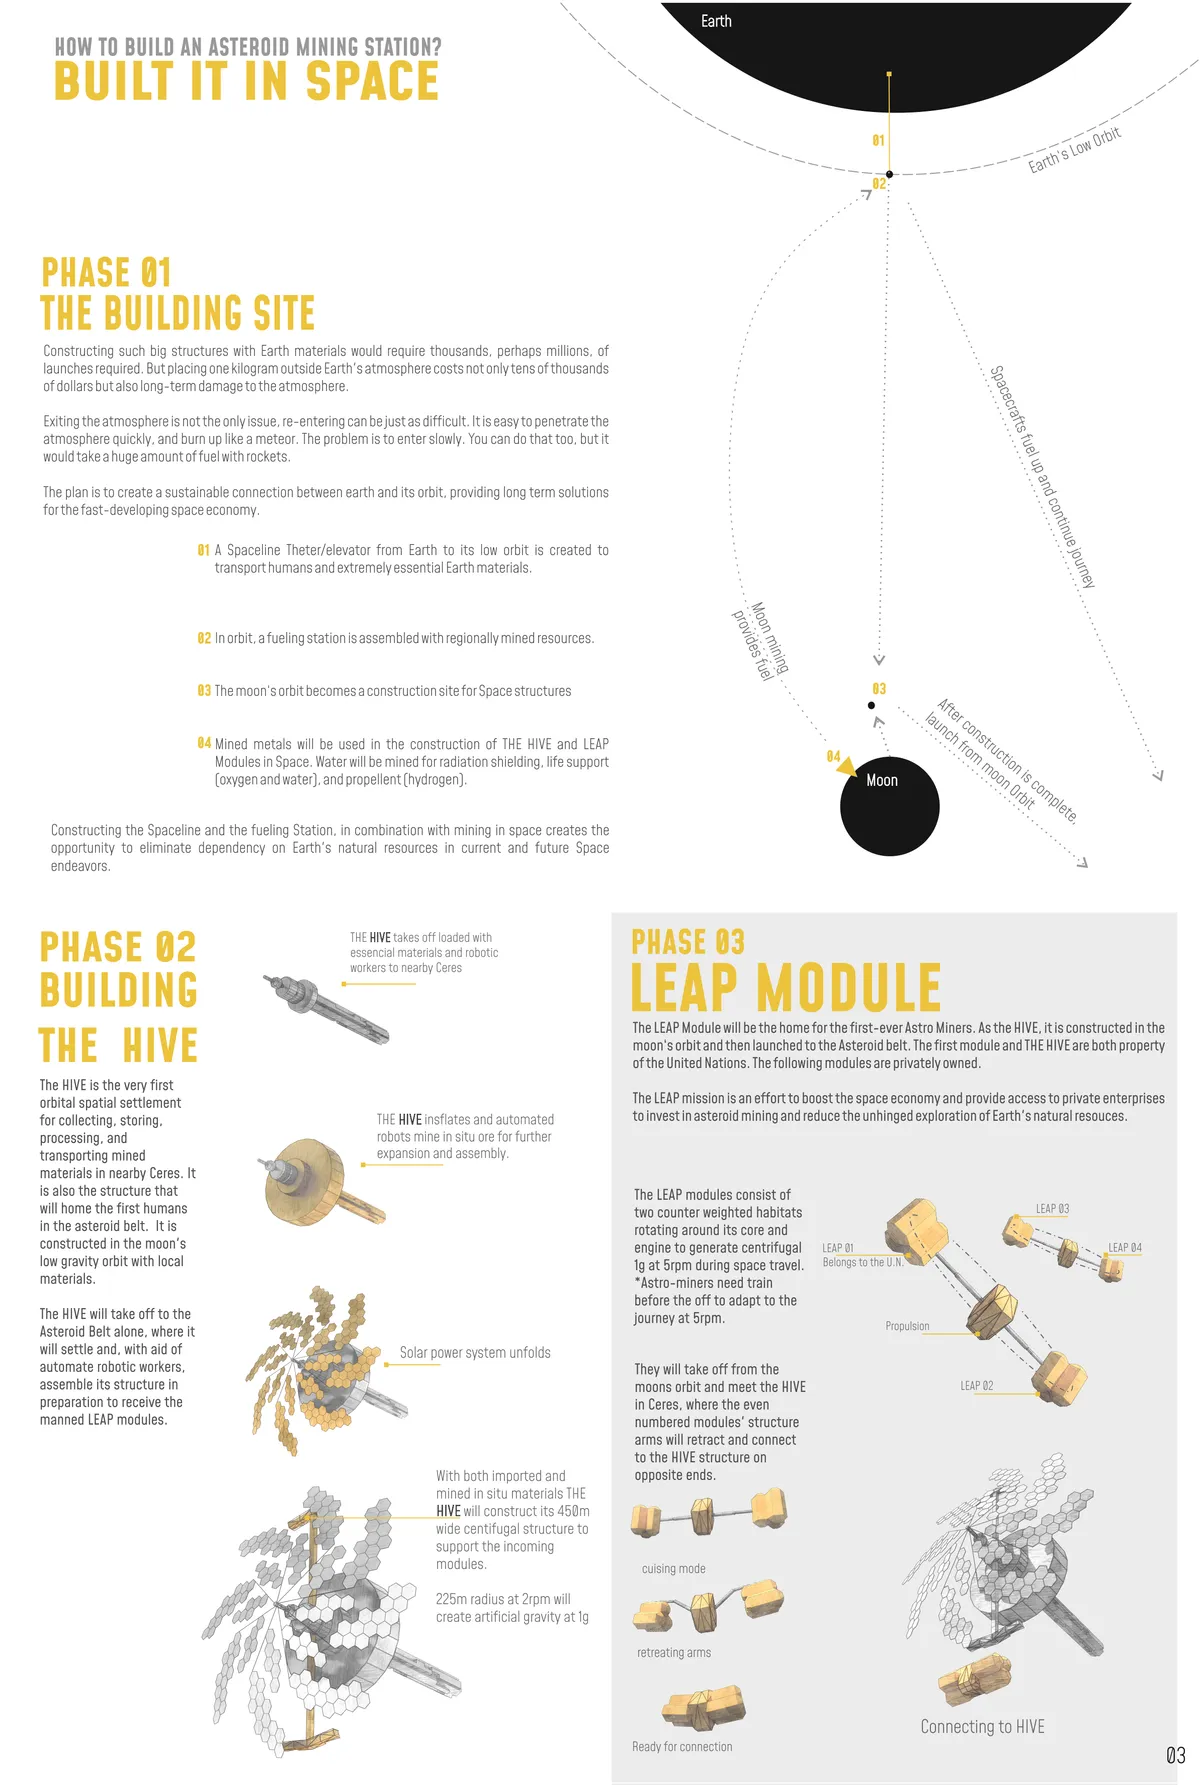
THE HIVE: An Asteroid Mining Habitat Built on the Bee, Nature's Victim and Prototype
A speculative orbital ecosystem for the journey to Ceres, where honeycomb modules, robotic Bees and mined resources let a habitat grow beyond Earth.


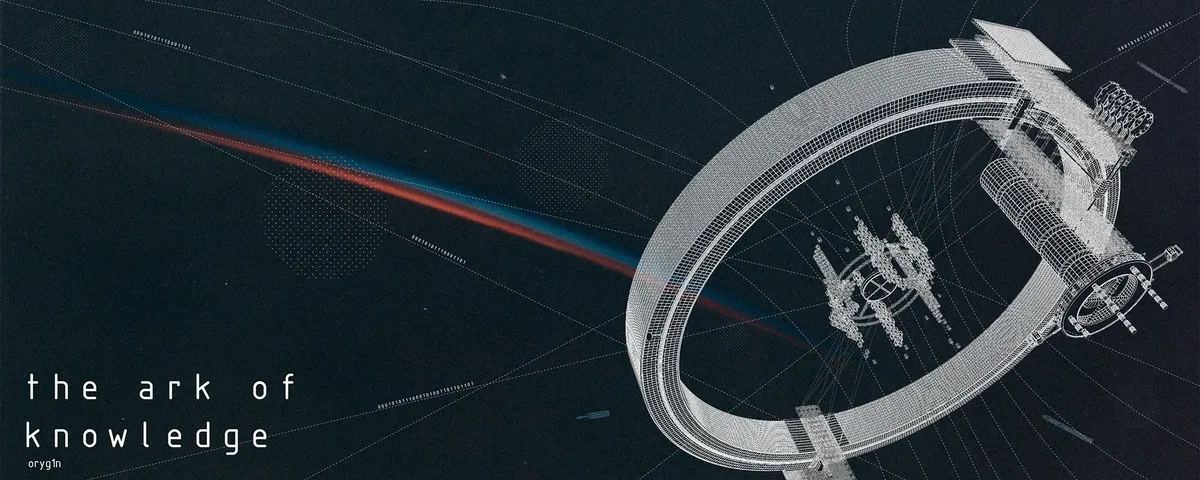
The Ark of Knowledge
The more civiliztion develops, the more dangerous and intense issues the Earth is facing. Ecologists give a non-positive prognosis to the Earth's future. In the near future humanity will need to find a new place for living. We need not only save humanity in its physical appearance, but we must find the ways to save our culture and identity.


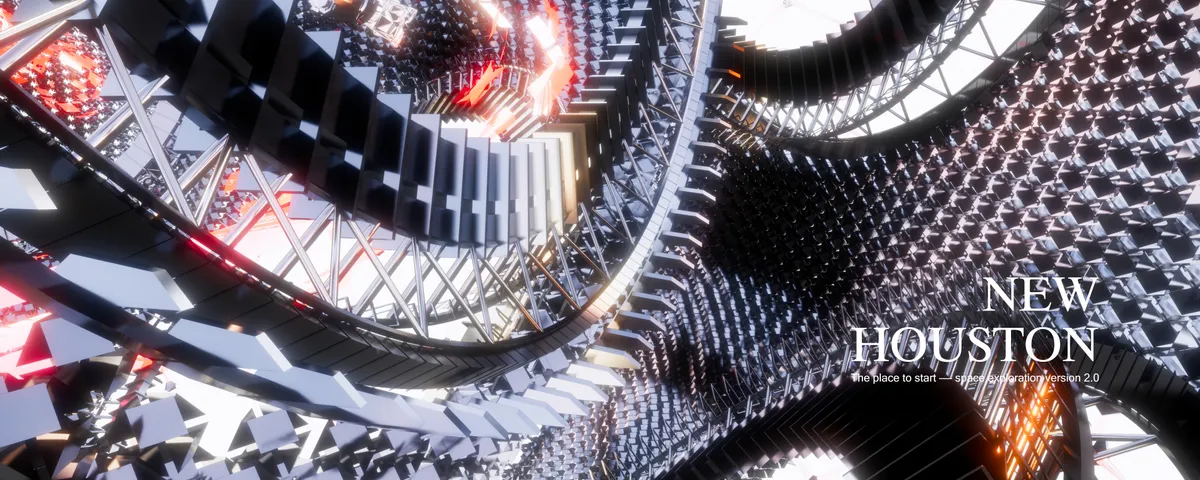
NEW HOUSTON
New Houston, the first self-dependent space settlement planned for 2040, is a synthesis selected from reasonable models that conducted by countless experiments. The significance of New Houston is to make human beings leave the earth and step into space life to become "interstellar species".


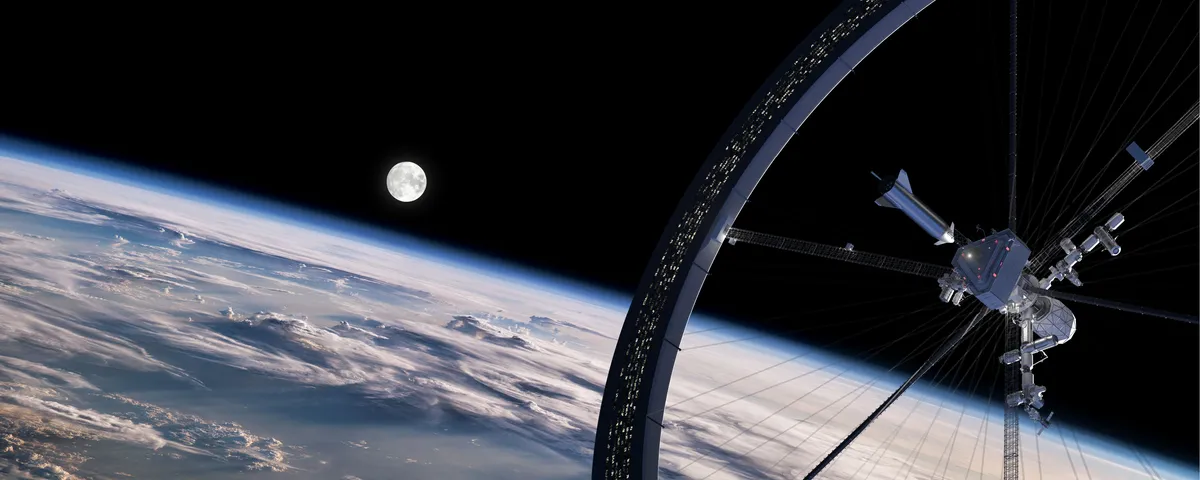
Foundation 2040
Foundation 2040 is set to be the first big structure to welcome and organize the colonization of the solar system.

amazing stuff, I am working on a few similar projects but only through storytelling and TTRPG, not illustration




My shelter/My

Very nice! I love the Idea!
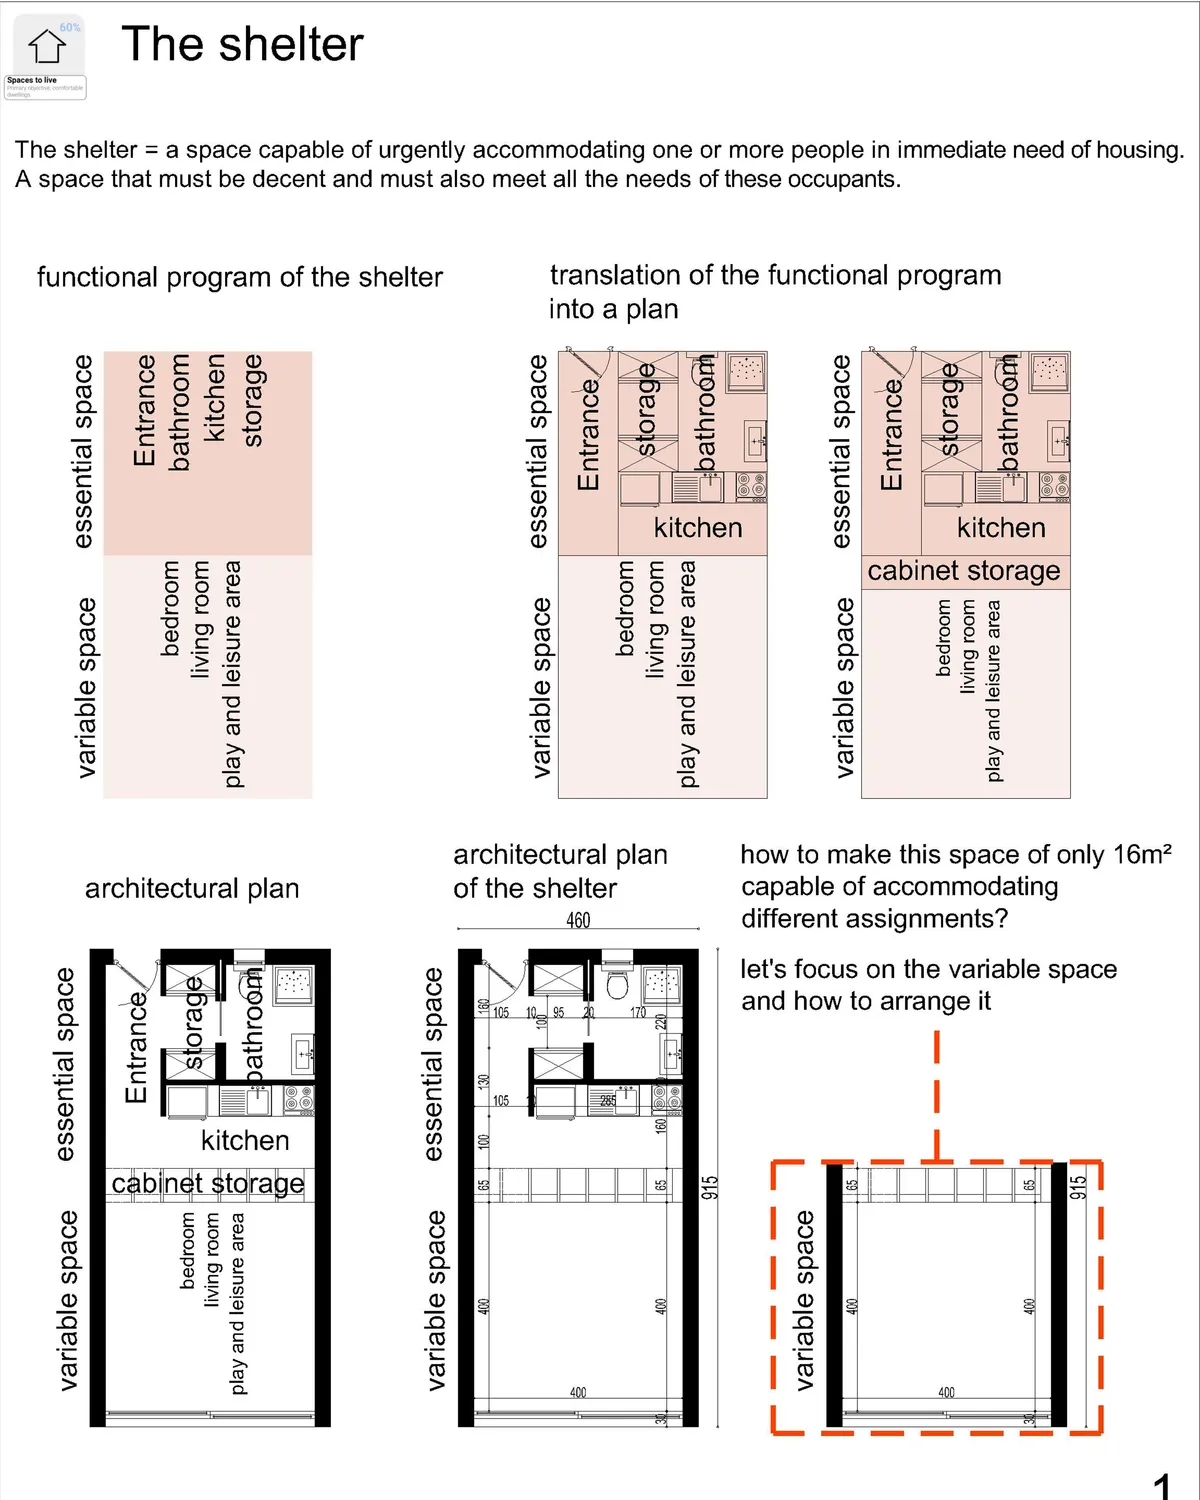
explanations: 1- The concept behind the design: The general idea was to propose a project of individual housing, for the homeless, so that they feel at home, free of their movements, and free in their space, we tried to avoid the vertical construction , so as not to disfigure the direct environment of the project. 2- Explain the functionality: The functionality of the project is meant to be simple, because A complex project makes the space hostile to children or people who need guidance and assistance. So the project will be divided into two parts; a front block with all the activities necessary for the homeless to help them move forward, evolve and build themselves, and another part that of accommodation, with individual housing, that the occupant can appropriate and develop according to these needs. 3- Explain the movement of users: The movement within the project is fluid and above all easy to read, to give confidence to the people who are there and not to complicate their movement. 4- Construction technique: The designed shelter is made of wood, constructed in a way that makes its provision urgently possible so its construction will only take a few hours. 5- Ventilation and aeration: The accommodations are well ventilated and lit on the first day, two plots of vegetable gardens will be made available to the occupant either for his own production or for sale at the market created near the entrance. We have thus given great importance to the quality of the space, its ventilation and its sunshine to give these people in need the feeling of having a decent home.
thank you emna mrad i hope that the members of the jury will agree with you


Hi! I wonder if the cover image would be one illustration different from the three presentation board or it could be from the three boards?
Hello Hangyang, The cover image can be from the other three boards. Good luck!
halo, whether each team member has to pay the registration fee (35.00 USD) individually?
Hello Albert, You can participate and pay (35.00 USD) as a maximum of 4 team members or as an individual for this competition.