
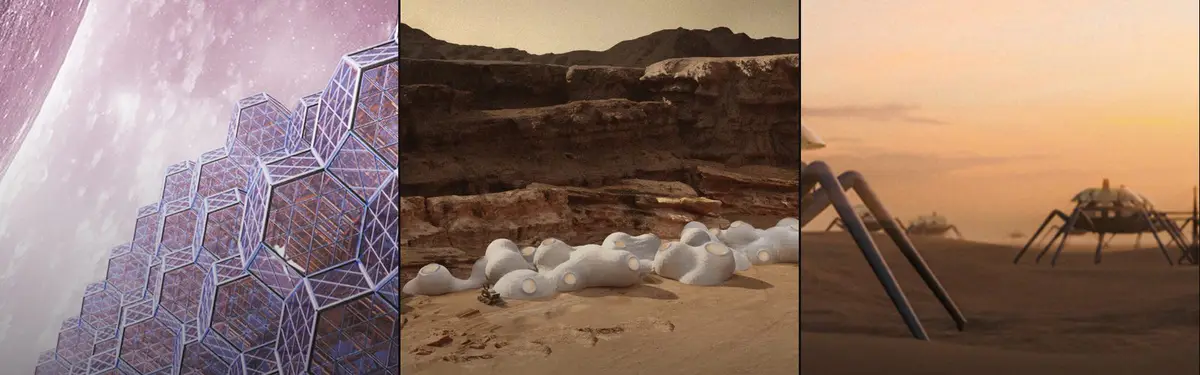

Space Habitat
Architectural design and planning for human habitation in space environments, from orbital stations to planetary surfaces.


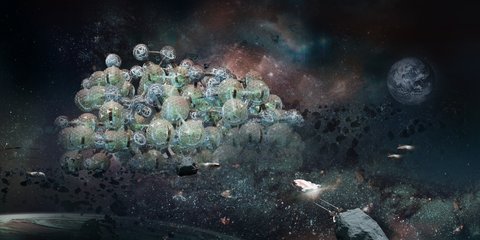
Space Cloud
This project aims at the minimum cost-effective habitat installation by maintaining the basic needs of people. Asteroid mining is used for establish this habitat.
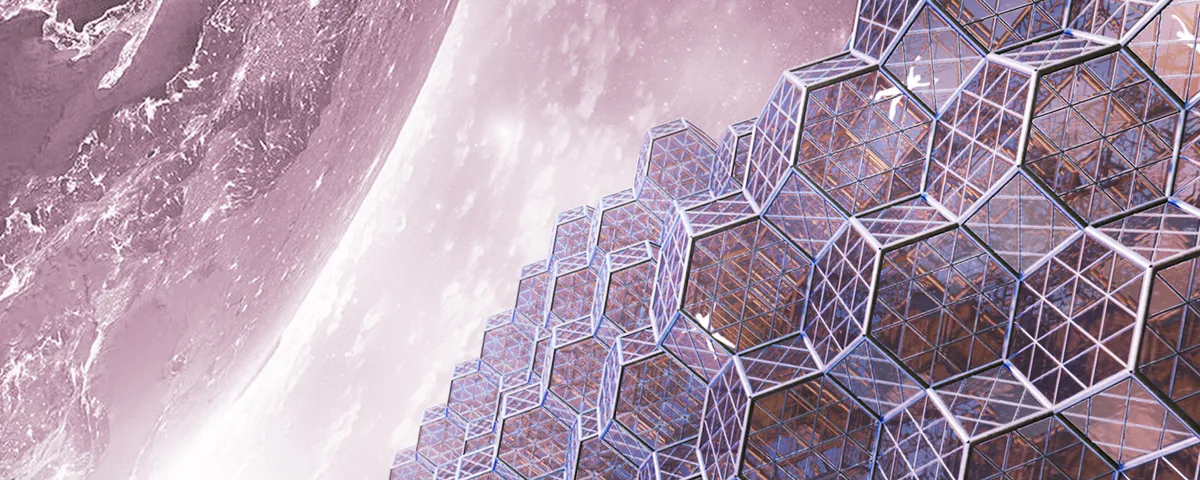




Lunar Stalactite: Lunar Habitat Architecture Suspended Inside the Moon
Lunar Stalactite reimagines lunar habitat architecture as a self-sustaining colony suspended inside the Moon's protective lava tubes safely.

ALGAL REALM: A Bio-Integrated Lunar Habitat Design for Life Beyond Earth
ALGAL REALM reimagines lunar habitat design with algae-powered life support, 3D-printed regolith, and vertical living for a lunar future.


Curved-Living
The design offers curved life with a gravitational and non-gravity environment to supply the minimum needs.
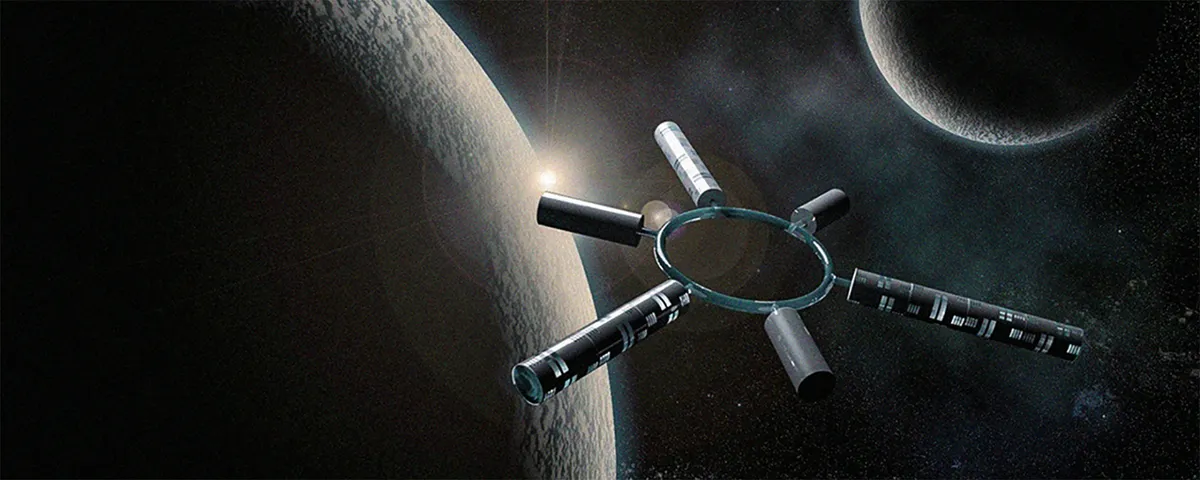
LUNA BASE: Space Architecture for a Self-Sustaining Lunar Habitat
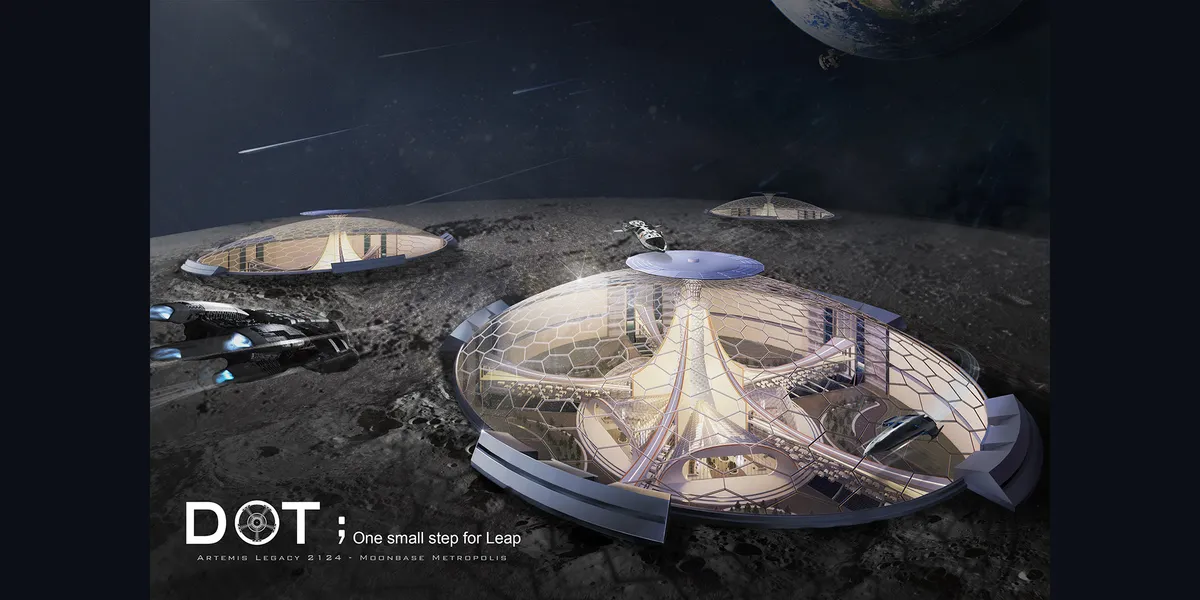
LUNA BASE imagines space architecture as a self-sustaining lunar community where geodesic domes unite living, work, nature, and exploration.

Lunar Spiral: Space Architecture Shaped by the Mathematics of the Universe
Lunar Spiral reimagines space architecture through Fibonacci geometry, lunar regolith, levitating habitats, and self-sustaining Moon living.


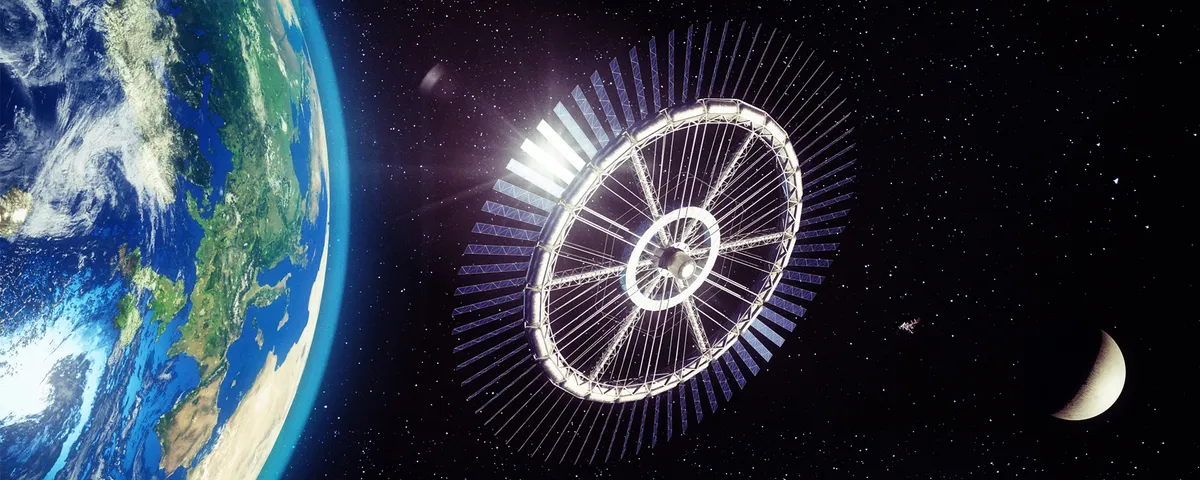
Space Invaders
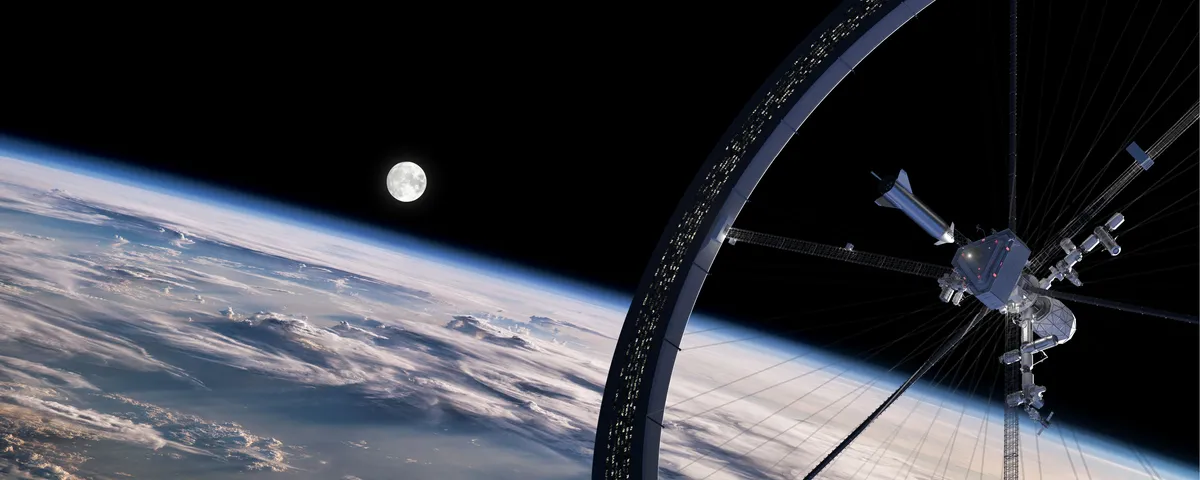
Shape is inspired by Von Braun rotating space station and by bicycle wheel. Shape provides artificial gravity and modularity. Station is composed from central core, inner and outer ring. Station revolves once every 60 seconds, 1400 km above the Earth.

The Earth Pod: 3D Printed Homes for Resilient Refugee Communities
The Earth Pod reimagines refugee housing through 3D printed homes made from clay, combining resilience, self-sufficiency, and rapid shelter.

STELLAR-1: Space Architecture for a Temporal Civilization Beyond Earth
STELLAR-1 reimagines space architecture as a self-sufficient orbital refuge, using biomimicry, solar energy, and a path back to Earth again.


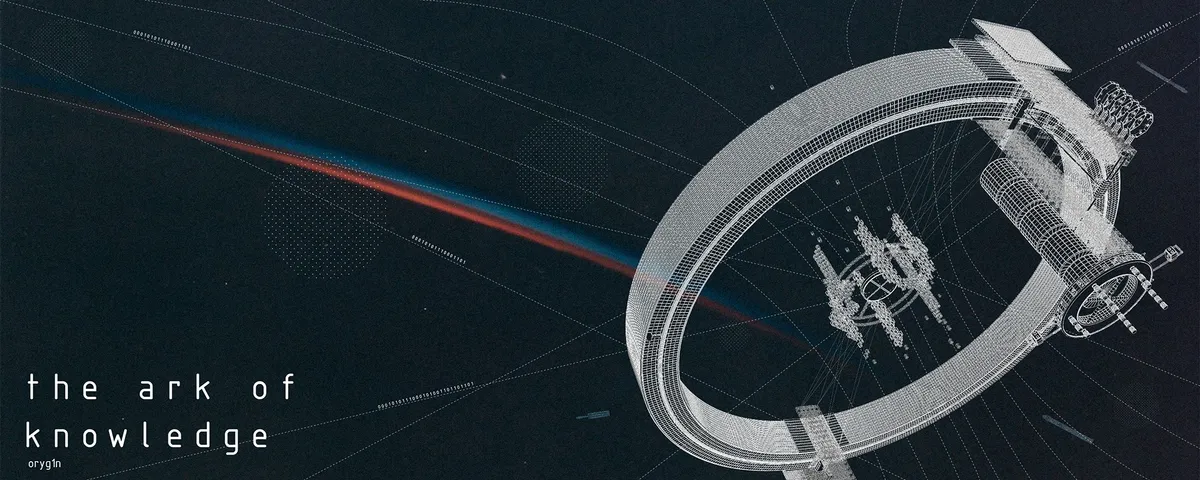
The Ark of Knowledge
The more civiliztion develops, the more dangerous and intense issues the Earth is facing. Ecologists give a non-positive prognosis to the Earth's future. In the near future humanity will need to find a new place for living. We need not only save humanity in its physical appearance, but we must find the ways to save our culture and identity.
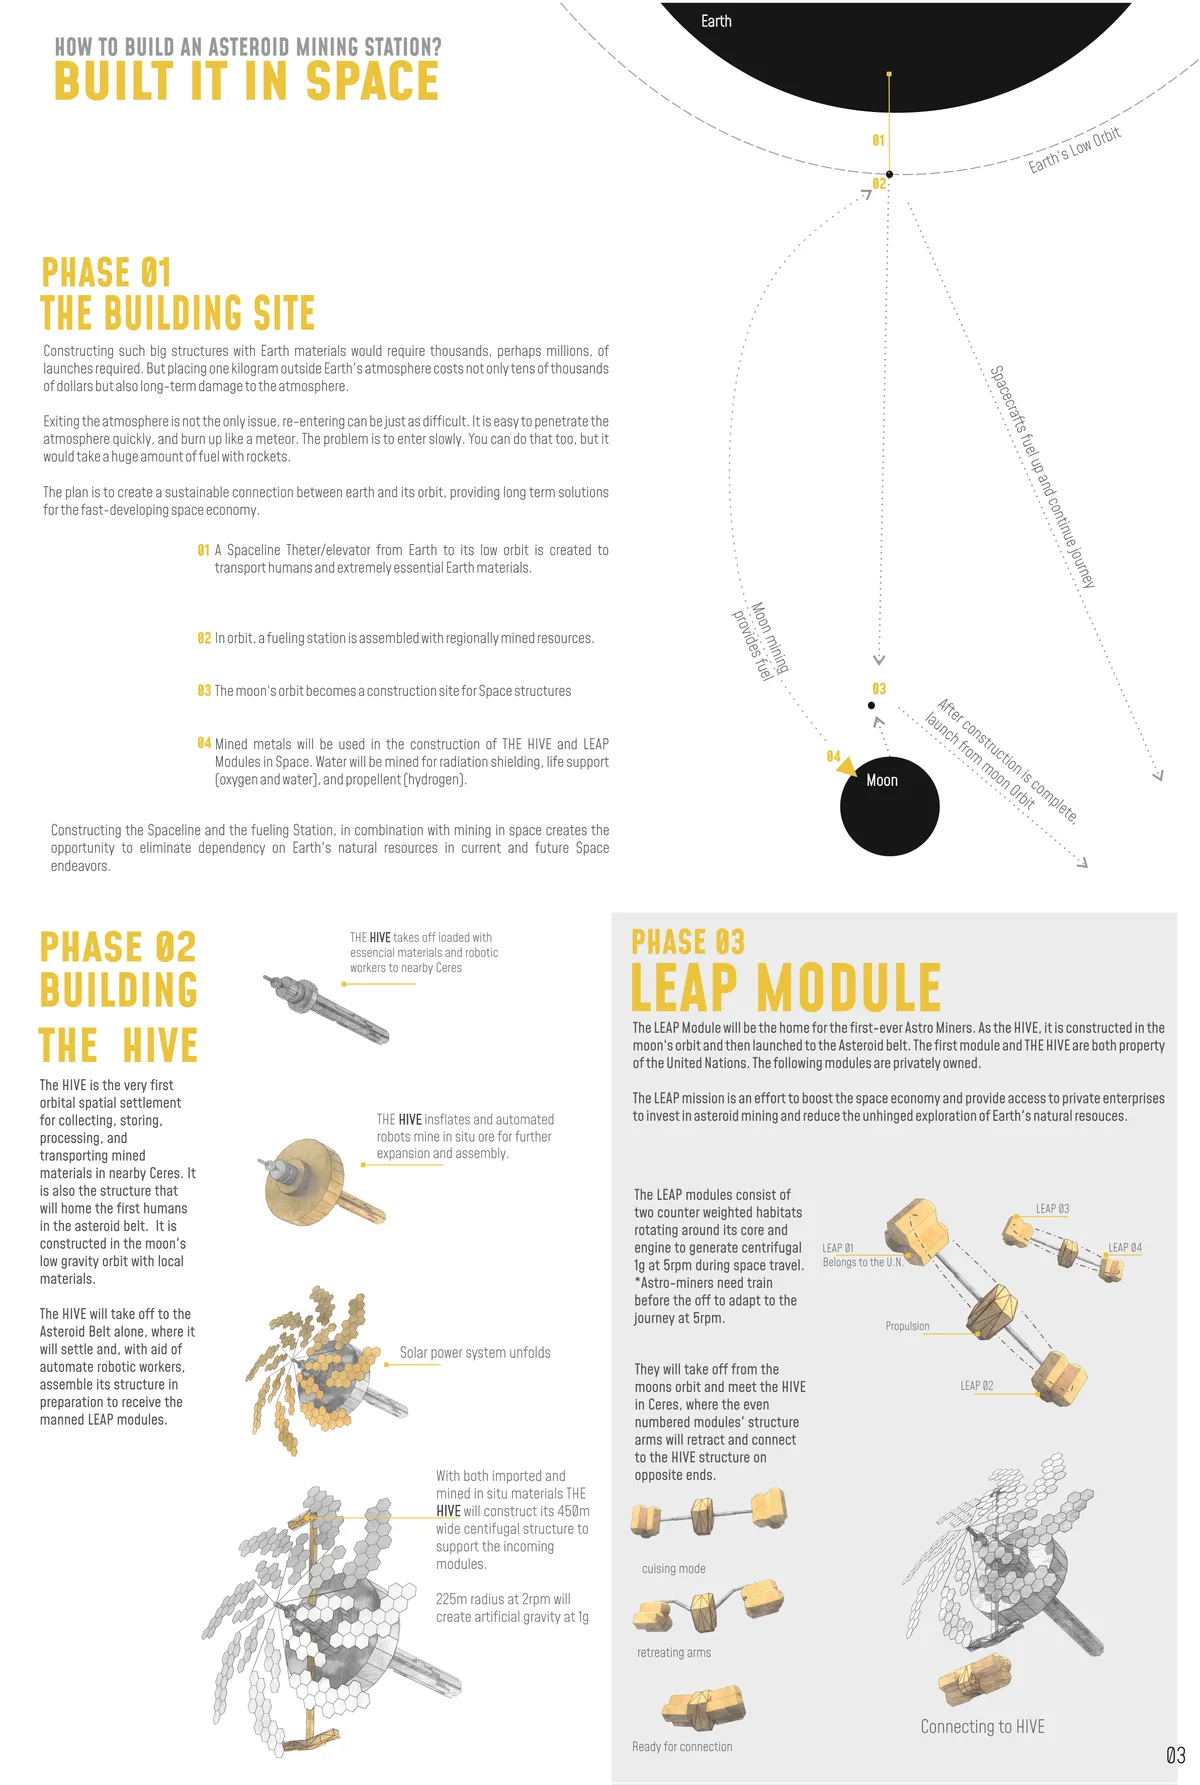
THE HIVE: Space Architecture for a Self-Sustaining Asteroid Mining Habitat
THE HIVE explores space architecture for a modular Ceres habitat where robotic mining, resource cycles and human survival converge in orbit.


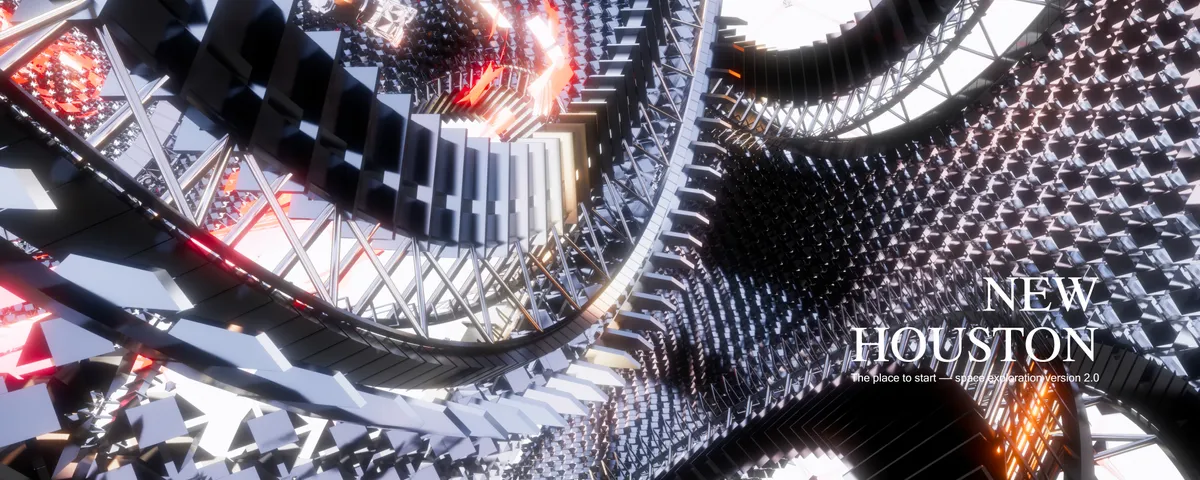
NEW HOUSTON
New Houston, the first self-dependent space settlement planned for 2040, is a synthesis selected from reasonable models that conducted by countless experiments. The significance of New Houston is to make human beings leave the earth and step into space life to become "interstellar species".


Foundation 2040
Foundation 2040 is set to be the first big structure to welcome and organize the colonization of the solar system.




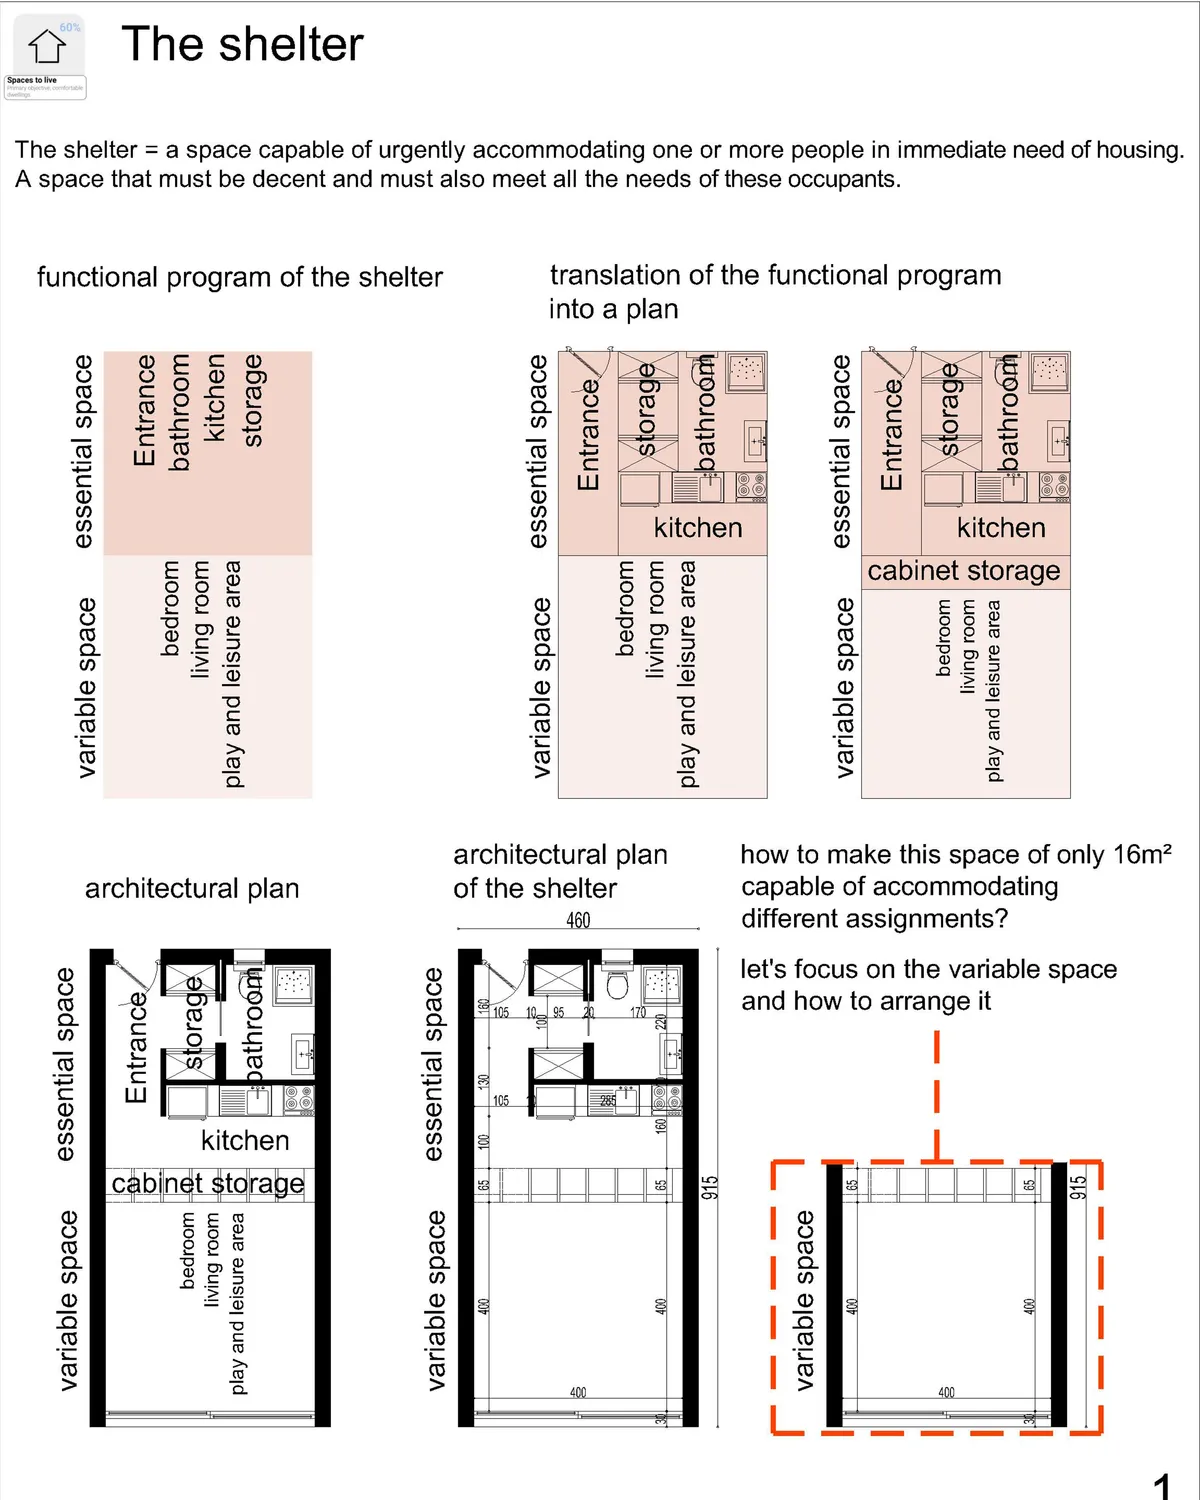
My shelter/My

Very nice! I love the Idea!
explanations: 1- The concept behind the design: The general idea was to propose a project of individual housing, for the homeless, so that they feel at home, free of their movements, and free in their space, we tried to avoid the vertical construction , so as not to disfigure the direct environment of the project. 2- Explain the functionality: The functionality of the project is meant to be simple, because A complex project makes the space hostile to children or people who need guidance and assistance. So the project will be divided into two parts; a front block with all the activities necessary for the homeless to help them move forward, evolve and build themselves, and another part that of accommodation, with individual housing, that the occupant can appropriate and develop according to these needs. 3- Explain the movement of users: The movement within the project is fluid and above all easy to read, to give confidence to the people who are there and not to complicate their movement. 4- Construction technique: The designed shelter is made of wood, constructed in a way that makes its provision urgently possible so its construction will only take a few hours. 5- Ventilation and aeration: The accommodations are well ventilated and lit on the first day, two plots of vegetable gardens will be made available to the occupant either for his own production or for sale at the market created near the entrance. We have thus given great importance to the quality of the space, its ventilation and its sunshine to give these people in need the feeling of having a decent home.
thank you emna mrad i hope that the members of the jury will agree with you

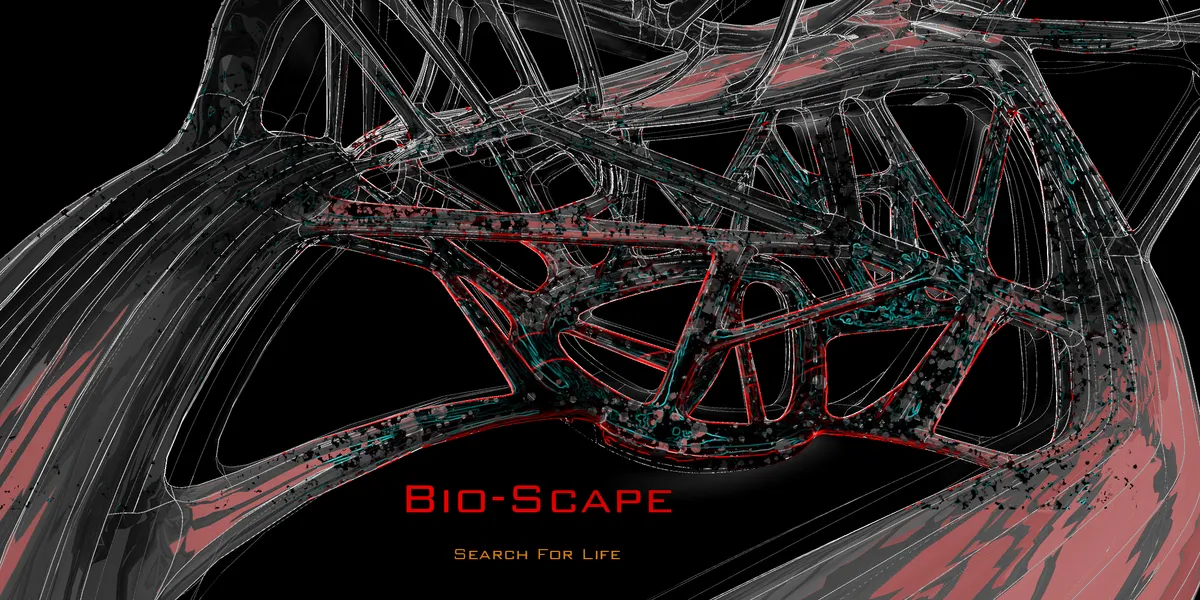
BIO-SCAPE, Search for life
The name of the Project is BIOSCAPE to relate the biological research and the elements to be found, to the Martian landscape. The design is created by the Bio Spatial Web system that helps to create a relation between the terrain of Mars and the design for the hub. The structure represents veins, arteries, and the nervous system similar to the living body.

Woah!

Great work👍🏻

Quite informative 👍




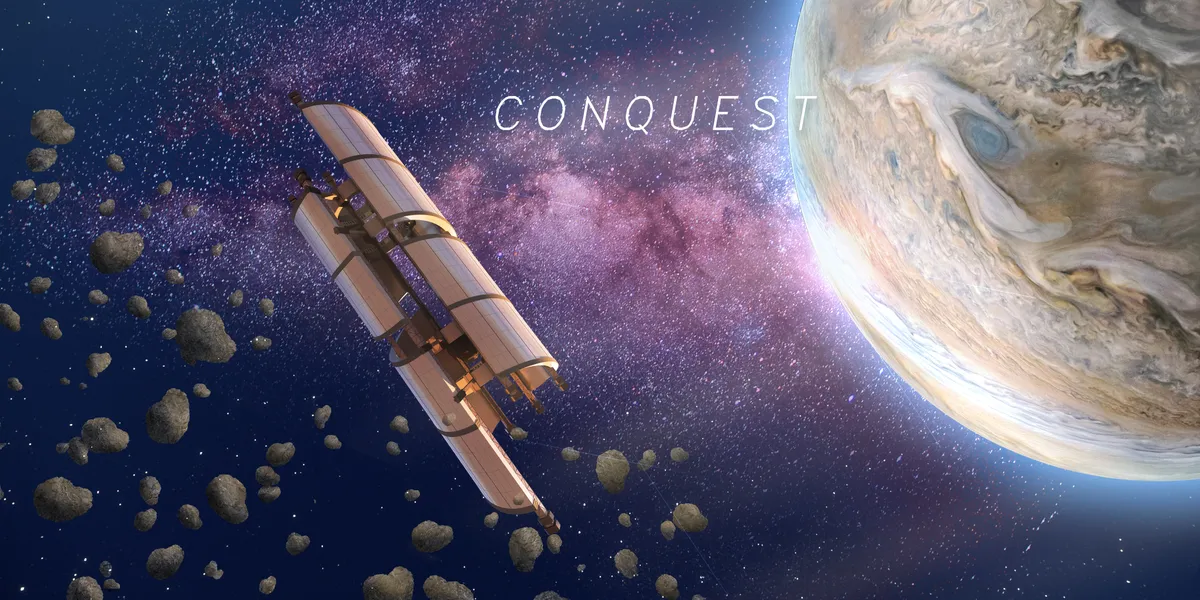


Deployable Inflatable Mars Habitat: A Vision for Space Architecture and Future Living
A deployable inflatable Mars habitat enabling rapid space colonization through adaptive architecture, compact transport, and expandable living systems


amazing stuff, I am working on a few similar projects but only through storytelling and TTRPG, not illustration