
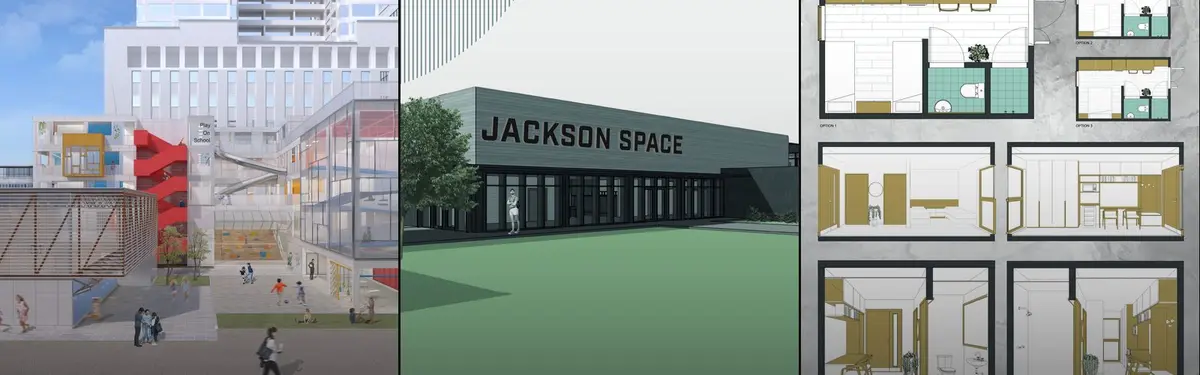


Space Planning
Planning and organizing interior and architectural spaces for function, flow, and human experience.
Space planning is the method of arranging the rooms, zones, furniture and circulation inside a building so that its programme works: the right spaces, at the right sizes, next to the right neighbours, with clear routes between them. It moves from a list of needs to an adjacency matrix and bubble diagram, then to zoning, circulation and a dimensioned furniture layout that people can actually use.
What is space planning?
Space planning sits between the brief and the finished interior. It answers organisational questions: how much area each activity needs, which activities must sit together and which must be kept apart, where people enter, how they move, and where the furniture and equipment go. It applies to a studio flat as much as to a hospital floor or an office tower, and to new buildings as much as to the fit-out of an existing shell.
It overlaps with, but is not the same as, interior design. Interior design also covers materials, colour, lighting and atmosphere; space planning is the layout underneath those choices. Interior architecture adds structural and building-fabric changes to an existing building. In practice one person often does all three, but the order matters: a beautiful finish cannot rescue a plan where the kitchen is two rooms away from the dining table.
The usual sequence runs like this. First a programme and area schedule list every space and its size. An adjacency matrix records which spaces need to be close, which are better apart and which do not care. A bubble diagram turns that matrix into a loose spatial map. Zoning then groups the bubbles into public and private, loud and quiet, served and servant areas. In larger buildings, blocking and stacking assigns departments to floors. Finally circulation is fixed and the furniture layout is drawn to real dimensions, with the clearances needed for doors, chairs and wheelchairs.
A short history of space planning
Arranging rooms is as old as architecture, but planning interiors around measured activities is a more recent idea. An early landmark is The American Woman's Home, published in 1869 by Catharine Beecher and her sister Harriet Beecher Stowe. Its plans group storage, cooking and cleaning into a compact stove room and compare the arrangement with a ship's galley, where the cook can reach everything in one or two steps.
"By such methods, small and economical houses can be made to secure most of the comforts and many of the refinements of large and expensive ones."
Catharine E. Beecher and Harriet Beecher Stowe, The American Woman's Home (1869)

In 1926 the Austrian architect Margarete Schütte-Lihotzky designed the Frankfurt kitchen for Ernst May's New Frankfurt social housing programme. Built on the efficiency methods advanced by Frederick Winslow Taylor and Christine Frederick, it was a compact, standardised, built-in kitchen and is widely seen as the forerunner of the modern fitted kitchen.
Offices followed. In 1958 the brothers Wolfgang and Eberhard Schnelle founded the Quickborner consulting group in Germany and developed Bürolandschaft, or office landscape: open floors with irregular geometry and organic circulation, where staff of all levels sat together to create a non-hierarchical workplace that encouraged communication and collaboration. In 1964 Herman Miller introduced the Action Office furniture system by Robert Propst, which the company still presents as a response to change that allows easy, ongoing revision of the workplace. Then, in 1977, Christopher Alexander and his colleagues published A Pattern Language, 253 linked patterns that describe recurring spatial problems and their solutions, organised from the scale of towns through buildings down to construction.
Key principles of space planning
Start from the programme
A plan is only as good as its brief. List every activity, how many people do it, how often, with what equipment, and at what times of day. Convert that into an area schedule with net areas for rooms and an allowance for walls, circulation and services. Time matters as much as area: two activities that never happen at once may be able to share one room.
Map adjacencies before drawing rooms
An adjacency matrix is a simple grid of every space against every other, rated from essential to undesirable. Kitchen next to dining is essential; a meeting room next to a print area is undesirable. Bubble diagrams translate those ratings into proximity without fixing shapes, which keeps options open. Only once the relationships are clear should walls appear.
Zone by privacy, noise and service
Most plans sort themselves into gradients: public to private, loud to quiet, wet to dry, served to servant. Group spaces that share a character, put buffers such as storage, wardrobes or service cores between zones that conflict, and stack wet rooms to simplify plumbing. In small homes the same room may change zone during the day, which makes partitions and furniture part of the zoning strategy.

Make circulation do more than connect
Circulation usually takes a large share of a floor, so it should earn its area. Keep routes short and legible, avoid paths that cut through workspaces or living areas, and give corridors light, views or places to pause. A stair or a gallery can be the spatial centre of a building rather than a leftover.
Design to real dimensions and clearances
Furniture and people need space around them. Allow for opening doors and drawers, pulling out chairs and passing behind seated people. Accessibility sets firm minimums: the US ADA Standards for Accessible Design, for example, require a wheelchair turning space of at least 60 inches (1525 mm) in diameter, or a T-shaped space within a 60 inch square. Check your local code, and draw the turning circle on the plan instead of trusting the eye.

Plan furniture as a system
In workplaces, schools and shared homes, the furniture layout is the plan. Choosing a small set of compatible pieces that can be grouped in several ways lets one floor support focused work, meetings and events without rebuilding. Draw the main configurations, not just one.

Space planning on uni.xyz
Members test space planning most intensively where space is scarce: plug-in housing, micro homes, shelters and small public buildings. Here are some of the strongest examples.
OUD'LAJAN RESIDENTIAL COMPLEX by sara maleki, mohammad ali izadi, Kurosh M and ali zahaki is the most liked project in this topic and won the People's Choice Award in the Plugin Housing Challenge 2020 competition. It proposes prefabricated, compact modular houses that as many people as possible can afford, and concentrates on improving the common and private areas through sustainability, customisation and optimisation.
Neighbourhoods that can grow with its inhabitants by azade hosseini, Mohadeseh Kazemian and ronak abdolhoseiny, a winning entry in the Dwell competition, treats space planning as something that continues after handover. The team looked for a plan that could meet cultural, social, climatic and sustainable development needs.

Saghan House by Sukriti Jain and Aditi Agrawal, a winning entry in the Nano Nest 2.0 competition, keeps the whole house open plan and uses louvered sliding and folding partitions when privacy is needed. Its furniture opens up to seat six people comfortably. The Spiraling Circuit, a winning entry in the Breaking Work 3.0 competition, proposes one continuous spiralling platform that can escape what the team calls the vertical and horizontal surveillance network of Taylorism.
The journals add built examples. Splitscape Residence by SpaceDNA, covered in SpaceDNA Splits a Compact Coimbatore Plot, fits 245 m² of built area onto a 114 m² plot in Coimbatore with half-levels, a double-height living room and a sawtooth terracotta stair that works as circulation and spatial organiser.
"The studio's stated premise is that section, not plan, should be the primary design tool."

In Santos Arquitectura Uses a Single Services Box, an 81 m² retail unit in Chihuahua, Mexico becomes the Tres21 Cycle studio. One services container divides public from private space, blocks sightlines and absorbs sound, so the plan settles into three zones: lobby, services and cycling room. DIF Comitancillo Center by AIDIA STUDIO organises a community centre on a 212 m² plot in Oaxaca across two levels with an L-shaped layout, a narrow corridor that opens into a central patio, and a double-height hall for dining, workshops and assemblies. In Córdoba, Argentina, Plano Compartido's 6x6x9 office stacks a meeting room that doubles as a neighbourhood space, a studio floor and a rooftop terrace on a six by six metre footprint.

Challenges and future directions
The central tension in space planning is between fit and flexibility. A plan tailored tightly to today's users can fail when the household grows or the team reorganises; a plan that tries to suit everyone can suit nobody. The answer is usually a fixed frame of structure, cores and services with a looser infill of partitions and furniture.
Work has blurred that line further. Homes now hold offices, offices try to feel like homes, and many buildings need to switch between uses within a single day. That raises the importance of acoustic separation, storage and furniture that can be reconfigured quickly. Shrinking units add pressure: every square metre has to work twice.
"Rooms are divided with expanding and contracting walls, allowing overflow into the atrium spaces."
Kate Samuels, Lucas Carbia, Lena Pfeiffer and Charlie Yu, the school of ONE project statement

Inclusion is the other frontier. Clearances for wheelchairs, prams and carers, quiet rooms for neurodivergent users and step-free routes are easiest to provide when they are planned in from the bubble diagram onward, not squeezed in at the end.
Space planning for students and designers
Space planning makes a strong thesis when it tests a question rather than a style. Promising angles include homes that change over a family's lifetime, rooms shared across times of day, hybrid live-work buildings, adaptive reuse of awkward shells, and layouts for specific users such as older people or children. Show the process: matrix, bubbles, zoning and the furniture layout at real scale. Find briefs on uni.xyz competitions, and see related work under compact living and flexible living.
Frequently asked questions
What is space planning in interior design?
It is the part of interior design that decides the layout: which activities go where, how big each space is, how people move between them and where the furniture sits. Finishes, lighting and decoration come after it.
What are the steps of space planning?
Write the programme and area schedule, build an adjacency matrix, sketch bubble diagrams, zone the spaces, fix circulation, then draw a dimensioned furniture layout and check clearances. On multi-storey projects, blocking and stacking assigns functions to floors before the detailed layouts.
What is a bubble diagram?
A bubble diagram draws each space as a loose circle sized roughly by area, with lines showing the relationships between them. It tests adjacencies and zoning quickly before any walls are drawn.
What is an adjacency matrix?
It is a table that lists every space against every other and rates how close they should be, from essential to undesirable. It turns the client's needs into explicit rules for the plan.
How much circulation space should a plan have?
It depends on the building type, and local codes set minimum corridor and door widths. Aim for short, legible routes, and treat any circulation that only connects as a cost to reduce or to give a second use.
References and further reading
- Catharine E. Beecher and Harriet Beecher Stowe, The American Woman's Home (1869), Project Gutenberg
- The American Woman's Home, Wikipedia
- Frankfurt kitchen, Wikipedia
- Office landscape (Bürolandschaft), Wikipedia
- Action Office System, Herman Miller
- A Pattern Language, Wikipedia
- ADA Standards for Accessible Design, U.S. Access Board


Popular projects
View all 60 projects


Latest journals
View all 43 journals

SpaceDNA Splits a Compact Coimbatore Plot into Interlocking Half-Levels Around a Folded Terracotta Stair
In Coimbatore, Splitscape Residence fits 245 m² onto a 114 m² plot by working in section, with half-levels, round nooks and a folded stair at its core.

Santos Arquitectura Uses a Single Services Box to Split an 81 m² Chihuahua Retail Unit into a Spin Studio
In a Chihuahua shopping plaza, one yellow services container separates lobby from cycling room and buffers both the noise and the darkness of a spin class.
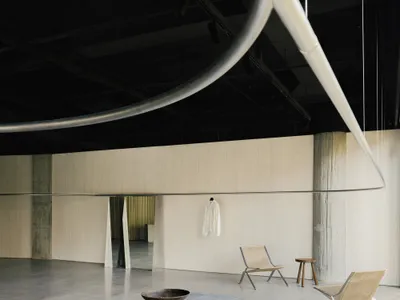
A Single Rail Defines YEARLY PLAN's Shanghai Home
SHISUO design office turns an irregular 226 sqm Shanghai site into a fashion showroom choreographed entirely around one continuous hanging rail.

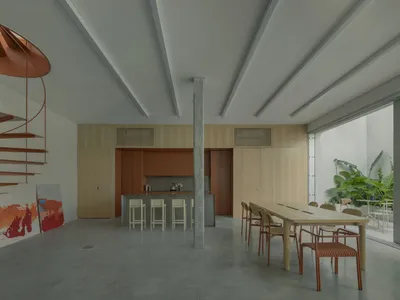
Space B: Adaptive Warehouse Redevelopment in Buenos Aires
Space B by Dodds Estudio transforms a Buenos Aires warehouse into a light-filled, flexible loft blending industrial heritage with modern, multifunctional living.


