
Space Urbanism
Exploring adaptive, modular, and experimental approaches to urban design and city planning.


prOpencity: Treating the Dense City as Open-Source Code That Its Citizens Can Edit
A collage-driven urban experiment that swaps the masterplan for a repeatable loop of listening, prototyping and revising with the people on the street.


Collective-pod: A Container Kit That Settles Where the City Splits Into Old and New, Public and Private
One family of opened-up shipping containers is tested against ruined walls, waterfronts, forests and urban gaps, rearranging itself for each one.




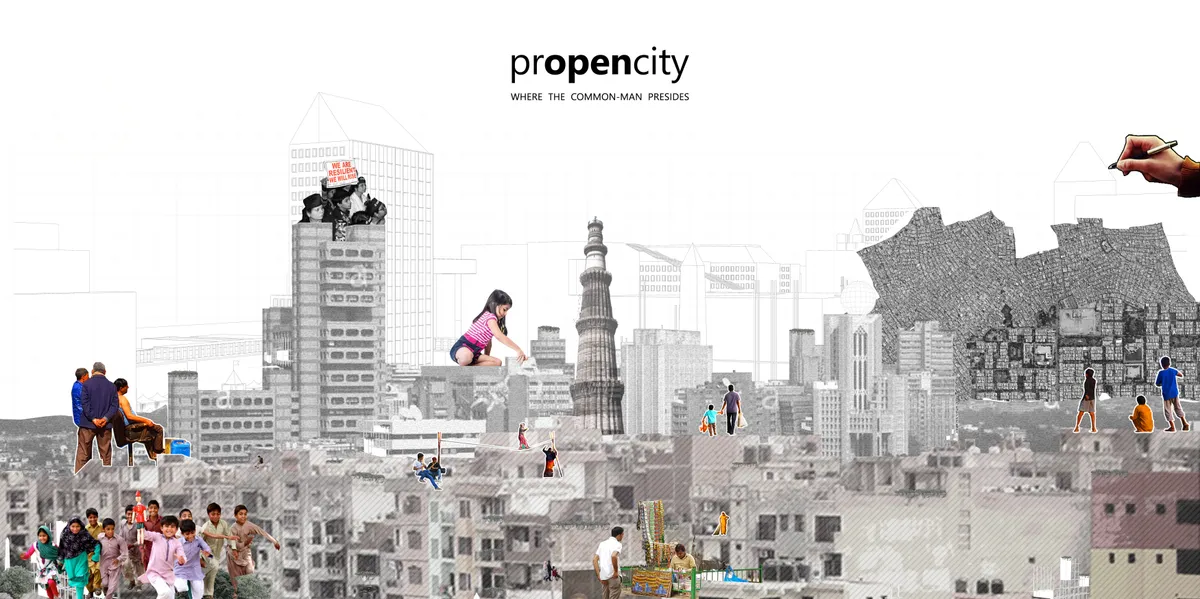
prOpencity: Where the Common Man Presides
‘(pr)OpenCity’ advocates a collaborative design method for future development: one that allows rapid application with its prototypical nature and an inclusive approach with mediation between the ‘user’ and the ‘urban’. Building upon the concepts of ‘open-sourcing’ in design, this experiment establishes a user-centric design approach to design the densifying
New Wave: Rethinking Barcelona's Eixample Grid as a Living Urban Ecosystem
A layered hyperblock proposal separates pedestrians from vehicles and threads continuous green infrastructure through Cerdà's iconic grid.

HYPERBLOCK: A Catalogue of Strategies for Growing Barcelona Upward
Vicky Daroca's Editor's Choice entry layers nine flexible massing systems above Cerdà's 133-metre grid without erasing the city beneath.


EREBUS
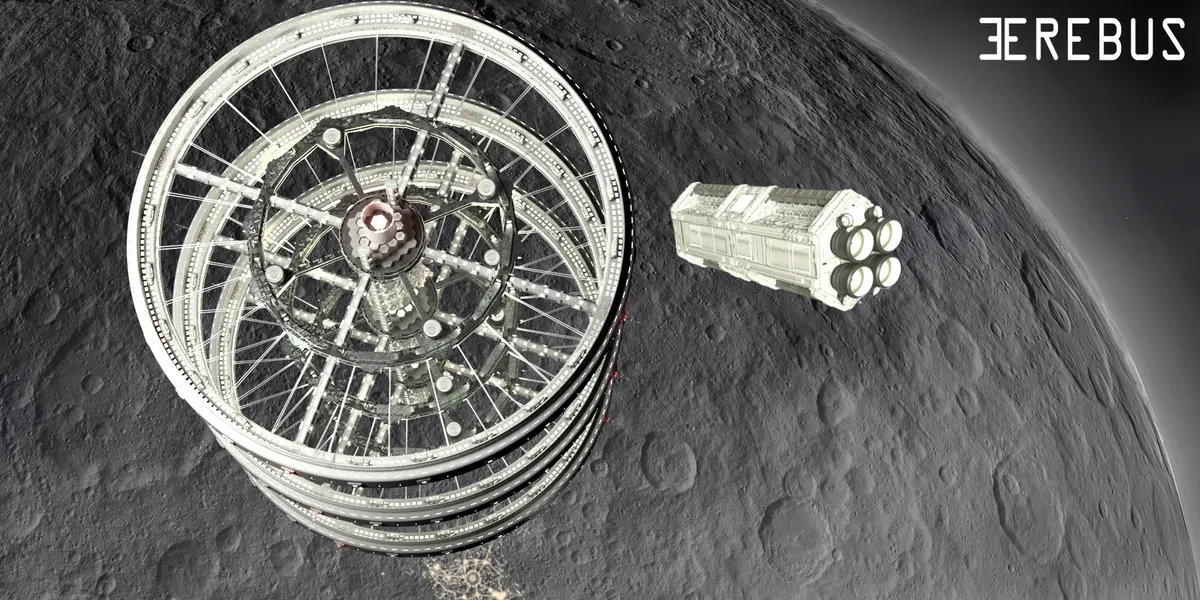
The Erebus project conceives the colonization of the asteroid belt by proposing the installation of a habitable orbital station called Erebus and a robotic surface settlement called Hades. The orbital station will be comprised of three toroidal spacecraft that will be relieved one at a time each year and a half, avoiding isolation.
Synergize: Rewiring Barcelona's Cerdà Grid into a Cooperative Urban Network
A shortlisted Hyperblock entry dissolves block boundaries to create 800-metre pedestrian districts within Barcelona's iconic grid.

Manzana Morphosis: Stretching Barcelona's Grid into a Living Landscape for 2050
A radical reworking of the Eixample manzana turns density into a tool for generous public space, vertical ecology, and environmental performance.


Urban Retrofit: Turning Mass Housing Facades into Fields of Individual Expression
A modular balcony framework grafted onto Venezuelan public housing lets residents reshape their own domestic edge, unit by unit.

Hudson Yards: A Green Ray and Vertical Ecosystem for Manhattan's Dense Future
A shortlisted New Dencities entry organizes towers, courtyards, and a continuous landscape axis into one interconnected urban framework.

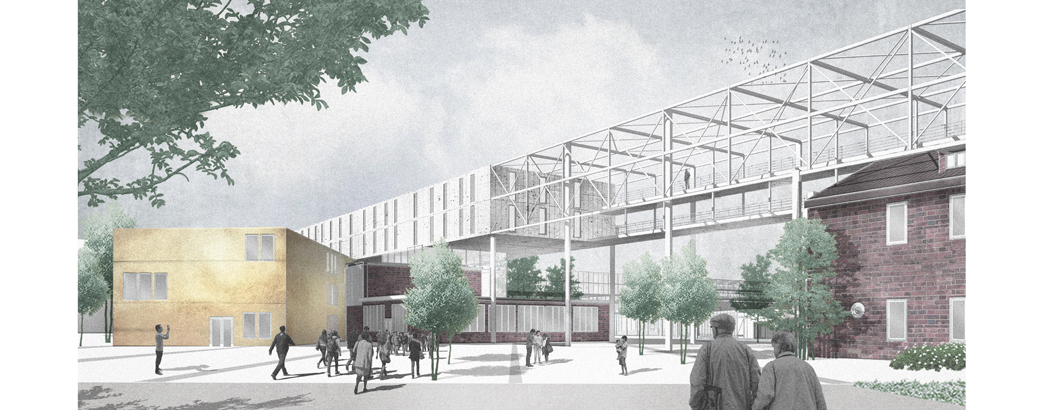
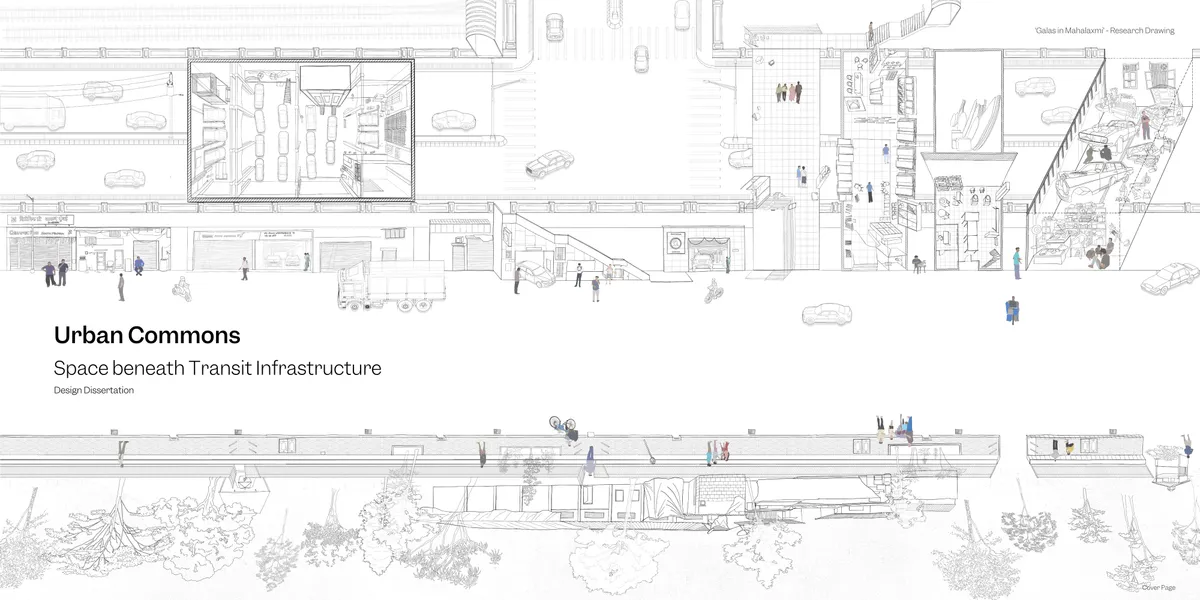
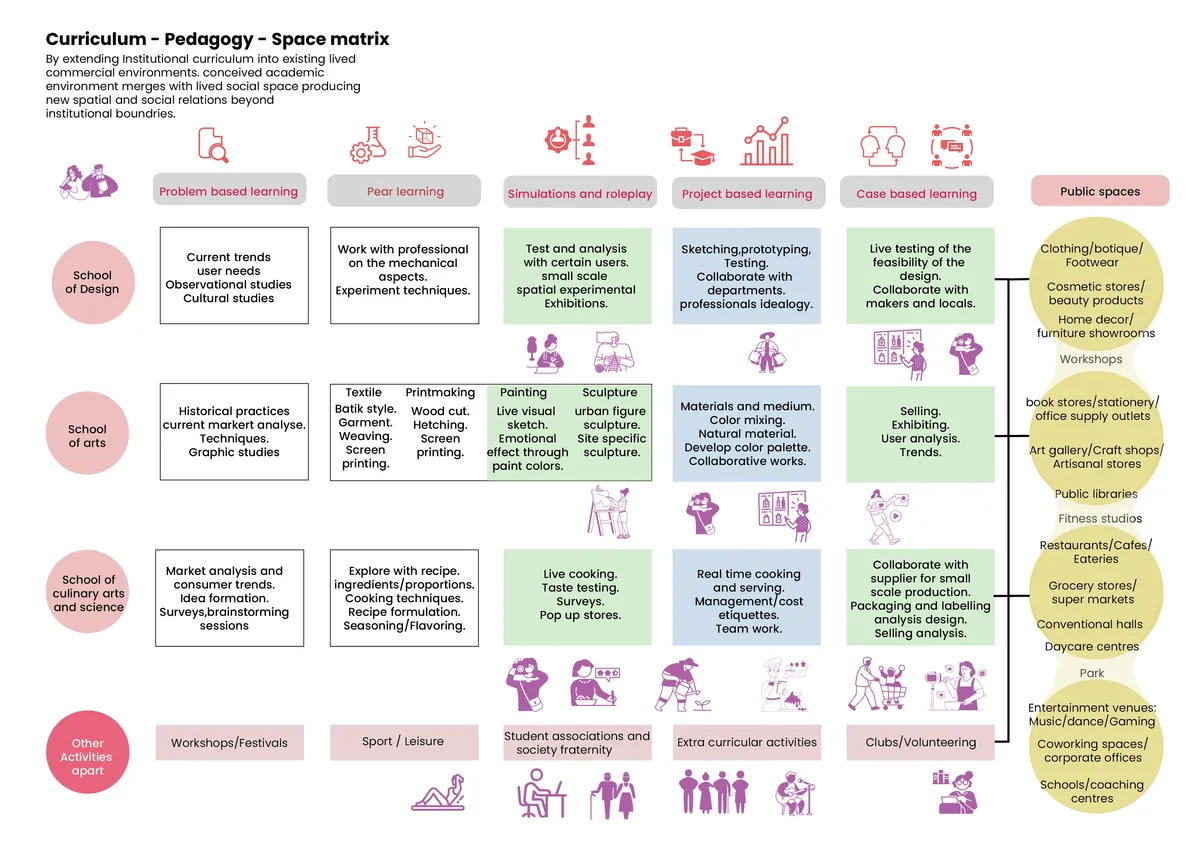
Urban Continuum:An alternative learning ecosystem
Education has increasingly become detached from the lived realities of the city. Urban Continuum proposes an alternative model in which learning is embedded within the rhythms of everyday urban life. Instead of concentrating education inside institutional boundaries, the project distributes learning across existing neighbourhood spaces, creating an interconn
Barcelona in 2050: Recovering the Courtyard as Climate and Civic Infrastructure
A shortlisted Hyperblock entry reimagines Barcelona's Cerdà grid as a network of courtyards, water channels, and layered public spaces for 2050.

GREEN GRID: Reconnecting Barcelona's Blocks Through a Continuous Public Landscape
A nine-block urban strategy that opens, terraces, and links Cerdà's courtyards into a climate-responsive green network across the city.


Living the unplanned, Informal urbanism & place-making in Karachi.
The research concluded that informal urban activities are not obstacles to city development but essential contributors to Karachi's social and spatial identity. It demonstrated that top-down urban renewal and commercialization often fragment established urban ecologies by displacing informal communities without providing meaningful alternatives. The study advocates for a re-urbanism approach that recognizes and integrates everyday urban practices into future planning.

Moscow Metro Shelter: Turning the Underground Network into a City That Keeps Everyday Life Running
Three designers recast Moscow's deep metro stations as linked habitat nodes, arguing that survival architecture must protect routine, not just bodies.

COMMU[C]ITY: Stacking Barcelona's Everyday Life into Green Modular Towers for 2050
A 3 x 3 hyperblock in Barcelona becomes a compact ecosystem of modular Cerdà Towers, planted terraces and shared ground built around proximity.
![COMMU[C]ITY: Stacking Barcelona's Everyday Life into Green Modular Towers for 2050](https://img.uni.xyz/eyJidWNrZXQiOiJ1bmktYmxvZyIsImtleSI6IjQ4Lzk4ZWFiMTk2LWNlNTMtNDRkNS1hZTBhLTg1MzRlODA5M2E3OC91bmllZGl0b3JpYWwyMDI2LTA4LTMxVDE4LTE1LTI5LTEwNDgwNy5qcGVnIiwiZWRpdHMiOnsicmVzaXplIjp7IndpZHRoIjo2NH0sImpwZWciOnsicXVhbGl0eSI6MTB9LCJ3ZWJwIjp7InF1YWxpdHkiOjEwfSwiZmxhdHRlbiI6ZmFsc2UsIm5vcm1hbGlzZSI6ZmFsc2V9fQ==)

Urban design Portfolio | Spring 2026
The portfolio represents the culmination of a studio that began with an introduction to urban elements and the design of urban public spaces. The studio was founded on the premise that urban design is most effectively understood and articulated through the study and analysis of the built urban environment and its constituent elements. Structured as a series of three interconnected modules, first two showcasing case studies of urban elements and the third one, an effective design intervention.

An Urban Social Network: Reweaving Cerdà's Eixample Around Children, Seniors and Everyday Encounters
Ivette Caveli adds a distributed layer of plazas, canopies and green roofs to Barcelona's Eixample, treating benches and playgrounds as infrastructure.

Barcelonas Vein: A Landscaped Spine That Bends Cerdà's Grid Toward a Pedestrian Barcelona of 2050
A green diagonal cuts through Barcelona's octagonal blocks, opening chamfered corners into courtyards and the hyperblock interior into civic ground.


A thoughtful and original approach that expands learning into everyday urban life. Further exploring how this model can operate across different public spaces could strengthen its potential and impact.
Thank you so much for the thoughtful feedback. The project grew from questioning the mono-functional nature of urban spaces and eventually led me to explore learning as something that could connect people, genetations and everyday civic life beyond the conventional campus. Your suggestion to test this model across different public spaces is something i'd really like to explore further, particularly how different urban contexts could create different opportunities for learning and collective information.