
Barcelona in 2050: Sustainable Urban Design Reimagines the Superblock
Barcelona in 2050 reimagines the superblock through sustainable urban design, green space, passive climate strategies, and community life.


Barcelona in 2050, a project by Sakshi Goel and Jatin Kashyap, approaches this challenge through sustainable urban design. The proposal revisits Barcelona's celebrated block structure and applies lessons from its historical development to contemporary concerns such as density, climate resilience, public space, mobility, and community life.
Selected as a Shortlisted entry of Hyperblock, the project does not imagine the future city as a rejection of Barcelona's past. Instead, it asks how the principles embedded within the existing city can be recovered, adapted, and expanded for a new urban era.
The result is a vision in which architecture, landscape, mobility, climate, and public life operate as parts of a single urban system.
Learning From Barcelona's Urban Past
A central idea behind the project is that future cities do not always need entirely new planning models. Sometimes, the starting point already exists within the historical city.
The proposal studies the evolution of Barcelona's characteristic Cerdà blocks and the transformation of their open spaces over time. The analysis presented by the designers suggests a gradual reduction in the openness originally associated with the blocks. Internal courtyards became increasingly occupied, paved, privatized, or converted into secondary spaces as development intensified.
This evolution becomes one of the project's key design questions.
How can a dense city continue to grow without allowing the spaces between buildings to disappear?
For Barcelona in 2050, the courtyard is not treated as residual space. It becomes a fundamental component of sustainable urban design, capable of introducing daylight, air movement, vegetation, social activity, and visual openness into a dense metropolitan environment.
The project consequently attempts to rediscover the courtyard as an environmental and civic asset.
Reinterpreting the Barcelona Superblock
The proposal builds upon the broader logic of Barcelona's superblocks while developing its own architectural and spatial interpretation.
Instead of considering a superblock only as a traffic-management strategy, the designers envision it as a multidimensional urban framework.
Buildings, courtyards, pedestrian areas, civic programs, commercial activities, landscape, and transportation are organized together to form a more integrated neighborhood.
The proposed block configuration opens portions of the existing urban structure toward a larger central public realm. Smaller courtyards remain embedded within individual blocks, while pedestrian connections extend between them and the central community space.
This creates several scales of public life.
Residents can move from the intimacy of an internal courtyard to a neighborhood garden, recreational area, commercial street, or larger civic space without leaving the broader urban system.
Rather than producing a single monumental plaza, the proposal creates a network of interconnected spaces.
Sustainable Urban Design as a Social Framework
Environmental performance is only one aspect of sustainability.
The project also treats social interaction as essential urban infrastructure.
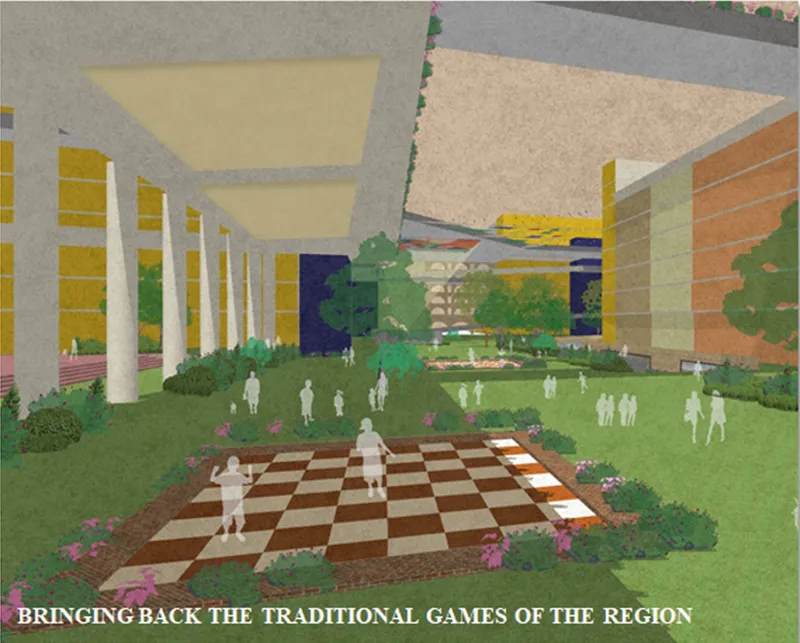
Its visualizations show gardens, gathering areas, markets, seating spaces, pedestrian streets, cycling routes, children's activity areas, recreational zones, and spaces for traditional games.
These interventions suggest a city where community life is integrated into everyday movement.
Instead of public space functioning primarily as circulation between buildings, it becomes a place where residents can remain, interact, play, shop, exercise, and participate in cultural activities.
This shift is important to the project's larger vision of Barcelona in 2050.
A sustainable city is not simply one that consumes less energy. It should also support social relationships, encourage daily physical activity, provide accessible public spaces, and strengthen connections between residents and their neighborhood.
The designers therefore combine three broad ambitions: sustainable design practices, preservation of architectural identity, and improvement of quality of life.
Bringing the Courtyard Back to the Center of Urban Life
Courtyards play a major role throughout the proposal.
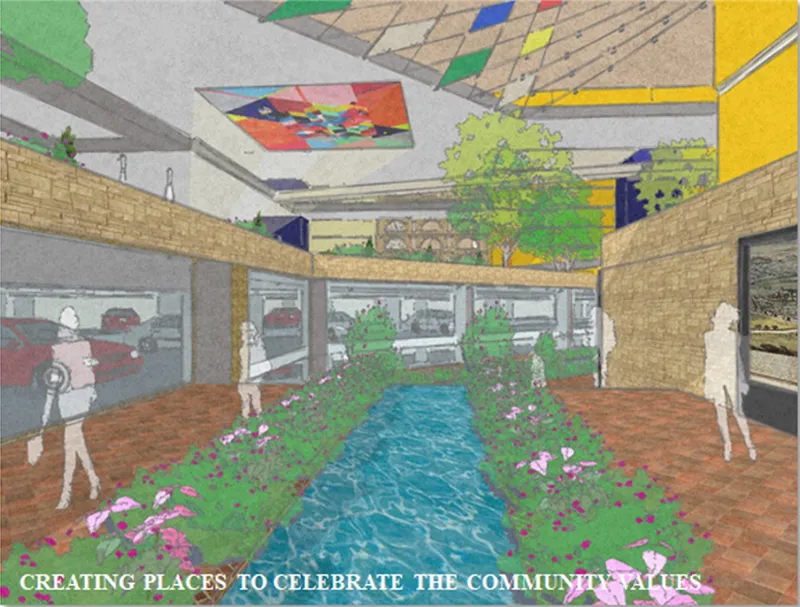
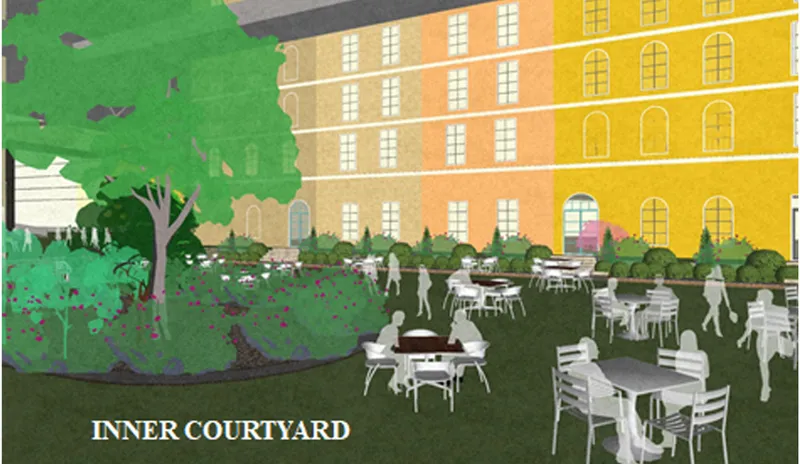
The project's sections and conceptual views illustrate landscaped courtyards positioned between residential, commercial, and community programs. Vegetation, water, pedestrian routes, seating, and gathering areas transform these spaces into active extensions of the surrounding architecture.
The courtyard also serves an environmental purpose.
Its open configuration supports opportunities for natural light and air circulation to reach deeper portions of the development. Planting and shaded areas introduce softer microclimatic conditions into a dense built environment.
The project consequently turns the courtyard into both an architectural device and a social landscape.
Instead of functioning as a forgotten void behind buildings, it becomes a productive component of the neighborhood.
Passive Solar Design for a Climate-Resilient Barcelona
One of the most detailed parts of Barcelona in 2050 is its exploration of passive environmental strategies.
The designers analyze solar exposure, prevailing wind, street orientation, access points, building program, and the relationship between openings and urban mass.
Different zones are organized according to their environmental conditions.
Areas receiving stronger solar exposure are considered in relation to heat gain strategies, while cooler orientations are treated differently. The proposal also studies how openings and changing building levels can channel prevailing winds through the development.
At the center of the block, spatial proportions are considered in relation to daylight and ventilation.
These techniques establish a climate-responsive framework before mechanical systems enter the discussion.
It is an important principle of sustainable architecture and urban design: building form itself becomes part of the environmental strategy.
Rather than treating sustainability as technology attached to architecture after the design is complete, Barcelona in 2050 integrates environmental thinking into orientation, massing, open space, circulation, and land use.
A Vertical City Without Losing the Street
Increasing density frequently creates a conflict between urban growth and quality of life.
Barcelona in 2050 responds through the idea of a vertical city.
The objective is not simply to build upward. Instead, vertical development is conceived as a method of accommodating future growth while protecting the essential urban experiences that traditionally occur at ground level.
New development is therefore connected to the project's site analysis and passive environmental principles.
Buildings surround shared public areas rather than eliminating them. Courtyards remain accessible. Pedestrian routes continue through the block. Community spaces are distributed through the development.
The city can become denser while its social structure remains legible.
This relationship between density and openness is one of the proposal's strongest urban ideas.
Mixed-Use Planning Creates an Active Neighborhood
The ground-floor strategy combines existing and proposed residential areas with commercial spaces, offices, institutions, utilities, and community functions.
This mixed-use approach supports activity throughout different times of the day.
Instead of separating residential, cultural, recreational, and commercial functions into isolated districts, the proposal brings them together within walking distance.
Residents can encounter everyday services, gardens, recreation, cultural spaces, and social areas within the same urban framework.
The public realm therefore becomes more than a decorative landscape surrounding buildings.
It becomes connective tissue between different urban functions.
Designing for Children, Recreation, and Everyday Culture
The proposed site plan includes specific areas for children's play, skating, traditional games, gathering, photography, walking, and barrier-free movement.
These smaller programmatic decisions reveal an important aspect of the design.
Barcelona in 2050 is not conceived exclusively from the scale of buildings and infrastructure. It also considers how people actually occupy space.
A children's play area creates a different rhythm of activity from a commercial street. A skating space attracts another group of users. Gardens encourage slower movement and longer periods of occupation. Traditional games introduce cultural memory into the landscape.
Together, these programs produce diversity within the public realm.
The neighborhood becomes capable of supporting different generations and different forms of social interaction.
Traditional Games as Urban Memory
One of the more distinctive features shown in the proposal is the inclusion of spaces for traditional games.
The gesture connects future urban development with cultural continuity.
Rather than designing public spaces that could belong to any global city, the proposal attempts to retain a sense of local identity through familiar activities, spatial character, and social rituals.
This is consistent with the project's larger architectural approach.
Barcelona in 2050 does not attempt to erase the existing city in order to become futuristic. It attempts to create a future that remains recognizably Barcelona.
Preserving Architectural Identity
Architectural preservation forms another major layer of the proposal.
The project identifies the character of Barcelona's existing streets and historic architecture as a resource rather than an obstacle to development.
Visual references to traditional façades, arches, masonry textures, courtyards, and established street proportions are incorporated into the future urban environment.
The proposal also indicates the preservation of approximately 32% of the plots, allowing parts of the existing urban structure to remain embedded within the redevelopment strategy.
This creates a dialogue between old and new.
Contemporary additions do not need to imitate historical buildings directly. Instead, they can respond to established proportions, materials, circulation patterns, and civic spaces.
Through this approach, architectural identity becomes a framework for transformation rather than a restriction on it.
Maintaining Visual Connections to Barcelona's Landmarks
The project's site studies also consider visual relationships with prominent elements of Barcelona's architectural landscape, including the Sagrada Família.
Such connections reinforce orientation and identity at the urban scale.
A city is experienced not only through the buildings directly surrounding a pedestrian but also through distant landmarks, views, street alignments, and recognizable silhouettes.
Protecting or intentionally framing these relationships can help new development remain connected to the larger image of Barcelona.
Turning Streets Into Public Landscapes
The proposal's before-and-after studies demonstrate one of its clearest transformations.
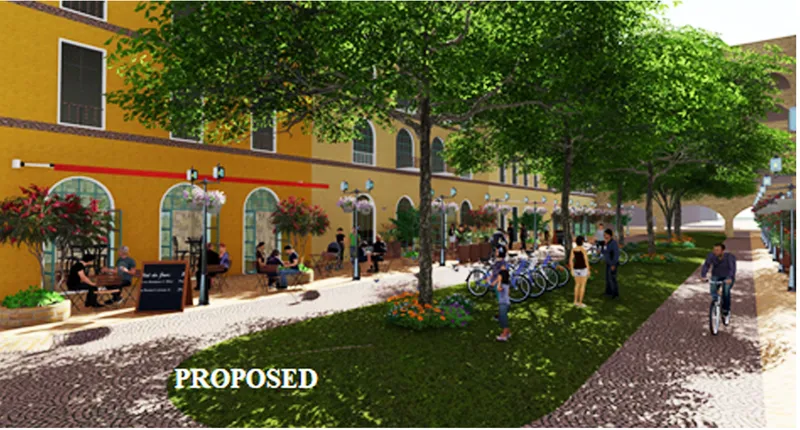
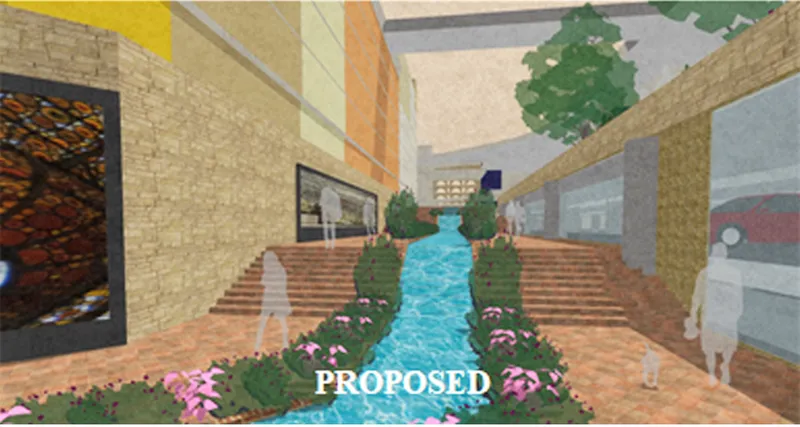
Existing streets dominated by parked vehicles and vehicular movement are reimagined as greener, pedestrian-oriented spaces.
The proposed intervention for Carrer del Bruc introduces landscape, water, pedestrian movement, and public activity into a space previously structured largely around traffic.
A similar approach appears in the study of Consell de Cent, where greenery, cycling, seating, and pedestrian activity create a substantially different relationship between buildings and street space.
The objective is not simply to remove cars.
It is to give reclaimed street area another purpose.
A successful pedestrian street must provide reasons for people to use it. Landscape, commerce, seating, shade, recreation, cycling, and community programs collectively transform mobility infrastructure into public space.
Walkability as Urban Infrastructure
Walkability is presented as a central component of the project's mission.
By connecting courtyards, community spaces, commercial areas, recreational facilities, and green corridors, the proposal encourages shorter pedestrian journeys within the neighborhood.
Cycling infrastructure further expands this low-impact mobility network.
The distinction is important.
Walking is not treated as an optional amenity added after roads and buildings have been arranged. Pedestrian movement becomes a primary factor shaping the urban plan.
This creates a more human-scaled interpretation of future mobility.
Markets, Festivals, and Community Activity
The site analysis highlights existing patterns of street markets, cultural destinations, gathering areas, and festivals within Barcelona.
These observations influence the project concept.
Public space must be capable of supporting temporary as well as permanent uses.
A plaza may function as a garden during an ordinary afternoon, a market on another day, and a gathering place during a neighborhood event.
This flexibility increases the usefulness of public space without requiring constant physical reconstruction.
Barcelona in 2050 therefore imagines public areas as adaptable social infrastructure.
Extending Public Space Into Architecture
Public space does not end at the building façade.
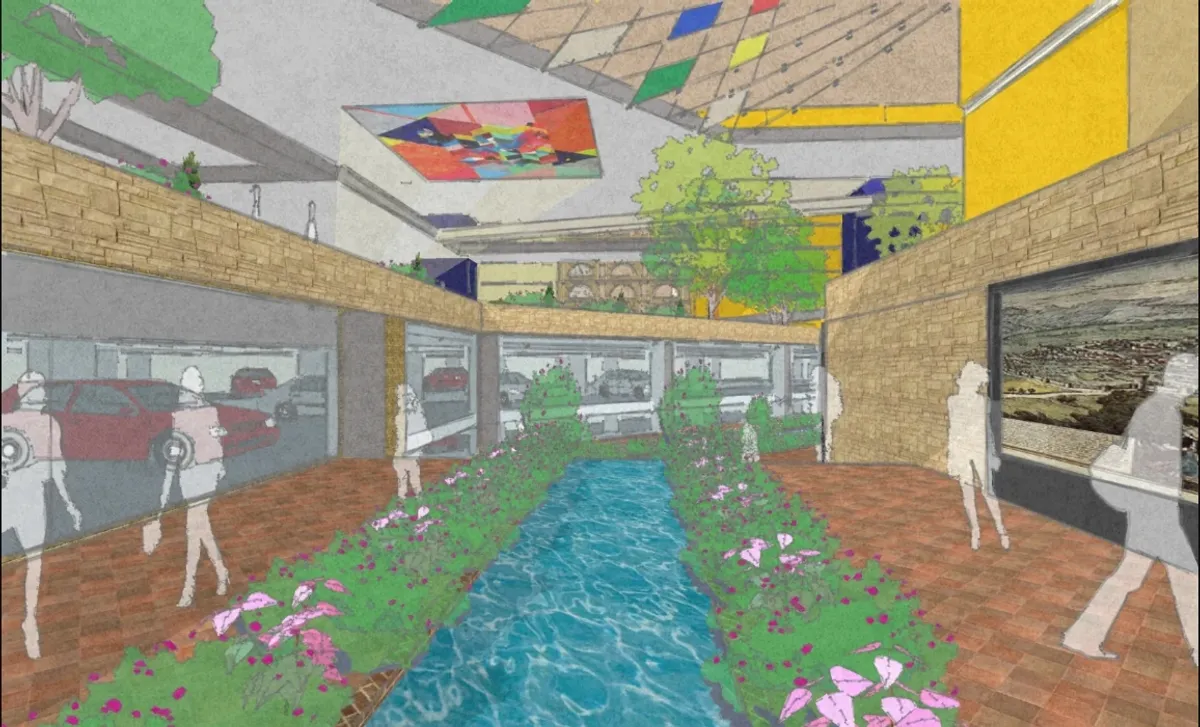
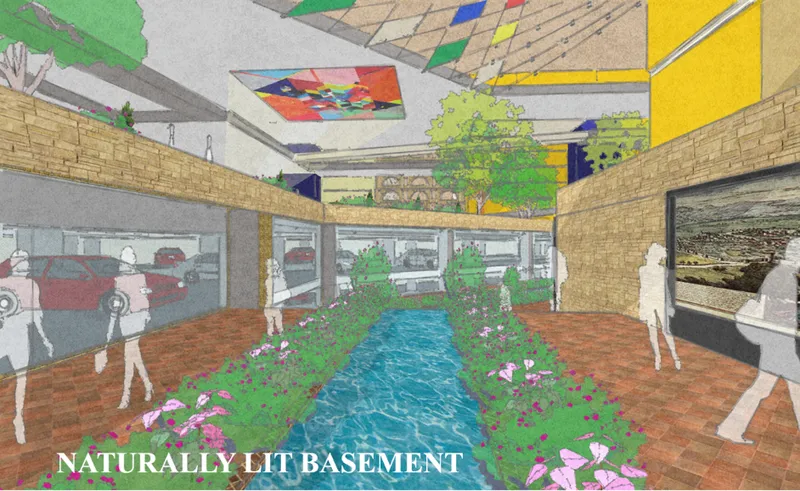
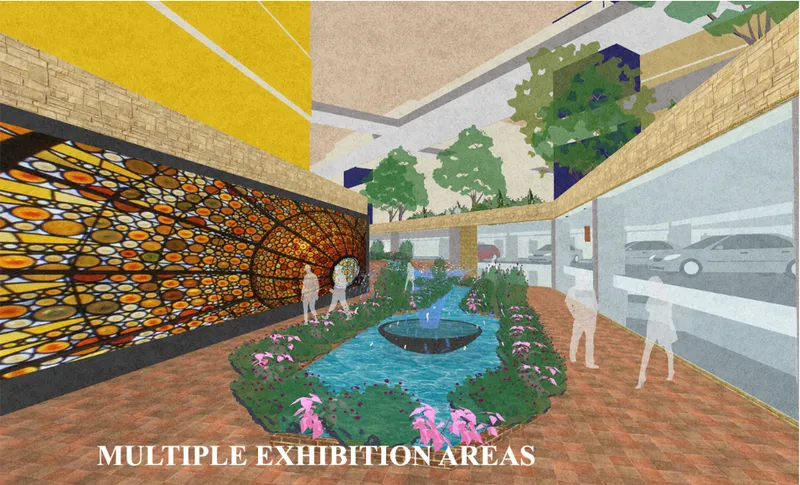
Several conceptual views show landscaped environments extending into lower floors and partially enclosed areas.
The project even explores naturally illuminated basement spaces and exhibition areas, suggesting that civic activity can occupy multiple levels of the development.
This creates a stronger connection between architecture and landscape.
Instead of buildings acting as isolated objects surrounded by open space, public circulation moves through and around the architecture.
The distinction between building, courtyard, street, and civic landscape becomes more fluid.
Landscape as Climate Infrastructure
Vegetation appears throughout the project as more than visual decoration.
Trees, planted courtyards, green pedestrian corridors, and landscaped gathering areas contribute to the project's broader climate-responsive strategy.
Combined with shade, passive ventilation, water, and reduced vehicular dominance, landscape becomes part of an integrated environmental system.
The sections further illustrate how centralized community spaces and extended public areas can coexist with denser development.
This approach demonstrates how sustainable urban design can operate simultaneously at architectural, neighborhood, and environmental scales.
Controlling Carbon Through Urban Form
One of the conceptual objectives highlighted by the designers is controlling carbon emissions.
While the project presents this primarily as a design aspiration, many of its spatial strategies work toward reducing dependence on resource-intensive urban patterns.
Walkable mixed-use development can shorten everyday journeys. Cycling routes provide alternatives to motorized transportation. Passive environmental design can reduce dependence on mechanically conditioned space. Preserving parts of the existing built fabric can also become part of a broader strategy of urban continuity rather than complete replacement.
Most importantly, these strategies are conceived together.
The proposal does not isolate mobility, architecture, public space, and environmental performance into unrelated systems.
A Community-Centered Model for Future Density
Urban density is often discussed numerically through floor-area ratios, building heights, housing units, or population capacity.
Barcelona in 2050 examines density differently.
The project asks what happens between buildings as density increases.
Are there places for children?
Can residents walk comfortably?
Does vegetation remain part of everyday life?
Can public activities happen close to housing?
Do buildings receive appropriate daylight and ventilation?
Does architecture retain a relationship with the identity of its city?
These questions shift the discussion from maximum development toward quality of density.
The proposal suggests that the future of dense cities may depend less on simply accommodating more people and more on creating better relationships between private development and collective space.
Building the Future From Existing Urban DNA
Perhaps the most compelling aspect of Barcelona in 2050 is its refusal to treat the future as something detached from history.
The project begins with Barcelona's existing urban DNA: the Cerdà block, the courtyard, the street, traditional architecture, public gathering, markets, recognizable landmarks, and communal life.
These elements are then reinterpreted through contemporary priorities such as climate resilience, passive environmental design, urban greening, active mobility, and mixed-use density.
This creates an urban vision based on evolution rather than replacement.
Barcelona in 2050 and the Future of Sustainable Urban Design
As cities confront increasing pressure from population growth, climate change, mobility demands, and limited public space, the relationship between density and liveability will become increasingly important.
Barcelona in 2050 proposes one possible response.
By recovering courtyards, preserving portions of the existing urban fabric, introducing climate-responsive building strategies, reclaiming streets for people, expanding green public spaces, supporting mixed uses, and strengthening community activity, the project presents a layered model for urban regeneration.
Its significance lies not in a single architectural object but in the relationships it creates.
Buildings support courtyards. Courtyards connect to pedestrian routes. Pedestrian routes connect to community spaces. Landscape contributes to environmental performance. Cultural programs reinforce identity. Passive strategies influence building form. Existing architecture remains part of the city's future.
Through this integrated approach, Sakshi Goel and Jatin Kashyap present sustainable urban design as a process of balancing growth with continuity.
Barcelona in 2050 ultimately proposes that the future city does not need to abandon its past to become more resilient.
Instead, the project demonstrates how historical urban principles can be studied, repaired, and reinterpreted to create a greener, more walkable, socially active, and climate-conscious city for the decades ahead.


Popular Articles
Popular articles from the community


Hill & Cross Opera: Sculptural Opera House Architecture Shaped by Tallinn’s Landscape and Identity
Hill & Cross Opera reimagines opera house architecture in Tallinn through its sculptural hill, civic plaza, glass wave and a luminous cross.

The Ocean Hive: Sustainable Architecture for a Self-Sufficient Civilization at Sea
The Ocean Hive imagines sustainable architecture at sea, where modular habitats, algae, wave power and ocean waste sustain a growing colony.

The Earth Pod: 3D Printed Homes for Resilient Refugee Communities
The Earth Pod reimagines refugee housing through 3D printed homes made from clay, combining resilience, self-sufficiency, and rapid shelter.

Co-Life: Senior Housing Design That Reconnects Older Adults With the City
Co-Life reimagines senior housing design through healing gardens, shared streets, workshops, and a sustainable community across generations.

Similar Reads
You might also enjoy these articles


Eco Chapel: A Green Architecture Pavilion Designed in Symbiosis with the Forest
Eco Chapel uses green architecture to weave prayer, learning and reuse into a forest pavilion shaped by modular hexagonal canopies for life.

Kaffeebühnen: Coffee Shop Architecture Designed as a Civic Stage Between Vienna’s City and Park
Kaffeebühnen turns coffee shop architecture into a civic stage, linking Vienna’s park edge, urban life, warm timber yards, and coffee craft.

Healing Façade: Sustainable Architecture for Reforestation, Community, and Sacred Ecology in Ethiopia
Healing Façade reimagines sustainable architecture as a living wall that restores soil, catches water and renews Ethiopia's forest churches.


Urban Forest: A Vertical Ecosystem for 5,000 Workers in Singapore's Changi Business Park
Radially stacked pods and layered green decks turn a 7-acre plot into 47 acres of ecological workspace projected for 2040.

Comments (0)
Please login or sign up to add comments
No comments yet. Be the first to comment!