



Space Urbanism
Exploring adaptive, modular, and experimental approaches to urban design and city planning.


HARLEM USTOPIA
Harlem Ustopia reimagines East Harlem’s future after forced displacement. From a demolished landscape, a synthetic network grows, reconnecting memory, public life, and housing through adaptive modular structures and autonomous technologies. A new community, regrown.


COMMU[C]ITY
Commu[C]ity aims to create integrated-compact urban infrastructures, restore nature in urban forms, reduce carbon emissions and vehicular footprints, and promote future mobility models. Commu[C]ity is an urban form of red2g3qskbb0hwf.cloudfront.net/ethinking land use plan by providing Cerda Towers, a new way to live-work-play just in your next door.


Interesting approach to the mixed-use definition. Good study of the modules and their variety/flexibility. We have appreciated the consideration of the 'facility strategies', gives a realistic approach. I would only add that maybe the height could be reconsidered.

The “compact space” is projected as a conflict between open and enclose space. It gives architecture a dimension of depth that is not exhausted on the spatial scale, but works jointly with the open space to manifest its void as a possibility. It is a probability and it is shown as a dominion of the region of possibility. It transcends the "being object" of architecture at the moment or stage of its apprehension by our awareness.


(pr)OpenCity
‘(pr)OpenCity’ advocates a collaborative design method for future development: one that allows rapid application with its prototypical nature and an inclusive approach with mediation between the ‘user’ and the ‘urban’. Building upon the concepts of ‘open-sourcing’ in design, this experiment establishes a user-centric design approach to built interiors of fut


Good ,,,,, All the best

Amazing!

Amazing work All the best

An urban social network
Our proposal implies a way to design the city thinking of all population segments, from little kids that start to discover their neighborhood to senior citizens that hardly go out anymore because their needs have changed. We designed a m



prOpencity: Treating the Dense City as Open-Source Code That Its Citizens Can Edit
A collage-driven urban experiment that swaps the masterplan for a repeatable loop of listening, prototyping and revising with the people on the street.

Collective-pod: A Container Kit That Settles Where the City Splits Into Old and New, Public and Private
One family of opened-up shipping containers is tested against ruined walls, waterfronts, forests and urban gaps, rearranging itself for each one.


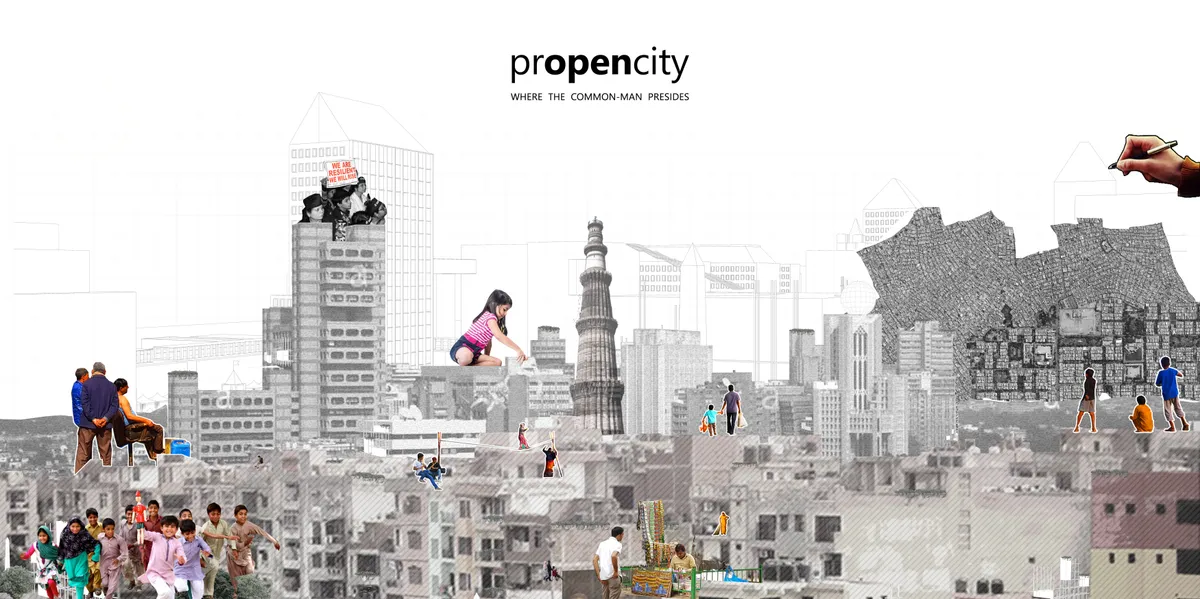
prOpencity: Where the Common Man Presides
‘(pr)OpenCity’ advocates a collaborative design method for future development: one that allows rapid application with its prototypical nature and an inclusive approach with mediation between the ‘user’ and the ‘urban’. Building upon the concepts of ‘open-sourcing’ in design, this experiment establishes a user-centric design approach to design the densifying
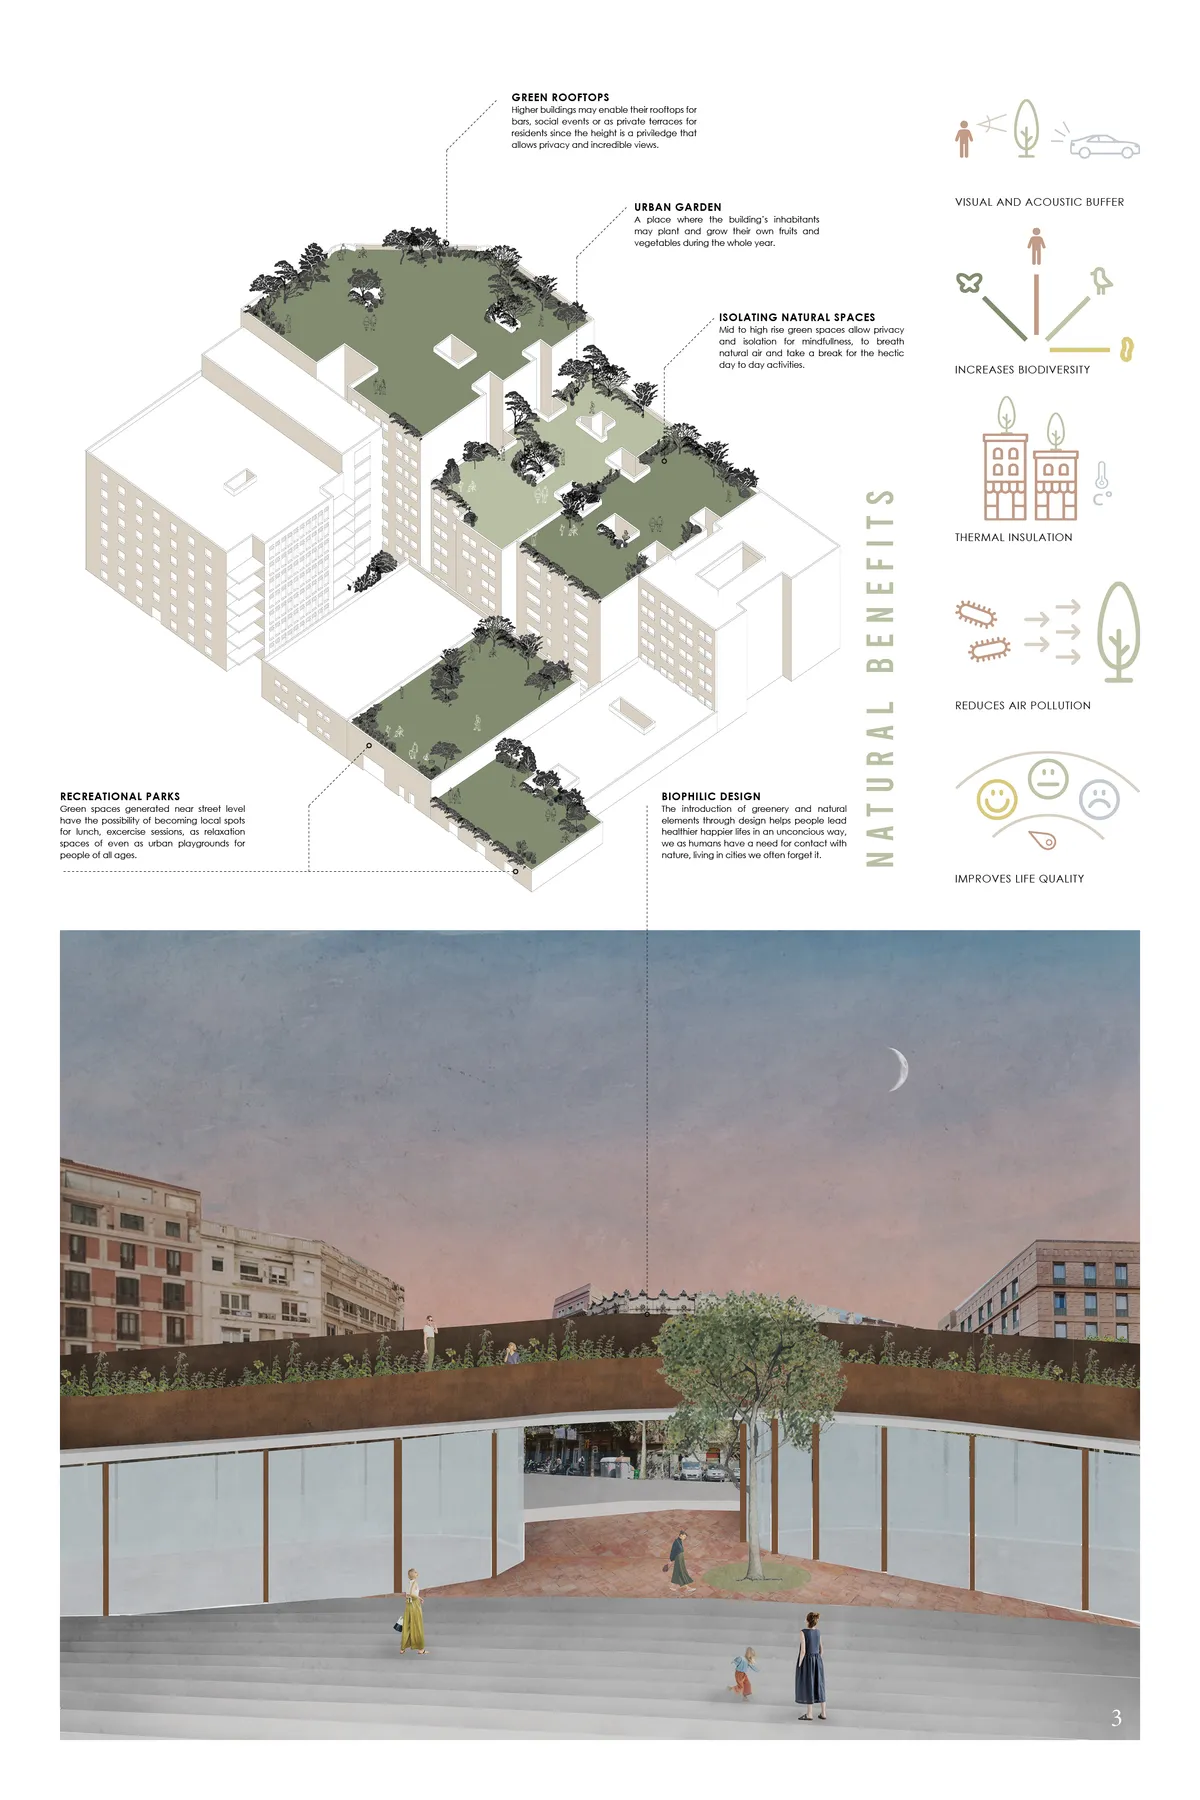
New Wave: Rethinking Barcelona's Eixample Grid as a Living Urban Ecosystem
A layered hyperblock proposal separates pedestrians from vehicles and threads continuous green infrastructure through Cerdà's iconic grid.

HYPERBLOCK: A Catalogue of Strategies for Growing Barcelona Upward
Vicky Daroca's Editor's Choice entry layers nine flexible massing systems above Cerdà's 133-metre grid without erasing the city beneath.


Synergize: Rewiring Barcelona's Cerdà Grid into a Cooperative Urban Network
A shortlisted Hyperblock entry dissolves block boundaries to create 800-metre pedestrian districts within Barcelona's iconic grid.

Manzana Morphosis: Stretching Barcelona's Grid into a Living Landscape for 2050
A radical reworking of the Eixample manzana turns density into a tool for generous public space, vertical ecology, and environmental performance.


EREBUS
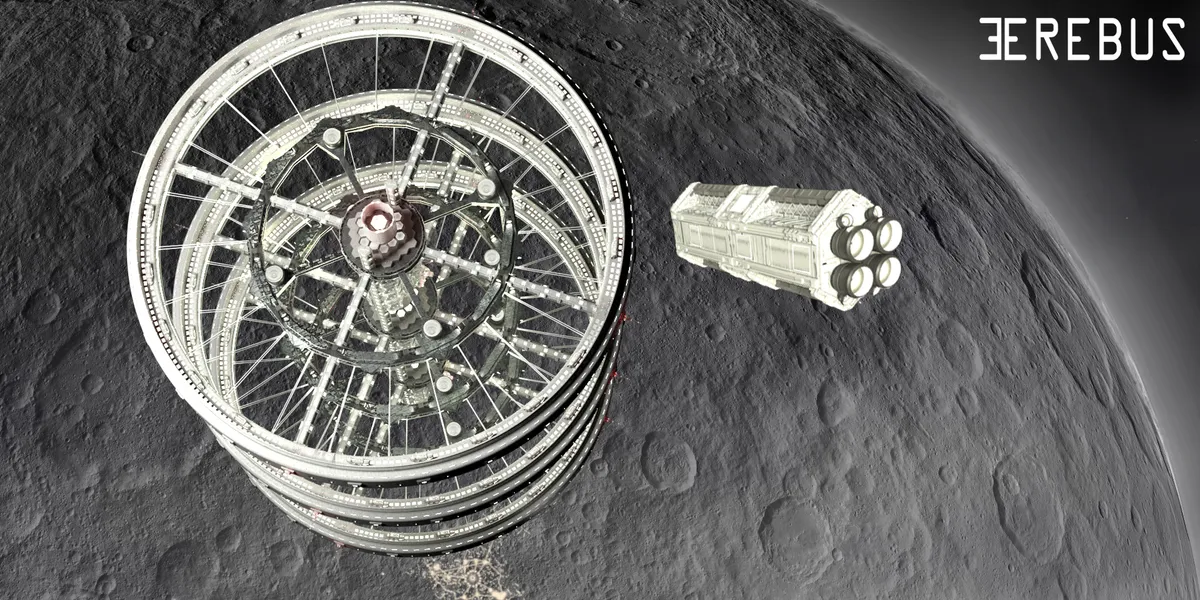
The Erebus project conceives the colonization of the asteroid belt by proposing the installation of a habitable orbital station called Erebus and a robotic surface settlement called Hades. The orbital station will be comprised of three toroidal spacecraft that will be relieved one at a time each year and a half, avoiding isolation.
Urban Retrofit: Turning Mass Housing Facades into Fields of Individual Expression
A modular balcony framework grafted onto Venezuelan public housing lets residents reshape their own domestic edge, unit by unit.

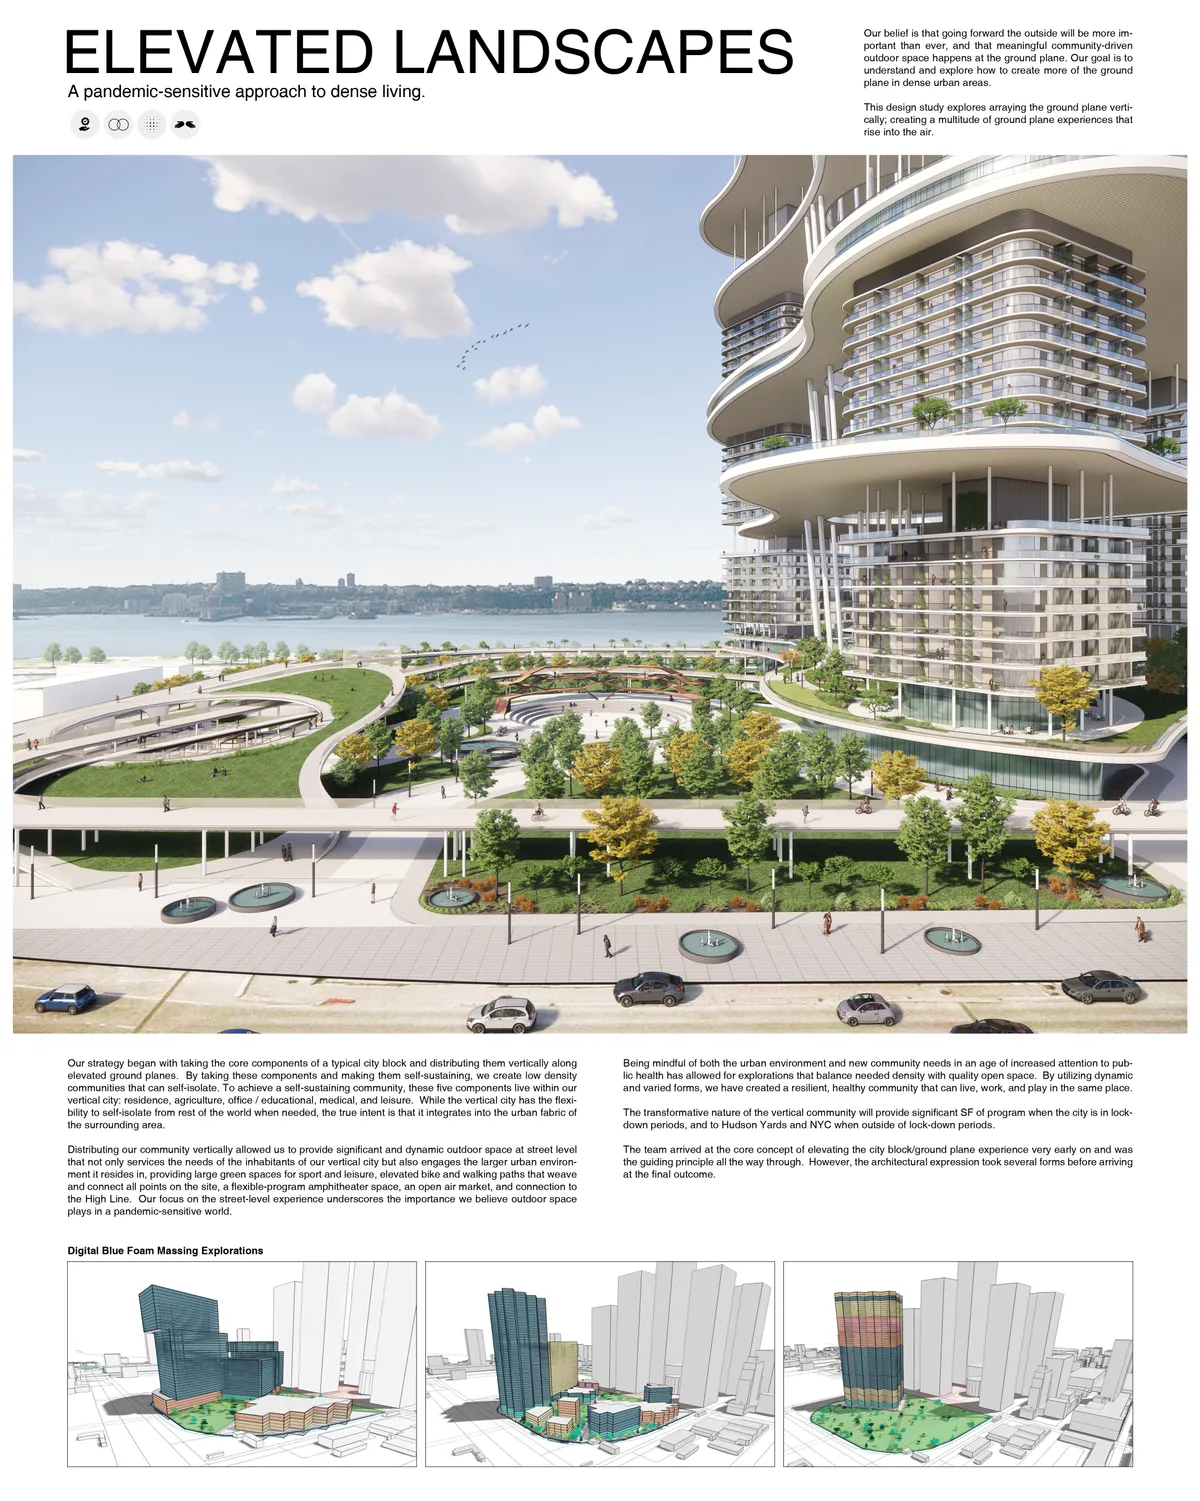
Hudson Yards: A Green Ray and Vertical Ecosystem for Manhattan's Dense Future
A shortlisted New Dencities entry organizes towers, courtyards, and a continuous landscape axis into one interconnected urban framework.


Barcelona in 2050: Recovering the Courtyard as Climate and Civic Infrastructure
A shortlisted Hyperblock entry reimagines Barcelona's Cerdà grid as a network of courtyards, water channels, and layered public spaces for 2050.

GREEN GRID: Reconnecting Barcelona's Blocks Through a Continuous Public Landscape
A nine-block urban strategy that opens, terraces, and links Cerdà's courtyards into a climate-responsive green network across the city.


Provided that the technical criteria state, “Try to express through design/engineering how the city is self‑sufficient for humans underwater,” I’m wondering whether that is the only environment we are permitted to design for. Are alternative conditions—such as desert environments or underground scenarios—also acceptable?
Good question. Underwater is the scenario the brief centres on, but it is not the only one: alternative extreme conditions such as desert or underground settings are also acceptable. Whichever environment you choose, the design should still demonstrate through design and engineering how the city is self-sufficient for humans in that condition.