
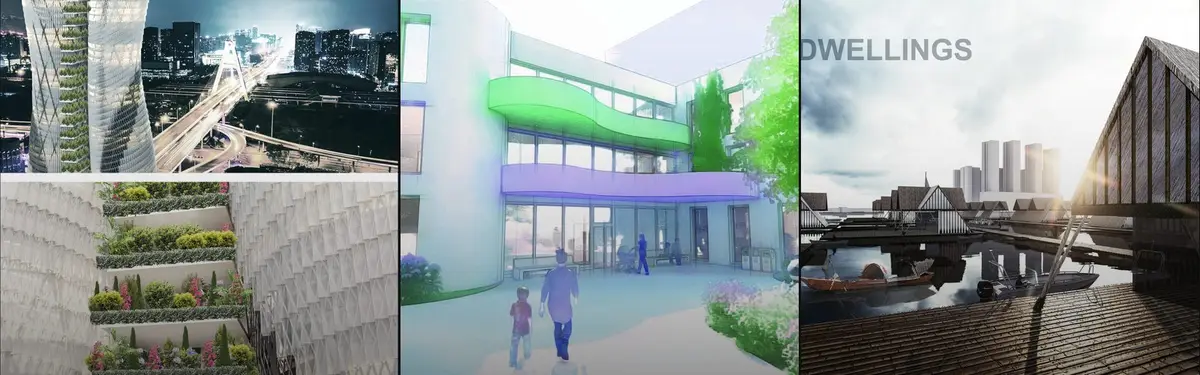

Sustainable Design
Design approaches that balance environmental responsibility with human needs across architecture and spatial planning.





Crisis to Conservation: A Water Research & Awareness Centre for Sustainable Water Management in Bangladesh
How can a water-rich nation face thirst? This project transforms architecture into a living interface between people, water, and ecology. Integrating research, education, and visible water infrastructure, it turns hidden hydrological processes into immersive spatial experiences that cultivate awareness, resilience, and sustainable futures.




Becoming Aligned With All: A Rammed Earth Campus in Sri Lanka That Rises From the Ground and Falls Back
Two white concrete shells lift off a riverside site and land again, framing a pooled courtyard, rammed earth walls and rooms that can be reshuffled.


Landfill to Landform_A Story of Transformation
Continued use of decommissioned Landfill sites is a major cause of concern in developing countries. Ghazipur Landfill Site, located in New Delhi, India has been in news headline for its height being compared to Qutub Minar and Taj Mahal. These sites are affecting environmentally, socially and economically, and thus require a permanent solution.

Well done, Great accomplishment..May God bless...

Much appreciated! Great work. Keep it up

Great work team! All the very BEST

Super-Farm: Collapsing the Distance Between City Life and Agriculture
A fractal agricultural architecture embeds geodesic domes, rotating ring systems, and closed-loop eco-cycles directly into the urban fabric.


Building Bureau Builds a Rammed Earth Ecolodge in Nepal's Tiger Country to Fund Anti-Poaching Work
Outside Bardiya National Park, stabilized rammed earth and salvaged Tharu roof tiles turn a five-room lodge into a conservation hub for the Terai.

Studio Font Raises a Mazunte House on Ten Hollow Concrete Columns above the Oaxaca Coast
On a 40-degree slope near Punta Cometa in Mazunte, one module repeated four times and shifted 50 cm lets a house hover over cacti and rock.


Life line of a city
A city has it's own vibration and essence. This life of the city affects it's citizen in a subconsciousness matter. Through this symbiosis within city and urban furniture, a new aspect of life can be given to the city and it's citizens. Our aim is to reveal the life of the city to it's citizens.
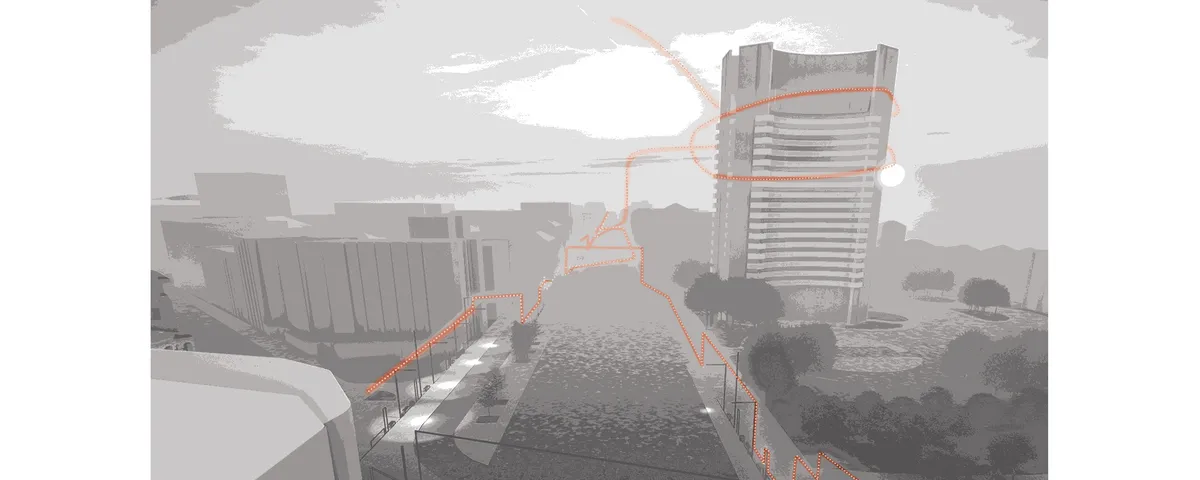
Field Architects Reworks Ladakhi Vernacular into a Passive-Solar Adobe House on the Banks of the Indus
In Chuchot, Ladakh, a naturalist's home pairs double-wall adobe, dry-stone footings and a glazed shelkhang to harvest winter sun.

CGZ Architecture Builds a Rampart-Inspired Playground Shelter for a Corsican Nursery School in Porto-Vecchio
In Porto-Vecchio, Corsica, limestone-aggregate concrete walls, laricio pine beams and children's handprint tiles turn a school shelter into a lesson.


Home On A Leaf
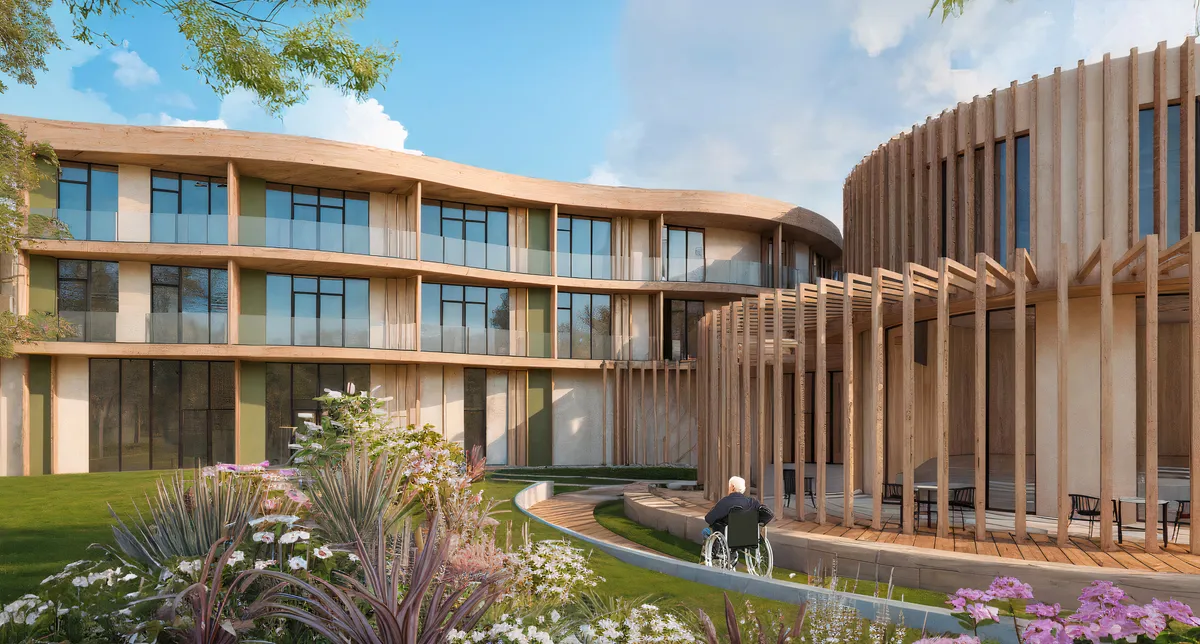
The senior center project in Kielnarowa combines residential, recreational, educational, and cultural functions, promoting an active and sustainable lifestyle. The complex consists of several buildings integrated into the landscape, surrounded by therapeutic gardens, fostering intergenerational integration and connection with nature.
Protoplain Architects Rebuilds Four Forest Restrooms in Taichung with Taiwan-Grown Bamboo
In Taichung's Basianshan forest recreation area, four public toilets use domestic bamboo and four construction methods to give each its own character.


REVIVAL OF TERRACOTTA:unveilling PAAL's heritage
Revitalizing Murarikati's PAAL terracotta artisan community through a modern production unit, incorporating sales exhibition opportunities. Fostering cultural preservation, women's empowerment, resilient housing, skill-based training, and community facilities, incorporating green practices, and ensuring ecological restoration.
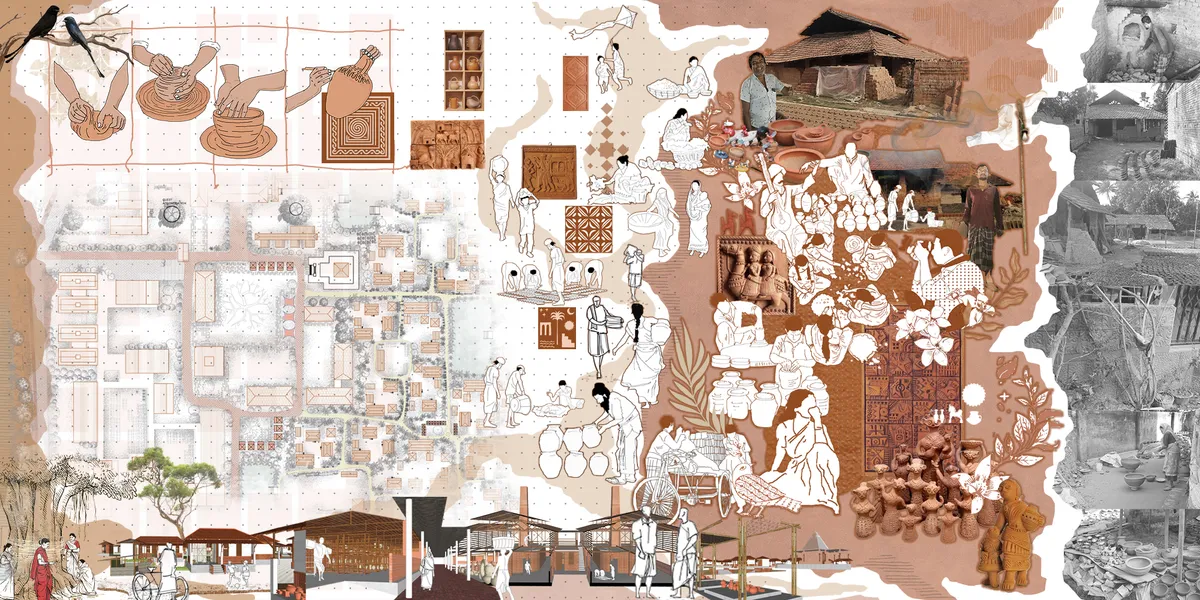

Great social architecture I must say.Scientific,sustainable and relevant.cultural preservation is amazing.

Impressive ju
It's amazing. Good job
UnIADA '26
The Global Benchmark for Architecture Dissertation Awards


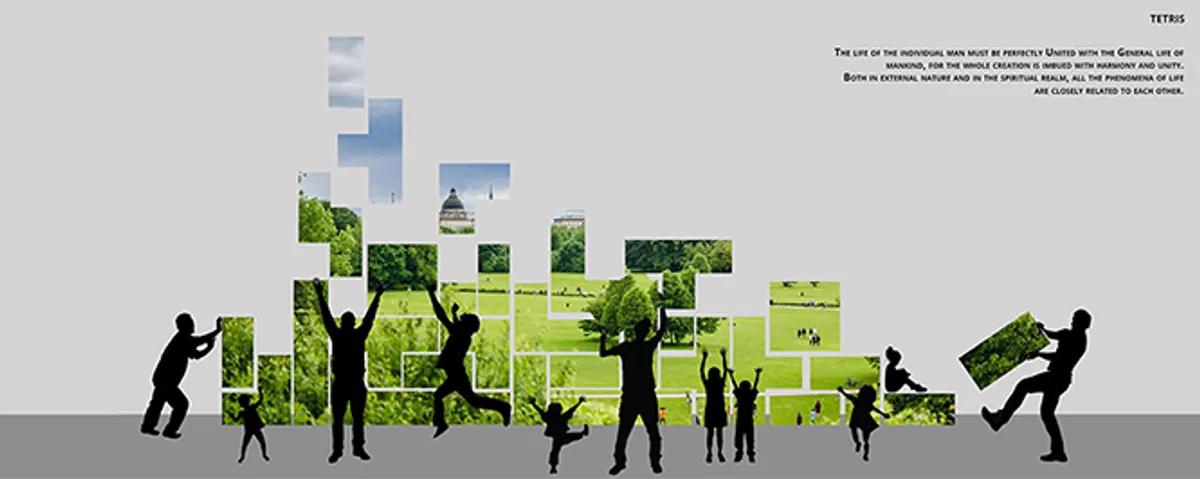
Tetris
The design concept of the "Tetris" park site is to create space from mobile modular forms. Visitors to the park can independently organize the space around them. The site is divided into zones limited by a path network created according to the facade of Fachwerk, as a response to German culture. This type of footpath provides access to any part of the site.

Abode
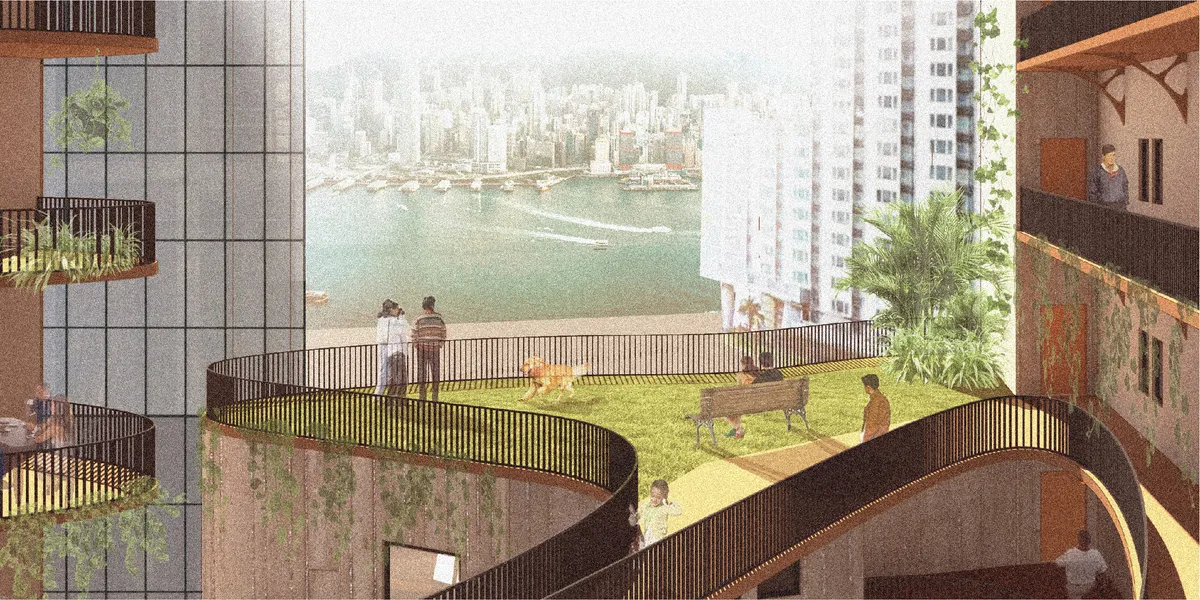
Incredible, well-planned and fantastic idea! Congratulations!

Awasome! I wanna live here.

Commendable concept of children focused design but the project lacks in taking intoaccount all possible users and in terms of its biophilic design it does not porpose a real integration of nature into private and social spaces
Ghiya: Reinterpreting Cairo's Informal Skyline Through Brick, Recycled Wood, and Local Identity
A winning proposal that treats Manshiyat Naser's unfinished rooftops and exposed brickwork not as problems to solve but as an architectural language to ext

New Wave: Rethinking Barcelona's Eixample Grid as a Living Urban Ecosystem
A layered hyperblock proposal separates pedestrians from vehicles and threads continuous green infrastructure through Cerdà's iconic grid.


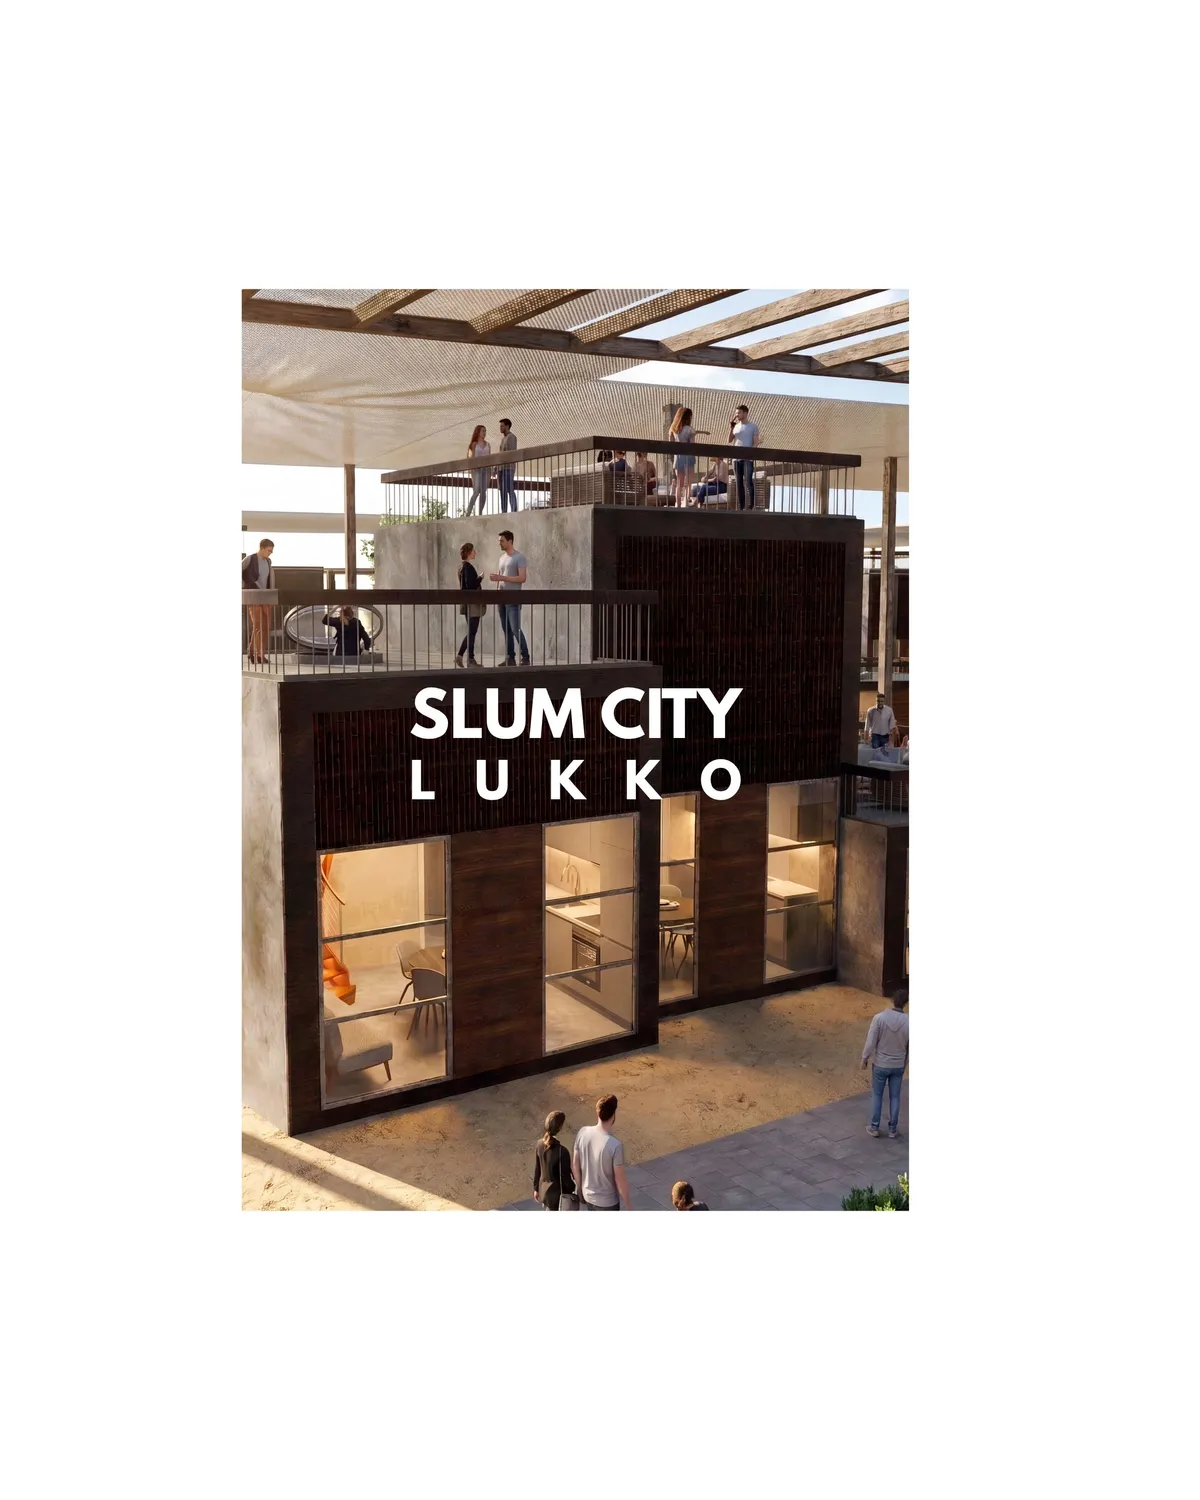
LUKKO
LUKKO reimagines informal settlements as vibrant neighborhoods where social interaction, economic opportunity, and everyday life coexist. Instead of isolated housing blocks, the proposal creates a human-centered environment organized around shared public spaces.

BIO-HOMe, In Praise of Shadows
It has probably happened to all of us that when we were children, we used to lift rocks near the riverbed to surprise the strange insects that were hiding under them in the dark. We, humans, are no different from those insects in terms of preferring the safe space of shadows. That's why we chose shadows to design our house.


Aesthetic and educative
Thank you mama.
The model is very well executed, and the idea behind the project is strong.
Thank you so much for the kind feedback! I really appreciate it.
Research-driven, context-sensitive, and socially impactful
Thank you