


Sustainable Urbanism
Design approaches that integrate ecological systems, food production, and adaptive infrastructure into urban environments.
Sustainable urbanism is the design of neighbourhoods and cities so that they use less land, energy and water, produce less waste and carbon, and stay healthy places to live for the long term. It works at the scale of the block, the street network and the whole district: how dense a place is, how people move through it, where water drains, where food grows and how much of the ground is left to nature. Its central claim is that a well-planned city is part of the environmental solution, not only the problem.
What is sustainable urbanism?
A common definition describes sustainable urbanism as both the study of cities and the practices to build them, focused on their long-term viability by reducing consumption, waste and harmful impacts on people and places. In practice that means compact, mixed-use neighbourhoods; streets that favour walking, cycling and public transport; connected green and blue infrastructure; and local loops for energy, water, food and materials.
The field sits between two neighbours. Sustainable design usually works at the scale of a building or a product: its envelope, materials, energy and comfort. Urban planning is the wider public process of zoning, land use, infrastructure and policy. Sustainable urbanism borrows from both but asks a specific design question: what physical form should the neighbourhood take so that low-impact living becomes the easy default? A green tower in a car-dependent district answers the first question and fails the second.
The global benchmark for this work is the United Nations' Sustainable Development Goal 11. Its targets include access to safe, affordable and sustainable transport systems, inclusive and sustainable urbanisation, a lower per capita environmental impact of cities, and universal access to safe, inclusive and accessible green and public spaces.
"Make cities and human settlements inclusive, safe, resilient and sustainable."
A short history of sustainable urbanism
Ecological thinking entered city design through landscape architecture. In Design with Nature (1969), Ian McHarg of the University of Pennsylvania urged planners to understand a region's soils, climate and hydrology before deciding where to build, and his mapping methods anticipated the basic concepts of geographic information systems.
Transport followed. In Curitiba, Brazil, architect and later mayor Jaime Lerner championed a plan that limited private cars in the centre and invested in affordable public transit. The city's Rede Integrada de Transporte, implemented in 1974, was one of the first bus rapid transit systems in the world and an early model of transit-oriented development.

New Urbanism emerged in the 1980s with a focus on bringing land uses closer together and putting more within walking distance. The term sustainable urbanism itself is attributed to Professor Susan Owens of Cambridge in the 1990s, and Doug Farr's 2007 book Sustainable Urbanism: Urban Design With Nature combined walkability, ecological urbanism, sustainable infrastructure and New Urbanism into one agenda. Since then the term has widened to include social, economic and public health factors.
The most watched recent experiment is Barcelona. Its Superblocks programme reclaims for residents part of the street space occupied by private vehicles, starting with small initiatives in Poblenou, Horta and Sant Antoni and now extending green hubs and squares across the Eixample.
"City is not a problem, it's a solution. And more and more, I'm convinced that it's not only a solution for a country, but it's a solution for the problem of climate change."
Key principles of sustainable urbanism
Compact, mixed-use density
Density is the base of every other principle: it shortens trips, supports transit and leaves more land unbuilt. The quality of that density matters. MORPHOGENESIS, a New Dencities entry by Mario Pimentel, Shermeen Yousif and Victoria Nicolay, reconsiders density, connectivity and isolation for post-pandemic living, while the Hyperblock journal on COMMU[C]ITY describes an aim to bring living, working, recreation, services, landscape and mobility within a much smaller everyday radius.
Streets for people and transit
Sustainable neighbourhoods redistribute street space from private cars to walking, cycling, public transport and public life. Barcelona's superblocks do this by calming traffic inside groups of blocks and turning junctions into squares, a model closely tied to transit-oriented development.

Green and blue infrastructure
Parks, street trees, wetlands and open drainage are infrastructure, not decoration: they cool streets, hold stormwater and connect habitats. Urban Wilderness by Mateo Mantilla, Erin Legan and Ellen Filiatreau, an Editor's Choice entry in New Dencities, takes nature as a model for the city and proposes self-sustaining communities. See also green infrastructure.
Local loops for energy, water, food and waste
Farr's version of the idea aims to supply resources locally and close the loop on their use. Hexagon City by Piet Scholten, a People's Choice Award winner in the EHC - Sahara competition, uses materials at hand, makes optimal use of land and applies low-tech solutions for energy, water, shade and cooling. Urban exchange food proposes a citizen-to-citizen exchange of fresh produce built into the fences of houses.

Designing for climate resilience
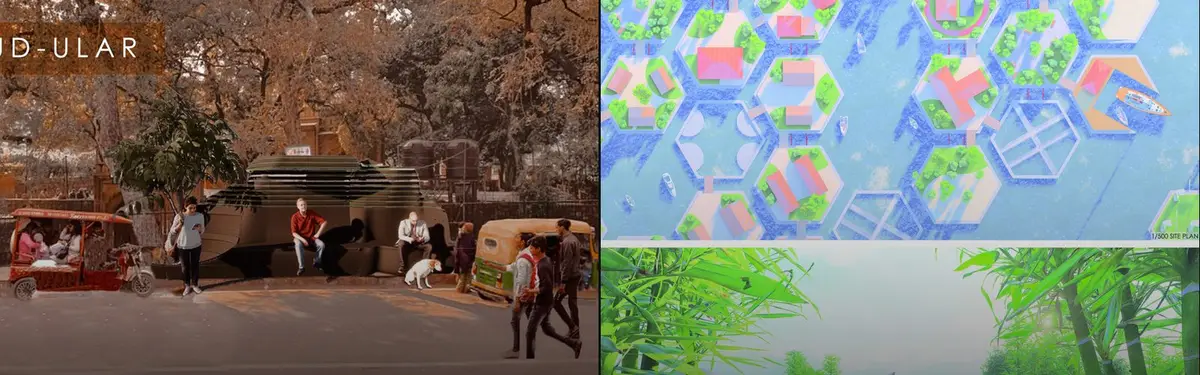
Neighbourhoods must also absorb heat, floods and rising water. AFLOAT, a water resilient neighborhood by Shamna Stranc and Wojciech Stranc responds to sea level rise in Jakarta with a neighbourhood inspired by amphibious architecture.
Sustainable urbanism on uni.xyz
Members have explored sustainable urbanism through competitions about streets, districts, food and climate. The strongest work treats the neighbourhood, not the single building, as the unit of design.
Mud-Ular Bus Stop by Sule Kipel, Beyza Oktar, Buket Gürbüz and Gökçe Tekin is the most liked project in the topic and received the People's Choice Award in the Better Bus Stop competition. Planned as a pilot for Chandni Chowk in New Delhi, it uses sustainable materials to promote recycling and cleaner air, a reminder that transit infrastructure starts with the humble stop.

SUPER CP! by Anjali Singh, Anas Ahmed, Kiran Bhamidipati and Abdul Bari, a winning entry in the Neo Delhi competition, imagines Connaught Place as a model business district built around meaningful interaction, planned or serendipitous. Alluvium by Marc Snyder, Rachel Bek and Kevin Vu, a winning entry in the Form Follows Climate 2020 competition, lets the natural flows and pattern language of an arid landscape shape a community experience that offers relief from the surrounding urban hardscape.

The Hyperblock competition asked entrants to rethink Barcelona's superblock model for 2050, and the journals on its entries form a small library on the subject. GREEN GRID, an Editor's Choice entry by Nikolai Werner, Daniel Branchereau, Vassilissa Airaudo and Moritz Scharwaechter, opens and terraces nine blocks so that sealed courtyards become a continuous public landscape. Manzana Morphosis by Ruben Andersen, also an Editor's Choice, uses added density as the mechanism for more nature, treating massing, solar access, ventilation and water as one design problem.

Barcelona in 2050 by Sakshi Goel and Jatin Kashyap, shortlisted in Hyperblock, recovers the courtyard as climate and civic infrastructure, running water channels between planted beds to cool shaded passages.
"The most radical thing a future city can do is remember what its past already figured out."
UNI Editorial, journal on Barcelona in 2050
Outside Barcelona, Saigon Pacemaker, an Editor's Choice entry in Street City Vietnam developed at Waseda University, turns a riverside market on the Saigon River into a mangrove and shrimp-farming ecosystem where aquaculture, agriculture, tourism and public life share one structure. VAGARIES OF LIFE, an Honorable Mention in Parasitic Architecture 2020, inserts a tropical urban living room with urban agriculture into a typical Singapore public housing block.
Density is tested in Manhattan too. The journal on Hudson Yards, a New Dencities shortlist by Игорь Кушнир, follows a mixed-use district organised around a continuous planted "green ray" that keeps the ground plane for pedestrians, with housing, offices, healthcare, parks and transport treated as parts of one urban ecosystem. Water is the other recurring theme. Floating Urban Village by Magda Teresiak, shortlisted in Afloat, proposes an Indonesian neighbourhood of interconnected floating platforms for homes, farms, schools and rainwater systems that can expand step by step, and AFLOATOPOLIS by Onur Asar and team imagines a new urban cross-section between water and land for cities threatened by sinking.
Challenges and future directions
The hardest part of sustainable urbanism is scale and time. Pilot streets are quick; whole districts take decades and political continuity. Barcelona's own page describes superblocks taking a leap in scale and pace, with new green hubs and squares across the Eixample, and that kind of expansion tests budgets, maintenance and public support.

Other tensions recur. Greener streets can raise rents, so designers need to ask who benefits and who might be displaced. Density without good public space feels cramped, and green space without density spreads the city outward. Many proposals, including floating and vertical cities, rely on technology that is not yet proven at urban scale. The more convincing future work combines careful reading of existing fabric, as the Hyperblock journals do, with measurable goals for heat, water, mobility and access to green space. Monitoring matters as much as drawing: a neighbourhood plan is only sustainable if its residents still walk, shade still forms and water still drains ten years after the ribbon is cut.
Sustainable urbanism for students and designers
For a thesis, pick a real neighbourhood and a single measurable problem: heat, flooding, car dependence or lack of green space. Work at three scales, from the street section to the block to the district network, and show how each move supports the others. Urban agriculture is a strong entry point for food systems, and the Sustainable Design and Urban Planning topics cover the building and policy ends of the same work. Browse current architecture and urban design competitions on uni.xyz for live briefs.

Frequently asked questions
What is the difference between sustainable urbanism and sustainable design?
Sustainable design usually focuses on individual buildings or products. Sustainable urbanism works at the scale of streets, blocks and whole districts, dealing with density, transport, land use and green infrastructure. A sustainable building in an unsustainable neighbourhood still depends on cars and long supply lines.
What makes urban spaces sustainable?
Sustainable urban spaces are compact and mixed in use, easy to reach on foot, by bike or by public transport, shaded and planted, and able to manage stormwater on site. They are also inclusive: the UN's Goal 11 calls for safe, inclusive and accessible green and public spaces for everyone.
What is a superblock?
A superblock groups several city blocks and restricts through traffic inside them, so the inner streets can become squares, play areas and green space. Barcelona's programme is the best-known example, and the Hyperblock competition on uni.xyz invited proposals for its future.
How does urban farming support sustainable cities?
Urban farming shortens food supply chains, uses rooftops and leftover land productively and can turn waste and water into local resources. On uni.xyz, projects such as Urban exchange food and VAGARIES OF LIFE explore how food production can be woven into homes and housing blocks.
What does sustainable urban planning and design involve?
It combines policy and form. Planners set land use, density limits, transport investment and green space standards, while urban designers shape the streets, blocks and public spaces that make those policies work on the ground. Good projects test both: a zoning rule and the street section it produces.
References and further reading
- Goal 11: Sustainable cities and communities, United Nations Department of Economic and Social Affairs
- Superblocks (Superilles), Barcelona City Council
- Jaime Lerner: A song of the city, TED
- Sustainable urbanism, Wikipedia
- Ian McHarg, Wikipedia
- Rede Integrada de Transporte (Curitiba), Wikipedia


Popular projects
View all 78 projects


Latest journals
View all 114 journals
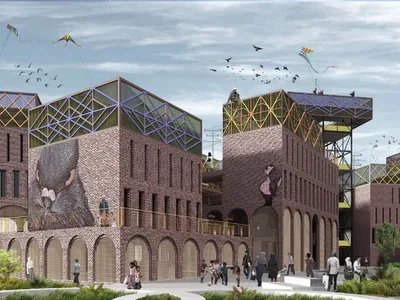
Ghiya: Reinterpreting Cairo's Informal Skyline Through Brick, Recycled Wood, and Local Identity
A winning proposal that treats Manshiyat Naser's unfinished rooftops and exposed brickwork not as problems to solve but as an architectural language to ext
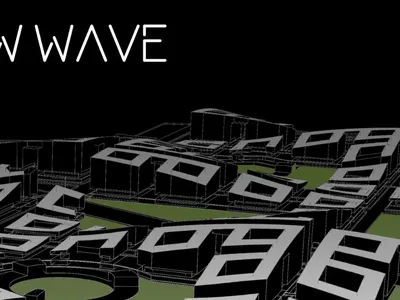
New Wave: Rethinking Barcelona's Eixample Grid as a Living Urban Ecosystem
A layered hyperblock proposal separates pedestrians from vehicles and threads continuous green infrastructure through Cerdà's iconic grid.
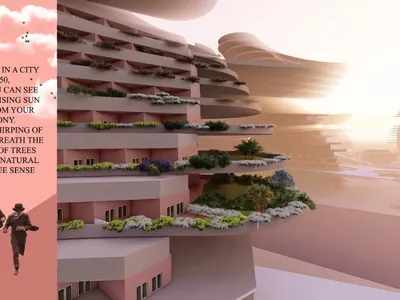
Synergize: Rewiring Barcelona's Cerdà Grid into a Cooperative Urban Network
A shortlisted Hyperblock entry dissolves block boundaries to create 800-metre pedestrian districts within Barcelona's iconic grid.

Manzana Morphosis: Stretching Barcelona's Grid into a Living Landscape for 2050
A radical reworking of the Eixample manzana turns density into a tool for generous public space, vertical ecology, and environmental performance.


