
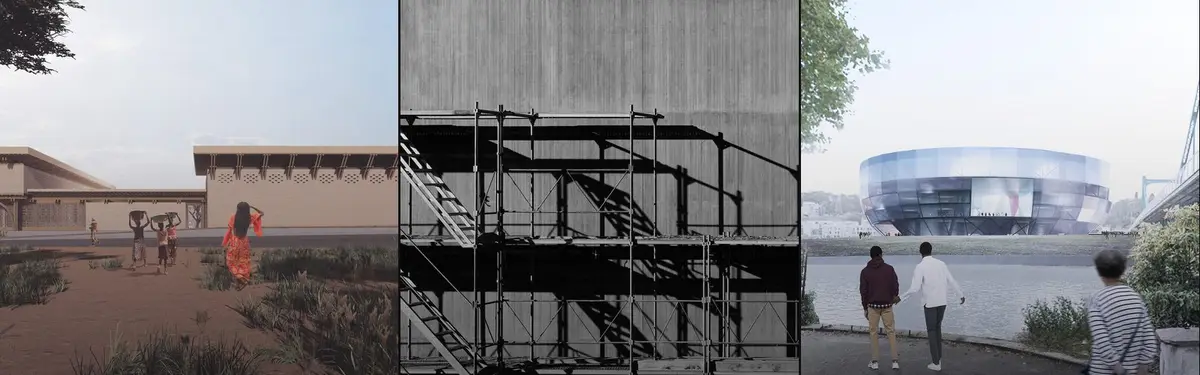


Sustainable
Design and architecture practices that prioritize environmental responsibility and long-term ecological impact.




Flower of the Desert
Choosing arid climate and Following bio mimicr design, we came to across a plant that lives in the Namibia desert, Welwitschia which is extremely sustainable in Arid areas and lives about 1000 to 1500 years. The unusual form of this plant keeps the soil under the plant cool and moist. The thick leaves lay on the sand surface and prevent wind erosion aswell.


Issathies residential complex
Issathies was a mother in our minds whose every unit was her child and its inhabitants were all a family: Children who make shared memories in this house today to create a better tomorrow for their family and country. This journey in the definition of spatial bodies led us to create a small place in the heart of Issathies.

Thanks😍
thank you😍
😍😍😍😍


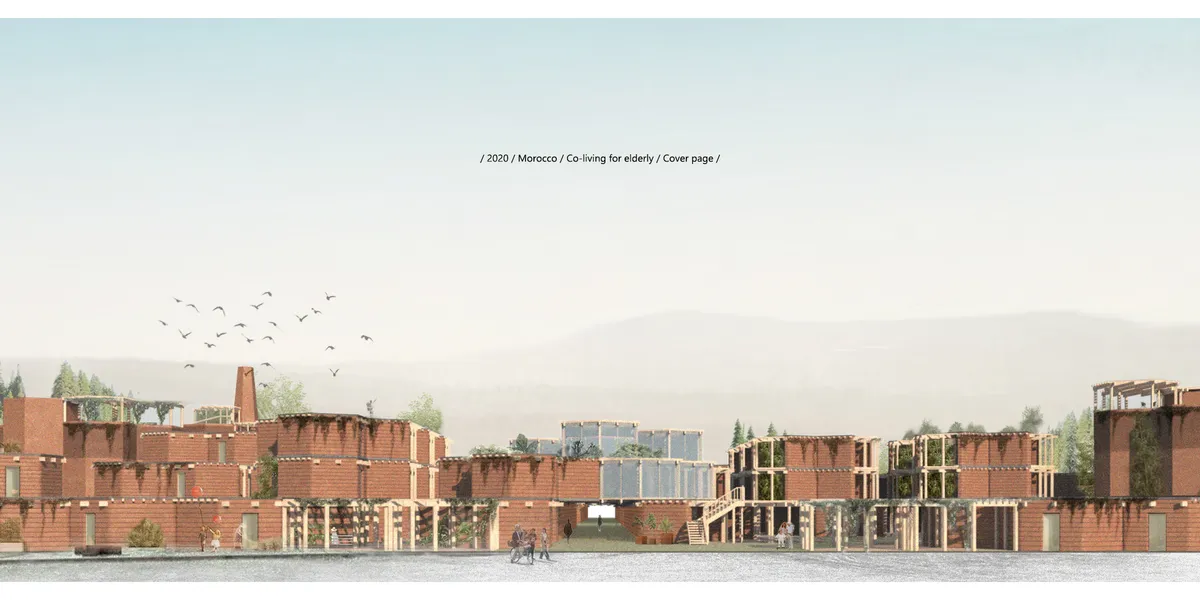
Co-Life
‘Healing garden’, public square, market street and intergenerational workshops could bring older people into the urban mix and reduce the level of social isolation. The applications of sustainable principles aim to reduce the building’s ecological footprint and deliver a self-sufficient (zero carbon) community.




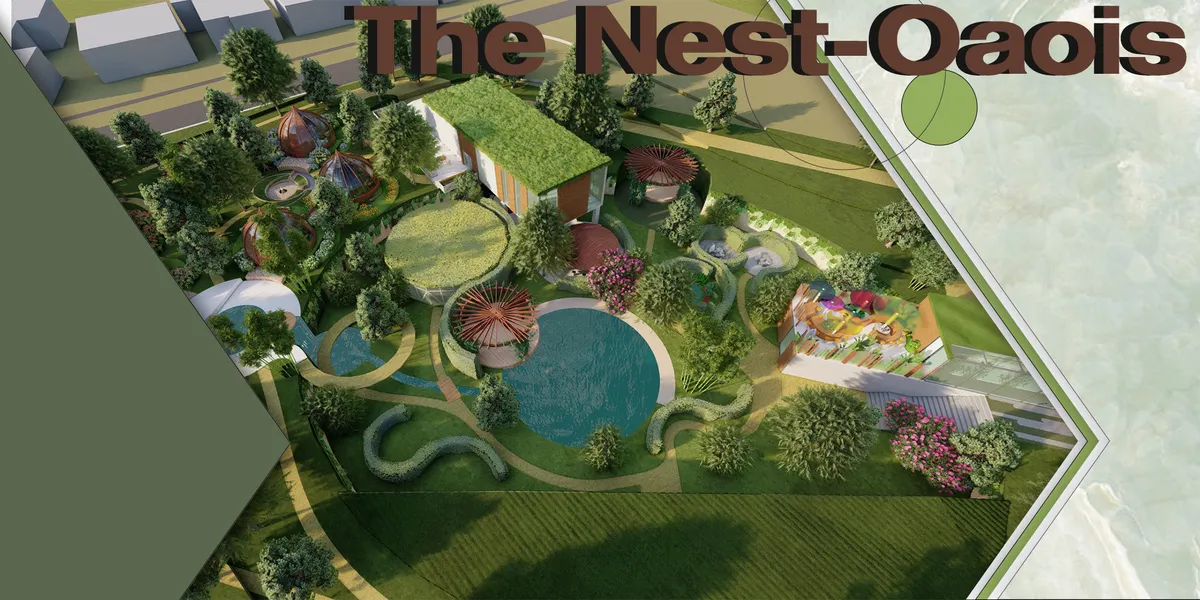
The Nest-Oaois
Our project proposal offers us the experience of creating spaces that can create a therapeutic experience for the user, and that, by designing the materials used in accordance with the principles of biophilia, supports the healing, repair, renewal and reintegration process that brings complete mental and physical well-being to the sustainable
The best project I have ever seen.Congratulations

Great design, well done.

Best project ever. Good luck



Nature
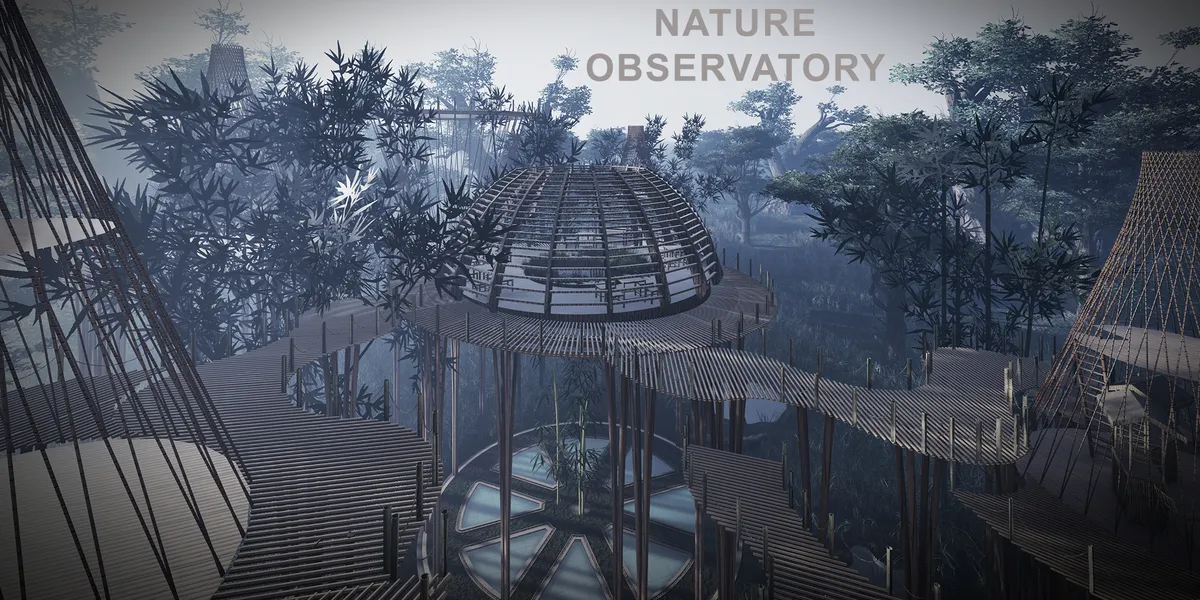

Really nice soft and low impact scheme. The use of natural materials and floating spaces is very imaginative.

Concentrate on building existing conditions analysis skills. The landscape context shown has absolutely no relationship to the location the project is said to be within. The Serengetti is a largely a grass based landscape with isolated trees. Not a jungle. The plant material used in the illustrations are jungle types. The elephant in one of the illustrations is an Asian elephant not an African elephant. These convey that no attempt was seriously made to understand the basic context of the project. Another major consideration is the language used in design concept is so negative and the imaging so dark and unappealing. If the project's point was that all such visitors centers are anathema to a whole world health of wildlife, it would have been stronger to make that case outright. And instead come up with your strongest solution to counter act that. Perhaps a remote immersive experience a whole continent away that has people engage through 3D, smell, and other now possible remote sensory experience. And, there by make it so they don't go the wild places and pollute them. If you want to be a great designer...Design solutions!!


Team MIMO Builds a Glue-Free Timber Housing Prototype for the Solar Decathlon in Wuppertal
A compact two-storey research building made of solid wood modules tests how minimal material impact can yield maximum communal output.


Abode
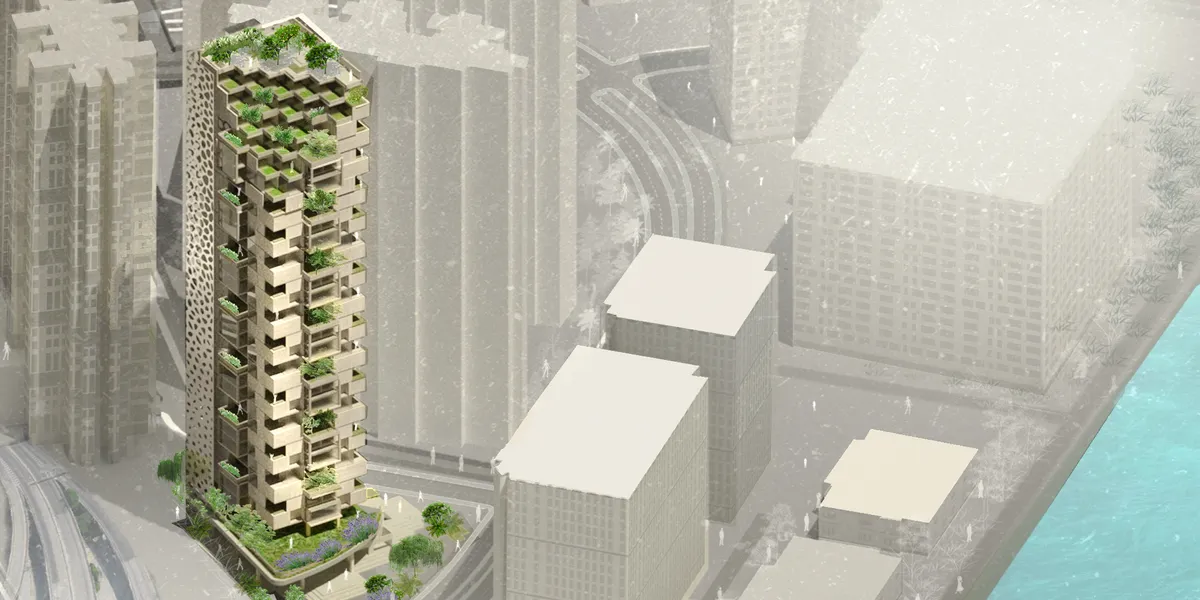
The design is based on a sequential concept that allows for a significant impact beyond the site context. Regarding Biophilia's primary purpose of providing human wellness, the design focuses on fulfilling several personal engagement instances with nature through modular customizable

Great Project! Outstanding job!
Excellent proyect and creative idea. Love the graphics.

Very complete and clear proposal. The project would have been much benefitted from a less rigid design approach in relation to the concept proposed. Great presentation



O.N.I.S.-M.- The movable habitat
Off the gr
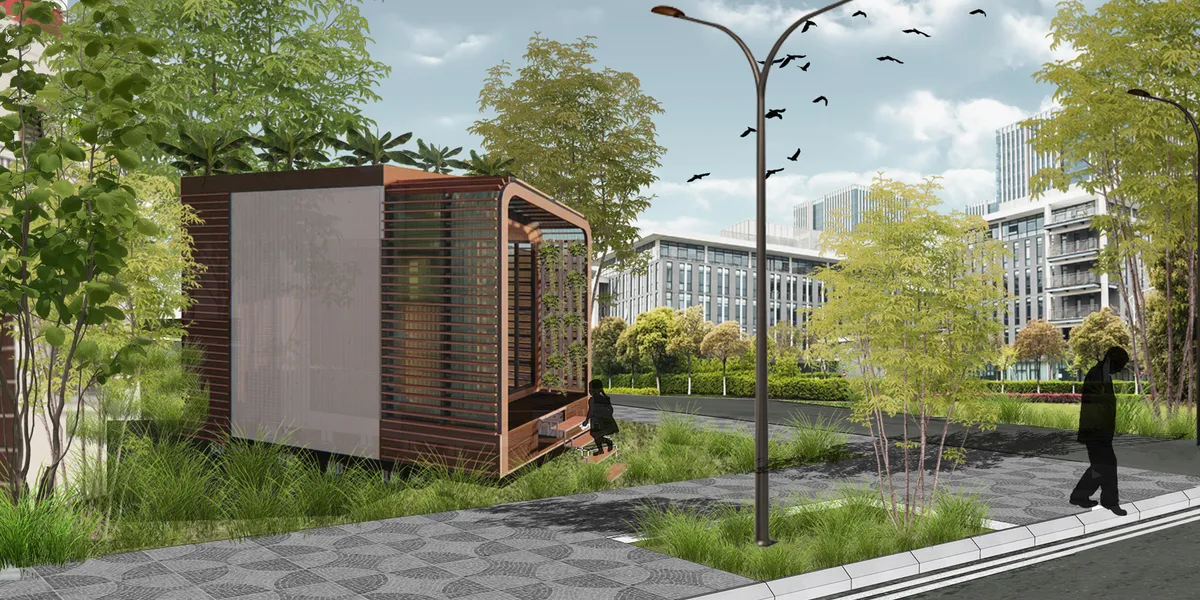
Looks very amazing. Very good design and a really good idea
Great work ! Nice and clean graphics.
Amazing!!!!

re:connect
This project challenges to design a 75 housing unit residential tower in the centre of Hong Kong. The proposal aims to improve the quality of residents well being through combinations of biophillia elements, with strong consideration of sustainable approach
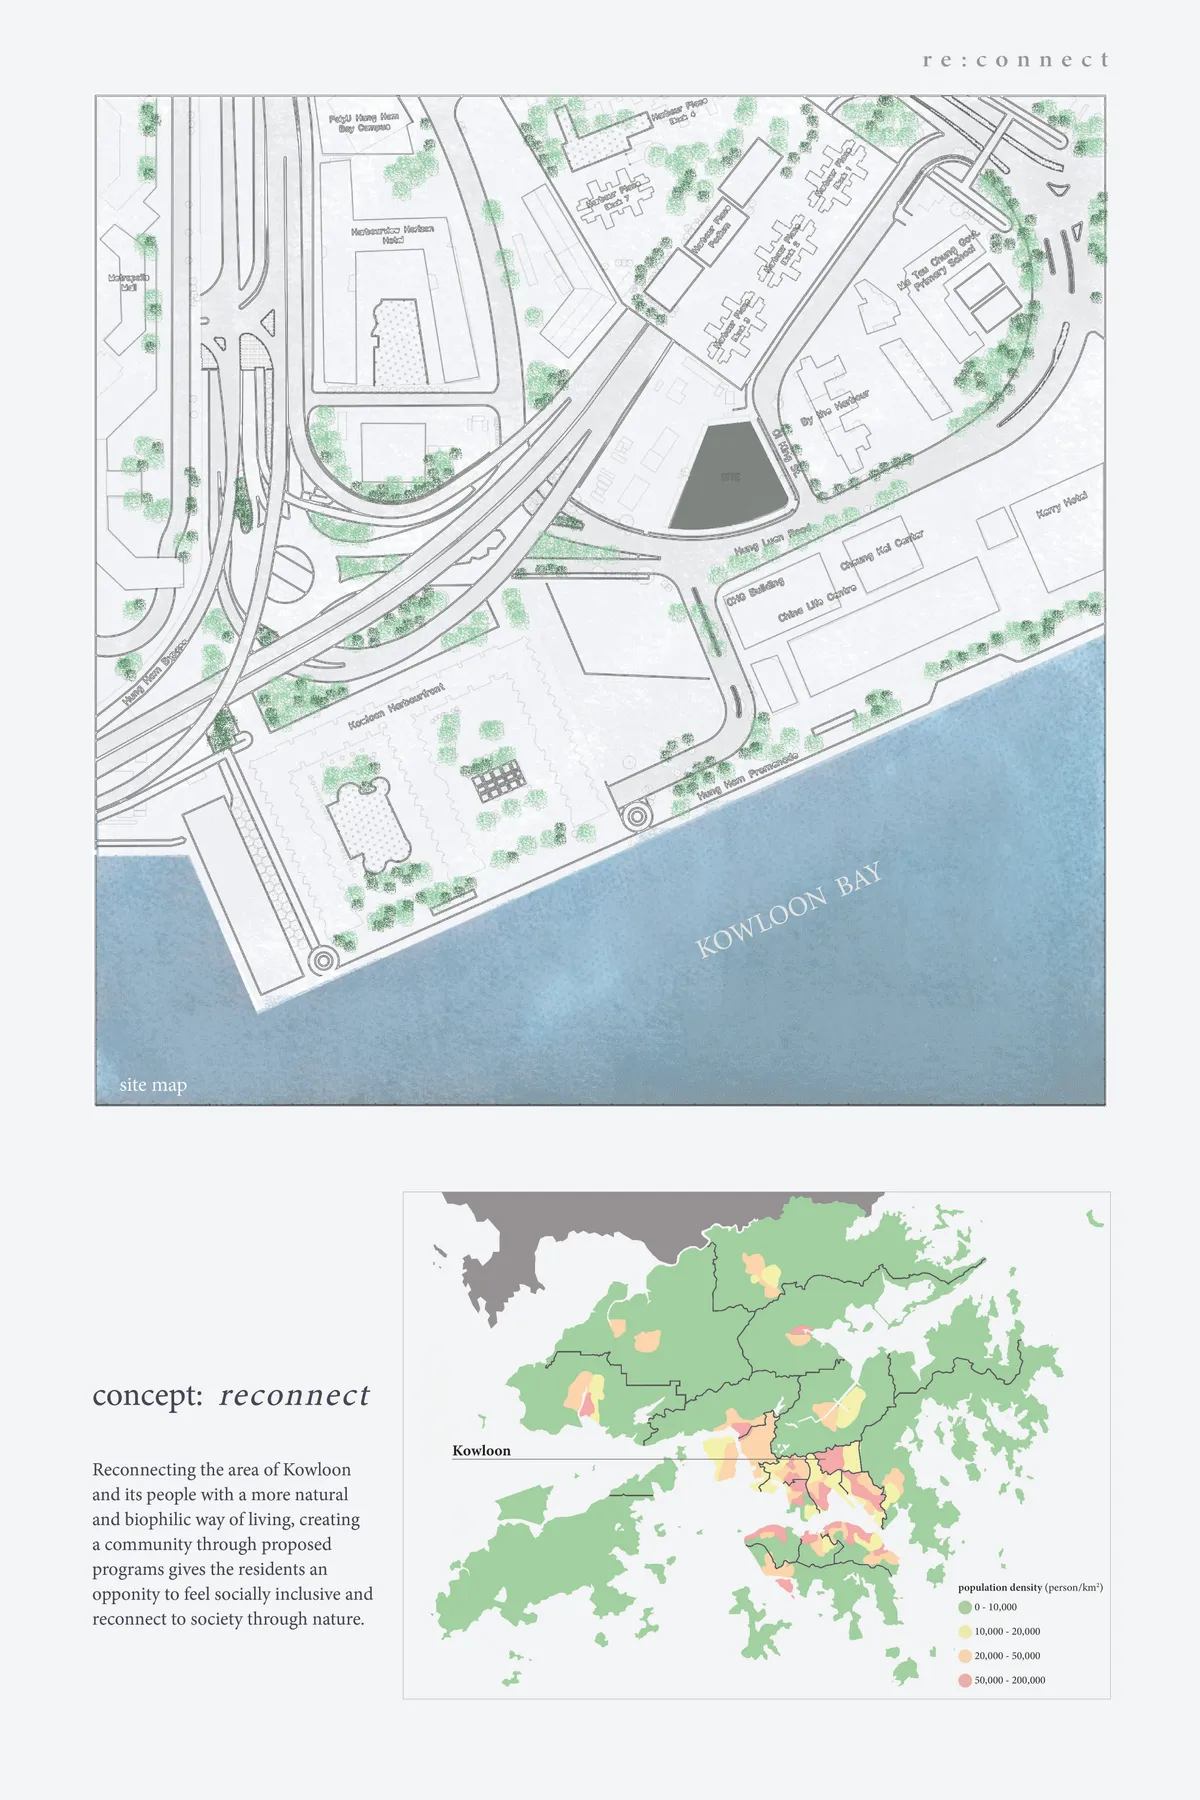

It is interesting to have studied a mid-scale building which is probably more suitable to a biophilic idea and with the advantage of the hollowed shape giving direct benefits to the dwellings. It would benefit from more representation. Strong integration of Biophilic living principles which is more than a pretty garden, concepts such as the organic grocery store the active farming landscape, the excersise path etc show consideration for the circular benefits of a biophilic lifestyle
Very well thought off scheme that proposes a biophilic connection in various scales and situations managing to give the user a new habitation experience individually while highlighting the need for a more social-comunal experience of habitation all within a direct contact with nature. The proposal would have greatly benefited from a more developed and higher quality graphic presentation.

Great project however lacks flexibility of diagram.
The Colombo Institute of Technology
Tropical Modernism and building

the concept and design out put are good, its a good direction that you have considered of using the environmental elements. The space program needs to be explained. what goes against the design is not following the guidelines issued regarding regulation of 7m height. otherwise an interesting design.
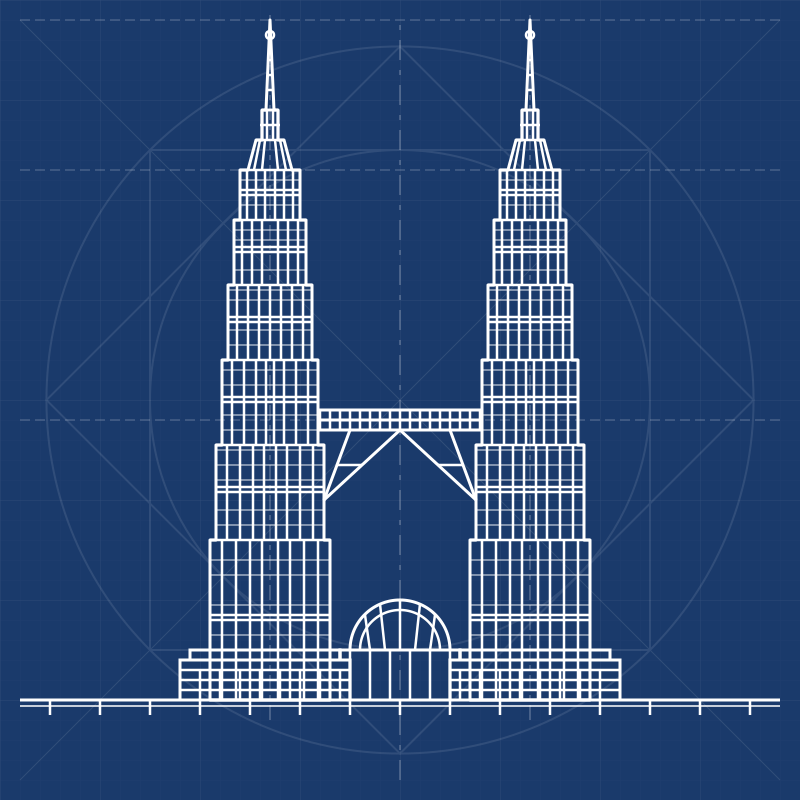

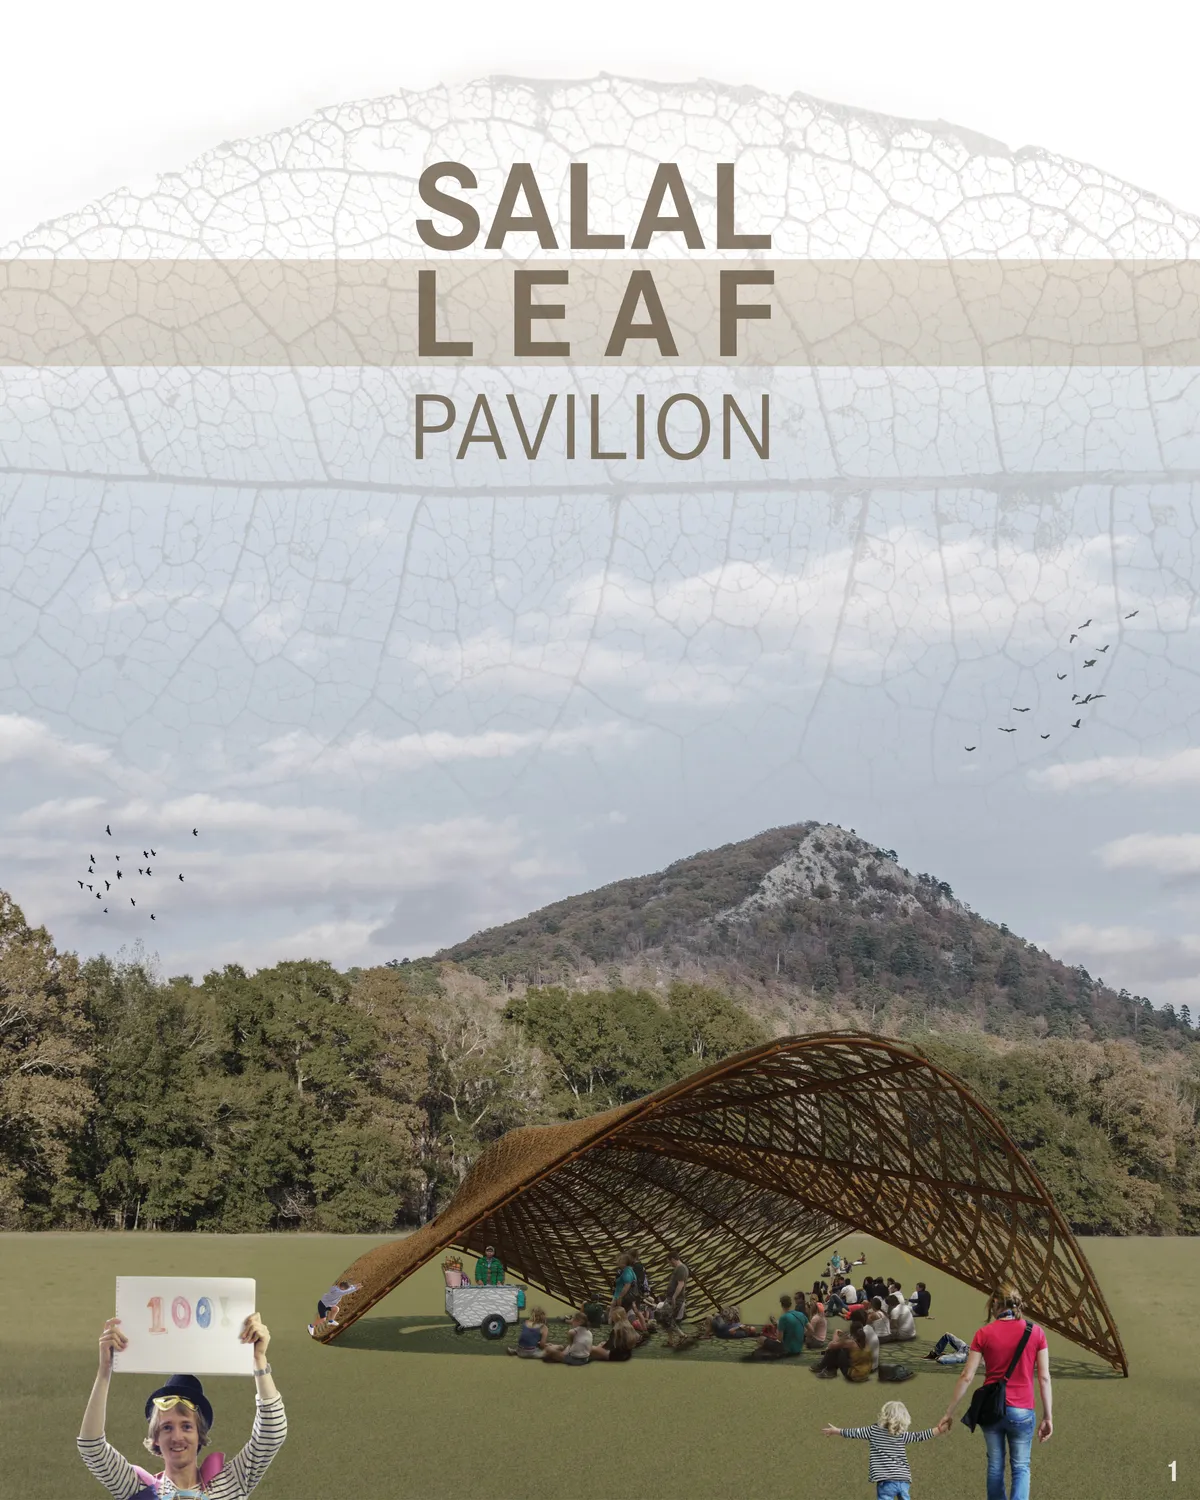

[UP]Town
![[UP]Town](https://img.uni.xyz/eyJidWNrZXQiOiJ1bmktcHJvamVjdHMiLCJrZXkiOiI4L2FiZjAyYmUxLWYwODAtNGFhYy1hNjNlLTY1NTliNDVjODc5Ny90dWdjZTIyMDIxLTA1LTAxVDIzLTUxLTUwLTcxNTc5NC5qcGciLCJlZGl0cyI6eyJyZXNpemUiOnsid2lkdGgiOjEyMDAsImZpdCI6Imluc2lkZSJ9LCJqcGVnIjp7InF1YWxpdHkiOjgwfSwid2VicCI6eyJxdWFsaXR5Ijo4MH0sImZsYXR0ZW4iOmZhbHNlLCJub3JtYWxpc2UiOmZhbHNlfX0=)

I think this is a great concept to allow provide a space for homeless people by using the rooftop spaces of buildings that are not utilised otherwise. It gives a good feeling of community and safely. However there are things that haven't been addressed such as ablutions and protection from the cold.

Interresting design for commonspaces. Not very futuristic or resolving "habitation" issues.

BEYOND "LIVING"
Social Housing for Ready-Made Garment (RMG) Workers in Urban Bangladesh that rethinks the living space for the lower-income working community according to their demands and generates co-living as well as income generation for every household.
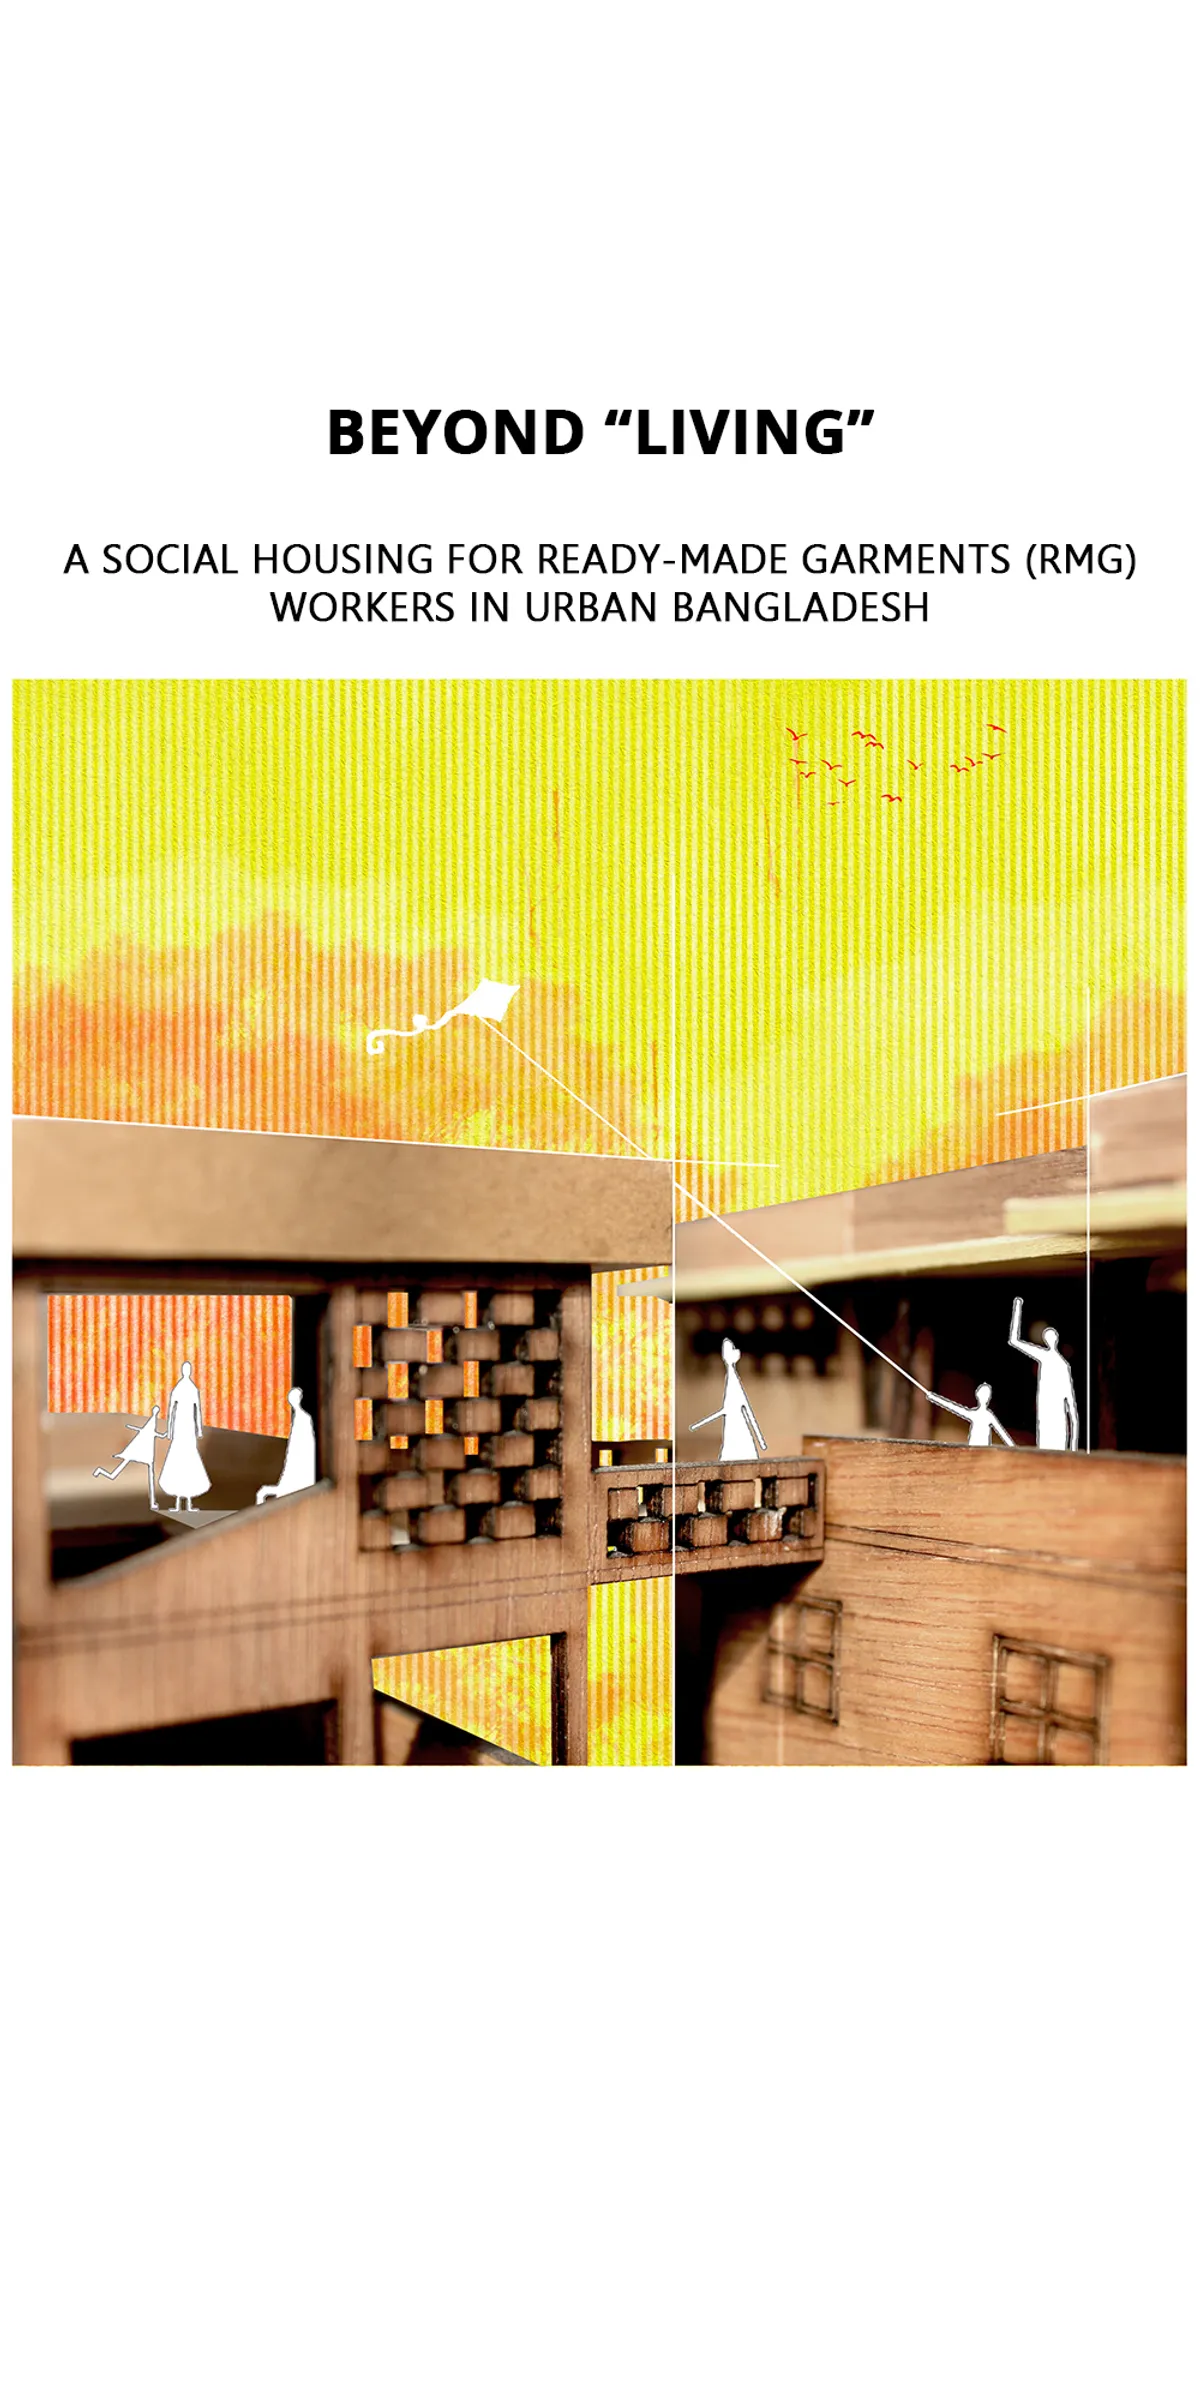
Excellent
Low wage workers often find it difficult to manage housing in urban areas near their workplace. This is a great solution.
A very innovative way of design thinking!


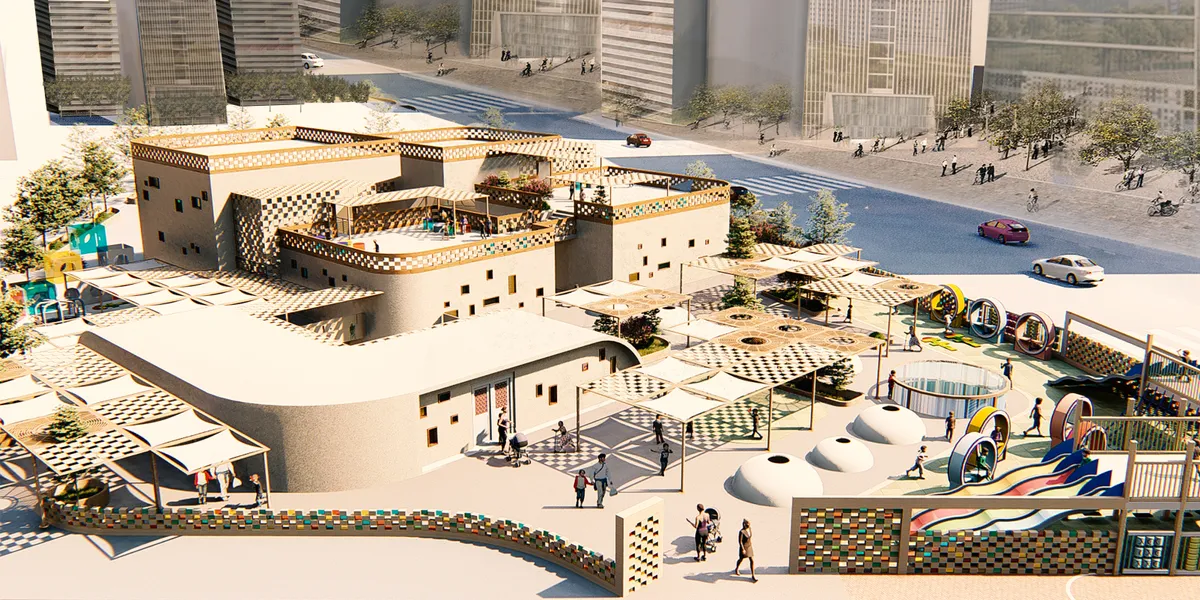
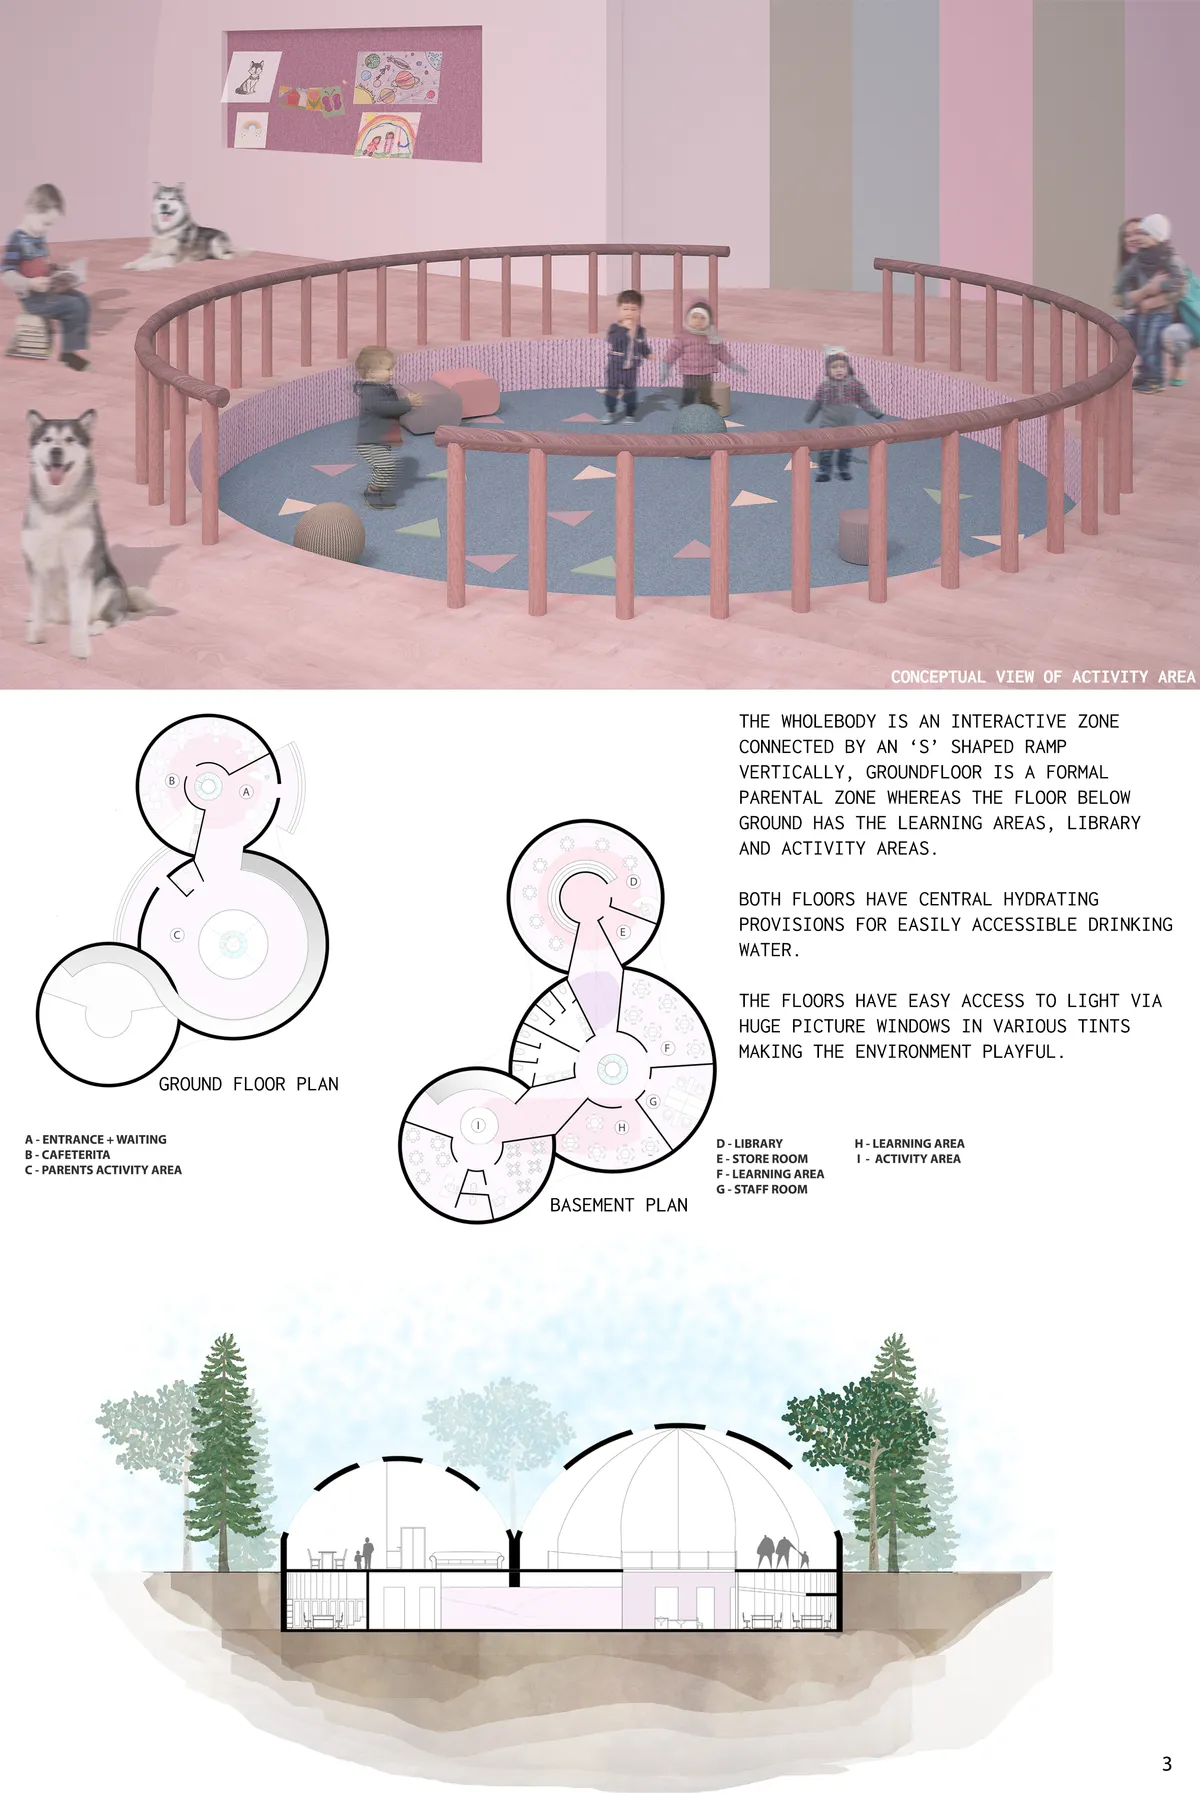
Kid's Heaven Daycare
Our chosen location is in Yazd, Iran, which has a hot and arid climate, so the architectural design needed to reflect the extreme conditions of the location. The conditions include high temperature difference between day and night, as well as extreme temperature differences between summer and winter. The area is also prone to draught.

Consistent intelligent and holistic - very good!!
Well done
ok it is very good design .

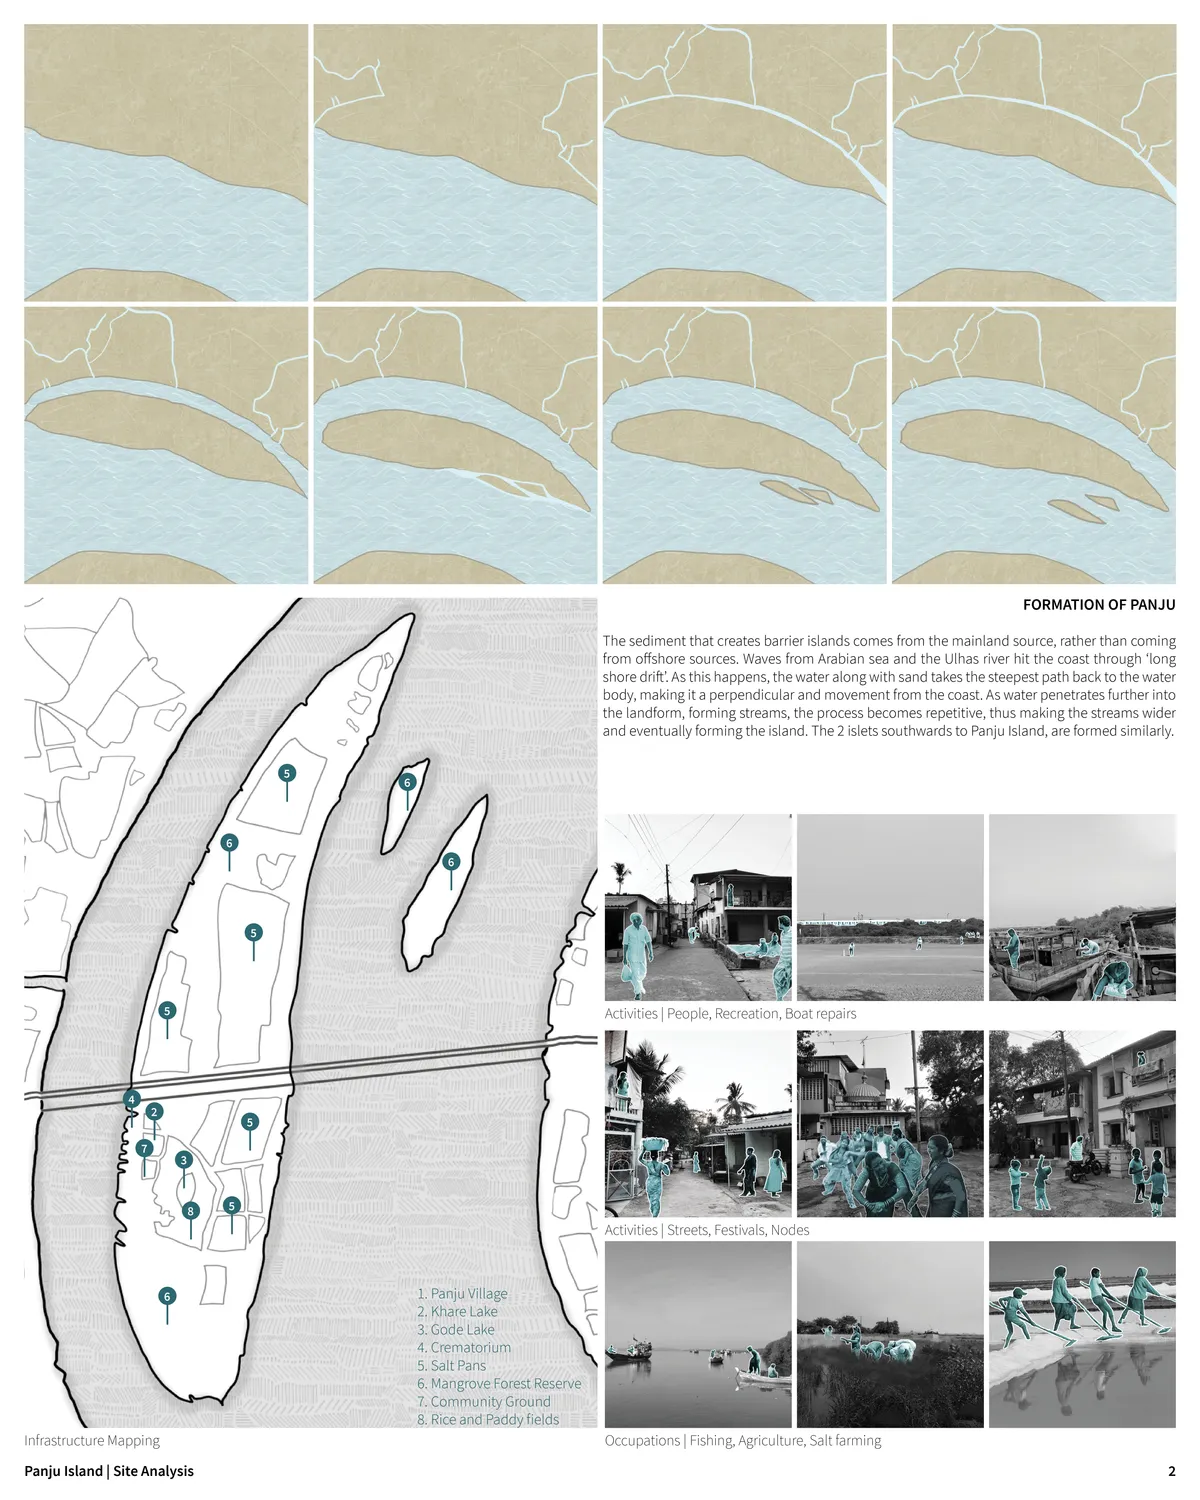
Panju Island: Community towards better Future
Eco-tourism model for an estuarine island in Vasai Creek, Mumbai. The project is intended to create harmony between the existing ecology and the community living on the island.



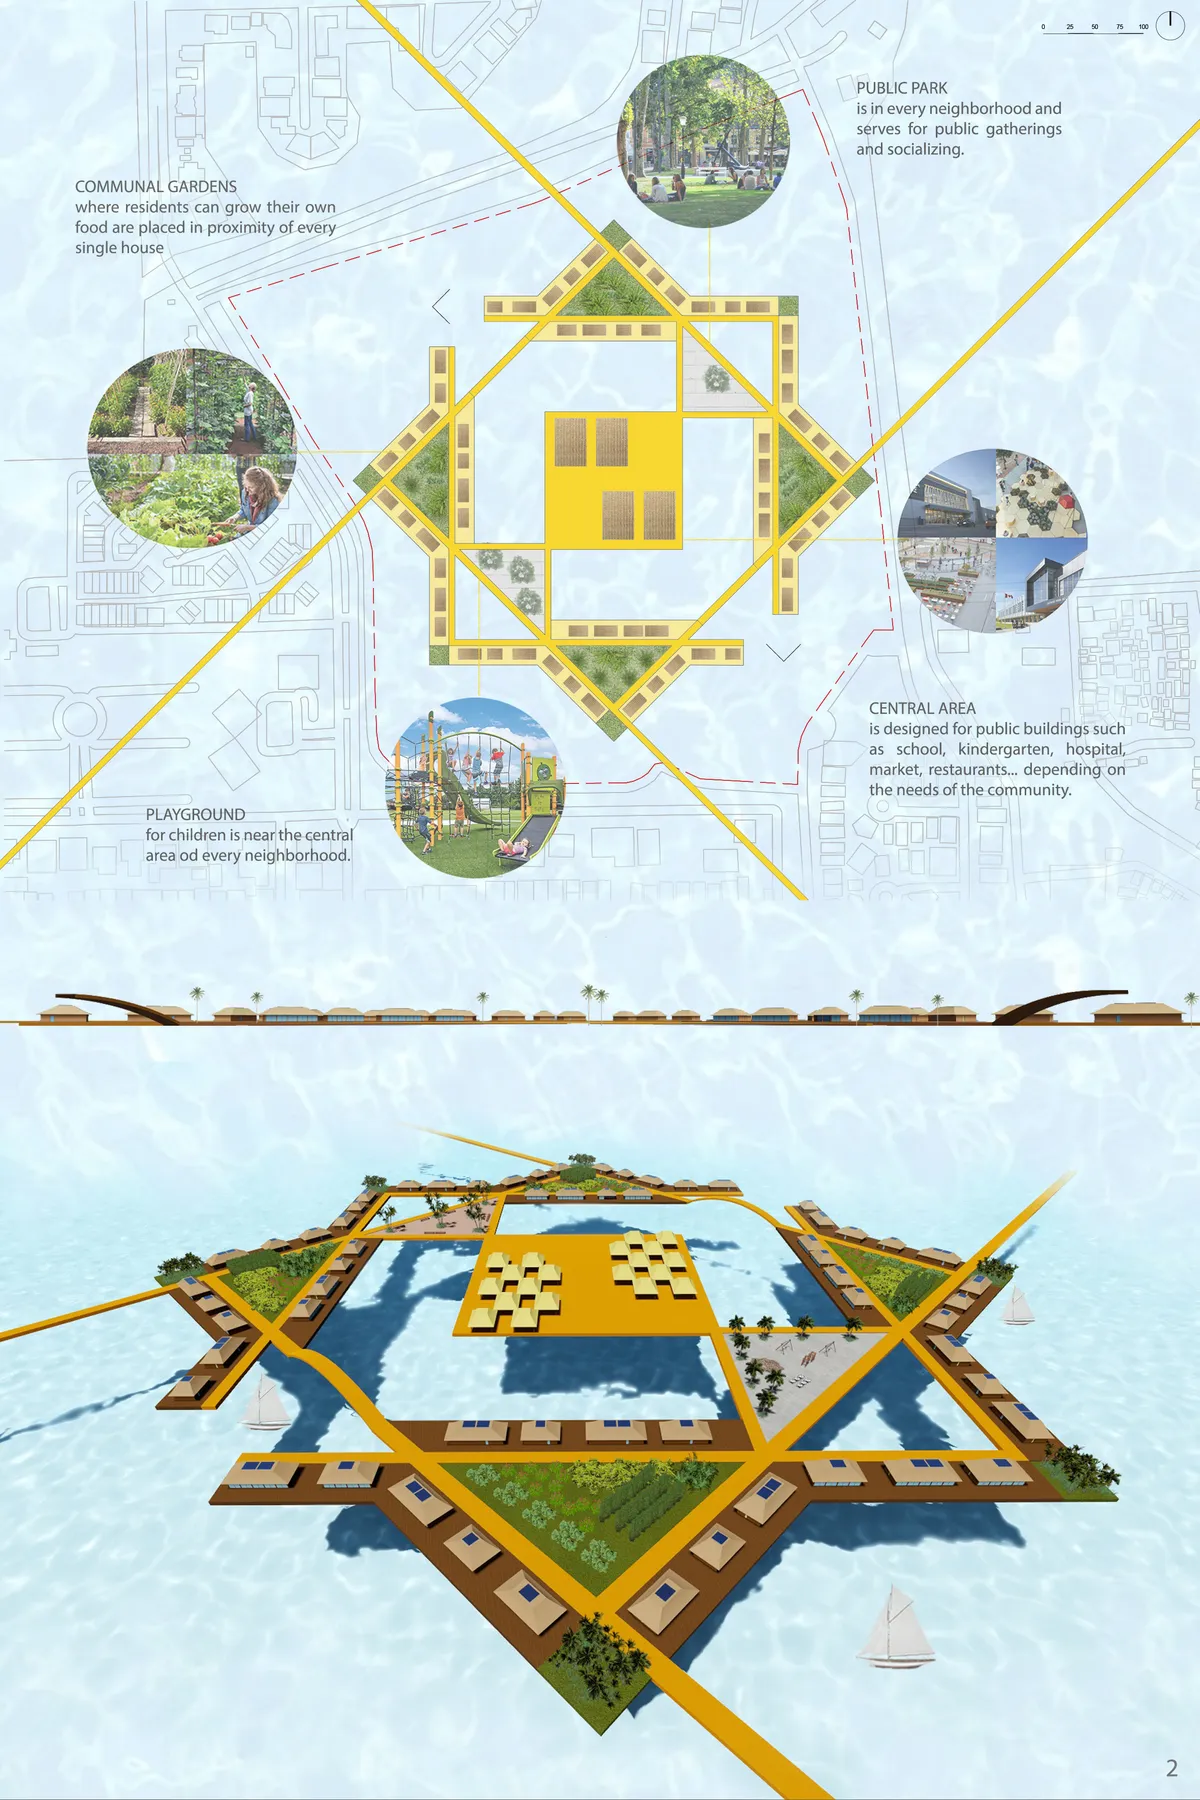
AFloat
Our design consists of one starshaped neighborhood with residential houses and additional services (community gardens, playground and park). One neighborhood fits the given site, but it can be multiplied in each side, so this concept can solve much larger area. In that scenario, a number of “stars” create a “constellation”.


The Final Touch
The Final Touch an ecosystem of memories, oasis for the customer. A place to reconnect with nature and a place to reconnect to the loved ones.
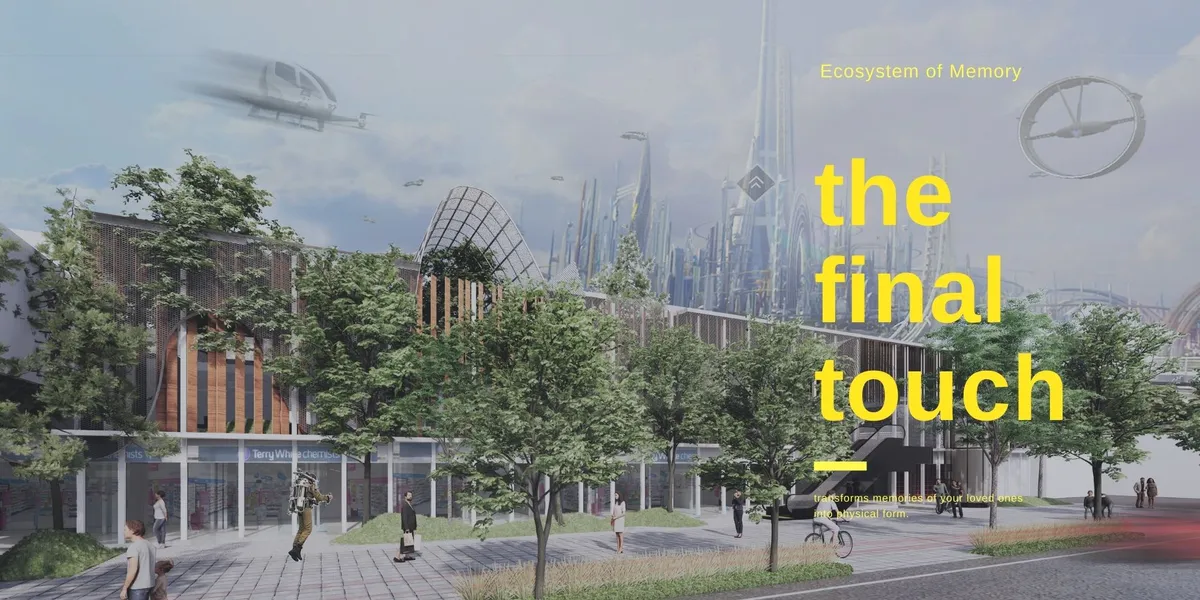

This is a very real possibility for retail priorities and experiences for the future given the global relationships over the past 18+ months, and is quite intriguing, and is commendable. The next step in its development would be for the architecture to support this thesis in an equally engaging way by separating from a standard vision of generic commercial architecture and having a stronger position on identity.


Genesis
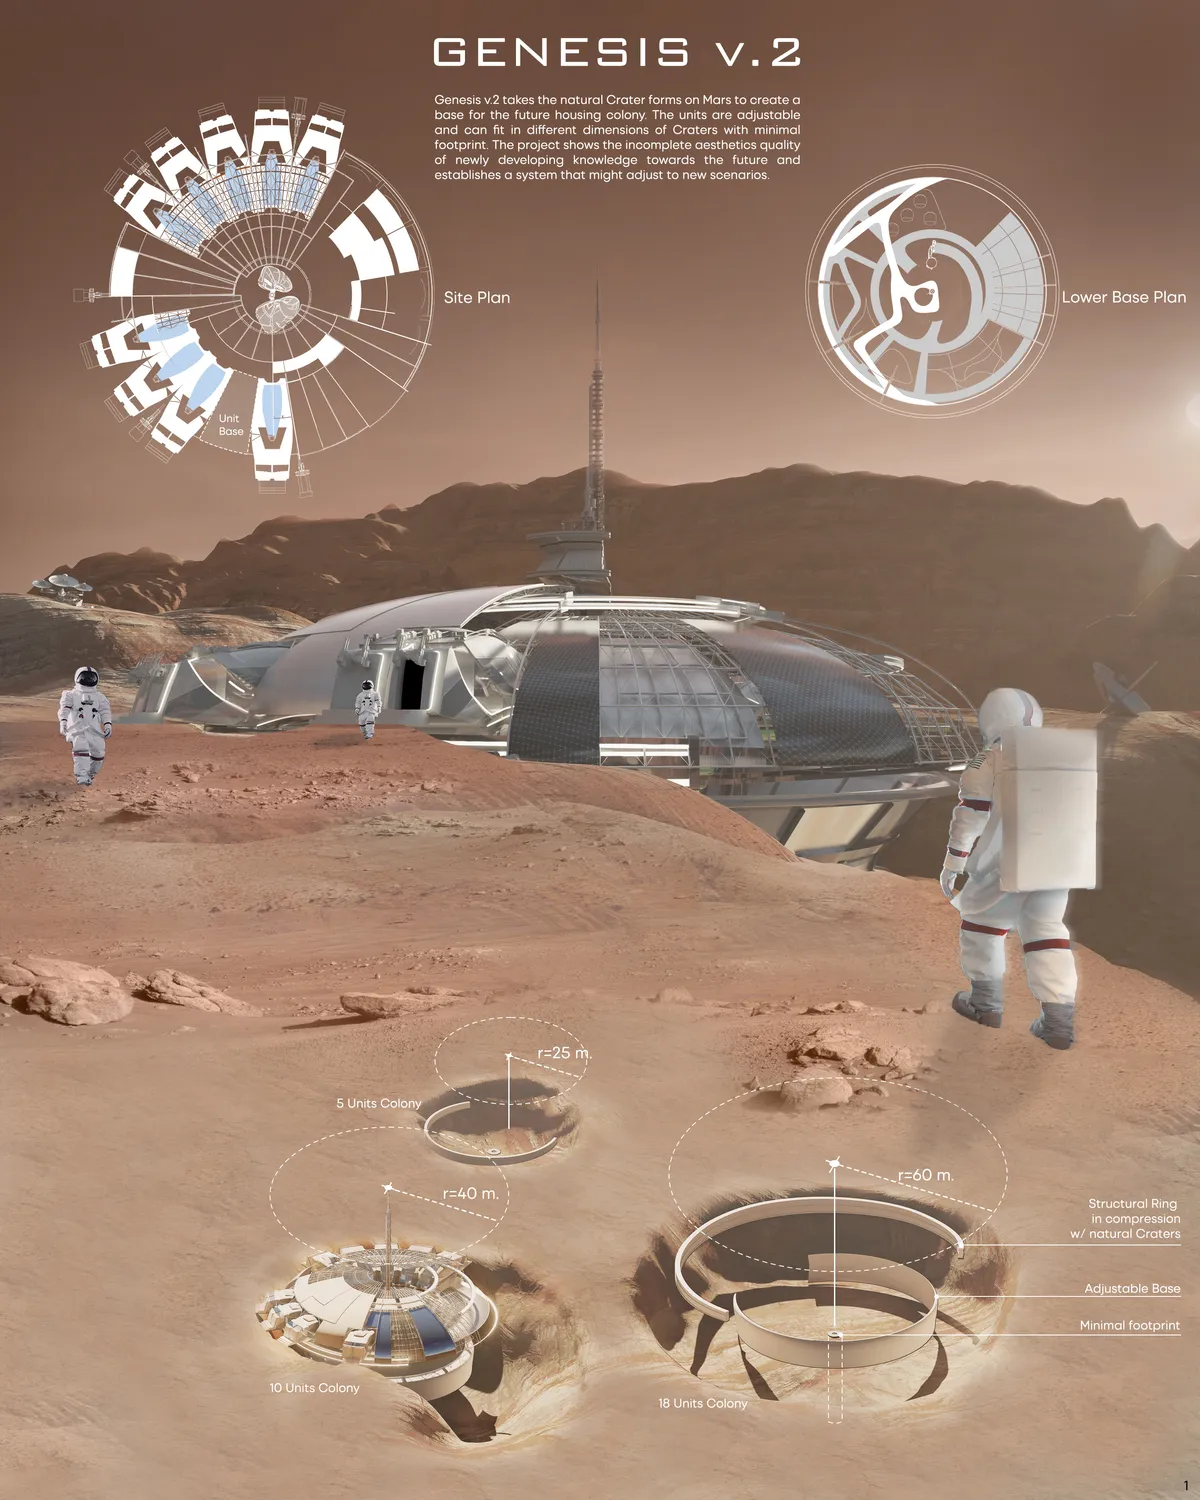

Exquisite !
Good Luck, let us be informed about the result

Harika bir proje..Tebrik ederim..Yolunuz şansınız açık olsun inşallah 🖖☺️🙏🙏🙏👏👏👏
AQUA-CARAPACE
A Water Refuge
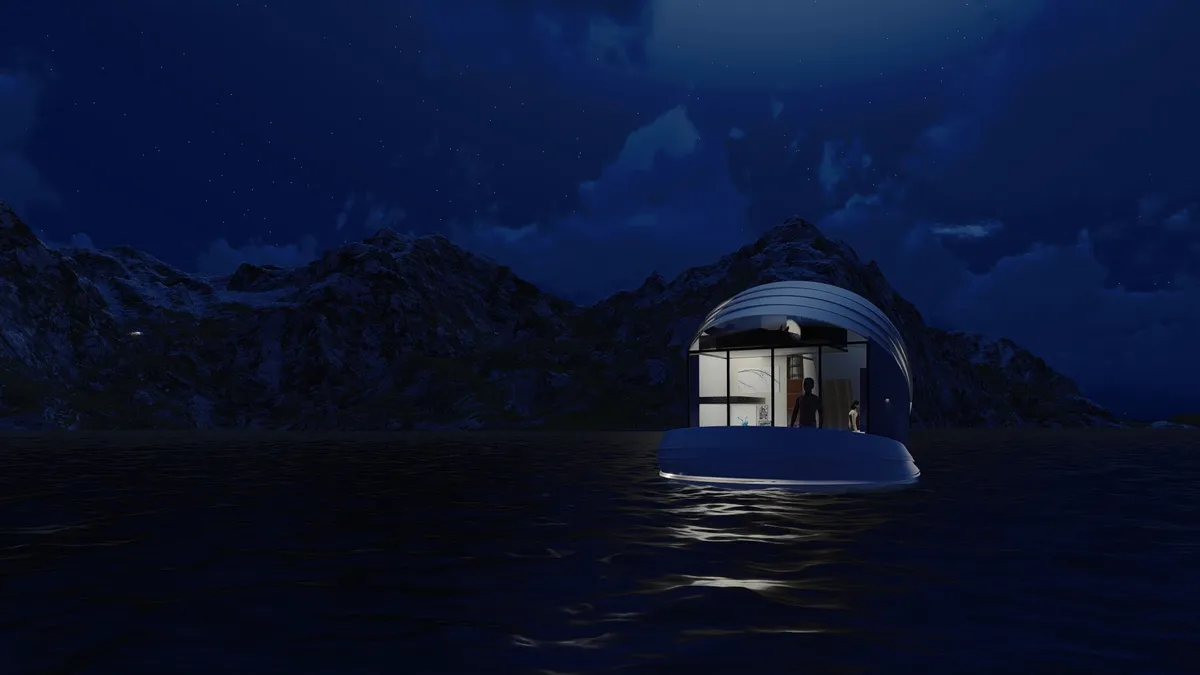
Very creative imagination and wonderfully technically designed. Great job girls. Keep shinning.
I think this is the future of architecture..this could be a great project for tourism and leisure activities....i ll plan to buy this design from these highly skilled architects.
Can possibly change the traditional trips, and provide a completely new face to the explorers. Hope to be able to spend a vacation in this.


good idea and concept, mostly consistent would have liked to see a bit more of the idea in the materialization - for the rest solid and good idea and design
Great